非常感谢 张雷联合建筑事务所 予gooood分享以下内容。更多关于他们:AZL Architects on gooood。
Appreciation towards AZL Architects for providing the following description.
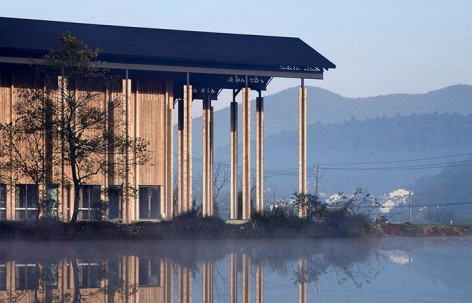
乡村发展的现代化、城镇化趋势不可避免的需要引入新的功能类型,互联网会议中心等大空间多功能建筑是其中之一。江宁石塘村项目以“公社礼堂”及“温室大棚”为原型,尝试重构乡土环境下的公共空间类型。采用工业化快速建造体系,引入预应力细柱结构技术,有选择的以适宜技术消解弱化物化的建筑存在,还原乡村原有的触感,在极短的建造时间内进行了一次乡村复兴的建筑实验。
The trend of modernization and urbanization in rural development inevitably requires the introduction of new types of functions. As multi-functional buildings with large space, the Internet conference center is one of them. Taking the commune auditorium and the vegetable greenhouse as the original form, Shitang Village Project in Jiangning tries to reconstruct public buildings in a rural context. Efforts have been made to rapidly build a system through industrialization, bringing in the technology of pre-fabricated super slender column structure, selectively applying suitable technology to eliminate the existence of weakened and materialized buildings and restoring the primitive feeling of rural villages, hence having conducted a rejuvenated construction practice in an extremely short construction period of time in rural villages.
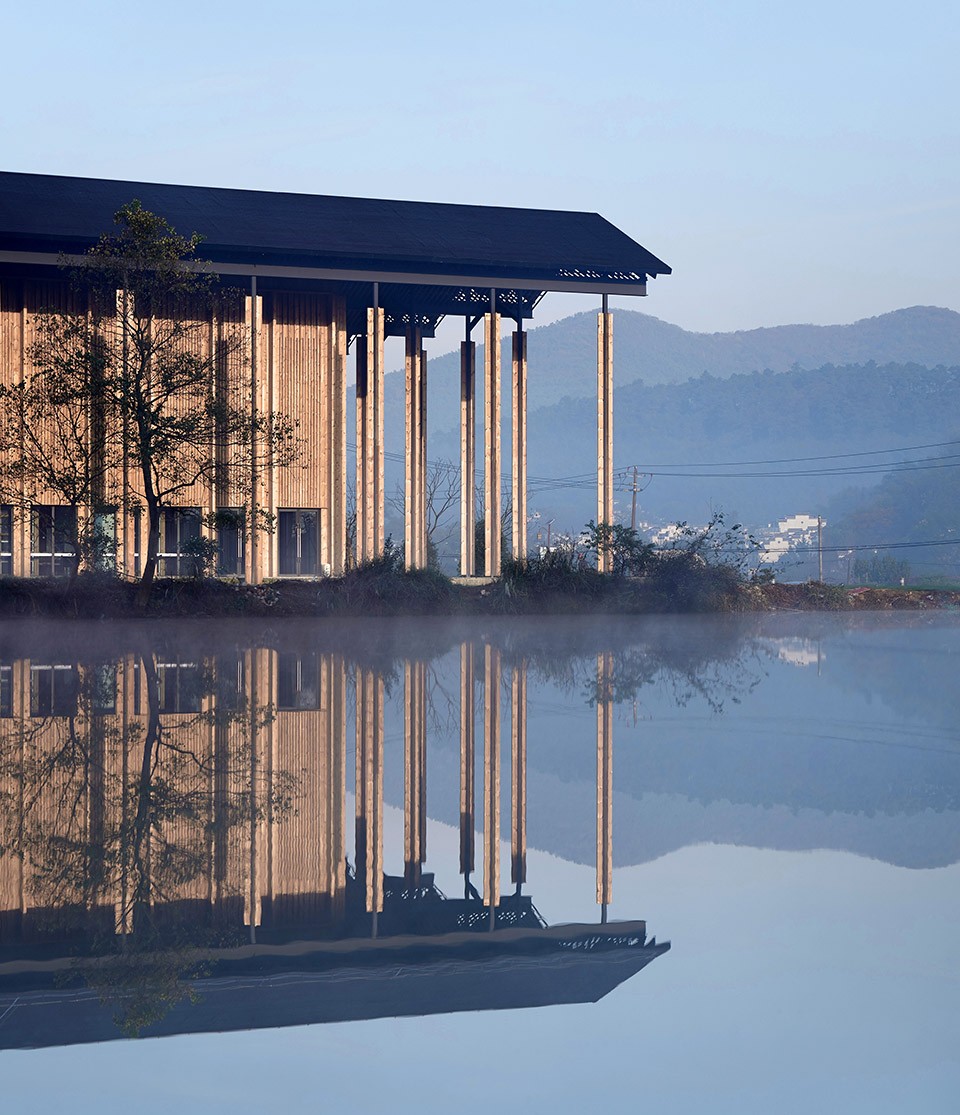
小镇大房子 Big houses in a small town
石塘村的“互联网小镇”计划,是当今中国乡村城镇化的一个缩影,包括其实施面临诸多困境——乡村现代化、城镇化与城市化之间微妙的差异和困扰,即便那些具有优越区位条件和丰富自然资源的样本。这个位于南京西南40公里的近郊乡村,已先后完成了村落规划改造与乡村特色民宿、餐饮建设。作为“美丽乡村”的后续发展,应对未来“互联网创业大赛永久会址”带来的会议、观演等多功能的需求,地方政府提议的互联网会议中心项目,显然对于乡村的未来产业转型至关重要,但同时从选址到建设并未经过蓝图规划的缜密过程,而呈现出某种乡土聚落发展的“自发性”
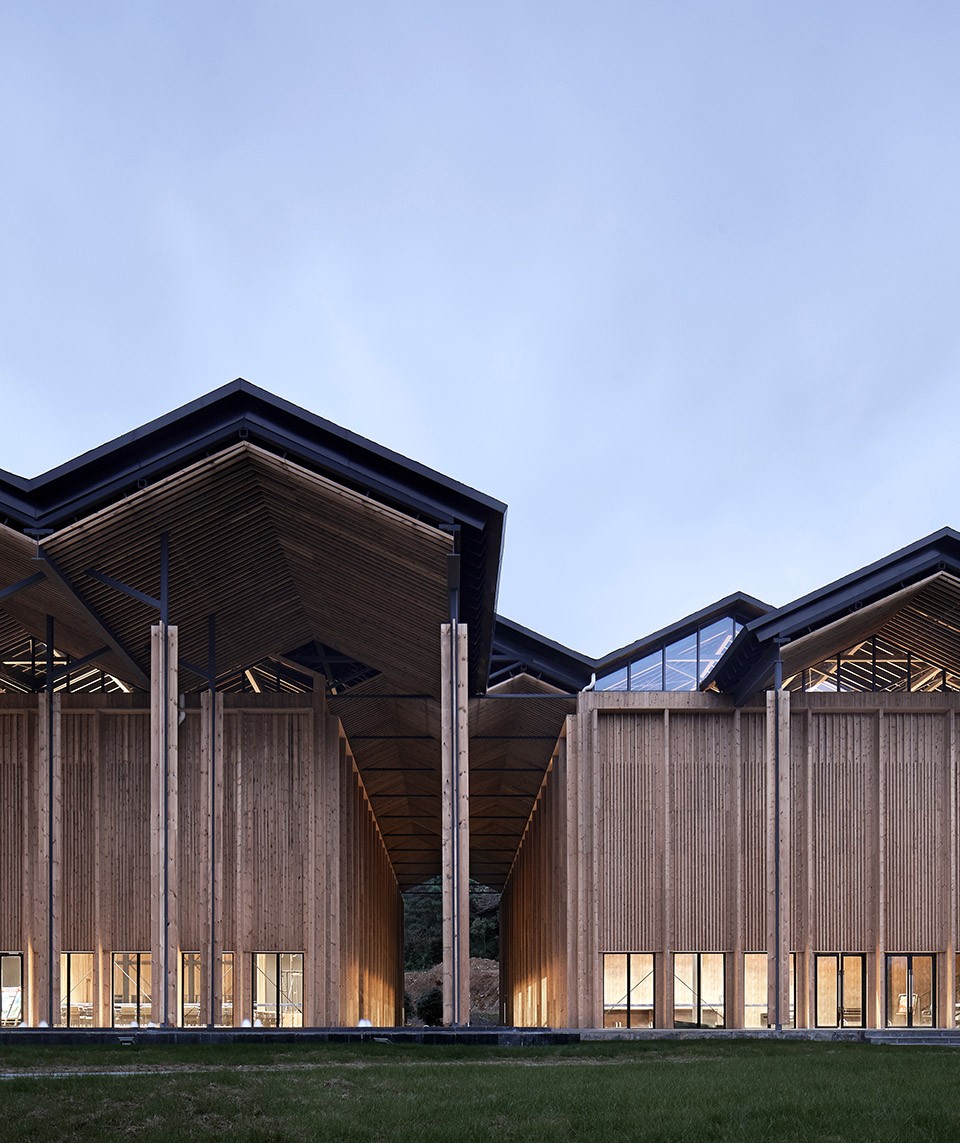
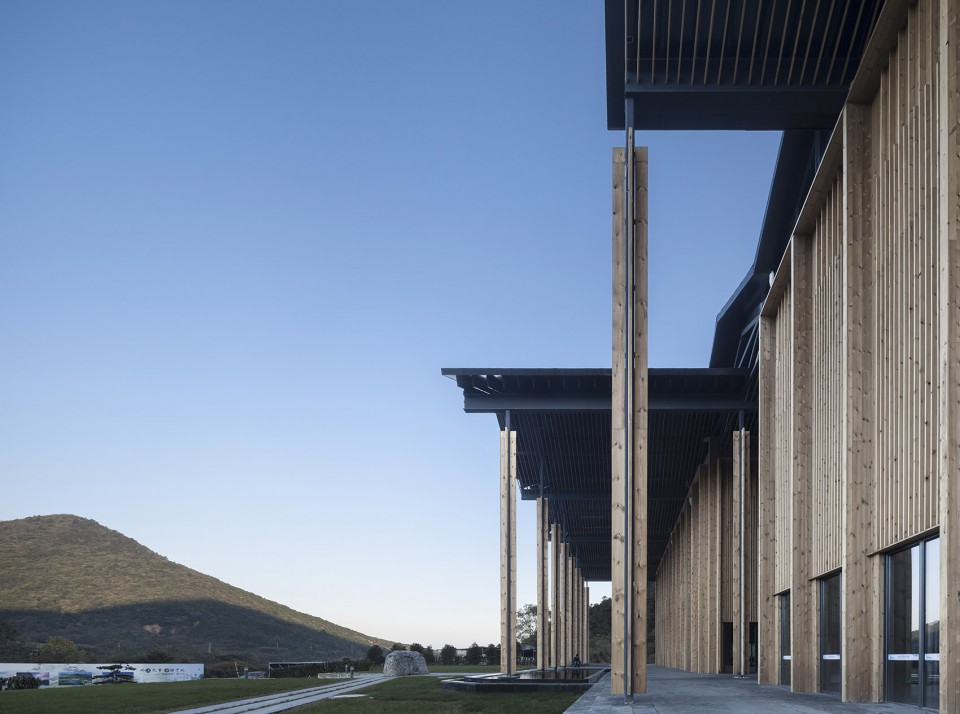
▼入口立面远眺,View of the north facade
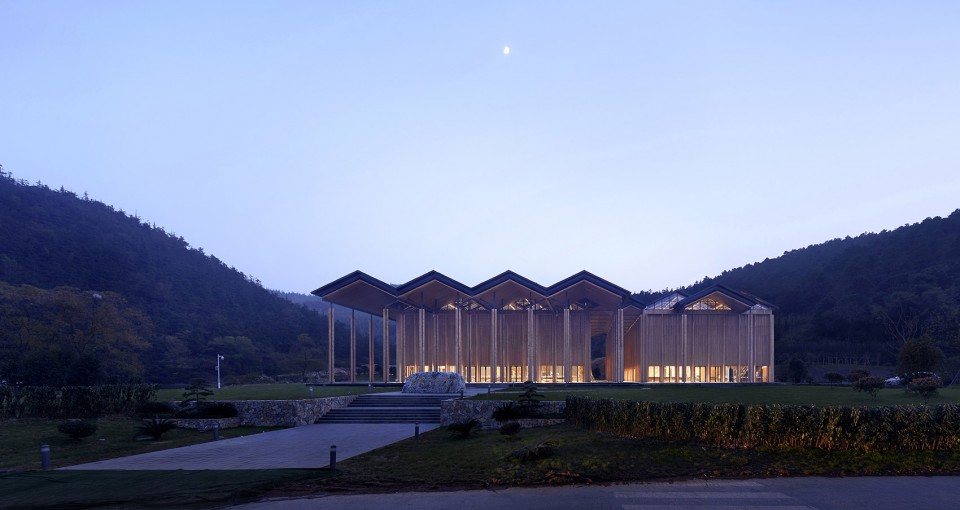
The plan of “A small Internet town”of Shitang Village is a miniature of the township of Chinese countryside, including the subtle difference and trouble among rural modernization, township and urbanization, even for those samples with advantageous geographic conditions and rich natural resources. Located 40 kilometers to the southwest of Nanjing, this suburban village has successively completed the village renovation as planned and the construction of village accommodation and catering. As the follow-up development of “beautiful countryside”, in order to meet the multi-functional needs of conferences and cultural performances resulting from “A permanent venue for Internet entrepreneurship competition ”in the future, the project of the Internet conference center proposed by the local government is essential to the future industrial transformation in the countryside. At the same time, however, the lack of a process of choosing the venue and starting the construction through a blue-print planning demonstrates a certain “spontaneity” of the development of rural settlement.
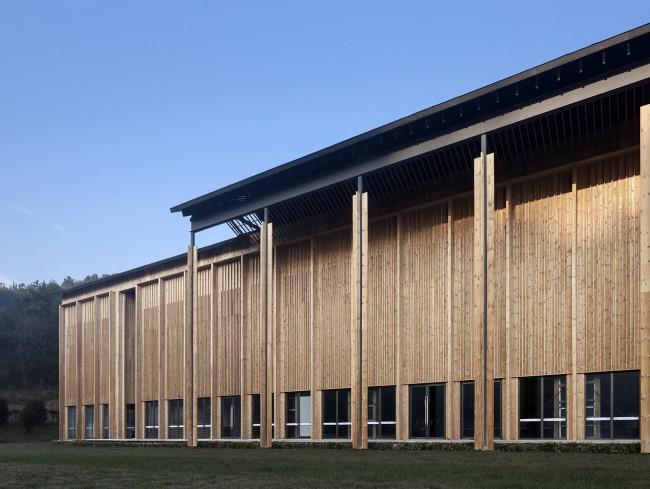
▼东侧立面,East facade
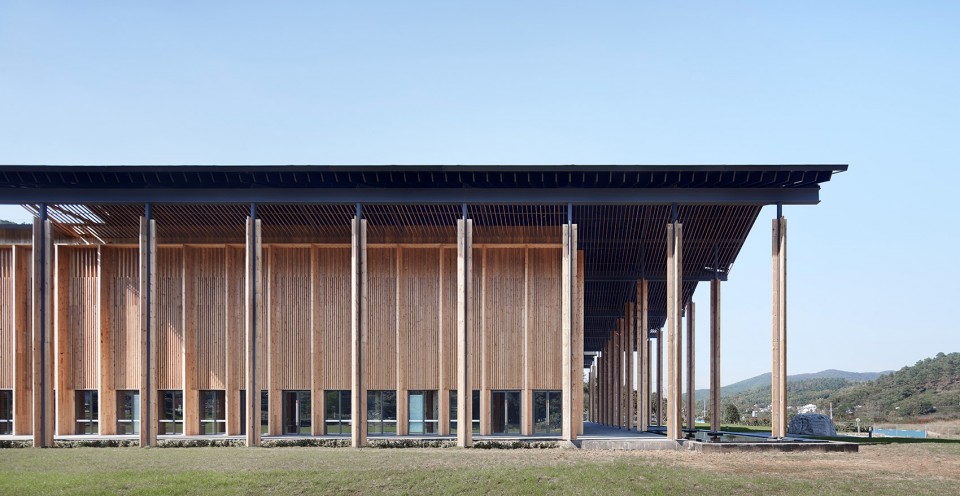
▼北侧立面,North facade
类型重构 Re-structuring of types
在中国的传统乡村,大房子并不多见。作为公共建筑的“公社礼堂”,和作为生产设施的“温室大棚”是其中的典型。对上述两种“原型”的要素分析,成为推动设计的重要路径。乡土建筑类型通过与建造的材料、构造直接相关,既是乡土建筑现实存在的物质基础,也成为形式表现的重要媒介,和抽象的建筑空间意象、文化体验的载体。
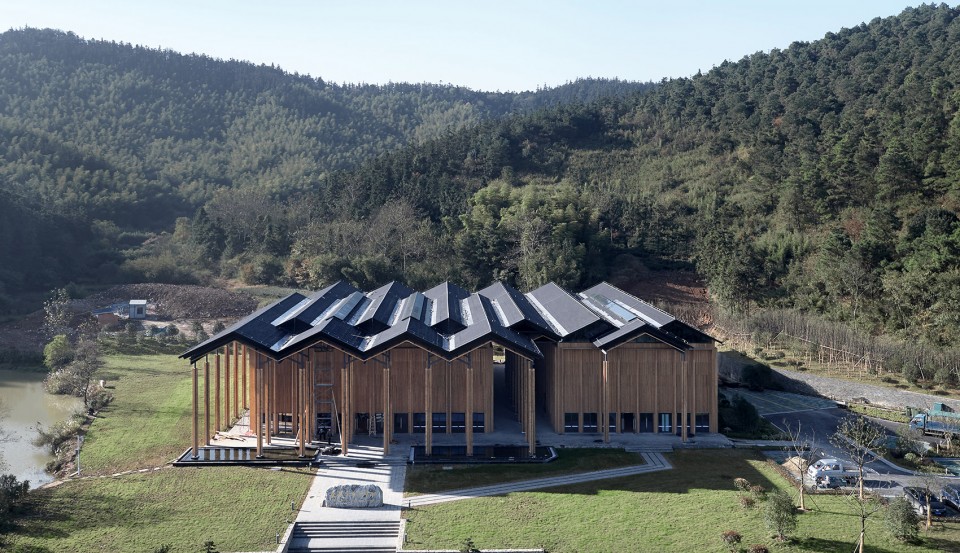
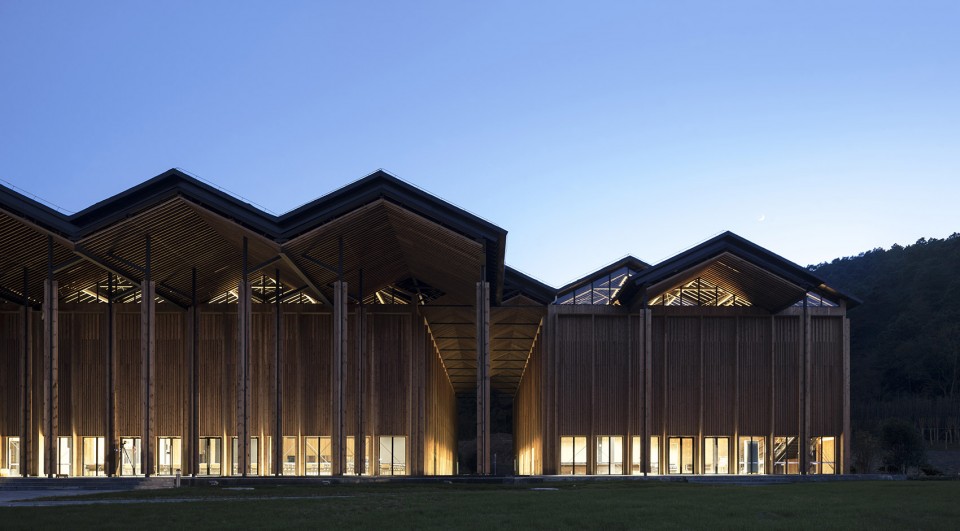
公社礼堂记忆的唤醒,自然产生了两坡屋顶的基本空间要素,事实上这个会议中心的大空间在多数时间也将作为村民聚会风俗延续的场所。而装配式的杆件结构则是对温室大棚轻钢结构建造类型的发展,虽然其复杂性和可靠性要远高于后者的要求,但是其对自然环境最少扰动的理性建造逻辑得以保留。
Big houses in traditional Chinese countryside are rarely seen. Typical big houses are “commune auditoruiums” as public buildings and “green houses” as production facilities. Analysis of the elements of the above-mentioned two kinds of “prototypes” has become an important channel for promoting the design. The types of rural buildings are directly associated with construction materials and structure. They are either the material basis of the realistic existence of rural buildings, or important media of form-oriented demonstration, abstract spatial imagery of buildings and carriers of cultural experience.
The awakening of the memory of commue auditoriums has naturally led to the basic spatial elements of dual-slope roofs. In fact, for most of the time, the big space of this conference center will also continuously become the venue for villagers to get together for folk customs. The assembled member-bar structure is the development of the light steel structure for green houses. Despite its complexity and reliability higher than the demands of the latter, its rational construction logic marked by the least interference against the natural environment is retained.
▼建筑鸟瞰,从外侧看两坡屋顶结构,Birdview of the dual-slope roofs structure
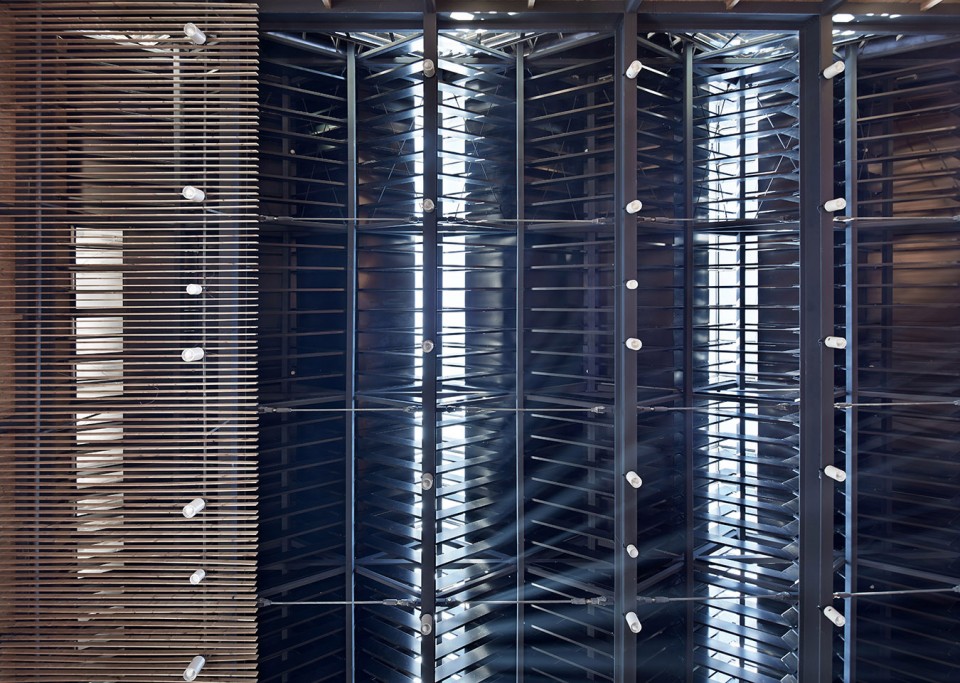
▼从内侧看屋面结构及吊顶局部,Roof structure from interior
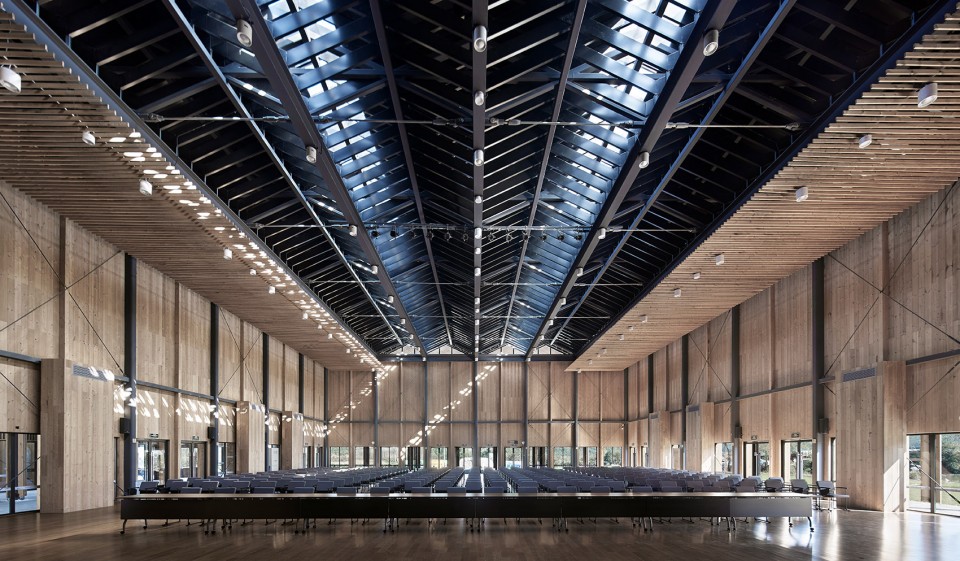
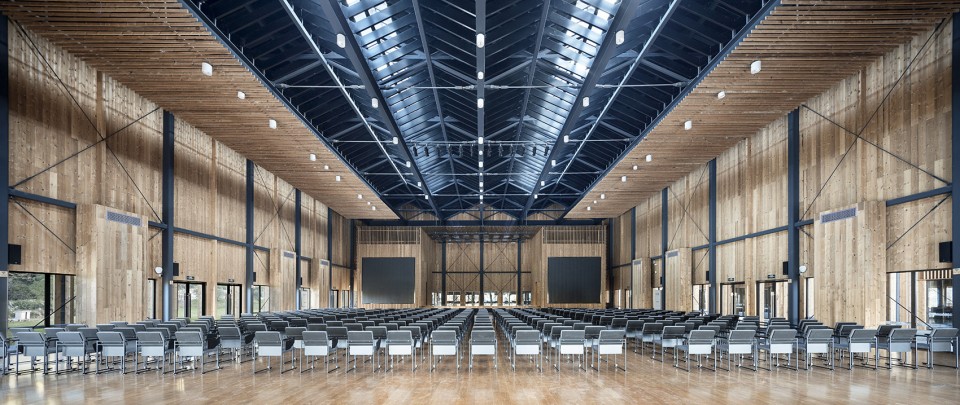
▼会议厅,The conference hall
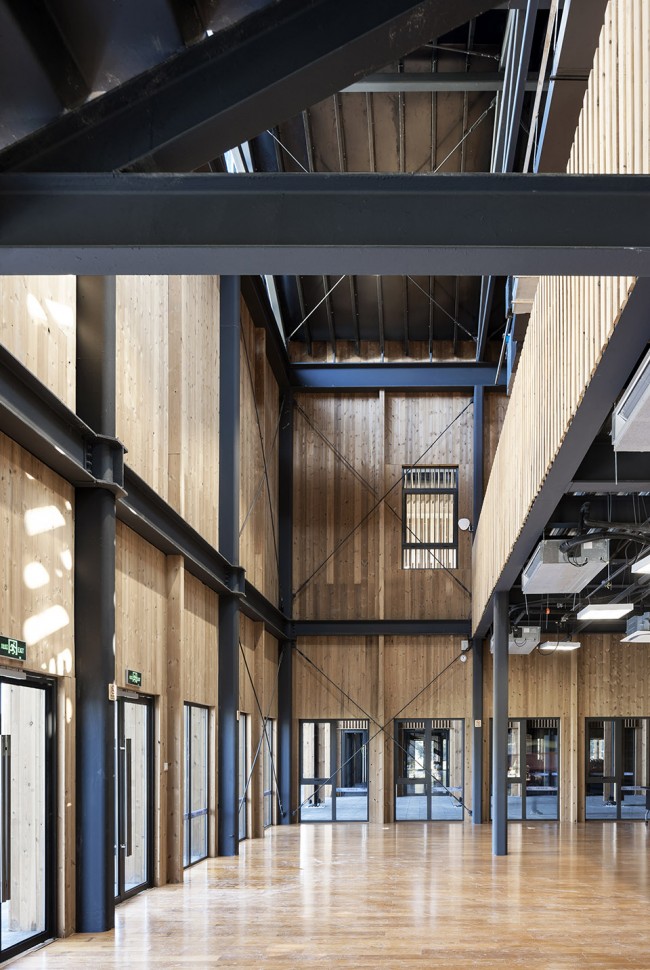
▼辅助用房与外侧走廊,Auxiliary room and the corridor outside
技术-乡土 Technology-local rural areas
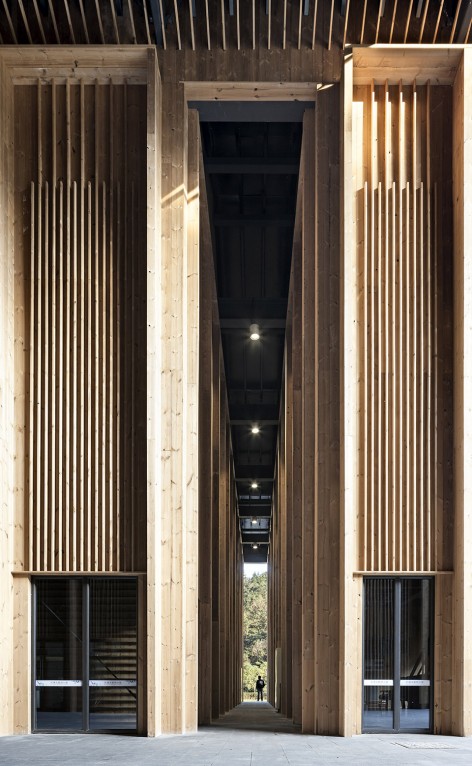
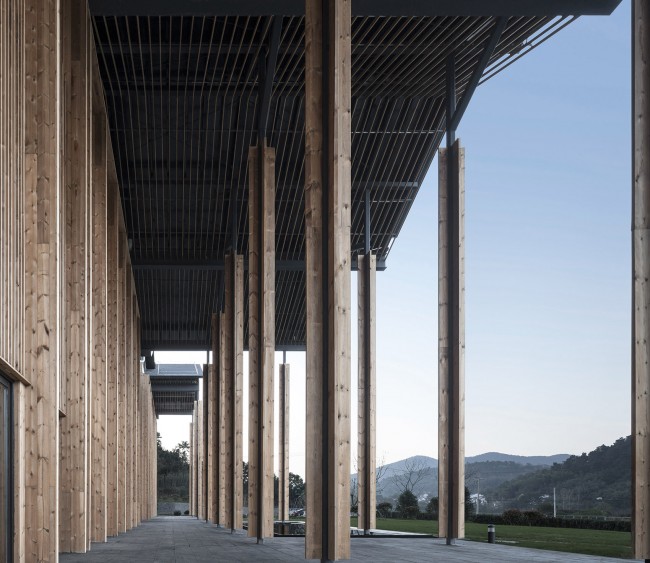
研究空间结构及张拉整体的结构工程师袁鑫,巧妙地将“张拉整体”(Tensegrity)的力学原理应用于柱的受压,将传统柱横截面单一的受力分解为受拉与受压,两个方向力的平衡为抵抗柱的变形提供了额外的帮助,超越欧拉临界力的限制形成截面尺寸极小的重载超压细柱。理想的会议中心支撑结构,应该有如基地周围竹海的翠竹,细密挺拔。预应力细柱技术支撑下,达成了截面边长14厘米,10.45米高,长细比1:75的细柱。45天快速建造的同时获得了良好的建筑品质,依据了工业化建造体系以及相应的设计和设计管理方法。
“互联网会议中心”作为乡村新的功能类型,其要素构成毫无疑问是时代进步的诉求,而“类型”思考方法“转换”和“进化”的本质,从来不是拒绝——而是迫切需要积极融合新的技术策略,形成技术和乡土相契合的发展推动力去延续固有的空间环境秩序。
Yuan Xin, a structure-oriented engineer in researching the spatial structure and tensegrity has ingeniously applied the mechanics principles of tensegrity to the compressed columns and decomposed the mono-stress of traditional cross-section of columns into tension and compression, hence having provided extra help to the resistence against the column deformation regarding the balance of two directional forces, and overpassed the restriction of Euler critical force to form heavy-duty ultra-pressure fine columns of tiny section sizes. The supportive structure of an ideal conference center should have verdant fine, dense and upright bamboo groves around the base. Supported by pre-fabricated fine-column technology, a fine column with a section side-length of 14 centimeters, a height of 10.45 meters and a slenderness ratio of 1:75 has come into being. Desirable construction quality has been simultaneously achieved through quick construction of 45 days, based on an industrialized construction system and corresponding design and methods of design management.
“The Internet conference center”is a new functional type in the countryside. The composition of its elements is undoubtedly the requirement of progress in our times.The way of thinking regarding “types” and the essence of “transformation” and “evolution” are never marked by refusal, but urgent needs for active merger of new technological strategies to promote the integration between technology and local rural areas to prolong innate order of the spatial environment.
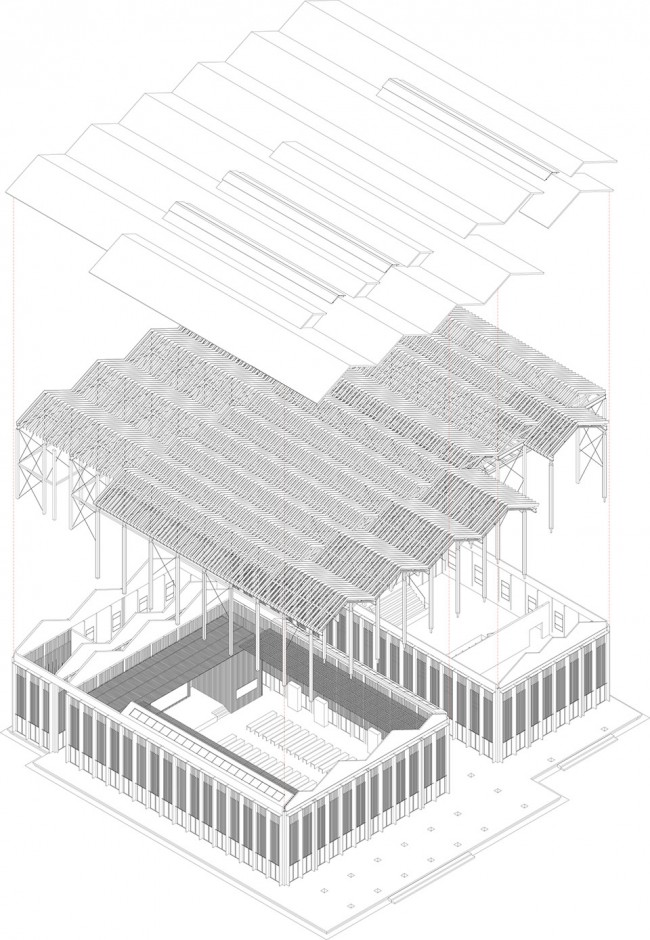
▼轴测分解图,Axonometric drawing
▼重载超压细柱组成的柱廊,Colonnade consist of heavy-duty ultra-pressure fine columns of tiny section sizes
▼夜景,Evening view
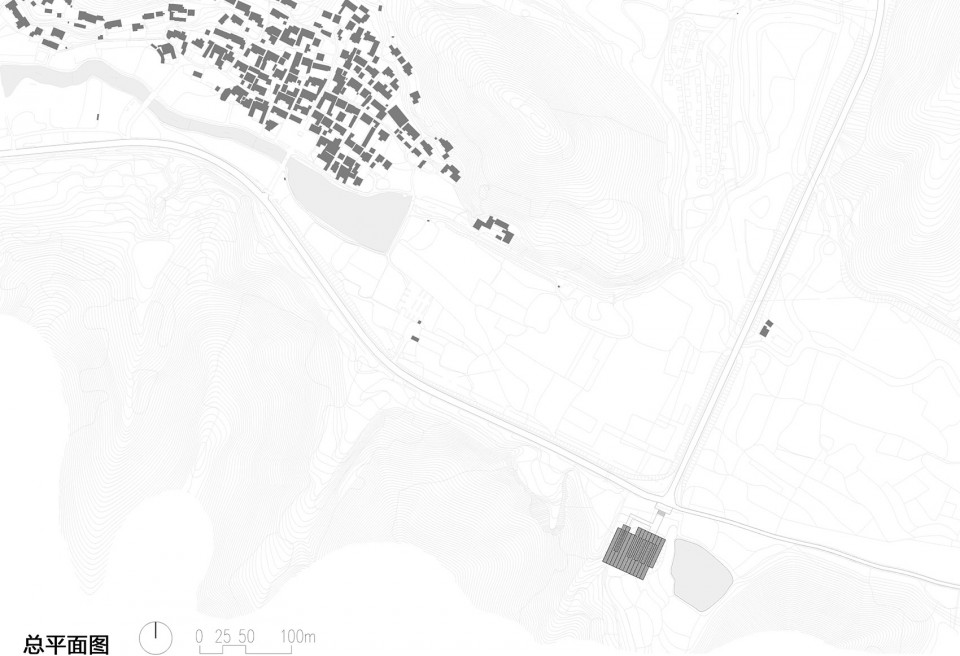
▼总平面图,Master Plan
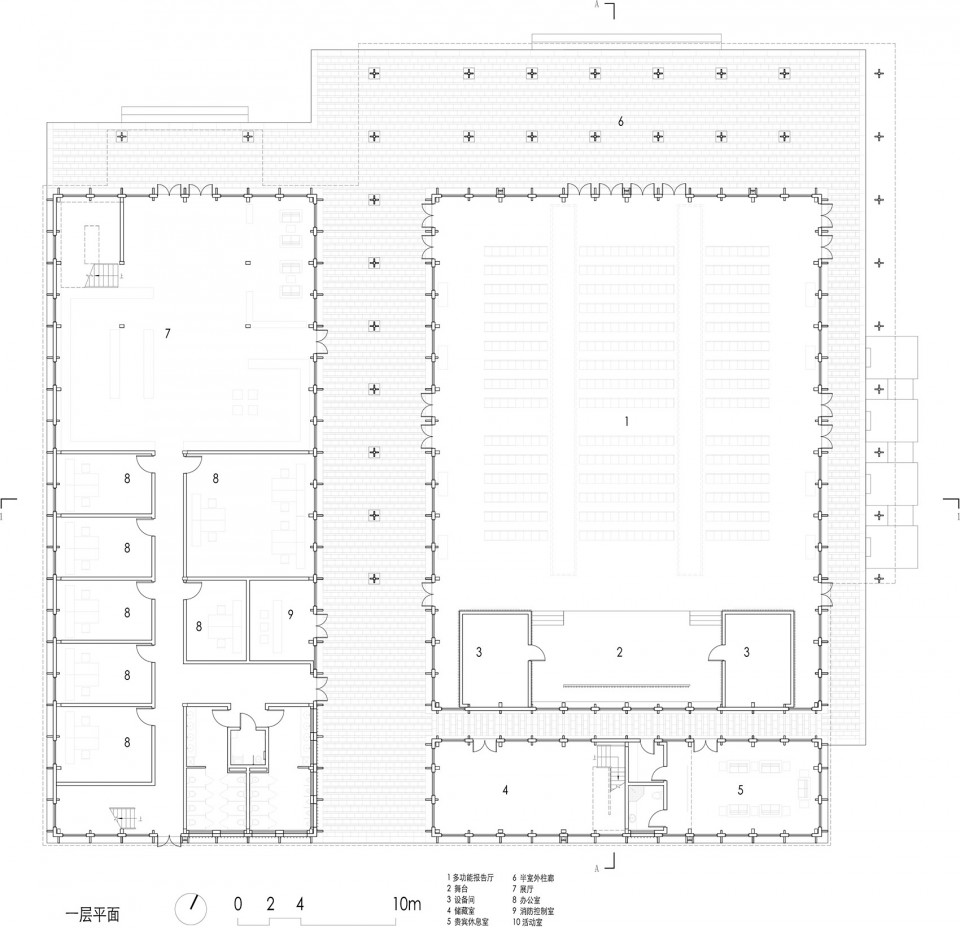
▼一层平面,First Floor
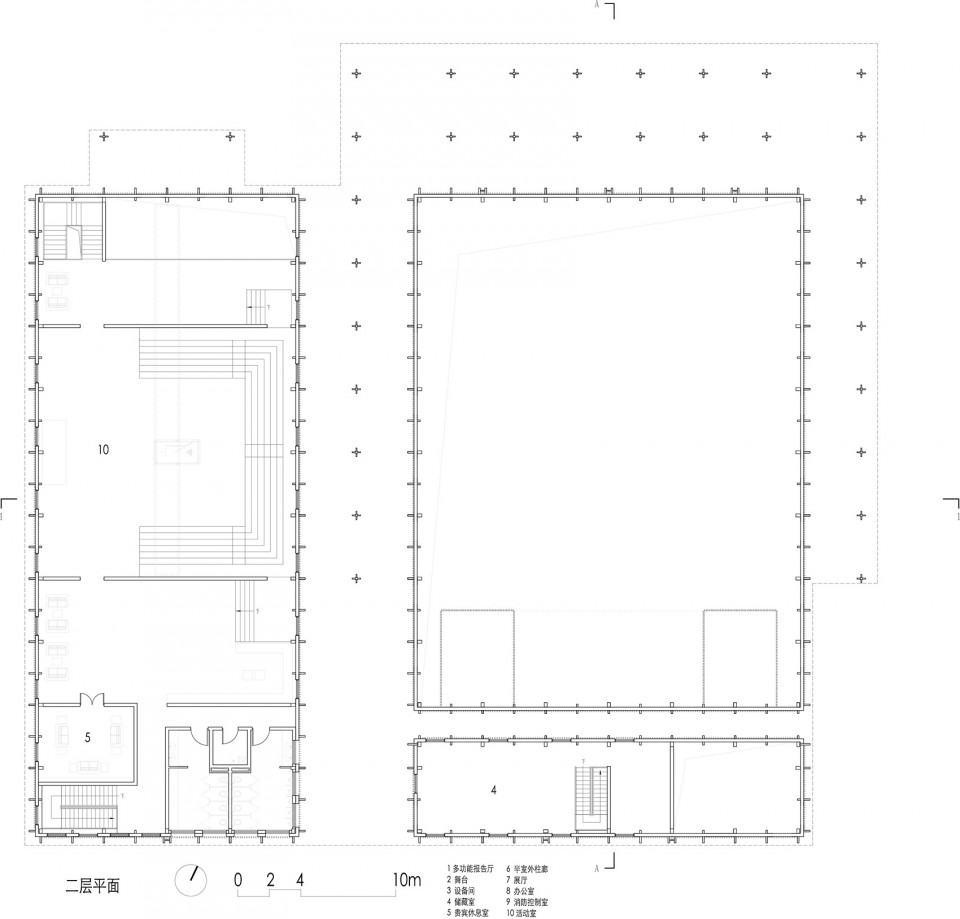
▼二层平面,Second Floor
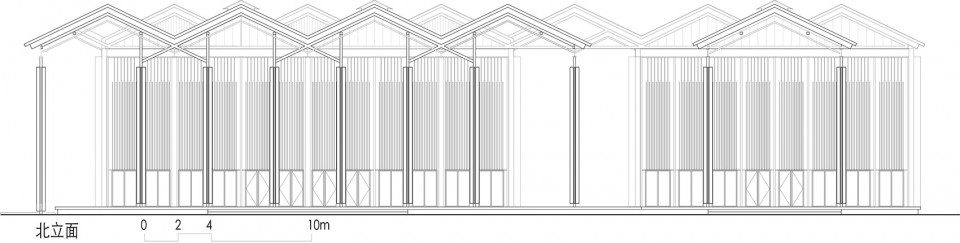
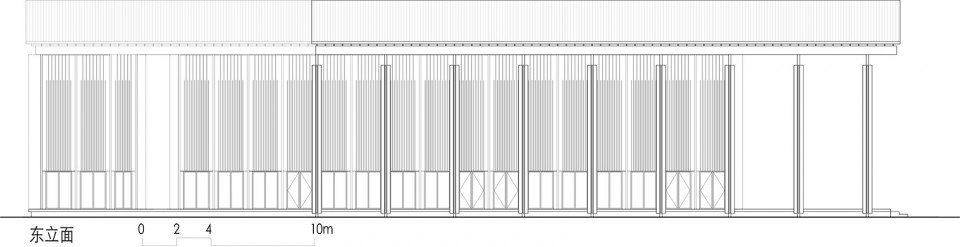
▼立面图,Elevation
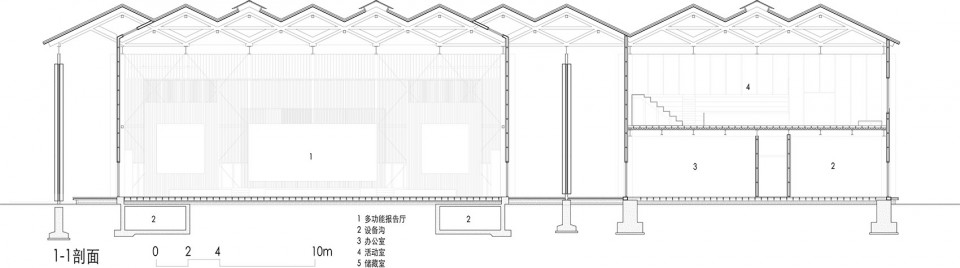
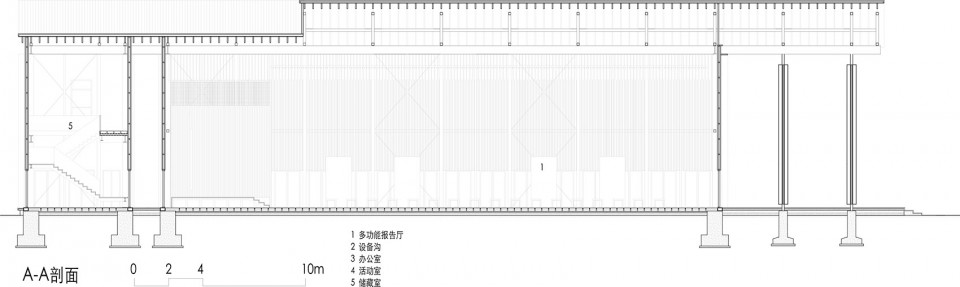
▼剖面,Section
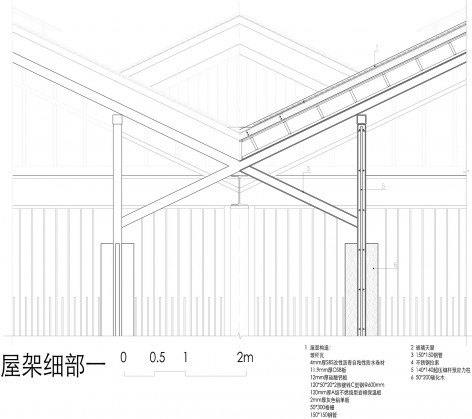
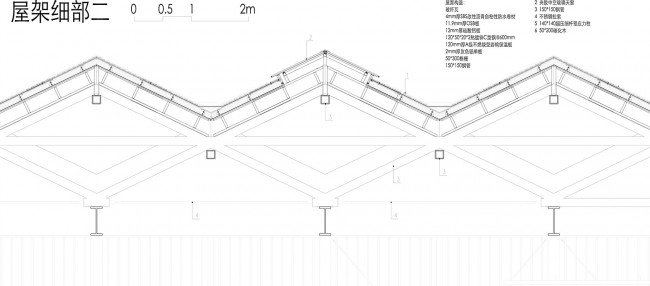
▼屋架细部,Detail design of the roof structure
石塘互联网会议中心
地点:江苏省南京市江宁区石塘村
建筑规模(面积):3000平方米
设计/建成时间:2016/2016.10.15
设计单位:张雷联合建筑事务所
合作单位:南京大学建筑规划设计研究院有限公司 /上海同基钢结构技术有限公司
项目建筑师:钟华颖 张雷
设计团队:钟华颖,张雷,席弘
摄影: 姚力 侯博文
Shitang Internet Conference Center
Location: Nanjing,Jiangsu Province
Function:Conference
Total floor area:3000 sqm
Design/Completion:2016/10.15.2016
Design Organization:AZL Architects
Cooperative Organization:Institute of Architecture Design and Planing Co.,Ltd.of Nanjing University / Shanghai Tongji Steel Structure Technology,Ltd
Architect: Zhong Huaying, Zhang Lei
Design team: Zhong Huaying, Zhang Lei, Xi Hong
Photographer: Yao Li, Hou Bowen
More: AZL Architects,更多关于他们:AZL Architects on gooood








45天建成很厉害。节点很精细。细柱阵列也很优雅。但是个人感觉,立面上的实面比例太多了,像巨大沉重的木箱,和屋顶折线形态和细柱阵列的轻盈感觉冲突了。有点可惜。建筑摄影也不是很讲究。
要看建筑师做了什么,不要看说了什么。什么“自发性”、“温室大棚”都是屁话。如果光看图,我觉得是个很好的设计。结构轻盈通透,坡屋顶的形式的重复也有韵律美,功能布局也非常清晰。是很好的设计呀。
尺度问题可以讨论一下。这个建筑的北侧是一条高速公路,南侧位于群山之间,而建筑只有孤零零的一栋,周边都是大东西,我觉得建筑太小反而和周边环境不和谐。从功能上说,既然要承载“互联网创业大赛永久会址”的地位,建筑必然尺度要远远大于周边民居,这有什么好吐槽的?乡村能承办大规模的集会活动,难道不是各位评论家想看到的乡村振兴?
有些人真是魔怔了,会议中心难道不应该用大尺度营造氛围?会议中心难道还要和周围村落呼应?难道压过周边环境的建筑一定就是不好的?
尺度像一个购物中心
第一感觉,体量过大了,虽然用的是竹子,但是让人感觉望而却步。乡村建筑的目的是为乡民服务还是为来到乡村的“大人物”服务,可能就会引申出不同的符号表达,这个建筑应该是为后者服务吧。
很有气氛
这样的屋顶怎样排水呢,会不会有积水问题
很密斯凡德罗
现在评论智商都这么低了吗
形式美
非常有诗意,致敬
感觉尺度有点大了。。。
强行扯老百姓福利的怎么感觉那么傻呢 江宁的农村好像还没有些人臆断的那么艰苦
小镇“大房子”这个小标题是在自嘲尺度失调吗
说得好
烂!很烂!非常烂!
1、首先这个项目的成立初衷就非常有问题,石塘村的“互联网小镇”计划,衍生出来的产品就是修建一个政府形象的会议中心工程?有这个资金为何不将村镇的基础设施完善,每户村民家里是否都接通了100兆免费光纤?有吗,没有吧!
2、这个所谓的会议中心到底是谁获益,长期使用者是哪些人?老百姓从中得到了什么福利,如何改善了网络不发达的生活现状?会议中心里面有没有配置公共互联网场所以及可以让老百姓学习的地方?除了一个会议大堂和办公室,再无其他功能!说穿了,就是乡镇府的新式办公楼!
3、再回到建筑本身,在自然环境下的如此大体量的建筑,甚至高过了山体的轮廓线,就算扯上所谓的温室大棚的灵感也是白搭。建筑本身尺度就不对,乡村建筑的本质到底是什么?设计公司有没有去好好的掂量?站在这样的建筑下面,除了感觉到官家威严、人定胜天以外,乡村的亲切、和蔼、质朴荡然无存。
乡村建筑不能是一个停滞的状态,现代乡村早已是多重矛盾与复杂的乡村,这个设计能够打破传统就证明已经做了功夫了,乡村环境是个整体,从而决定乡村的生活方式与文化发展,不是单体建筑能决定的,现代建筑的“无语言”具有强大的包容性,未来乡村是开发包容的,这样的乡村文化才有发展的能力。
太扯了吧,把建筑师当上帝了?
尺度是有些巨大
不至于非常烂,你这么偏激,是受过什么伤,说说你的故事。我有酒
如果对项目背景和后续发展不清楚的情况下,我认为主观去下定论是不负责任的。没办法去现场考察,但对于建成后后续的报道来看,你说的给各家拉光纤这种事情已经得完成。包括带动民宿、旅游业、网络购物等一并都落实了。这个你自己可以再去查查。
“互联网小镇的蓝图刚刚出炉,横溪街道就与联想集团、中国电信、大唐电信等多家央企进行产业合作洽谈。如今,该街道已投入2000多万元进行基础设施建设,光纤、光缆全覆盖,千兆宽带接入,村庄实现免费WIFI全覆盖。除此之外,通过对小镇容量、项目与资源契合度等方面的分析,石塘互联网小镇还将建设智慧农业、运动康体、影视传媒、科技孵化、艺术设计等相关配套产业。”光看某一个东西肯定是断章取义的。如果只是对于基础建设的改造,那这是扶贫而已,谈不上发展和产业再生。
完美反击👍
精致,节点值得借鉴(抄袭)
乡建教科书级的案例!学习!
可以,符号运用得很好
不知道钢柱边缘的延生形成十字形木材的作用有哪些?
形式>everything
不反对厂房,但反对只在面子上花钱。把精力和资本放在环境与建筑的关系上,比这样,有意义。
穿了一层木得厂房。
确实有木材的外包,钢柱只露脖子,对比之下结构显得更纤细,但就是希望能听到知道原委的人再多扯点~XD
形式之美。
十字细柱,大量木材,色调有点内藤广的感觉啊。
内部空间生硬
这说明写的太官方,不是建筑没看点就是实习生代笔
建筑与场地之间的关系好硬,就像是一座房子横空放在了大草地上,太僵硬了。
顶一个
古代中国的祠堂也都不是封闭的
“显然对于乡村的未来产业转型至关重要,但同时从选址到建设并未经过蓝图规划的缜密过程,而呈现出某种乡土聚落发展的“自发性” ”
以上不是在建筑师在胡说八道吗,怎么就至关重要了,还自发性,不就是瞎建设嘛
我觉得这个自发性有些莫名其妙
这个项目具体什么情况倒是不知道,不过农村聚落发展的自发性,没有严密规划性倒是蛮正确的。在中国这个绝对规划和领导个人意志的现状下,在做到基本的规划和秩序原则下,我们应该更提倡这种自发自然的聚落和城市发展模式,推动基层的自组织和自治。这不光是建筑多样性的需求,也是让我们的建筑行业更加健康转型的显示需求。
看标题还以为是“互联网-会议中心“ ,都已经用互联网开会了,还要那么大空间干什么,大家在直播平台上开会好了,”下面一个发表讲话的是小刘,感谢老王送的火箭,两个火箭送房管,三个火箭演讲人跳舞,小刘今天演讲的题目是……“
说了半天原来还是”互联网会议-中心“
到你这我蚌埠住了
笑崩
id和评论很相配