非常感谢 立木设计 予gooood分享以下内容。更多关于他们:L&M on gooood
Appreciation towards L&M for providing the following description:
幼儿高等师范专科学校是一所培养幼儿教师的职业学校,它以理论教学与实践训练并重,为社会培养技术应用型人才。在国家大力发展高职教育的大背景下,项目试图在规划组织、教育模式、空间营造等方面探索职业院校设计的新可能。
Preschool teacher college is a vocational school for training preschool teachers. It emphases equally on theoretical teaching and practical training, and trains technical application-oriented talents for the society. Under the background of the national development of higher vocational education, the design attempts to explore the new possibilities of the design for vocational colleges in the aspects of planning and organization, education mode and space construction.
▼项目概览,Overall view © 朱清言
幼师学校选址在海边山上,由于幼儿教育的特殊性,这也是一所女生占绝大多数的学校。而学校所在地区的传统观念中,女性地位相对较低,我们非常注重这所幼师学校对于地区的价值。
设计的主题为“海的女儿”,我们以FOREST、FREEDOM、FEMINIE为关键词,通过低影响开发、自由空间流线和女性价值三大切入点,致力于呈现“巨型幼儿园”一般的乌托邦校园。校园提供自然、自由、自主的空间环境,使学生们能够在这里恣意挥洒青春、学习技能与实现自我,并借助未来的工作将女性价值传递给下一代。
▼海的女儿,Daughter of the sea © 立木
The preschool teacher college is located on the seaside mountain. Due to the particularity of early childhood education, it is also a school with the majority of girls. Almost all students will work in the local area after graduation, and before they enter school, “women are secondary” is a consensus instilled in them by the entire local society. We attach great importance to the value of this college to the whole area.
FOREST, FREEDOM, and FEMINIE is our design concept, which takes low-impact development, free space lines and women’s value as the three entry points, taking greater advantage of the fiscal budget for the good of students and the community. The theme of the design is “daughter of the sea”,which is committed to presenting a utopian campus like a “giant kindergarten”, providing a natural, free and independent space environment so that students can freely spend their youth, learn skills and realize their values here, and spread this concept to local children through education.
▼操场之上,Above the playground © 朱清言
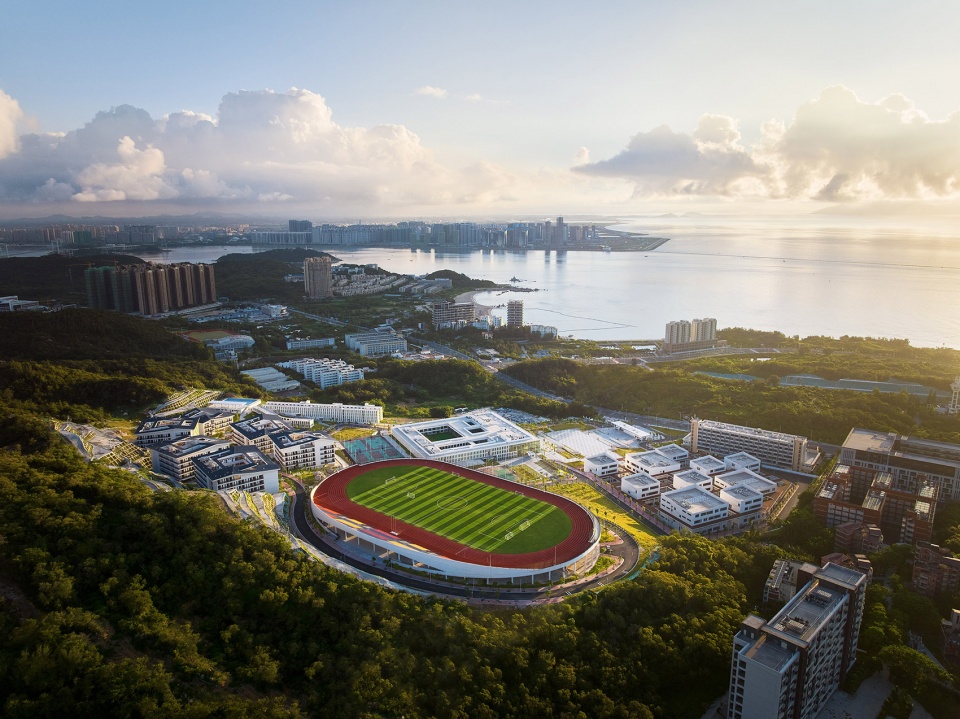
这里一年四季气候温润、阳光灿烂,白色建筑群静静地依偎在群山与海湾的怀抱中。依山而建的校园体量轻盈飘逸、大气优雅,灰泥为主的立面朴素大方、肌理丰富,并且能够耐受海边骄阳与狂风的考验。
The climate here is warm and sunny all year round. The white buildings are quietly nestled in the arms of the mountains and the bay. The campus built on the mountain is light and elegant in volume, and the façade dominated by plaster is simple and generous, rich in texture, and can withstand the test of the hot sun and strong wind on the sea.
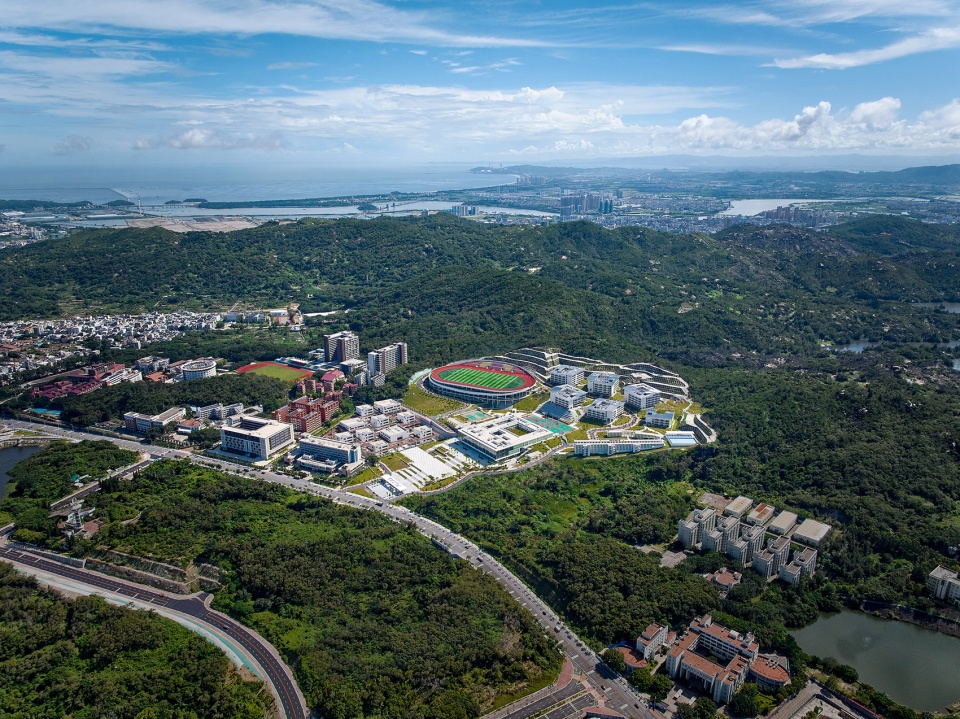
▼校园整体鸟瞰,Bird’s-eye view of the whole campus © 朱清言
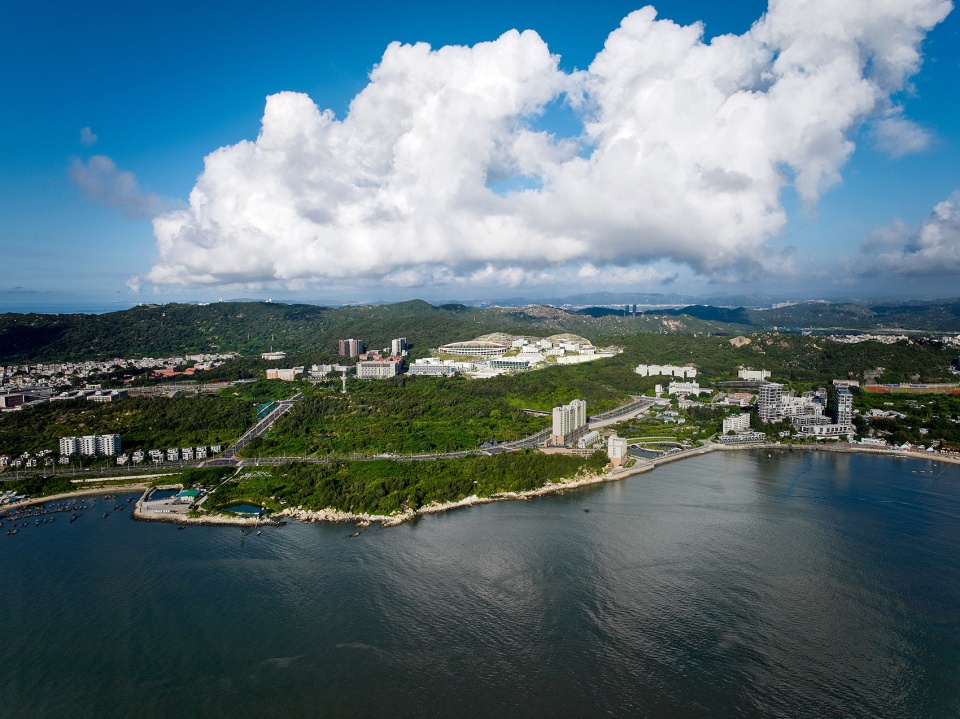
▼依山而建的校园,Campus built on the mountains © 朱清言
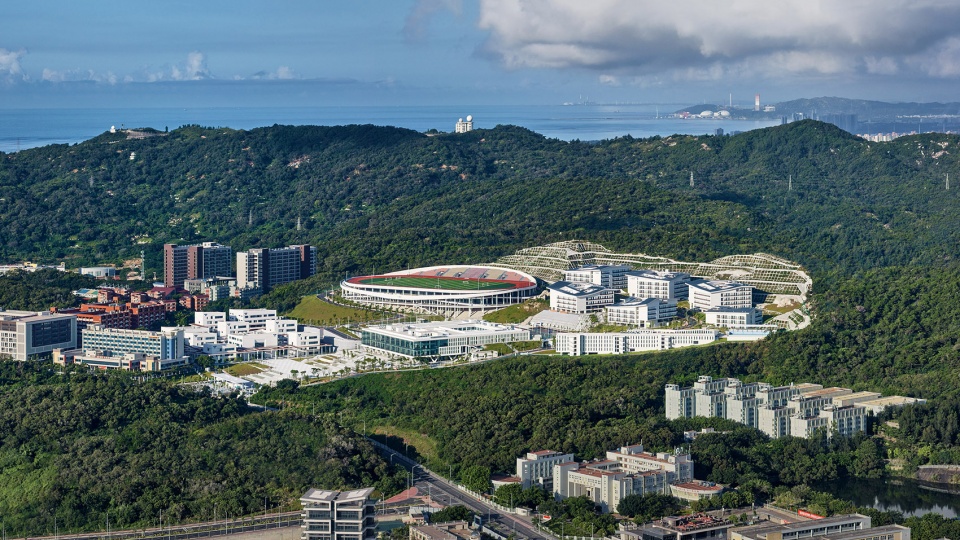
▼校园与海湾的关系,Campus and the sea © 朱清言
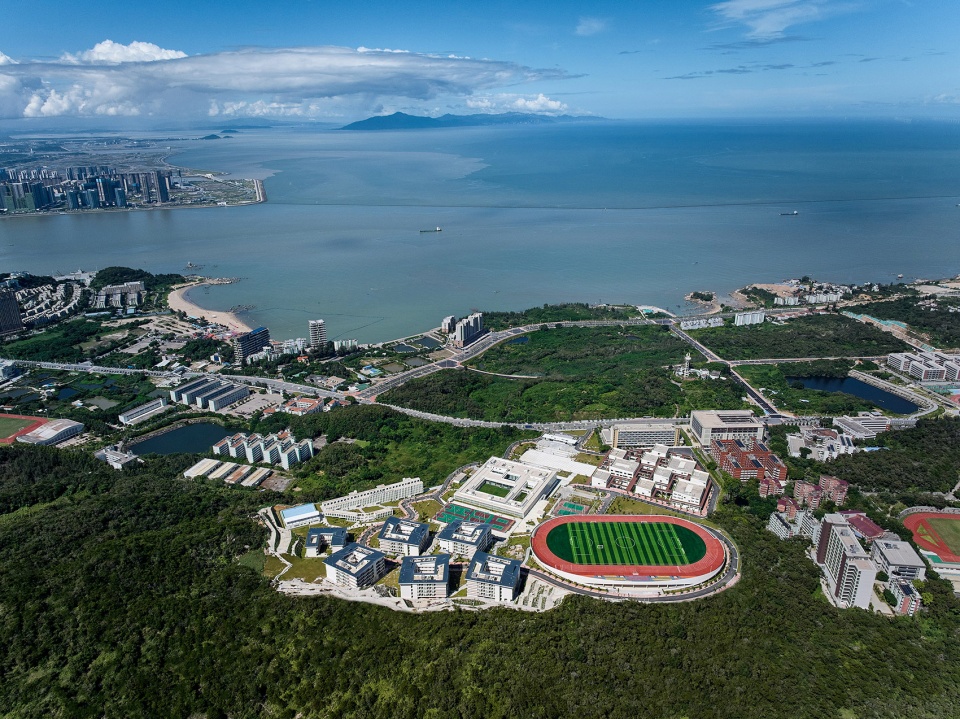
根据职业学校的习惯,校园规划将学习分为教学、实训、生活等多个部分。幼师学校办学的核心任务是将一群十八九岁的青少年,培养成合格的幼儿教师。与孩子天然的亲近,是成为一名合格幼师的必要条件,如果无法感受母亲的心情,那不妨回到童年吧。
空间设计更多地照顾女性的视角和审美,为这些学生提供一个安全、温馨的庇护所,使她们的校园生活足够快乐和幸福。设计试图构建一个如童年般自由快乐的乌托邦,在无限自由的氛围中学习如何成为儿童、引导儿童和教育儿童。规划打破了传统大学校园里的兵营式和行列式,将所有的空间打散、混合、重组、消隐,从而实现使用流线的大自由。
▼规划在自然中的校园,Campus in nature © 立木
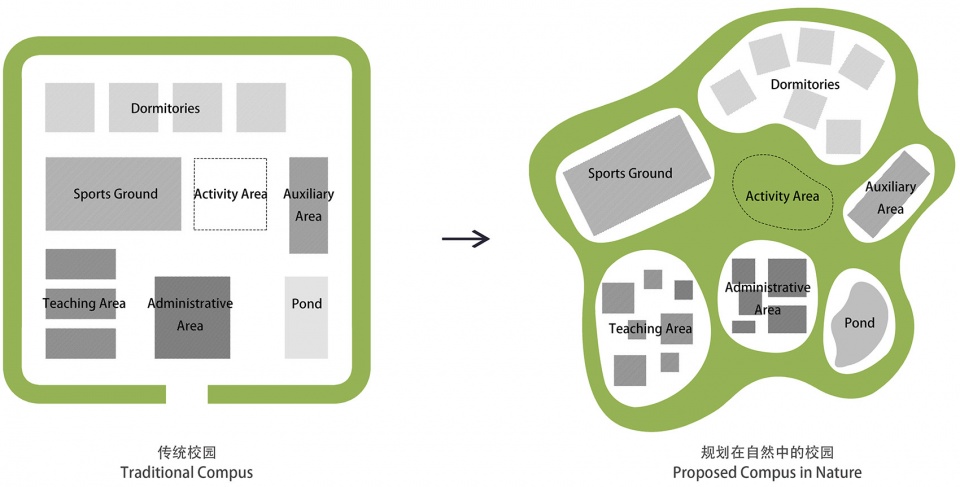
▼自然系统,Natural system © 立木
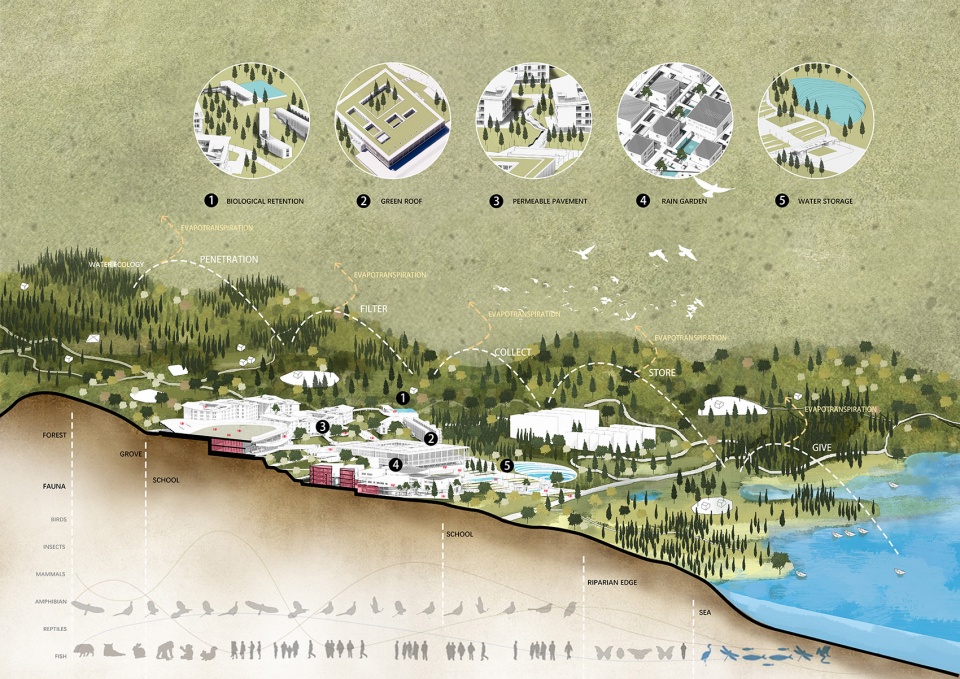
Preschool teacher college is a vocational school that trains preschool teachers. According to the habits of vocational schools, the campus planning divides learning into teaching, practical training and living. The core task of running a kindergarten teacher school is to train a group of 18-9-year-old teenagers into qualified kindergarten teachers. Natural intimacy with children is a necessary condition for becoming a qualified kindergarten teacher. If you can’t feel mother’s feelings, may as well go back to childhood.
The space design cares more about women’s perspective and aesthetics, providing a safe and warm shelter for them to make their campus life safe and happy. The design aims at building a utopian that is as free and happy as childhood, which, by helping young ladies return to childhood, teaches them to become children, guide children and educate children in an atmosphere of unlimited freedom. The campus planning breaks the traditional barrack- and rank-style, and breaks up, mixes, reorganizes, and hides all the space, thereby achieving great freedom in using streamline space.
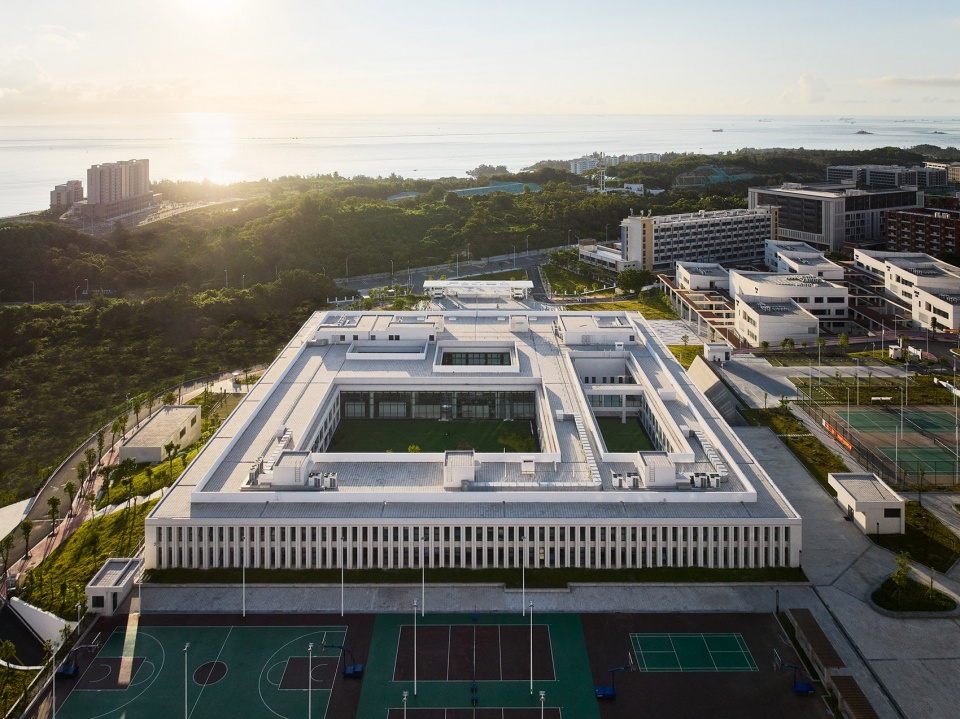
▼实训综合楼,Practical Training building © 朱清言
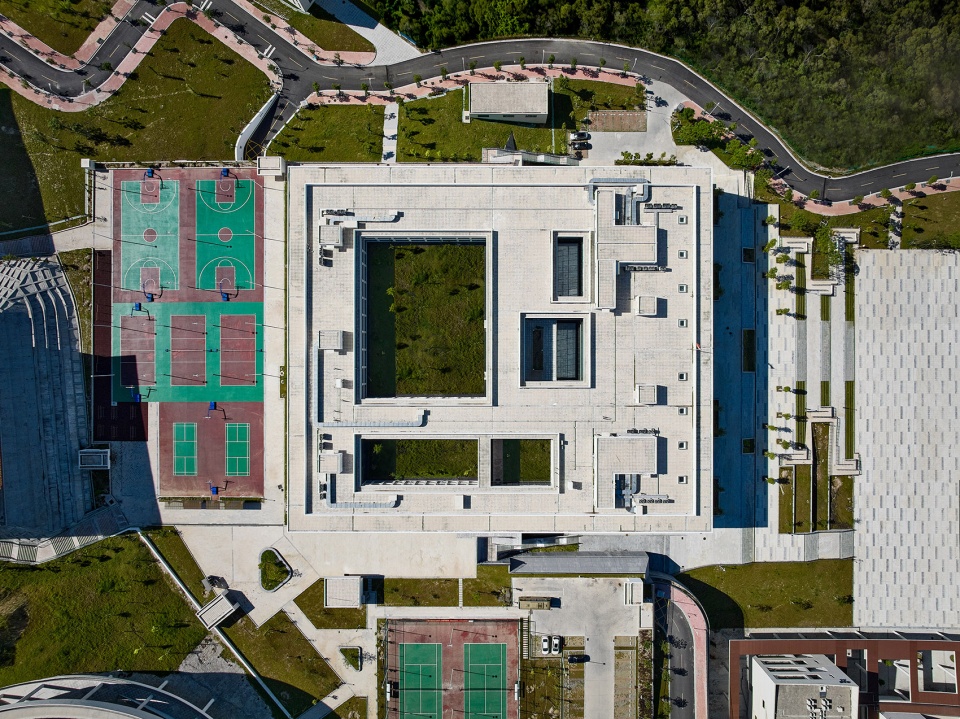
▼实训综合楼与大海的对望,Practical Training building and the sea © 朱清言
▼前广场庄重开阔,The front square is solemn and open © 朱清言
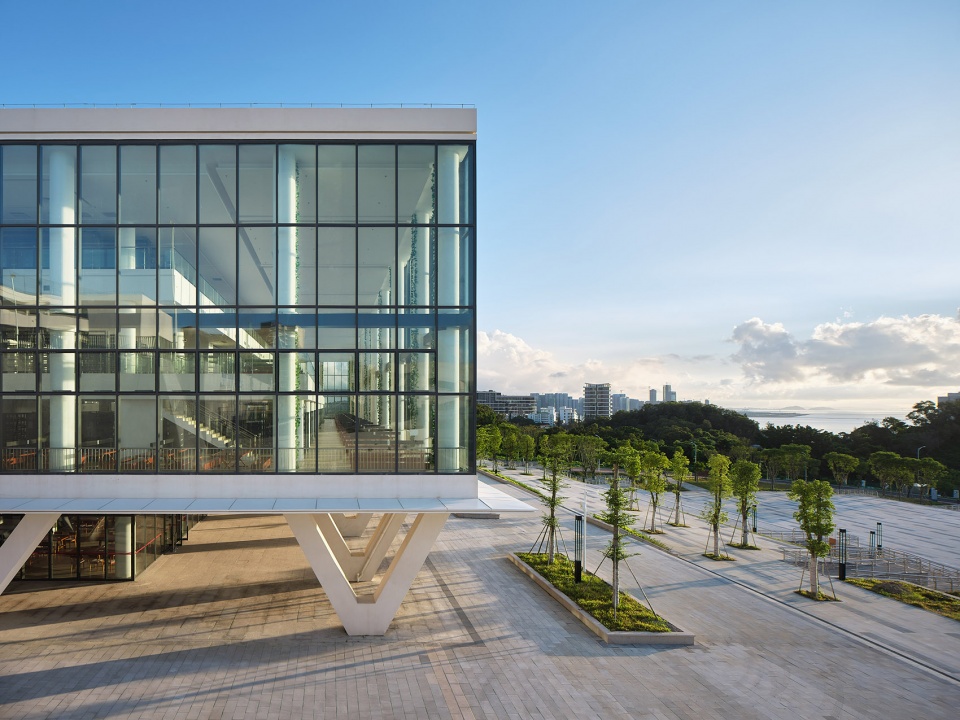
▼主入口视角,Main entrance view © 朱清言
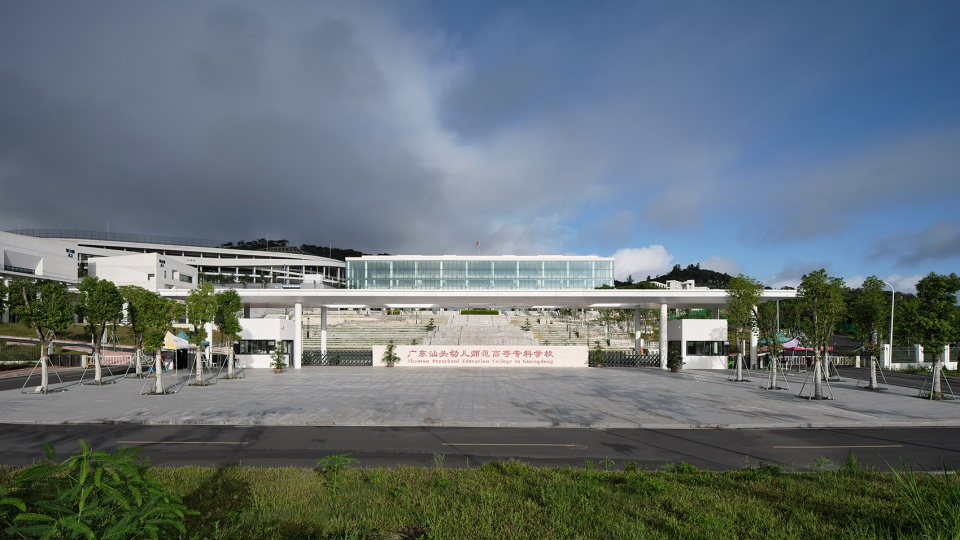
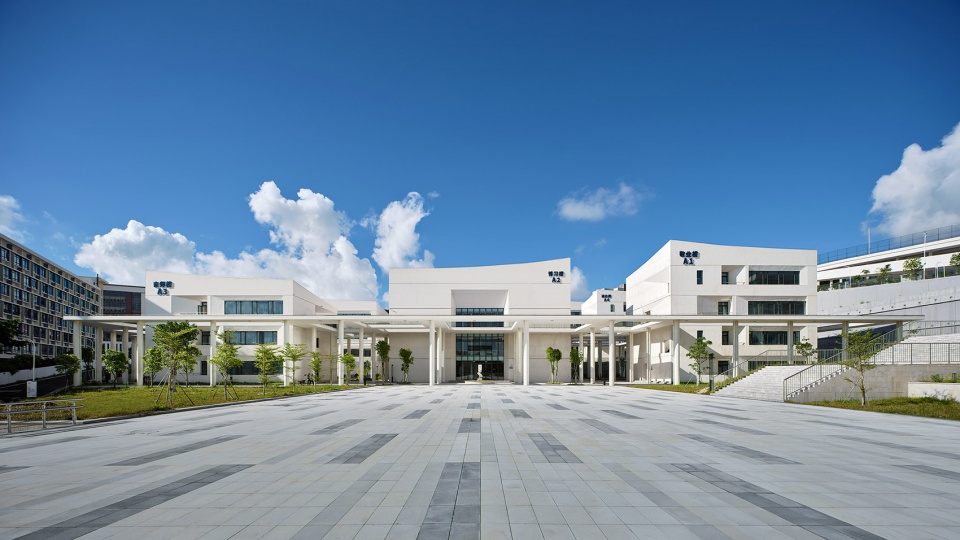
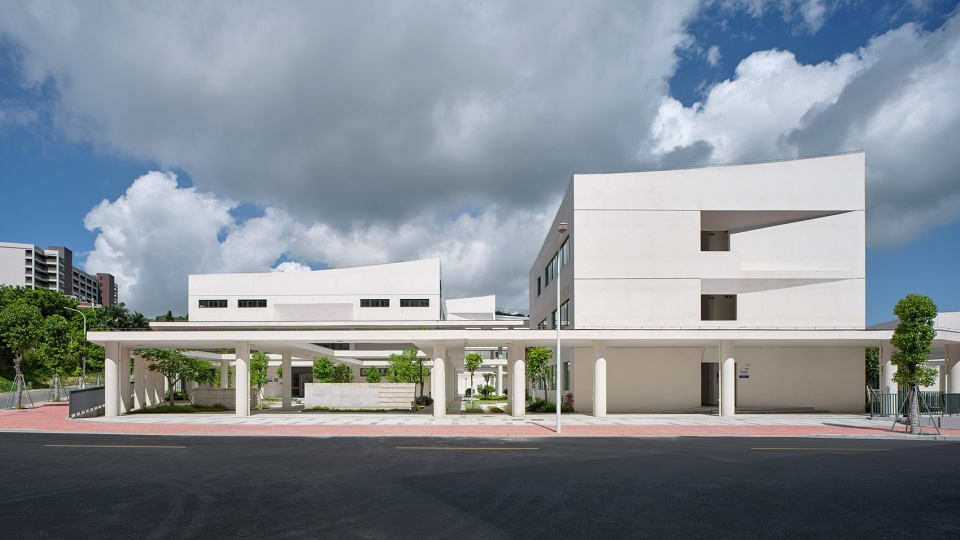
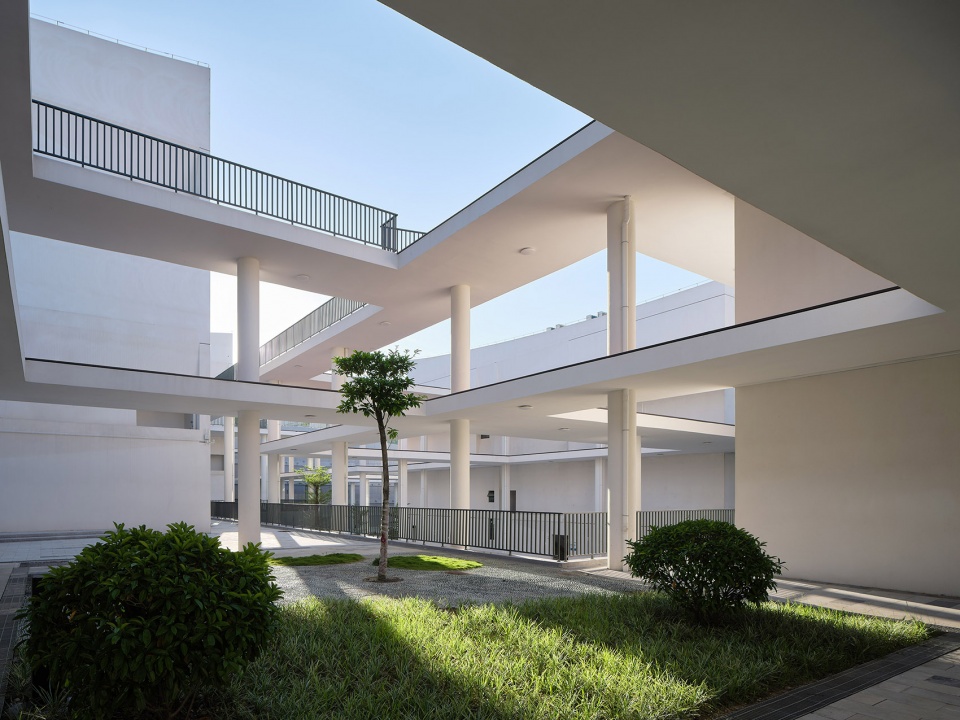
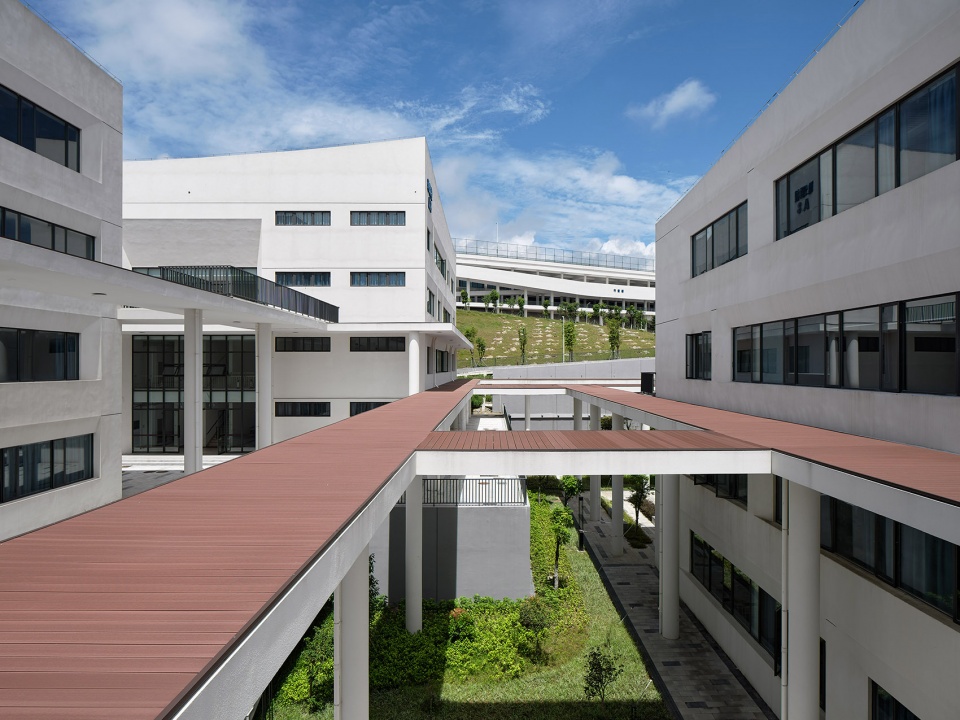
自然是生活的来源,是一切教育的起始。教学区利用场地内唯一一块相对平坦的场地,打破了传统校园的行列式,采取与幼儿园相似的自由布局,使幼师教育与幼儿教育充分接轨。建筑彼此相连,将高差化解于无形,同时形成错落精致的多个庭院,这是师生们交流、学习的绝佳场所,保护未来的幼儿教师如孩童般的好奇心和创造力。
Nature is the source of life and the beginning of education. The teaching area uses the only relatively flat site to break the determinant of the traditional campus, and adopts a free layout similar to kindergarten, so as to fully integrate preschool teacher education with preschool education. The buildings are connected to each other, dissolving the height difference into invisibility, and forming a number of scattered and exquisite courtyards. It is an excellent place for teachers and students to communicate and lean, and protects the curiosity and creativity of future kindergarten teachers like children.
▼自由的校园,Freedom campus © 立木
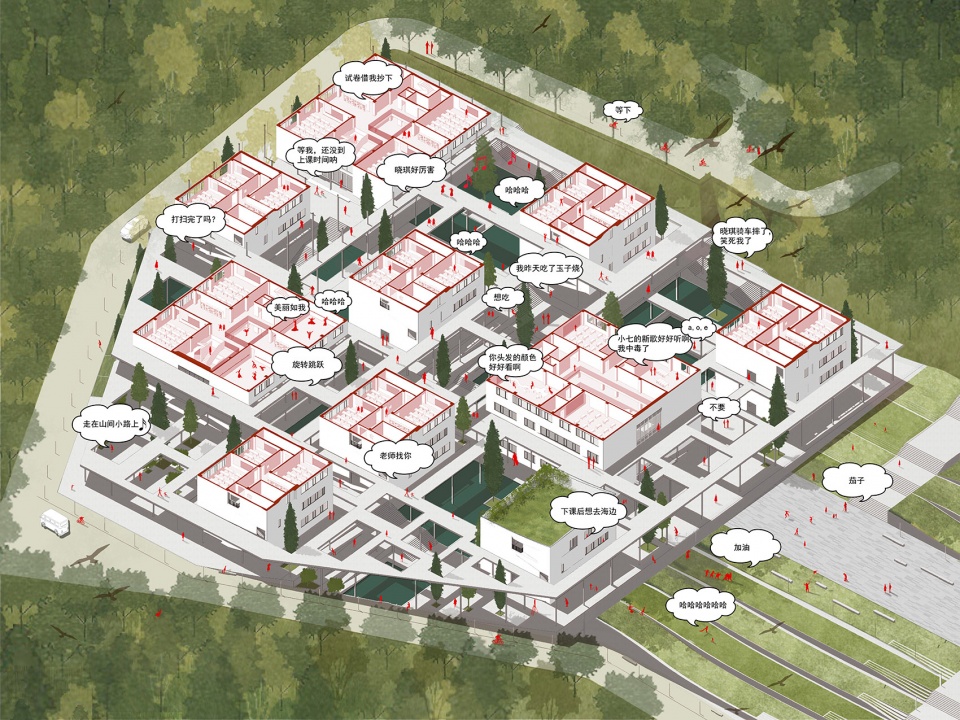
设计以“非竞争,重合作”的教育理念为空间核心,充足连续的共享空间将成为整个校园最具活力的场所。学生们在这里重归童年,融入自然,互助互爱,“自由“”平等“”独立“的观念渗透到空间与教学之中,并能够借助她们未来的工作与生活来传播给儿童。
The design is centered on the “cooperation over competition” education concept, and sufficient and continuous shared space will become the most dynamic place on the campus. Students return to childhood, integrate with nature, help and love each other, and the concept of “freedom”, “equality”, and “independence” permeates through space and teaching and spreads through students’ future work and life.
▼“巨型幼儿园”一般的教学区,Teaching area as a giant kindergarten © 朱清言
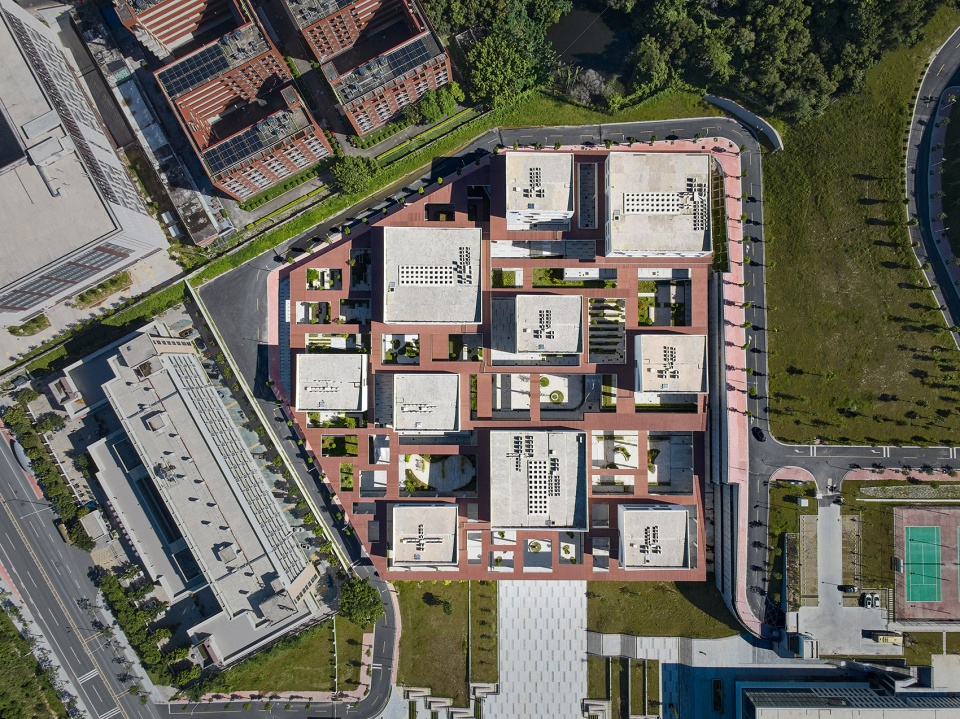
▼打破行列式格局的教学区,Teaching area breaks the determinant pattern © 朱清言
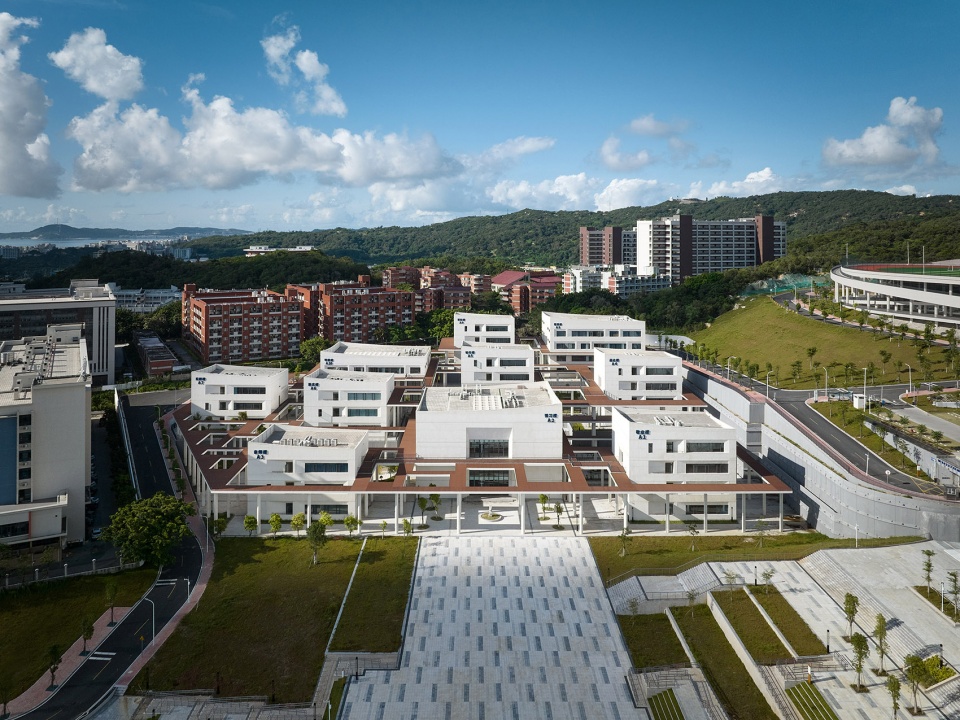
▼教学区与入口广场,Teaching area and entrance square © 朱清言
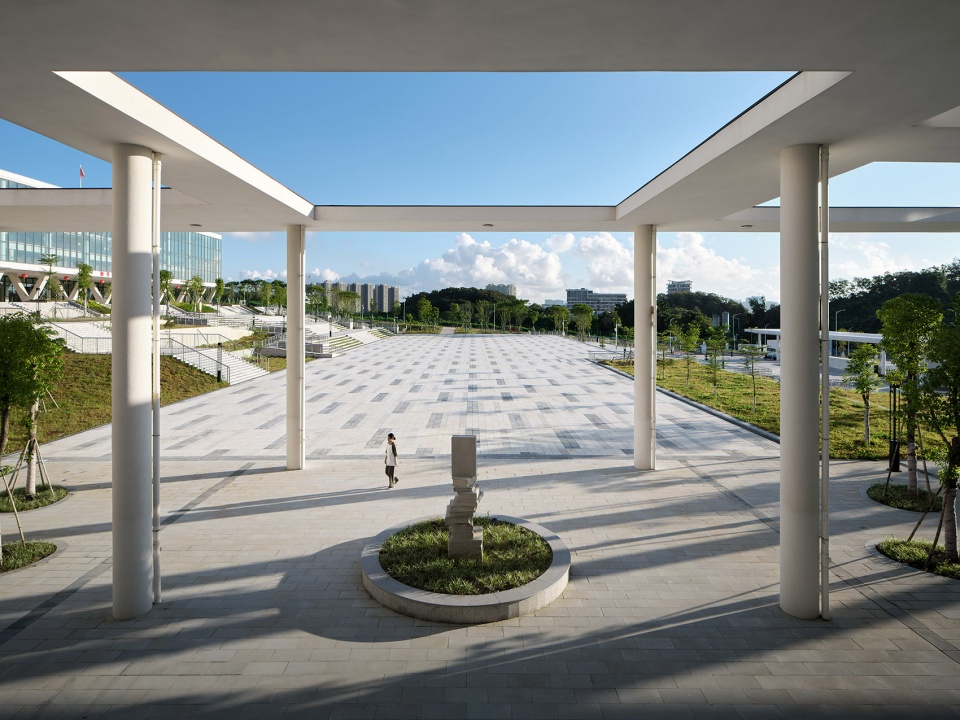
▼教学区立面,Teaching area facade © 朱清言
▼学生们心目中的十个“小矮人”,Ten “dwarfs” for the students © 朱清言
▼形成错落有致的多个庭院,Forming a lot of courtyards © 朱清言
▼教学楼望向操场,Teaching area and the playground © 朱清言
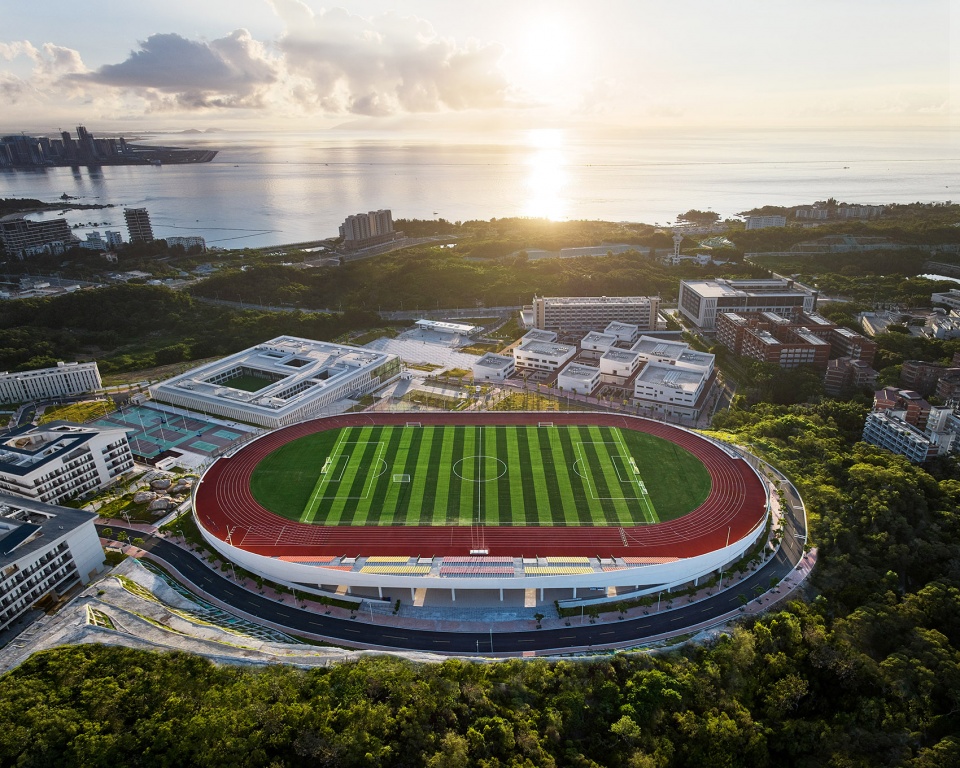
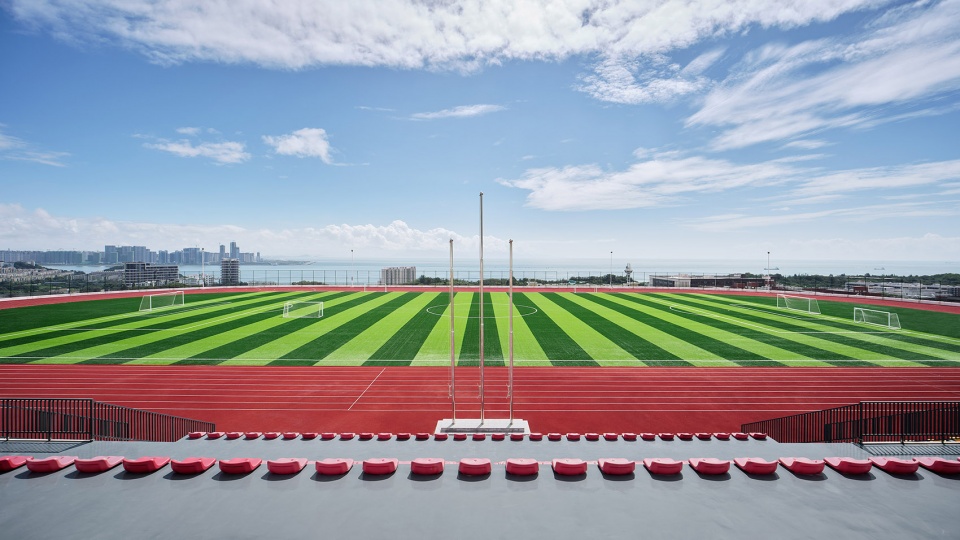
其他功能则依山而建,设计遵循地势将操场架空于山顶,减少土方量以降低工程造价。山顶操场位于校园的最高处,“无边”的设计赋予其拥山纳海的气势,而食堂就巧妙地藏在操场之下,借助“项链”般的坡道同操场相连。在操场跑步的时候,仿佛置身于山林云海,这种独一无二的体验将成为学生们难忘的回忆。
Other functions are built following the mountain. The terrain-following design puts the sports ground on the top of the mountain to reduce the amount of earthwork so as to lower the project cost. The hilltop sports ground stands at the highest point of the campus with the vigor to embrace the mountains and the sea thanks to the design concept of “boundless”. The canteen is subtly hidden under the sports ground and connected to the sports ground by means of the “necklace” ramp. When running on the sports ground, students will feel like being surrounded by mountains and clouds, and this unique experience will become an unforgettable memory for them.
▼食堂就藏在操场之下,The canteen hidden under the playground © 朱清言

▼操场上可以俯瞰整个海湾,The playground overlooks the whole bay © 朱清言
▼实训楼与食堂,Practical Training building and the canteen © 朱清言
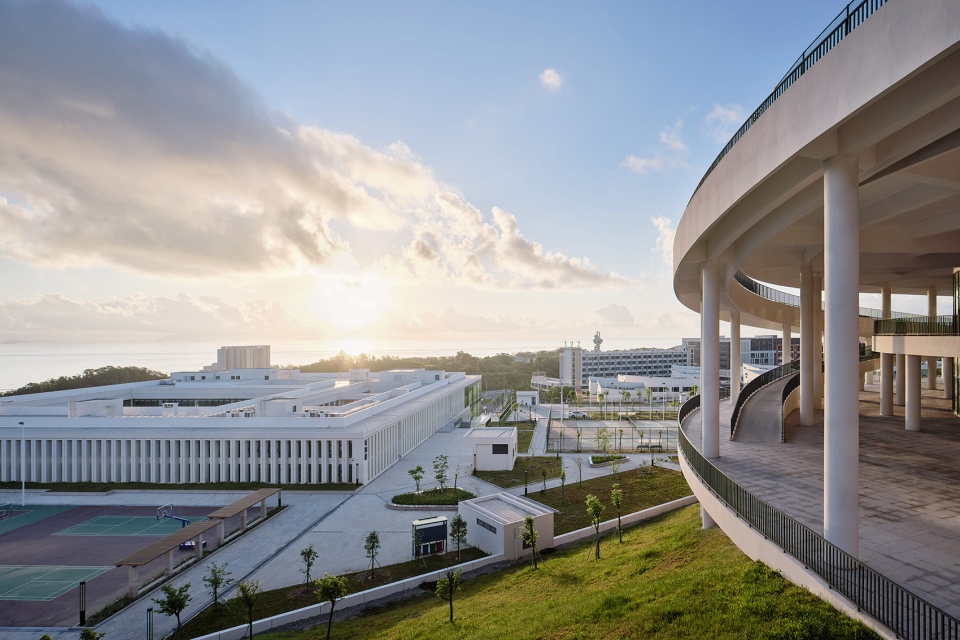
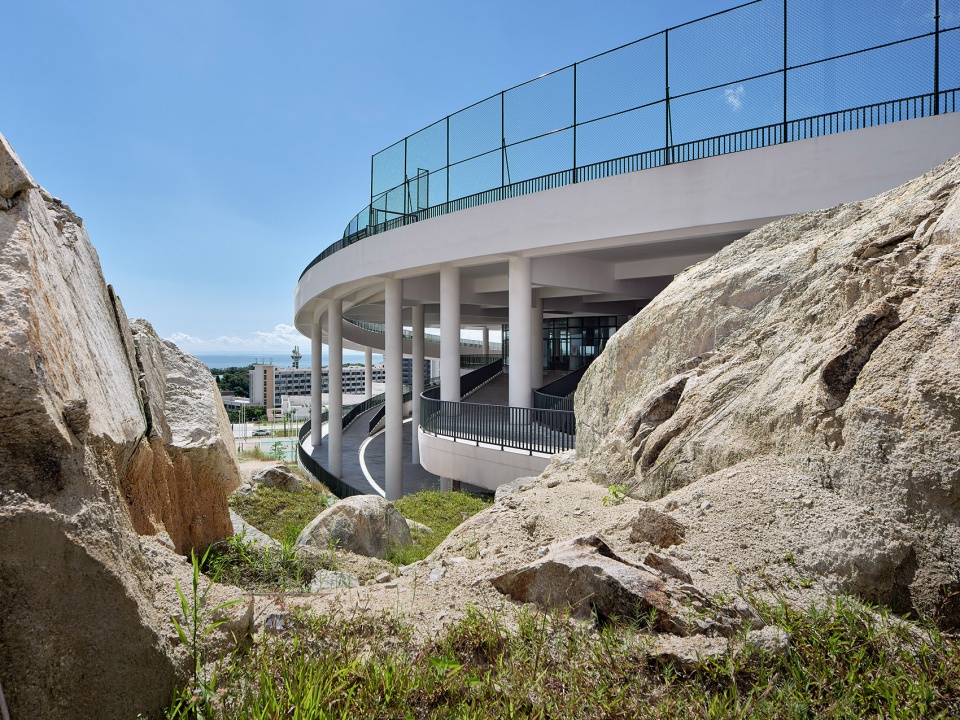
▼山石与操场,Rock and the playground © 朱清言
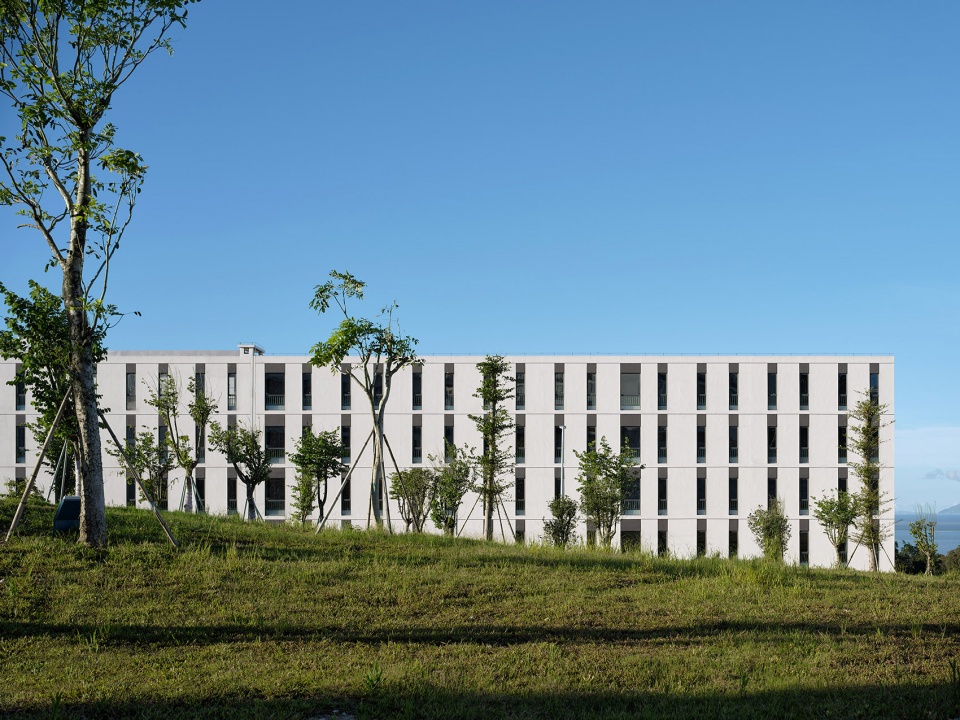
越过树顶的青葱绿色,生活区沐浴在整个山林的青翠之中,低密度的“海景方院”灵巧错动,位于屋顶的“观海平台”遥相呼应,处处都是好风景。综合琴房布局在生活区东侧,尽端是无边泳池,无限山海风光尽收眼底。
Beyond the green of the tree top, the living area is bathed in the green of the whole mountain forest. The low-density “sea view square yard” is flexible and staggered, and the “sea viewing platform” on the roof echoes each other from afar. There are good sceneries everywhere. The piano room is located on the east side of the living area, with an infinity pool at the end, dwarfing the mountains and sea.
▼琴房,The piano rooms © 朱清言
▼拥有500间琴房的星海楼内部,Xinghai building with over 500 piano rooms © 朱清言
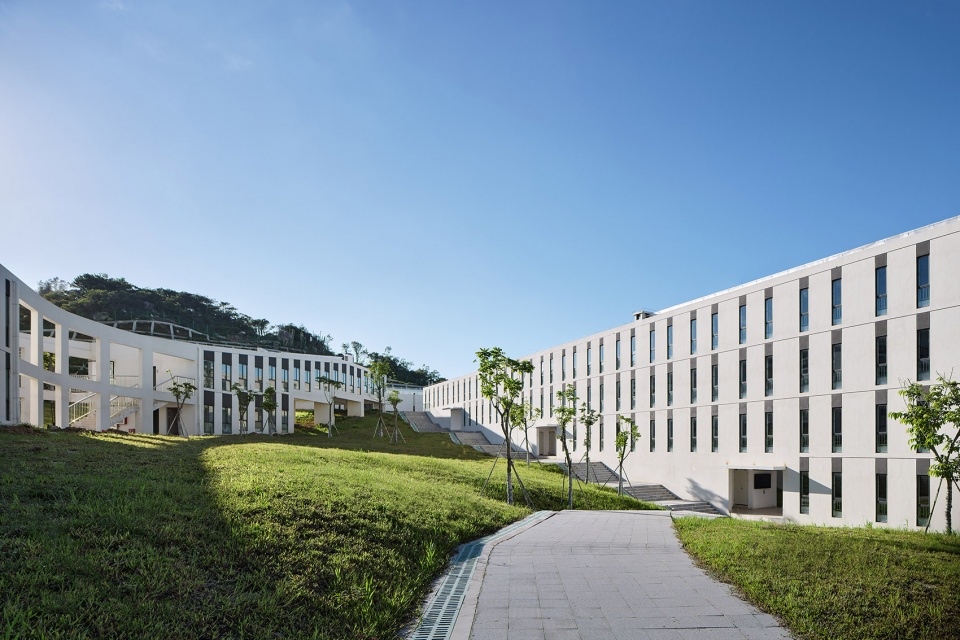
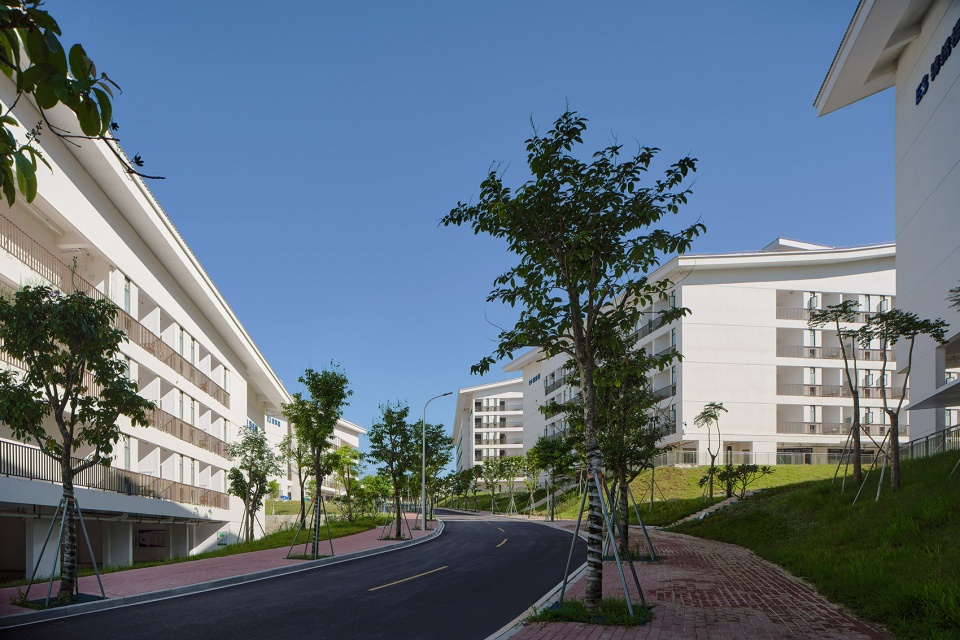
▼宿舍区蜿蜒而上,The dormitory area winds up © 朱清言
这是一所依山傍海的学校,海上的云一天有无数种变化,美丽而多姿。在项目摄影期间,我们的镜头记录下了云的不同姿态、不同色彩,海上的云让人迷醉,物我两忘。人们常说,“教育是一棵树摇动另一棵树,一朵云推动另一朵云,一个灵魂唤醒另一个灵魂”。
This is a school near the mountain and the sea. The clouds on the sea have countless changes every day, beautiful and colorful. During the project photography, our lens recorded the different poses and colors of the clouds. The clouds on the sea make people intoxicated and forget everything. It is often said that “education is a tree shaking another tree, a cloud pushing another cloud, and a soul awakening another soul”.
▼校园与背后群山的关系,Campus and the mountains © 朱清言
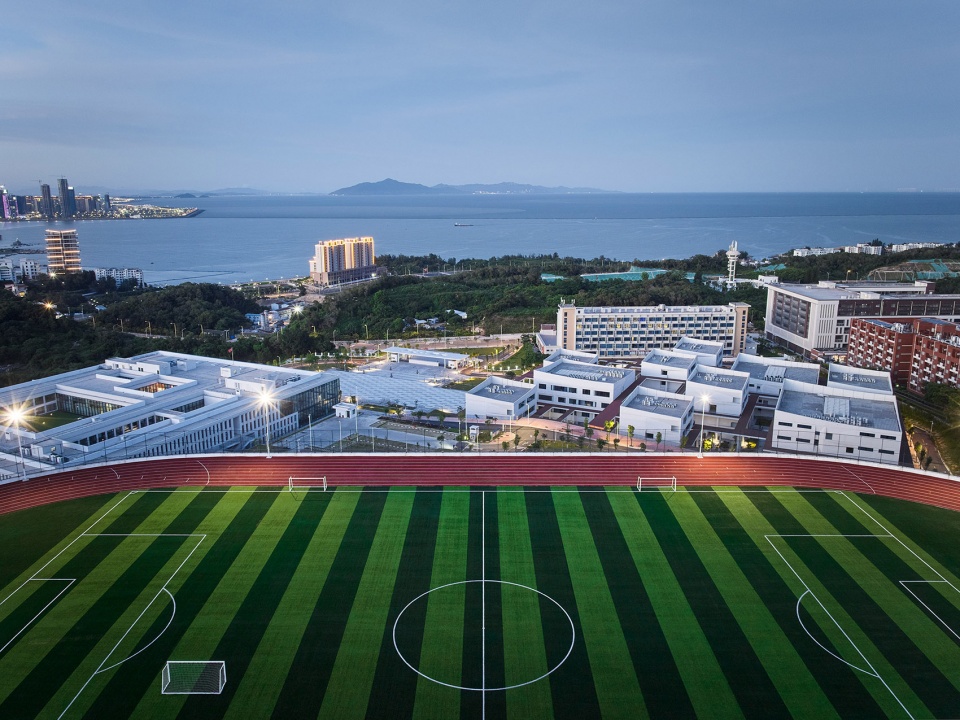
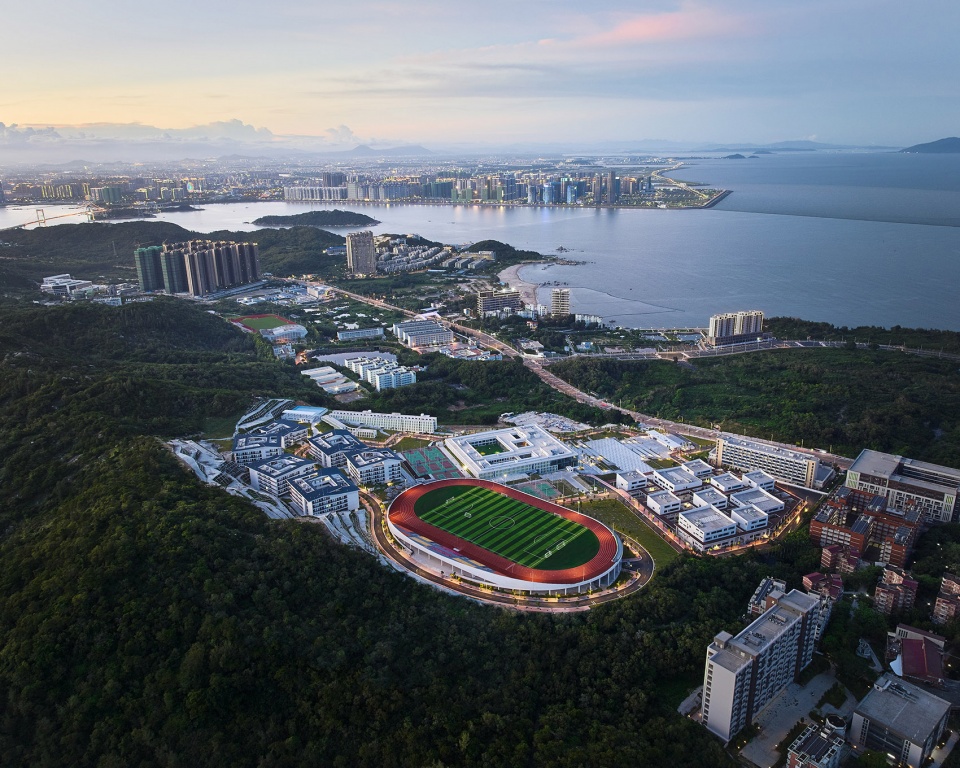
▼傍晚鸟瞰,Aerial view in the evening © 朱清言
一朵云推动了另一朵云
献给海的女儿们
A cloud pushed another cloud
To daughter of the sea
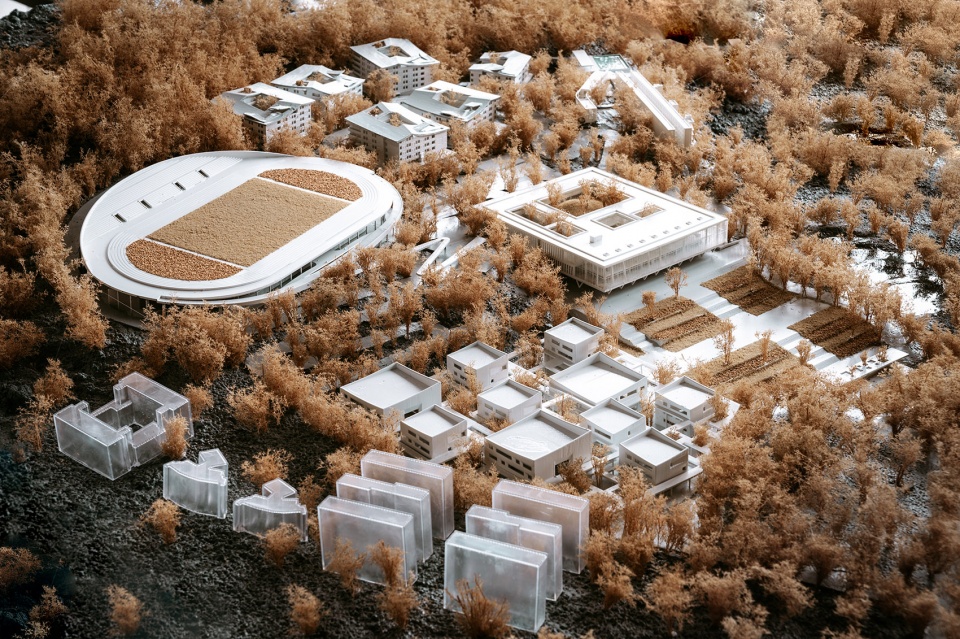
▼设计阶段模型照片,Model photos at design stage © 杨鹏程
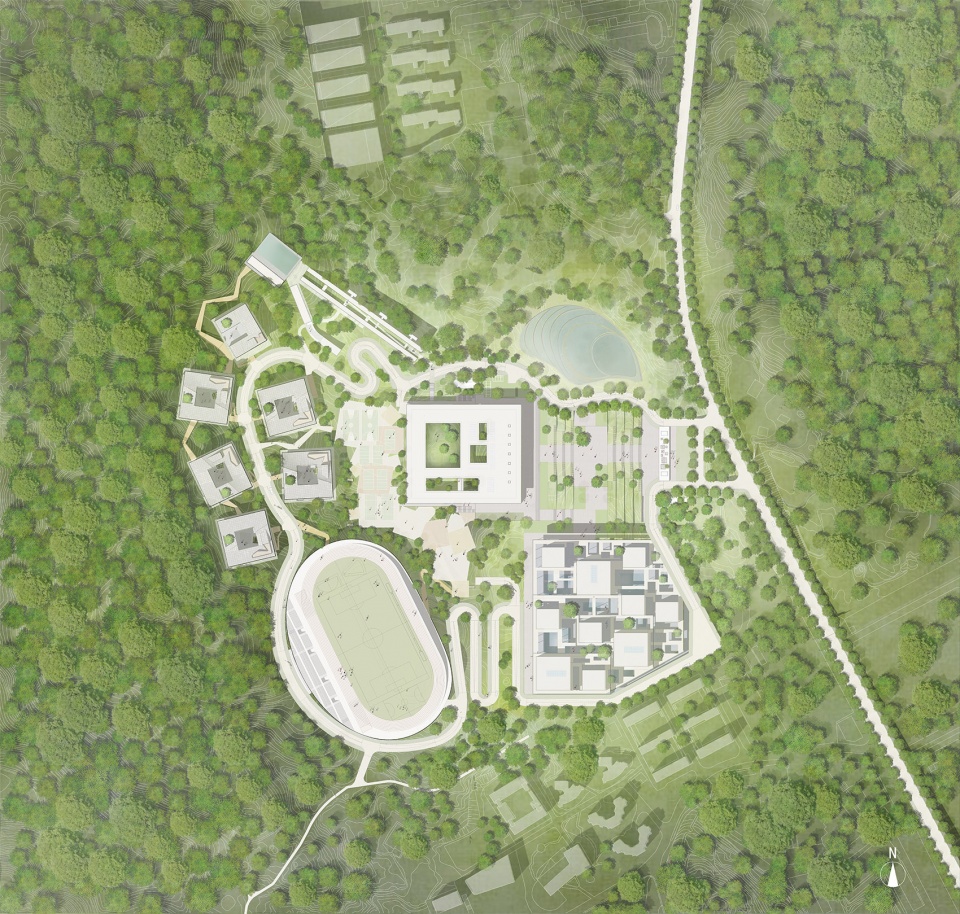
▼总平面图,General layout © 立木
▼教学区一层平面,Teaching area First Floor © 立木
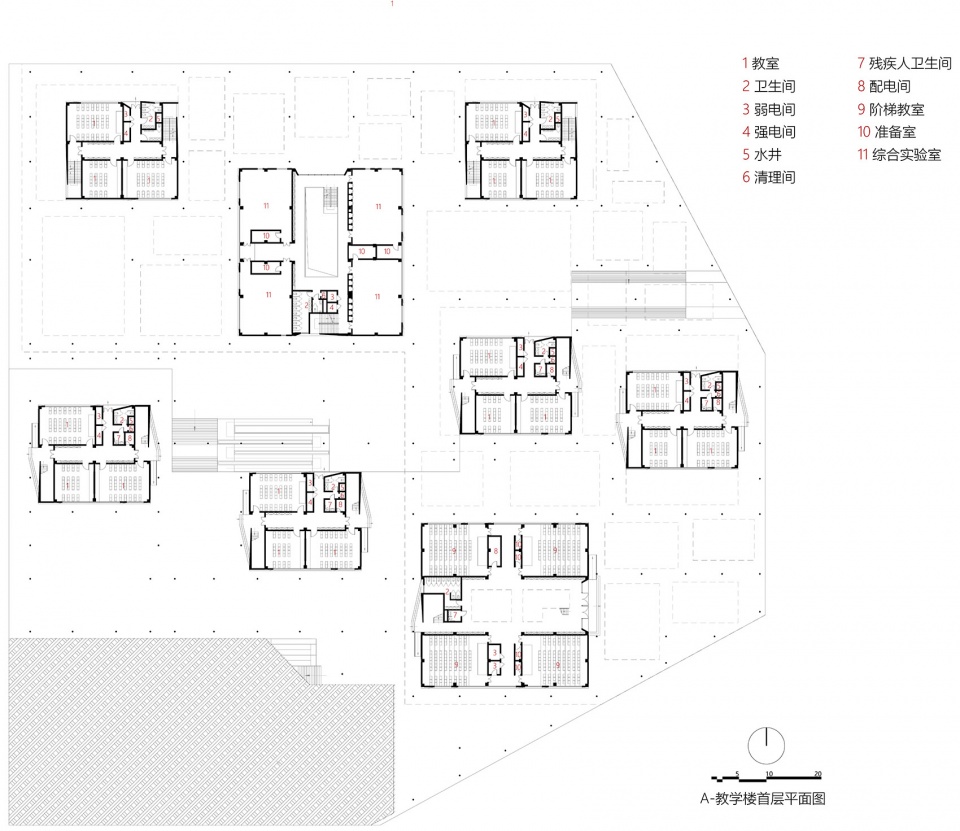
▼教学楼二层平面,Teaching area Second Floor © 立木
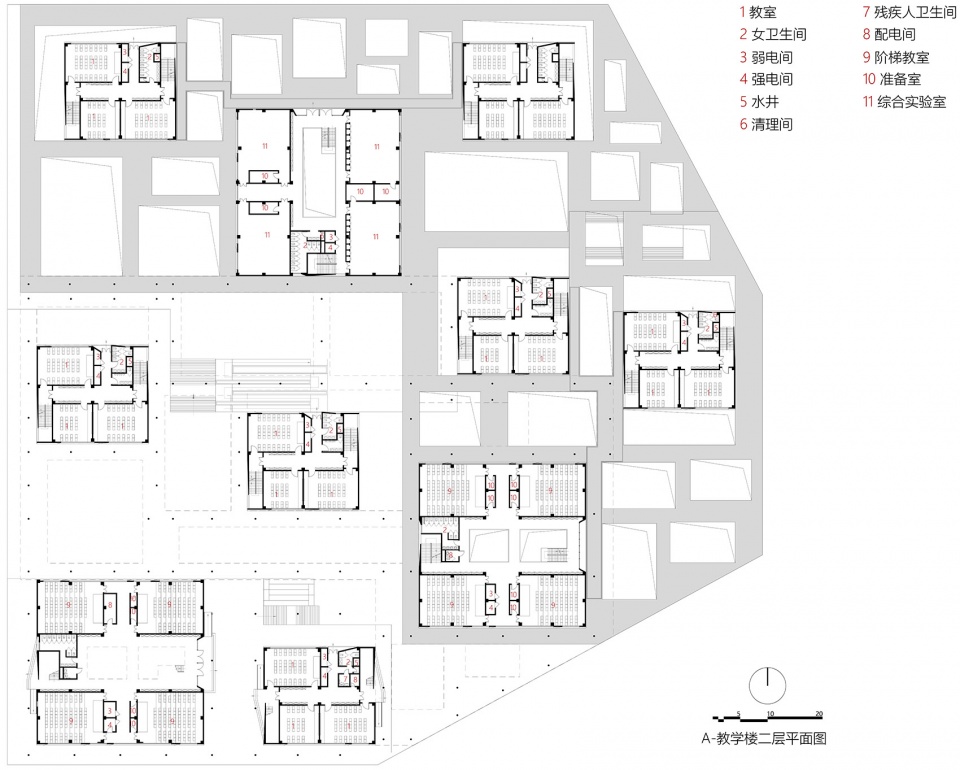
▼综合楼二层平面,Practical Training Building Second Floor © 立木
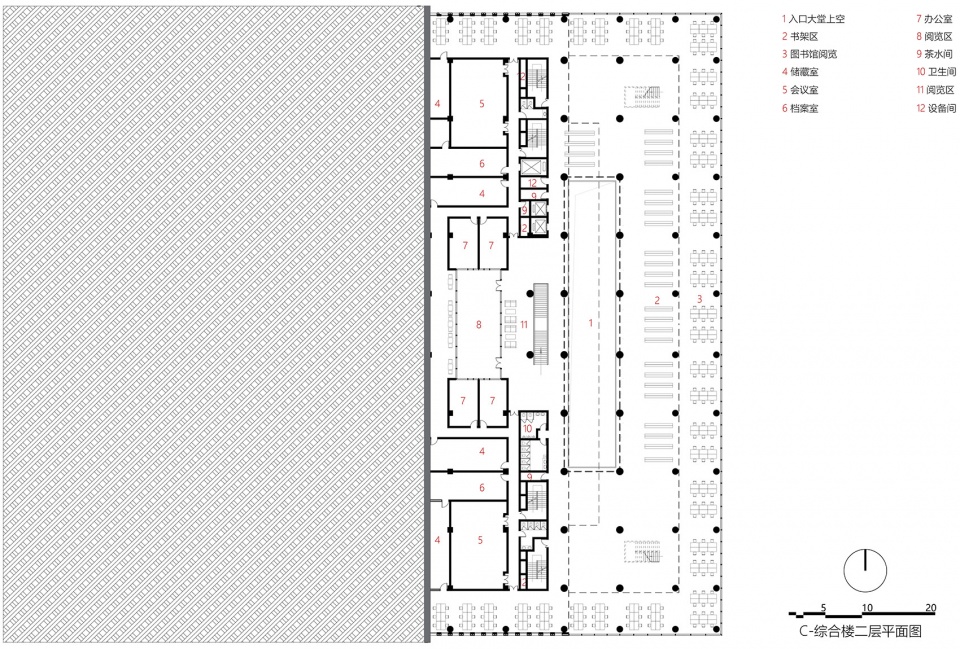
▼综合楼三层平面,Practical Training Building Third Floor © 立木
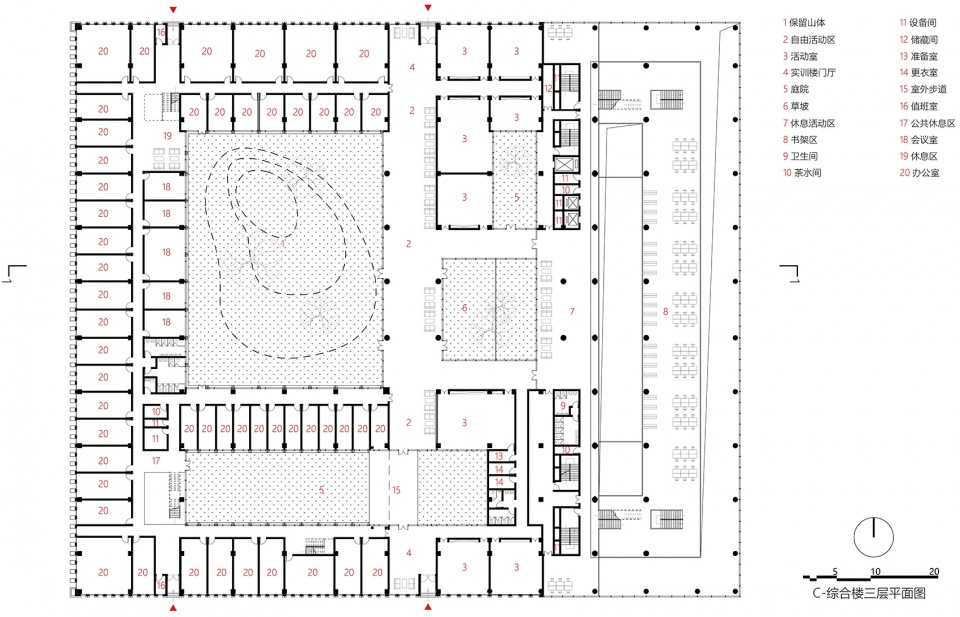
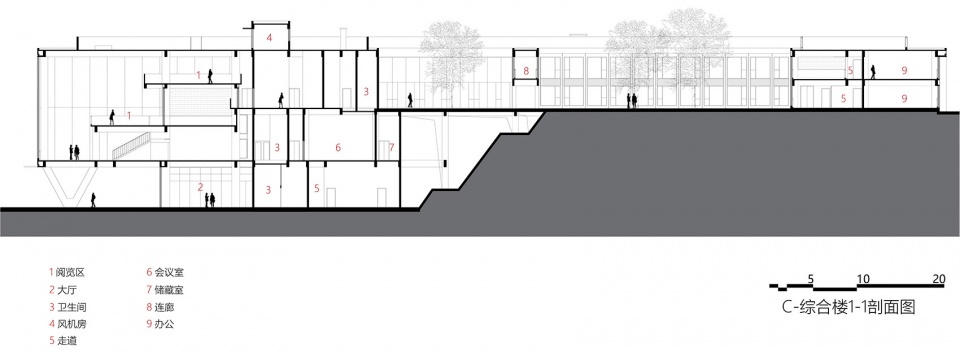
▼综合楼剖面,Practical Training building Section © 立木
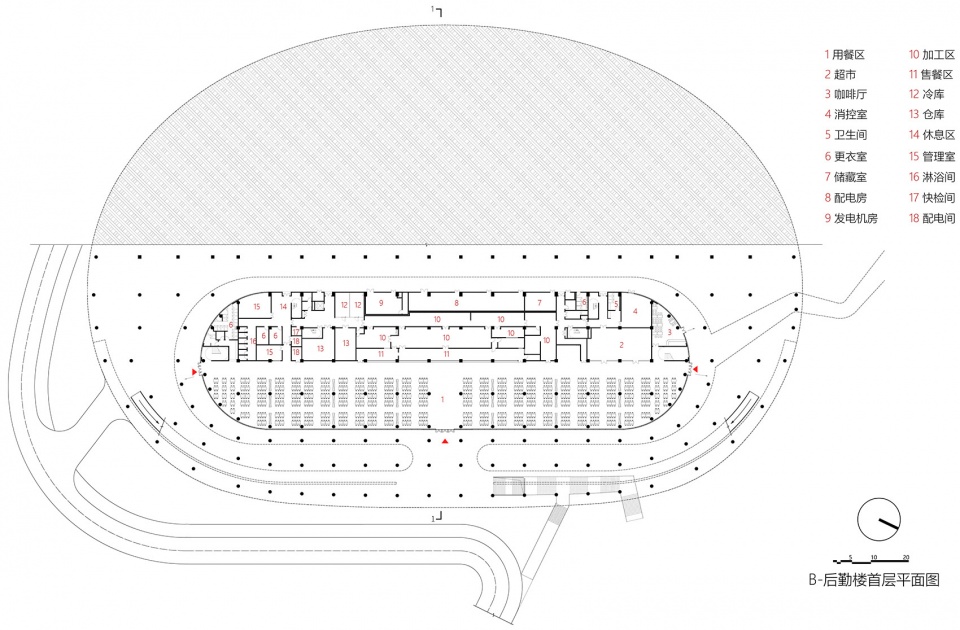
▼食堂与操场一层平面,The canteen and playground first floor © 立木
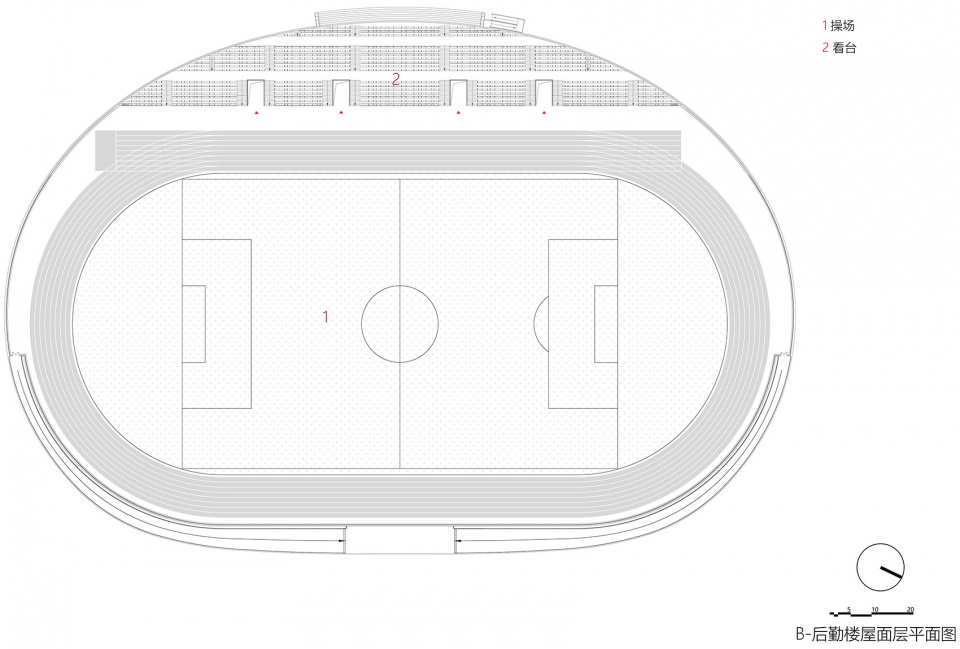
▼食堂与操场二层平面,The canteen and playground second floor © 立木
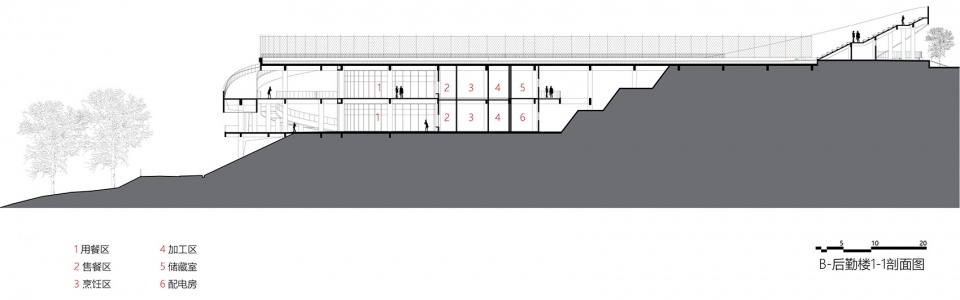
▼食堂与操场剖面,The canteen and playground section © 立木
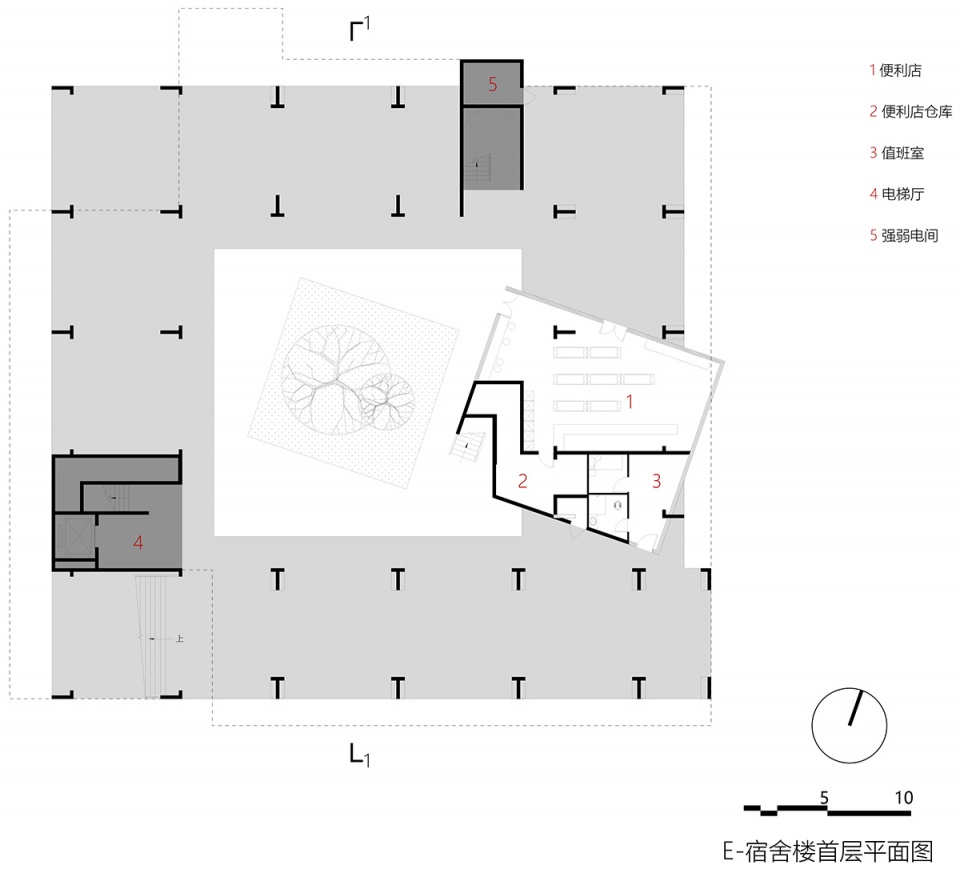
▼宿舍楼一层平面,Dormitory building first floor © 立木
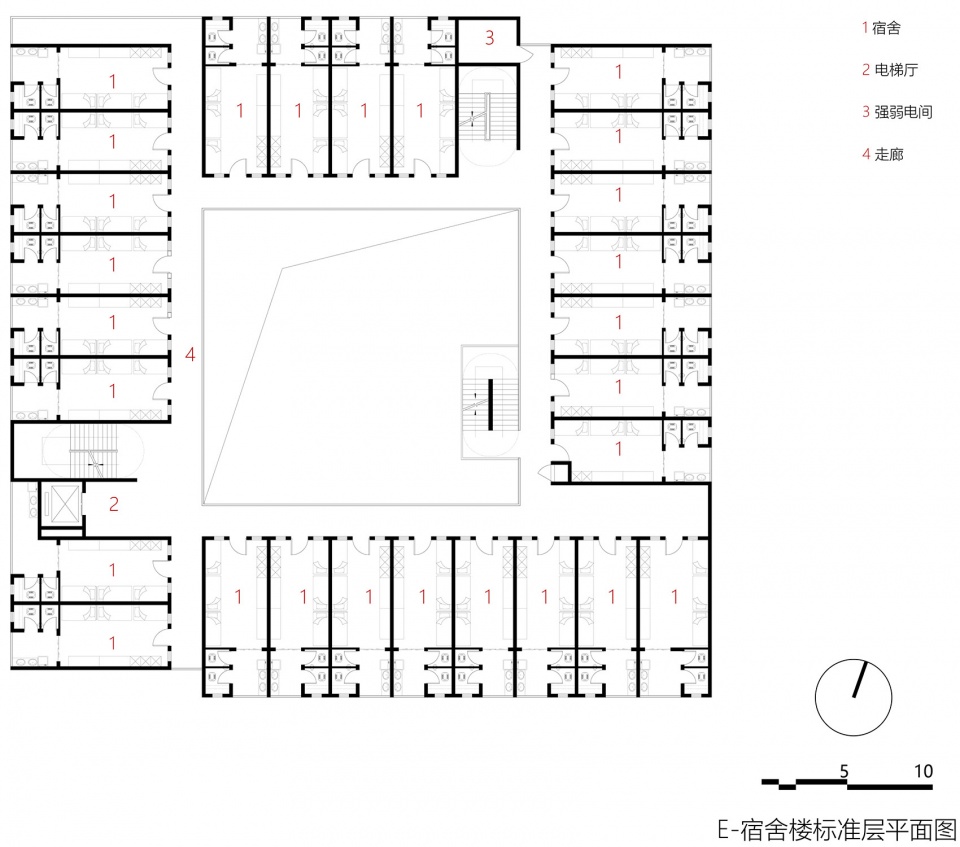
▼宿舍楼标准层平面,Dormitory building standard floor © 立木
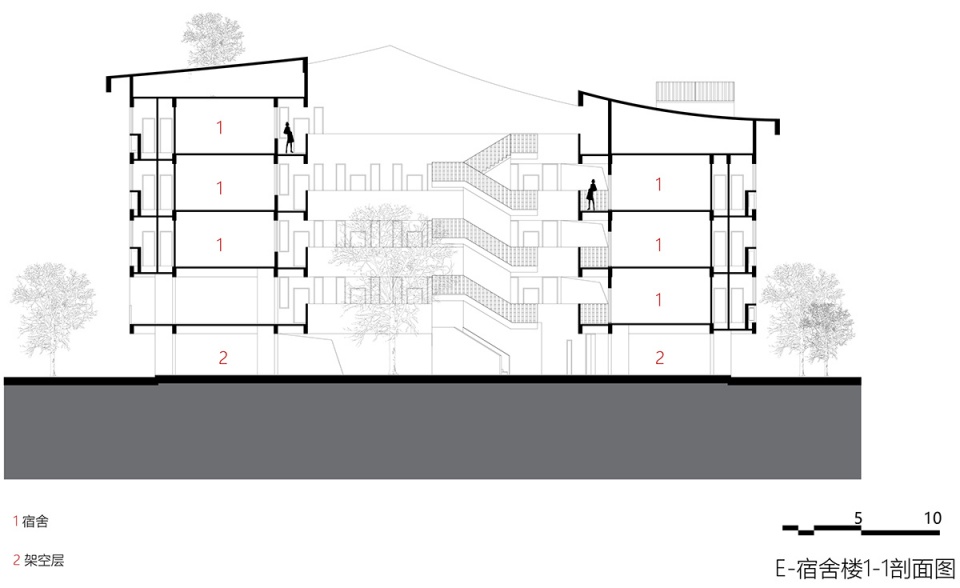
▼宿舍楼剖面,Dormitory building section © 立木
项目名称:广东汕头幼儿师范高等专科学校
项目地点:广东省汕头市濠江区
方案设计单位:立木设计
项目经理:郭岚
主持设计:刘津瑞、邹明溪
方案阶段团队:朱嗣君、李伟辉、高雪莹、王婷婷、李佳妍、谢舜冰、李春瑶、张恩东、杨绪伦、谢雪桢、陈余胤柯、胡笳、葛霖妲、李雨宸、俞纯昕
实施阶段团队:李伟辉、刘明昊、程苗
技术顾问:侯秀峰、刘承亮
项目咨询:广东晖达工程顾问有限公司
施工图设计单位:广东新长安建筑设计院
设计顾问:申鹏
设计时间:2019.04-2020.04
建成时间:2021.08
建筑面积:约100000㎡
项目摄影:朱清言
模型摄影:杨鹏程
Project information: Shantou Preschool Education College in Guangdong
Project location: Haojiang District, Shantou City, Guangdong Province
Scheme Design: L&M
Project Manager: Guo LAN
Chief designer: Liu Jinrui, Zou Mingxi
Scheme stage team: Zhu Sijun, Li Weihui, Gao Xueying, Wang Tingting, Li Jiayan, Xie shunbing, Li Chunyao, Zhang Endong, Yang Xulun, Xie Xuezhen, Chen yuyinke, Hu Jia, Ge Linda, Li Yuchen, Yu Chunxin
Implementation stage team: Li Weihui, Liu Minghao, Cheng Miao
Technical consultants: Hou Xiufeng, Liu Chengliang
Project Consultant: Guangdong Huida Engineering Consulting Co., Ltd
Construction drawing design: Guangdong New Chang’an Architectural Design Institute
Design Consultant: Shen Peng
Design time: 2019.04-2020.04
Completion time: 2021.08
Building area: about 100000㎡
Photographer: Zhu Qingyan
Model Photographer: Yang Pengcheng
More: 立木设计。更多关于他们:L&M on gooood









在南方这样做都没风雨连廊的作用 就硬抄
各地方规范确实差别好大啊………之前在南京做个4人间宿舍,卫生间2分离放阳台结果采光差点点过不了,被LDI教育了;这个项目6人间3分离放阳台的宿舍长的一匹在广东就没问题ORZ
规划很有特点,方盒子的同构在基地上很和谐
抄的也太像了吧,被炒作品指路 https://www.gooood.cn/viettel-academy-educational-centre-by-vtn-architects.htm
这就觉得抄袭了?你认真对比过两者的方案吗?虽然这公司名声不咋样,如果这就算抄袭抄袭的人可就太多了
洗什么。。。还要怎么像,尺寸一样才算抄吗。。。
现在不管是中学还是小学还是幼师,就一定要配备足球场吗?这是什么硬性指标吗?
一般来说硬性指标是300m或者400m的跑道,然后中间的部分就“顺便”做个足球场。
那几张好看的图一看就是压榨年轻人画出来的
不把员工当人的公司
抄的泰国建筑师武重义的Viettel学院教育中心,还拿出来张扬,有意思吗?
行业毒瘤 早日切除
模型照片 做的好看啊
行业毒瘤,还敢出来露面,先做人再立木 ,行业是有记忆的,大家一定要擦亮眼睛
公司名字是可以改的
做得四不像了
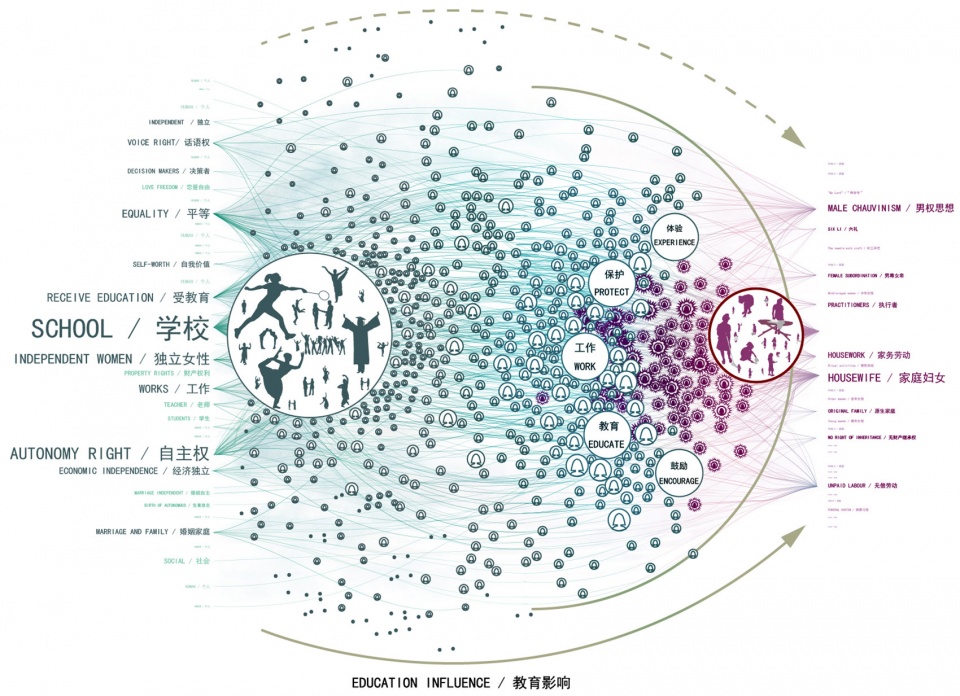
那教育影响图不错,就是跟设计本身没毛关系,还有现在的建筑摄影都是鬼城式的。等学生都生活再里面不是更好表达效果吗。
把家庭妇女画的和病毒似的(*/ω\*)
怎么绕过北面教室日照问题啊?
实训室恰恰大多数要求是北向布置的,采光满足照度要求就可以了,最好避免室内阳光直射。
“要求”不准确,改为“宜”。
girls help girls
山石和操场那张不错