
非常感谢 Fender Katsalidis 将以下内容授权gooood发行。 更多关于他们请至:Fender Katsalidis on gooood
Appreciation towards Fender Katsalidis for providing the following description:
项目作为Levantine Hill酒业品牌的展厅,与当地酒窖及餐厅构成了和谐的关系,并通过葡萄园、活动区、品酒处和展示空间的连接为人们提供了完整的葡萄酒体验。
A showcase of the Levantine Hill brand, in concert with the neighbouring cellar door and restaurant, the Levantine Hill Estate winery building provides a complete wine experience across the vineyard, events, tasting and presentation spaces.
▼概览,overview ©Willem-Dirk du Toit
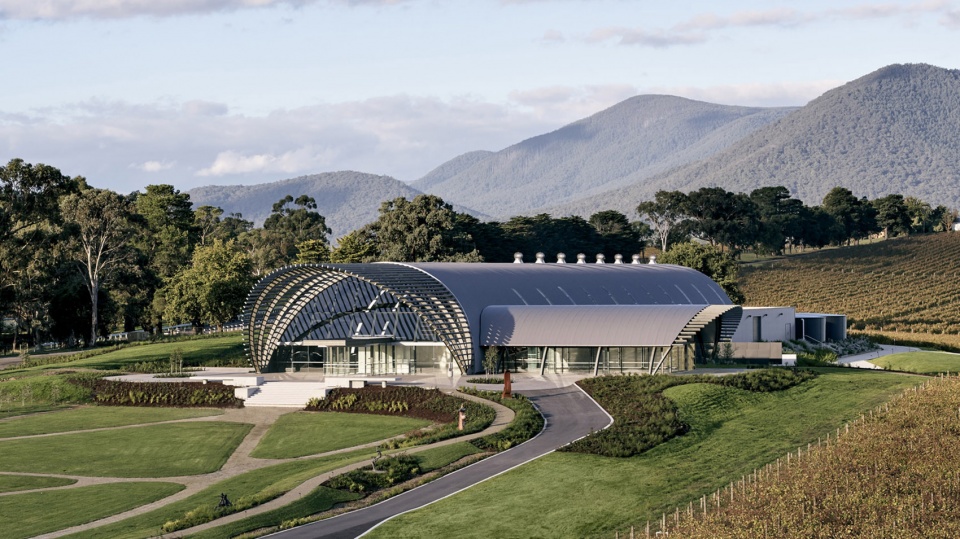
项目通过最先进的设施和功能齐全的空间,致敬了酿酒过程,此外,种植葡萄和酿酒的山地以及农田的宁静背景也为方案提供了设计灵感。
Paying homage to the winemaking process, the design of the state-of-the-art facility and fully-fledged function space has been inspired by the serene backdrop of foothills and agricultural land associated with grape growing and wine.
▼远观建筑,view in distance ©Willem-Dirk du Toit
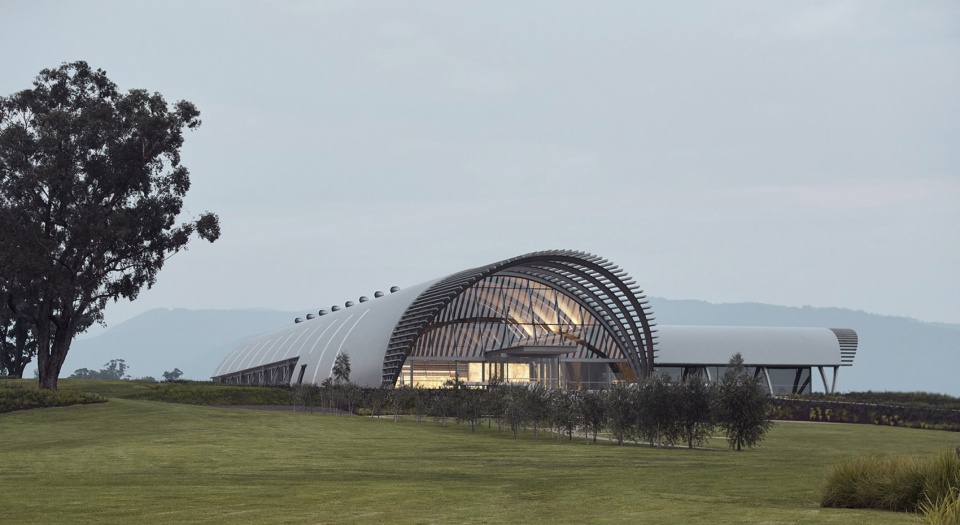
Levantine Hill 酒庄不仅是一处观光胜地,也是设计爱好者的好去处。方案多角度呈现了亚拉河谷的景观,使游客可以沉浸其中、促进互动,进一步感受到地区魅力。
Levantine Hill Estate Winery serves as a point of attraction for both wine and design lovers alike. The winery adds to the rich character of Yarra Valley, drawing visitors in as a destination they can experience and engage with, raising the bar even higher for hospitality in the region.
▼圆拱结构,the rolling volume ©Willem-Dirk du Toit
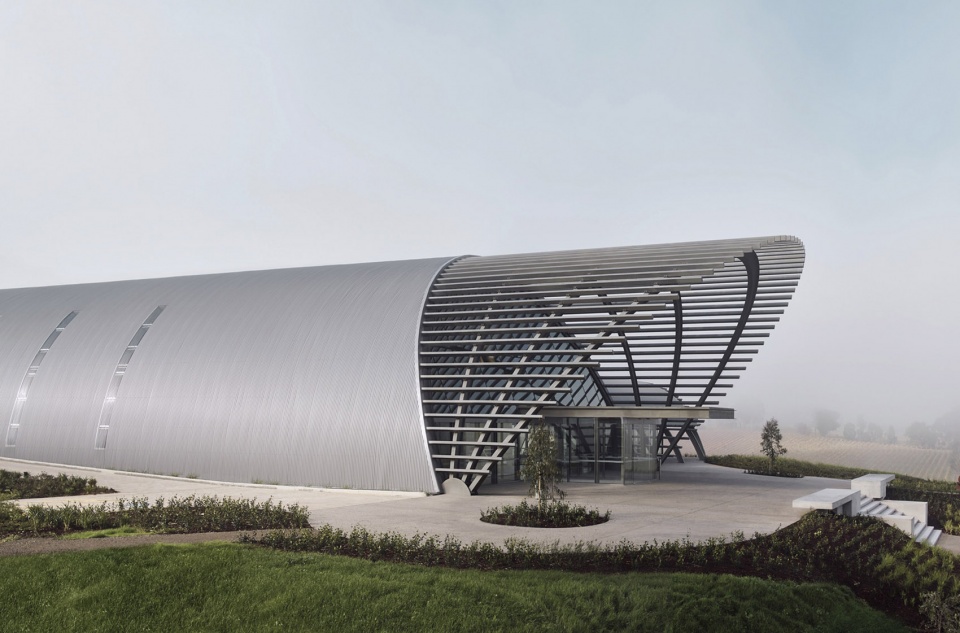
▼看向建筑表皮,view of the skin ©Willem-Dirk du Toit
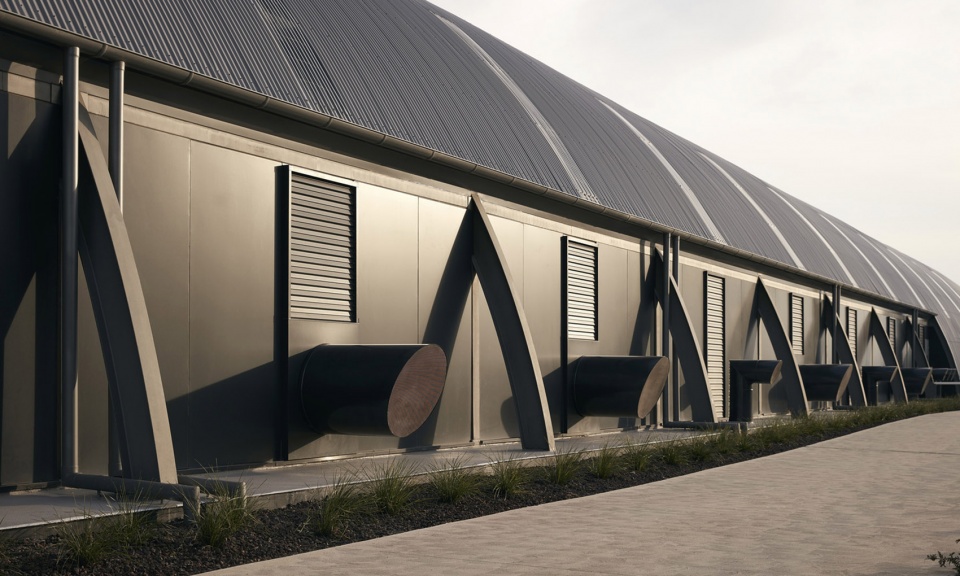
四周的田园风光将葡萄酒与土地联系在一起,为设计者提供了灵感。视觉上来看,建筑与翻涌的景观融为一体,材料也与当地环境保持了一致,旨在创造一处与大自然和农业环境相适应的设计。
The surrounding bucolic countryside serves as inspiration for a design that celebrates wine’s connection to the land. By visually integrating the building with the rolling landscape and using materials synonymous with regional structures, the aim was to achieve a design in harmony with the natural and agricultural surroundings.
▼看向入口,view of the entrance ©Willem-Dirk du Toit
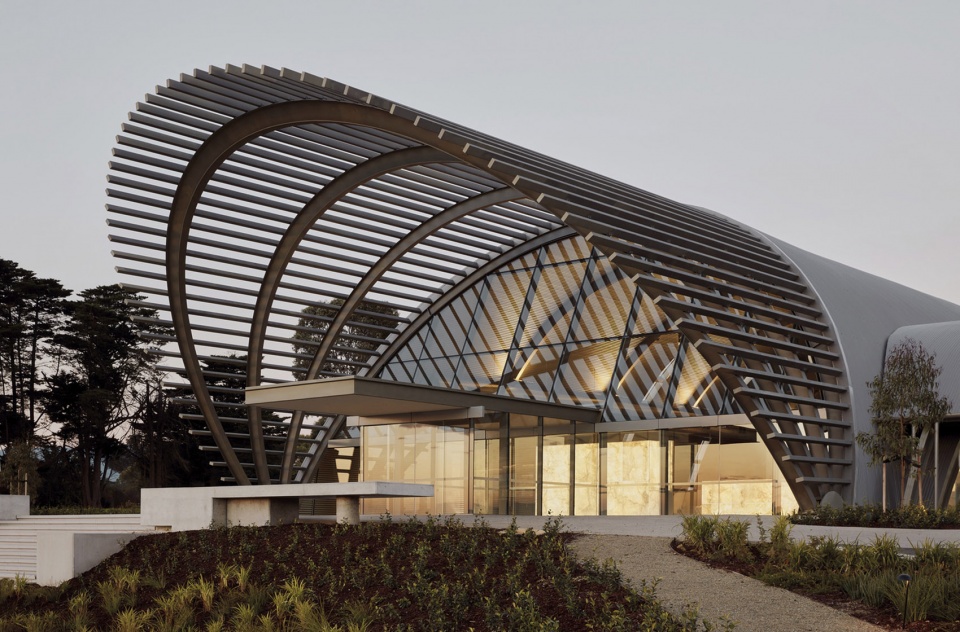
▼入口平台视角,view on the entrance platform ©Willem-Dirk du Toit
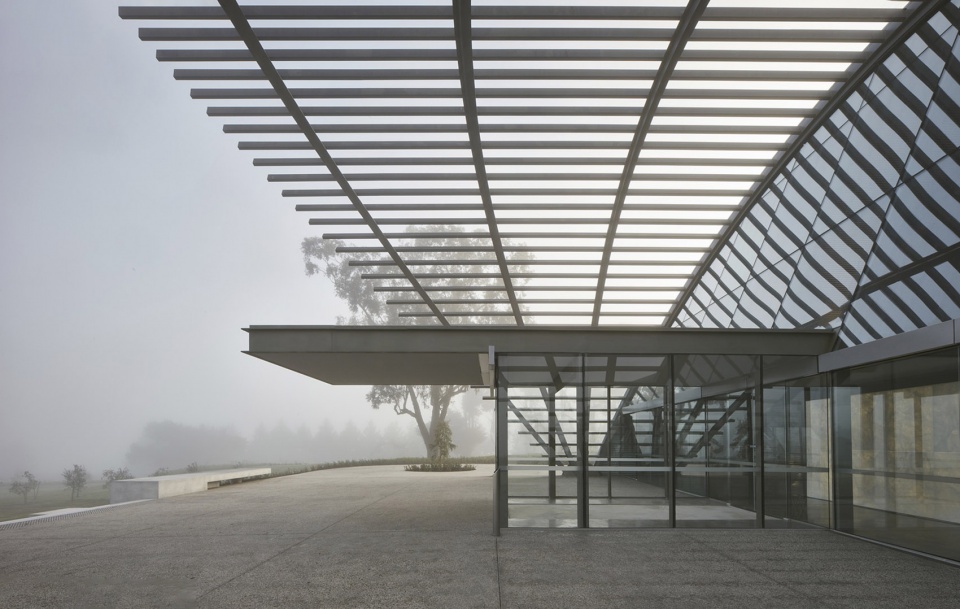
酒庄的拱形结构外覆盖镀锌钢檩条和波纹铁板,呼应了波浪起伏的耕作农田。黑色钢框架的弧度还模拟了原始的桶形拱顶,与当地酒窖相呼应,展示出葡萄园的景色。
The winery’s rolled arched structure has been sheeted with galvanised steel purlins and corrugated iron cladding to reflect this cultivated setting. The curvature of the building’s black steel framework resembling a pristine barrel vault captures views of the vineyard and is in concert with the neighbouring cellar door.
▼室内空间,interior space ©Willem-Dirk du Toit
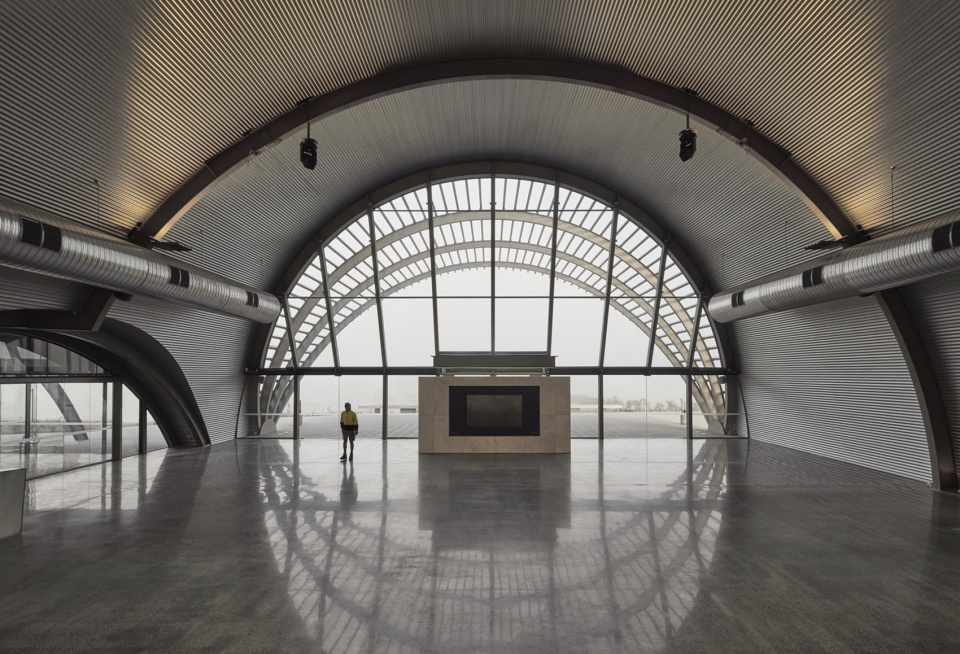
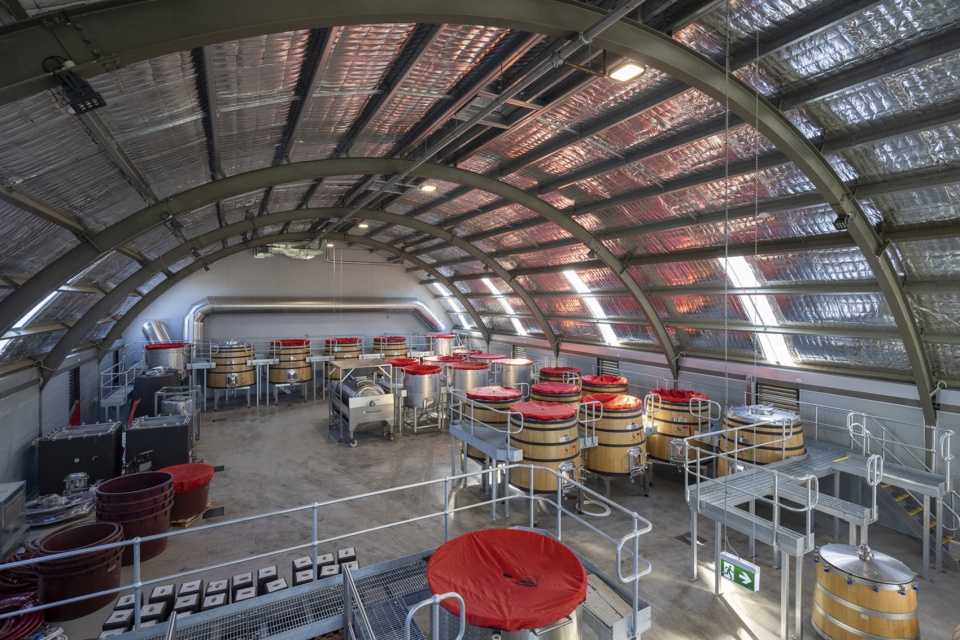
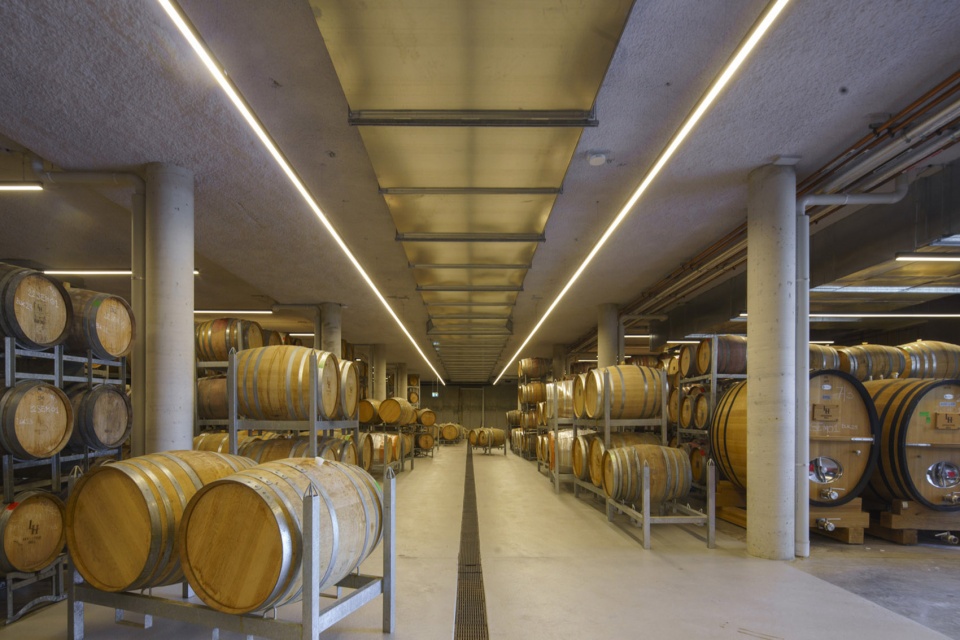
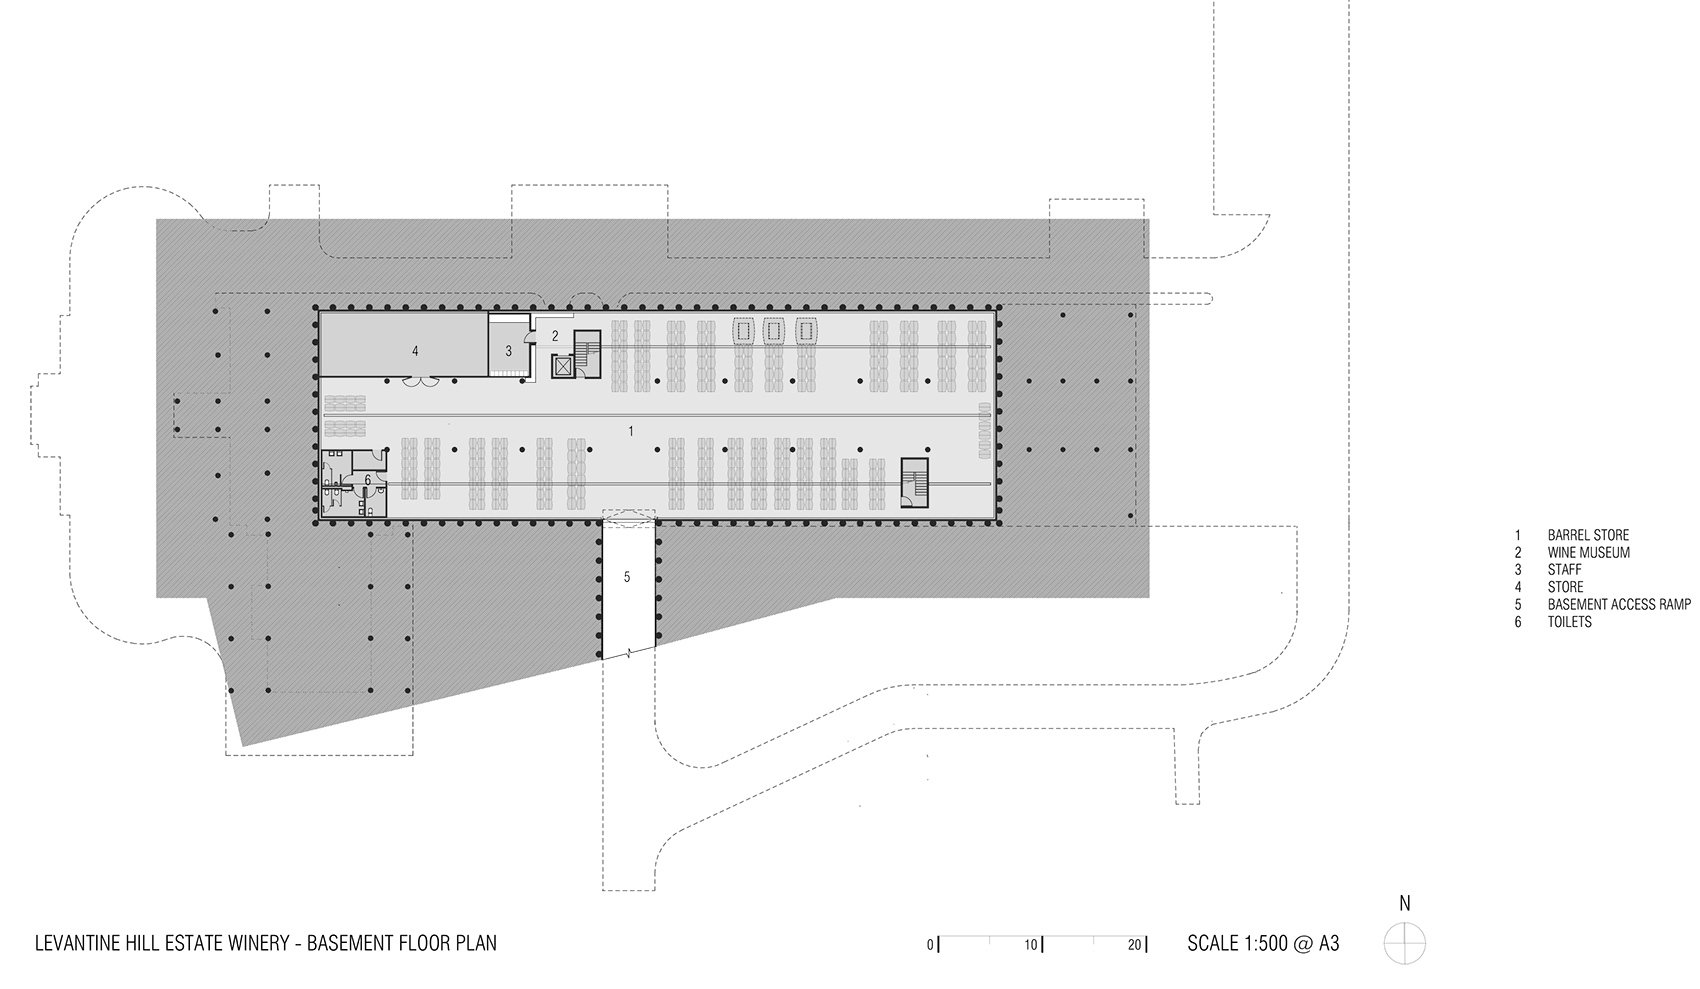
年产250吨的酿酒设施和地下酒窖在桶形拱顶内共同构成了主接待大厅。随着设计过程的推进,方案逐渐演变出一个附加的桶形拱顶展厅,进一步增加了整体的灵活性。
The 250-tonne-per-year winemaking facility with basement wine cellar seamlessly combines a major reception hall within its barrel vault structure. As the design process advanced, the brief evolved to include a barrel vault pavilion extension adding to the flexibility of the overall space.
▼品酒吧台,the bar ©Willem-Dirk du Toit
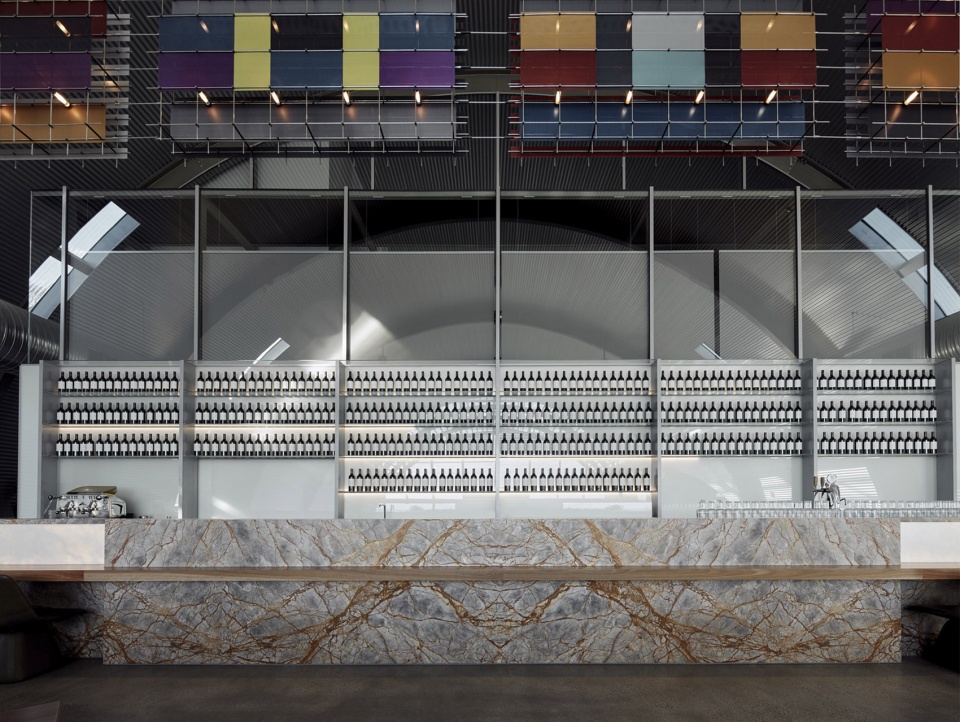
▼细部,details ©Willem-Dirk du Toit
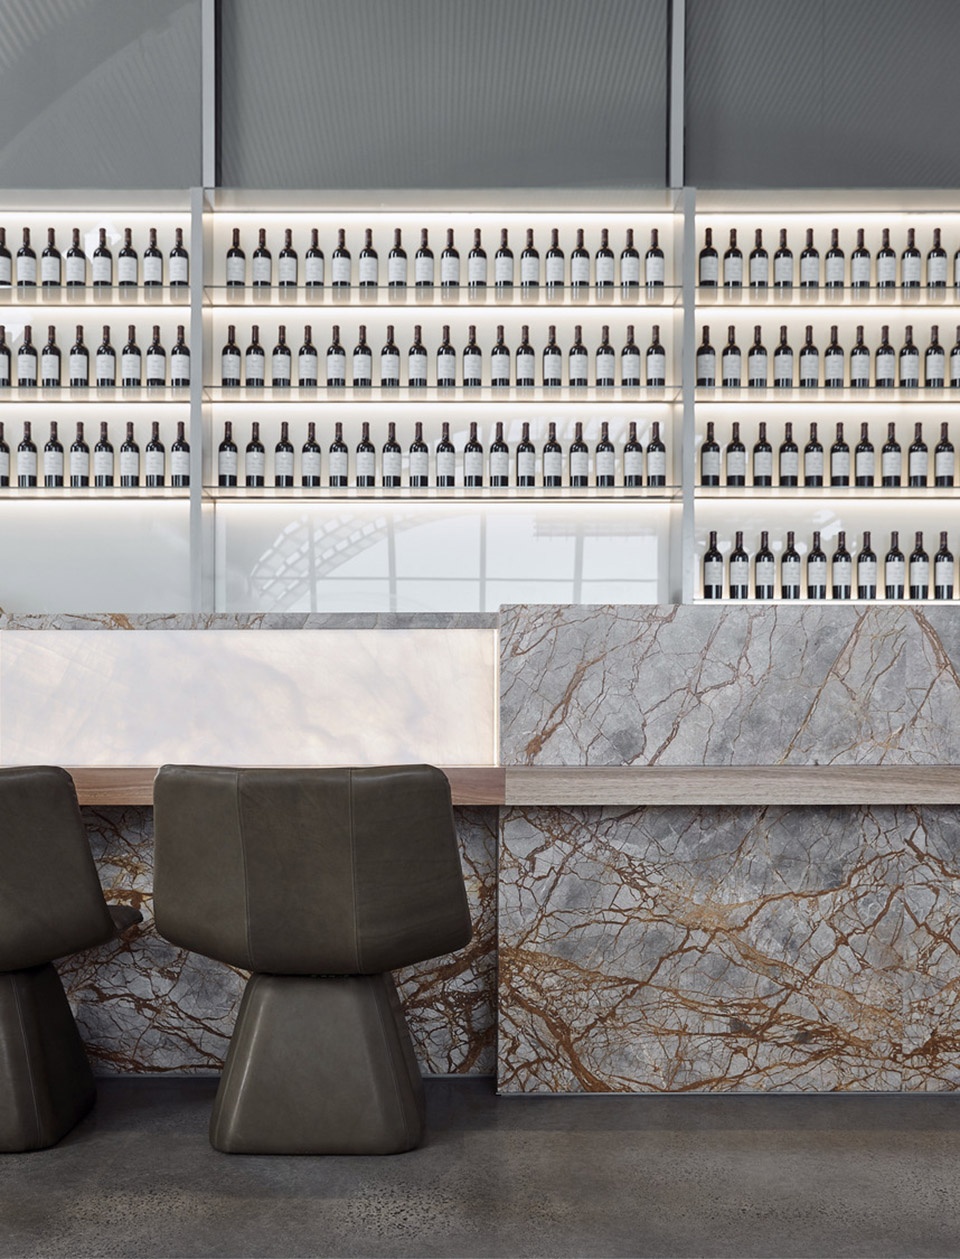
酒庄大楼以农业建筑为灵感,选用耐久的生态材料搭配钢、混凝土和抛光石材,共同塑造了外观。
Inspired by agricultural buildings, appropriate materials were selected for longevity and appearance and included natural raw materials used in combination with steel, concrete and polished stone.
▼酿酒空间,the winery ©imageplay.com.au
项目旨在打造一个世界级的建筑,将酒庄和整片地区提升为世界知名的优质葡萄酒生产商。
The encompassing vision behind the winery elevates the estate and region as a world- class producer of fine wines – and architecture.
▼贮藏区,storage space ©John Gollings
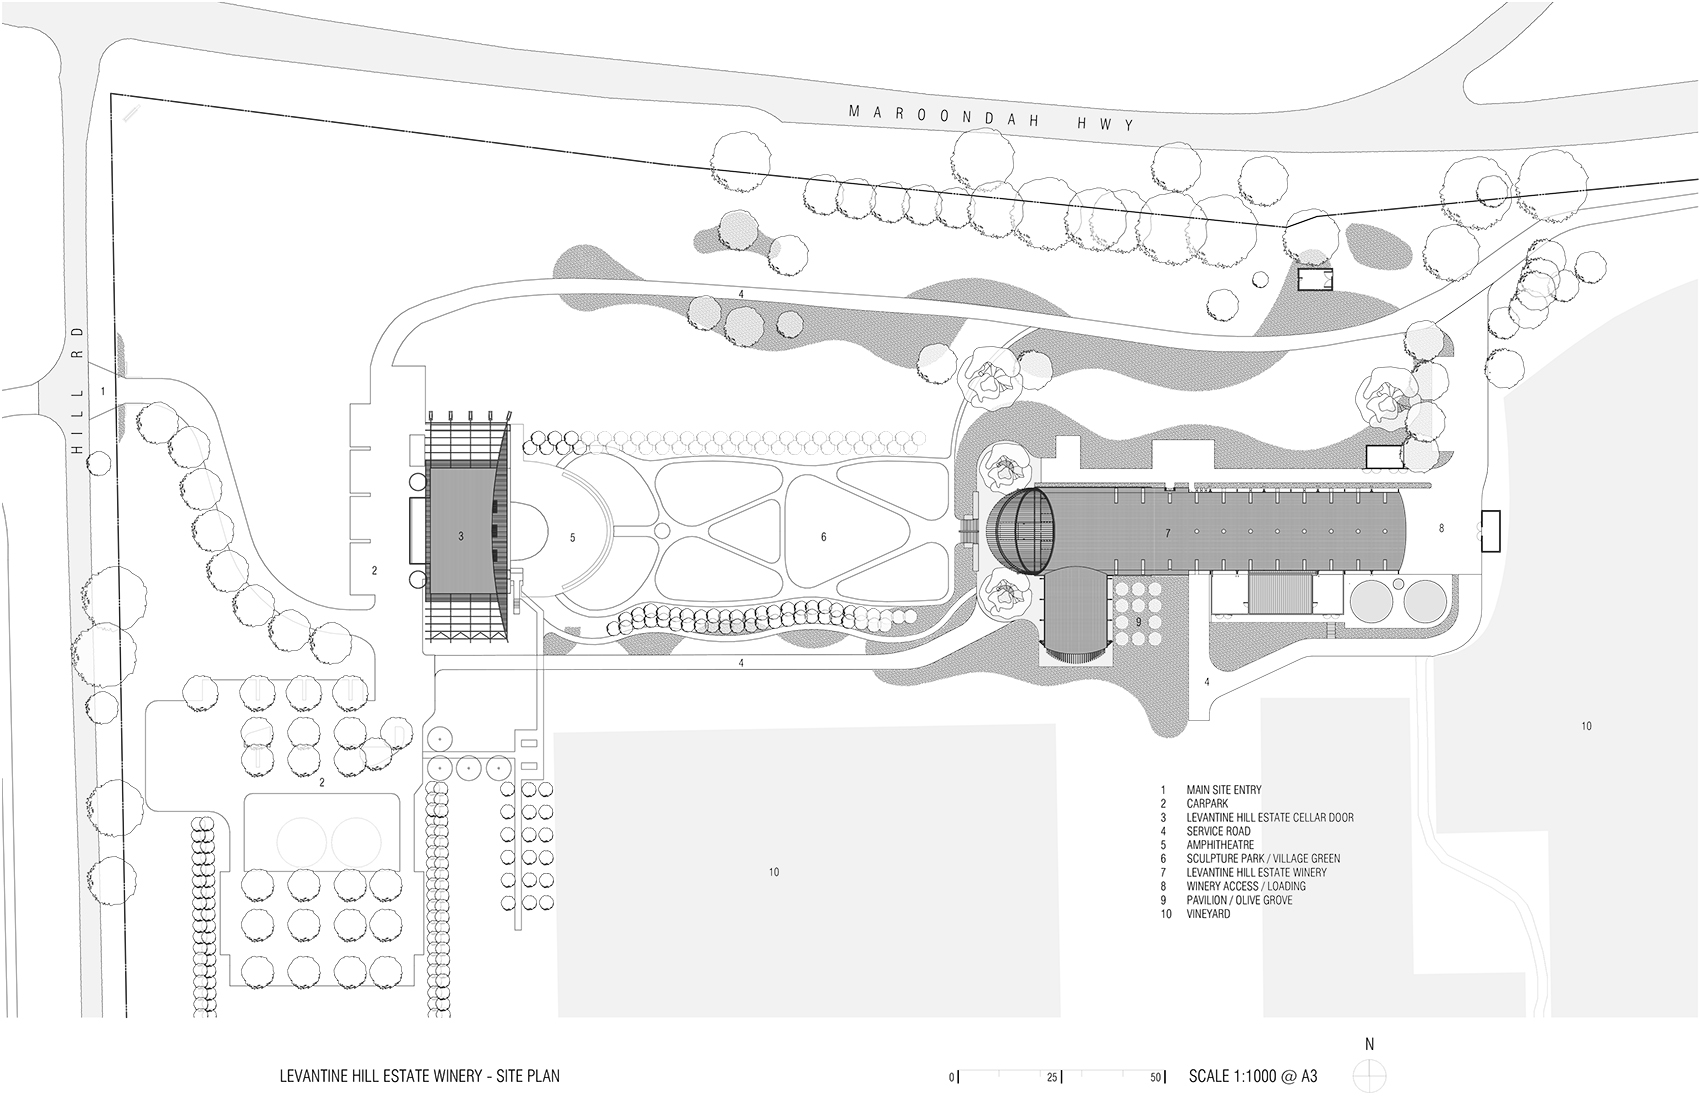
▼总平面图,site plan © Fender Katsalidis
▼地下平面图,basement floor plan © Fender Katsalidis
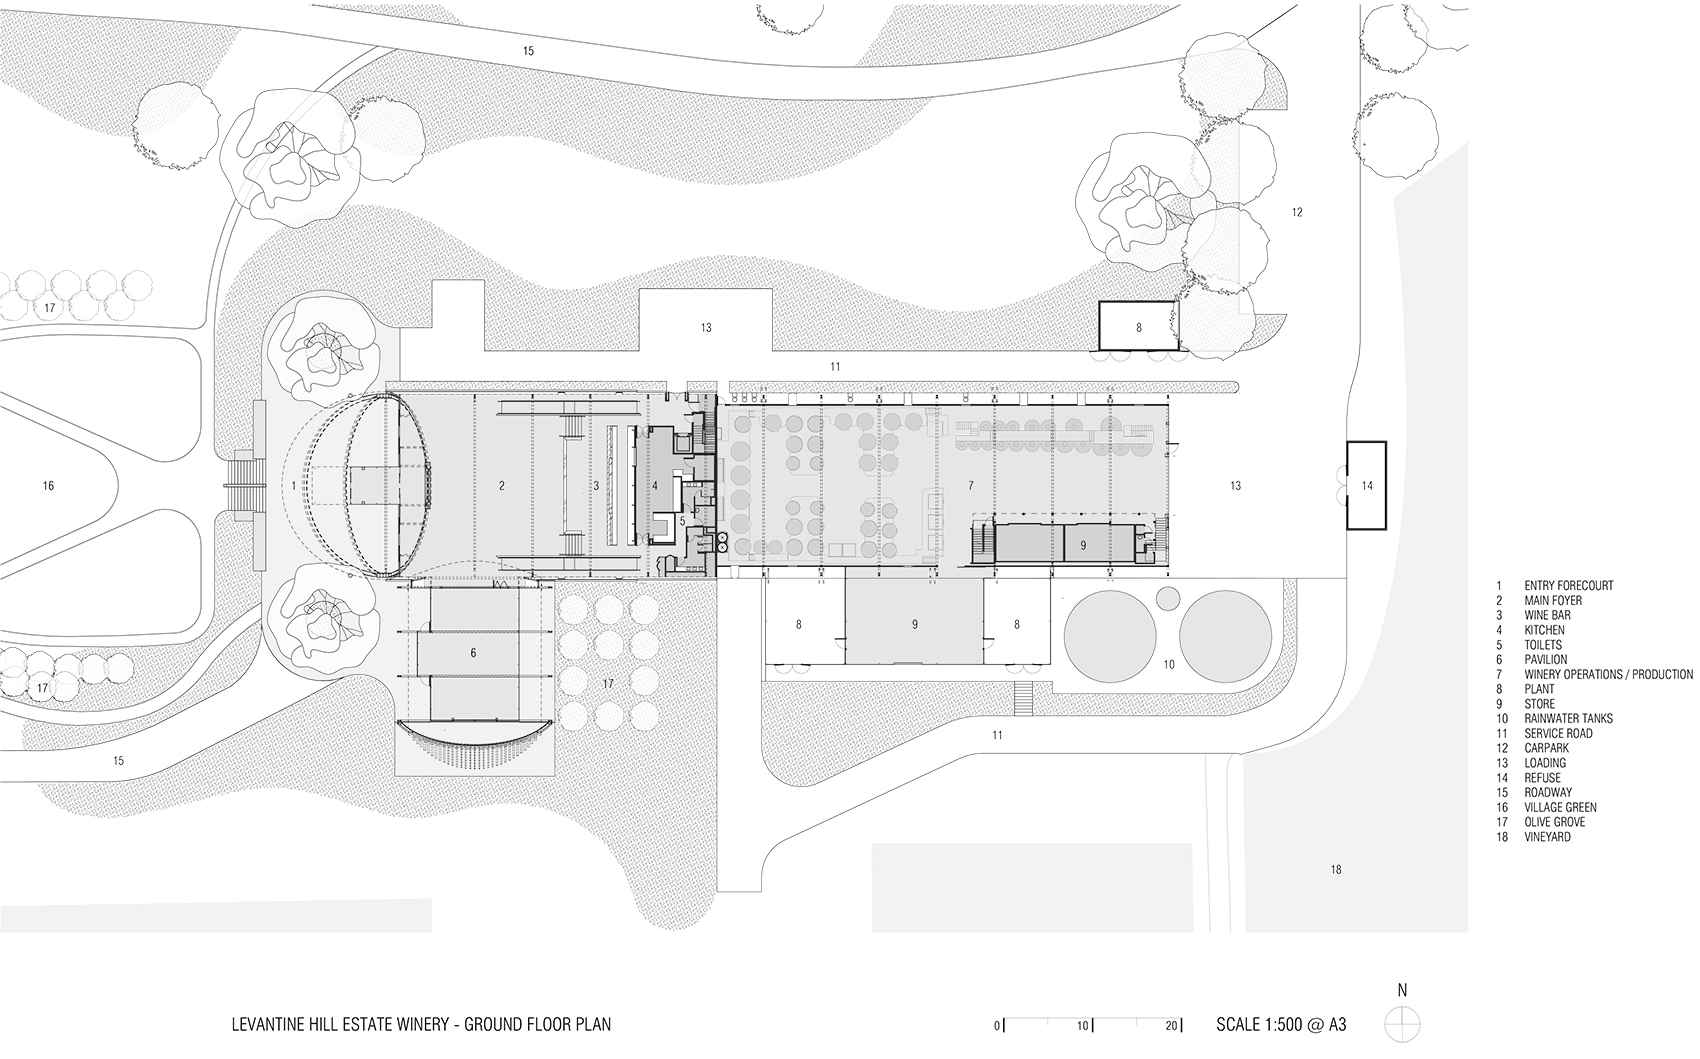
▼首层平面图,ground floor plan © Fender Katsalidis
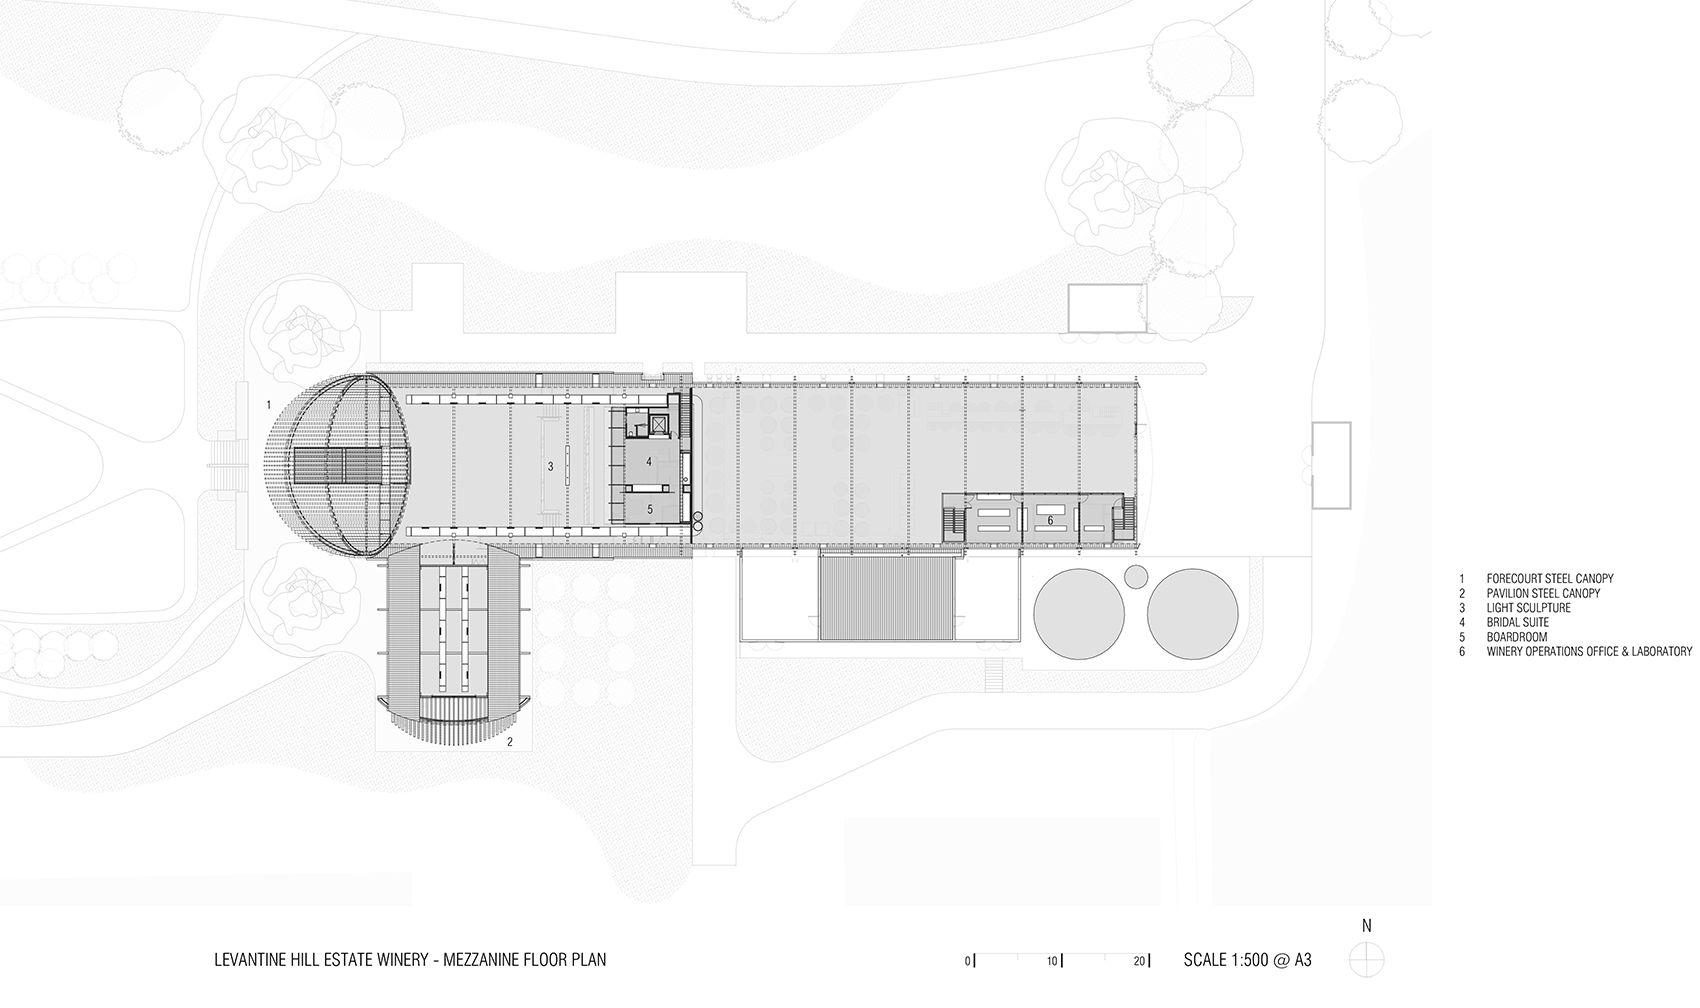
▼夹层平面图,mezzanine floor plan © Fender Katsalidis
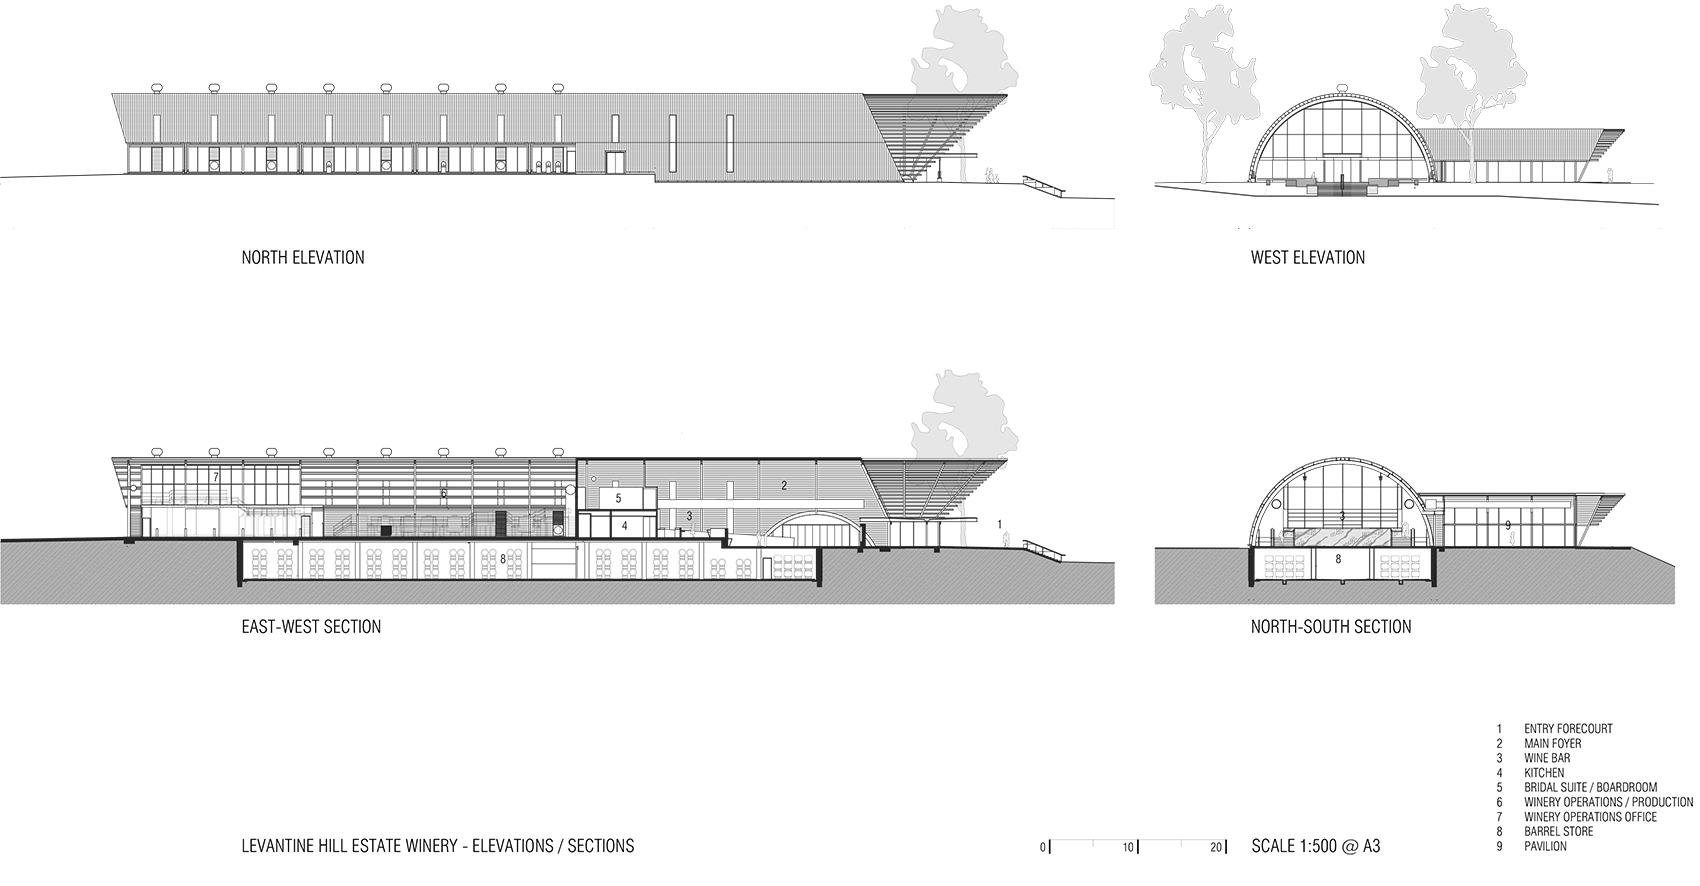
▼立面图,elevations © Fender Katsalidis
Completed: 2021
Area: 3,804sqm
Sector: Hospitality, Winery
Client: Levantine Hill Estate
Studio: Melbourne
Leadership: Keep the same
Builder: ADP/Marcus Group
More: Fender Katsalidis ,更多关于他们请至:Fender Katsalidis on gooood









第一次见这么现代的葡萄酒庄园,还是喜欢古朴的融入自然的风格
抛开建筑不谈,作为一个游历了各种酒庄的漂泊者而言,这种风格的酒庄对我来说是一种邪道。。。加上建筑,我也实在没有觉得这个形式有作为酒庄的必然性。
是不是国外 团队做的 一眼就能看出来
远观建筑那一张照片乍一看还以为是是小的航站楼