感谢 Geemo Design(邮箱:geemodesign@foxmail.com)予gooood分享以下内容。更多关于他们,请至 Geemo Design on gooood
Appreciation towards Geemo Design(邮箱:geemodesign@foxmail.com)for providing the following description:
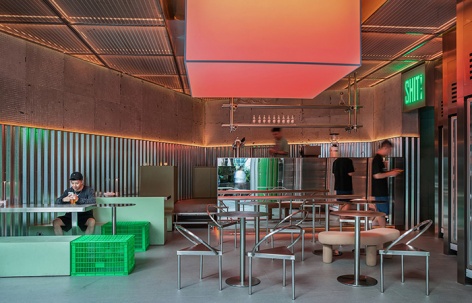
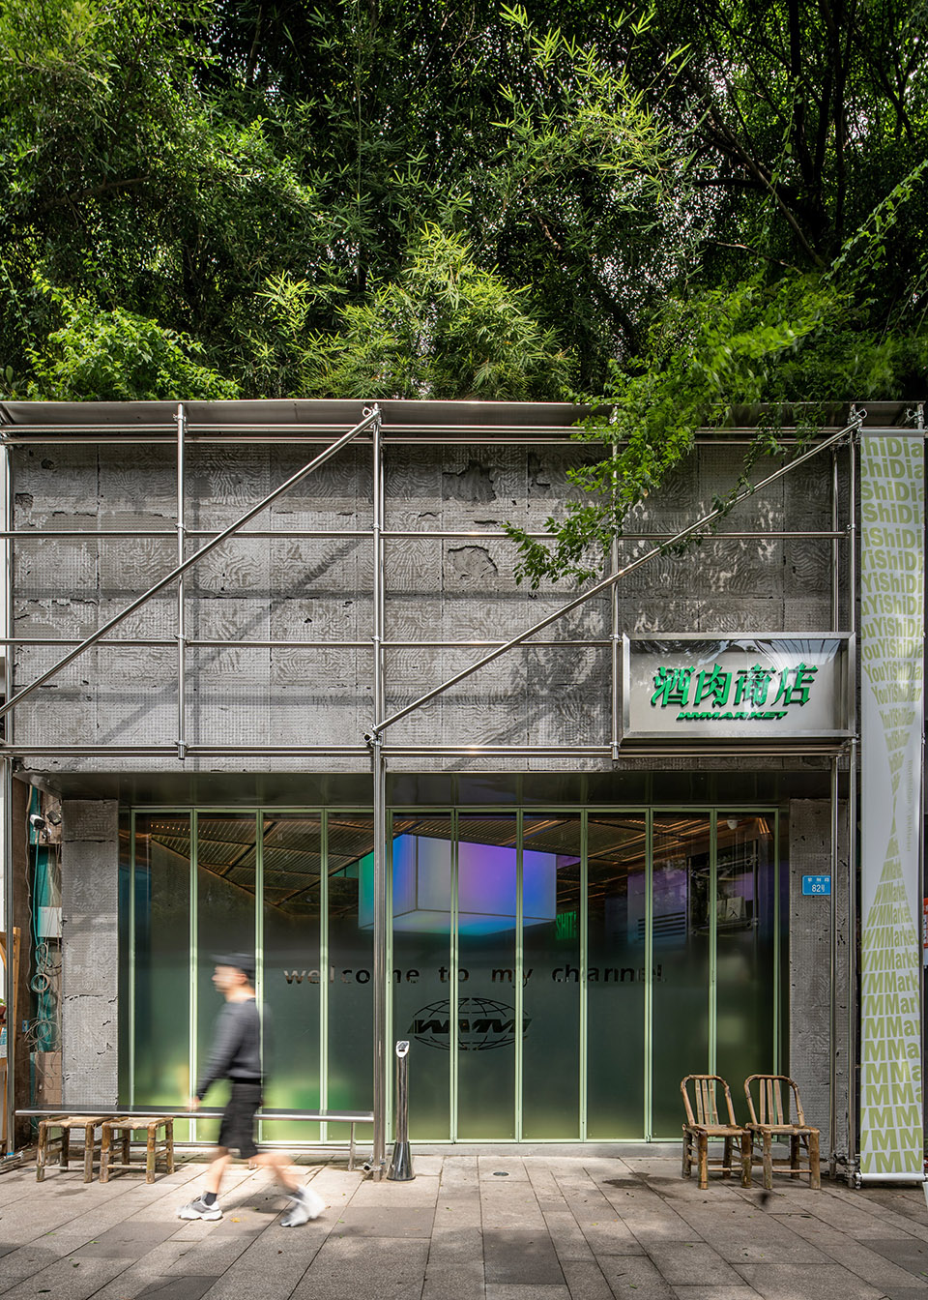
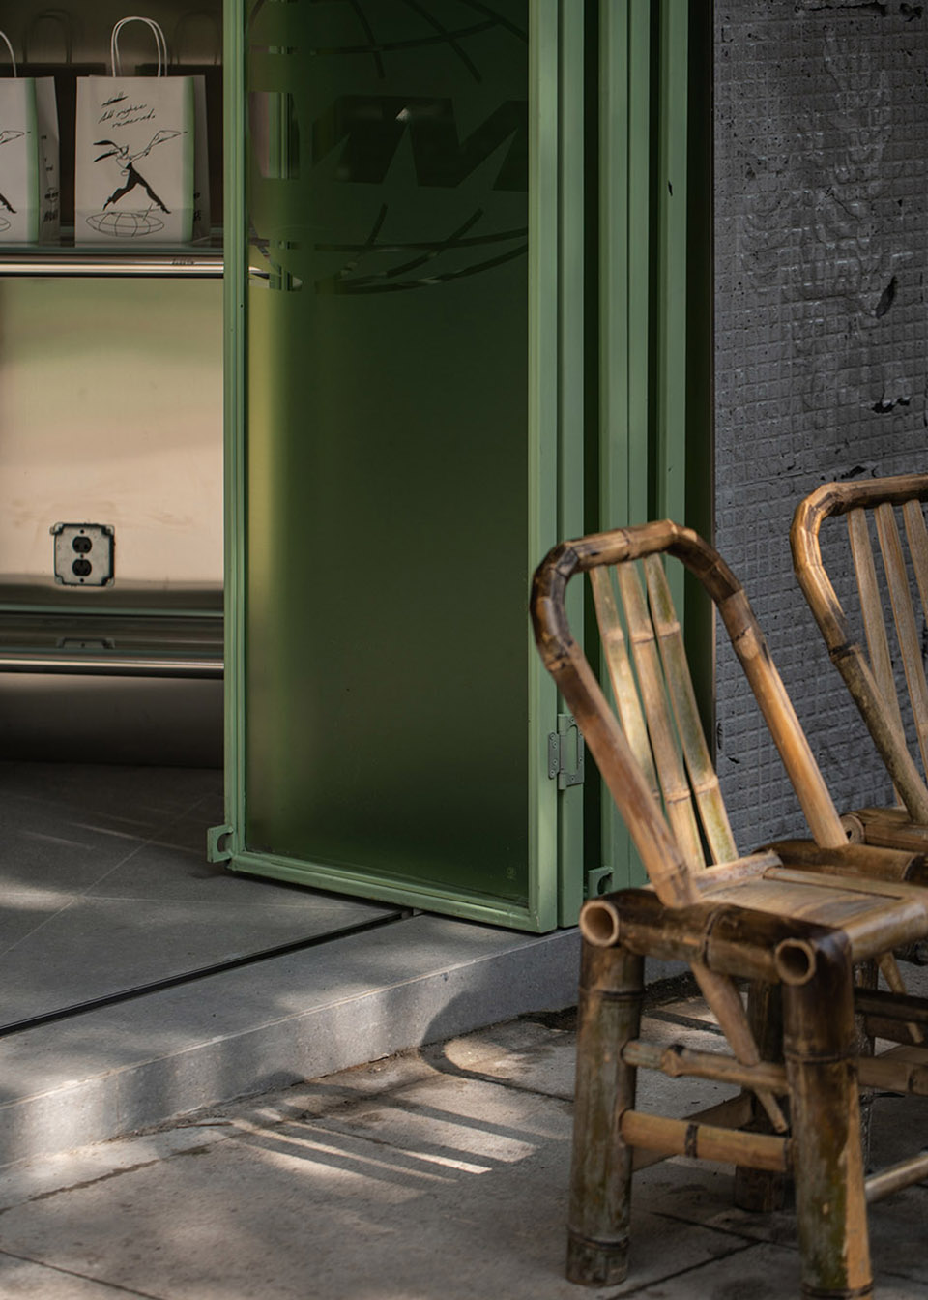
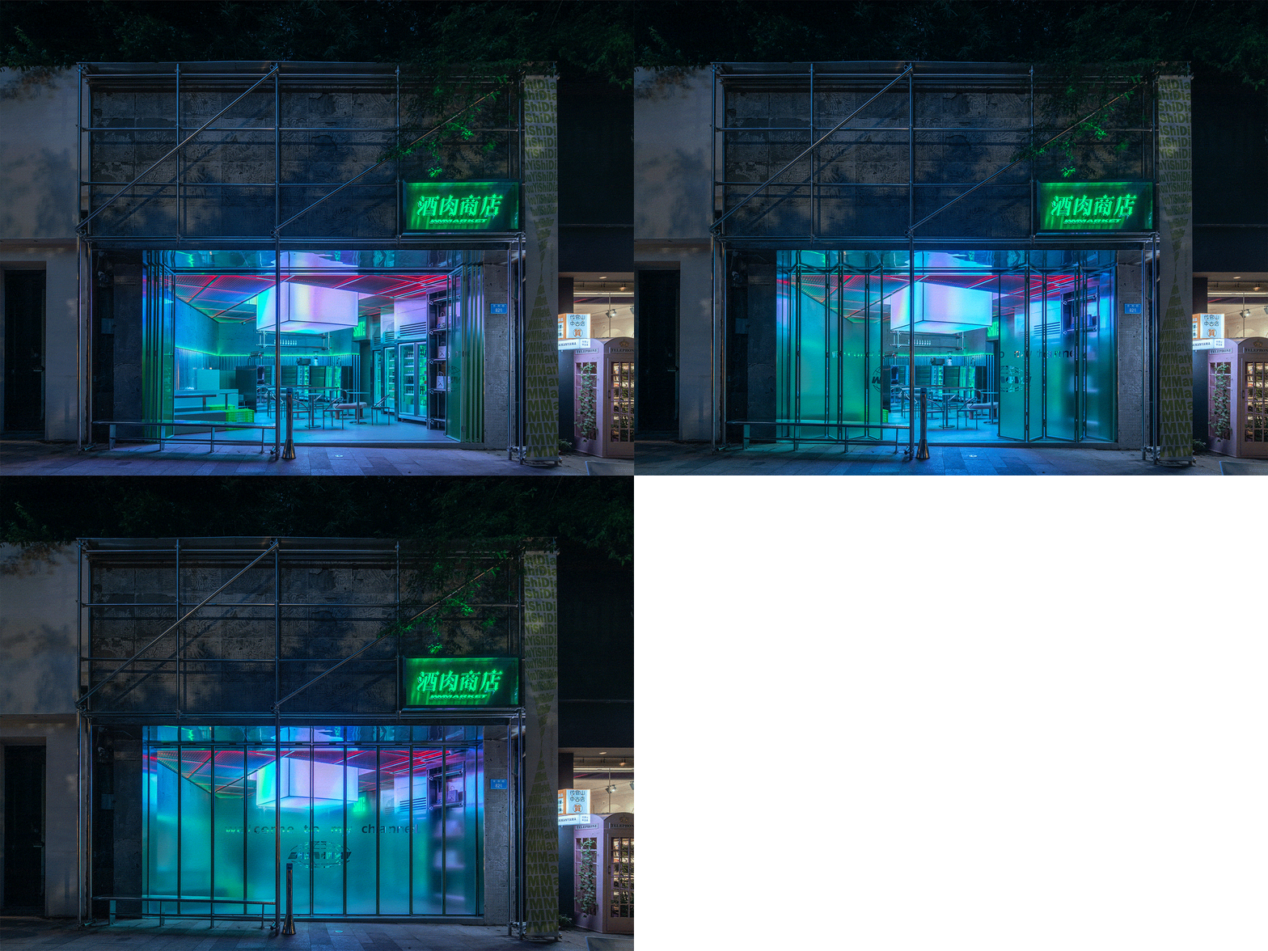
新与旧并存是城市发展的主题,也是作为本案一个社区街头迷你餐酒吧项目的思考方向。剥离外墙原始瓷砖,保留其和墙面粘接挤压而形成的水泥痕迹,与不锈钢管脚手架共同构建出项目的表皮,以此表现在城市钢筋丛林中的一种生存形态。门口长条凳的设置方便顾客和路人随意安坐。当折叠大门全开时候,亦是室内的延伸。
▼室内空间概览,overview of the interior space ©偏方摄影
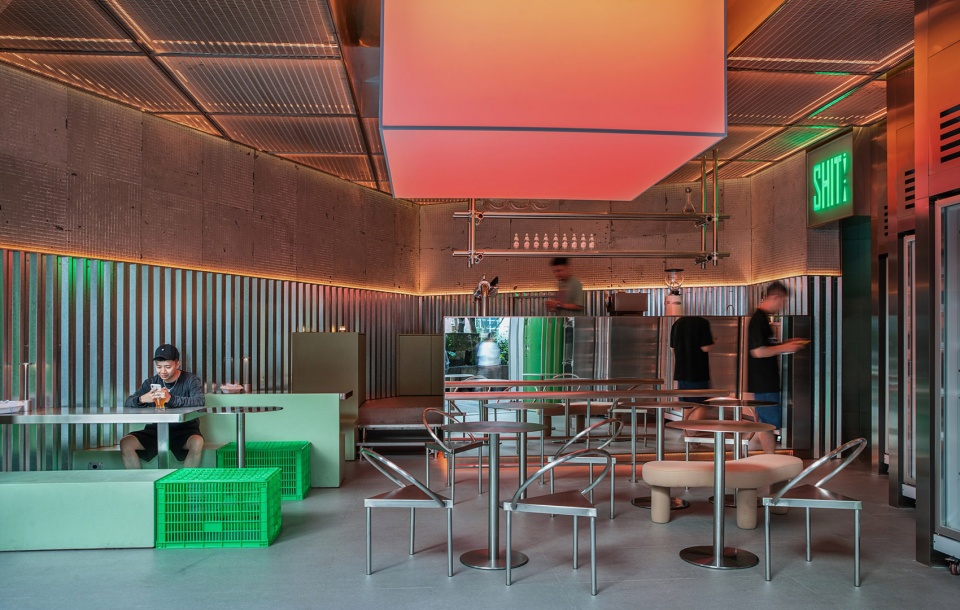
The topic of urban growth is the peaceful cohabitation of the ancient and the modern, which is also the general direction of thought as a community street minibar initiative in this particular instance. The original tiles that were on the exterior walls have been stripped off, but the cement traces that were formed by bonding and extrusion of the walls have been preserved. Additionally, the project’s skin is built together with the stainless steel scaffolding, which expresses a form of survival within the urban steel jungle. Customers and other people walking by are free to sit on the bench that is placed at the entrance of the building. When opened to its greatest extent, the folding door functions as an additional extension of the internal space.
▼抬高的水吧台,the elevated bar ©偏方摄影

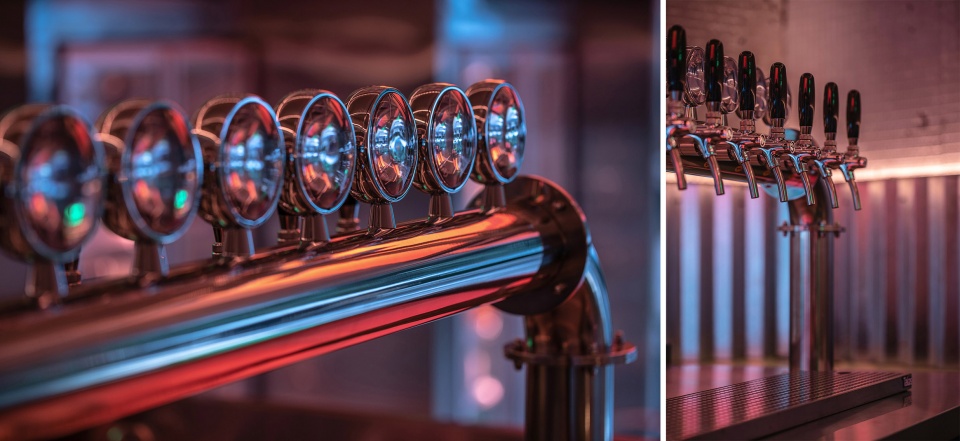
在这个较小的空间里,我们尝试用地面的高差区分空间功能。抬高的水吧台如同舞池的DJ台,增强了空间的戏剧性。全镜面的反射让空间进深感变长,也便于客人自拍,成为项目传播的重要点位。
We endeavored, within the confines of this constrained area, to differentiate the functions of the space by adjusting the levels of the floor. The height of the elevated water bar, which acts as a DJ booth on the dance floor, adds to the sense of drama that permeates the room. The reflection of the whole mirror surface gives the illusion that the room is deeper and longer than it actually is. It also makes it easier for guests to shoot selfies, which is an essential aspect for the promotion of the project.
▼水吧台近景,close shot of the bar ©偏方摄影

▼吧台细部,details of the bar ©偏方摄影
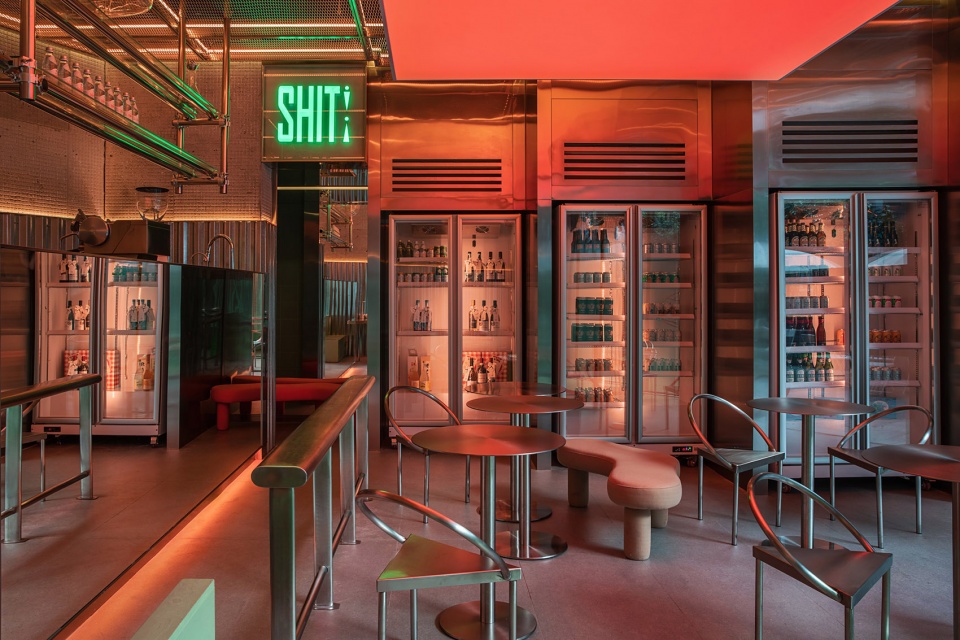

在酒水自选区,酒水柜和空调功能通过序列的体块植入空间。在满足使用需求的同时,与天棚网格和灯魔方形成呼应关系,空间层次感更为丰富。
The wine cabinet and the air conditioning function are both inserted into the space through the sequence of blocks in the area that is designated for self-service wine consumption. In addition to meeting the requirements of the usage, they create an echoing relationship with the canopy grid and the light magic cube, which makes the space more hierarchically complex.
▼酒水自选区,the wine cabinet ©偏方摄影
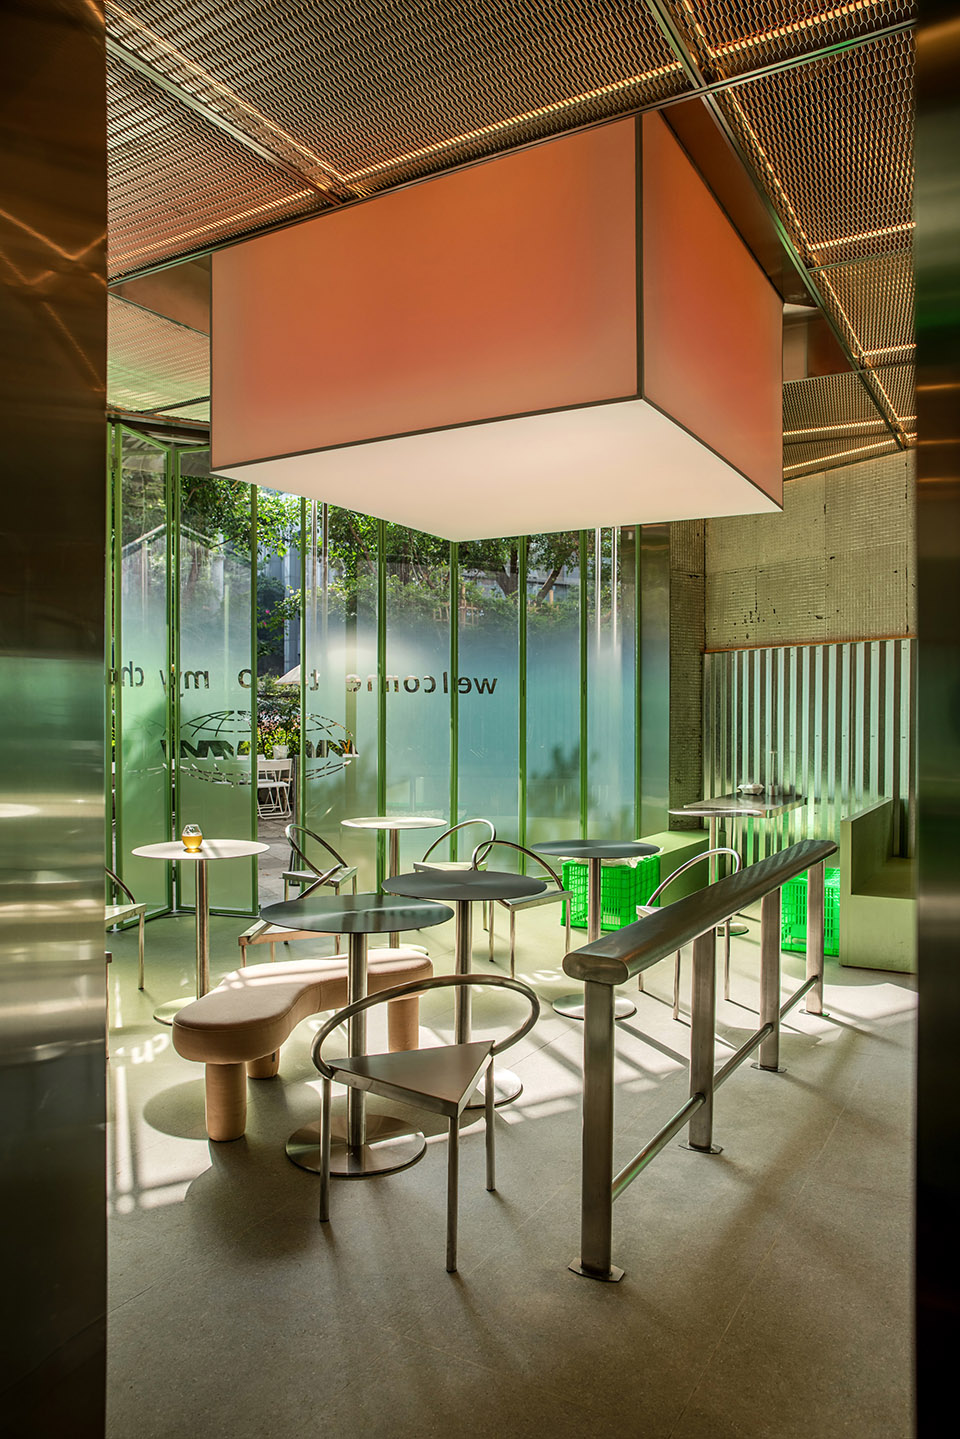

作为日咖夜酒的业态模式,灯光也是空间氛围营造的一个重要部分。RGB变色灯带植入空间,天棚核心下置灯魔方,如同装置一般,通过调光系统让空间色彩更为丰富。
Lighting is also an important component in the process of creating an ambience for a space, as it is the business style of day cafes and night wine bars. RGB color-changing light strips have been embedded throughout the area, and a light magic cube has been placed at the center of the canopy. Together, these elements create an installation-like effect that makes the area brighter and more colorful.
▼置灯魔方给空间带来丰富的色彩变化,
the light magic cube brings rich color changes to the space ©偏方摄影
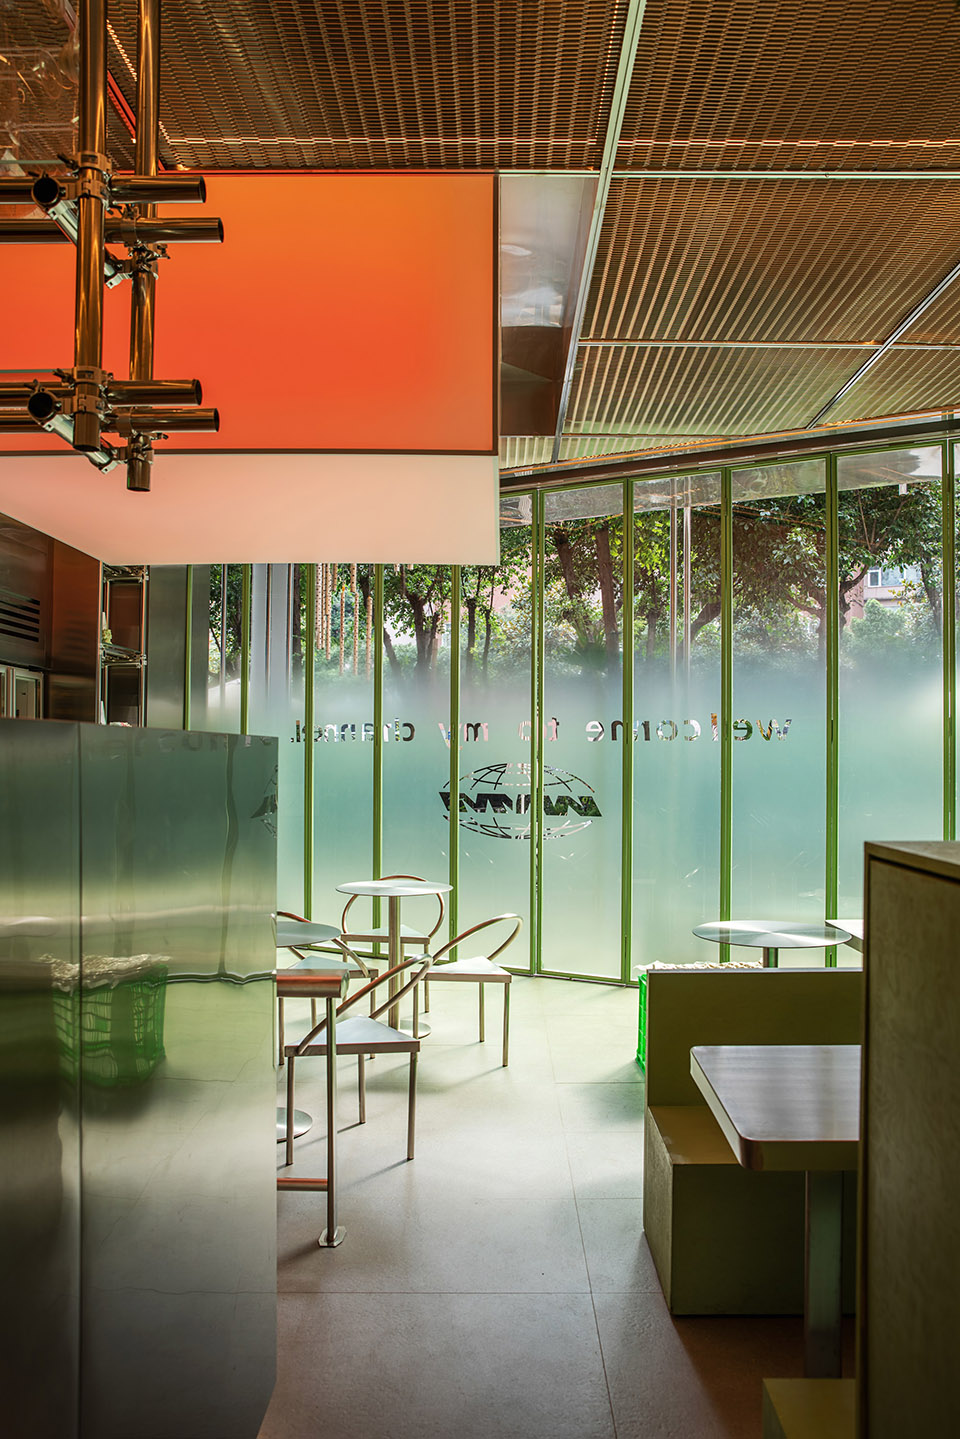
▼就餐区近景,close shot of the dining area ©偏方摄影
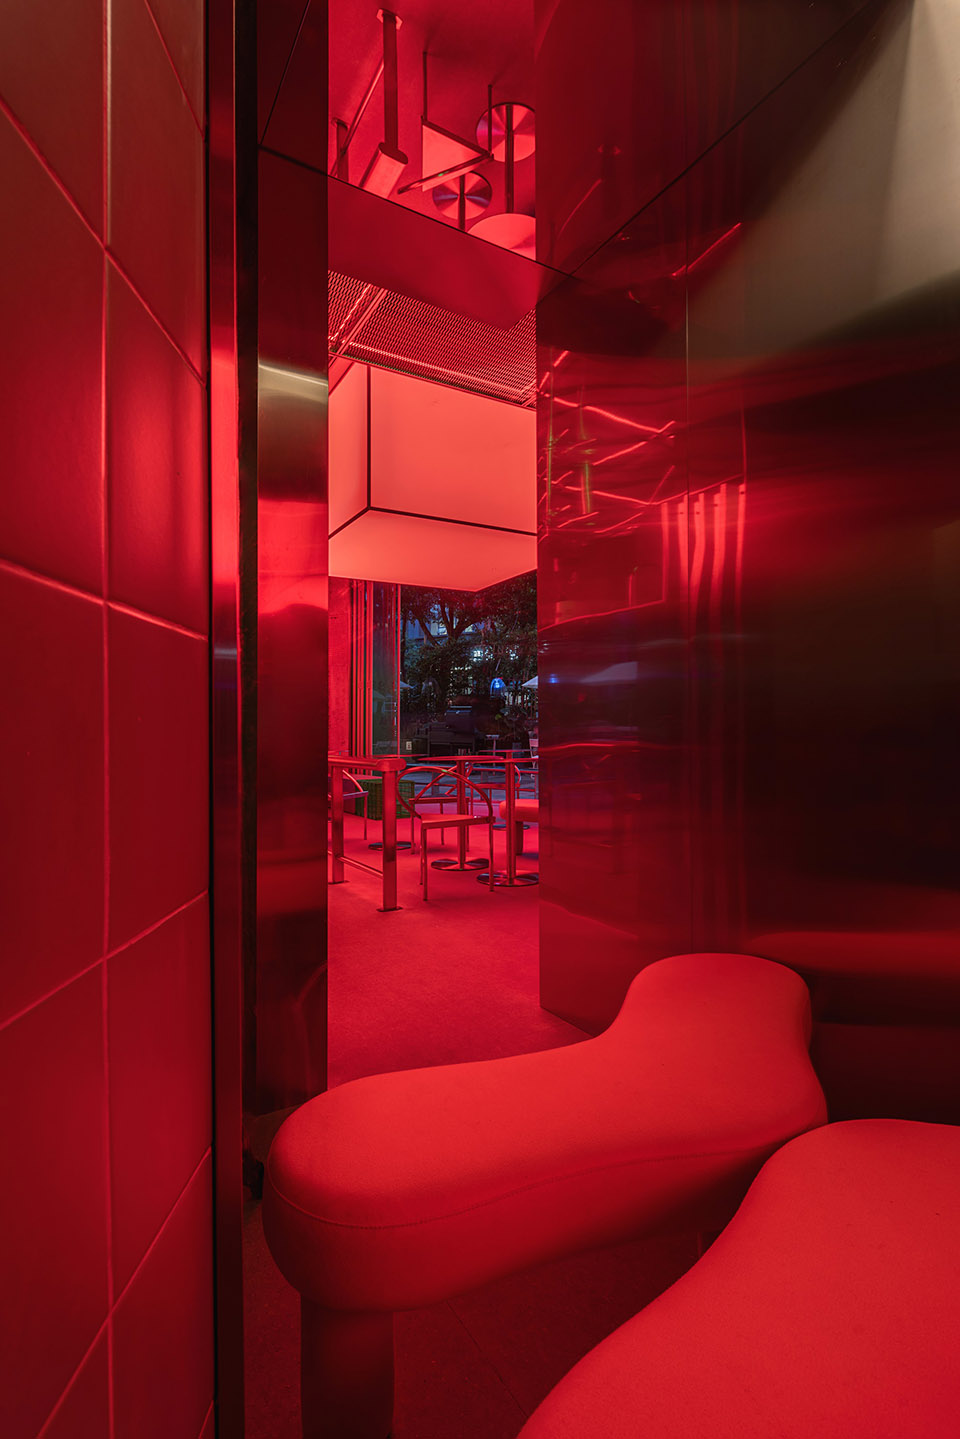
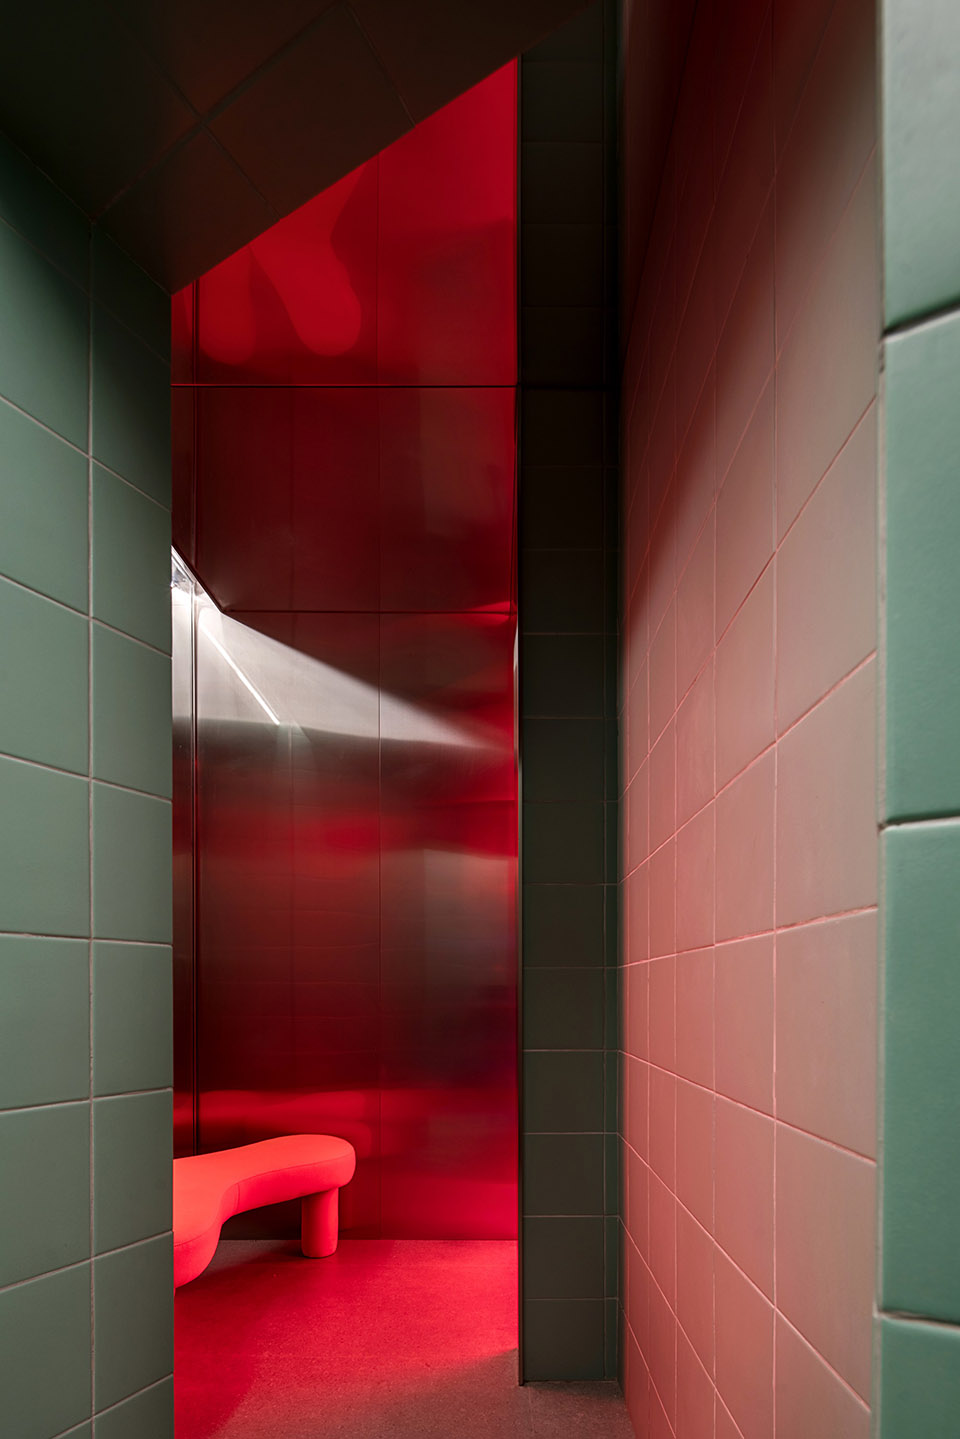
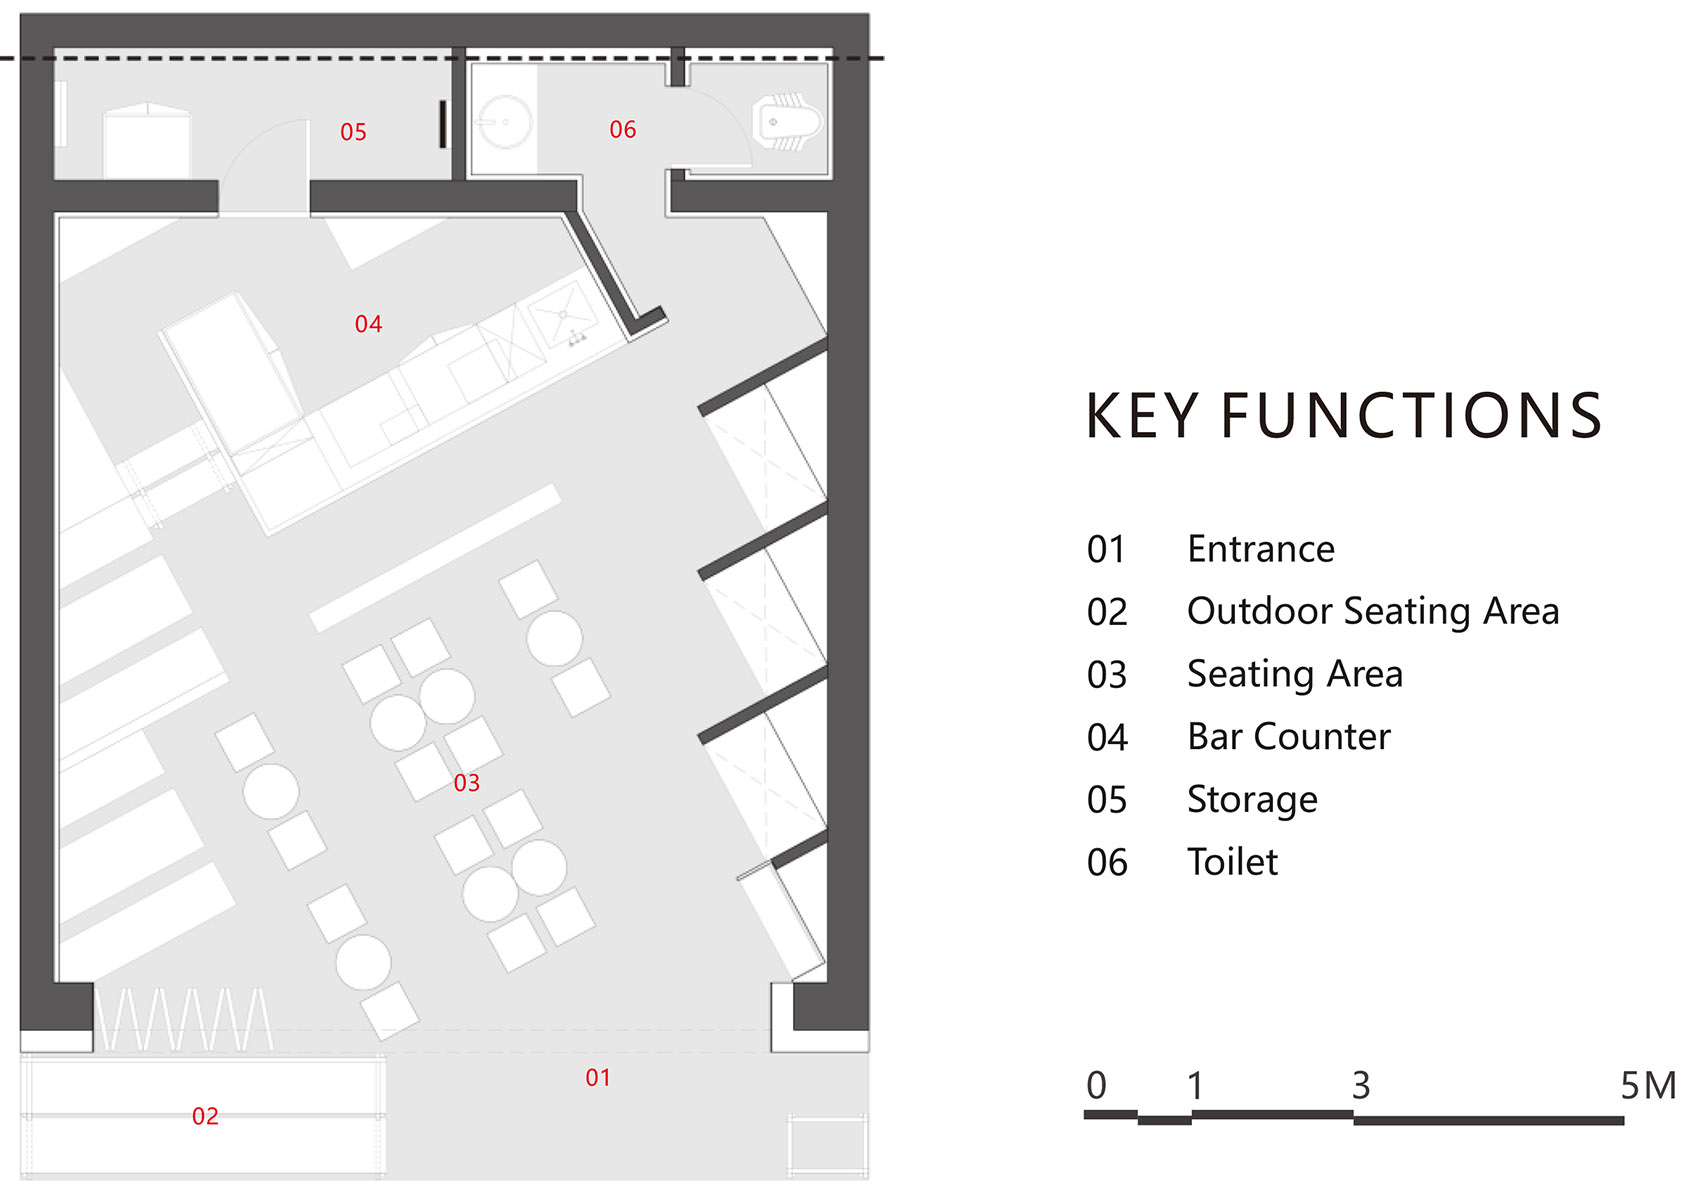
盥洗间区域以过道转折的方式巧妙的隐藏到空间内部,避免动线交叉差产生的尴尬。
To prevent the difficulty that would have been produced by the crossing difference in the moving lines, the restroom area has been deftly concealed within the space by rotating the aisle in a clockwise direction.
▼由用餐区看向过道,a view from the dining area to the aisle ©偏方摄影
▼盥洗区转折过道,Washroom area turn aisle ©偏方摄影
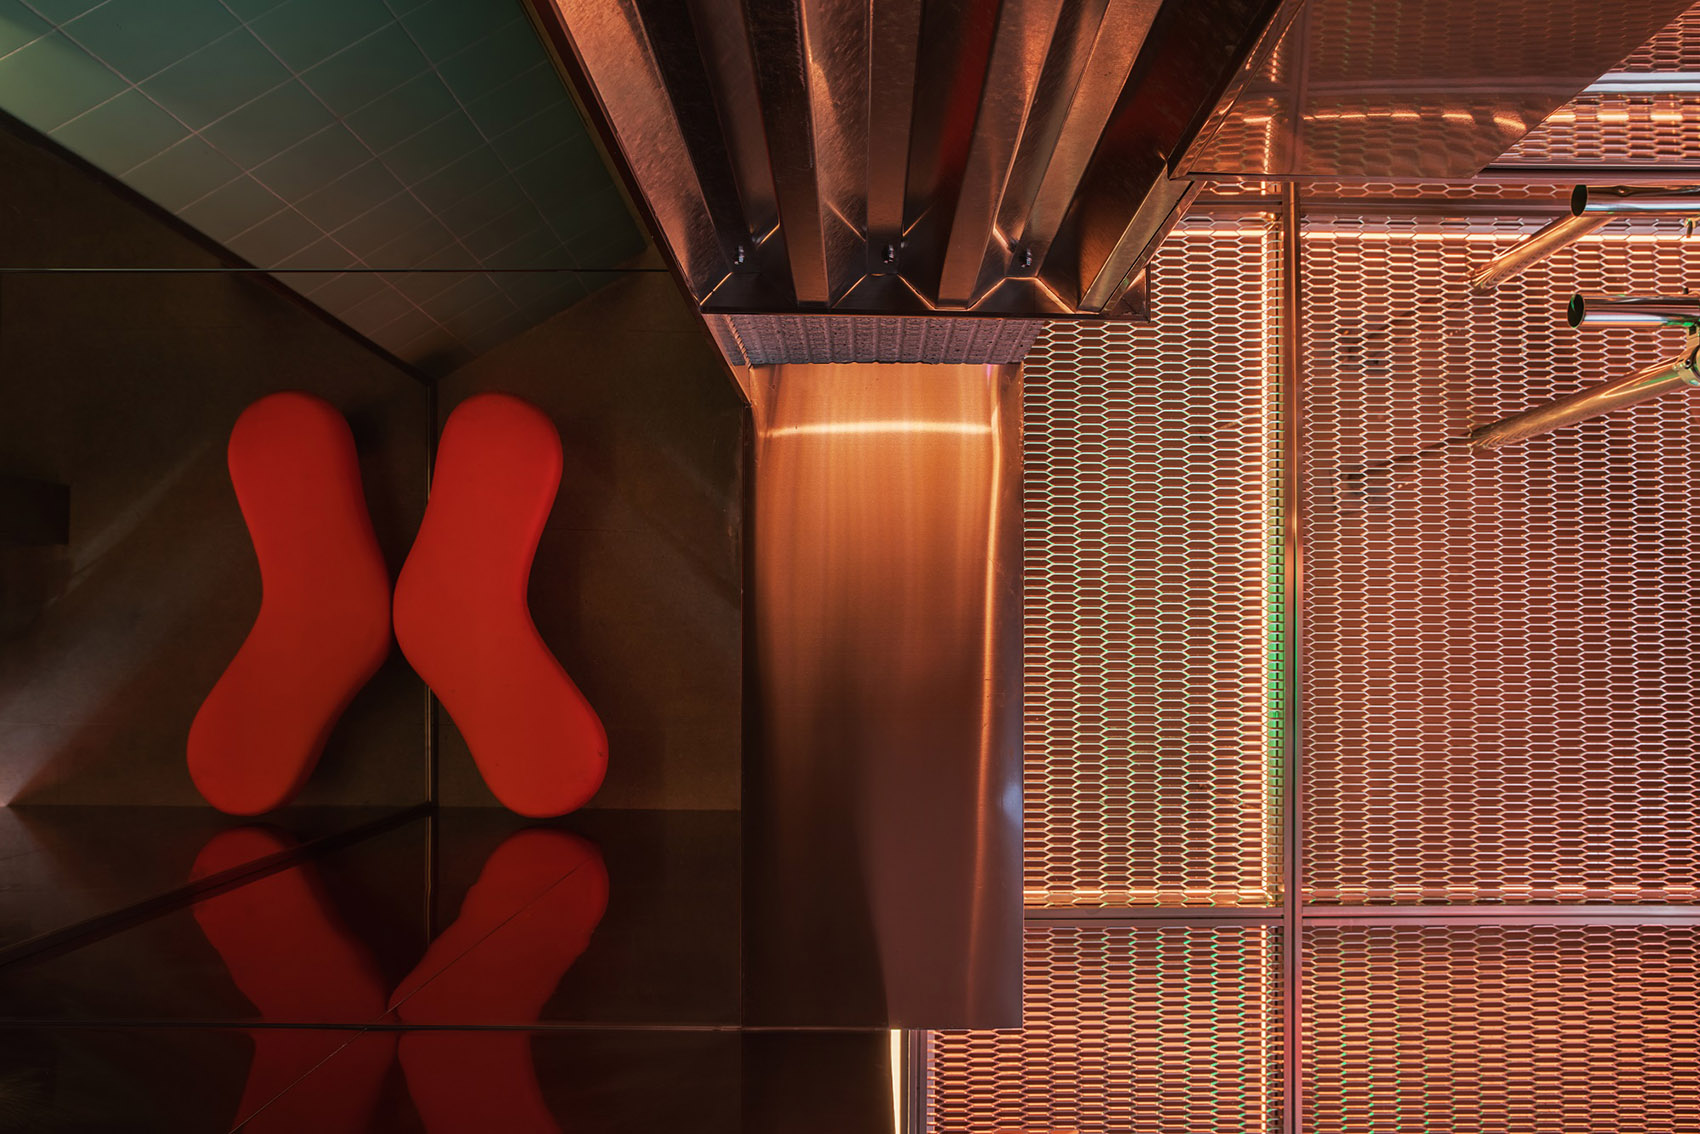
▼天花设计细部,details of the ceiling ©偏方摄影
▼店铺外观及细部,exterior appearance ©偏方摄影
▼餐厅夜景,night view of the dinner ©偏方摄影
▼平面图,plan ©Geemo Design
项目名称:酒肉商店
项目类型:餐饮
硬装设计:Geemo Design 治木设计
设计团队:石朝思、易毅、李卓航、唐爽
项目地址:重庆
主要材料:涂料、水泥、不锈钢
完工时间:2022
项目面积:59平方米
图形设计:12TELEMAN
摄影团队:偏方摄影
Project info
Project name: WMMARKET
Program: Bar
Design firm: Geemo Design
Designer team: Kirin/ Yi/ Hang/ Tang
Project location: Chongqing, China
Completion time: 2022
Area: 59sqm
Brand design:12TELEMAN
Photograph: Pian Fang
更多关于他们:Geemo Design on gooood More:Geemo Design on gooood








顶空空的
门头很特别 里面好乱
有点乱,不是很喜欢
门口精彩
精髓都在这个卫生间的入口,哈哈哈哈哈哈
表皮还有点意思
有事一个炫酷凌驾再体验之上的废物设计
这个真没吧大哥,空间都用上了
他可能说的是舒适性跟客容量吧
不错