来自同济设计集团TJAD对gooood的分享。更多关于:TJAD on gooood
创意之初 The Beginning of Creativity
“美术馆建设用地是个梯形地块,如果和博物馆、档案馆一样仍在南边开大门,它的入口必然会拥挤不堪,附近道路的交通压力也随之增加。必须扭转这些劣势。同济设计的李立、王文胜等团队成员经过分析,创意之初即决意将博物馆与美术馆之间的道路改造为步行广场,美术馆的主入口改朝西向,与博物馆前广场连成整体,“这样,‘品’字形建筑就围合出一个安全、连续的步行空间,广场味一下子就出来了。”建筑师李立说,公共场所交通和停车都很重要,于是设计方案在博物馆入口平台下形成应急交通环道,并在步行区域外围组织机动车停靠点;同时强化博物馆广场的地下空间的枢纽作用,将其商业、停车空间作为区域资源共享。
“The construction site of art gallery is a trapezoidal plot. If the main door is set on the south side like museum and archive room, the entrance should be very crowded, and the traffic pressure nearby will also be increased. So these disadvantages must be reversed. Through the analysis by TJAD members such as Li Li and Wang WenSheng, it is determined that the road between museum and art gallery needs to be reconstructed to pedestrian plaza. The main entrance of the art gallery needs to be changed to west, linking with the front square of the museum, so that the “品”shape architecture group will enclose a safe, continuous pedestrian area, and the square taste will show up itself. Architect Li Li said the public transportation and parking is very important, so the design will form emergency transportation circle under the entrance platform of the museum, and the car parking spots will be organized outside the pedestrian area. At the same time, the effect of terminal station under the space of museum will be enhanced, so that the commerce and parking space will be shared as regional resources.
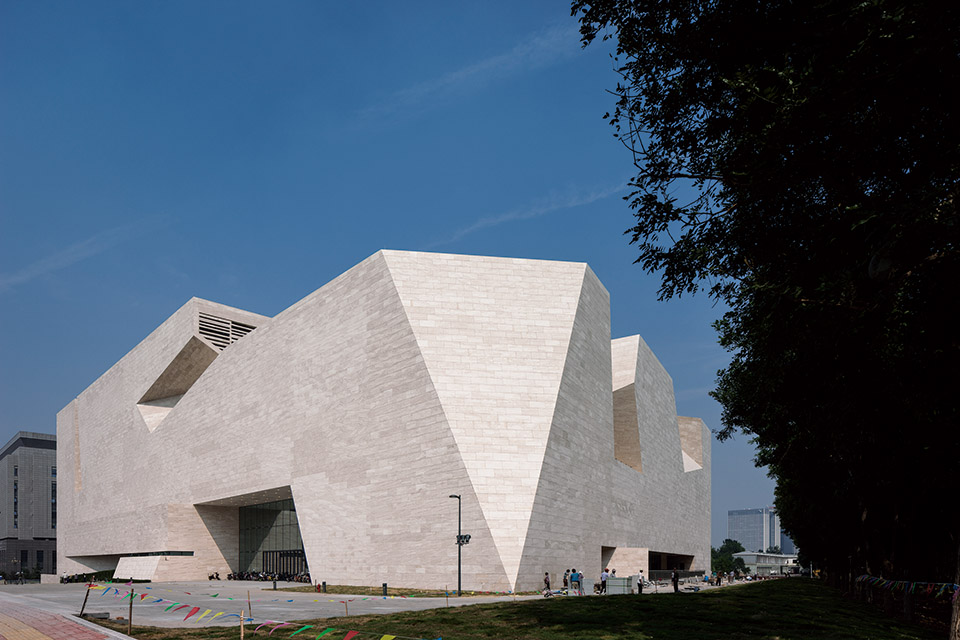
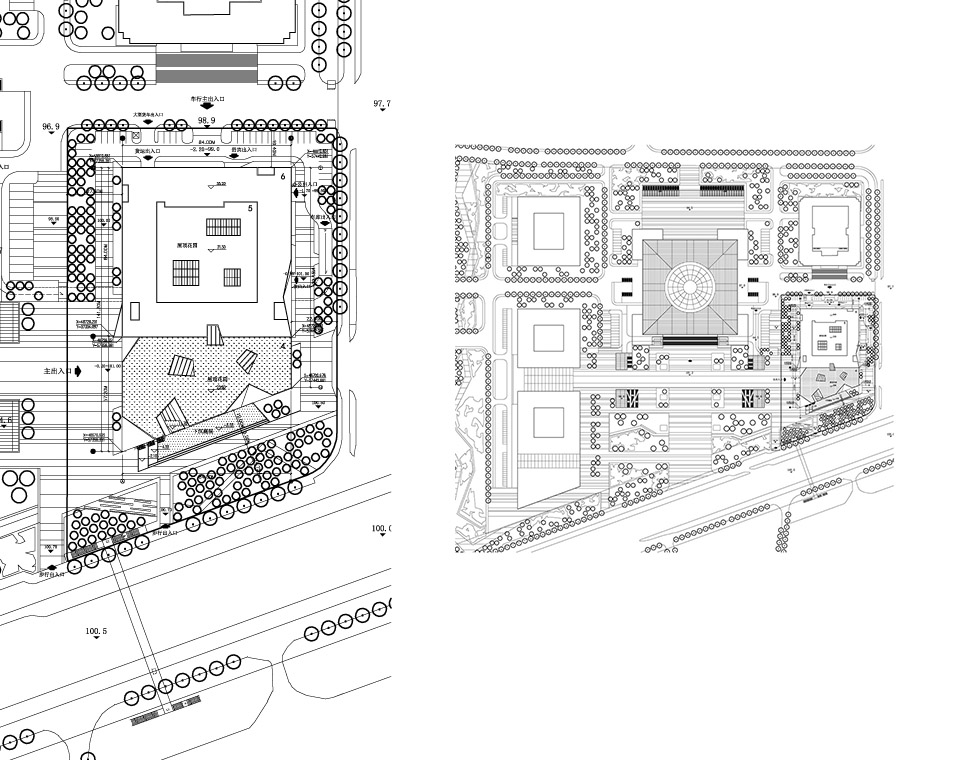
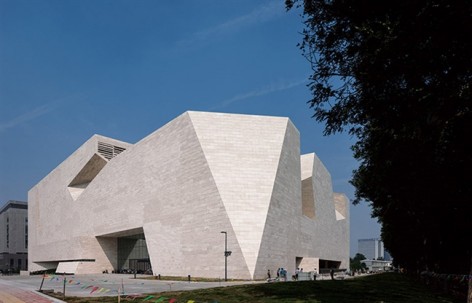
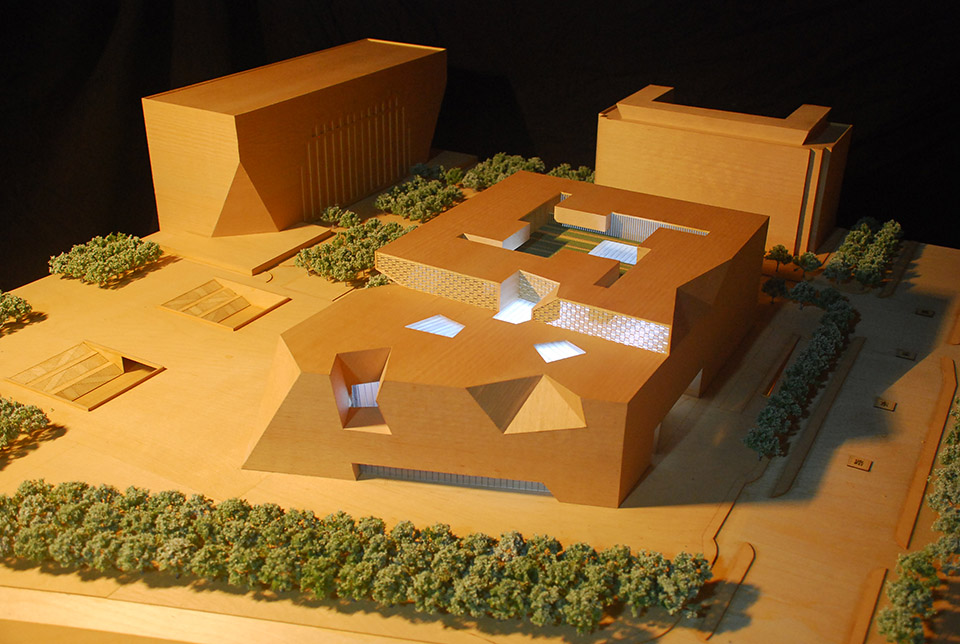
为了符合济南城市向东发展的重要空间节点,位于山东文博中心的山东省美术馆新馆需要成为这一空间的引领者和整合者。 一方面,美术馆要与博物馆、档案馆的方整体量以及轴线关系取得呼应,形成“品”字形格局;另一方面又要与博物馆共同围合馆前广场,形成一定长度的广场界面。于是,设计确立了美术馆主体四层、局部六层的体型特征。
In order to meet the requirement as the important space joint which is for the development toward east of JiNan city, ShanDong New Art gallery which locates at ShanDong Culture Expo Center needs to become the leader and integrator for this space. On one side, the art gallery needs to obtain echoes with the square shape of museum, archives room and the axis relationship, in order to form “品”shape structure. On the other side, the art gallery needs to create square in the front together with the museum, in order to take shape of a certain length. Then the design confirms the body characteristics of the art gallery as the main building for 4 floors and partial building for 6 floors.
建筑体型 Building Shape
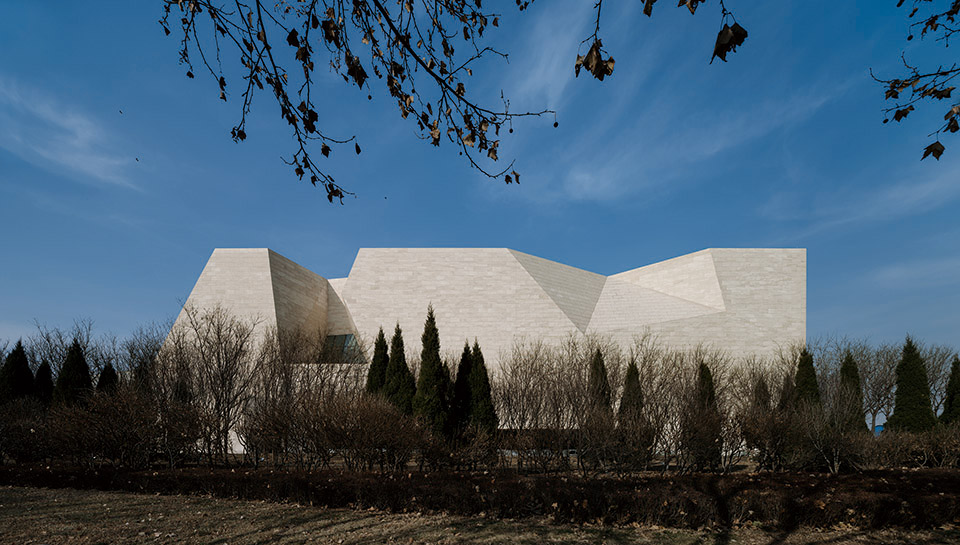
建筑体型特征如何呼应周围环境及济南地理特点?调研发现:济南南部,泰山余脉在此与城市平缓交接,隆起有长城岭、跑马岭、梯子山、千佛山、马鞍山、五里山、六里山等山峰,构成济南的重要地理特征。于是,美术馆的建筑设计确立了以山、城相依的主题,建筑形体从四层的山形自然过渡到六层的方形;并在“山·城相依、泉·城相映”理念的贯穿下,场馆样式从南往北采取了退台式形体,往北层数渐渐增高,形状由梯形渐变为正方体;而“泉”的意象则由屋顶的天窗来体现。
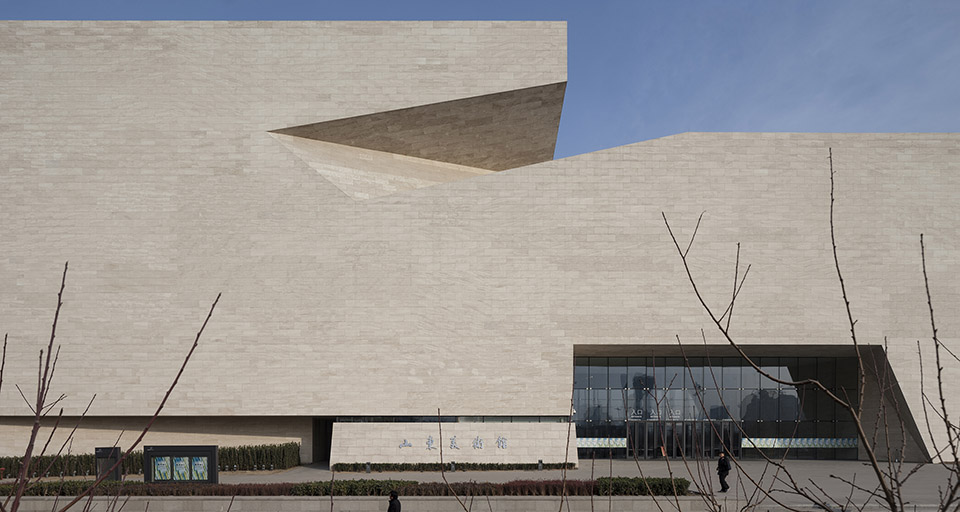
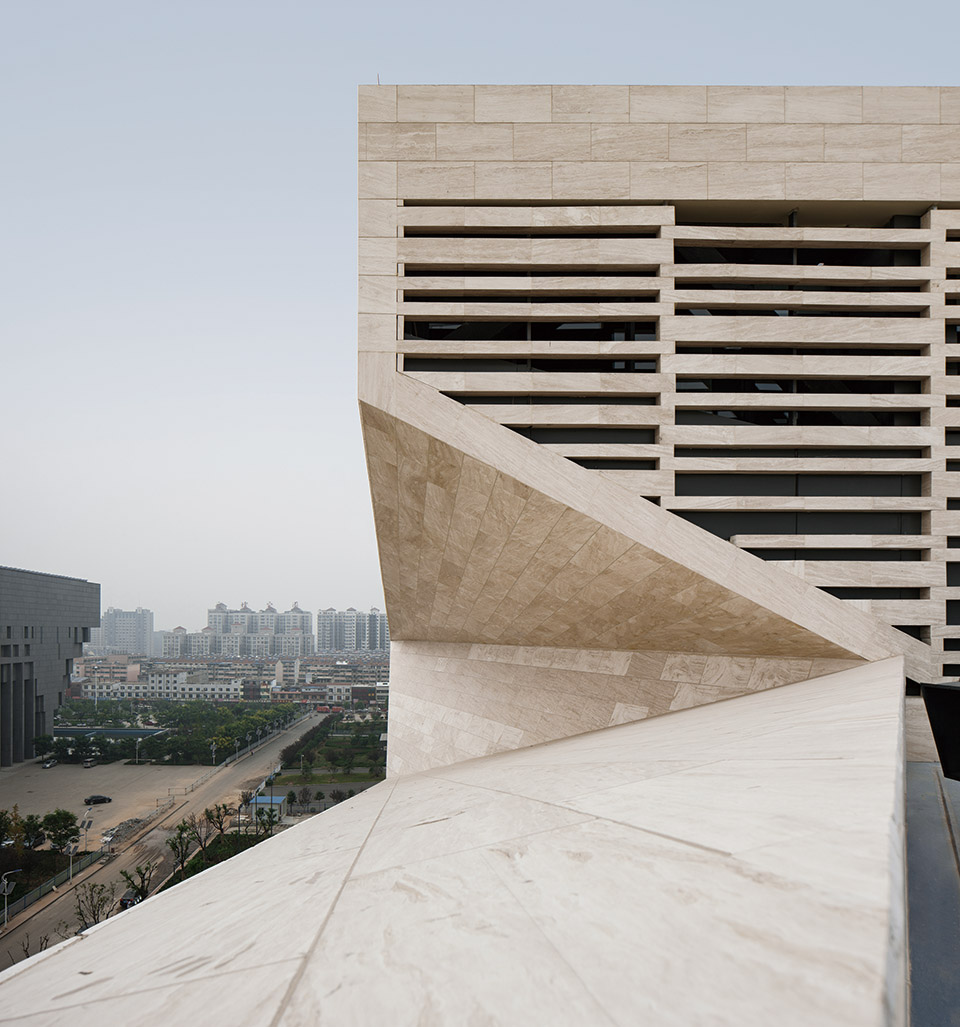
“设计中还融入中国传统园林的意象。”建筑师李立说,园林方寸之内有乾坤、咫尺天地尽旷远的意境给了他很大的启发,美术馆的范围、空间也有限制,因此设计了在南面的梯形空间转折的位置,对应建筑外观的两个缺口,并在此强化对角空间;并且,让每一参与空间构建的实体彼此间错动、扭转,加强空间的流动感。
How the building feature to echo the surrounding environment and geographical features of JiNan city? The research finds:Southern Jinan, Taishan Mountains smoothly connect with the city from here, uplifting the Great Wall Ridge, Paomaling, ladders mountain, thousand Buddha Mountain, Ma’anshan, five mountains, six in mountain peaks, constitutes an important geographic features in JiNan city. So the architectural design of art gallery confirms the theme that the mountain and the city lean with each other. The body of the building transits from 4-floor mountain shape to 6-floor square shape. Under the concept of “ mountain and city leans with each other, spring and city reflects with each other”, the style of the building utilizes backward step shape from south to north. The number of the floor gradually increases toward north, and the shape change from trapezoid to cube, while the skylight reflects the image of “spring”.
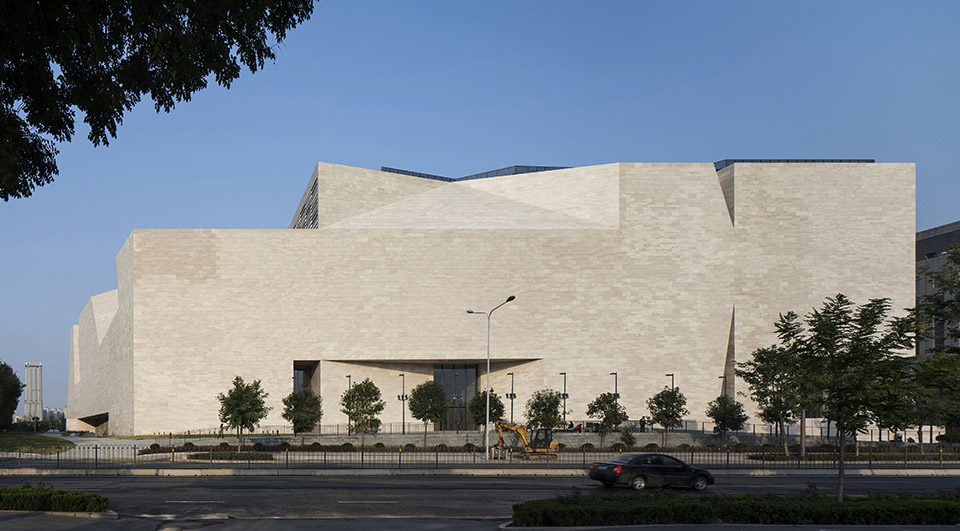

“设计中还融入中国传统园林的意象。”建筑师李立说,园林方寸之内有乾坤、咫尺天地尽旷远的意境给了他很大的启发,美术馆的范围、空间也有限制,因此设计了在南面的梯形空间转折的位置,对应建筑外观的两个缺口,并在此强化对角空间;并且,让每一参与空间构建的实体彼此间错动、扭转,加强空间的流动感。
“The image of Chinese traditional garden also integrates to the design concept.” Architect Li Li said. The artistic conception of “Garden confusion between heaven and earth, near sky and earth all the far” gives him huge inspiration. The scale and space of the art gallery is limited, so he designs the trapezoid turning space on the south side, corresponding to two gaps on the exterior of the building which enhances the diagonal space. In addition, it allows that every entity which participates space construction can dislocate, reverse with each other and enhance the space movement.
主题空间 Topic Space
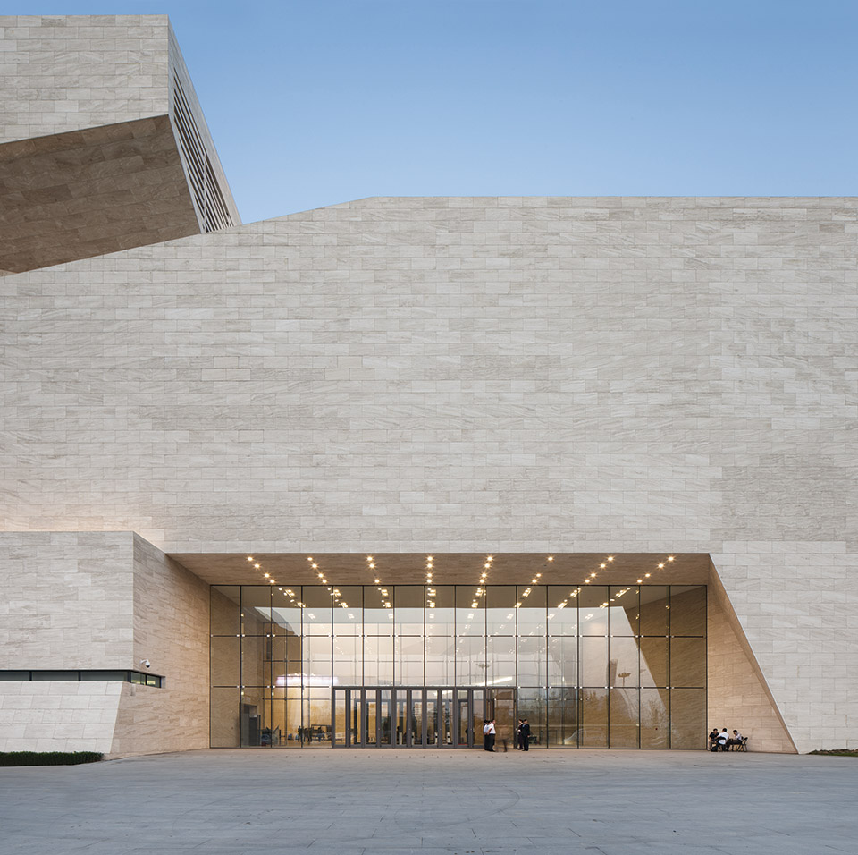
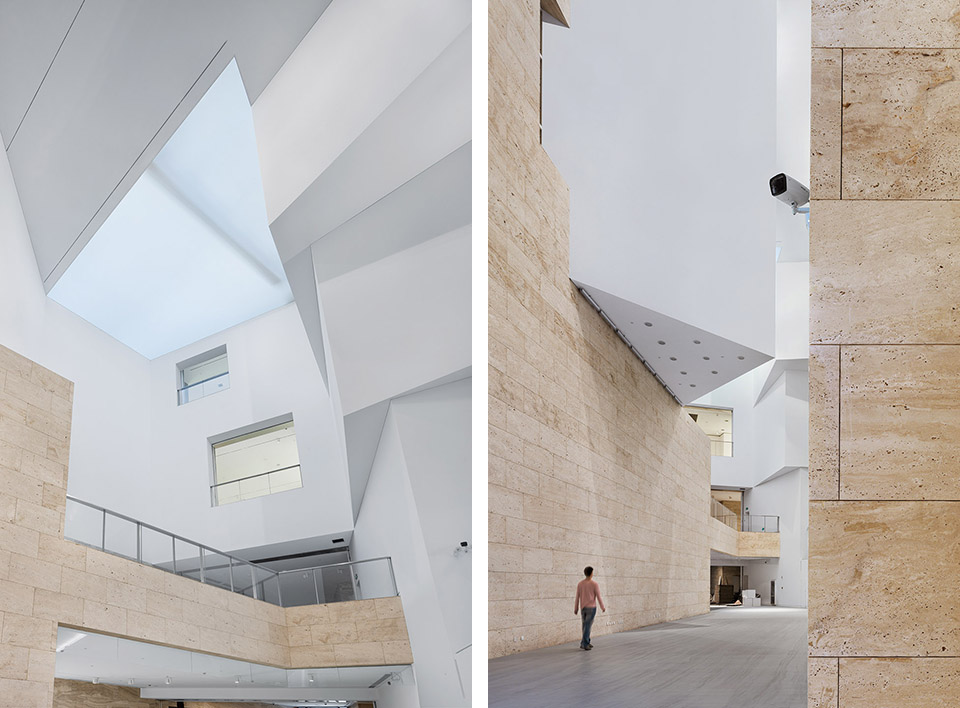
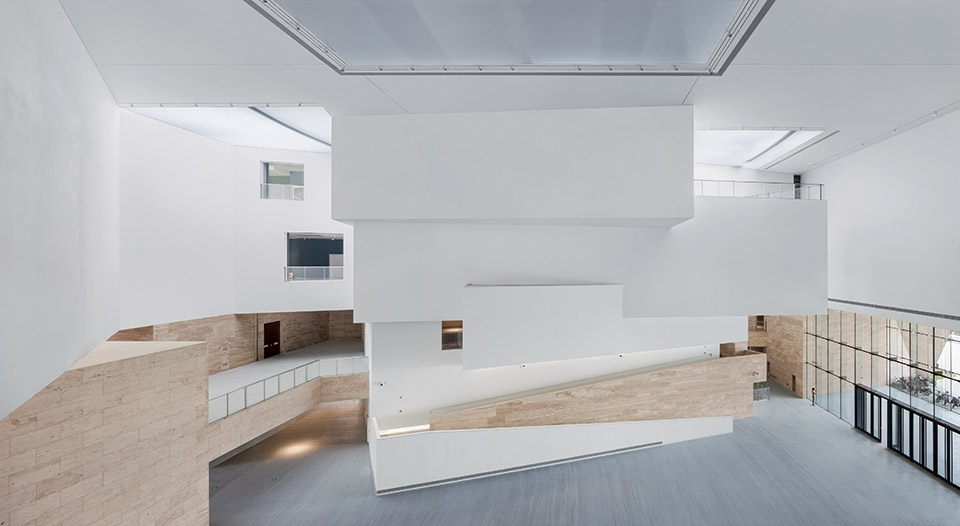
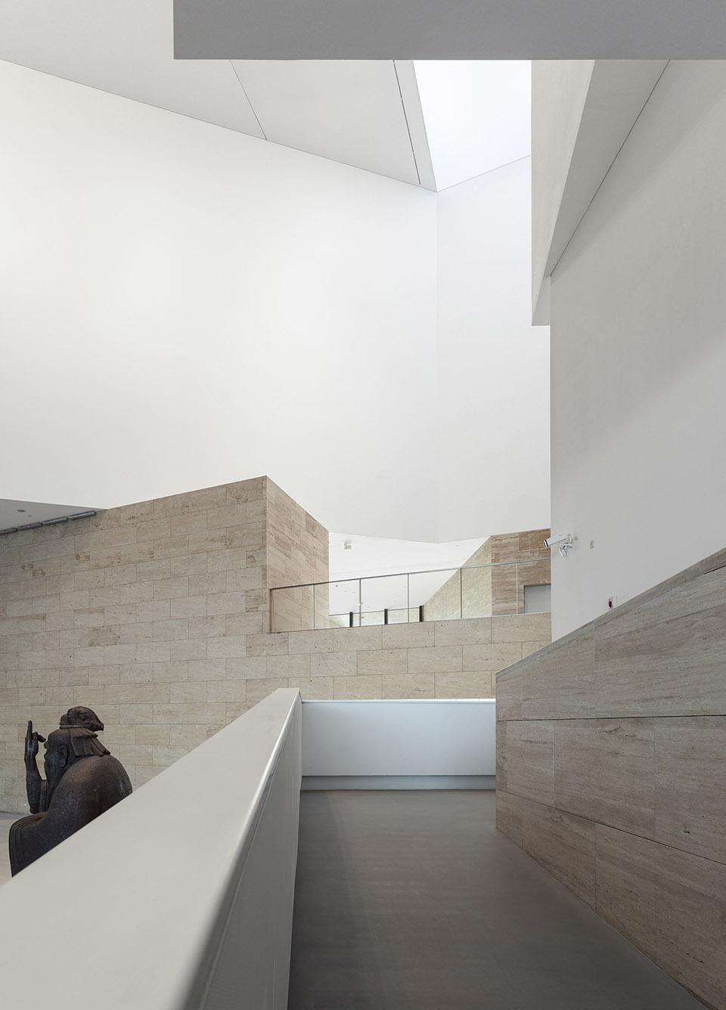
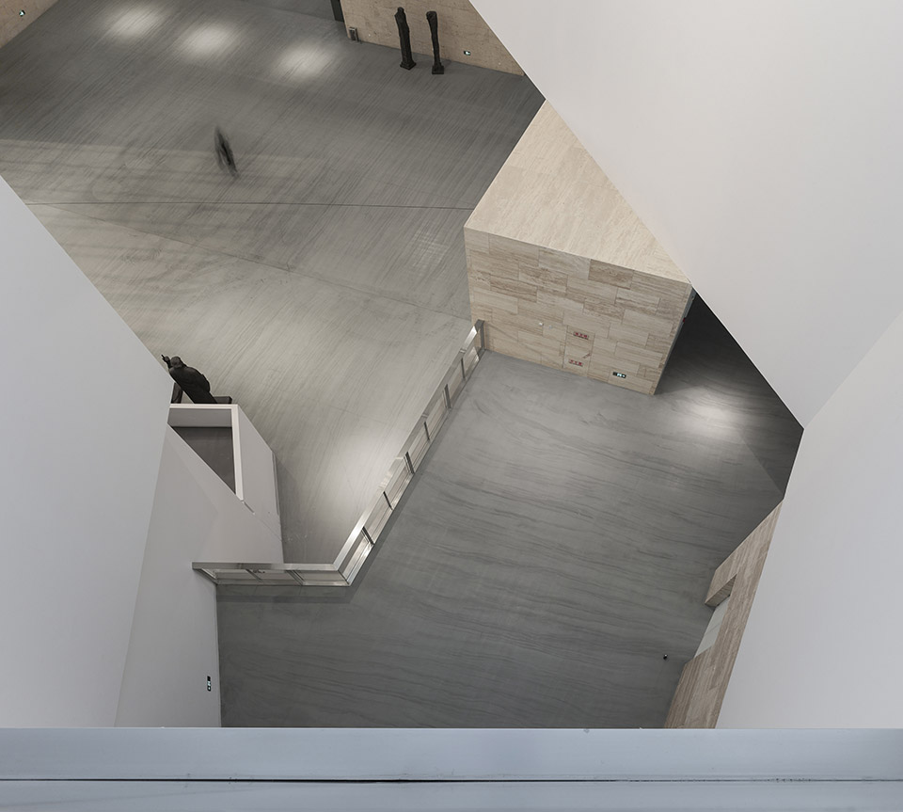
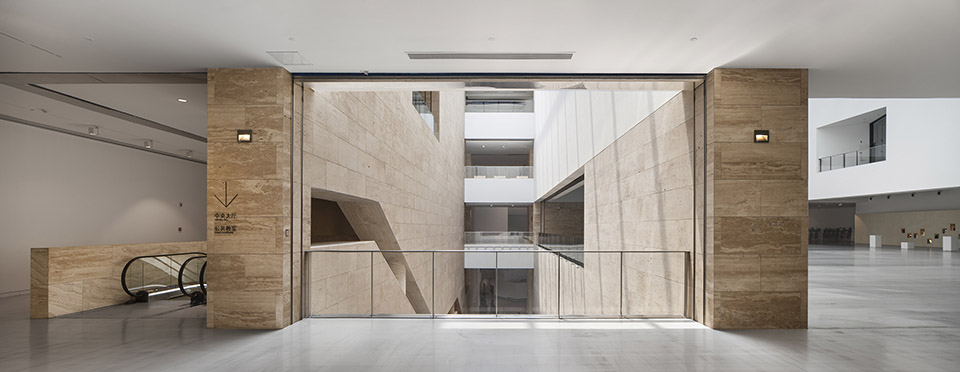
首层大厅是以“山”为主题的空间,展厅的适当扭转出挑提供了多层次的展示平台。漫步而上的坡道、扭转的形体、架空的天桥赋予人们不期而遇的空间体验,这里将与当代艺术作品一起构成生动的立体景观。二层大厅是以“城”为主题的空间,规整简洁的多功能大厅成为展线环绕的内核,北向的大型天窗塑造出均匀柔和的光环境,这里将为观赏近、现代艺术作品留下安静沉思的空间。馆内,“山”与“城”通过参观线路联系成为整体,从“进山”线路开始,依次组织了“山间小径”“峰回路转”“夹壁磐石”“豁然洞开”“古城远望”等一系列空间场景。
The hall on the first floor is the space with the theme “Mountain”, appropriate reverse and overhang of the hall provide a multi-level display platform. Walking up ramp, twisting shape and overhead footbridge give people the space experience of meeting by chance. The space of the hall will form active three-dimensional landscape with modern art works. The hall on the second floor is the space with theme “city”. Regular and simple multi- function hall become internal core surrounding by exhibition route. Large skylight on the north side creates uniform soft light environment. Here will be preserved as quiet space for watching modern art works. Inside the gallery, “mountain” and “city” become the whole part through the exhibiting route, beginning from the “ go into mountain” route, it organized “Mountain trails “,” The path winds through high peaks “” folder wall rock, “” suddenly wide open, “” ancient city look far into the distance”; “and other a series of space scenes.
人性化细节无微不至的公共设施 Public Facilities With Humanized Detail
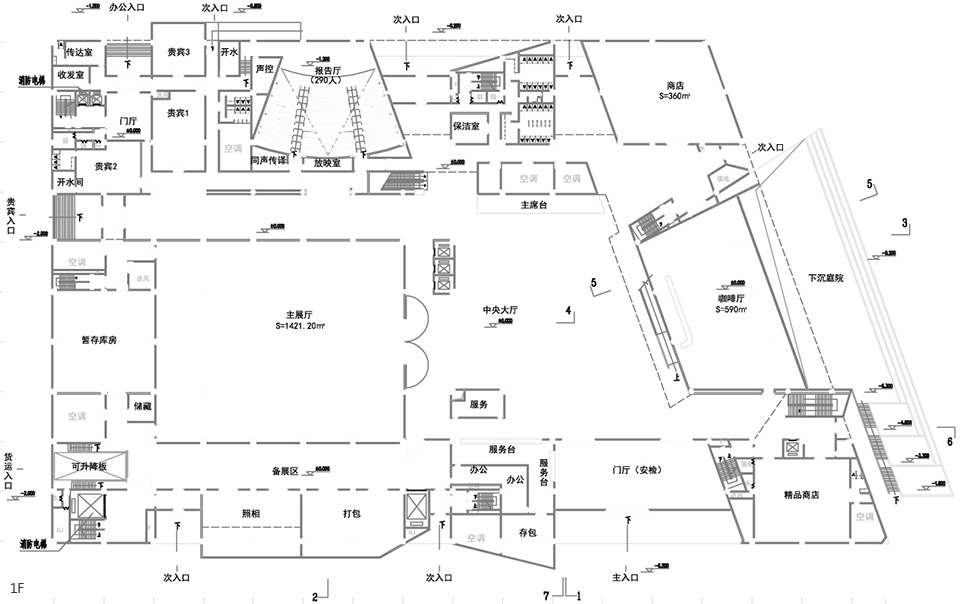
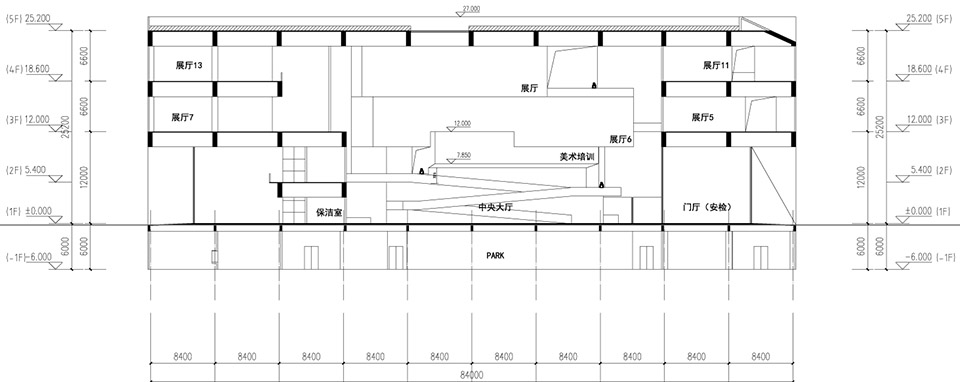
新馆的建设总面积5.2万平方米,其中地上五层,地下一层。馆内一至四层设有展厅12个,展览总面积19700平方米,实际可用展线1600米。如此庞大的体量,如果不在设计之初就预设并规划好展览各种情形,科学分配各功能区面积,将会带来很多问题。
从功能布局角度来讲,美术馆一至四楼都有咖啡厅,地下有下沉式餐厅。馆内还设置了艺术衍生品商店、书店、儿童托管区、学术报告厅、美术培训教室等。
The total construction area of the new gallery is 52,000square meters, including five floors on the ground, one floor underground. There are 12 exhibition halls in the art gallery from first floor to the fourth floor, total area is 19,700 square meters, the actual available route is 1,600meters. For such large size of the building, if various situation and functional area is not scientifically planned in the beginning of design, a lot of problems will show up.
From the point of view of functional layout, there is one café shop on each floor from the first floor to the fourth floor, and there is a sinking restaurant on B1 floor. The artwork shop、bookstore、kids area、academic report hall、art training room etc are also arranged inside the gallery.
另外, 美术馆需要不断且频繁地更换展览,于是集装箱货车、专业卸货平台和吊装设备都得在馆内方便地施展拳脚,并且大型货梯的服务半径要求能均匀覆盖展区,因为当代艺术展的异形、巨量常常都会超出正常的尺度。按照这样的要求,所有展厅的大门设计高度都超过了3.6米,各层展厅地面荷载均充分考虑了重型展品的布展要求;在展馆一层特设了12米层高、33米跨度的主展厅,还配备了电动升降吊顶以保证空间调整的灵活性。
In addition, different exhibitions need to be replaced constantly in the gallery, so container trucks, professional unloading platform and lifting equipment need to be transported into the gallery easily, and the service radius of a large freight elevator is required to evenly cover the exhibition area. Because the special shape and huge quantity of modern art exhibition will often exceed the normal arrangement, according to the requirement, all the height of exhibition door exceeded 3.6meters. The main exhibition hall with 12meters height and 33meters span on the first floor is equipped with electric elevator ceiling in order to guarantee the flexibility of the space adjustment.








这不就是在树先生的宁波博物馆基础上改了改吗
看得出国内建筑师进步很大好开心
做的真的很棒
虽然是家乡的建筑,但我还觉得不够好。开口切角很奇观,呼应对角?很牵强。
俯视视角建筑形体有一种要素过多的感觉(切割、镂空、卐字形露天展厅)……乍一看确实有点贝老东馆的意思,但是细看又没有那么利落干净……不知道是不是为了凑疏散距离开了那么多出口,感觉流线的引导性不强。个人拙见,勿喷
我觉得设计的挺好的,很多女孩子都会来这里拍照已经说明问题。不知道为什么那么多键盘侠喷,拿出你们的案子放到gooood上给我们学习一下?
作为济南人说一哈,感觉这个建筑看起来花里胡哨,但是内部交通流线bug很多,用起来不是很人性化
这么说丑的不好看的啊···我也不知道怎么评价,天天经过这栋建筑,就是觉得对着主路(经十路)的这面太堵,堵得人心里难受,从四周开车走过也无感,没有摄影拍摄的这么惊艳。也有很多同学参与过项目的施工图设计、室内施工、和幕墙施工。只是知道项目定的很着急,赶时间,建筑施工图是山东联创做的(听说已经倒闭)室内是济南最大的装饰公司富达施工的(老板被xx,你们懂得),质量可以,室内的效果还不错,幕墙是济南也比较大的装饰公司福缘来施工的,幕墙石材有人说好看,当然好了,领导指定的用的意大利(也有可能是西班牙,记不清了)的一种进口石材,只石材的价格一平米一千多块。比普通石材高出五六倍,纹理确实漂亮。个人做景观设计,对此建筑无感,感觉无序,功能也不突出。旁边的省博物馆可以搜一下,也是敦敦实实的傻不愣登的蹲在那,灰不拉几的。。。同样无感。。。
哈哈哈哈相比省博 这个简直好太多
为什么有些人不让批评啊,我是做的不如他好,但是我也能看出来,它的形体的确很怪啊,各种切割挖……或许是我没找到它的逻辑吧,但是在没找到之前,在我看来,形体就是很怪
那些说这个建筑那个建筑这里不好那里不好的人们,换做你们做一个项目你们能做成什么样?!你们会做吗?!做得了吗?!自己做不好只会挑别人家设计的毛病,还认为外国的方案一定比中国的好,什么心态呢这是?!建筑好不好是使用者说了算,不是你们瞎比比就能评判的!现在去参观过的很多市民对这个建筑评价都很高,这个还不能说明问题吗?!
说的很棒,点赞
说实话,暂时不说外部体块这些虚的东西,内部空间的感受还是不错的,光线感觉很好。
说不出来的感觉。
大概是直接把给领导汇报的文本改也不改就拿来用了吧,说出来自己的都不信的东西,相信诸位也都有过此类经验,哈哈
这平面图cad柱子和门窗的图层是不是忘了开啊~~
照片中看到的材质和细部做的还不错。形体和空间的建构逻辑值得推敲。形体有点过。
说模范的那些人简直呵呵哒
喷嘛谁都会,ls各位如果是从事实践的,也可以把自己的项目发表出来大家讨论讨论,相信都能找到抄的点,如果是从事建筑研究或者评论的,恭喜您,站在制高点,无敌。
这个美术馆都开了多久了怎么古德才发啊···
难看
这个故事告诉我们如果你做的方案很难看,别灰心,继续细心做下去,难看极了就没人理你了
给人感觉设计师在模仿贝聿铭的国家图书馆东馆,但是体型臃肿,内部细碎
能看出贝老美国国家美术馆东馆的影子,不知道是不是巧合。
楼上说像贝聿铭东馆的都多看看书吧
理论牵强附会,做出的作品更是琐碎难看,更重要的是这样子为甚还发网上
细部的确有点莫名其妙的琐碎。。。
学东馆却没学到家,各种胡切乱挖。。。
形体过于扭捏
丑的一比
仿王澍的宁波博物馆
= =
完全是模仿的作品,有模仿贝隶铭华盛顿美术馆和王澍的宁波博物馆嫌疑,但是模仿都做不好的做真是难看,完全畸形
每个面都有点像东馆,是不是东莞去多了?
同感
完全是抄的,关键是还抄得这么丑,这个建筑的外观太丑陋,形式跟功能没有结合。
内部琐碎了。
本想吐槽几句,看到了这么多明白人在此留言,真是欣慰。
莫名其妙的复杂,还扯了一大堆山和泉来做解释,自己信吗,有必要吗,奇形怪状的形体美吗
莫名其妙的切割,同济设计院真是活多了就随便弄弄,做的东西质量也是越来越差
概念这东西,在国内没有什么太多高度去定义,我们在实际项目中也经常瞎扯淡,这不是设计方能全权掌控的。并且我没觉得这美术馆有多差,或许你们都比较牛逼咯,做得都要比这好吧,起码我做不到
形体处理的很不错,但是石材格栅的地方细节处理的不是很好的样子
在这喷它难看的,小弟我万分敬仰啊~你们肯定是大神~让你们设计肯定随随便便能秒杀这个方案~也是奇了怪了,这种体块的切割,程度的把握至少我是做不出来,就像楼上说的,或许你们都比较牛逼!给一个案子放出来给你看,你一眼看出来哪哪不喜欢,以排斥的态度去对待存在的建筑,而不去寻找自己觉得优秀的东西、去吸收设计。只想说,每个项目,每个建筑的存在、即意义。
我觉得楼下这些喊委屈报不平的人其实你们没有资格说这个话,当眼界达到足够的宽度与广度,是可以发现国内某些院那些见不得人的小动作的。尤其是大院也做这样掉价的事,我认为 值得一喷 。