非常感谢 gmp 予gooood分享以下内容。更多关于他们请至:gmp on gooood.
Appreciations towards gmp for providing the following description:
Urban ensemble for the SOHO China Group in Beijing completed
Five buildings generate a flowing urban space
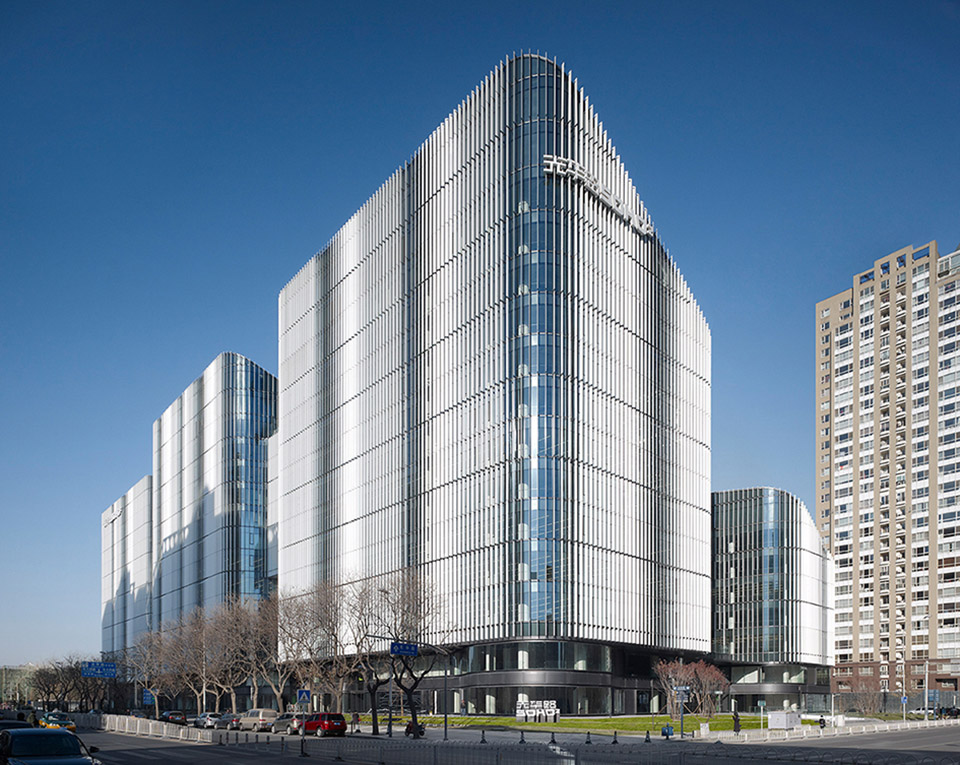
gmp·冯·格康·玛格及合伙人建筑师事务所受SOHO中国委托设计的光华路SOHO2城市综合体落成。光华路位于北京东部中央商务圈核心区域,紧临使馆区,区位显赫,综合体由五栋具有流线型立面的建筑体组成。其中布置有84.000千平方米办公空间以及19.000平方米可短期租赁的办公单元。
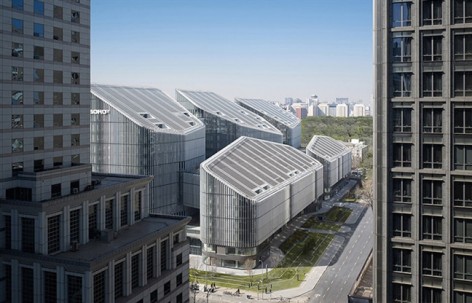
The urban ensemble “Guanghualu SOHO 2“ for the SOHO China Group designed by architects von Gerkan, Marg and partners (gmp) has been completed in Beijing’s Central Business District. The site at the Guanghua Lu is located in one of the prominent urban districts in the eastern center of Beijing, and consists of five houses with a curved building shape. The total built area consists of 84,000 square meters of offices and a further 19,000 square meters of office units for short-term lets.
▼ Guanghualu SOHO 2 光华路SOHO 2 ©Christian Gahl
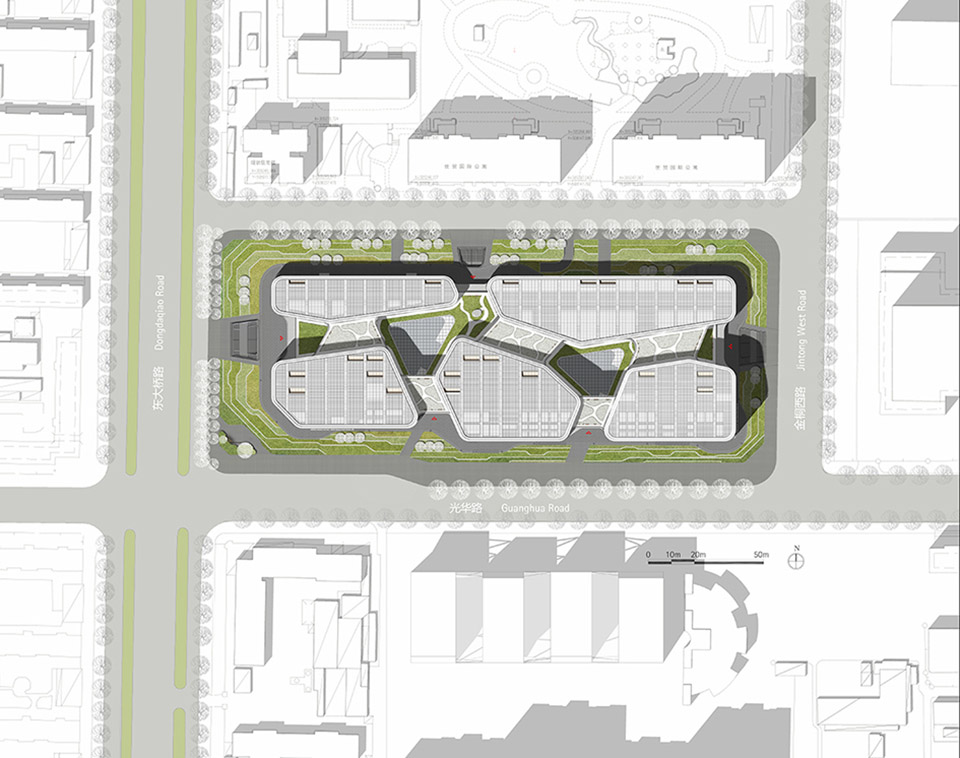
与北京常见尺度宏大的街道不同,光华路周边街区密集,形成亲密而活跃的都市氛围。光华路SOHO2项目充分关注了这一特点,并通过多样化的空间交织以及道路沟通强化了都市空间密度,形成引人入胜的街区环境。
不同尺度的通道和空中连廊构成交通网络,贯通了综合体内部空间。道路网络贯穿214米 x 77米的综合体内部,并将其与周边街道空间联系起来。如此实现了建筑整体与都市景观之间富于张力的视野交流,避免了建筑背街面的出现。
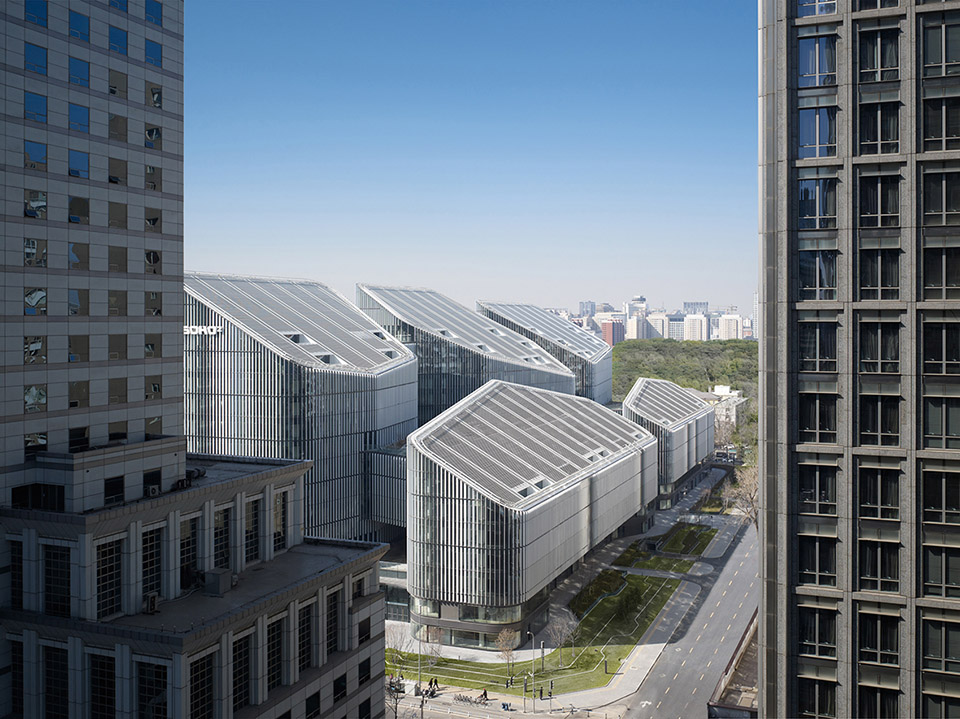
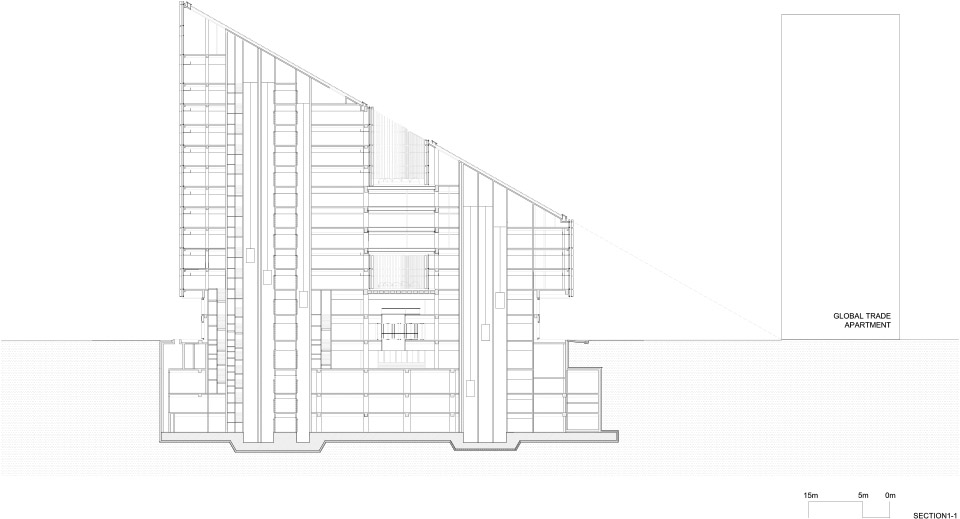
五栋建筑幕墙转角流线一直延续到倾斜的屋面处,倾斜屋面的设计旨在避免遮挡北面住宅区,在遵守当地日照标准的同时也成就了独特的造型语言。屋面形成建筑“第五立面”,凹进的平台和日光中庭点缀其间。
每座单体建筑的顶部楼层均通过空中栈桥连接,提高了空间的灵活机动性,屋面之上的空中花园可享有俯瞰城市的视野。
In contrast to Beijing’s usual large-scale road layouts, the comparatively closely knit Guanghua Lu is enclosed by urban blocks, generating a vivacious urban ambiance. The design for the SOHO China Group not only reflects this character, but reinforces it through numerous interactions and connections with the urban neighborhood.
This is achieved primarily by a network of passages and overpasses of different widths between the buildings. This pathway system crisscrosses the 214 x 77 meter large complex, and connects the surrounding street systems with each other. In this way, the front and rear of the buildings are of equal value, and attractive vistas are created between the houses and the urban landscape.
The dynamic curves of the five buildings are continued in the characteristic sloping roofs, which result from the local regulations for overshadowing, and are a unifying feature of the buildings. In this way, a “fifth façade” is created with recessed terraces and open courtyards providing daylight.
▼ The fifth façade 第五立面©Christian Gahl
▼ Façades with vertical lamellae 幕墙与竖向百叶©Christian Gahl
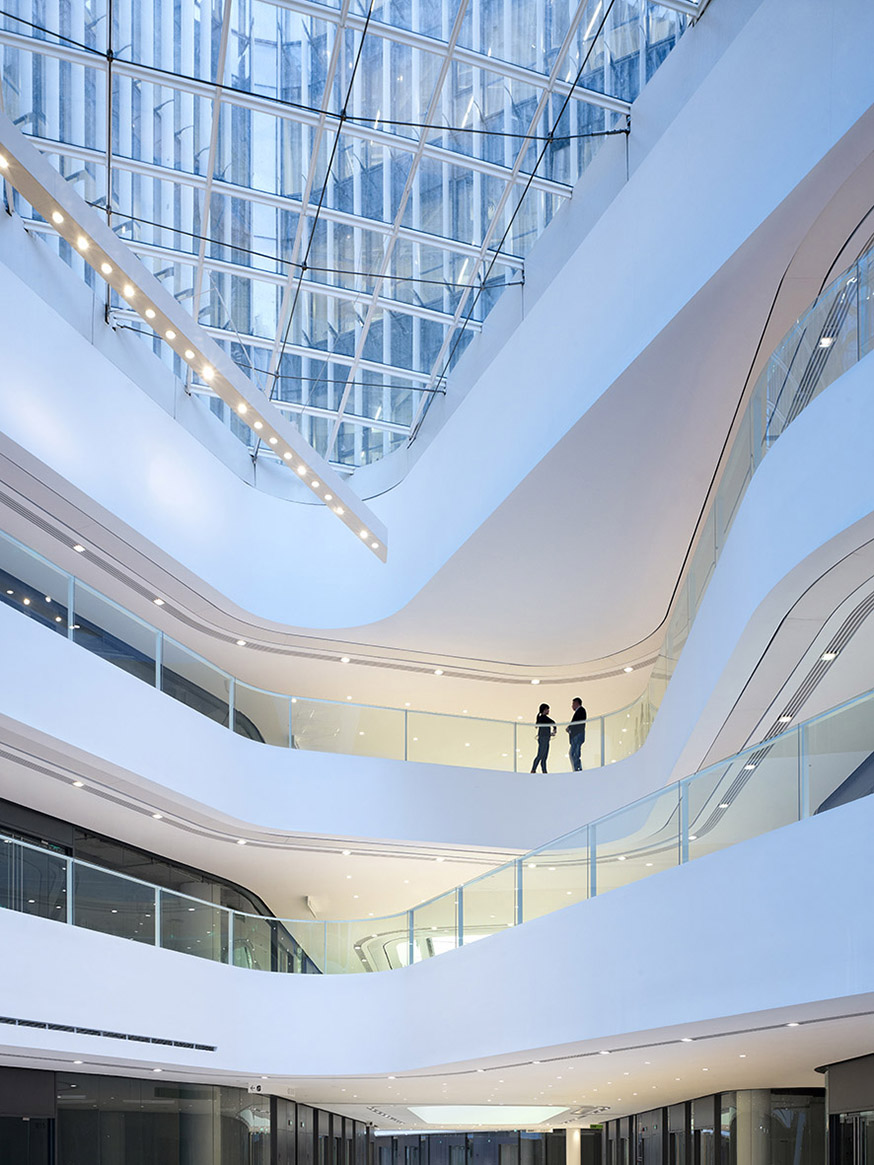
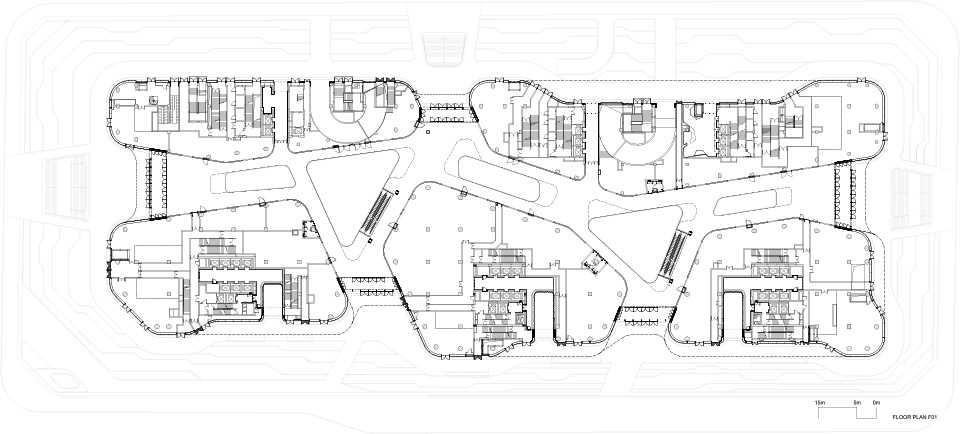
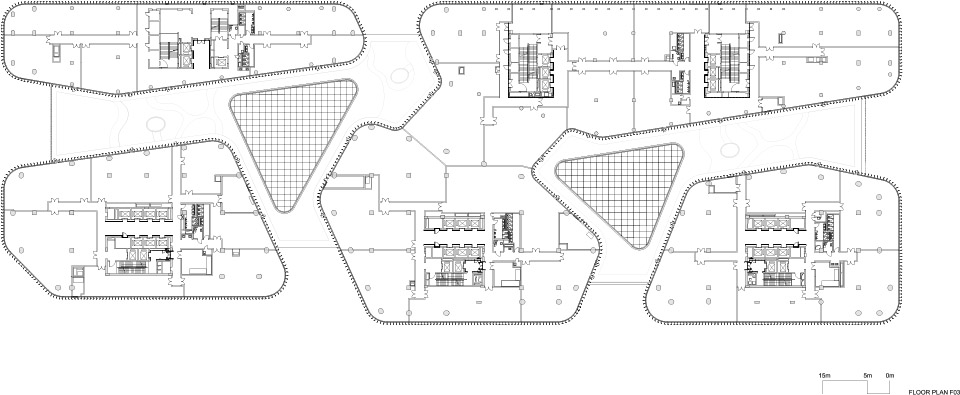
建筑综合体内部的道路系统多为曲线。来访者将进入一个流动的、以建筑塑造景观的空间。建筑底部三层空间围绕两座巨大的日光中庭布局,中庭可为来访者提供明确的空间定位。
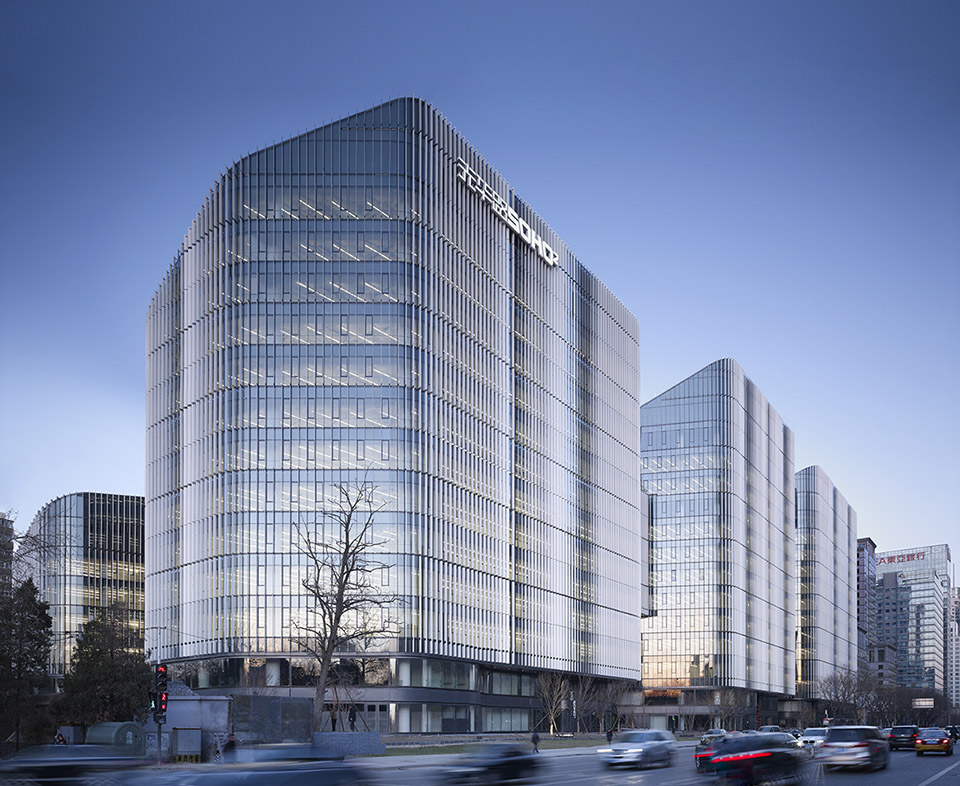
位于玻璃幕墙之前的垂直百叶可对采光进行调节,同时也给建筑的立面带来柔和清透如波浪般光泽,如同一层浮动于建筑表面的垂帘,彰显建筑整体的轻灵优雅。
The flexibility of the buildings is enhanced and outside areas for roof gardens with views of the city are created by bridge-like connections between the upper floors of the buildings.The curved pathway system determines the interior of the building complex. Visitors find themselves in the flowing space, which has been designed as an architectural landscape. The three lower levels of the building are grouped around two large atria providing orientation and letting in daylight.
Vertical louvres at the glass façades have the function of controlling light ingress and create a delicate and elegant transparent façade with gently changing waves. This creates an image of a slightly moving curtain, imparting lightness to the ensemble.
▼ Atrium providing daylight 天然采光中庭©Christian Gahl
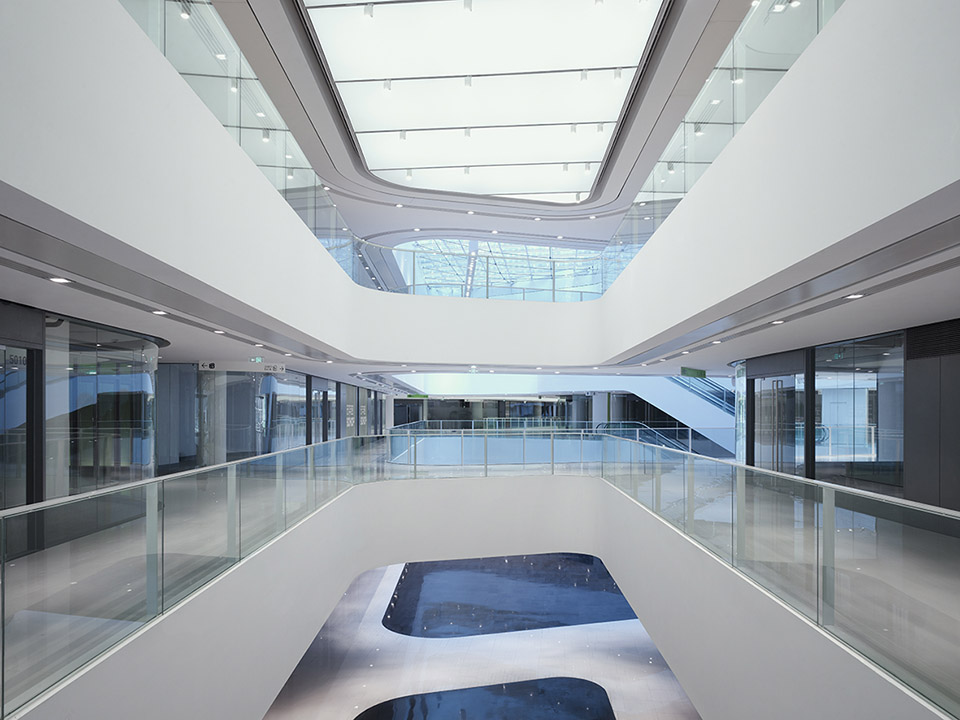
▼ The curved inner pathway system 流线型内部交通系统©Christian Gahl
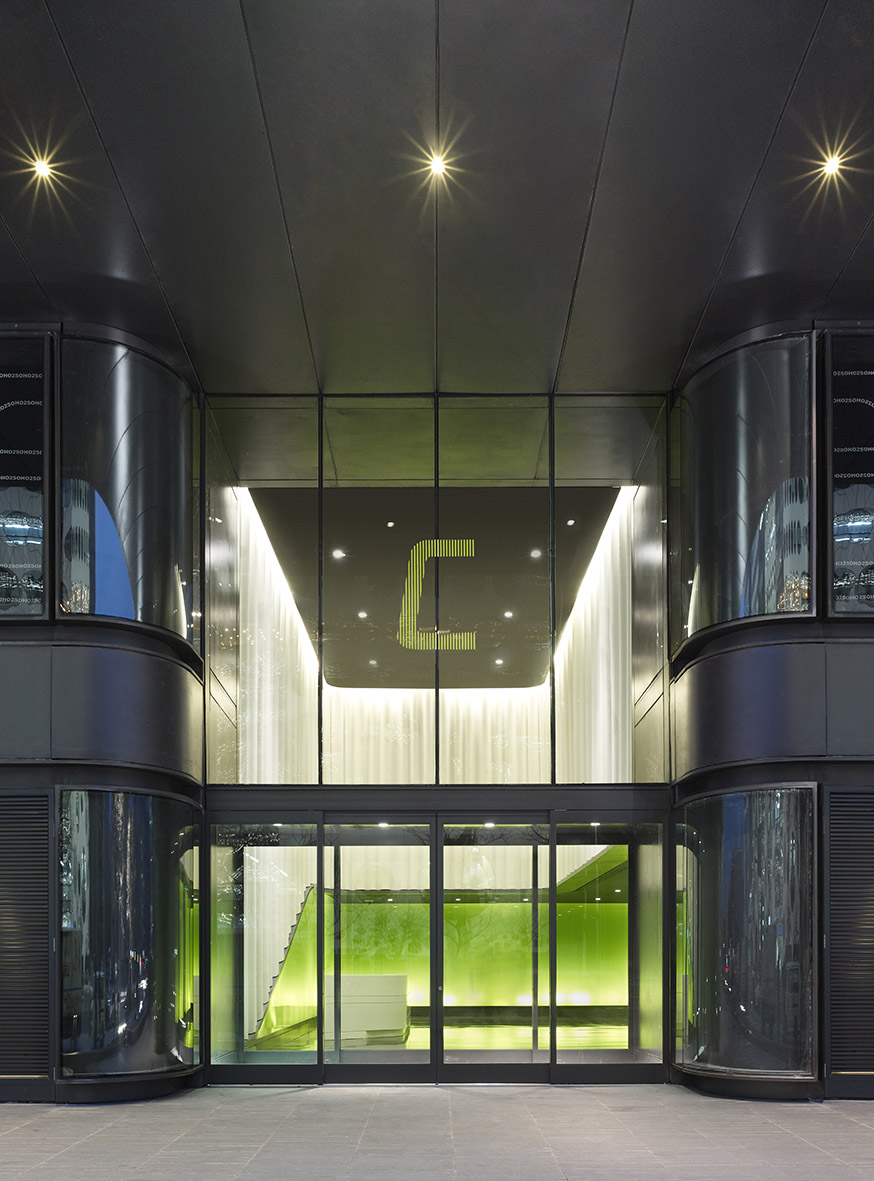
▼ One Entrance Area 入口区域 ©Christian Gahl
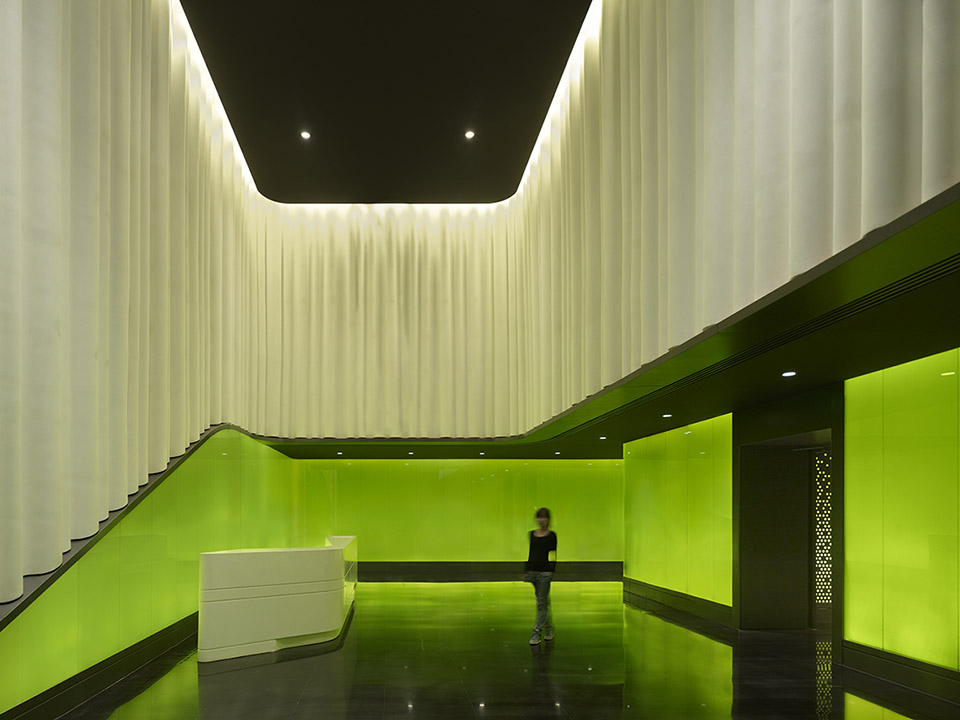
▼ One Entrance Area 入口区域 ©Christian Gahl
▼ Site Plan 总平面
▼ 1F
▼ 3F
▼ Section 剖面
设计:曼哈德·冯·格康和斯特凡·胥茨以及斯特凡·雷沃勒
项目负责人:Daniela Franz,董淑英,Wang Nian,苏俊
设计人员:Anna Bulanda, Margret Domko, Gerardo Garcia, Soeren Gruenert, Matthias Gruenewald,
Li Shanke, 李峥, 刘虓, 解芳,邢九州, 周斌, Sun Ziqiang, Zhao Xu
业主:SOHO中国
建筑面积:103.000m²
Design Meinhard von Gerkan and Stephan Schütz with Stephan Rewolle
Project leader Daniela Franz, Eileen Dong, Wang Nian, Su Jun
Team Anna Bulanda, Margret Domko, Gerardo Garcia, Soeren Gruenert, Matthias Gruenewald,
Li Shanke, Li Zheng, Liu Xiao, Xing Jiuzhou, Zhou Bin, Sun Ziqiang, Zhao Xu
Client SOHO China
GFA 103,000m²
Construction period 2009-2015
More: gmp,更多关于他们请至:gmp on gooood









为什么用五边形建筑轮廓呢?
楼顶是太阳能板吗
图太少啊,多弄点墙身啥的啊
今天路过的时候还感叹漂亮。原来又是你德的作品。
这个soho算比较好看的一个。。
很漂亮。室内多点植物就完美了、
干净利落,就是内部色调太冷,多些景观或许更好
gmp永远是一股工业感