来自Hiroshi Nakamura & NAP 对gooood的分享。更多请至:Hiroshi Nakamura & NAP on gooood
Appreciation towards Hiroshi Nakamura & NAP for providing the following description:
all photos by Koji Fujii / Nacasa and Partners Inc.

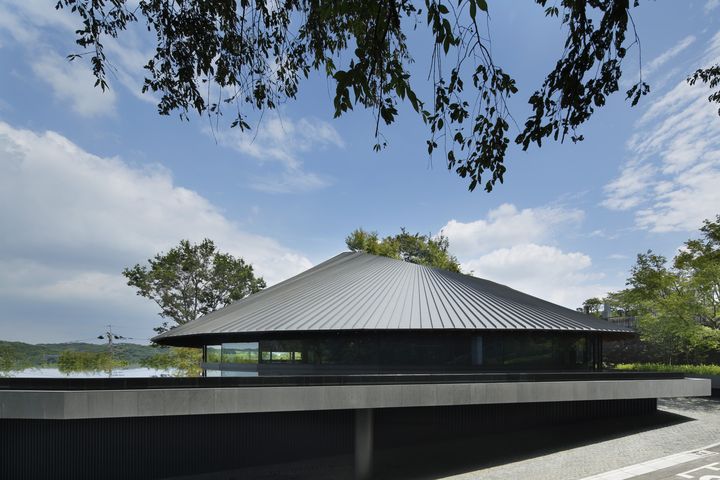
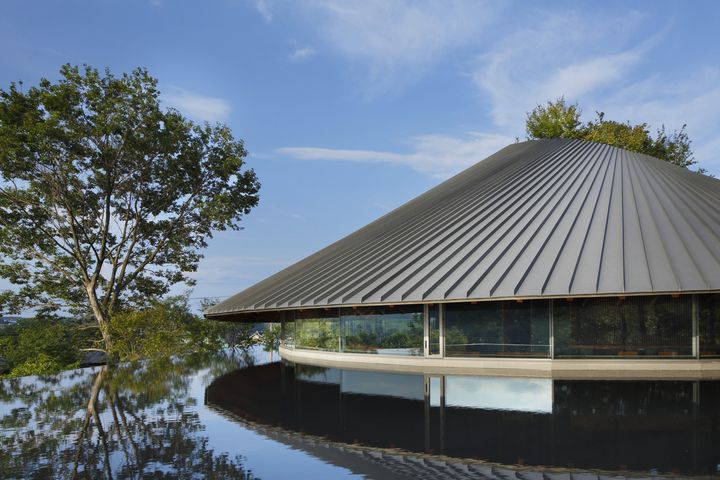
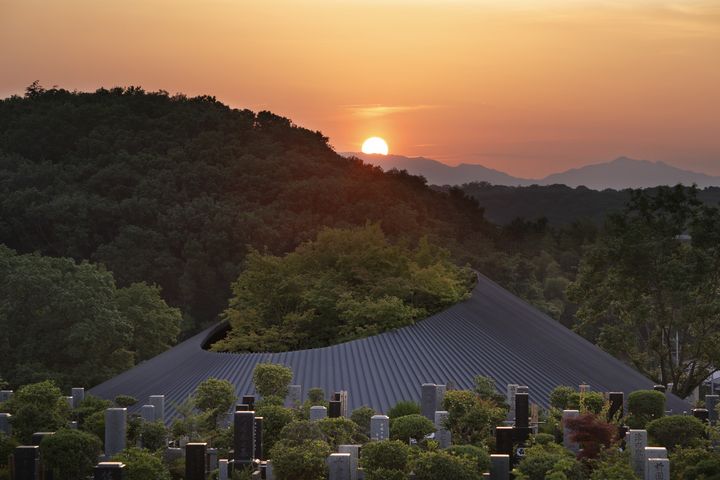
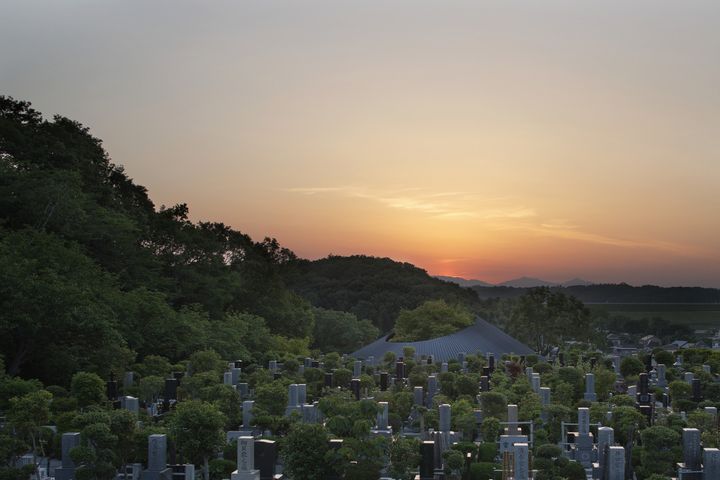
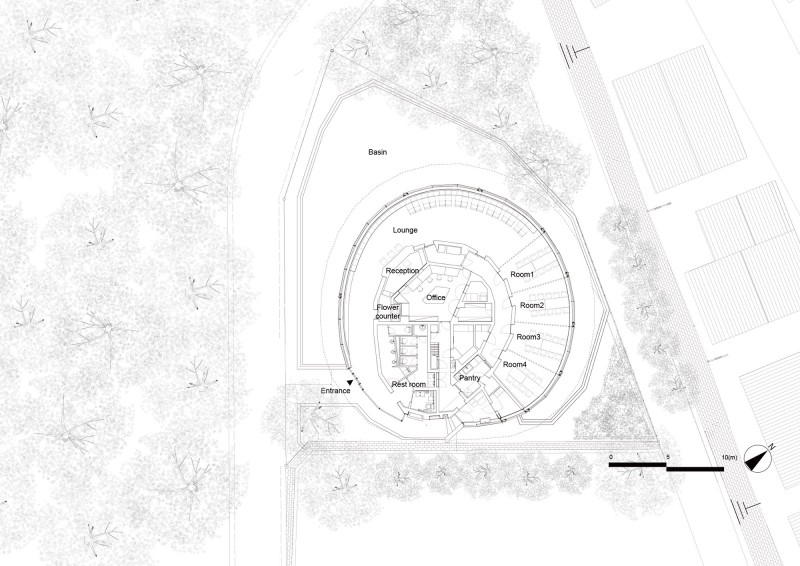
公墓位于峡山植被茂密的丘陵地带。社区会所就位于城市前往山上的半山腰。周围的环境十分优美,但建筑师没有将建筑完全开放出来,而是采用了一种半开半闭的设计手法。服务性的空间被放置在钢筋混凝土建造的中心区,围绕着中心是游客休闲区和餐厅,后者是一个环形的开放的区域。围绕着建筑主体是一个平静的反射水池,同附近的峡山湖相呼应。建筑师将停车及其他功能区放置在视野之外的地方。建筑师在钢柱、钢梁上方放置木椽,共同支撑起一个轻盈的、仿佛悬浮在空中的环形屋面。屋面的屋檐高1.35m,造型像一只宽边的帽子。
▽ 环境 surroundings
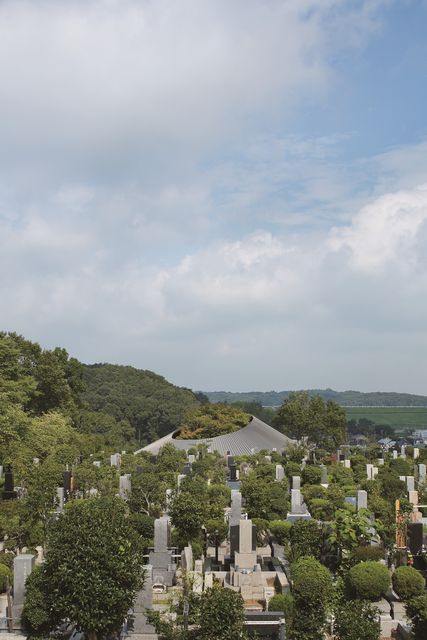
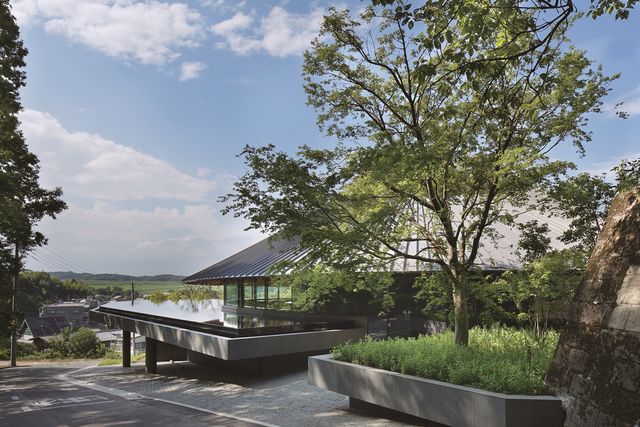
This cemetery is located in the lush forests of the Sayama hills. The community hall stands midway on a slope above a city. The site enjoys excellent views, but we sought not to open the building fully to its scenery nor, for that matter, to entirely close it. Rather, we wanted to create a space that, while open, would have a degree of closure. To this end, we gathered the service-related rooms in a central, reinforced-concrete core and arranged the visitor lounge and dining rooms around the core on a circular plan open to the exterior. Surrounding the building with a tranquil reflecting pool, resonant with nearby Lake Sayama, we located the parking and other miscellaneous functions out of view. Finally, erecting a delicate ring of slender, solid steel pillars and beams, we placed a wood roof frame, as if floating, above it. The roof, with an eave height of 1.35m, is like a wide brimmed hat.
▽ 水池上的建筑,the building above the reflecting pool
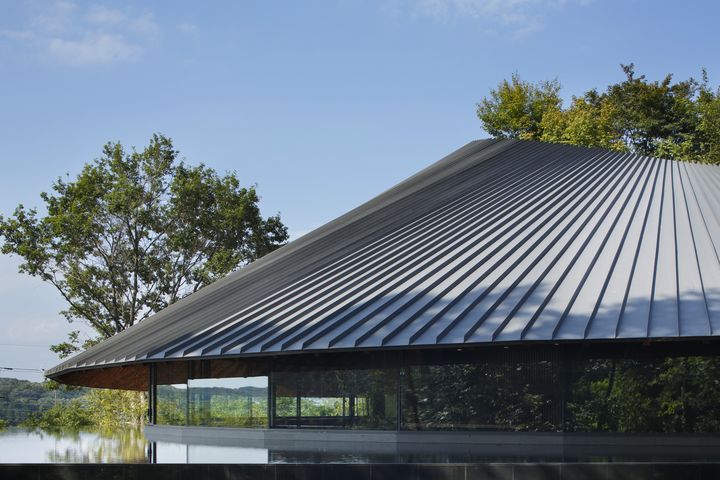
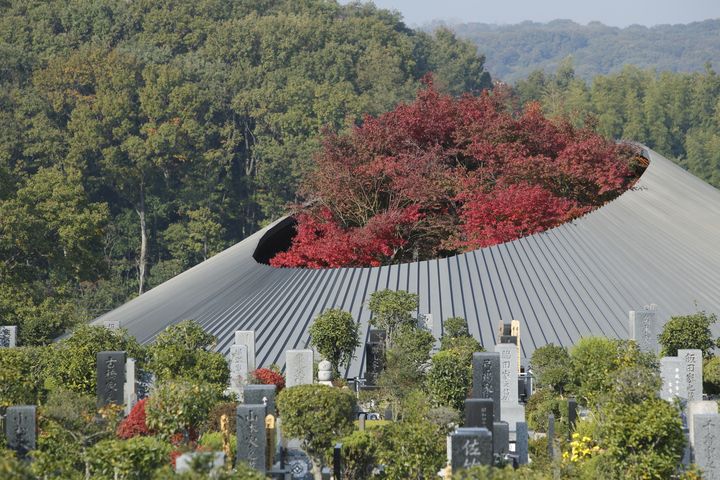
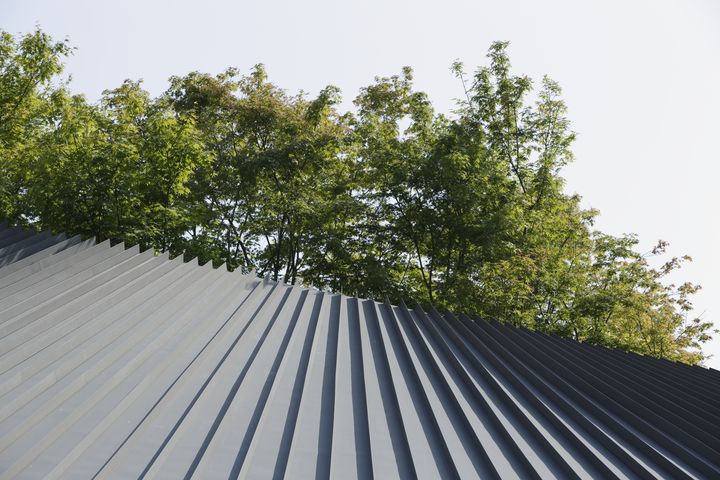
▽ 掩映在公墓和树林中的屋顶,roof integrated into the cemetery and forests
▽ 夕阳下的建筑,the building in the sunset
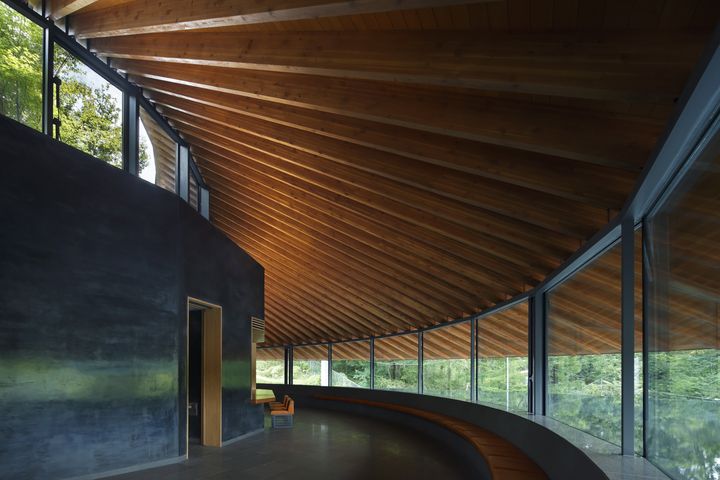
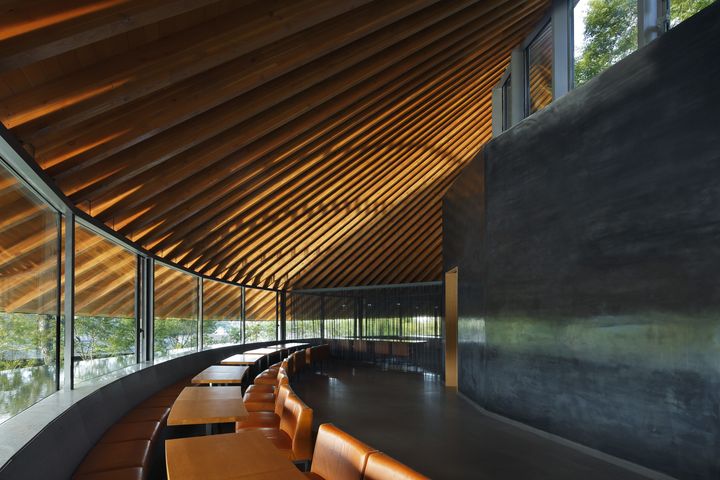
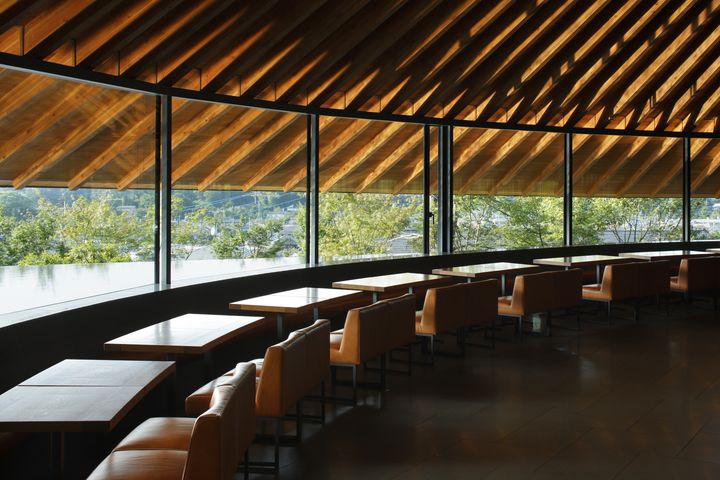
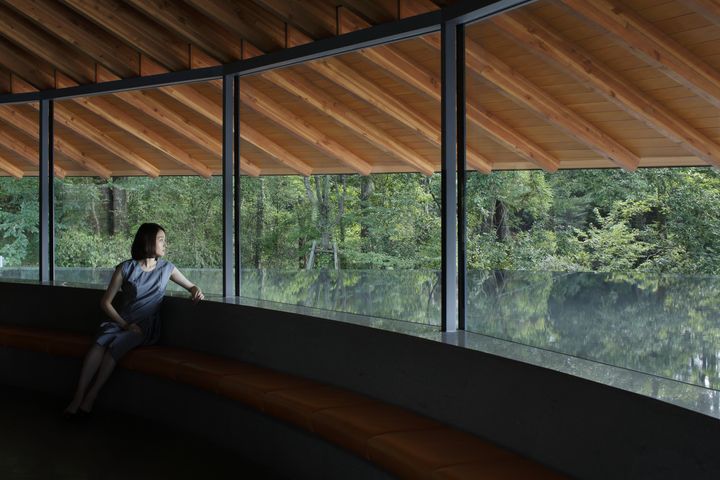
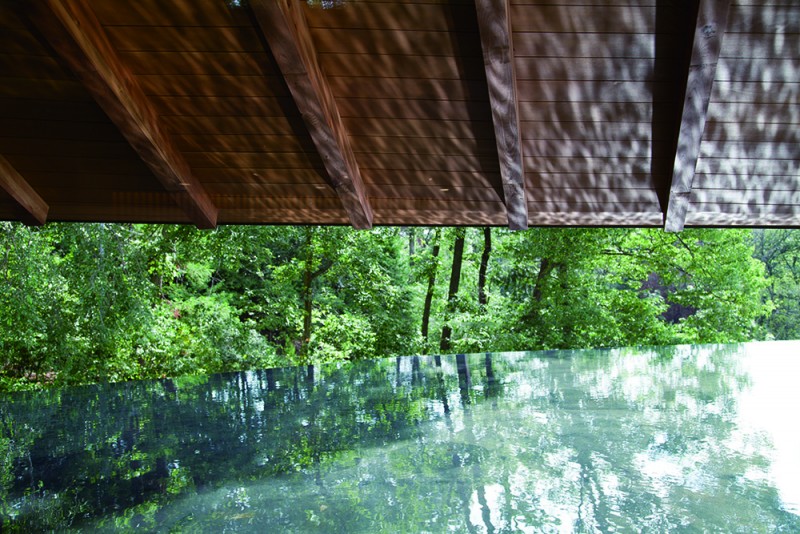
访客坐下和站起时,可以看到两种不同的景观。对于站着的人们来说,看到的是一个间接的反射在水池中的自然,同时水面的波光也映照在屋檐上。伸向外部水池的房梁将访客引向窗口,压低的房檐让访客不自觉地靠近窗下的皮革坐凳。这座建筑是在告诉人们:“在离开之前,坐下来,休息一会吧。”在人们坐下的瞬间,峡山的山和林进入到了视野当中,城市也在远处显现。在建筑的外部,有生气的社区同静谧的森林形成对比,那里是逝者安息的地方。室内,访者感受到木材营造的暖融融的氛围,禁不住要触碰。抬起头,跟随房梁的指向,他们看到了枝叶间的天空。沉浸在峡山美丽的自然环境的同时,人们也没有忘记缅怀逝者。
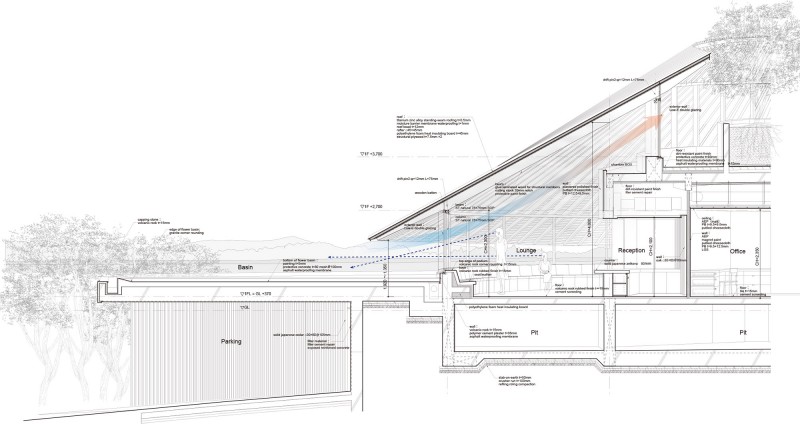
As a result, the building offers two different landscape views, depending on the user’s posture (sitting or standing). For people standing, it is an introspective space for gazing on nature indirectly, in the reflections of sky and greenery in the pool, and in the pool reflections striking the ceiling. The large roof beams, descending to the exterior pool, induce visitors to move toward the windows. There, a leather-upholstered bench is built into the wall under the window, and the visitors, in response to the lowness of the ceiling, unconsciously lower themselves onto the bench. The building thus tells visitors, “Sit and rest a while before you leave.” The moment they sit, the Sayama hills and forests come into view, under the eaves, and the city appears in the distance. Outside, the community of the living presents a contrast with the quiet forest, where the deceased rest. Winds play on the green reflections in the pool. Inside, visitors feel enveloped in the gentle warmth of wood beams, close enough to touch. Lifting their head to follow the lines of the beams, they see the sky beyond tree-filtered sunlight. While absorbed in Sayama`s beautiful natural surroundings, they remember the deceased. In this space, the wood frame is always intimately near, guiding people in their behavior or, to the contrary, responding to it. The rooftop above the office is a space for trees, surrounded by high side windows that allow light and breeze into the guest spaces below. The rooftop deciduous trees serve as a natural curtain. Growing thick with leaves in summer, they change the bright sun to soft filtered light. In winter, they allow rays of warm sunlight deep into the interior. The ring of windows is slightly inclined, with its highest point above the reception and waiting room. Besides imparting rhythm to the interior, the incline of the windows has an effect of guiding people deeper into the building. It also enables passive air-conditioning by means of natural gravity ventilation, cool air is drawn in from the reflecting pool while warm air is expelled through the windows at their highest point.
▽ 室内,interior
▽ 波光粼粼的檐口,the eave above the water
▽ 平面图,plan
▽ 剖面图,section
Completion : 2013.07
Principal use : Hall
Structure : RC + Timber structure
Site area : 765㎡
Total floor area : 483㎡
Building site : Saitama
Structure design : Ove Arup & Partners Ltd.
Contractor : Matsui Kensetsu K.K.
Textile coordinate : Yoko Ando
Drawings: Hiroshi Nakamura & NAP
English Text: Hiroshi Nakamura & NAP
Chinese Text:gooood
MORE: Hiroshi Nakamura & NAP,更多请至:Hiroshi Nakamura & NAP on gooood









生与死的交流,能感受到设计者对生死的独特感受。
视野和感受不错的
想一坐绿色火山
这东西怎么一股内藤广的感觉。。。。