
来自AAI对gooood的分享。更多关于:AAI on gooood
Appreciation towards AAI for providing the following description:
万科•星空项目位于杭州未来科技城核心地区——被称之为新“硅谷”住宅。信息化发展给这个时代带来了前所未有的巨大变化,固有的概念被更替,互联网伴随其惊人的速度和效率迈向新的未来。星空——充满未知和无限可能的空间,案名正来自于此。
Dream Starry Residence project is located in Hangzhou Future Sci-Tech City which is called “Silicon Valley” residence. As we all know, Internet has brought unprecedented changes to this era and conventional concept is being replaced by newer which leads us to the future. Thus the futuristic name of residence project- Dream Starry is born.
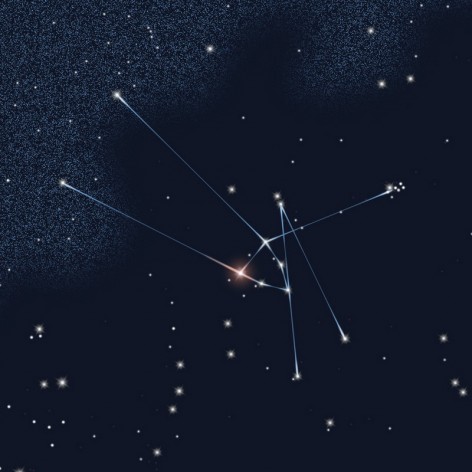
星座 Zodiac Sign
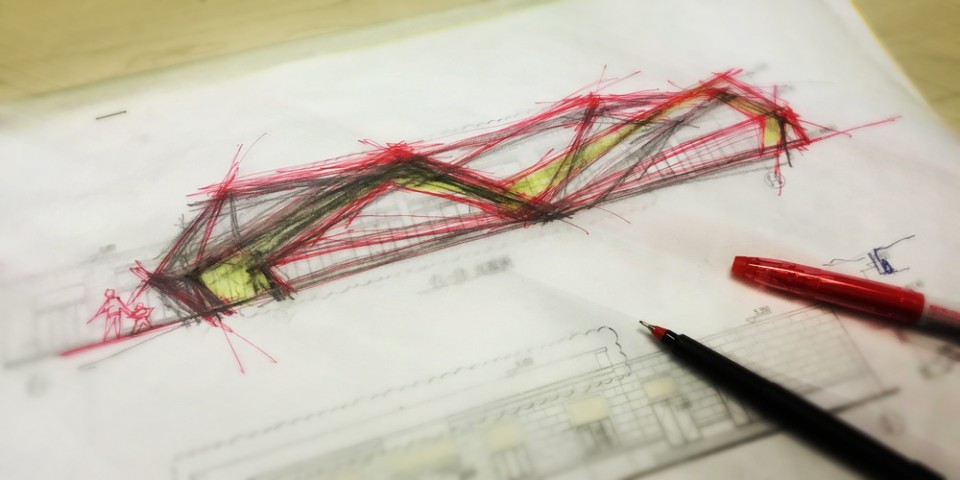
作为项目的示范区设计,本案灵感来自于星空中的星座——各个恒星之间点线相连组合。建筑师将设计灵感迅速记录在草图之上,控制住几个关键点用简单的线条连接,反复勾勒调整,渐渐呈现出折面的变化,从而展现出立体的效果。草图虽然不及电脑制图精确,却能够最准确反映出建筑师最初的感受。
As a sales house of this residence project, the concept- Zodiac Sign also comes from starry sky. Each sign has different composition by several stars. Architects project this inspiration to sketch. By making lines to connect each key points it comes to become three-dimensional from plan. Although sketch is not such accurate like computer, it can exactly reflect architect’s first idea.
“动”与“静” Dynamic and Static

设计的基本元素采用了三角形——最稳固的形状,通过数个三角形之间构成的折面变化,表现出一种强有力的动态与速度感。这种整体的张力模糊了“动”与“静”之间的界限,试图寻找一种“静中思动”的生命状态——犹如一辆超级跑车即使停泊在路边,人们也能感受到它的速度以及其中蕴含的动力。
The basic element is triangle which is a kind of most stable form. With compositions and folding changes, the building displays a feeling of dynamic and speed. This tension of form breaks the boundary of dynamic and static. The building tries to find the balance between them. Like a sports car which even parked down the street, you also can realize the sense of speed and power inside from their appearance.

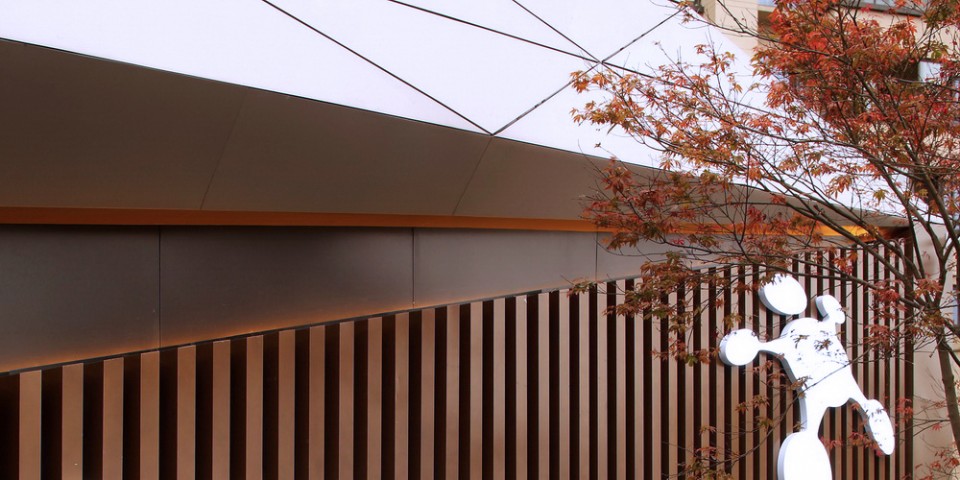
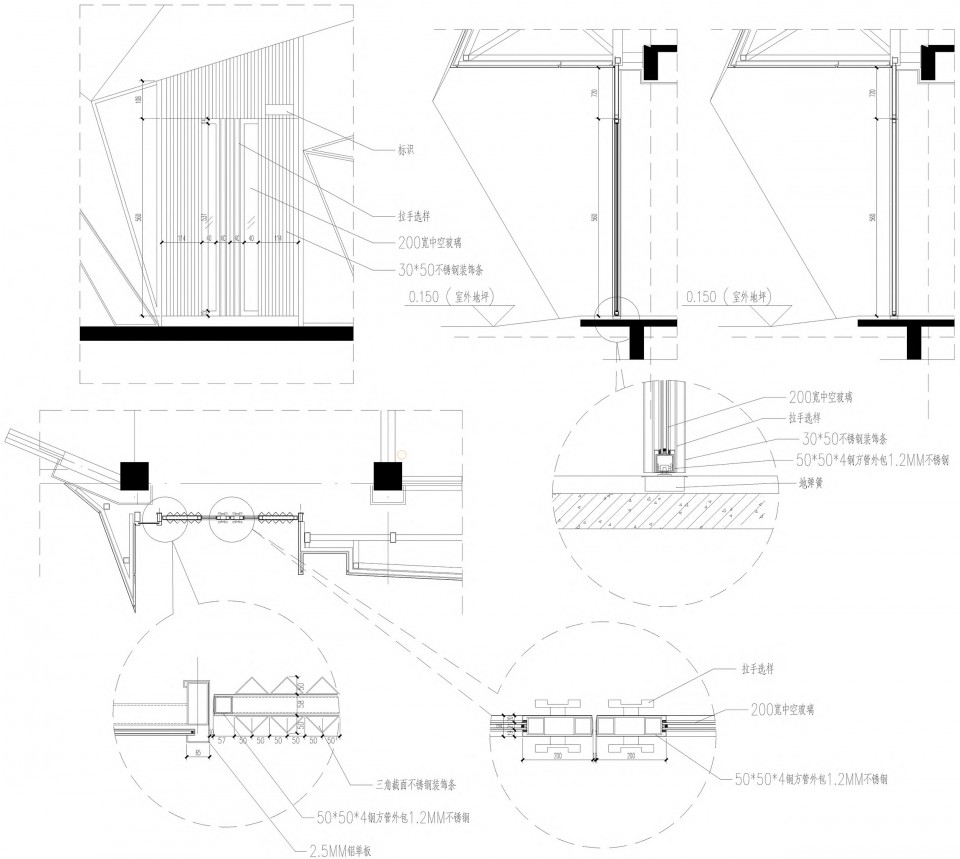
建筑不再被传统的门、雨棚、窗、杆件等元素划分,而是通过不同角度的折面把这些功能融入到整体的立面体系中。黑色的金属带从主入口区域延续到建筑尾部,一气呵成。建筑端头空间以繁星状的点光源为点缀,后面部分以带型灯光为主,不同光源和不同空间折面反射形成变化丰富的建筑语言。
This building is no longer divided by traditional elements like doors, windows, awnings… whereas according to different angle of folding façade, and those functions would be embedded into the façade system. The black metal belt connects from entrance to the end of building with its lighting system changed from dots shape to linear shape. Various lightings and reflections enrich the façade system.
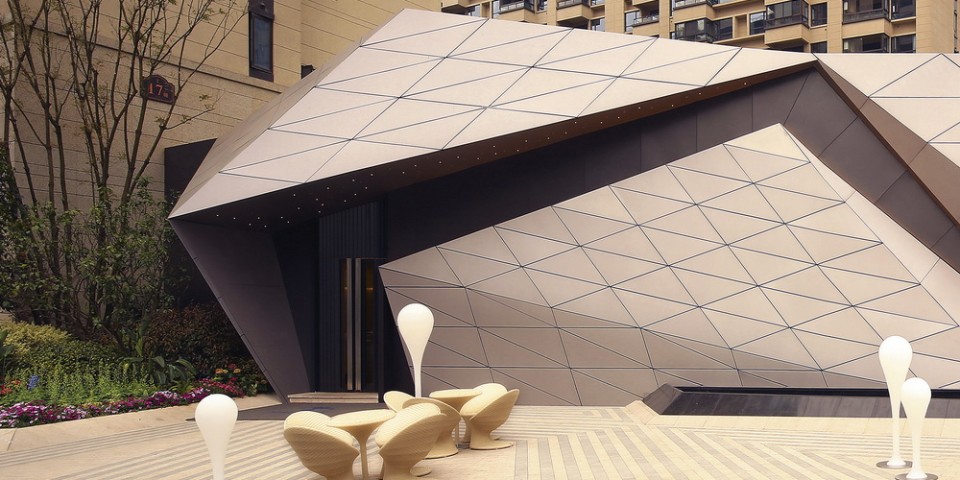
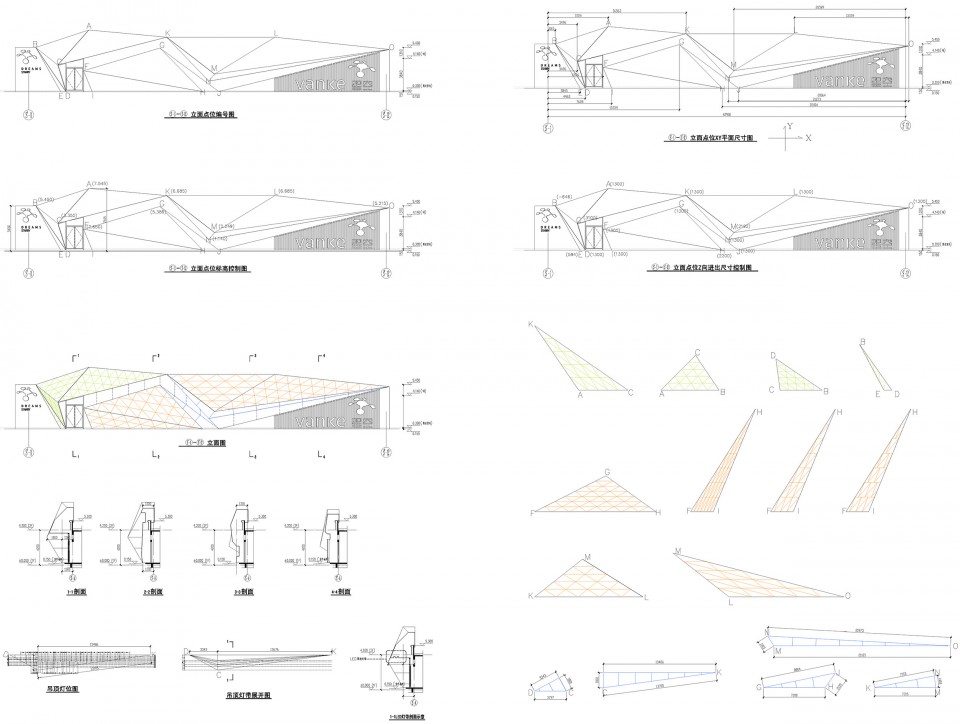
在铝板的分缝方式上同样采纳了三角形的元素,建筑师将每个折面内的三角划缝规格统一,以达到折面之间划缝交接都能一一对位,同时也满足了快速施工的要求。
The material of façade is aluminum plate, and the division method also applies triangle system. Each plate from each surface would be unified by one size to meet the requirement of quick construction work.
变奏 Change
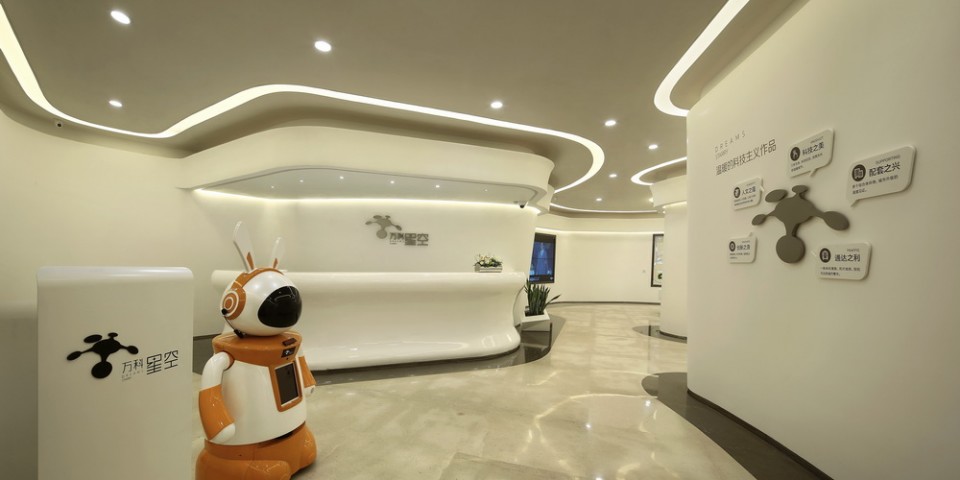
区别于外立面的硬朗的状态,内部空间则以柔和流畅的风格呈现。并结合功能设置了更多的流动空间,营造出梦境般的太空漫步体验。
It differs from the outside appearance, the space inside shows more flow spaces which integrated into function system. It shows a feeling of spacewalk.
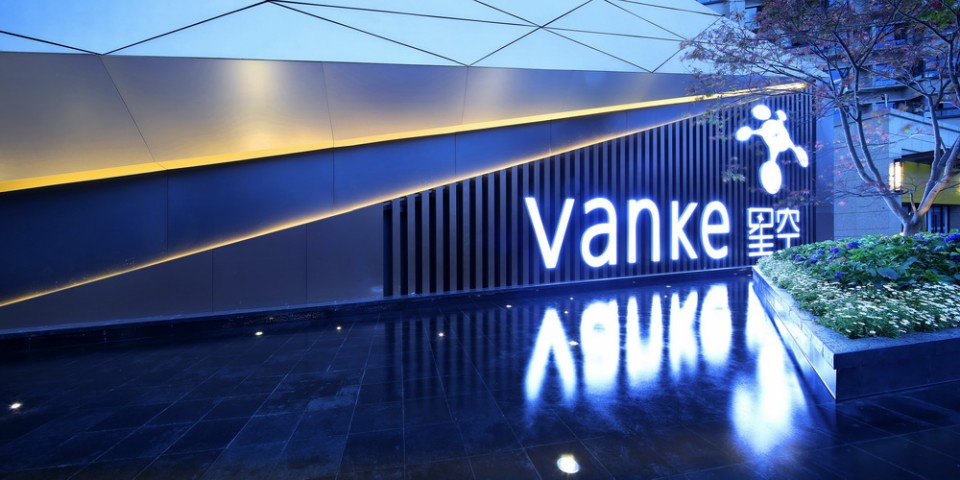
整个建筑浑然一体,犹如一件城市公共雕塑作品。三维方向的金属折面和平静的景观水池衬映出周边的城市环境,在以单一围墙围合的道路边界上,创造出节奏的变化,形成了多层次的城市街道视觉体验。前场景观设计呼应了立面的肌理,暗合星空主题,提供了一个供人们休憩停留的场所。
The building is made as one public sculpture. The reflection from façade and fountain shows city environment around. It offers a different rhythmic vision for walking experience along the street which covers by rigid enclosed wall of residences. The design of front area matches the style of building and creates a rest space for walker.
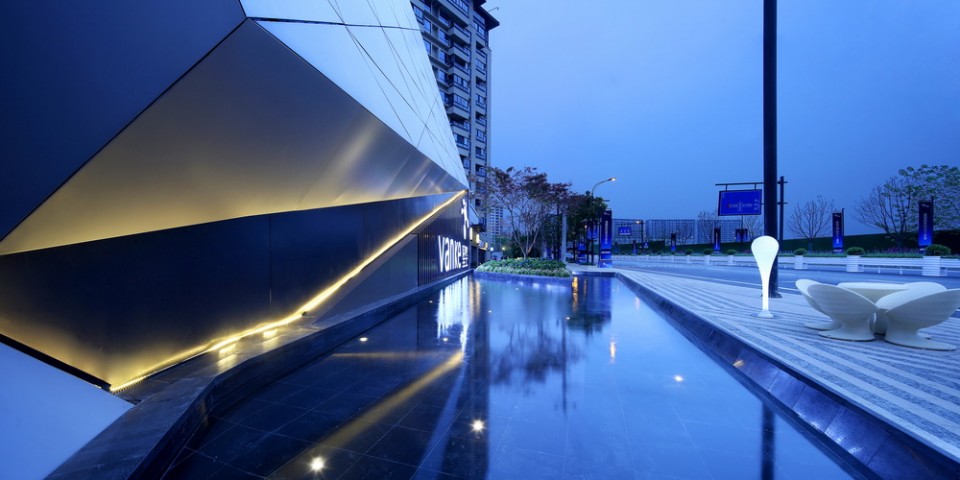
项目从草图概念到正式落成仅用了短短30天。业主和设计师的高效配合完美演绎了这一场将灵感与技术融合的作品,创造了一处蕴育无限可能性的“城市星空”。
Within 30 days, this project is from sketch to completion. Thanks to the pleasant and efficient cooperation between client and architects , this project with the its inspiration and technology would become a new “urban star”.
项目名称:万科•星空 示范区
项目位置:杭州西湖区 五常港路-双龙街
项目规模:600㎡
竣工时间:2016.04
业主单位:杭州万科
设计单位:AAI国际建筑师事务所
总建筑师:方治国
项目主持:李玉英
主创团队:黎辰,潘晓蕾,王晓
合作单位:HWCD,杭州午人,中南幕墙
建筑摄影:林德建
Project Name:Sale house of Vanke’s Dream starry
Location:Wuchanggang Road & Shuanglong Street, west lake district, Hanghzou
Scale:600㎡
Completion Date :2016.04
Client:Hangzhou Vanke
Design:AAI
Project manager:Bill Fang, Ivy Li
Architects: Chen Li, Fay Pan, Chloe Wang
Cooperation:HWCD,5renz,Zhongnan Curtain Wall
Photography: Dejian Lin
MORE: AAI,更多关于:AAI on gooood









这室内真是绝了!
什么东西。
为啥不能表里如一
第一眼外部看了很期待,结果内部一出来,好失望啊……….还以为是个探索星空的主题展示……
真的是乱七八糟,什么东西。。
30天造设计,希望有考虑周全。
这,扎哈哭晕
星空变奏曲呀,貌似现在平面都是次要的表达形式了 :)
致敬扎哈
不行看了完整介绍后,我支持楼下的人们,这玩意儿概念太日白了,
感觉施工还是不错啊!你们就别批评了呀呵呵
我还真想不出这样的一个东西,不会啊。
这种设计也上谷德啊,太low了,而且文字介绍也太牵强了吧。30天??? 设计界不需要这样的快餐试验品。
国内设计院这速度不是正常? 何况就一个小品建筑。 设计时间可能就1天。
30天出设计不错了,还能玩出什么花来?要怪就怪甲方太坑爹,设计师是最苦逼的,没有功劳也有苦劳啊。
非常同意,这种想法就出了一个设计,,,是做雕塑呢吧
有一种low鸡叫做似曾相识
30天~~~~肯定比较畅快~~~
畅快啊 ^_^
外部犀利的折线变换到内部柔美的曲线令人毫无准备!
没料到的是这居然还算是一个介绍的噱头【变奏】???
hahahhaha~~~+1