感谢 Clayton & Little 予gooood分享以下内容。更多关于他们:Clayton & Little on gooood
Appreciation towards Clayton & Little for providing the following description:
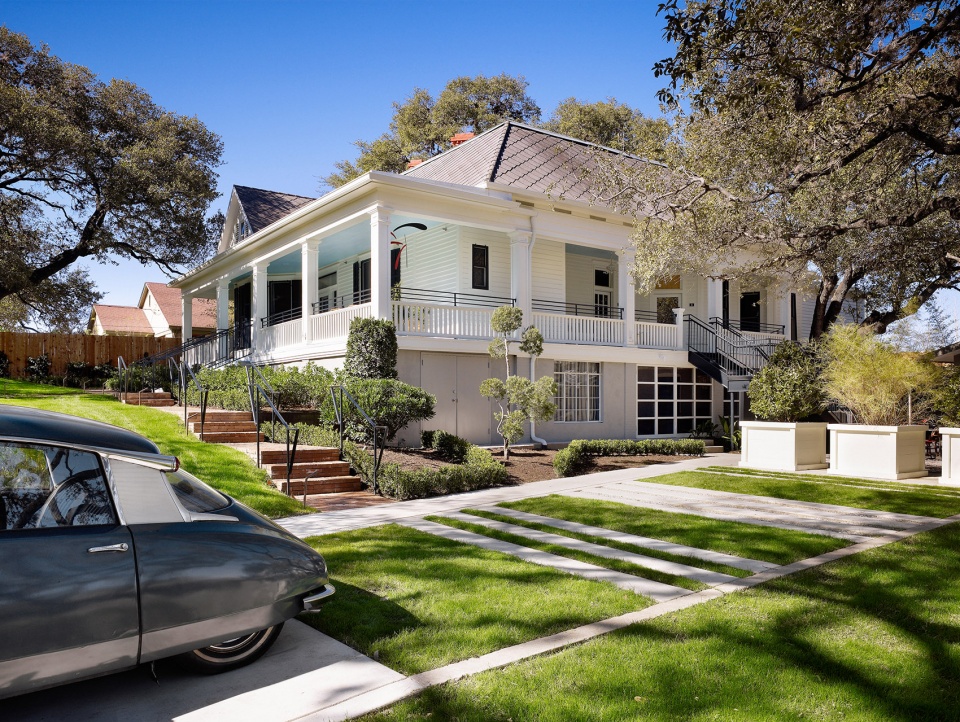
设计旨在为喧嚣的城市提供一处私密的庇护之所。需要改造的建筑是获得了奥斯汀历史地标委员认证的Miller-Crockett宅邸,原建筑建于1888年,为传统的维多利亚式住宅,基地内有六棵高大的橡树。Clayton&Little事务所对这座3,425平方英尺的建筑和一英亩的庭院采取了一系列翻新、扩建和新建措施,令其焕然一新,并与地标委员会合作,共同维护了历史古迹的完整性。
Designed to offer privacy and refuge from the bustle of the city, the hotel grounds feature six magnificent live oaks scattered around an 1888-vintage Victorian mansion, recognized by Austin’s Historic Landmark Commission as the Miller-Crockett House. Through a series of strategic renovations, additions, and new construction, Clayton & Little gave this 3,425-square-foot building and one-acre campus a new life while working with the landmark commission to preserve the integrity of the historic residence.
▼改造后的酒店外观,exterior of the mansion after renovation © Casey Dunn
Saint Cecilia酒店位于历史悠久的特拉维斯高地(Travis Heights)区域,距离南国会区(South Congress District)仅一个街区,去那里娱乐、购物和体验美食十分方便。僻静的场地容纳了多种类型的客房,包括宅邸中的五间套房,六间池畔小别墅和三间工作室,总面积7,116平方英尺。
Located in the historic Travis Heights neighborhood, Hotel Saint Cecilia provides easy access to the South Congress District that’s just a block away, a commercial strip offering entertainment, shopping, and culinary experiences. The secluded grounds house a variety of guest room types including five suites in the mansion, six poolside bungalows, and three studios totaling 7,116 square feet.
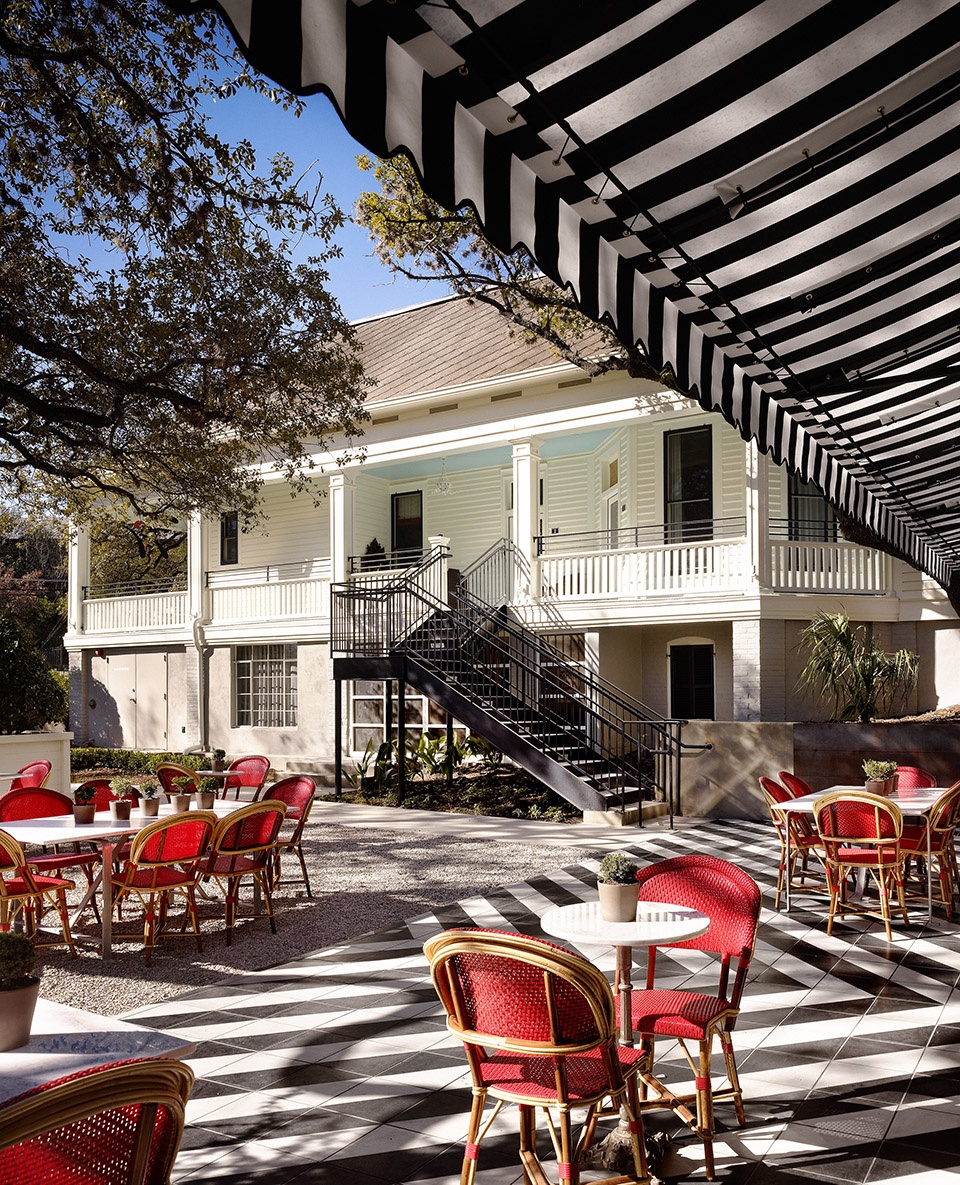
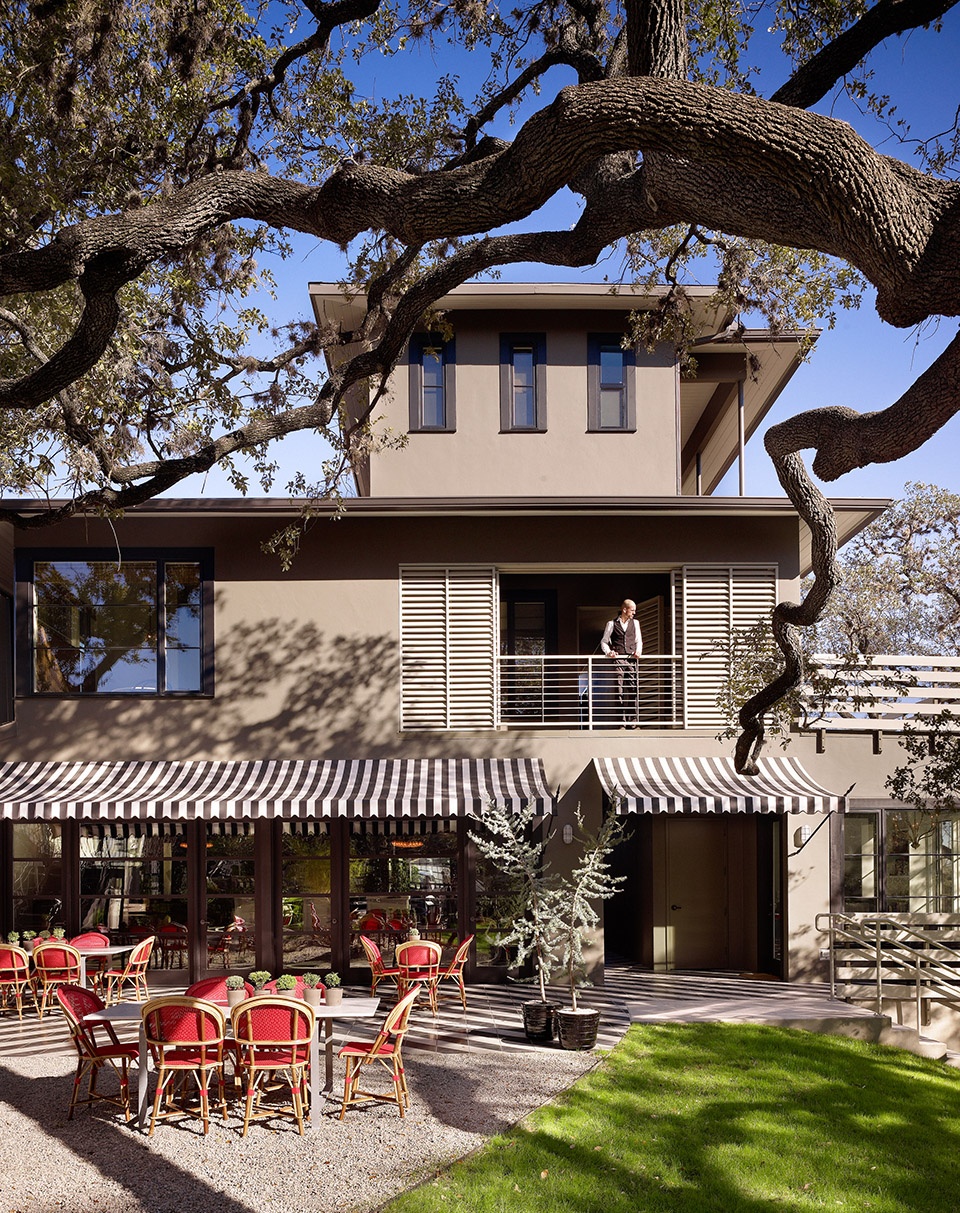
▼从庭院看向改造后的宅邸,view of the mansion after renovation from the courtyard © Casey Dunn
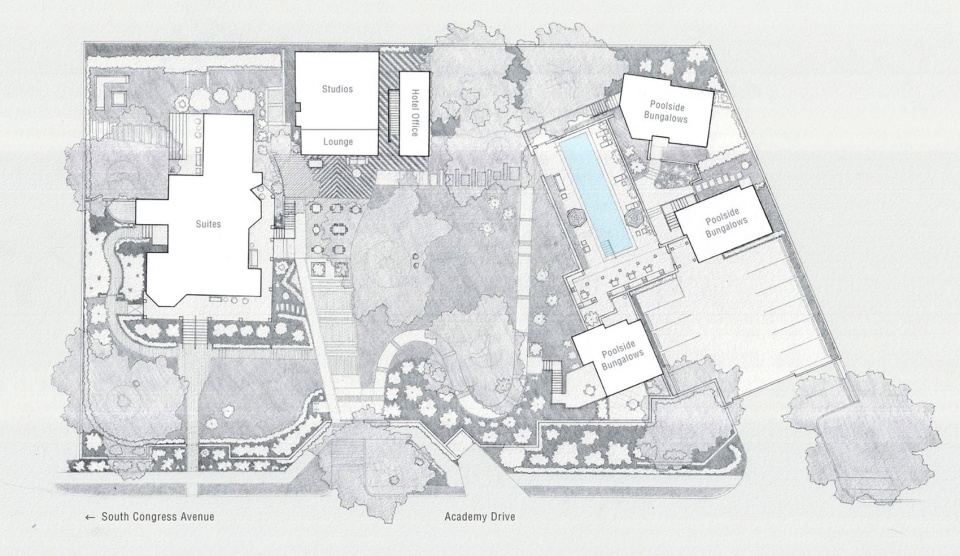
新设计延续了原来的社区氛围,保留了场地中间的公园空间。四栋新建筑根据场地原有的高大橡树选址,与翻新后的房屋形成了一个整体。其中,三座整齐的小别墅位于较低的坡地上,中间布置有恒温泳池,第四座建筑则选址在宅邸附近。新建筑形式简洁,用色柔和,与场地相协调,既勾勒出酒店的边界又保证了历史建筑的显著地位。
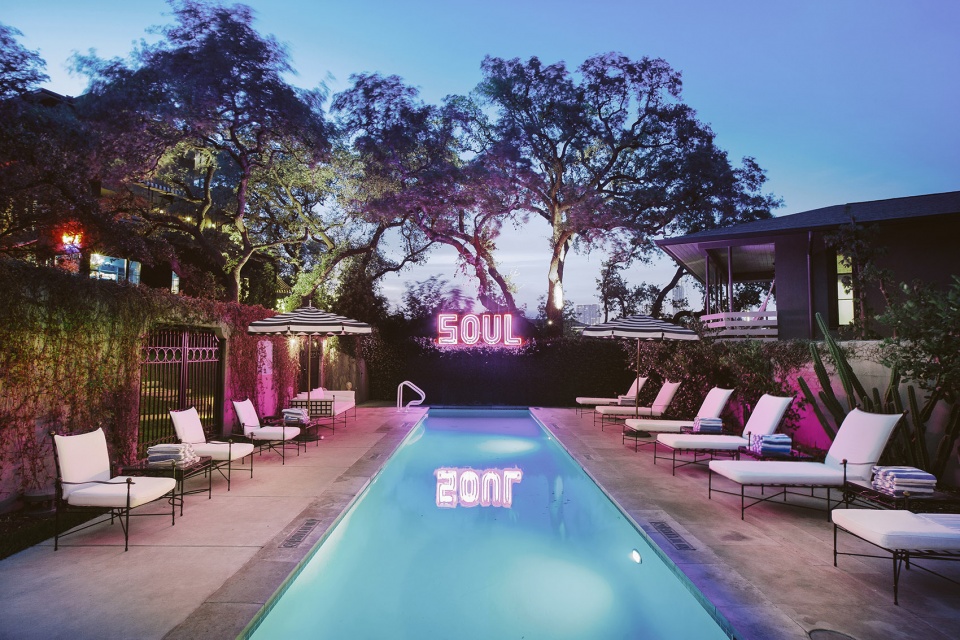
In keeping with the original rhythms of the neighborhood, the new design preserves the park-like space in the middle of the site. The Live Oaks provided the framework for siting four new buildings to complement the renovated mansion. Three sleek new structures were sited on the ground’s downhill slope and the fourth building sits adjacent to the mansion. A new heated lap pool was located centrally between the three new bungalow buildings. Muted neutral tones and simple forms help the new buildings recede into the site, define the perimeter of the grounds and allow the historic building to retain its authority.
▼建筑围绕花园空间设置,从花园看向新建的带工作室的客房楼,the buildings are arranged around the garden, view from the garden to the building with three studio guest rooms © Casey Dunn
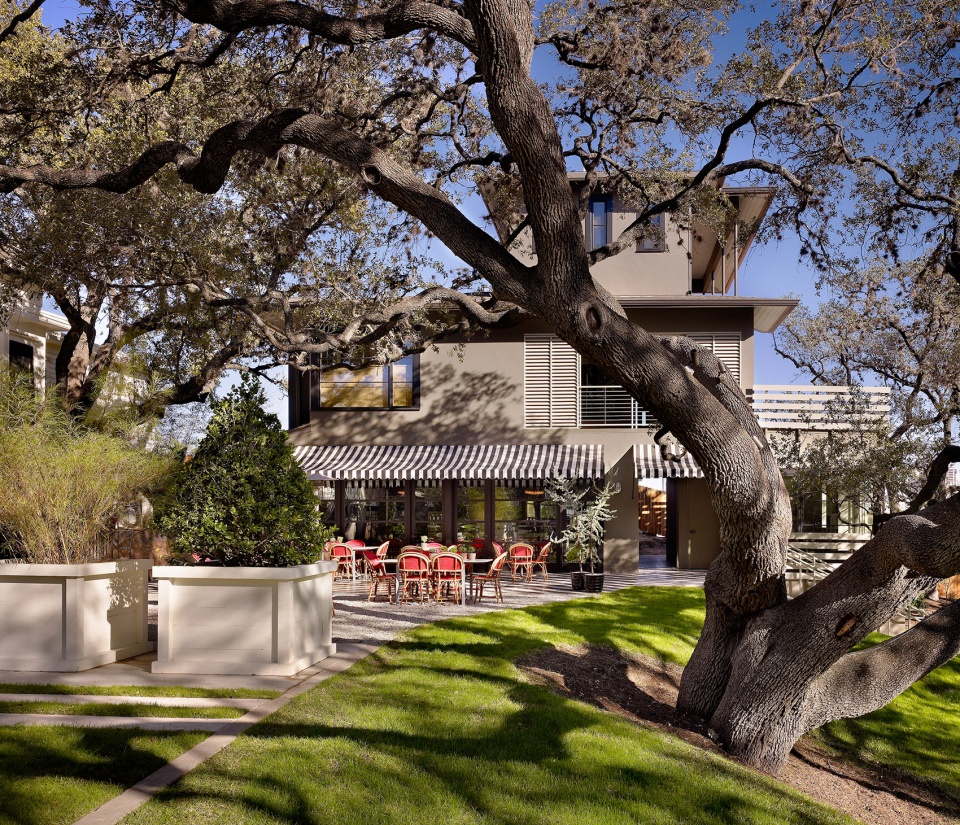
新建筑的核心占地2,971平方英尺,包括位于酒店休息区和办公室顶部的三间工作室。每个工作室的平面都很独特,采用了大开窗设计和新旧融合的装饰。三层工作室的私人露台可以尽享高处开阔的视野。建筑首层是一间私人餐厅和为客人与俱乐部会员设置的酒吧。客人可以在建筑上方的公共屋顶平台欣赏城市风景,也可以在休息室南边的庭院参与活动。
The new 2,971-square-foot central building holds three studio guest rooms that sit atop the hotel lounge and office. Each studio has a unique floor plan, large windows, and a mix of new and vintage décor. A sublime, city-view private patio is situated off of the third-floor studio. On the ground level the building houses a private, limited service restaurant and bar reserved for guests and club members. Above, there’s a communal roof deck with city views. The courtyard just south of the lounge is used for guests and events.
▼新建筑风格与场地协调,the new buildings receding into the site © Casey Dunn
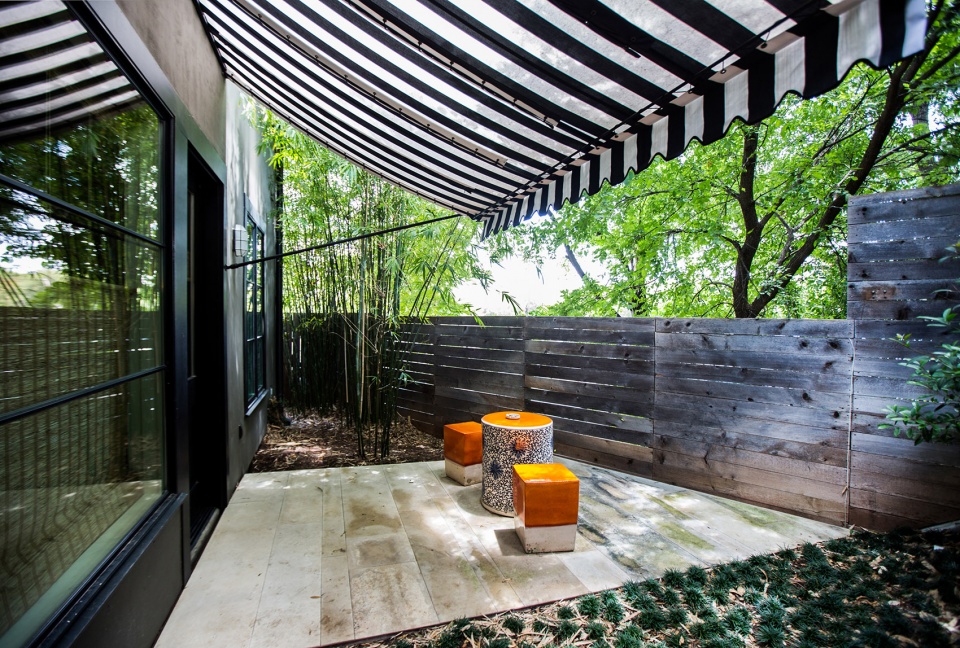
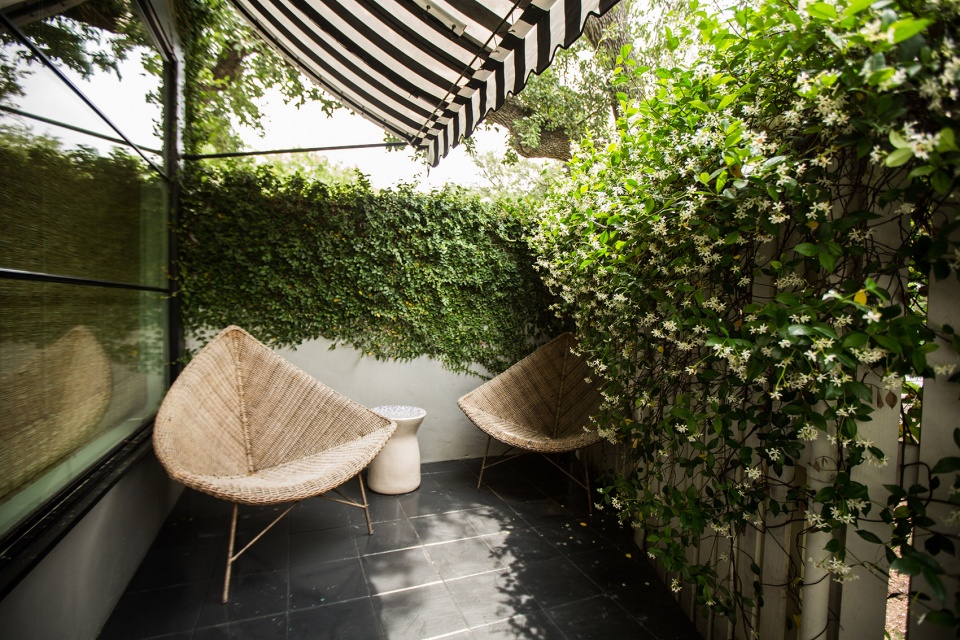
新建的池畔小别墅高两层,每间套房都设有私人庭院和独立入口。小别墅外观采用木结构的墙壁和屋顶,饰以灰泥和简洁的喷涂木质细节。建筑的铝包木窗和外门与石材、瓷砖和混凝土制成的露台风格相协调。
The new, two-story poolside bungalows were sited so that each suite has a private, gated courtyard and entrance. Bungalow exteriors utilizes wood-framed walls and roofs, with stucco and simple, painted wood detailing. Aluminum-clad wood windows and exterior doors are paired with stone, tile and concrete patios.
▼小别墅的露台空间,patio of the bungalow © Nick Simonite

▼小别墅中间的恒温泳池,a new heated lap pool in-between the bungalows © Nick Simonite
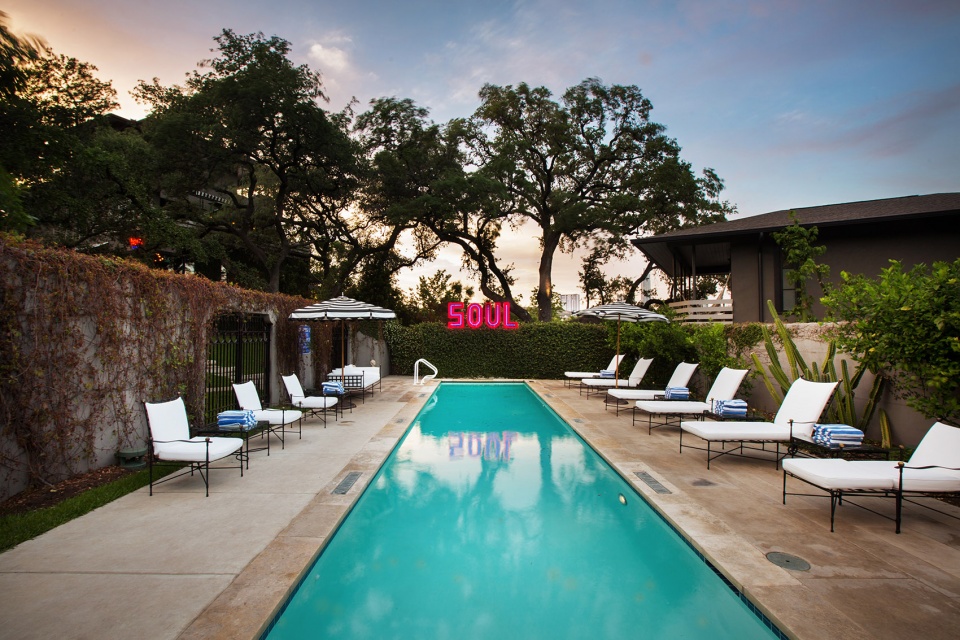
▼泳池旁边的休息区,rest area by the pool © Nick Simonite
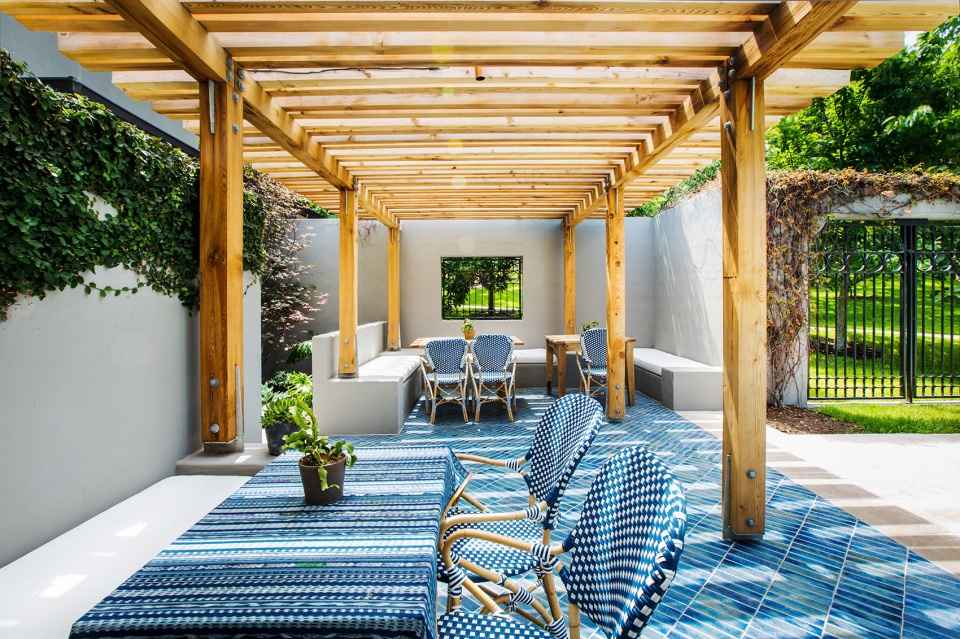
郁郁葱葱的景观和室外露台为客人带来舒适的休憩体验。蜿蜒曲折的步行路引导客人从主楼和大堂穿过,经过场地内的公园,到达游泳池和小别墅。Word + Carr Design Group设计的花园使酒店更具魅力。
Lush landscaping and outdoor patios enhance guests’ retreat experience. A meandering, sloped side walk leads visitors through the parklike site from the main house and lobby to the pool and bungalows. Garden and site design by Word + Carr Design Group contribute to the magic of the hotel.
▼酒店的大堂,涂成黑色的木质内装,lounge of the hotel, existing wood trim painted in black © Nick Simonite
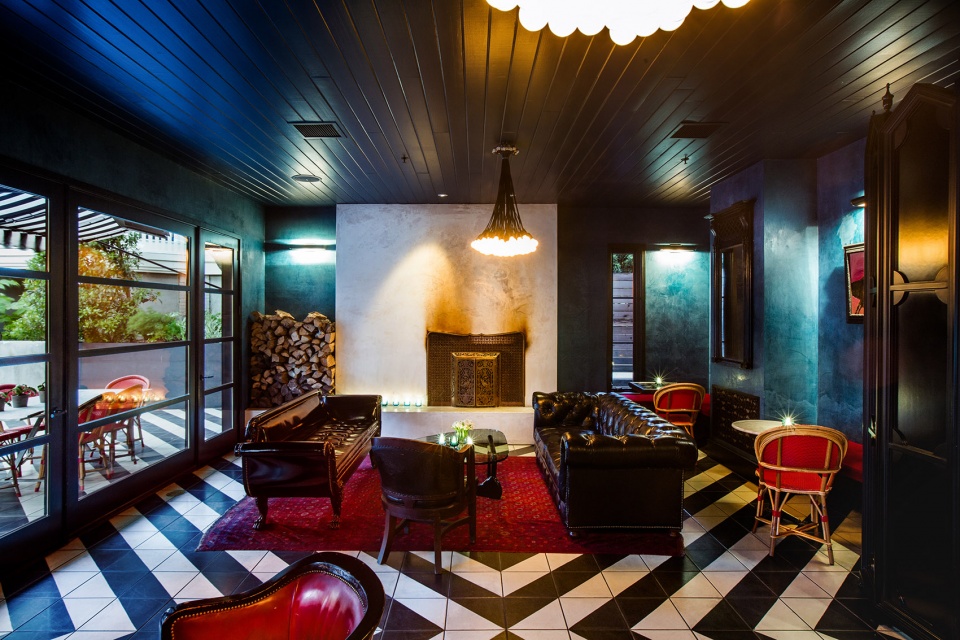
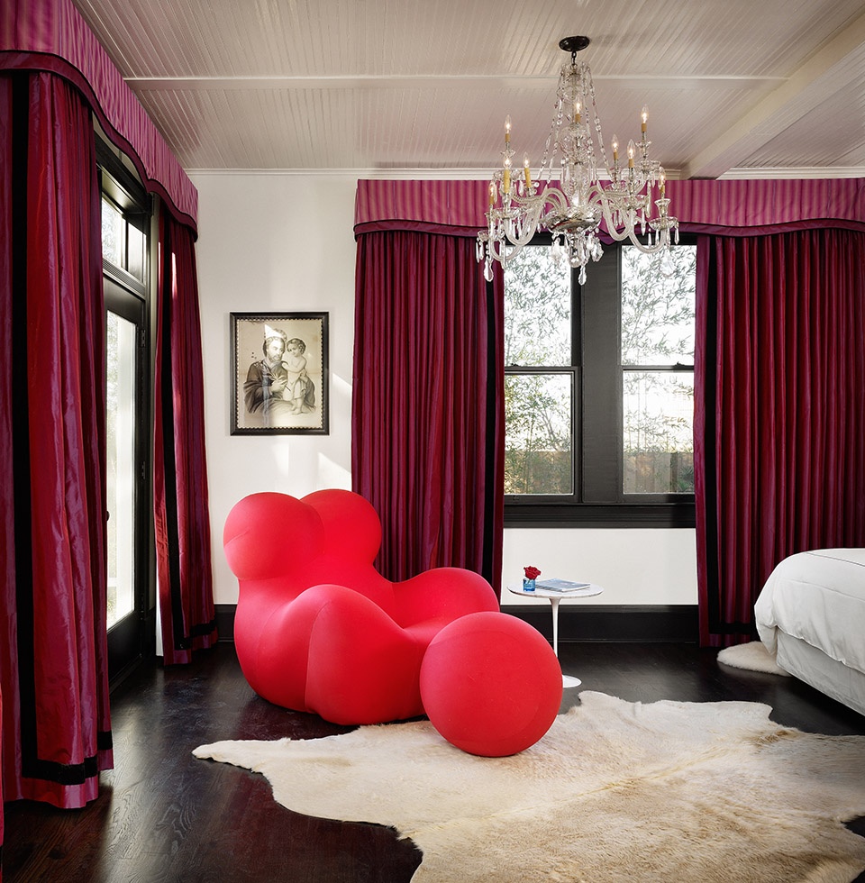
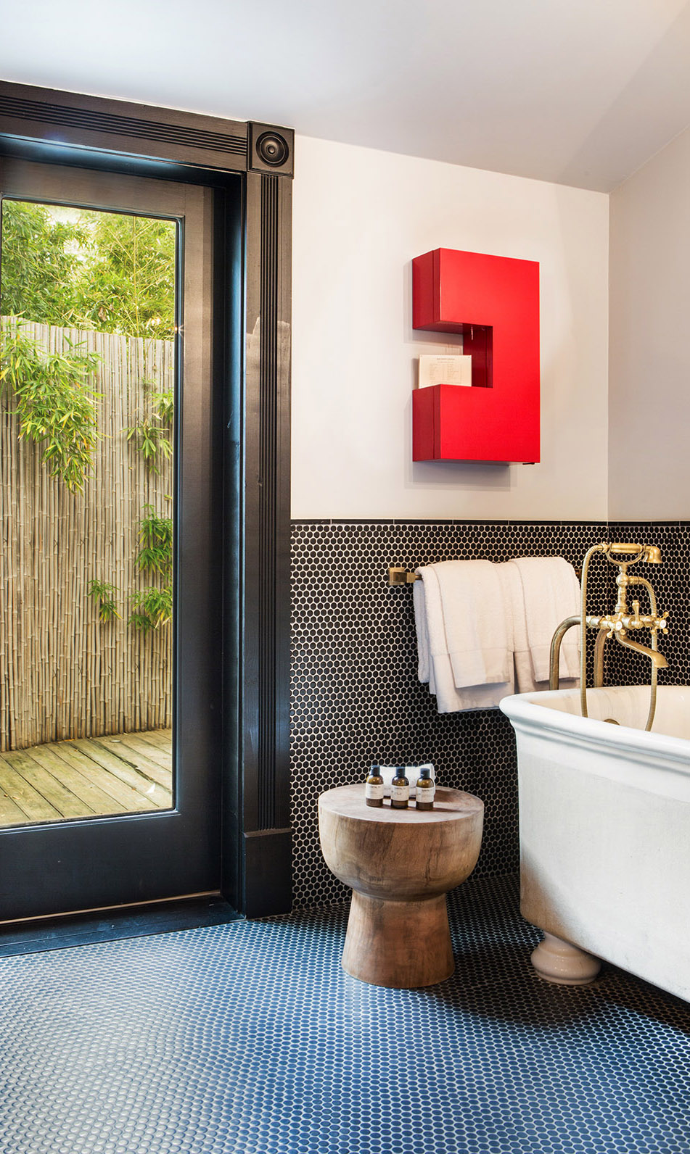
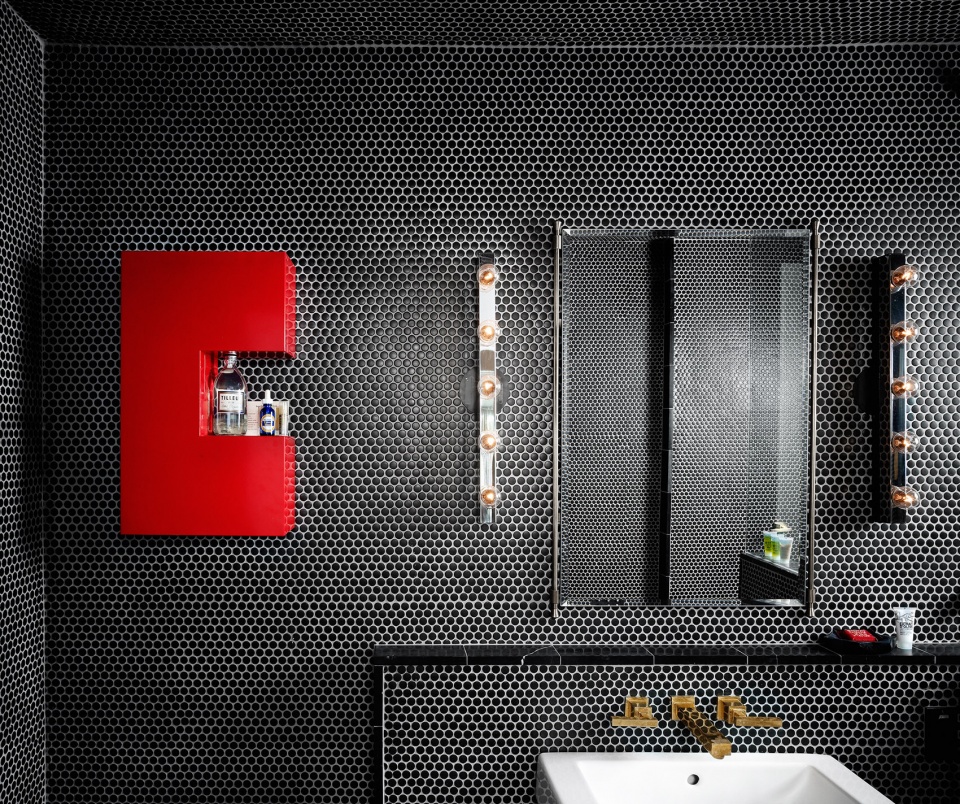
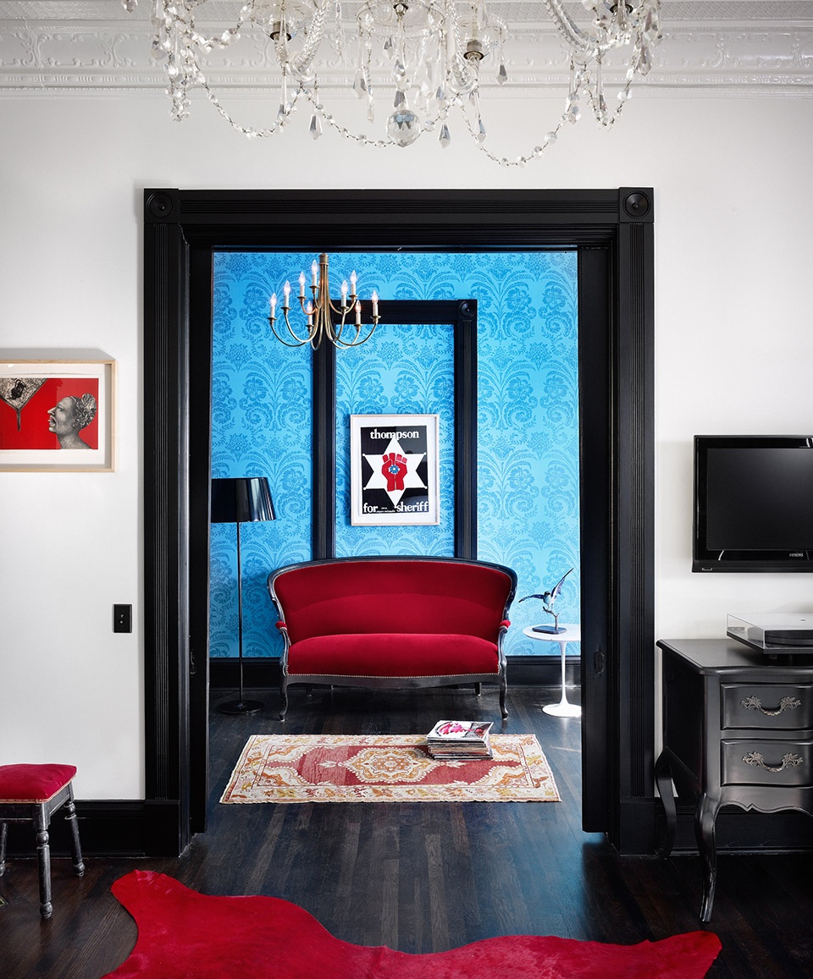
Miller-Crocket宅邸曾经是一个提供早餐的酒店,但其功能已急需更新与改造。Clayton&Little的建筑师将宅邸改造成五个套间,可以组合在一起供一户人家使用。住宅内装饰有全新的彩绘、前卫的墙纸、瓷砖以及复古风的新照明设备。新建筑不仅增加了第五间浴室,还用新设备和瓷砖重新装修了原来的浴室。建筑师修复了原本的木制内装并将其涂成黑色。木地板在整修后引入了新的机械、电力和管道系统。宅邸立面用新饰面修复,加固了现有历史建筑的结构。建筑师还在西立面上增加了一个全新的户外淋浴供客人使用。
Prior to the renovation, the Miller-Crocket House had functioned as a bed and breakfast that was long overdue for an update. Clayton & Little converted the mansion into five suites and designed it to be reconfigurable if occupied by only one group. Interiors received a facelift with new paint, bold wallpaper, tile, as well as vintage and new lighting fixtures. A fifth bathroom was added, and existing bathrooms were reconfigured and updated with new fixtures and tile. Existing wood trim was reused or replaced in kind and painted black. Wood floors were refinished and new mechanical, electrical, and plumbing systems were incorporated throughout. Exterior materials were restored with new finishes applied, all chosen to enhance and protect the integrity of the existing historic structure. A new outdoor shower was added to the west façade for guest use.
▼改造宅邸的客房,装饰以复古的家具和艺术品,rooms of the renovated mansion, decorated with vintage furnishings and art © Casey Dunn
▼用新设备和瓷砖重新装修的浴室,bathroom reconfigured and updated with new fixtures and tile left © Nick Simonite, right © Casey Dunn
建筑内部装饰包括墨西哥彩画地砖、木地板、天然石材和浴室瓷砖,一对定制的大尺寸轻型室内门模糊了客厅和卧室的边界。整个酒店内的室内装饰、家具和艺术品采用1960年代末和1970年代初的风格,由Bunkhouse Group团队的设计师Liz Lambert精心挑选。
Interiors of the new construction include encaustic Mexican floor tile, wood floors, natural stone and porcelain bathroom tile and custom ‘oversize’ pairs of half lite interior doors to demise living and sleeping rooms. Interior finishes, furnishings and art throughout the hotel are inspired by the late 1960’s and early 1970’s and selected by owner Liz Lambert of Bunkhouse Group.
▼带有工作室的客房,转角开窗,interior of the guest room with studio, with a corner window © Nick Simonite
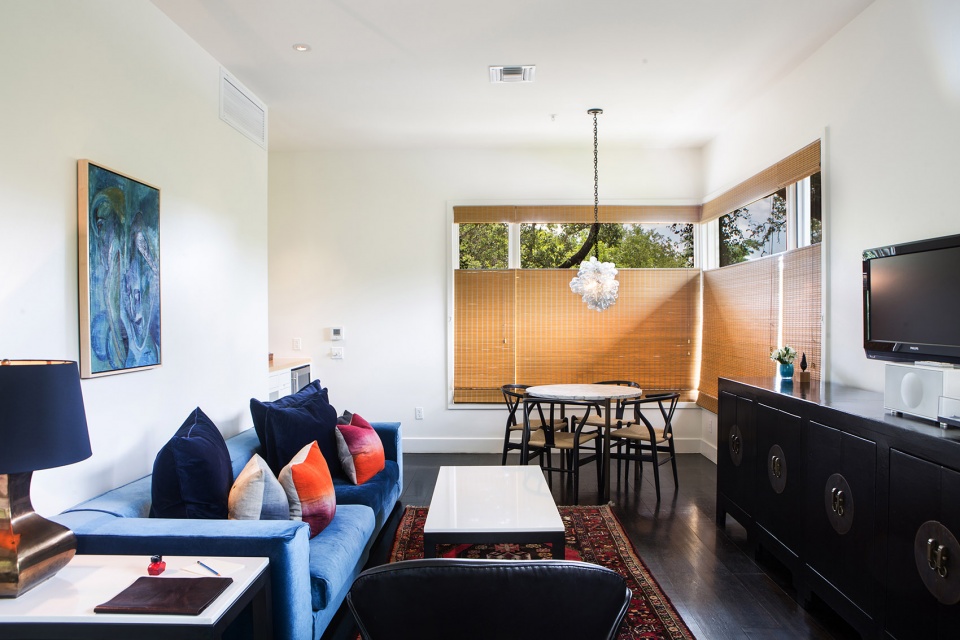
▼带有工作室的客房,新旧融合的装修风格,interior of the guest room with studio, a mix of new and vintage décor © Casey Dunn
Saint Cecilia酒店经过Clayton&Little事务所细致的改造和更新,成为了德克萨斯州奥斯汀市中心一片与世隔绝的绿洲。
Through sensitive renovations and new additions, Clayton & Little helped transform Hotel Saint Cecilia into a secluded oasis in the heart of Austin, Texas.
▼酒店的夜间灯光,night lightening of the hotel © Nick Simonite
▼酒店平面图,site plan of the Hotel © CoryOlsen
Clayton & Little project team:
Paul Clayton, Principal
Emily Little, Partner in Charge
George Wilcox, Project Architect
Consultant team:
Clayton & Little (architecture)
Bunkhouse Group, Liz Lambert (interior design)
Cox Construction (renovation contractor)
Bailey Elliot Construction, Inc. (new construction contractor)
Word + Carr Design (landscape architect)
Ohm Lighting (lighting design)
Duffy Engineering (structural engineer)
Urban Design Group (civil engineer)
EEA Consulting Engineers (MEP engineer)
Kleinfelder Central, Inc. (geotechnical engineer)
Photography by Casey Dunn and Nick Simonite
More:Clayton & Little。更多关于:Clayton & Little on gooood









换亚克力透明泳池效果更佳,我是上海汉裕建筑设计冯工
相比建筑,我更喜欢外环境,尤其那几个大乔木