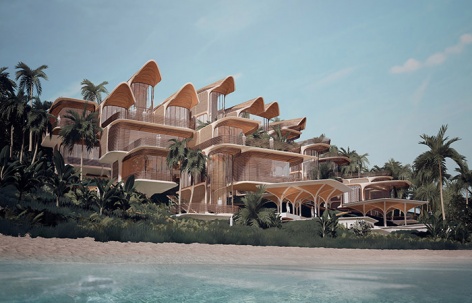
感谢 Zaha Hadid Architects 予gooood分享以下内容。更多关于:Zaha Hadid Architects on gooood。
Appreciation towards Zaha Hadid Architects for providing the following description:
扎哈·哈迪德建筑事务所与AKT II和Hilson Moran合作开发了一个数字化建筑平台,以实现罗阿坦岛(位于加勒比海地区,是都拉斯最大的海湾岛屿)Próspera住宅的个性化建造。这些住宅设计从生态效益和社会性层面,对该岛的气候、地形和文化做出了明确回应。
Zaha Hadid Architects with AKT II and Hilson Moran Partnership have developed a digital architectural platform to create homes for Roatán Próspera. The residential designs are a specific ecological and social response to the climate, terrain and culture of Roatán in the Caribbean, the largest of the Bay Islands of Honduras.
▼项目鸟瞰,aerial view © Zaha Hadid Architects
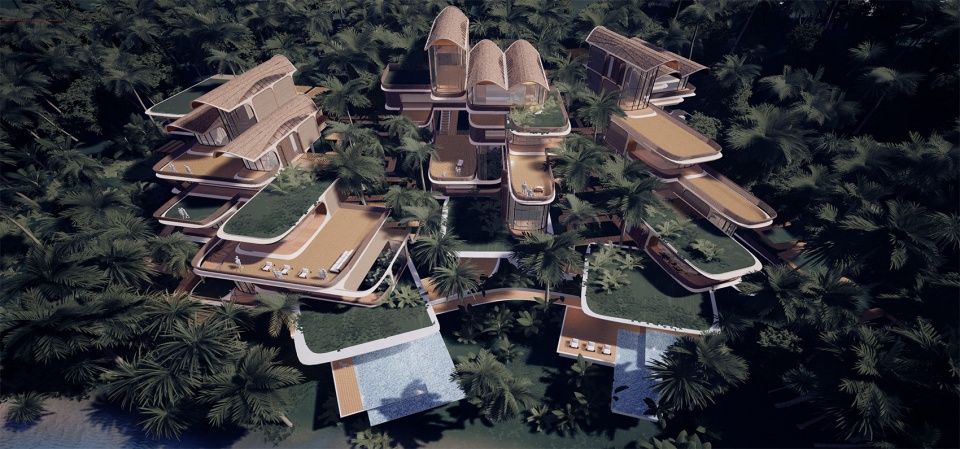
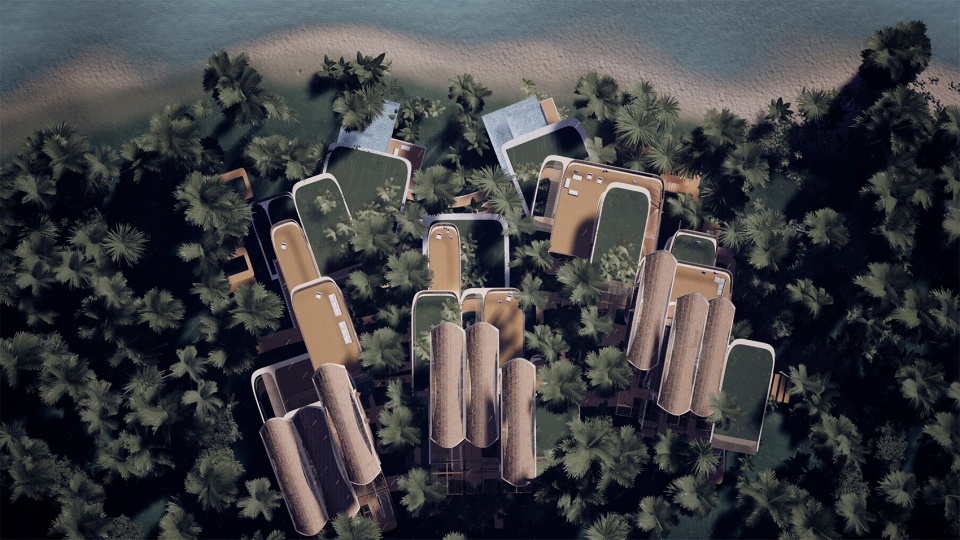
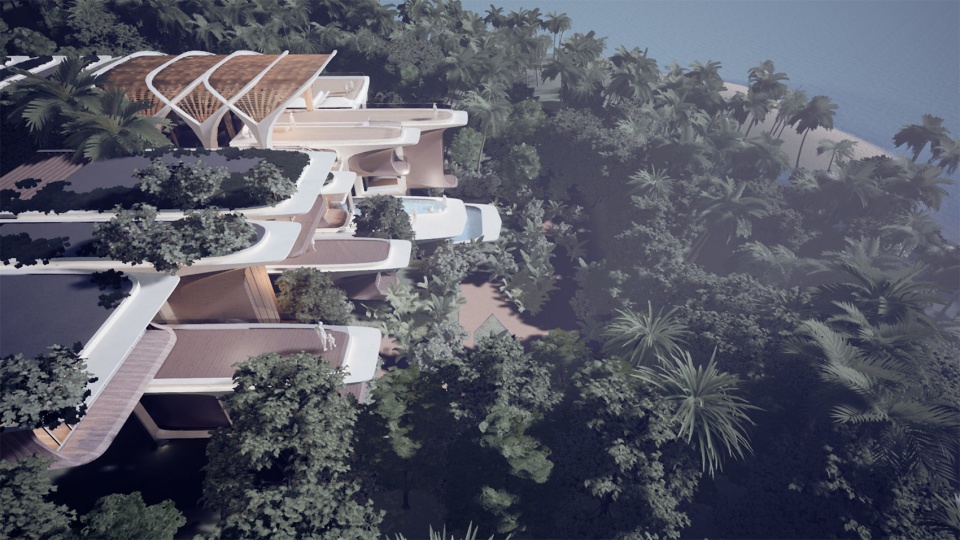
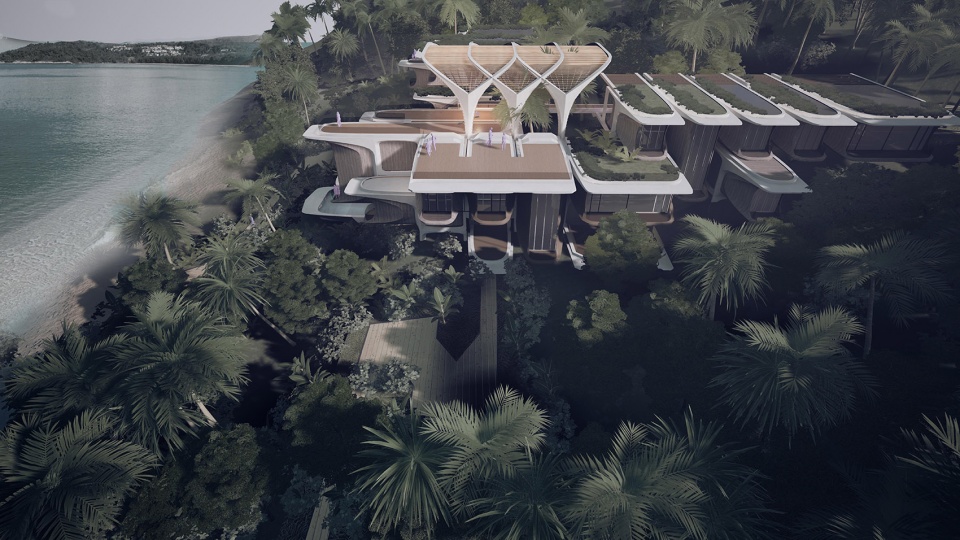
整体设计汲取了过去的智慧,将当地乡土传统的木材结构、气候适宜性和空间经验与新的数字化设计、工程和施工技术相结合。扎哈团队与AKT II通力协作,全面了解当地供应链、物流和施工技术,促进当地材料、工艺和制造设备的使用,以加速该地区的经济发展。
The designs learn from the wisdom of the past, integrating the local vernacular tradition of timber construction, climatic appropriateness and spatial experience with new digital design, engineering and construction techniques. Working with AKT II, the design approach starts from a comprehensive understanding of the local supply chain, logistics and construction techniques to promote the use of local materials, craftsmanship and manufacturing facilities which support the economy of the region.
▼项目概览,overview © Zaha Hadid Architects
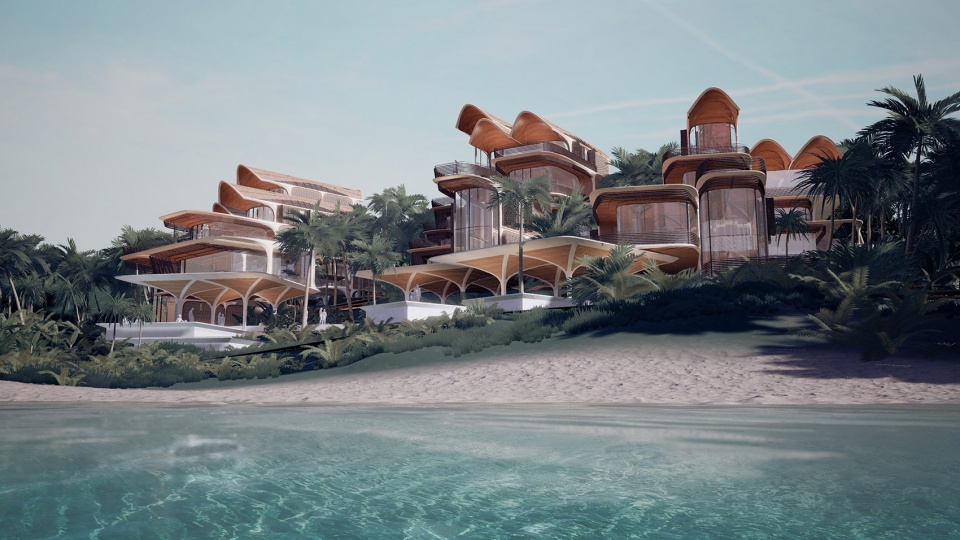
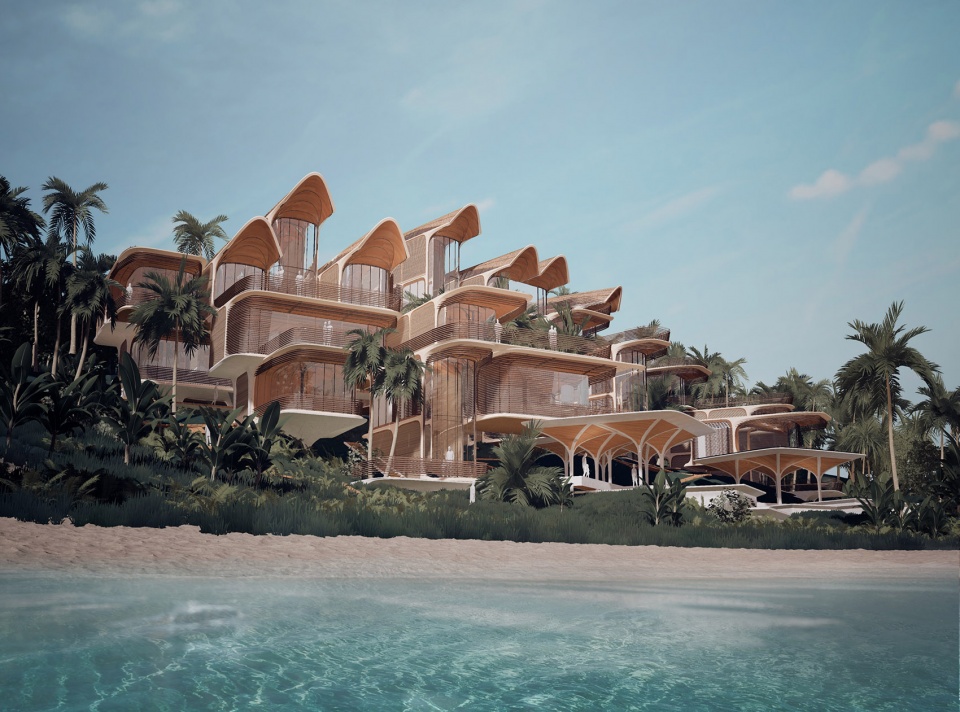
作为主要结构元素的模块化系统建立在可持续木材的使用基础上。这些木材取自附近的洪都拉斯大陆认证森林,并在当地进行处理。数字信息技术将促使可持续森林原木的每一部分都得到最大化利用,以减少浪费和污染。这一过程还有助于减少开发项目的嵌入式建筑能耗和碳足迹。
专为当地供应链、运输和安装产业而设计的模块化装配系统是一种成本控制型的解决方案。因为它减少了大量废旧材料的使用,且通过高精度的异地制造来大幅提升了施工质量。建筑结构的基本木材单元尺寸是按照当地运输网络的限制来制定的,目的是确保碳排放和物流成本的最小化。由轻质木材打造的强适应性简化基础系统,可以在场地外预制以将对现场的干预降到最低,并最大限度地保护场地内的本地动植物。
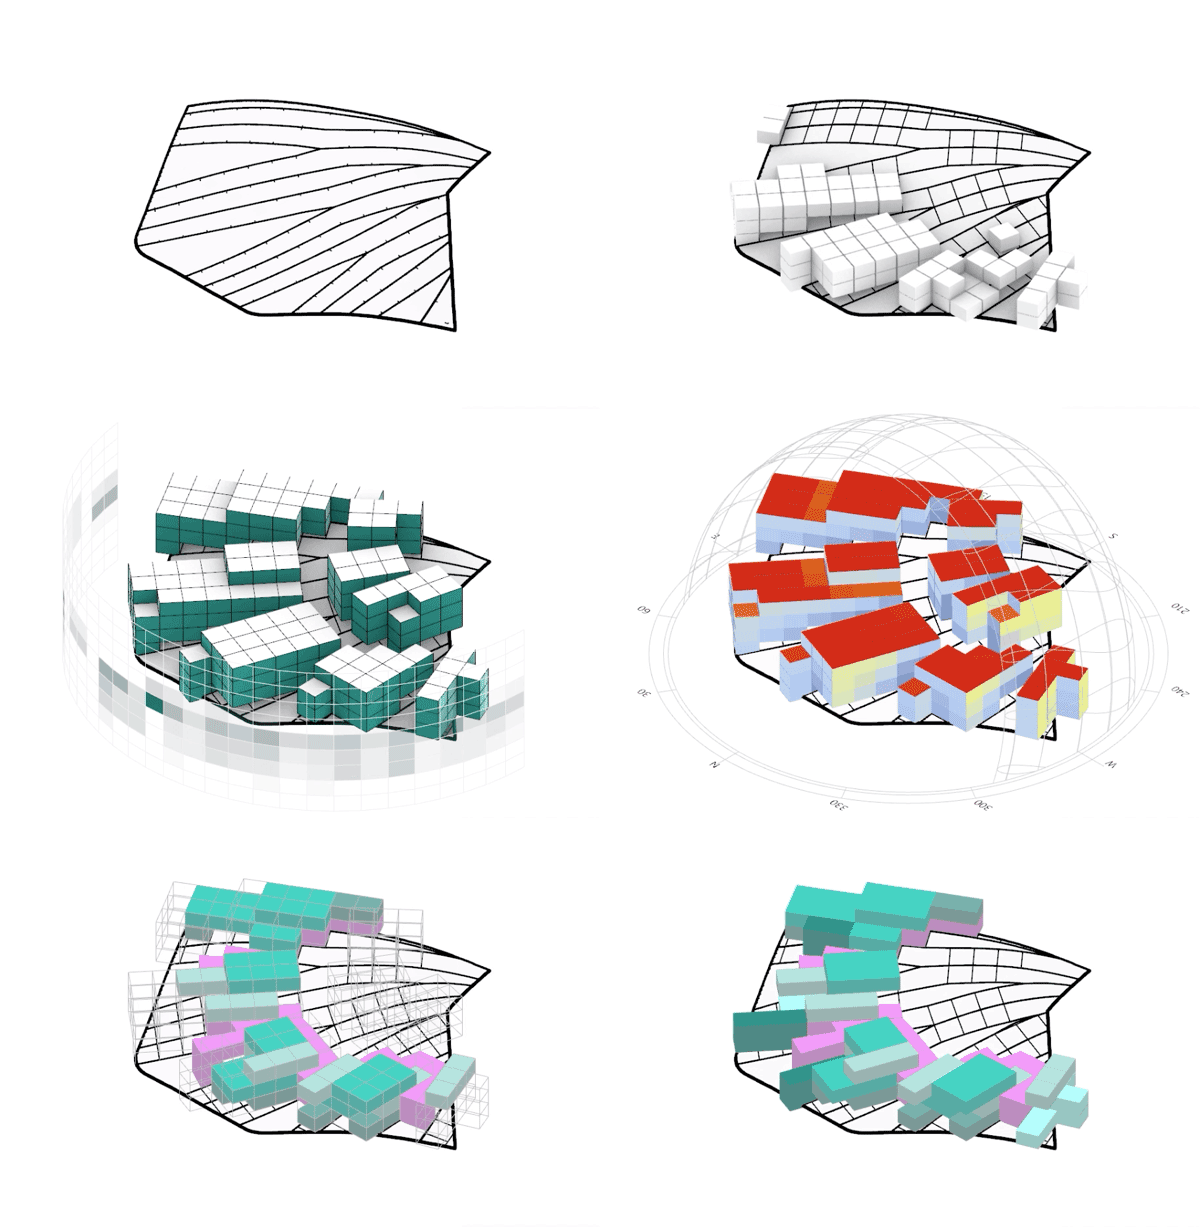
▼模块集合系统,massing system © Zaha Hadid Architects
▼对当地木材供应链的重新构想,rethinking local supply chain © Zaha Hadid Architects
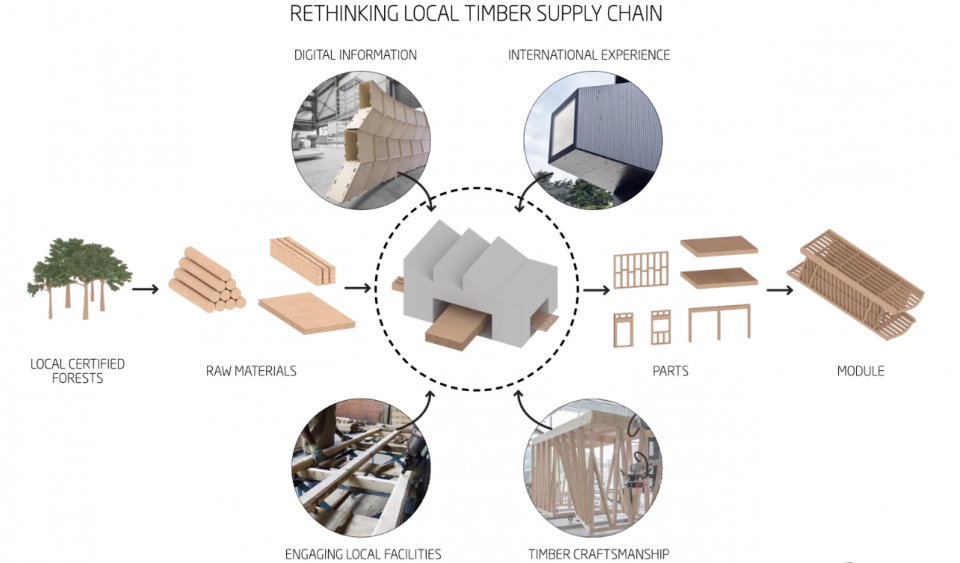
▼供应链,supply chain © Zaha Hadid Architects
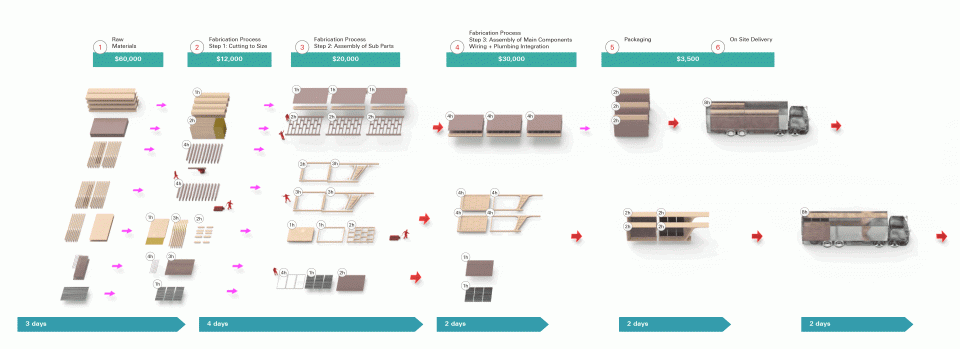
The design’s modular system is founded on the use of sustainable timber, sourced nearby from certified forests on the Honduran mainland and treated locally, to form the main structural elements. Digital information technologies will optimize the use of all parts of the sustainably-forested logs to minimize waste and pollution. This process also contributes to reducing the embedded construction energy and carbon footprint of the development.
With considerable reductions in waste material, and a higher quality of construction due to the greater precision achieved by off-site fabrication, this modular system of assembly is a cost-controlled solution specifically tailored to local supply chains, transportation and installation. The dimensions of the structure’s base timber units have been established to follow the constraints of the local transportation networks to ensure carbon emissions and logistics costs are minimised. The use of lightweight timber results in a reduced and adaptive foundation system that can be fabricated off-site, keeping intervention to the site minimal and giving maximum protection to the site’s native flora and fauna.
▼住宅主体由木结构组成,the main body of the house consists of a wooden structure © Zaha Hadid Architects
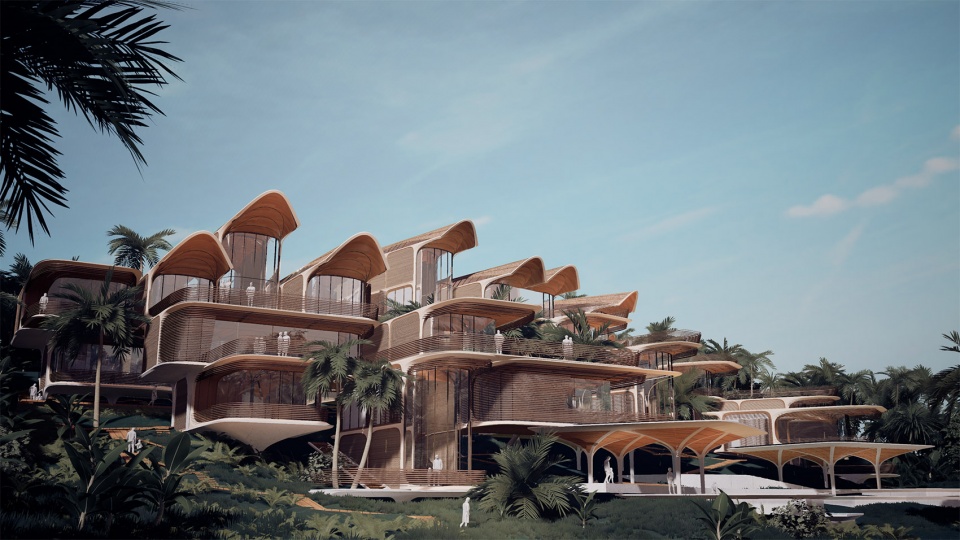
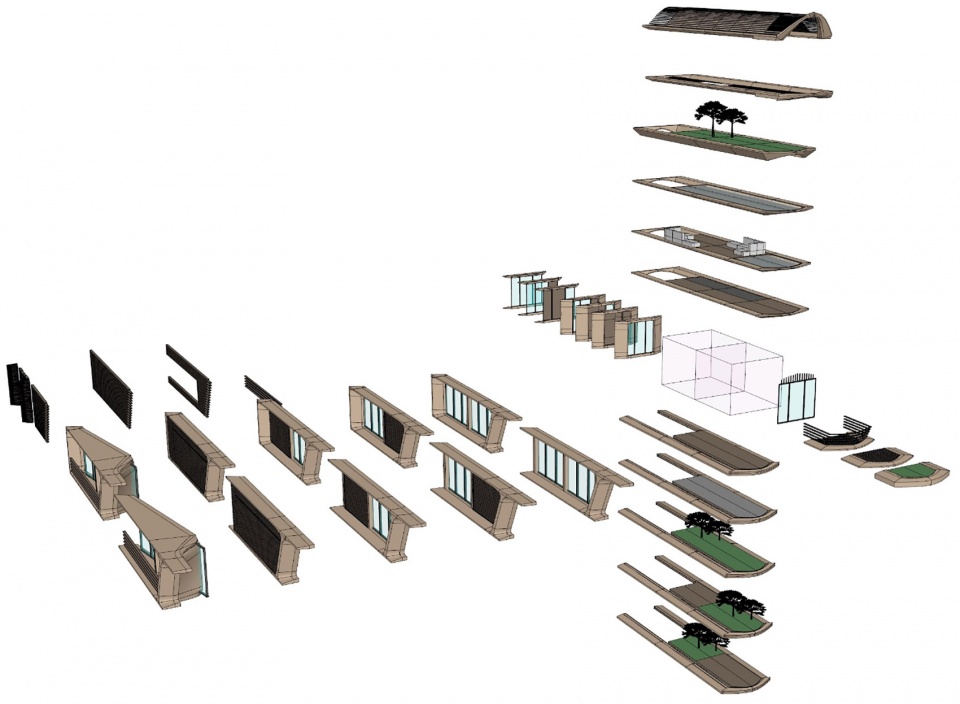
可在现场快速组装的“成套零备件”,旨在确保当地的工匠、商人和建筑团队也能从使用新技术所获得的知识和经验中受益。在房主和当地社区之间建立长久的关系,有利于帮助新居民融入当地文化。所有供应商都会得到充分的帮助,以根据房屋和地形的3D数字信息模型来开发相应的产品线。
Divided into a ‘kit of parts’ that is quickly assembled on site, the design approach is centered around ensuring local craftsmen, tradesmen and construction teams also benefit from the knowledge and experience obtained by working with new technologies; building lasting relationships between homeowners and the local community that will help new residents to integrate with local culture. All suppliers will be given full assistance to develop their product lines to the 3D digital information model of the houses and the terrain.
▼定制化模块装配拆分图,customized module assembly split diagram © Zaha Hadid Architects
▼社区构建,community building © Zaha Hadid Architects
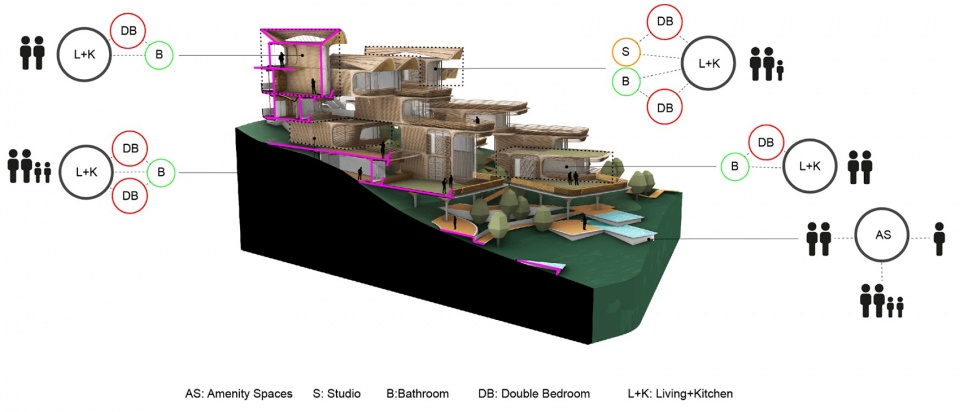
洪都拉斯Próspera有限责任公司的首席执行官Erick A. Brimen解释道:“优先考虑可持续性的设计,是我们对Roatán Próspera的重要愿景之一。坐落在著名的旅游岛上,Roatán Próspera将加强和丰富当地经济,同时创造极具自然特性的家园。”
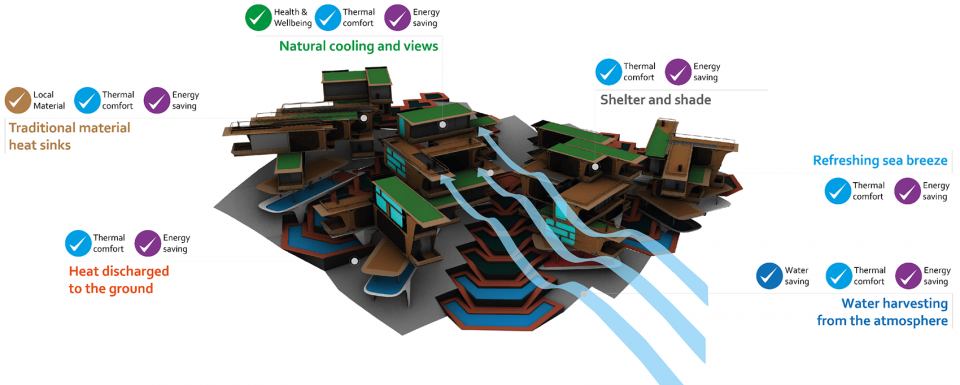
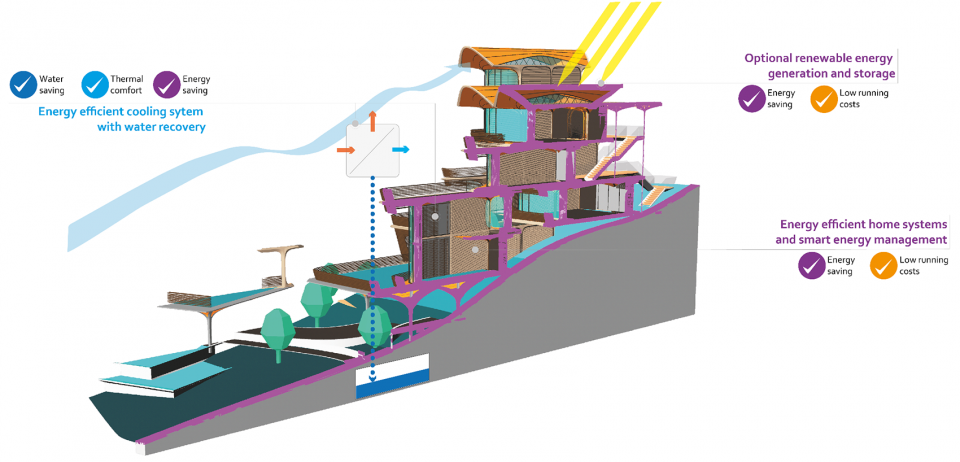
该设计的被动环境控制策略通过降低温度来提高热舒适度,最大限度地减少了能源消耗,而对机械通风没有太多要求。优化可再生资源可减少能源消耗并产生水,此外,住宅模块还具有自遮阳、开放和面向盛行海风的自然冷却功能。当地的天然材料与地面耦合系统,进一步降低了室内的温度。住户还可在必要时通过抽湿系统来转化大气中的水分。这些水在经过收集和过滤后,可供每个家庭使用。为了实现自给自足和净零碳运营,遮阳篷的形状经优化后可容纳用于可再生能源发电的光伏阵列。电池将储存可再生电力以供未来使用。
▼环境被动策略,environmental passive © Zaha Hadid Architects
▼主动性环保策略,environmental active © Zaha Hadid Architects
Erick A. Brimen, CEO of Honduras Próspera LLC, explains: “The design prioritizes sustainability and is integral to our vision for Roatán Próspera. The island of Roatán is already a renowned tourist destination. Roatán Próspera will strengthen and diversify the local economy while creating homes defined by their natural environment.”
The design’s passive environmental control strategies minimize energy consumption by reducing temperatures to improve thermal comfort, with little or no requirements for mechanical ventilation. Optimizing renewable resources to reduce energy consumption and generate water, the modules are designed to be self-shading, open and oriented towards the prevailing sea breeze for natural cooling. Local, natural materials and ground coupling provide further cooling to interior spaces. When required, water is removed from the atmosphere for supplementary cooling by dehumidification. This water is harvested and filtered and available for use in each home. For self-sufficient and net zero carbon operations, shading canopies are optimally shaped to accommodate photovoltaic arrays for renewable power generation. Batteries will store renewable electricity for future use.
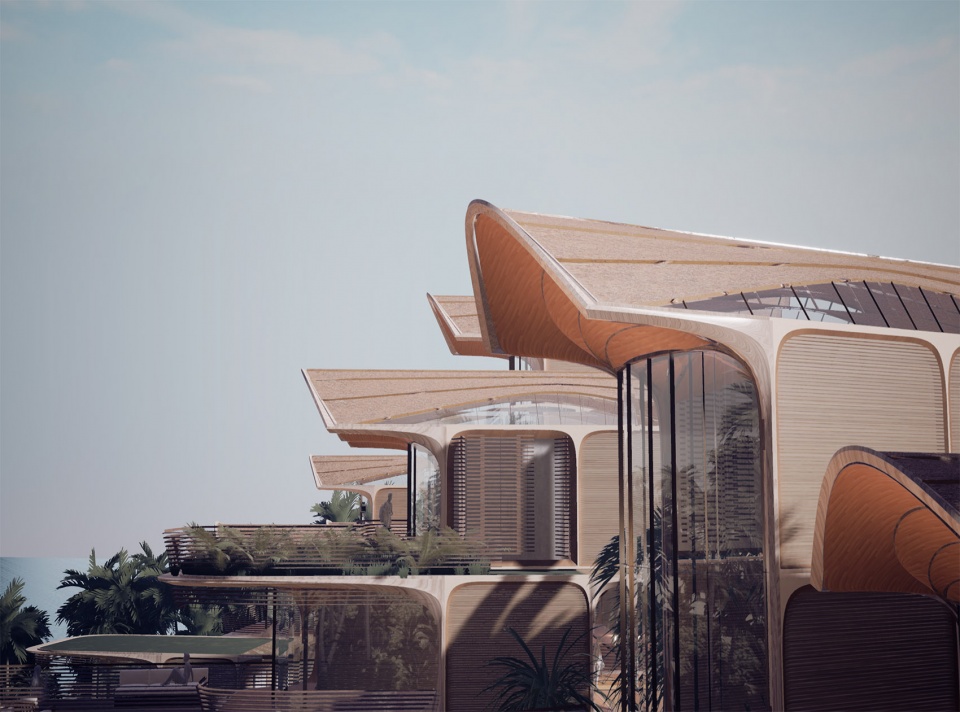
▼项目正立面,front facade © Zaha Hadid Architects
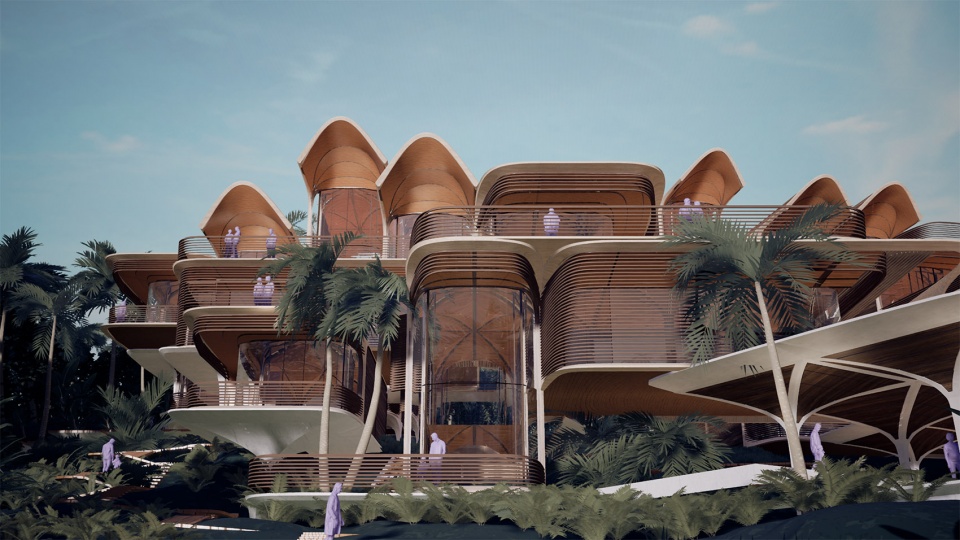
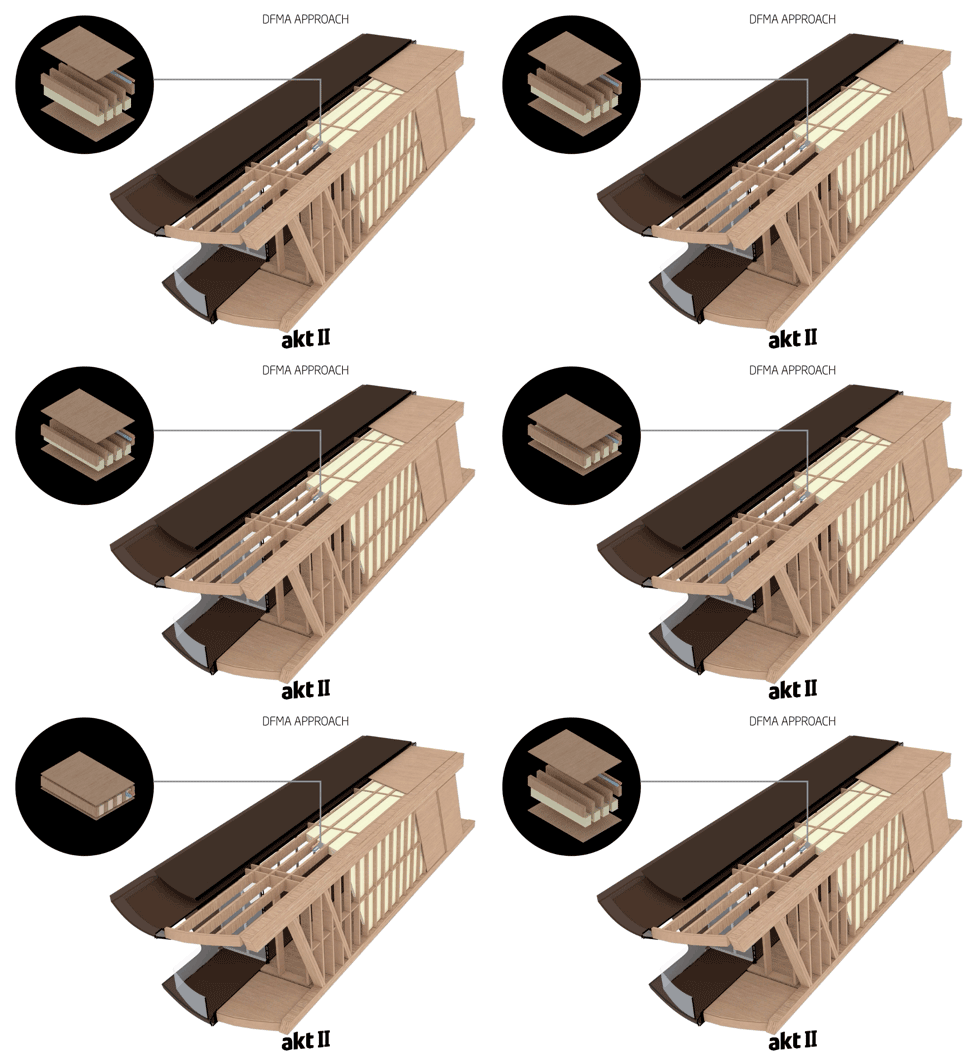
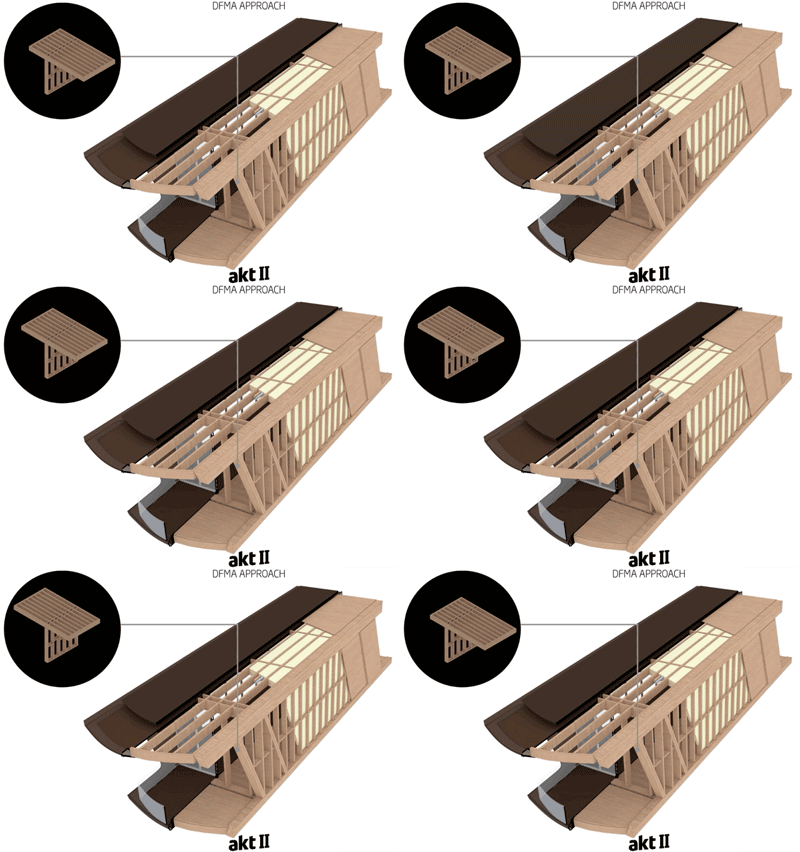
制造和装配设计(DFMA)方案已被精心灌输到部件结构套件的设计中,智能木材连接为快速组装和拆卸提供了条件,也让重新配置住宅或回收模块化套件中的任意元素成为可能。集成服务和隔热材料将预先组装并安装在此结构系统中,该结构作为坚固的整体框架和建筑围护结构,有着更好的热能和声学表现。
The design for manufacture and assembly (DFMA) approach has been carefully instilled into the design of the structural kit of parts, while smart timber connections allow for quick assembly and disassembly, giving the potential to reconfigure the residence or recycle any element of the modular kit. Integrated services and insulation will be pre-assembled and installed within this structural system that performs as a robust structural frame and building envelope with enhanced thermal and acoustic performance.
▼整体化设计,integrated design © AKT II
数字化配置平台可确保相邻单位的服务位置一致,以最大限度地减少现场连接。同时,也使业主可以自行规划自己的房屋,与当地供应商建立联系,并从建筑的数字化过程中获得建设和运营效益。该平台还可满足不同家庭成员的特定空间需求,使他们与邻居共享资源和成本,并保障儿童游乐区等公共模块的灵活性。可适应不同配置的标准化部件,让每个业主都能打造个性化的住宅。
该平台应用了由扎哈·哈迪德建筑事务所的计算和设计小组(ZHCODE)以及AKT II的计算工程团队(P.ART)共同开发的参数化设计软件,确保每栋住宅都能按照业主所定义的配置来进行开发。该平台还能确保每个住宅在建造和运营过程中尽可能少地消耗材料和能源,保证建筑内每个元素的模型都符合环保要求,从而在太阳能和通风等重要环节实现根本的可持续。
The configuration platform ensures adjacent units have consistent service locations to minimize on-site connection. The digital configuration platform allows home-owners to plan their homes and connect with local suppliers; bringing the construction and operational benefits from the digitization of the buildings. The platform can be used to accommodate the specific spatial needs of family members, share resources and costs with neighbours and allow flexibility for communal modules such as a children’s play area. This digital platform adapts varying configurations of standardized parts to create individual residences that suit each homeowner.
Applying parametric design software developed by the Computational and Design Group at ZHA (ZHCODE) and the Computational Engineering Team at AKT II, (P.ART), the platform ensures that each residence is developed specifically to the configuration defined by each homeowner. It also ensures that each home is fundamentally sustainable by using as little material and energy as possible in its construction and operation with the shapes of each element within the building being environmentally appropriate, particularly from a solar and ventilation perspective.
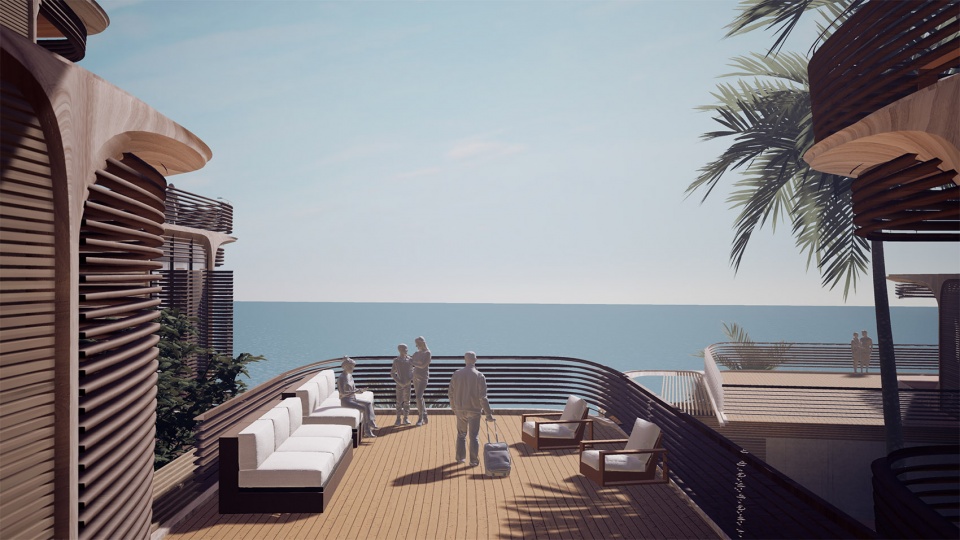
▼阳台,balcony © Zaha Hadid Architects
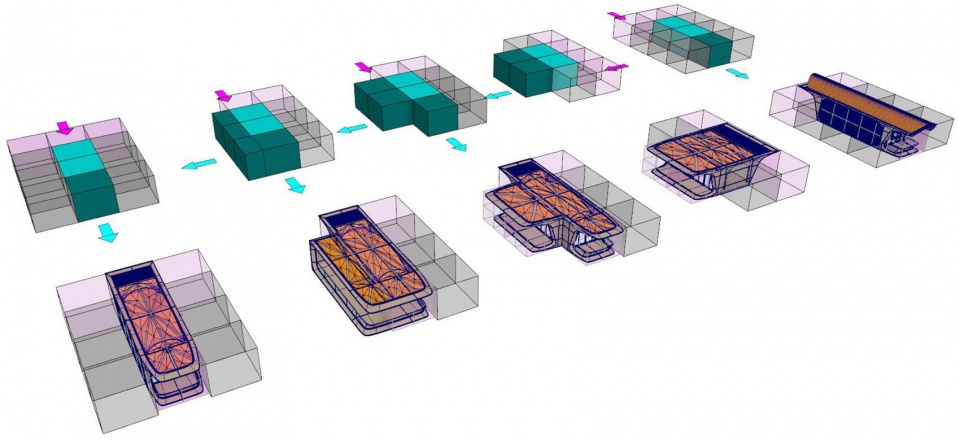
支持配置平台的一个原则是三维产权,即业主拥有对名为体积像素或体素的3D空间单元的占有权和专有权。业主们的住宅将通过电脑算法,来适应各自所选的体素排列。每个体素的平面面积为35平方米,高4米。住宅单位从35平方米的工作室(1个体素)到175平方米的家庭住宅(5个体素)不等。该参数化的方法,使每栋住宅的设计和开发项目的整体构成,拥有了多种通过连贯的形式逻辑和物质性而统一起来的可能性。
A principle underpinning the configuration platform is three-dimensional property rights with homeowners acquiring occupational and exclusion rights for units of 3D space called volume-pixels or voxels. Their residences will be algorithmically computed to fit within their chosen arrangement of voxels. Each voxel is 35 square meters in plan-area and 4 meters high. Residential units vary from 35 sq.m studios (1 voxel), to 175 sq.m family homes (5 voxels). This parametric approach to the design of each residence and overall composition of the development yields many different possibilities united by a coherent formal logic and materiality.
▼住宅单元间的多种变化组合,massing conversion to resident unit and variants © Zaha Hadid Architects
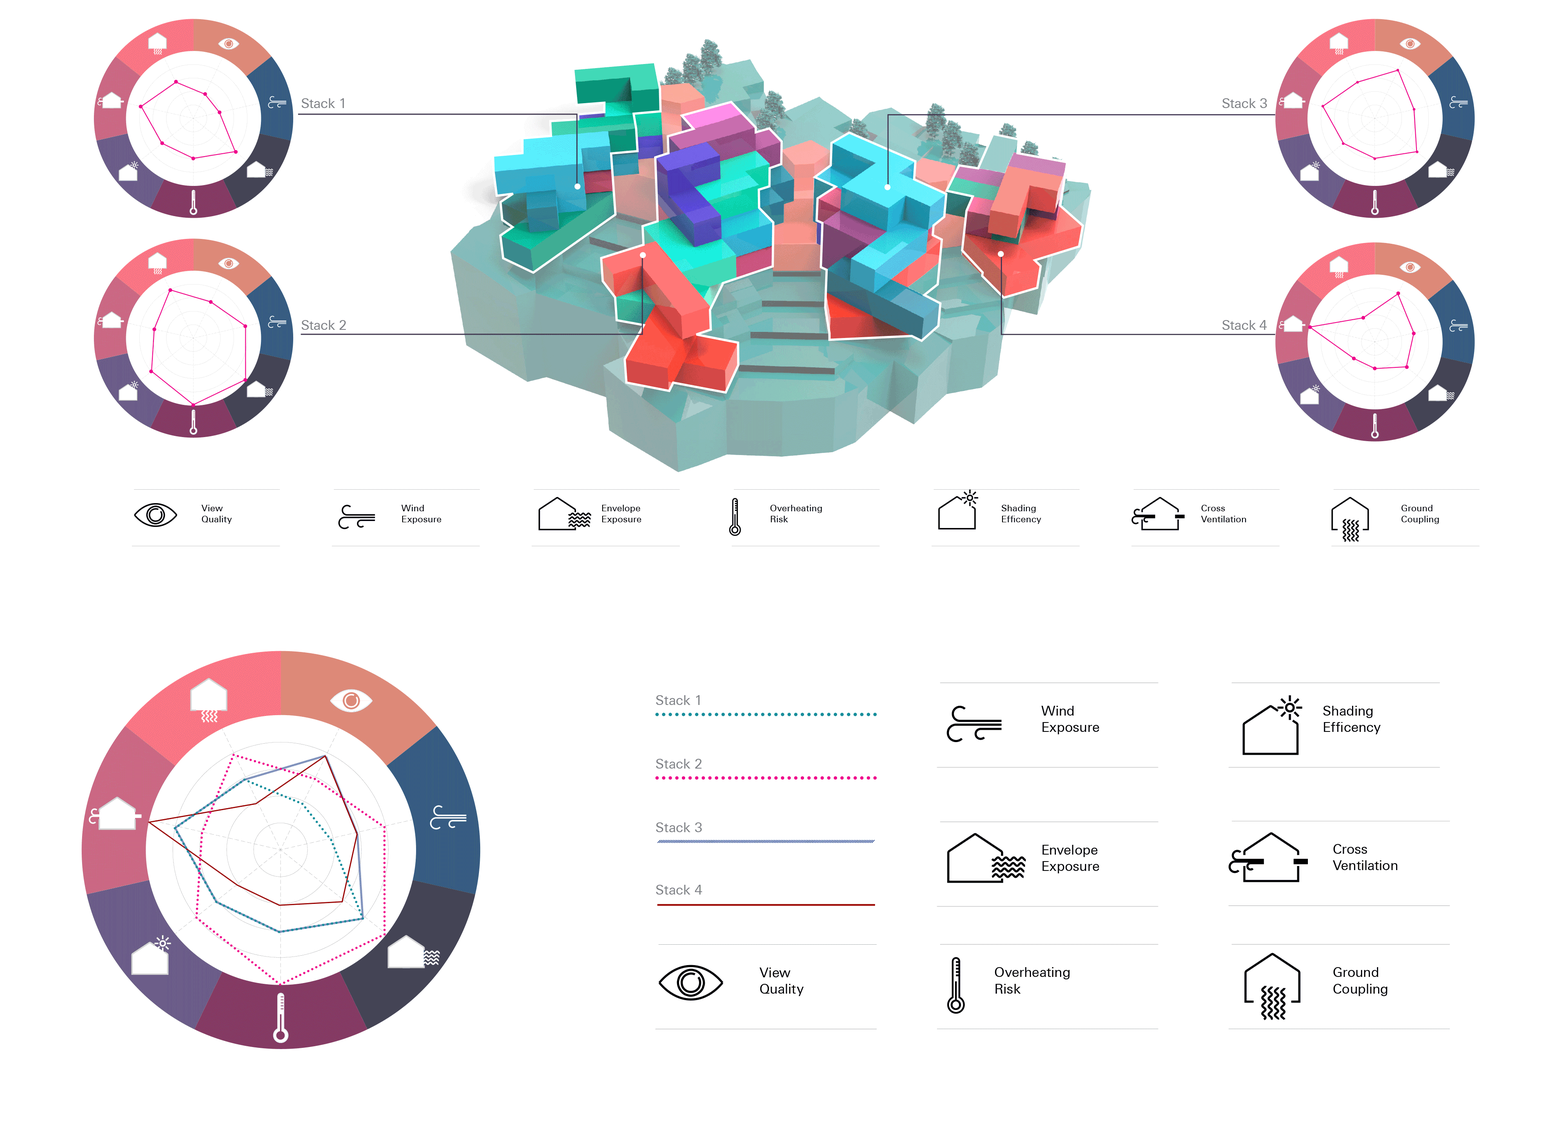
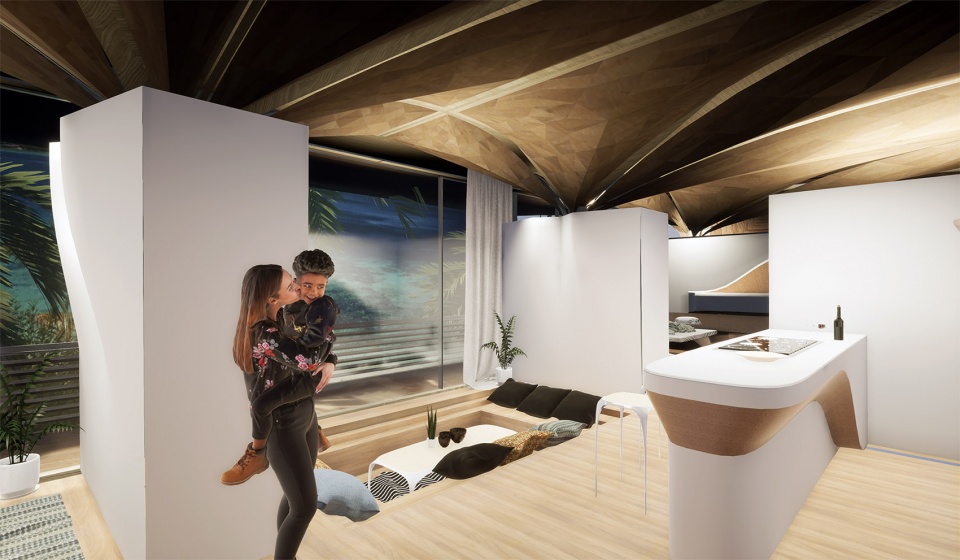
业主可利用该平台定制住宅的空间布局,以适应他们优选的体素数量。至少拥有15000种不同版本的海量选择,可供业主配置最多5个体素。配置平台使每栋住宅都能住适应地形,保障最佳视野并在组装过程中最大程度地减少土方工程。该平台还提供了可选的内置家具模块和空间布置,以满足个人生活方式和偏好。这些模块包括步入式衣橱和交流空间,它们通常与墙面融为一体,或是包含在每个房间的服务岛群中。业主还可使用配置平台所提供的数字资产(包括房屋的3D模型)来委任当地供应商为每个房间打造定制家具。
▼基于定性分析的模块化定制,massing customisation by qualitative analysis © Zaha Hadid Architects
▼空间规划,space planning © Zaha Hadid Architects
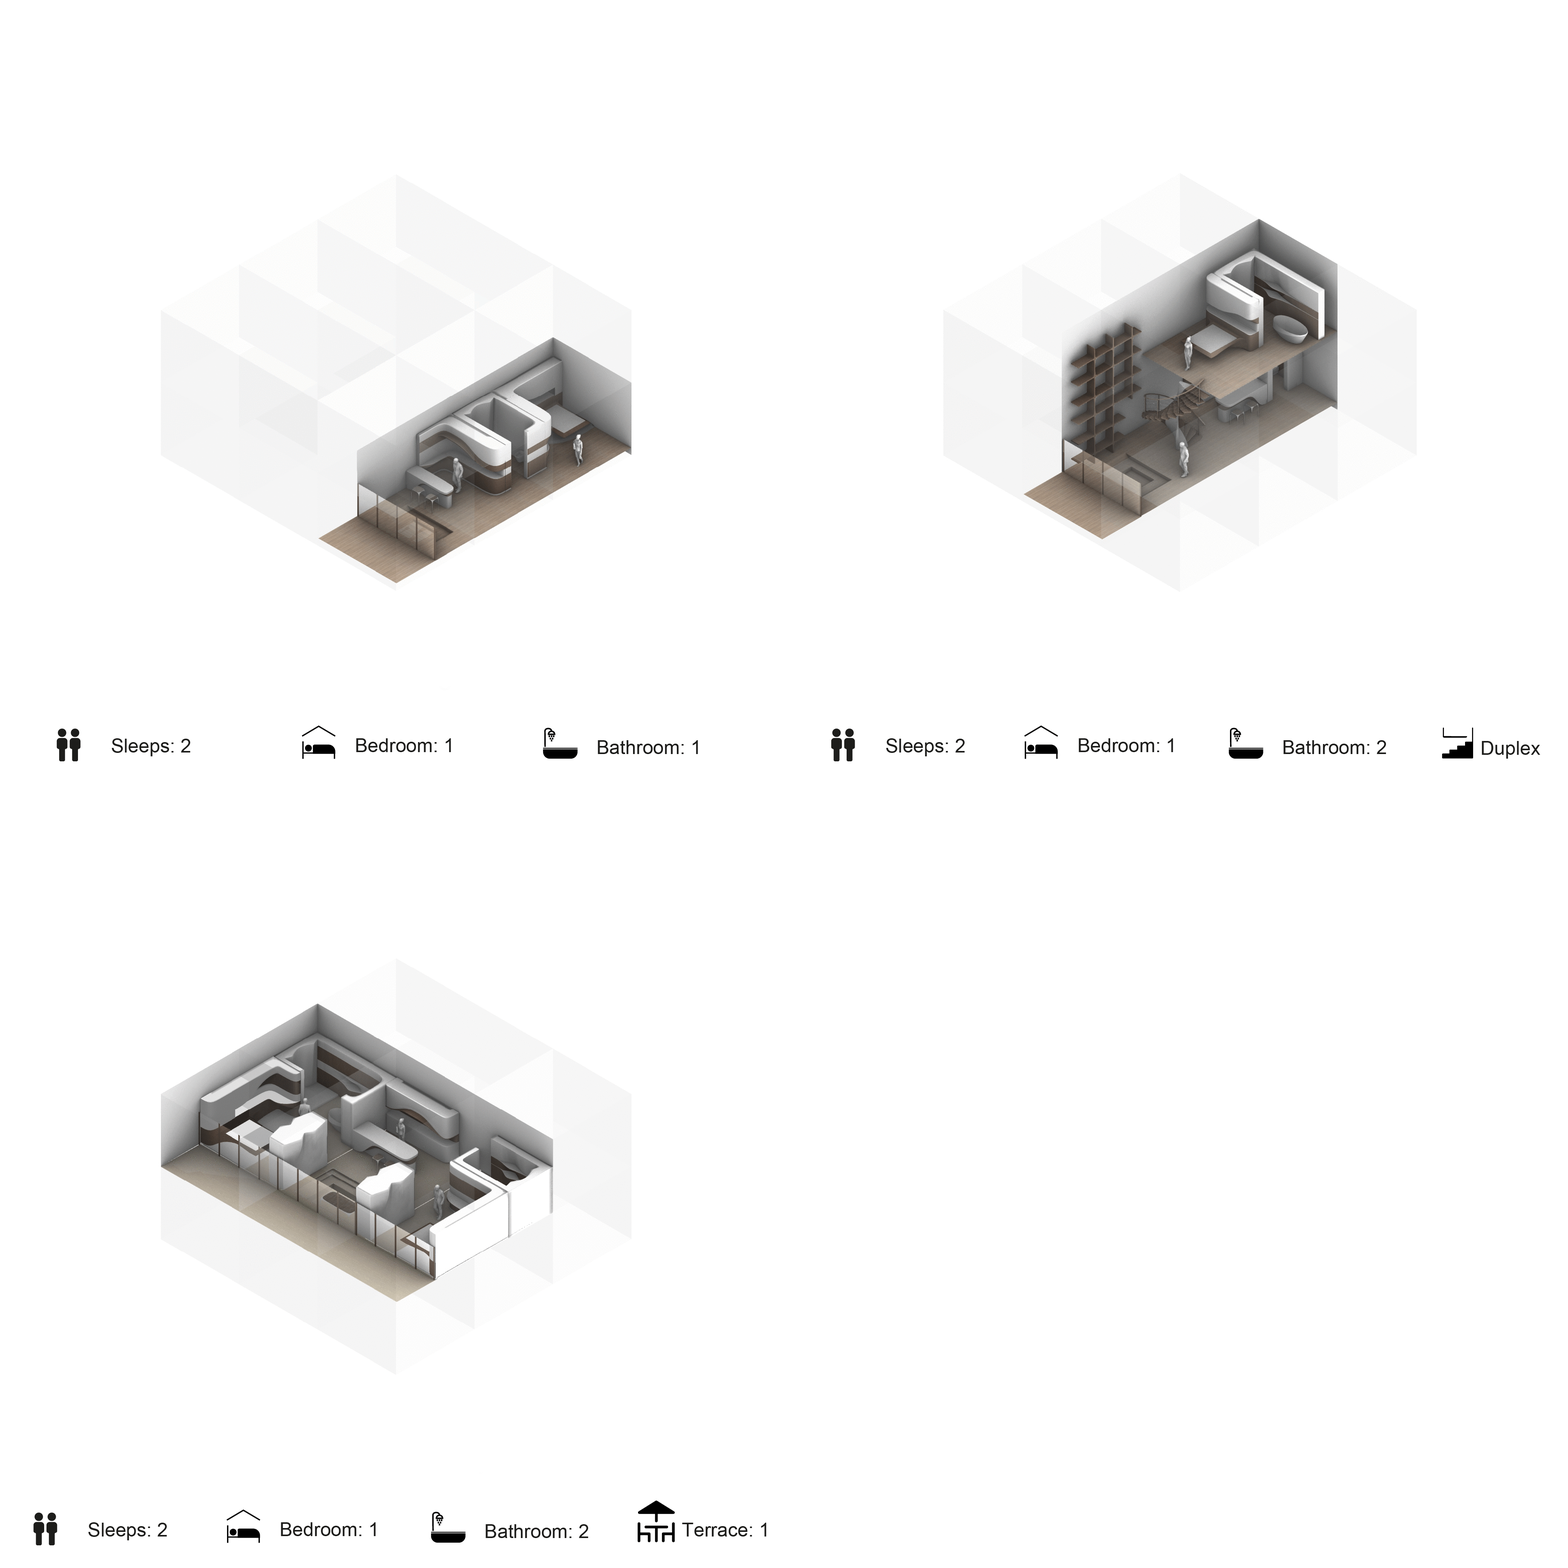
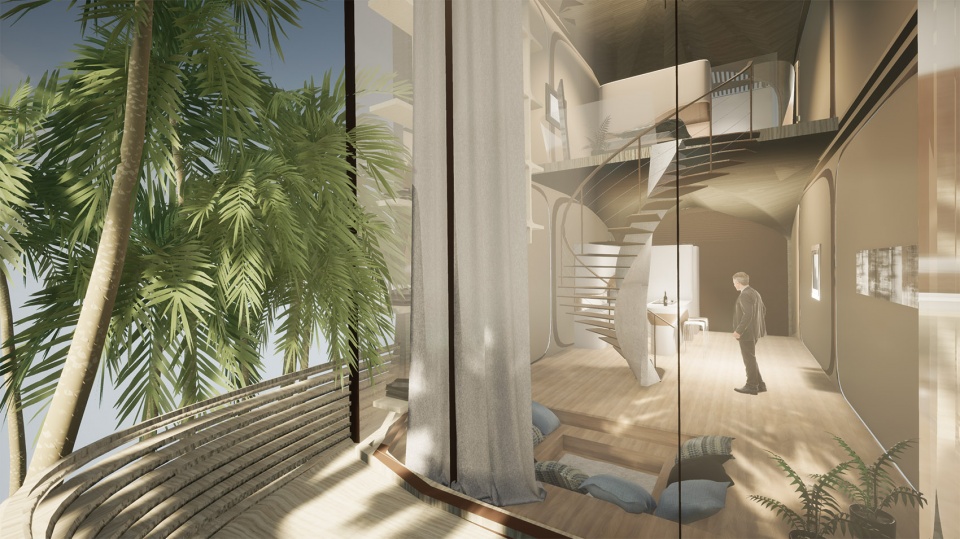
Homeowners can use the platform to customize the spatial layout of their residence to fit their preferred number of voxels. These choices are exponential in nature, with at least 15,000 different variations to configure the maximum of 5 voxels. The configuration platform adapts each residence to the terrain and other particulars of the site include views and minimizing any earthworks during assembly. The platform also gives a choice of built-in furniture modules and spatial arrangements to suit individual lifestyles and preferences. These modules include walk-in wardrobes and conversation pits and are designed to integrate into the walls or contained in islands within each room. Homeowners can also appoint local suppliers to create furniture specific for each room using the digital assets that the configuration platform provides including the 3D model of the home.
▼内部空间规划,interior plan © Zaha Hadid Architects
Project Team
Design & Technology Platform
Zaha Hadid Architects: Patrik Schumacher (Principal), Shajay Bhooshan, Henry Louth, Vishu Bhooshan, Cesar Fragachan, Jianfei Chu, Federico Borello, Georgios Pasisis with support from Tommaso Casucci, Leo Bieling and Ryan Hughes
More:Zaha Hadid Architects。更多关于:Zaha Hadid Architects on gooood









整的跟棺材一样,哈人
无阴影的室内效果图给人一种后现代的拼贴美感
后zaha时代要不要坚持继承或者说模仿zaha?既然事务所里实力很强的建筑师那么多,完全有能力摆脱逝者对生者的审美束缚。他们之前那个完全脱离zaha风格的机场方案其实就很棒。
6,那就是扎哈设计的
有点扎哈的感觉个人觉得
就是扎哈事务所作品,能不“有点”么?