非常感谢设计方 akeshi Hosaka Architects 将项目介绍和项目图片授权gooood发行。更多请至:akeshi Hosaka Architects on gooood
Appreciation towards akeshi Hosaka Architects for providing the following description:


RoomRoom (House for hearing Handicapped persons)
This is a house where deaf parents and two children are living.
The two sides of the premises are facing narrow roads in an overcrowded residential area in Itabashi ward, Tokyo. The small main building built five years ago became so narrow for dwellers for three generations that they bought a piece of land neighber to their house to build an annex.
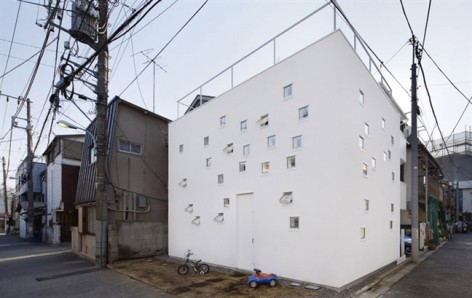
The house consists of two small rooms at the first floor, one big room in the second floor and the roof. It is two stories with box shape construction with many small openings only 200 mm squares randomly installed on the walls, floors and the roof. The openings of 200 mm square on the floor are used as atriums or as practical openings for communications between the first and the second floors. Communications are done through this small opening verbally between children with hearing capability and communications between parents without hearing capability and children with hearing capability are done by sign language. Children sometimes call their parents’ attention by dropping a small minicar.
The openings on the walls are useful to take air and light from outside and in addition, they are used as a communication tool between a small garden and indoor. In the same way, the openings between the rooftop and the second floor and between the rooftop and the first floor not only work to take light from outside but also help communication of sign language. And also, the tree set up in the first floor is sticking out to the second floor passing through four or five 200 mm square openings. From this, the 200 mm openings become a conduit for human beings, plant, wind and light and human being communications to extend the inside and outside of the house in length and breadth in all directions.
It is possible to converse with sign language if we don’t have hearing capability. Communications by sign language easily pierce through the window which separates the inside and the outside of the house. The small 200 mm square openings are installed at various places like the floor, roof, and wall and children with hearing capability, parents without hearing capability look very free and vivid and plants, light and wind are dynamically circulating from inside to outside.

这所住宅是一对聋哑夫妇及他们的两个孩子的家。
宅子位于东京都板桥区的一个住宅区中,紧邻着狭窄的道路。业主在5年前建设好的主建筑(因三代同堂此建筑变得非常拥挤)旁边买了一块地,用于这栋建筑的建设。
房子一层有两个房间,二层是一个大开间,屋顶是上人屋面。200毫米见方的窗户随机排布在墙壁,地板,屋顶上。这是没有听力的父母与儿童之间的通信之口,他们可以通过地板上的小窗做手语而与对方沟通。同时这些小窗口也能引入风与光。有一些200毫米见方的通口让一层的树木串到2层。这些开口们就是人类,植物,风,光,内,外的多维度沟通渠道。
如果我们没有听觉能力,依靠手语交谈,这些小窗口确实可能让手语沟通更为方便。小窗口们让这里更为自由,生动。形成一个植物,光,风从内到外的动态循环。


QUESTIONARY TO PRODUCT INQUIRY
Name of the project RoomRoom
Exact definition of the building a couple and two boys
Location of the project Itabashi-ku , Tokyo , JAPAN
Construction nature wooden-structure
Site 58.43 m2
Building area 36.00 m2
Floor area ratio 72.00 m2
Building height 5450 mm
No. of floors 2F
Planning data
Design May 2010 – September 2010
Planning start (M/Y) May / 2010
Beginning of construction September / 2010
Completion December / 2010
Architect
(Name) Takeshi Hosaka
TAKESHI HOSAKA ARCHITECTS
STRUCTURAL ENGINEERS NOBUO SAKANE
PHOTOGRAPHER KOJI FUJII / Nacasa&Pertners Inc.
CLIENT JYUNICHI OSHIRO

MORE: Takeshi Hosaka Architects,更多请至:akeshi Hosaka Architects on gooood









开着这么多窗户,怎么会觉得舒服?
西游记里肚皮长很多眼睛的妖怪道士
通风不太好吧?