非常感谢来自 UNStudio 对gooood的分享。更多关于他们 UNStudio on gooood.
Appreciation towards UNStudio for providing the following description:
UNStudio’s design for an Observation Tower for ‘De Onlanden’ presented to Natuurmonumenten
On September 22nd the design for an observation tower for the nature reserve ‘De Onlanden’, situated to the South-West of the City of Groningen, was presented to Natuurmonumenten (the Dutch Society for the Preservation of Natural Heritage) during the mini-symposium ‘Experience Nature with innovative concrete’ in Peize. The observation tower is the result of a study into the optimal application of Ultra High Performance Concrete by a case study team comprising of UNStudio, ABT, BAM Utiliteitsbouw en Haitsma Beton. Natuurmonumenten received the design as a gift from the case study team.
Case Study Observation Tower Ultra High performance Concrete
The design for the observation tower is the result of a case study which aimed to apply the characteristics of Ultra High Performance Concrete in a functional, operative design. The case study team consisted of designers, engineers and builders who together sought a solution through which architecture and construction could reinforce one another. According to Ben van Berkel, “The observation tower afforded our Inventive Materials Research Platform the opportunity to investigate the properties of Ultra High Performance Concrete and to truly test out the full potential of this new material in a real structure.” Ultra High performance Concrete differs from normal concrete as it has a very high density, contains steel fibres and has an extremely fine grain structure. These properties facilitate the application of large compressive stresses in structures of narrow dimensions. UNStudio’s Inventive Materials Platform is one of four in-house research platforms and aims to investigate custom-made material applications and to facilitate inspired and imaginative collaborations with other experts and with manufacturers in the construction industry.
The Observation Tower
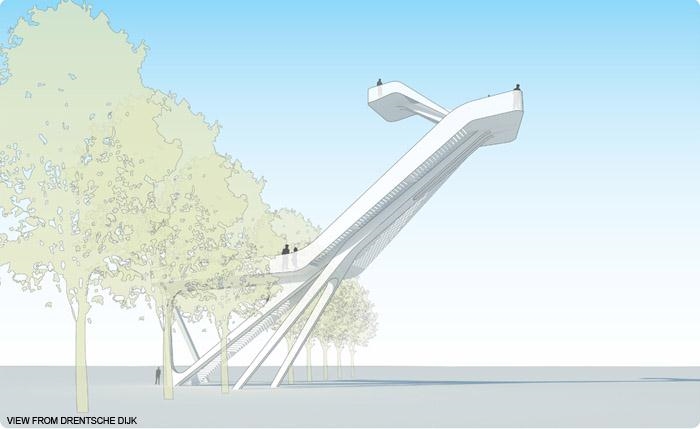
The 25 metre high observation tower will be realised on the forested boundary of ‘De Onlanden’ nature reserve on the outskirts of Groningen. Once built, the tower will extend 5 metres above the trees and will offer views over the 3,000 hectares of natural landscape which form the largest water storage area in the Netherlands.
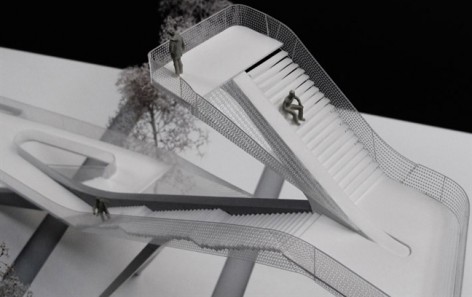
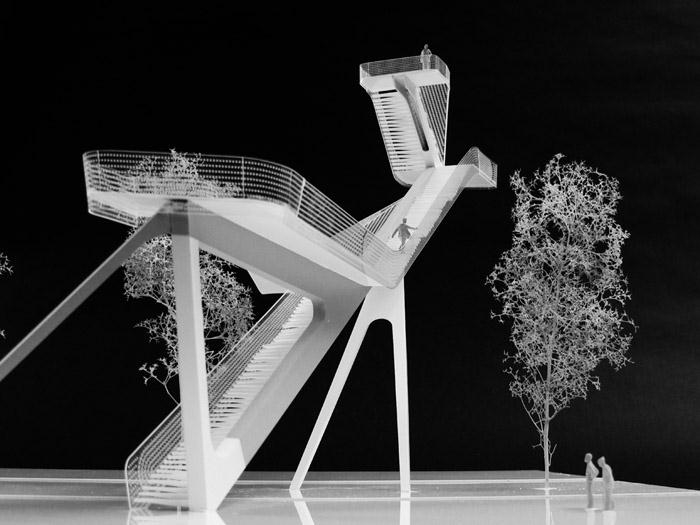
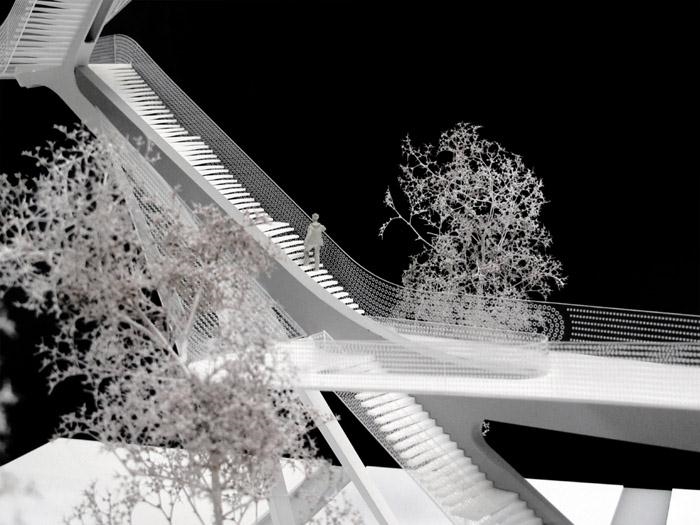
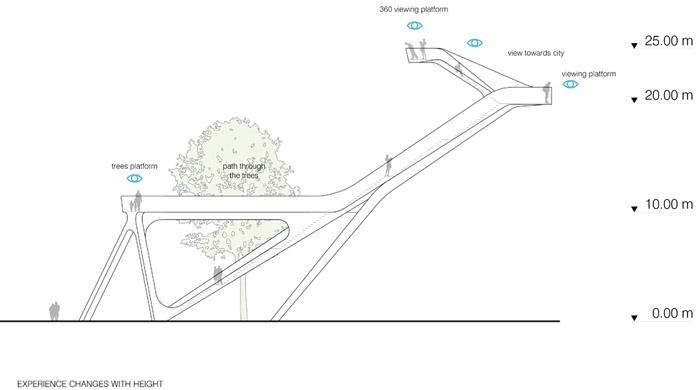
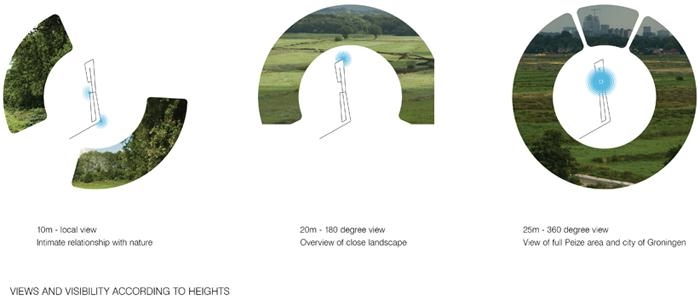
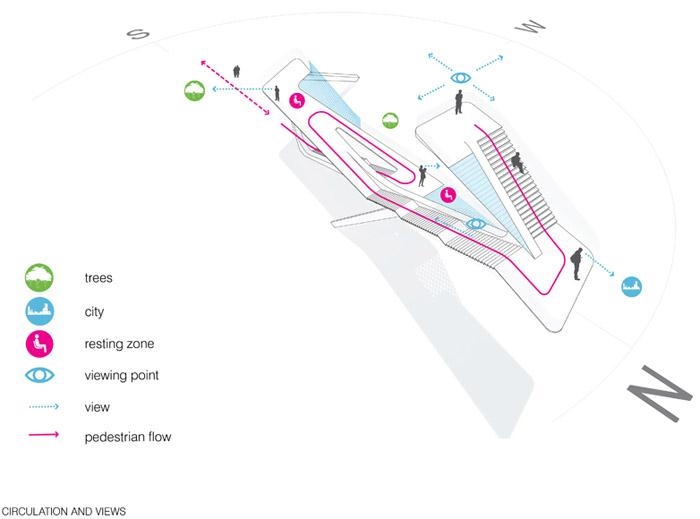
The design for the observation tower guides visitors in a fluid ascent up the 134 steps to the highest viewing point. Visitors are lead via the first set of steps to the lower viewing platform which stands at a height of 10 metres. Following this, the second set of steps provides a turn in direction, allowing for an alternative view of the surrounding forested pastures. These steps lead visitors through the tree tops to the second viewing platform which stands at a height of 20 metres and offers views over the nature reserve around the city of Groningen. The highest viewing platform, at a height of 24 metres, is reached via the final set of steps and offers visitors a wide open vista of ‘De Onlanden’ nature reserve.
By means of changes in direction in the structure of the observation tower, visitors can experience views of the surrounding natural landscape from different perspectives, whereby the height of each viewing platform offers a different experience of the vistas over the surrounding landscape. From the highest viewing platform views are afforded of the Groningen skyline, which includes theEducation Executive Agency & Tax office building which was also designed by UNStudio.
Ben van Berkel: “The Netherlands enjoys a rich and textured natural landscape, but unfortunately the Dutch topography is not very varied; we don’t have mountain ranges, or many hilly areas from which to enjoy a panoramic overview of our natural surroundings. The viewing tower for ‘De Onlanden’ was designed to provide the opportunity to create a new awareness and differentperspectives of the landscape we move through, but may otherwise never experience in all its scope.”The fine lines and the form of the tower bring to mind the silhouette of a deer. UNStudio’s design has therefore been given the (provisional) name ‘Het Hoge Hert’ (The Tall Stag).
The observation Tower is a hybrid construction, consisting of a combination of steel and Ultra High Performance Concrete. Steel is employed where the tensile stresses are foremost, whereas Ultra High Performance Concrete manifests excellent performance properties where the compressive stresses are highest. The parapet around the stairs and platforms is constructed from stainless steel mesh, enabling the combination of both maximum transparency and necessary safety levels.
Ben van Berkel: “The strength of Ultra High Performance Concrete is conceptually expressed in the cantilever of the structure, which combines UHPC with steel to enable a substantial protraction in the form of the viewing tower.”
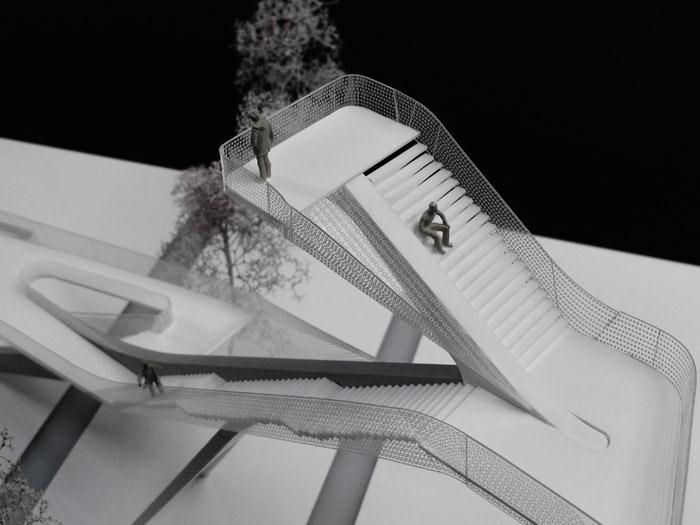
这是UNStudio为自然保护区an Observation设计的一座瞭望塔,与ABT, BAM Utiliteitsbouw enHaitsma Beton共同合作,此塔采用超高性能混凝土为材料。
这个塔更像是一个超高性能混凝土特性的研究案例。设计师,工程师,建设者共同寻求一个解决方法。Ben van Berkel表示此塔是一个研究新材料超高性能混凝土的机会,通过结构研究出其的潜力。超高性能混凝土同普通混凝土比,具有非常高的密度,包含钢纤维,极其精细的晶粒结构,很小的尺寸也能承受较大的结构应力。材料研究是UNStudio四个研究平台之一,旨在探讨定制材料的应用,激发其他行业的专家,建造商的灵感并促进之间的合作。
瞭望塔位于保护区森林边界,高25米,拥有3000公顷自然景观视野,能饱览荷兰最大水储藏去的胜景。共134步台阶,3层观景台。第一层在10米高度,第二层观景台转了一个方向,视野主要面向森林和牧场,高度20米;最后是24米高度处的顶层观景台,一个全开放视野的观景台。结构的走向变化让在上面的游客可以体会到多方向的视野,不同层次的观景台让游客体会到不同层次的自然景观风景,最顶层可以饱览城市天际线,天际线当中的教育执行机构和税务机关的办公楼也是出于UNStudio的设计。
Ben van Berkel认为荷兰拥有丰富和多变的自然景观,但是地形相对单一,没有山脉或丘陵,而这个观景台却提供了一个享受全景的机会,给予一个新的体会和视野。
这个剪影有些像鹿的塔被设计人员成为“‘Het Hoge Hert”大雄鹿。
瞭望塔是一个刚和超高性能混凝土组成的混合性建筑,两者结合体现了超高性能混凝土最佳特征。塔的透明网状围边实现了最大的透明度并保障了基本安全。
Ben van Berkel认为景观塔的悬臂形式充分展现了超高性能混凝土的强度。
More: UNStudio ,更多关于他们 UNStudio on gooood.









可爱外星人
结构结构。长颈鹿
想法不错