感谢 株式会社日建设计 予gooood分享以下内容。更多关于他们,请至:株式会社日建设计 on gooood
Appreciation towards Nikken Sekkei for providing the following description:
向城市开放的公共空间
Public spaces open to the city
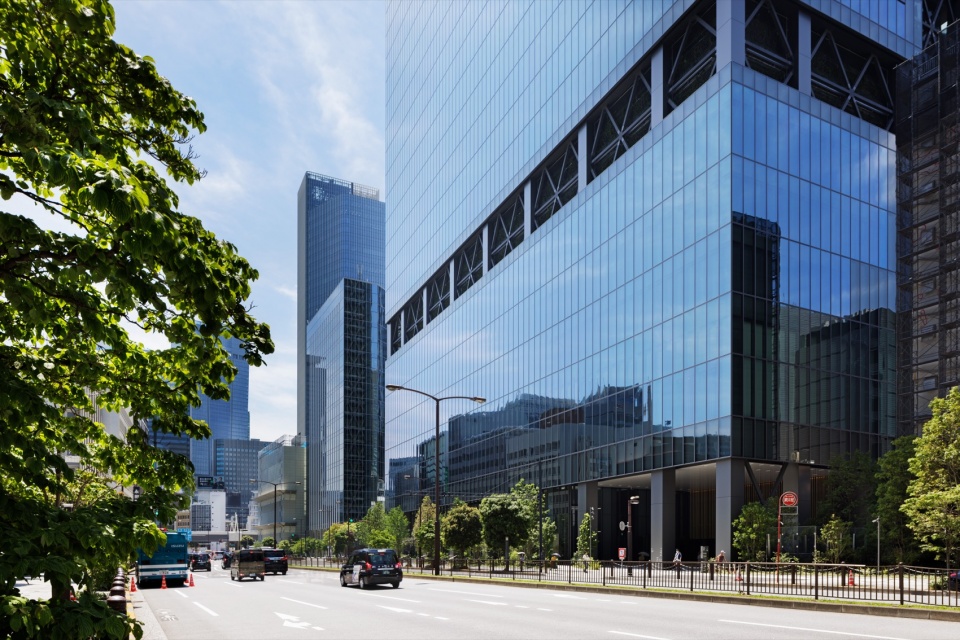
赤坂GREEN CROSS坐落于东京都港区赤坂地区大街区官厅街(政府机关所在的街道,URBAN SCALE)与小街区町人街(工商聚集地,HUMAN SCALE)的交界处,是一栋出租型的超高层办公楼。这是一处兼具高品质办公环境、环保及防灾性能,并能感受自然、有助于身心健康的所在。规划设计时,将办公入口上移至3层,并将地下2层至3层打造为向城市开放的公共空间。此外,地面层作为连接周边的“城市大堂”向外部开放,在东西南北四面分别设置入口,打造出供人们自由往来的空间,并将其与绿意盎然的开放空间相连以提高回游性,从而将风格各异的街区自然地连接起来。
AKASAKA GREEN CROSS is a high-rise, multi-tenant office building positioned between the expansive scale of a government district and the finer grain of a human-scaled urban neighborhood in Akasaka, Minato City, Tokyo. Combining a high-quality work environment with advanced environmental and disaster-resilience, the building promotes well-being through its strong connection to nature. The office entrance is positioned on the third floor, transforming the lower levels, from second basement through third floor, into public space open to the surrounding city. The ground floor functions as a welcoming and accessible “grand lobby” for the neighborhood, connecting seamlessly with surrounding streets. With entrances on all four sides, the building enables free pedestrian flow, while its integration with generous green open spaces enhances circulation and gently links the distinct identities of the two districts.
▼塔楼外观,Exterior views of the tower © Nacása & Partners Inc.
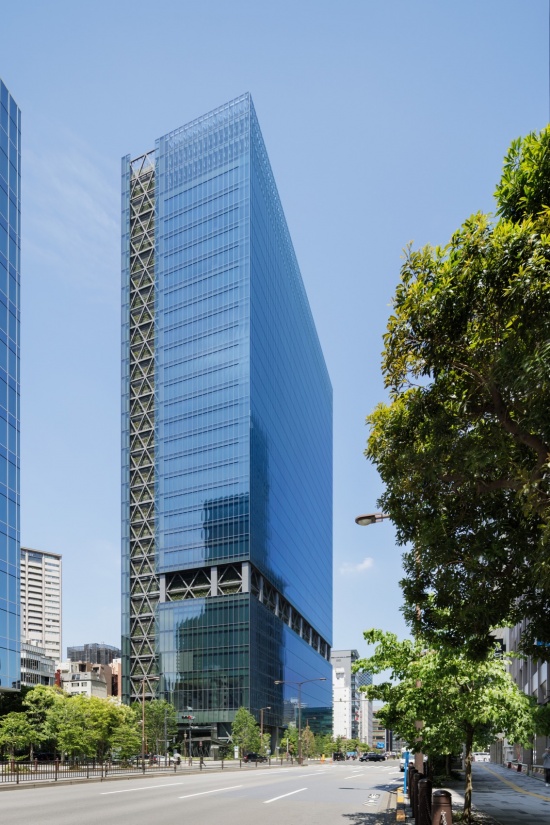
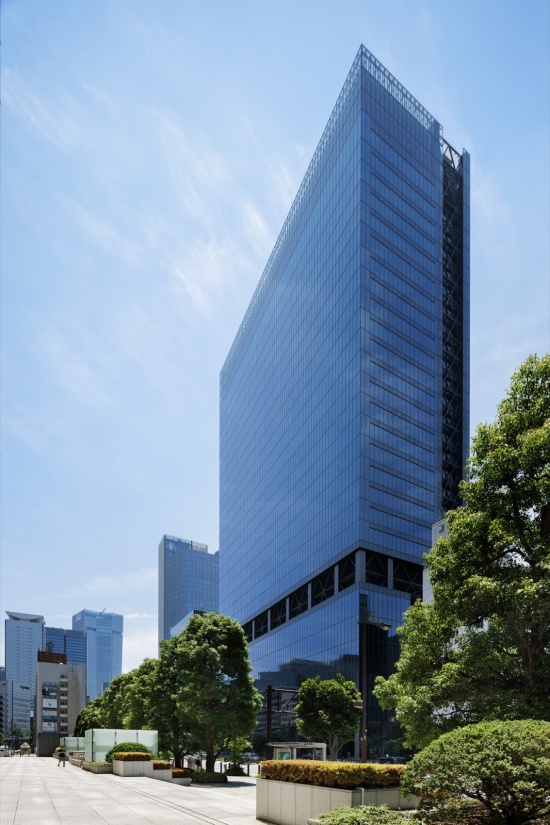
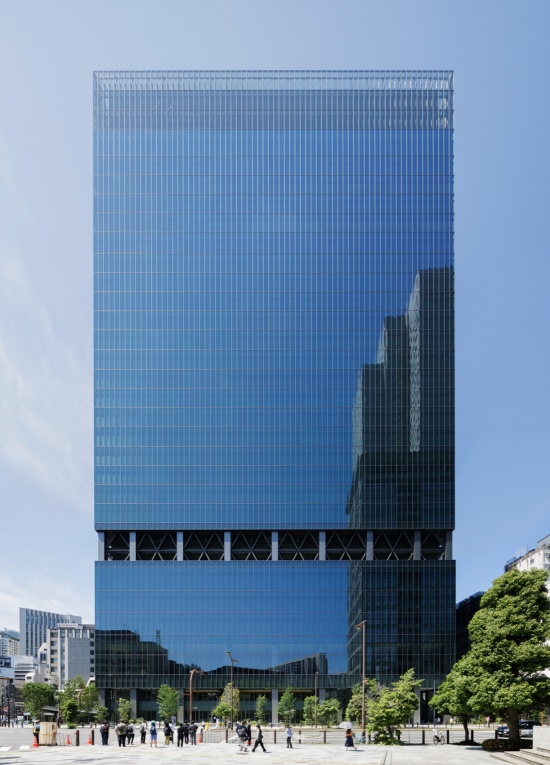
▼塔楼正立面,Front facade of the tower © Nacása & Partners Inc.
▼从城市街道看塔楼,The tower seen from the urban street © Nacása & Partners Inc.
层叠公共空间所具有的两面性
A multi-level public space with a dual character
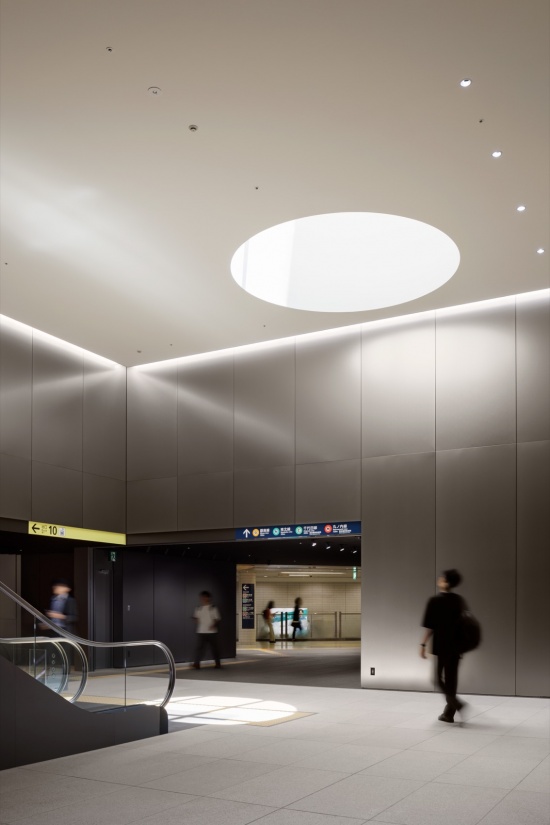
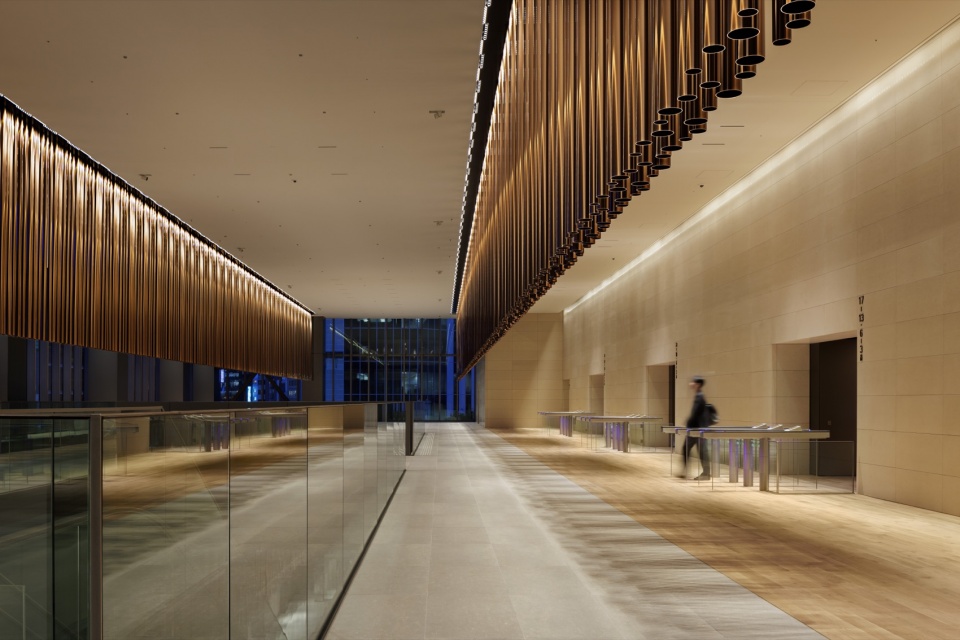
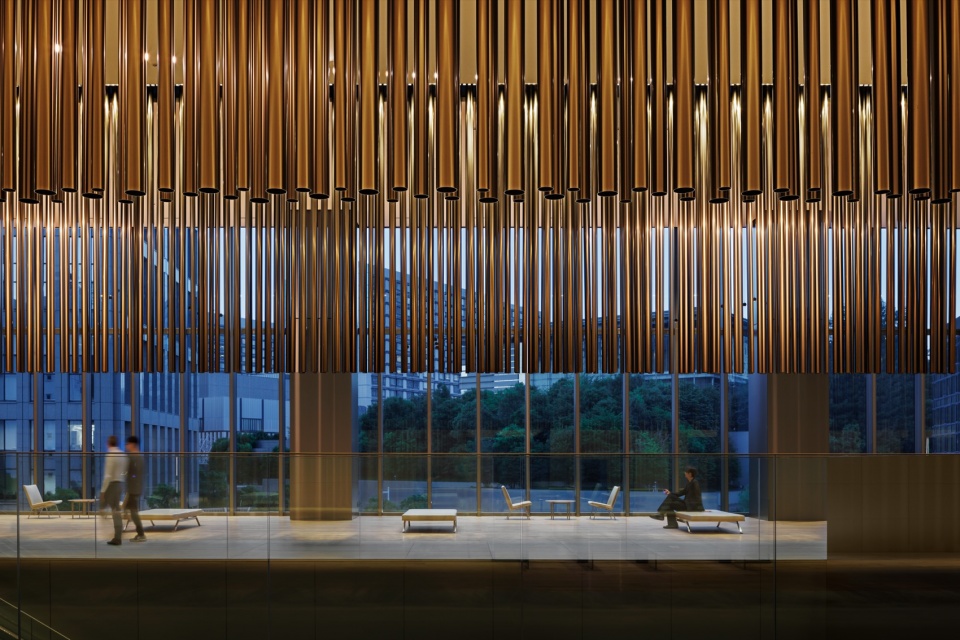
从直通地下2层的地铁溜池山王站连接口到3层办公大堂呈直线连接,构成了包括站前广场在内的立体化公共空间。1至3层挑空区域呈帘幕状设置的铝管形成屏风效果,营造出跨越楼层的空间连通感。此外,办公大堂和城市大堂的天花板均整体采用抹灰吸音材料饰面,在强调无缝连续性的同时,打造出远离城市喧嚣的宁静空间。低层部分在实现开放公共性的同时,又营造出一种动静交错的双重空间属性,让上班族的忙碌感自然消散。
Linking Tameike-Sanno Station at the second basement level directly to the third-floor office lobby, the design establishes a multi-layered public realm that extends to the station plaza. Around the central void spanning the first to third floors, aluminum pipes inspired by traditional sudare (bamboo blinds) create a permeable screen that unifies the space across levels. The use of sound-absorbent plaster throughout the office and grand lobby ceilings reinforces both visual continuity and acoustic comfort. While open and connected to the city, this lower zone also offers a more contemplative atmosphere where calm and activity intersect, offering office workers a subtle retreat from the intensity of everyday work.
▼地铁连接口与挑空空间,
The subway connection and the multi-level void © Nacása & Partners Inc.
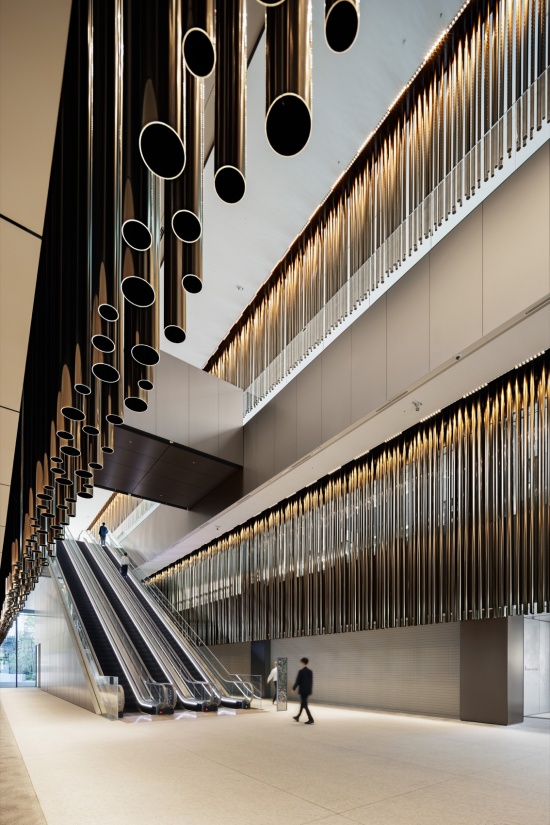
▼贯穿地下2层至3层的自动扶梯与铝管屏风,
Escalators from B2 to 3F and the aluminum pipe screen © Nacása & Partners Inc.
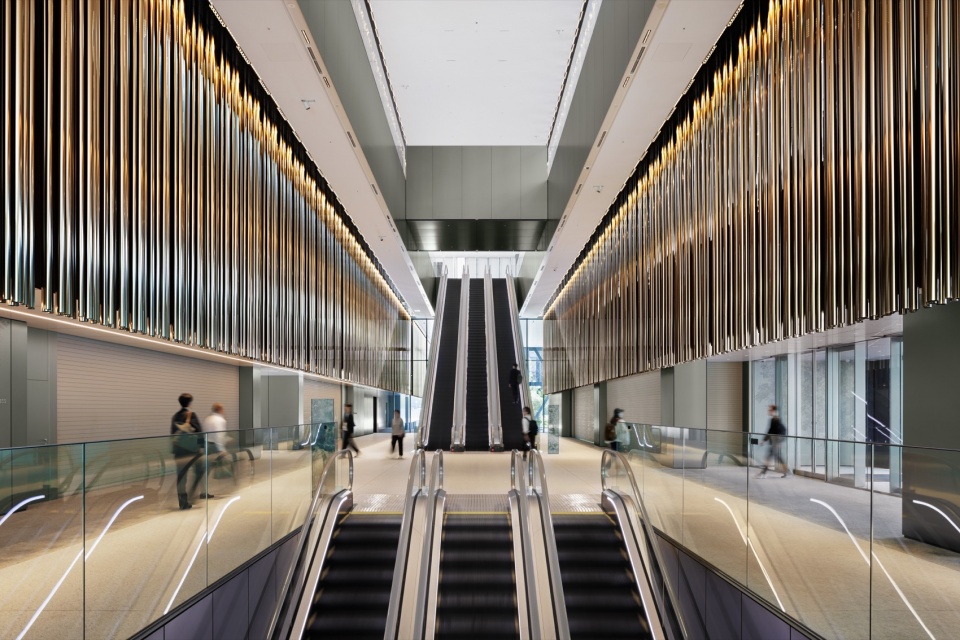
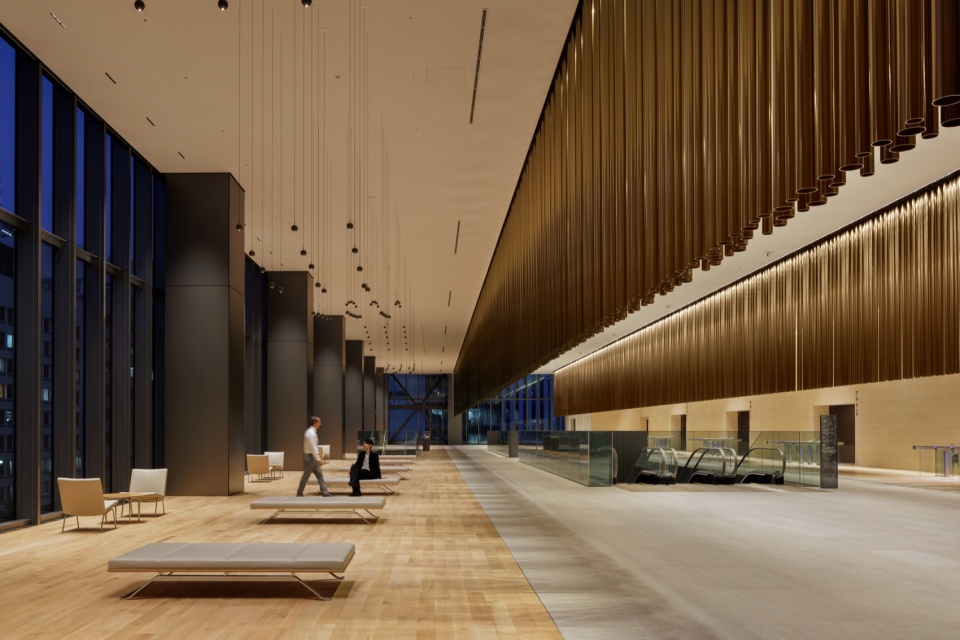
▼城市大堂,The grand lobby © Nacása & Partners Inc.
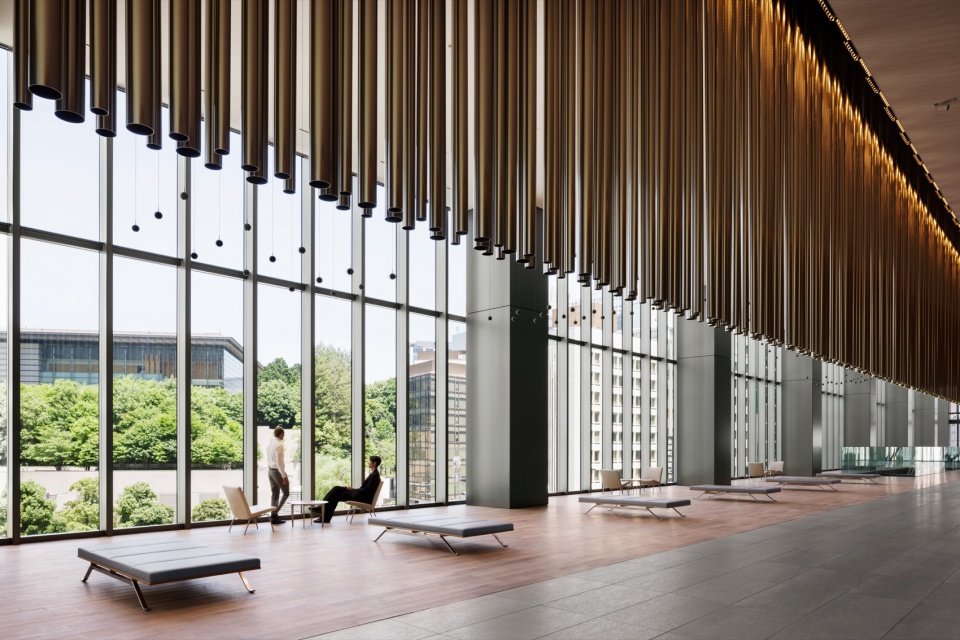
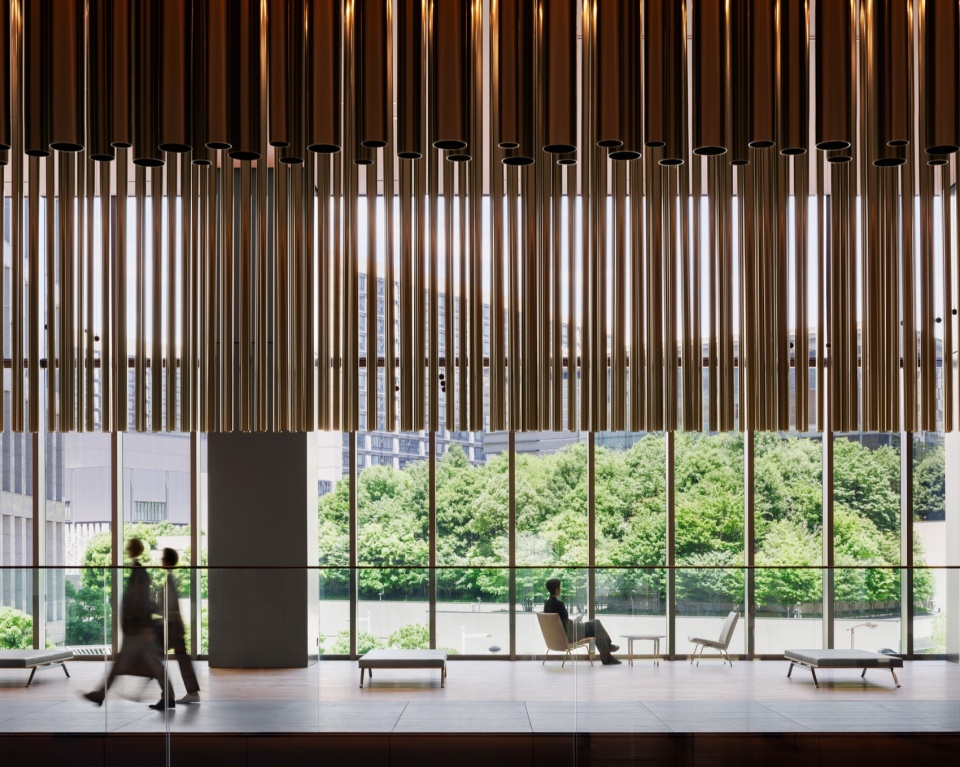
▼休息区,The lobby lounge © Nacása & Partners Inc.
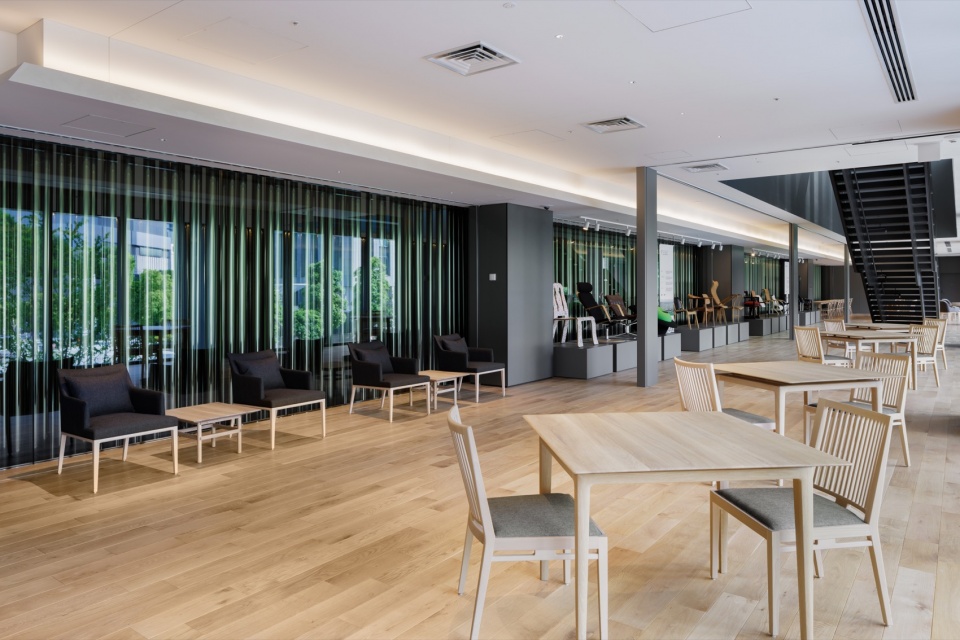
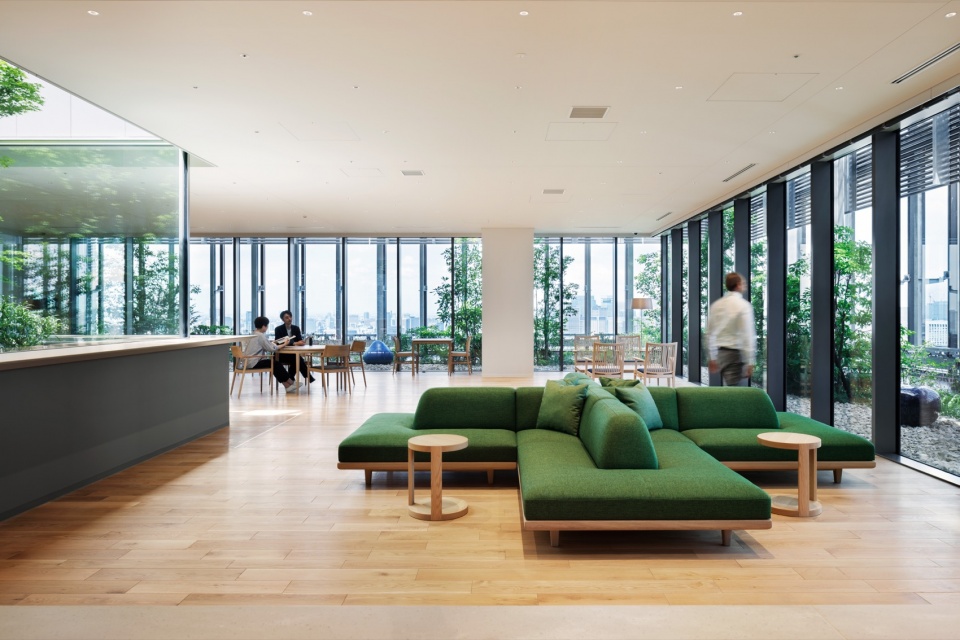
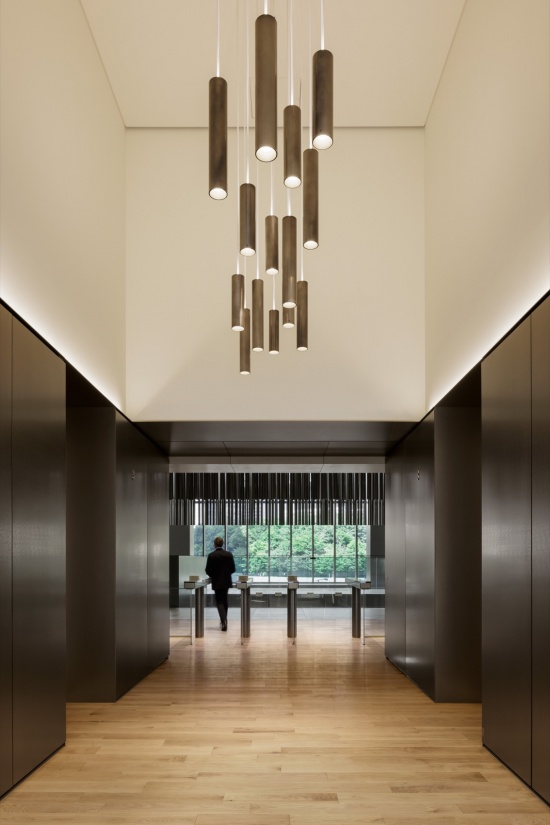
▼电梯厅,The elevator hall © Nacása & Partners Inc.
与风景融为一体的幕墙
A curtain wall integrated with the surrounding scenery
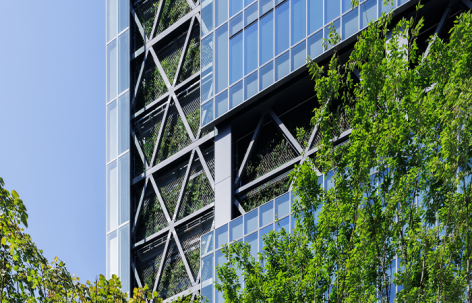
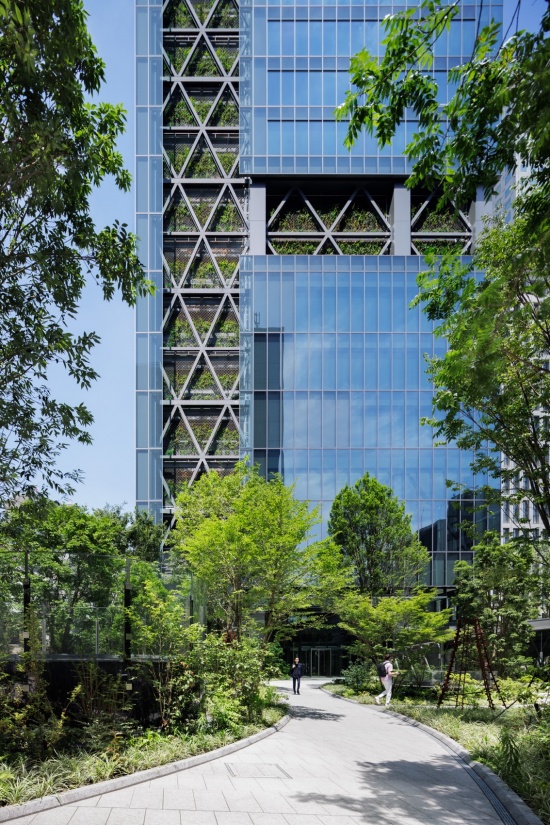
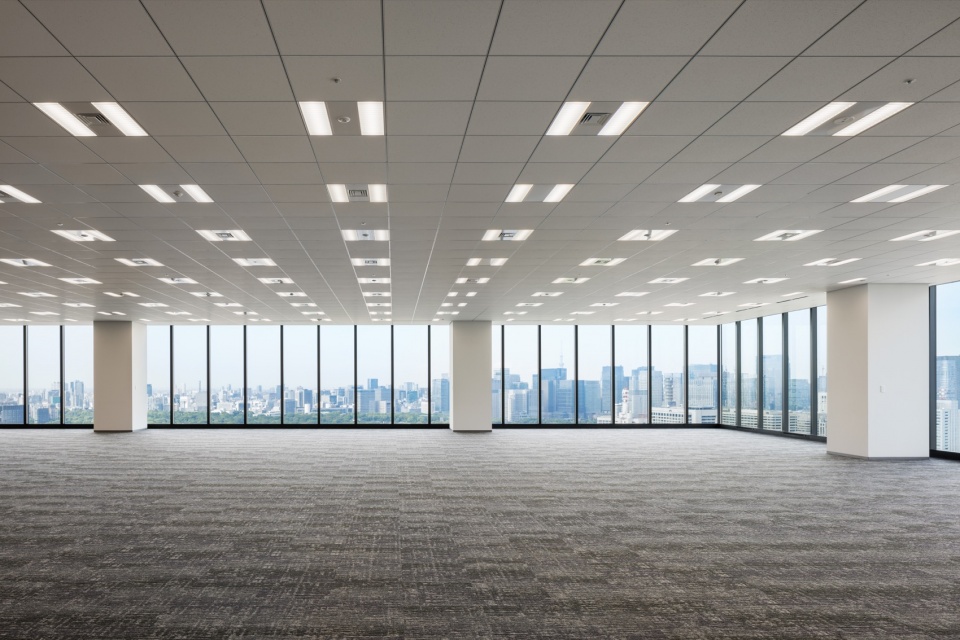
外装设计采用简约的玻璃幕墙,借以还原昔日池塘所在地原始风景中水面的波光粼粼与景色的倒影。通过这种方式映照出天空、云朵与绿植,打造出与风景融为一体的建筑。玻璃幕墙采用单片不分割可透视部分与窗间墙部分的玻璃进行单元化,通过三点支撑结构抑制构件的挠度,并将构件截面缩减至最小。这一设计减少了来自室外环境的辐射热,充分考虑到了环境负荷。此外,通过采用(可见方向上)宽度更窄、进深更小的竖框,形成可最大程度享受眺望视野的空间。约555坪(约1,835㎡)的办公标准层为规整的无柱空间,作为租赁型办公楼可满足多样化的需求。每层均设有绿色露台,既作为外装的点缀,也为高层住户提供了接触新鲜空气和绿植的空间。部分外装处设计性地构建由三角形组合而成的超细结构支撑,并利用其间隙整合了建筑的给排气功能。此外,更在该结构中融入墙面绿化,在引入新鲜空气的同时,为城市打造出极具表现力的外装设计。这是一项从超高层建筑地面层垂直延伸至建筑顶部的墙面绿化工程。我们在这座遍布着冷冰冰的摩天大楼的城市中,实现了一种与自然共生的新建筑原型。
The exterior was designed as a minimalist glass curtain wall inspired by the shimmering surface of the former Tameike pond and the reflected landscape once seen in its waters. This allows the architecture to mirror the surrounding sky, clouds, and landscape, resulting in a structure that merges with its environment. The glass curtain wall was conceived as a unitized system using one seamless pane of glass without dividing the vision and spandrel zones, introducing a three-point support system that suppresses deflection and reduces the size of members. This approach helps minimize radiant heat transferred from the outside, considering environmental sustainability. By adopting mullions that are not only slender in profile but also shallow in depth, the design also maximizes openness and allows for unobstructed views. With a standard office floor of approximately 555 tsubo (around 1,835 m²), the layout provides well-proportioned, column-free spaces suited to diverse tenant requirements. Each floor is equipped with a green terrace, which not only adds an architectural accent to the facade but also provides access to fresh outdoor air and vegetation even on the upper levels. Portions of the exterior incorporate ultra-slender structural braces composed of interconnected triangles and expressed as a design feature. Gaps between structural components are utilized to integrate the building’s air supply and exhaust systems while also incorporating green wall components, introducing fresh air while creating an expressive exterior that engages with the city. This is a vertical green wall system for a high-rise building, extending continuously from ground level to the top of the tower. In an urban landscape crowded with inorganic skyscrapers, it presents a new architectural prototype in harmony with nature.
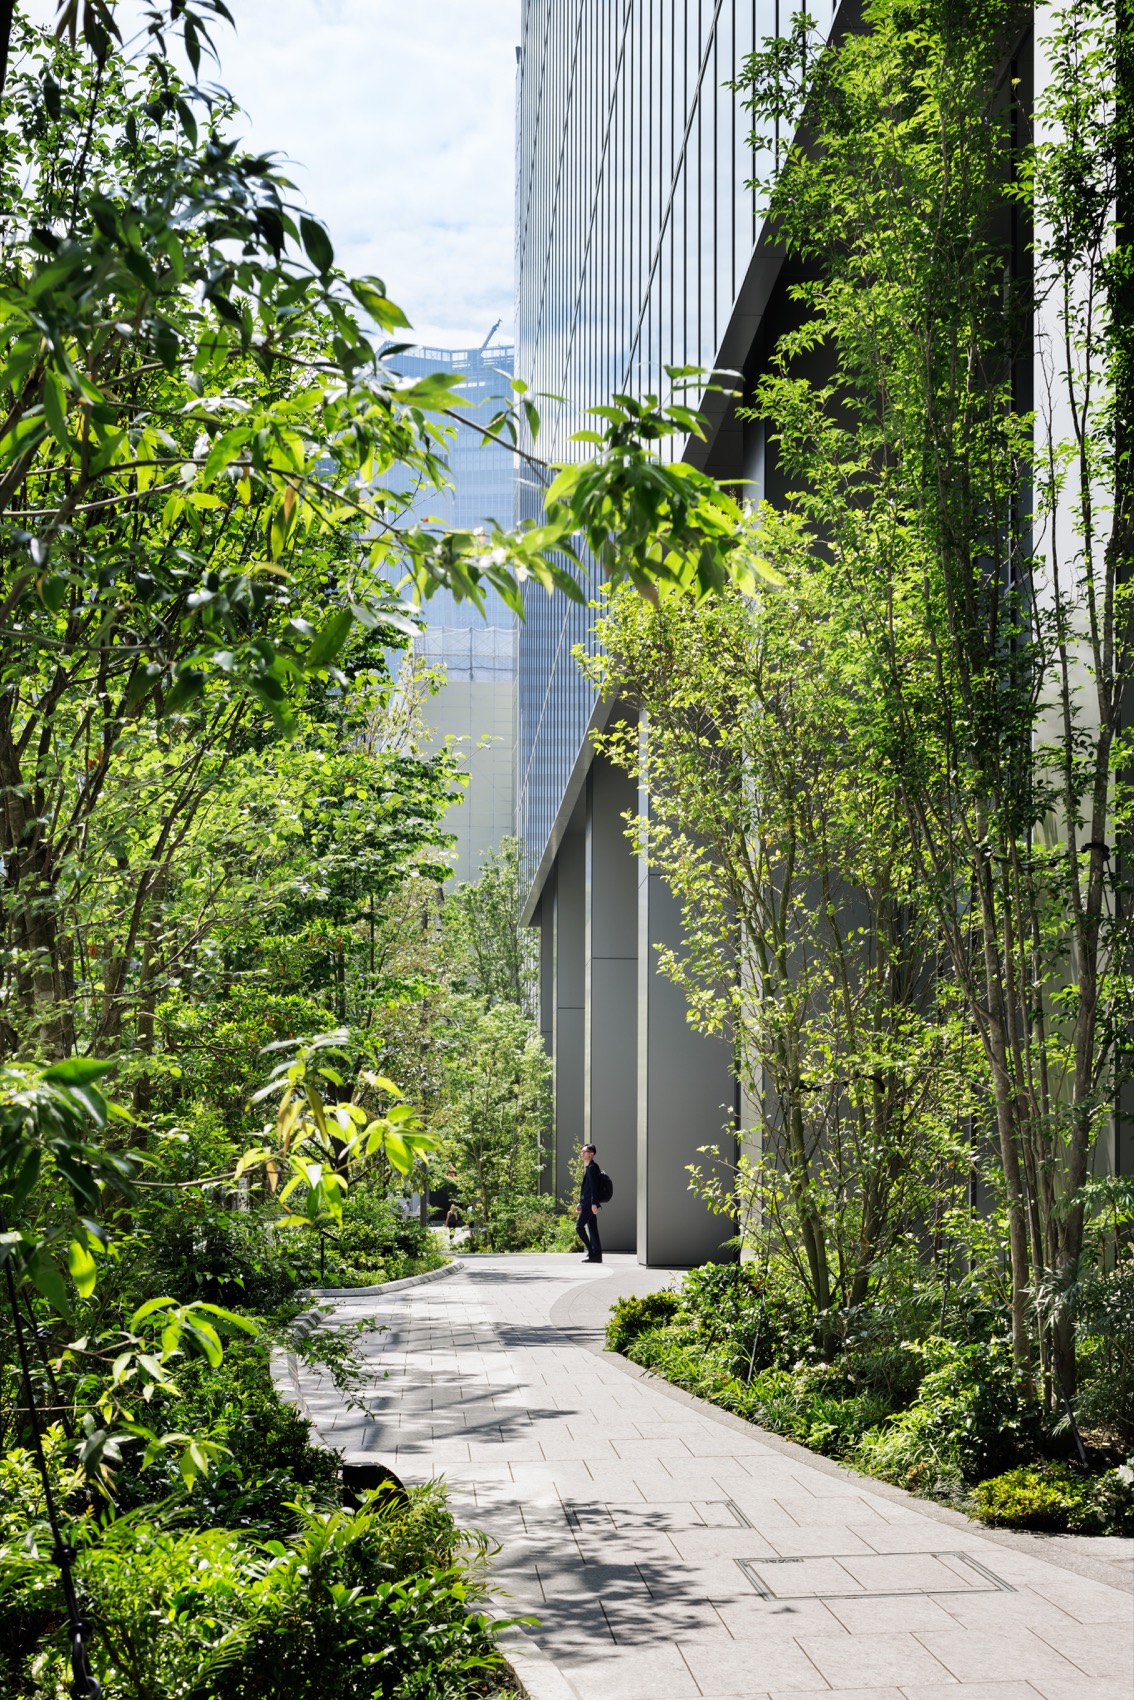
▼南侧绿道,The southern green promenade © Nacása & Partners Inc.
▼无柱办公标准层,The column-free standard office floor © Nacása & Partners Inc.
▼绿色露台,The green terrace © Nacása & Partners Inc.
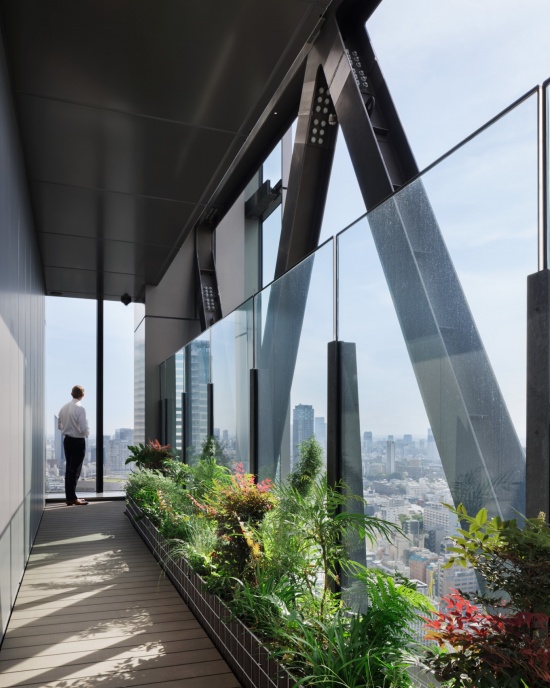
与外装设计相协调的超细外周支撑
Ultra-slender perimeter braces in harmony with the exterior design
作为抗震措施,为了抑制高宽比为5、平面长宽比为3的建筑物的晃动,在距刚度中心位置最远的山墙端部设置小写h形的连层支撑,在提高抗扭性能的同时,确保建筑在短边方向上的整体抗弯刚度。此外,建筑内部的短边方向在7层中间机房层进行柱转换,通过将该层设计为桁架结构,使其发挥中间悬臂梁的作用,从而确保了整个建筑的抗弯刚度。细型支撑在地震时极易发生屈曲,但通过在小于屈曲荷载的条件下使支撑的一部分发生滑动来释放应力,从而实现了不易屈曲的细型支撑。进一步在构成桁架状的交叉点处设置摩擦阻尼器,通过在地震时使其运动,形成了吸收地震能量的结构。山墙面及中间楼层的超细支撑的规格为H-250mm×250mm×9mm×14mm,阻尼器安装于水平构件(H-400mm×400mm×13mm×21mm)内,H型钢支撑的连接处也仅在腹板与室内侧翼缘处采用螺栓连接,以避免螺栓等部件外露影响外观。
As a seismic measure, to suppress the sway of a building with a tower aspect ratio of 5 and a floor-plan aspect ratio of 3, multi-story braces in the shape of a lowercase “h” were placed at the extremities farthest from the center of rigidity, enhancing torsional resistance while maintaining bending stiffness in the short-span direction. In addition, on the short-span side of the building interior, column transfer occurs at the seventh-floor mechanical level. This floor was designed as a truss framework to serve as an intermediate outrigger, securing the building’s overall flexural rigidity. Thin braces generally have a high risk of buckling during earthquakes; however, the system releases stress by permitting part of the brace to slide under loads below the buckling limit, achieving non-buckling slender braces. The design also incorporates friction dampers at the intersections of the truss structure, allowing it to move during earthquakes and thereby dissipate seismic energy. The slender braces at the end walls and intermediate levels were specified as H-250mm × 250mm × 9mm × 14mm sections, with dampers concealed inside the horizontal members (H-400mm × 400mm × 13mm × 21mm). Moreover, the joints of the H-steel braces were detailed with bolted connections only at the web and interior flange, avoiding visible bolts or metal fittings on the building exterior.
▼建筑立面近景,Building facade close view © Nacása & Partners Inc.
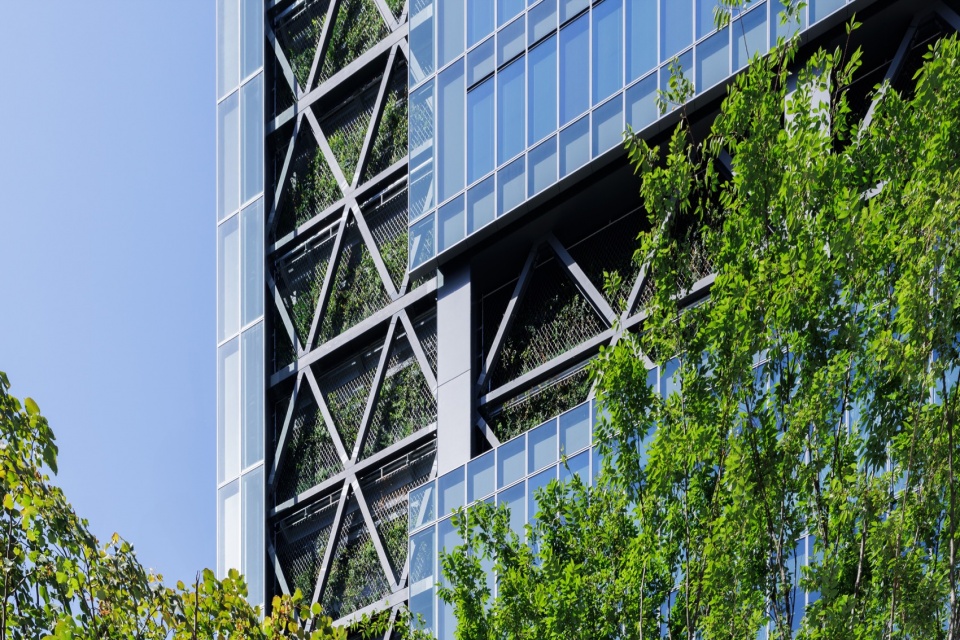
▼幕墙与支撑细部,Detail of the curtain wall and braces © Nacása & Partners Inc.
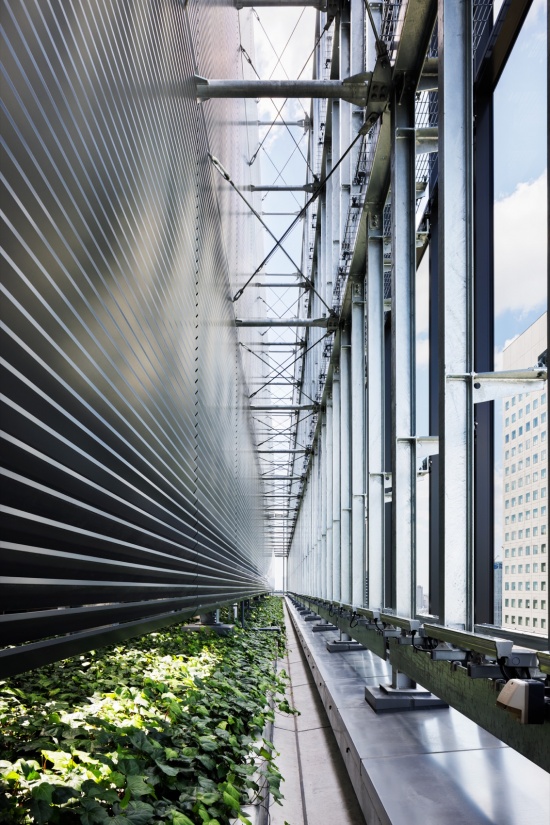
打造绿意盎然的城市空间
Shaping urban spaces where plants can thrive
景观设计以恢复昔日池塘水体和绿植承载的生态网络及热环境调节功能为目标,其设计主题是在地面、屋顶与墙面打造出兼具多样性的庞大绿化体量。由于面向路口的公共空地广场是连接南北风格迥异的街道的人流枢纽,因此将该广场定位为“森林之门”。构成“森林之门”的树木采用了大量落叶乔木,以调节夏冬两季的日照,旨在打造一个让上班族与访客在感受季节更迭的同时放松身心的舒适空间。此外,在小型商铺林立、街区氛围浓厚的南侧沿街区域修建了一条绿道,让人联想到昔日流经此处的赤坂川;外装上直至高层部分均进行墙面绿化,以提高绿化覆盖率;在不上人的低层屋顶上,则专为蝴蝶打造了花园,并使其成为在城市中承担部分生态系统功能的空间。
With the aim of restoring, even in part, the ecological network and climate-regulating role once supported by the water and vegetation of the former Tameike pond, the landscape design focuses on generating a substantial volume of diverse vegetation not only at ground level but also on the rooftop and facades. The publicly accessible plaza facing the intersection serves as a key pedestrian node connecting the two different neighborhoods to the north and south, and was therefore designated as “Forest Gate.” Forest Gate is composed of numerous large deciduous trees that help regulate seasonal sunlight, providing a pleasant environment where office workers and visitors can unwind and appreciate seasonal changes. Along the lively southern street lined with small-scale shops, a green promenade inspired by the former flow of the Akasaka River was created. The facades were also covered with vegetation extending to the upper levels to increase green coverage, while butterfly gardens were incorporated on inaccessible lower-level rooftops, creating spaces that contribute to the urban ecosystem.
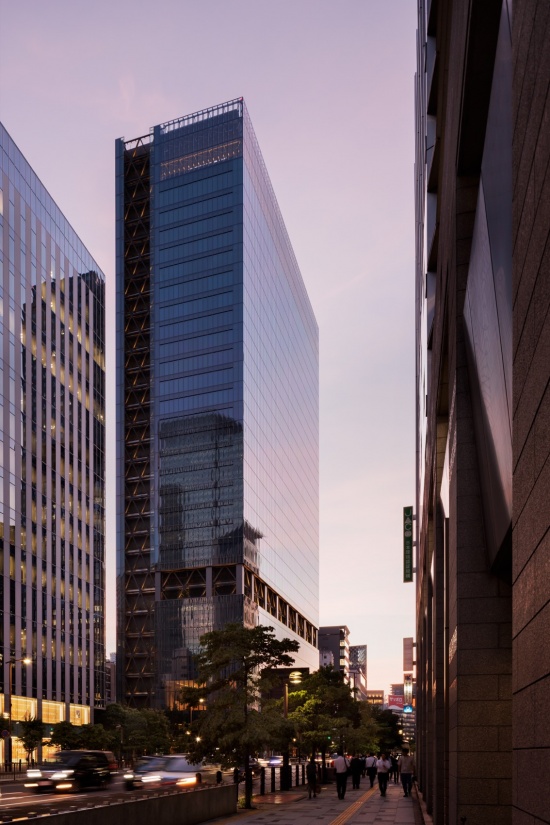
▼黄昏中的塔楼,Tower at dusk © Nacása & Partners Inc.
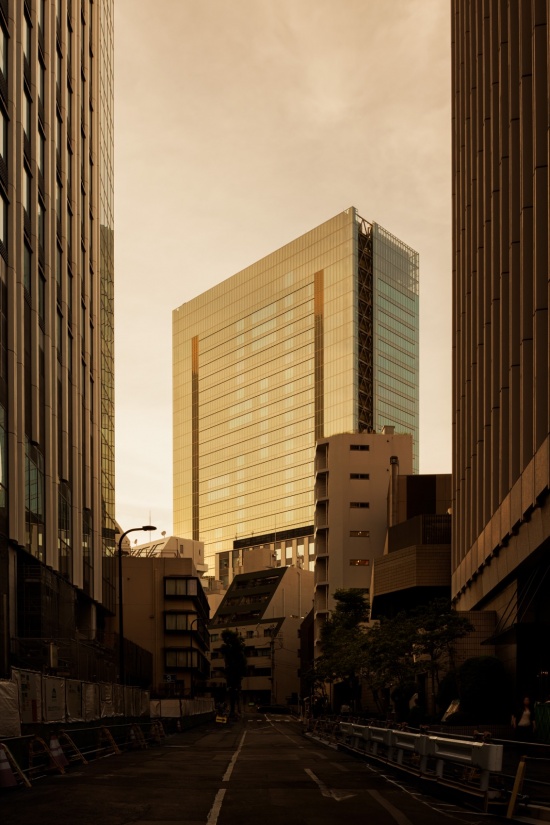
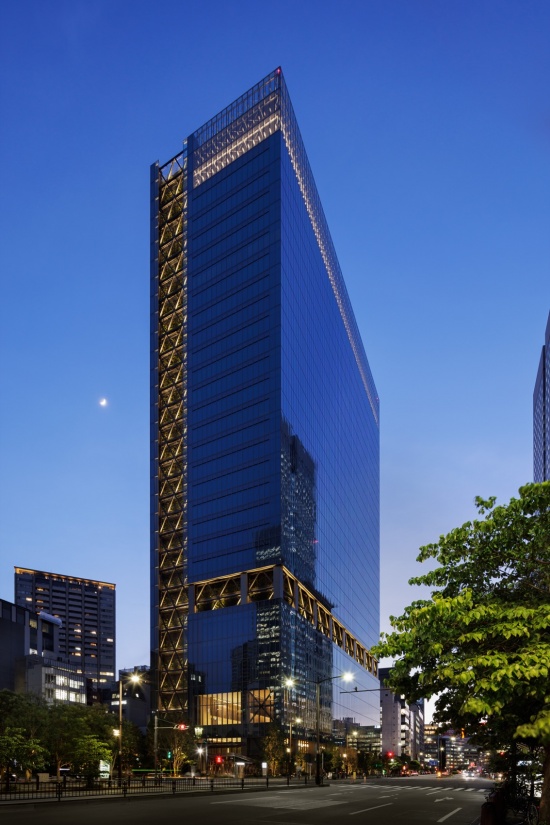
▼塔楼夜景,Tower night view © Nacása & Partners Inc.
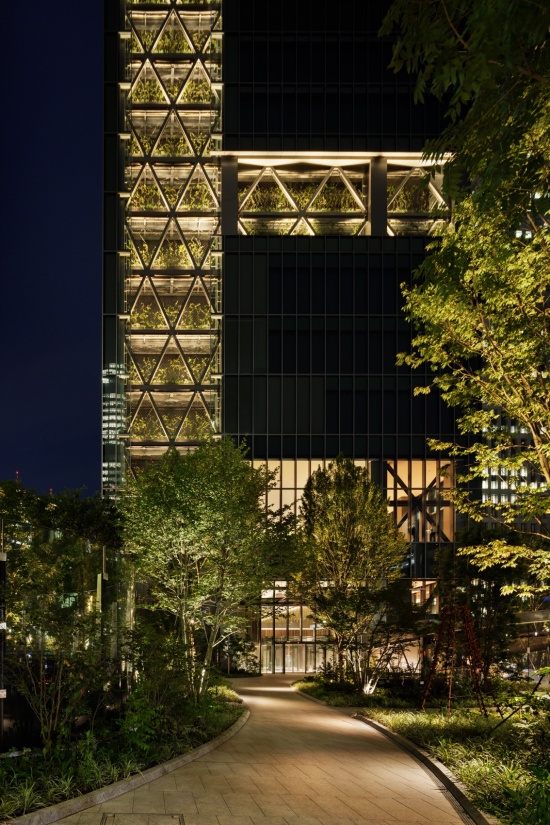
▼城市大堂夜景,The grand lobby night view © Nacása & Partners Inc.
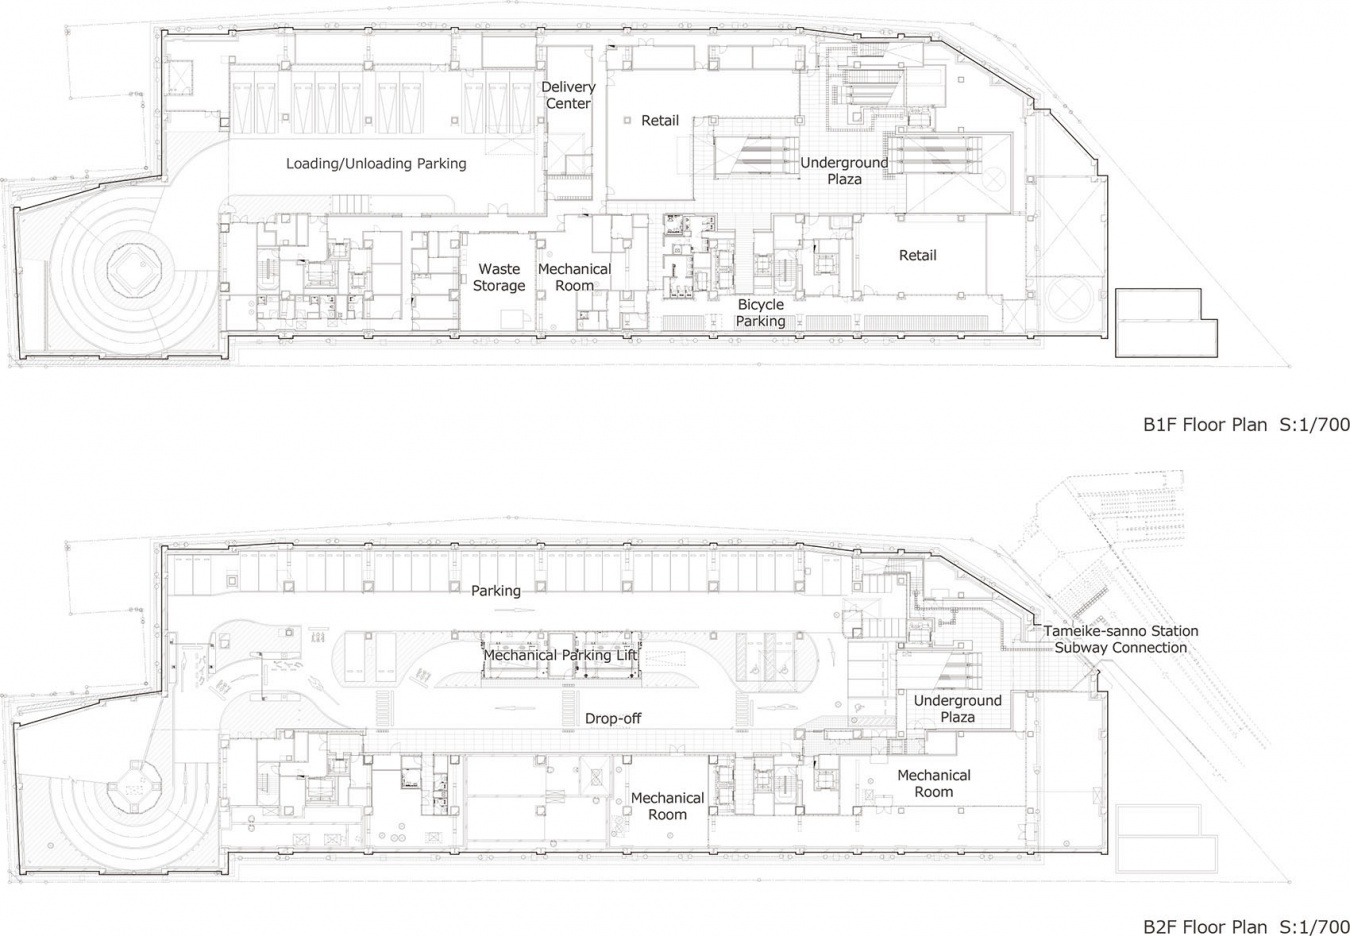
▼地下层平面图,B1 and B2 plans © 日建设计
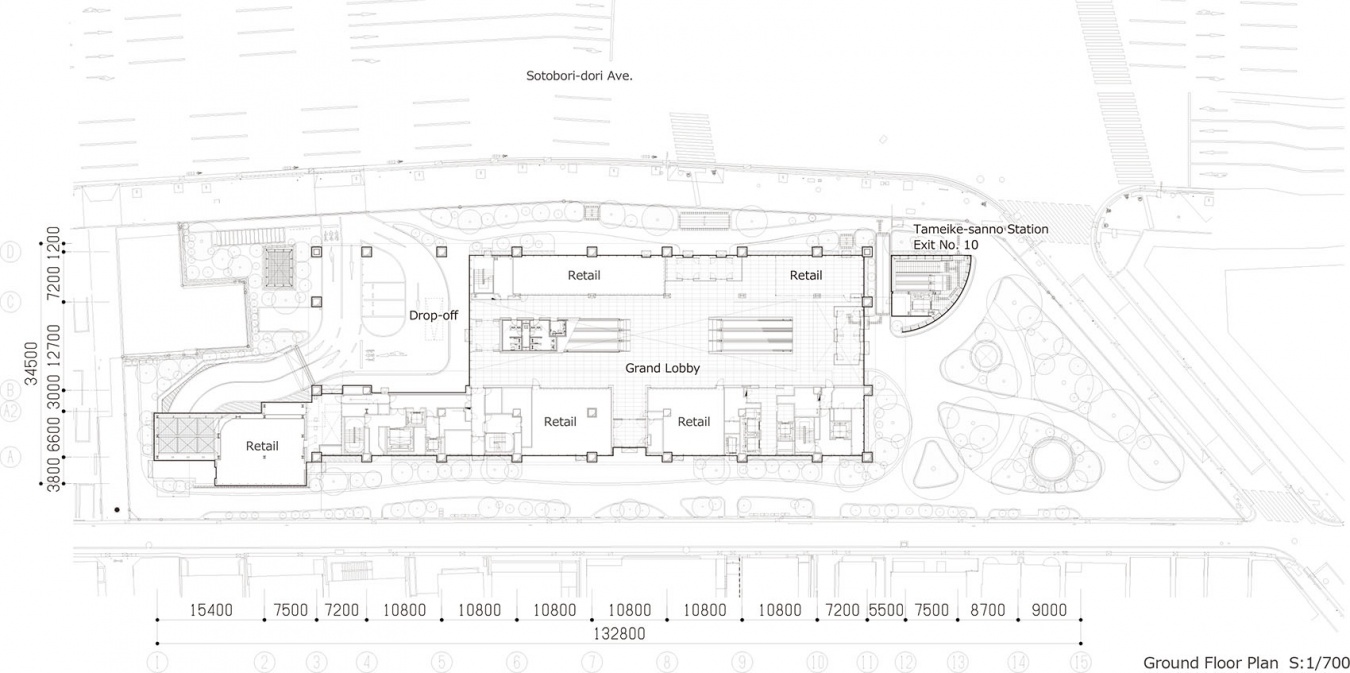
▼一层平面图,1F plan © 日建设计
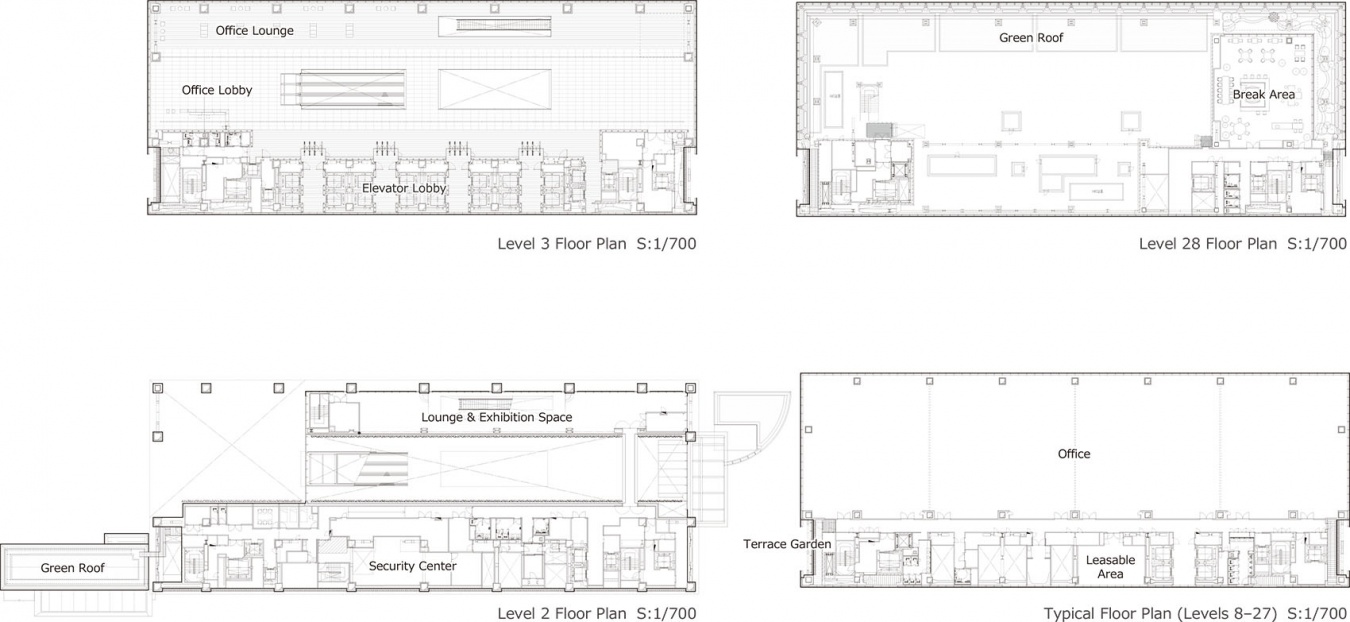
▼二三层、标准层及二十八层平面图,Plans of 2F-3F, 8F-27F and 28F © 日建设计
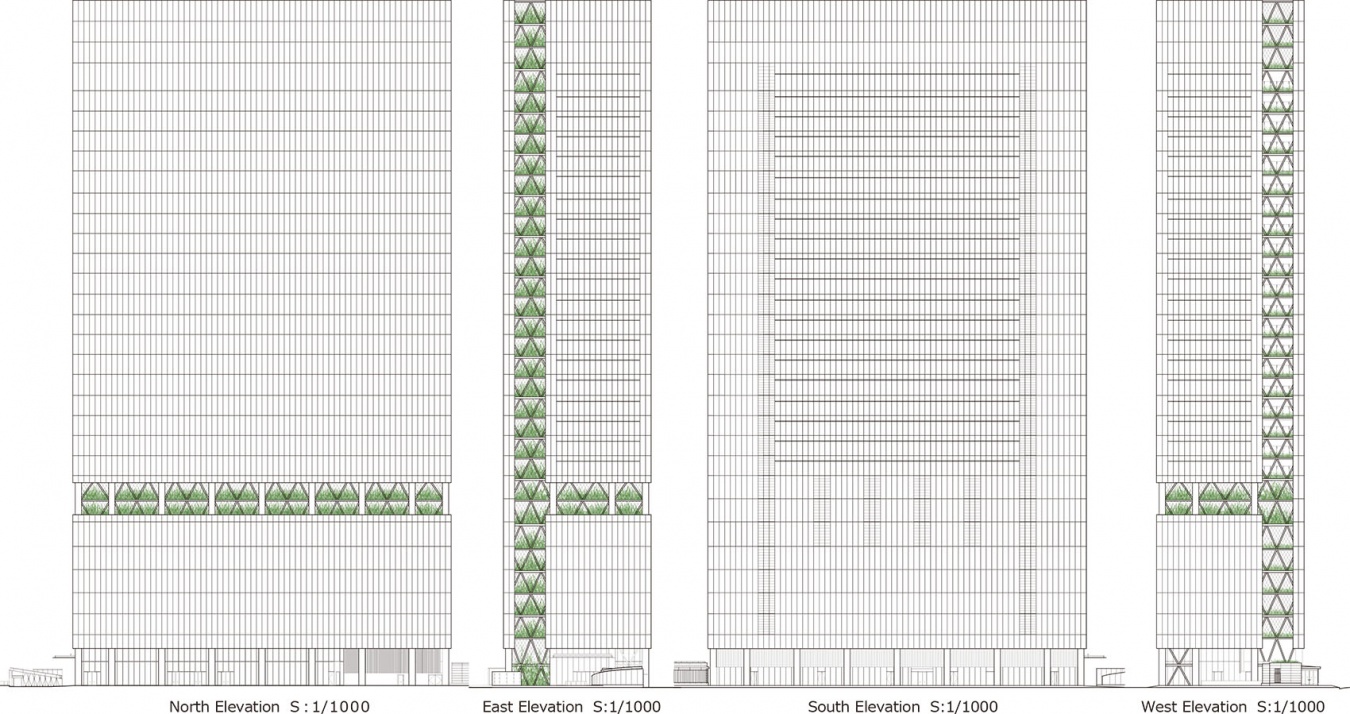
▼立面图,Elevations © 日建设计
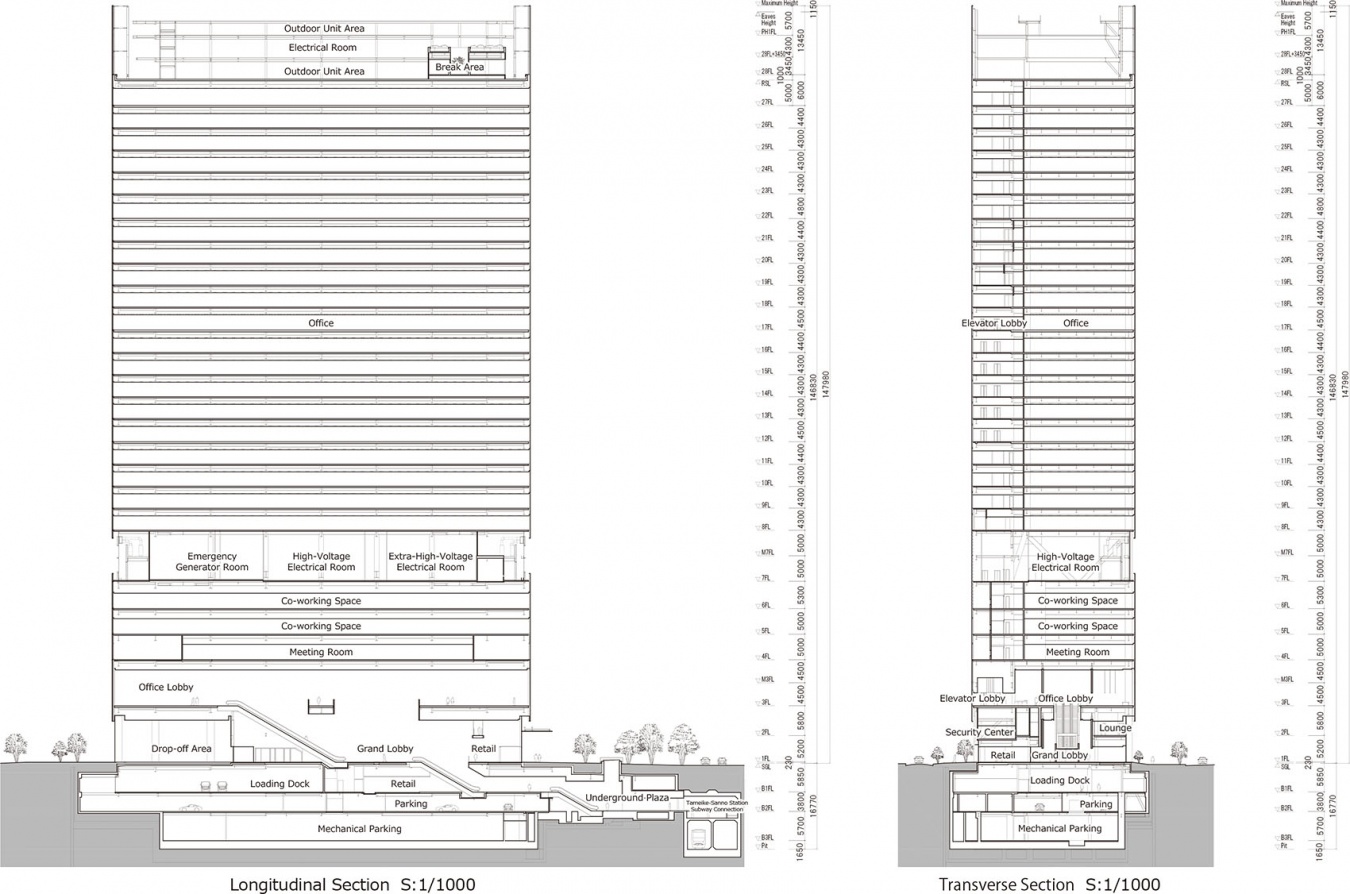
▼剖面图,Sections © 日建设计
项目名称:赤坂GREEN CROSS
用途:办公室、餐饮店、零售店、诊所、机动车车库
所在地:日本东京都港区
用地面积:5,985.98㎡
建筑面积:73,453.14㎡
层数:地上28层、地下3层、阁楼1层
檐口高度/最高高度:146.83m / 147.98m
主体结构:钢结构、部分型钢混凝土结构、钢筋混凝土结构
竣工年月:2024年5月
业主:积水住宅株式会社/日本生命保险相互会社
主创设计:日建设计
主要业务范围:初步设计、施工图设计、监理
其他设计单位:地下结构施工图设计:大林组 / 照明设计:LIGHTDESIGN INC. / 标识设计:Emotional Space Design Inc.
施工单位:大林・钱高・岩田地崎 建设共同企业体
项目负责人(截至2026年4月):中村晃子(执行董事、建筑设计总部 设计部门 总裁)、锦织弘(建筑设计总部 设计部门 设计总监)、内藤佑(建筑设计总部 设计部门)
主要材料——外立面:铝合金幕墙 LowE双层玻璃(YKK AP);天花板:吸音抹灰天花板 BASWAphon(Bevel);铝管:AL P-φ65.5,81.3,106.6×2.0t 电解抛光AA10+二次电解着色H0.75(Goken / Meisters Union Corporation);内饰材料:纳米技术丙烯酸装饰板饰面 FENIX(ARPA INDUSTRIALE S.p.A.)
摄影:Nacása & Partners Inc.
网站:www.nikken.co.jp
联系邮箱:hong.xiaoyun@nikken.jp
Project Name: AKASAKA GREEN CROSS
Program: Offices, restaurants, retail, medical clinic, parking
Location: Minato City, Tokyo, Japan
Site Area: 5,985.98 m²
Total Floor Area: 73,453.14 m²
Number of Floors: 28 stories above ground, 3 basement levels, and 1 rooftop mechanical floor
Eave Height / Maximum Height: 146.83 m / 147.98 m
Main Structure: Steel, partial steel-reinforced concrete, reinforced concrete
Completion: May 2024
Client: Sekisui House, Ltd. / Nippon Life Insurance Company
Lead Architect: NIKKEN SEKKEI
Main Scope: Basic Design, Design Development, Construction Supervision
Other Design Companies: OBAYASHI (detailed design of substructure) / LIGHTDESIGN (lighting) / Emotional Space Design (signage)
Construction Contractor: OBAYASHI, Zenitaka & Iwata Chizaki Construction joint venture
Project Team (as of April 2026): Koko Nakamura (Executive Officer/Principal, Architectural Design Group, Architectural Design Department), Hiroshi Nishikiori (Director, Architectural Design Group, Architectural Design Department), Tasuku Naito (Architectural Design Group, Architectural Design Department)
Main Materials — Facade: Aluminum curtain wall Low-E double-glazing (YKK AP); Ceiling: Acoustical plaster BASWA Phon (Bevel); Aluminum pipes: ALP φ65.5,81.3,106.6×2.0t, electropolish finish AA10+secondary electrolytic coloring H0.75 (Goken / Meisters Union Corporation); Interior finishes: Nanotech acrylic decorative panels FENIX (ARPA INDUSTRIALE S.p.A.)
Photography: Nacása & Partners Inc.
Website: www.nikken.co.jp
Contact: hong.xiaoyun@nikken.jp
More:株式会社日建设计。更多关于他们:株式会社日建设计 on gooood



算体量大的了