感谢 亘建筑事务所 予gooood分享以下内容。更多关于他们,请至:genarchitects on gooood
Appreciation towards genarchitects for providing the following description:
从衣服开始
Starting with Clothing
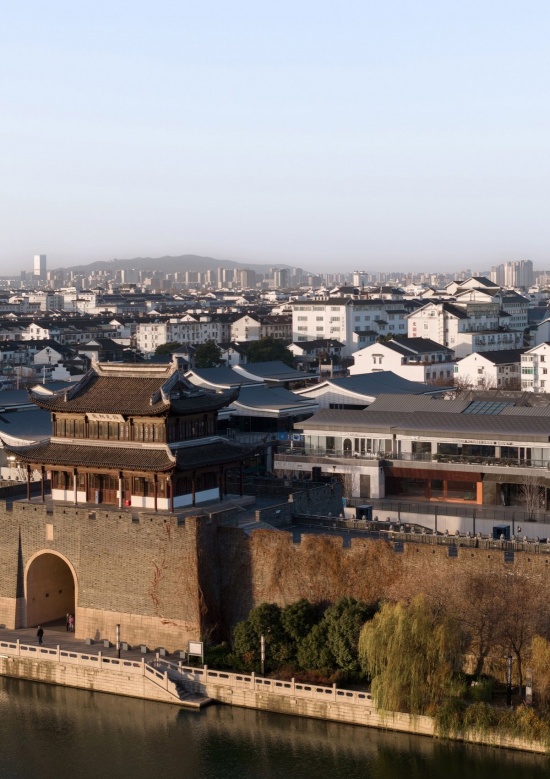
过去单农的店铺大多设在商业综合体中,而苏州仓街店是一间直接面向城市的街边店。店铺位于苏州古城东侧,正对有两千多年历史的相门,临街面宽17米,面积约227平方米。
Most DANNONG stores are located within shopping malls and commercial complexes, while the Cangjie Store in Suzhou is a street-facing shop directly connected to the city. Situated on the eastern edge of Suzhou’s historic city, directly opposite Xiangmen Gate, which dates back more than 2,000 years, the store occupies a 227-square-metre space with a 17-metre-wide street frontage.
▼清晨的城河相门以及单农仓街店所在的城市与远山
Suzhou City Moat, Xiangmen, and the urban setting of the
DanNong Cangjie Store with distant hills in the morning © 刘国威
设计开始之前,我们先去了解单农,以及他们的服装从选料、打版到制作的过程。单农并不急于塑造一种容易被辨认的外在风格,更关心衣服是否适合身体,材料是否得到了恰当的使用,以及那些初看不易察觉的细节,能否在长时间穿着后仍然成立。我们希望空间也有类似的状态:不需要用强烈的形式证明自己,而是像衣服一样,在人的行走、停留和日常使用中,逐渐显出它的舒适与妥帖。
Before beginning the design, we took time to understand DANNONG and the process behind its clothing, from material selection and pattern-making to garment production. Rather than pursuing an immediately recognisable visual style, DANNONG places greater emphasis on how clothes fit the body, how materials are used, and whether details that may go unnoticed at first continue to work well over time. We wanted the space to share a similar sensibility: one that does not rely on a strong formal statement, but gradually reveals its comfort and thoughtfulness through the way people move, pause and use it in everyday life.
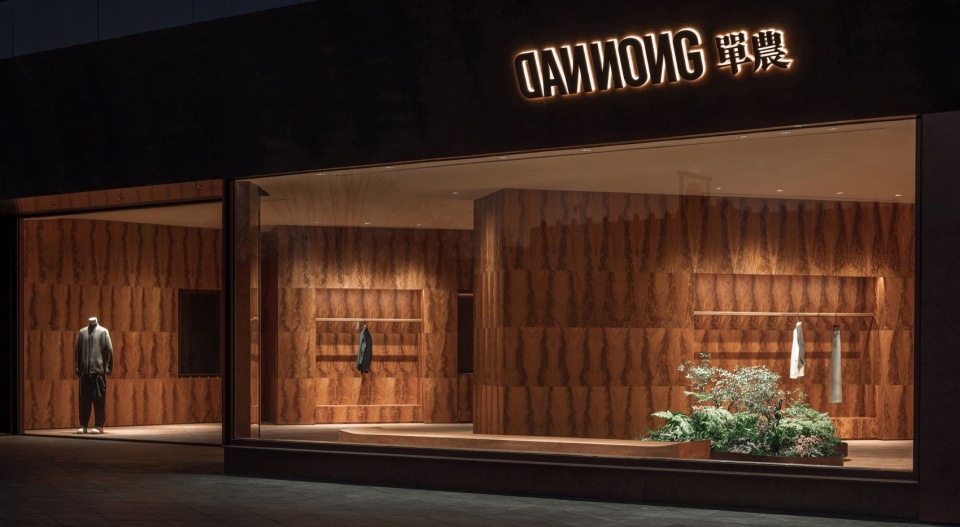
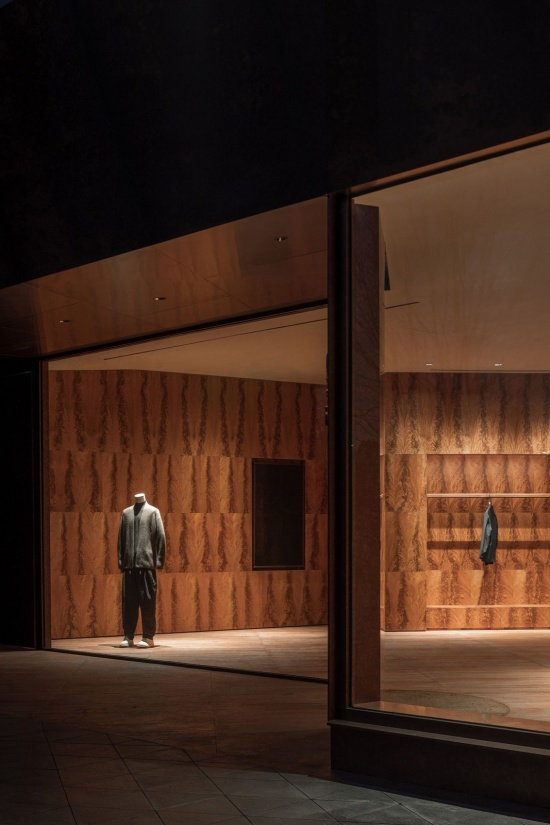
▼橱窗把室内空间的明亮与纵深带到夜晚的城市界面上,The display window carries the interior’s brightness and depth onto the night-time urban interface © 刘国威
相门与耦园
Xiangmen Gate and Coupled Garden (Ouyuan)
第一次看完场地,我们去了附近的耦园。当时正好下雨,人在假山、云墙和老屋之间停停走走,绕过一段墙,抬头看见天空;走累了,又可以坐在台阶上避雨。苏州园林就是通过空间组织人的行走与观看:人在其中不断改变方向,视线时而被遮挡,时而打开,也可以随时停下来,找个地方坐着休息或观看。
After our first site visit, we went to nearby Coupled Garden (Ouyuan). It happened to be raining. We wandered among the rockeries, cloud walls and old buildings, pausing along the way. Turning past a wall, we looked up to find a patch of sky; when tired, we could sit on a step and shelter from the rain. Suzhou’s classical gardens organise movement and perception through space. As people move through them, their direction and field of vision continually change: views are alternately concealed and revealed, and there is always somewhere to pause, sit and observe.
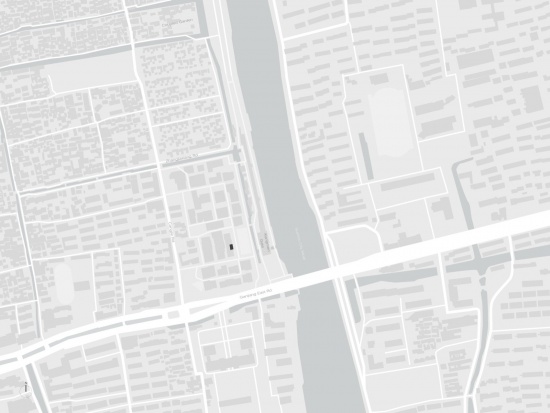
▼场地区位图,Site Plan © 亘建筑 / genarchitects
店铺正对尺度巨大的相门。我们不希望人在进入店铺之后始终面对这一景观,而是让视线暂时从城市转向衣服和室内空间。直到沿着环形路径走到后段,相门才重新出现在眼前。
▼空间与场地关系示意图,Diagram of the Relationship Between Space and Site © 亘建筑 / genarchitects
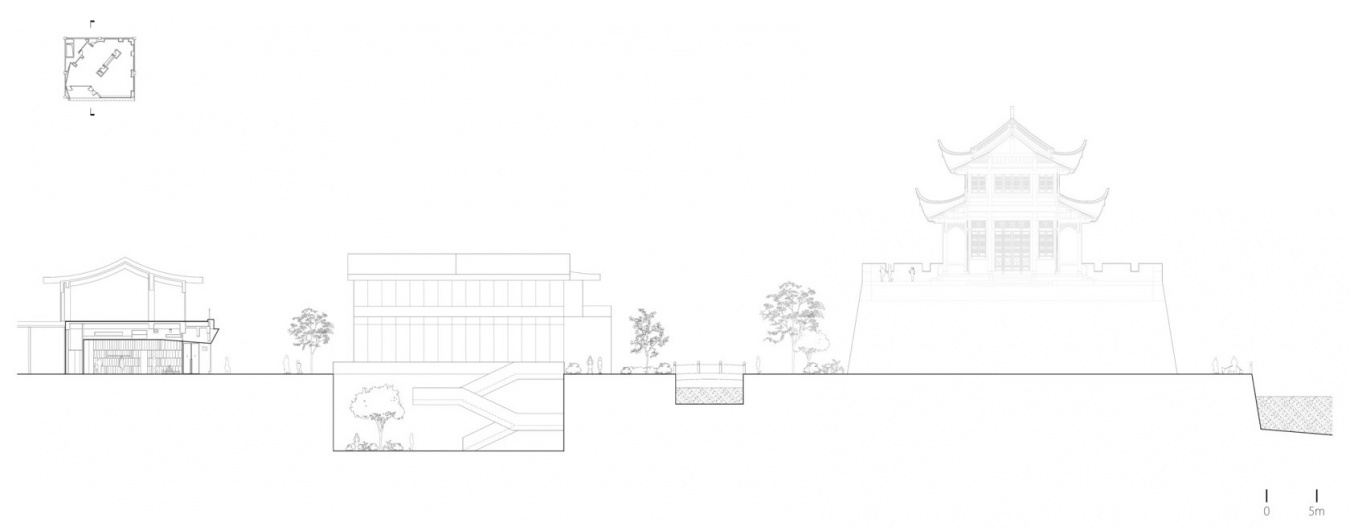
The store faces the imposing scale of Xiangmen Gate. Rather than allowing this view to dominate the interior from the moment visitors enter, we wanted to turn their attention temporarily away from the city and towards the clothes and the space itself. Only towards the end of the circuitous route does Xiangmen reappear in view.
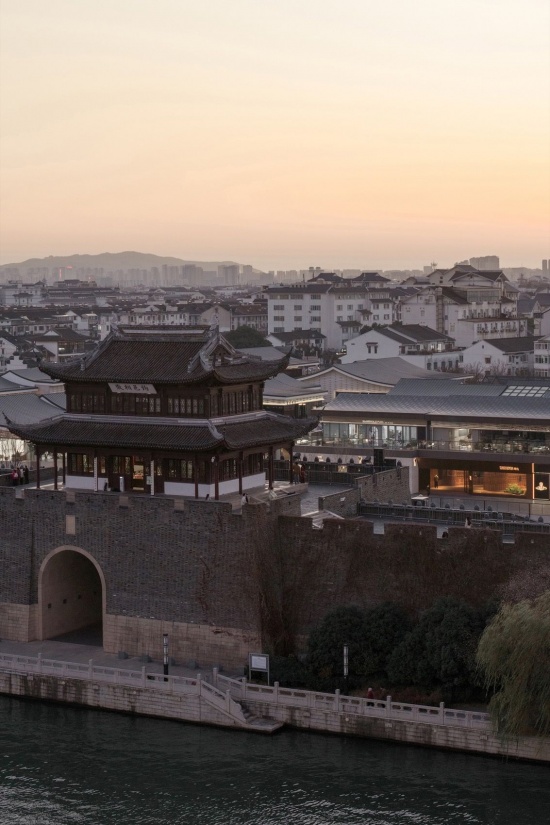
▼黄昏的城河相门以及单农仓街店所在的城市与远山
Suzhou City and the urban setting of the Store with hills at dusk © 刘国威
在限制中组织行走
Organising Movement Within Constraints
原始空间接近正方形,中间有结构柱,四周分布着大量设备管线,顶部压着较低的消防排烟风管,西南角还有设备井。如果通过平整墙面和统一吊顶来遮蔽这些设施,会损失不少使用面积和室内净高。而在200多平方米的店铺中,还需要安排足够长度的衣杆,并为顾客留出舒适的浏览空间。
▼改造前室内,Interior Before Renovation © 亘建筑 / genarchitects
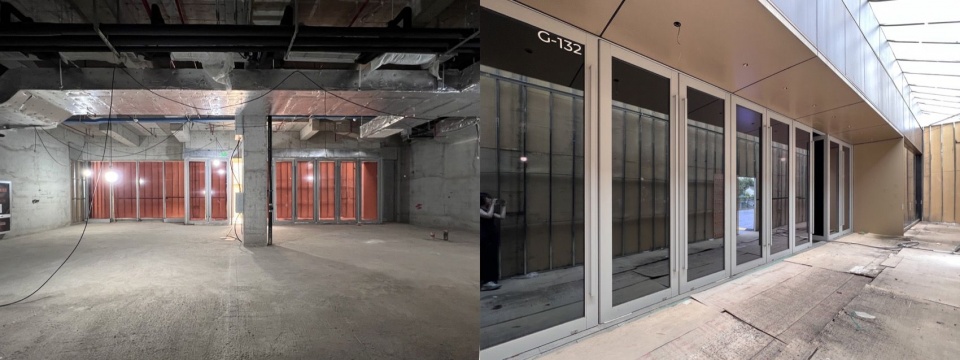
The original space was almost square, with structural columns at its centre, extensive building services running around the perimeter, low-level smoke-exhaust ducts overhead, and a service shaft in the southwest corner. Concealing these elements behind flat walls and a uniform suspended ceiling would have sacrificed valuable floor area and ceiling height. Yet within a store of just over 200 square metres, we still needed to accommodate sufficient hanging space while allowing customers to browse comfortably.
▼中心长方形体量既划分空间组织动线,也包含了试衣间、全身镜和原有建筑的结构柱,The rectangular central volume organizes circulation and zones the space, while incorporating fitting rooms, full-height mirrors and existing structural columns © 刘国威
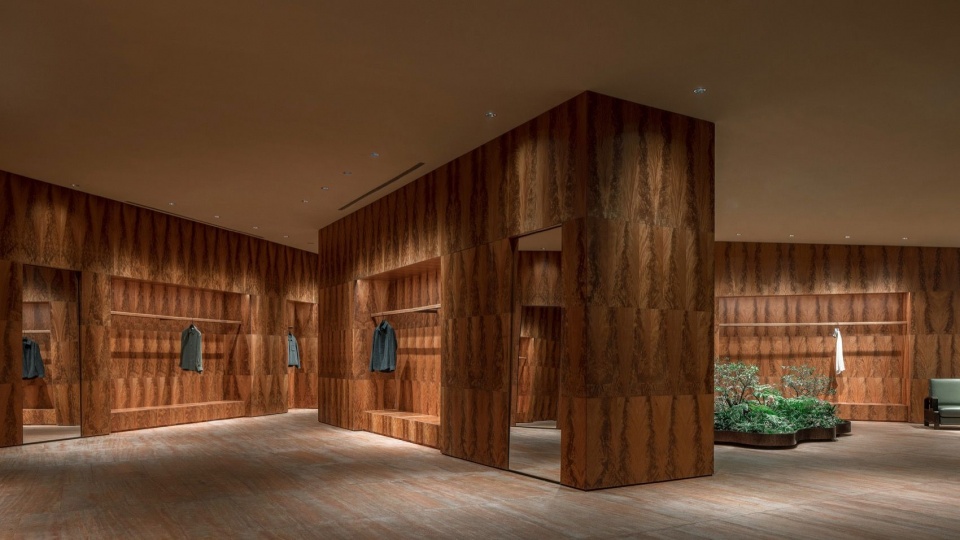
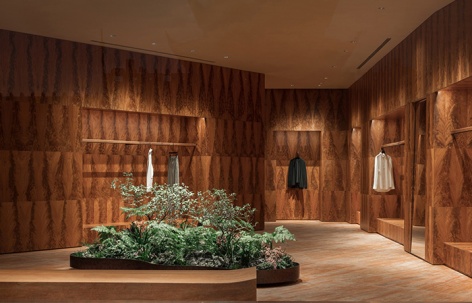
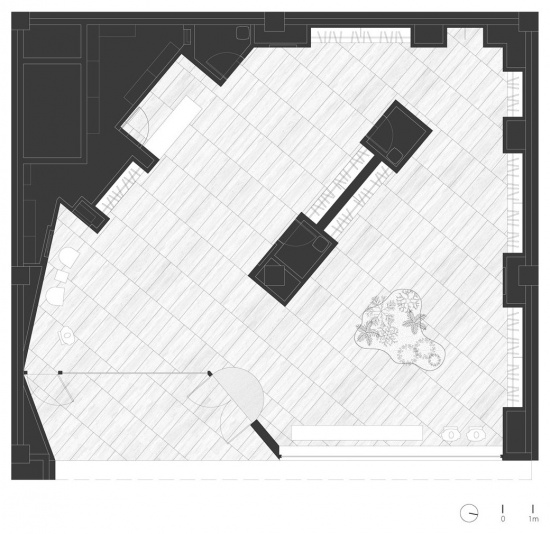
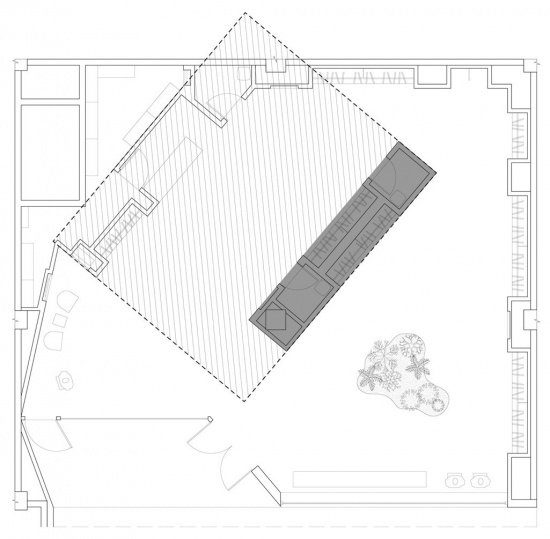
我们在平面中心放置了一个略微旋转的长方形体量,将原有结构柱、试衣间和全身镜容纳其中。中心体量与四周墙面之间的距离不断变化,形成一条宽窄交替的环形浏览路径。人在行走中不断改变方向,与衣服、墙面和橱窗的距离也随之变化。
▼平面布置图,Spatial layout © 亘建筑 / genarchitects
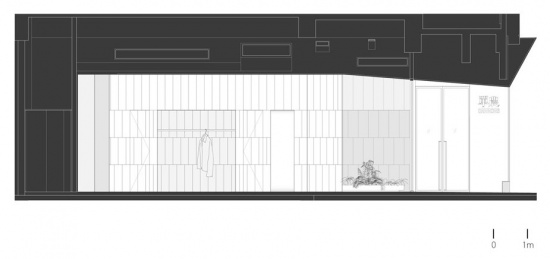
▼剖面图,section © 亘建筑 / genarchitects
We placed a slightly rotated rectangular volume at the centre of the plan, incorporating the existing structural columns, fitting rooms and full-length mirrors. The distances between this central volume and the perimeter walls vary, creating a looped browsing route that alternates between wider and narrower passages. As visitors move through the store, their direction changes continually, as do their distances from the clothes, walls and display windows.
▼加厚的墙体,在合适的位置留出陈列服装的壁龛,剩余的厚度容纳设备管线,Thickened walls are carved to form garment display niches, while the remaining depth accommodates MEP runs and structural elements © 刘国威
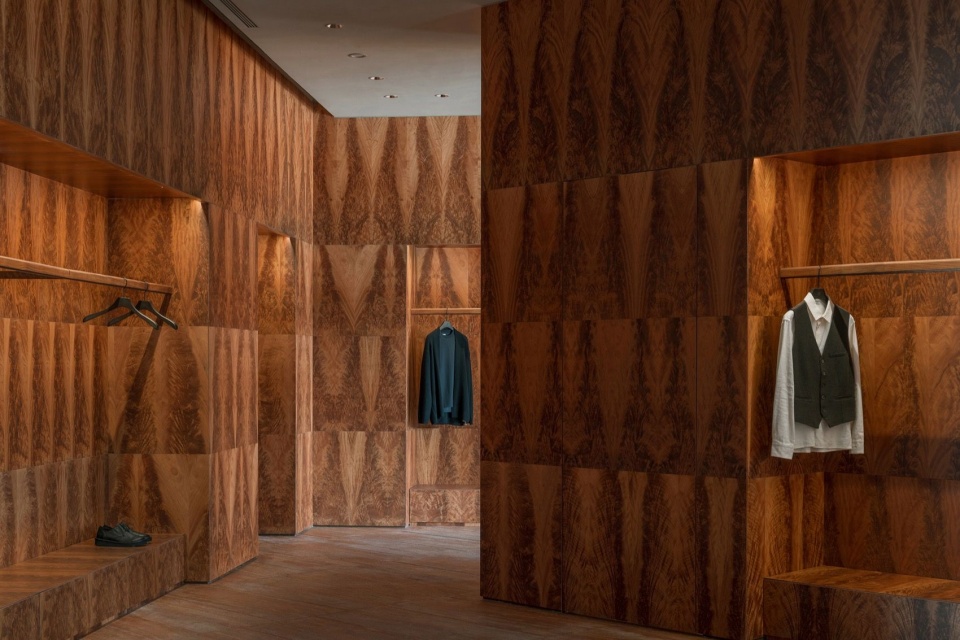
四周墙面的设备管线被容纳在加厚的墙体中。需要展示服装的位置则向内挖出壁龛,使衣杆嵌入墙面,而不是额外占据室内空间。
▼空间分析图,Spatial Analysis Diagram © 亘建筑 / genarchitects
Building services along the perimeter are concealed within thickened walls. Where garments are displayed, recessed niches accommodate the hanging rails, integrating them into the walls rather than allowing them to occupy additional floor space.
▼吊顶在靠近橱窗的区域降低消除了梁的阴影,The ceiling is lowered near the display window to eliminate the shadow cast by the beam © 刘国威
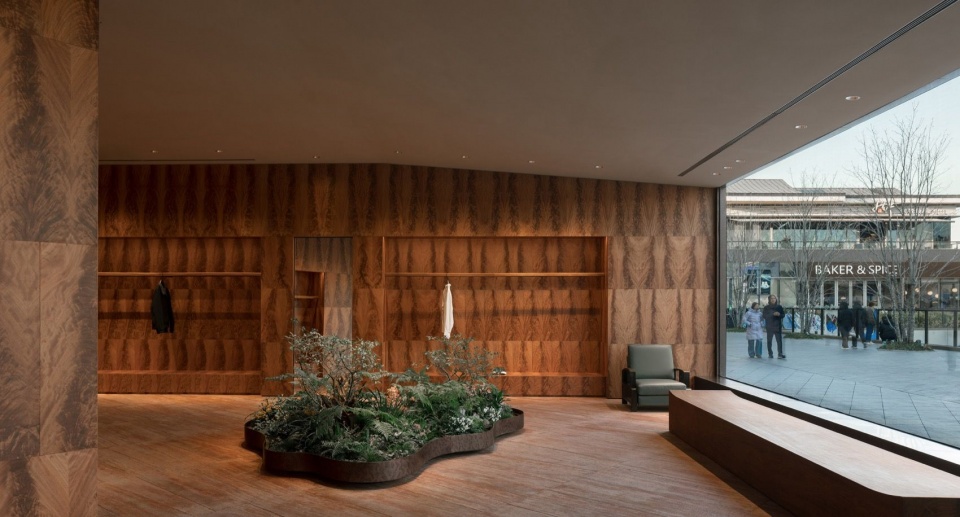
▼入口灰空间既是内外的缓冲,也调整进入室内的动线方向
The recessed entry zone acts as a buffer between inside and
outside and also redirects the entry circulation into the interior © 刘国威
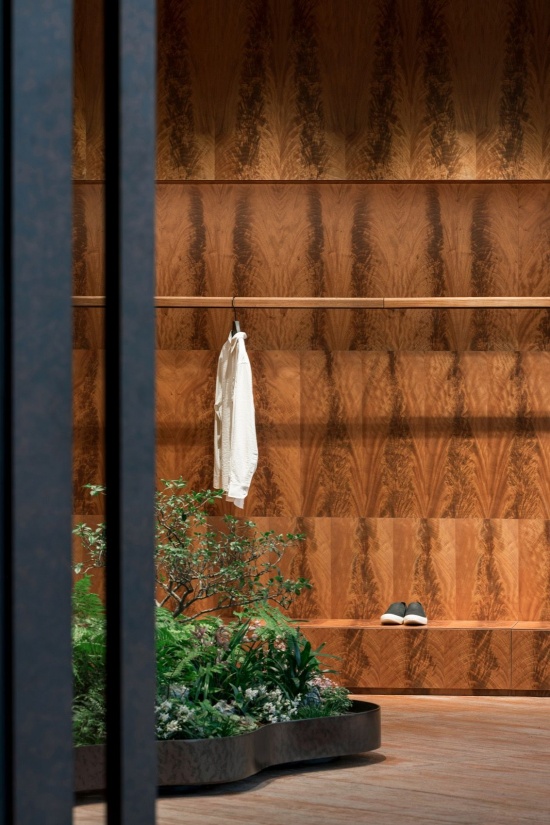
▼从入口看向植物池与服装陈列壁龛
View from the entry toward the planter and the garment
display niches © 刘国威
面向城市的橱窗
A Shopfront Facing the City
店铺原本没有雨篷和入口灰空间,在多雨的江南,雨水容易直接进入室内。左侧相邻店铺的体量又向前突出,从部分角度遮挡了单农的店面。针对这些条件,我们重新安排了门头、入口和橱窗的位置与关系。
The original shopfront had neither a canopy nor a sheltered entrance, leaving the interior exposed to rain in Suzhou’s wet Jiangnan climate. Meanwhile, the neighbouring shop to the left projected forward, partially obscuring DANNONG’s frontage from certain viewing angles. In response, we reconsidered the relationship between the entrance, canopy and display window.
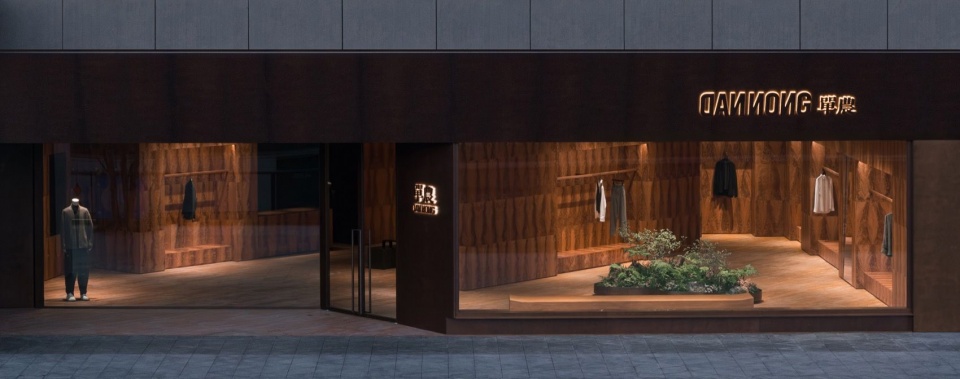
▼由门头、橱窗与入口灰空间组成的外立面,The street façade is composed of the sign band, display window, and entry buffer zone © 刘国威
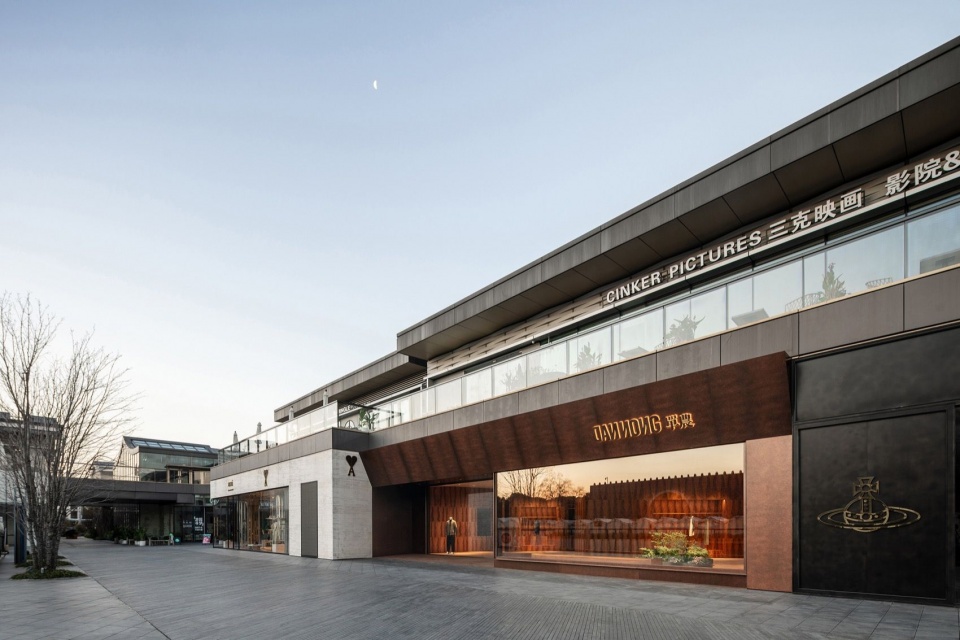
▼左侧的入口灰空间和右侧的展示橱窗,The entry zone on the left and the display window on the right © 刘国威
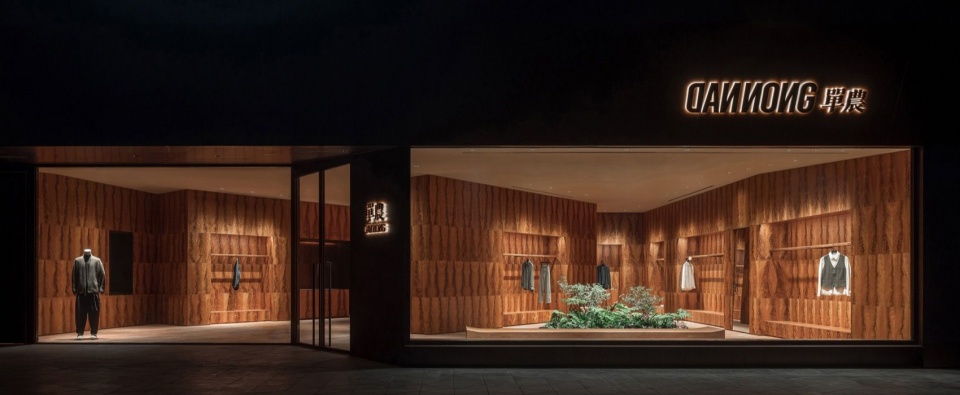
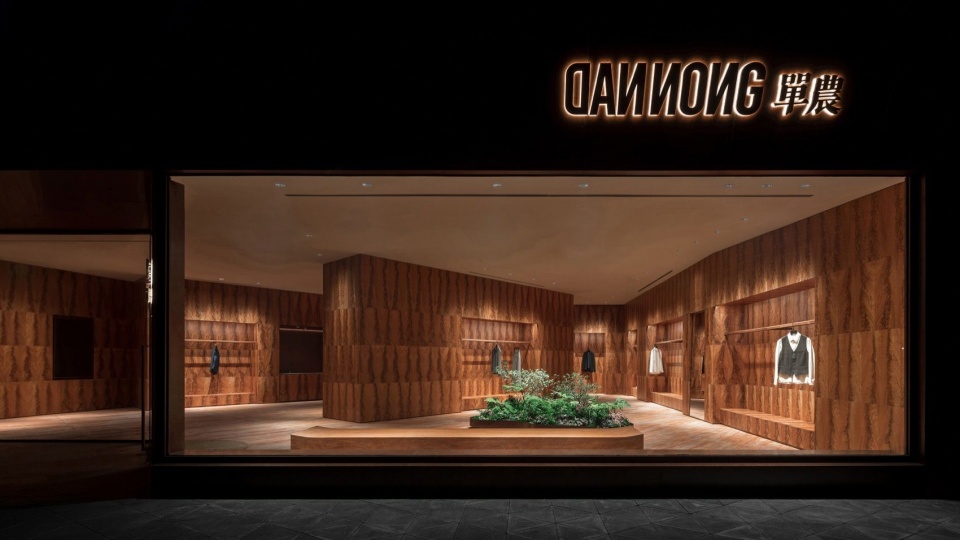
门头略微向前突出,使店铺在街道上更容易被看见,也承担遮阳和避雨的作用。入口被放在左侧,通过一段灰空间形成室内外的缓冲,同时调整进店方向,避开相邻建筑的遮挡。临街一侧没有设置传统的封闭橱窗,而是采用了一整块7米多长的玻璃。玻璃下缘略微悬起,使整个橱窗看起来更像一片轻薄的展示界面。白天,它把相门和古城街景引入室内;夜晚,室内行走、试衣和停留的人,又成为街道上可以看见的日常景象。
The canopy projects slightly beyond the façade, making the store more visible from the street while providing shade and shelter from rain. The entrance is positioned on the left, where a recessed threshold creates a transition between indoors and outdoors. Its orientation also helps the entrance remain visible despite the neighbouring building. Instead of a conventional enclosed display window, the street-facing façade features a single pane of glass more than seven metres long. Its lower edge is slightly lifted, giving the display a light, almost floating appearance. During the day, the glass brings views of Xiangmen Gate and the historic streetscape into the interior. At night, the people moving through the store, trying on clothes and pausing within it become part of the everyday scene visible from the street.
▼正对城门的橱窗既是店铺的展示也是向外观看的景框,Facing the city gate, the display window serves both as a storefront showcase and a frame for looking out © 刘国威
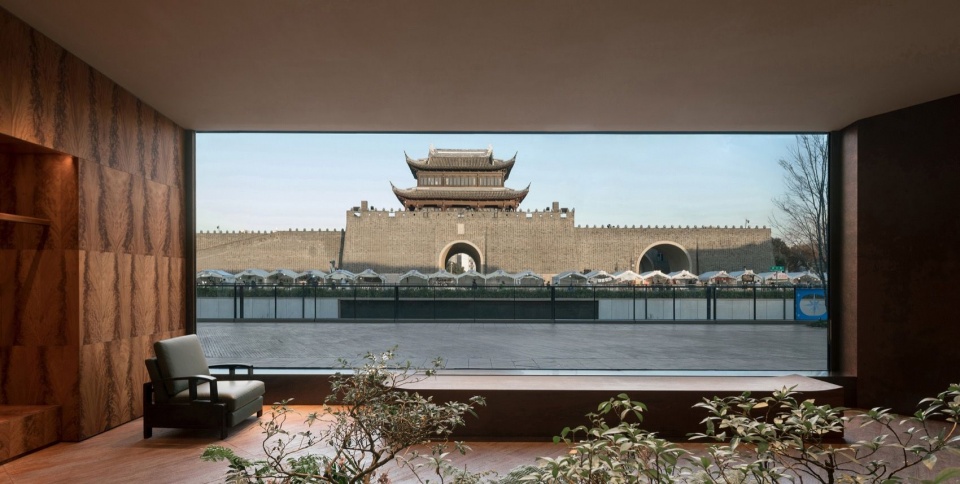
▼透过橱窗看见室内梯形平面空间的纵深关系,The display window allows the depth of the interior trapezoidal-plan space to be seen © 刘国威
▼晨光下的洞石地面、木皮墙面与植物池
Travertine flooring, timber veneer wall lining, and the planter in the morning light © 刘国威
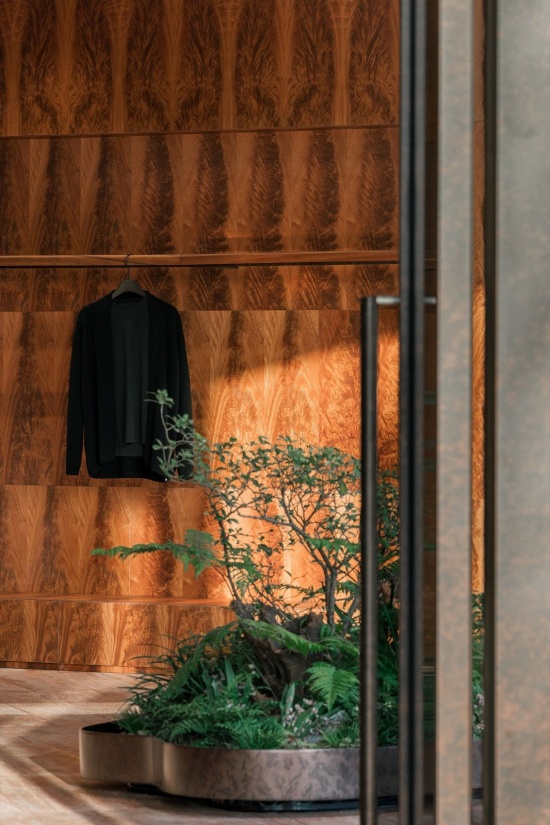
▼植物池在窗前界定出一个可以在这里观看城市风景的等候区
The planter in front of the window defines a waiting area
where the city view can be seen © 刘国威
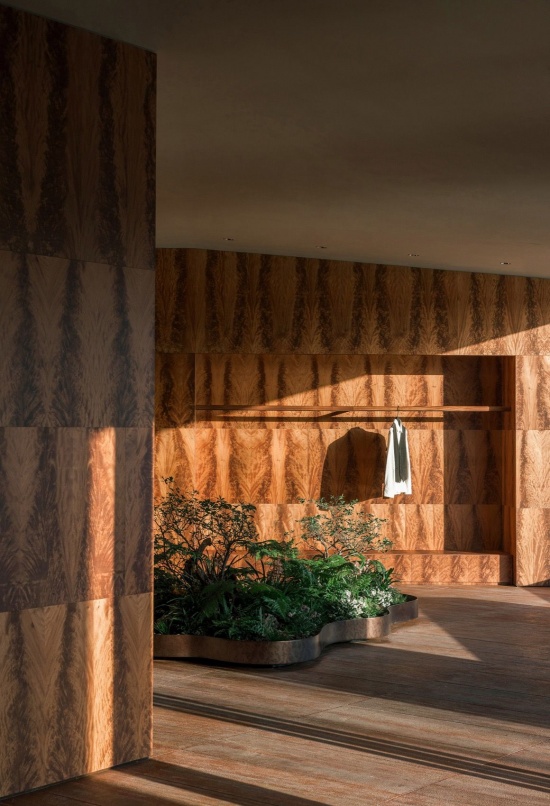
火焰、流水和岛屿
Flames, Flow and an Island
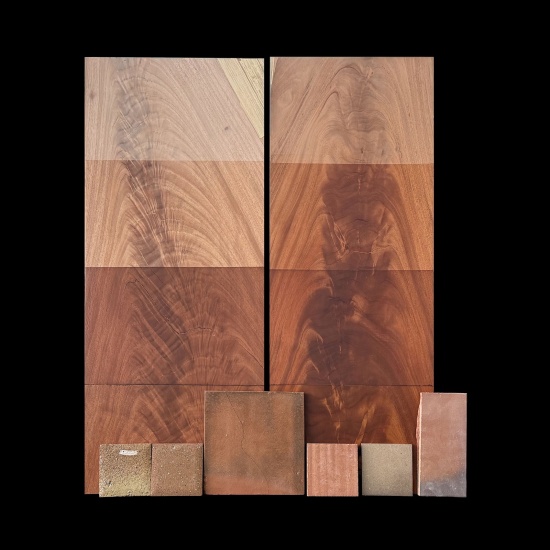
单农的服装设计往往从布料开始。创始人会从只有几厘米见方的样本中,想象一整件衣服完成后的样子。对于这间店,他也希望空间能像服装一样,从材料本身开始。我们最初尝试过一些新型工业材料,最后还是选择了木材和石材。吸引我们的不仅是它们的颜色和质感,还有材料在自然形成与加工过程中留下的纹理。
DANNONG’s clothing often begins with fabric. From a sample only a few centimetres across, the founder can imagine how an entire garment might take shape. For this store, he hoped the space could develop in the same way, beginning with the materials themselves. We initially explored several contemporary industrial materials, but eventually returned to wood and stone. What attracted us was not only their colour and texture, but also the traces left by natural growth and subsequent processing.
▼陶砖与两种木材经四种表面处理后的成品板材搭配比选,
Pairing studies of terracotta tiles and finished wood panels with four surface treatments across two wood species © 亘建筑 / genarchitects
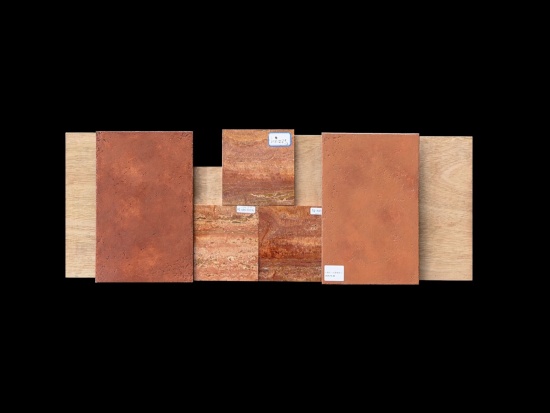
▼艺术涂料与红洞石的搭配效果比选,
A comparison of pairing effects between matte stucco and red travertine © 亘建筑 / genarchitects
最大面积墙面,选用了西非奥古曼硬木。我们最初看到这类火焰纹木皮工艺是在科隆巴美术馆的阅览室,那里采用与奥古曼外观相近、同样产自非洲的桃花心木。这种工艺最早可追溯至约五千年前的古埃及:人们将珍贵木材切成薄片,贴覆在普通木材制作的家具和器物上。而“火焰纹”取自树干分叉处,树木在这里同时承受重力和风力,木纤维不再笔直,而是向外发散,它是树木在生长过程中应对外力留下的结果。科隆巴美术馆的阅览室将传统上集中在家具正面的火焰纹连续铺展,形成一种类似于壁纸的重复图案。交错的纤维随着光线和观看角度发生变化,形成如缎面般的质感。
The largest wall surface is clad in African okoumé wood veneer. We first encountered a similar flame-figured veneer technique in the reading room of the Kolumba Museum in Cologne, where mahogany, another African hardwood with a similar appearance, was used. The technique of applying thin veneers of precious timber to furniture and objects made from more ordinary wood can be traced back some 5,000 years to ancient Egypt.Flame figure occurs near the branching points of a tree, where the trunk responds to the combined forces of gravity and wind. Here, the wood fibres diverge rather than continuing in straight lines, recording how the tree has responded to external forces as it grew. At Kolumba, this traditionally furniture-scale figure is extended across the reading room walls, forming a repeated pattern reminiscent of wallpaper. As the light and viewing angle change, the intersecting fibres produce a satin-like sheen.
▼木饰面在晨光下呈现的清晰纹理
The timber veneer reveals a crisp grain pattern in the morning light © 刘国威
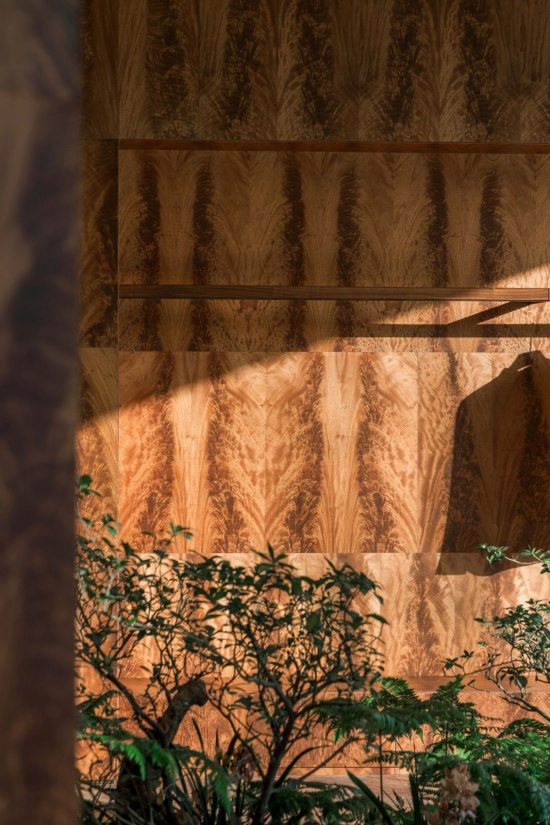
▼服装陈列系统与墙面构造的整合
The garment display system is integrated into the wall assembly © 刘国威
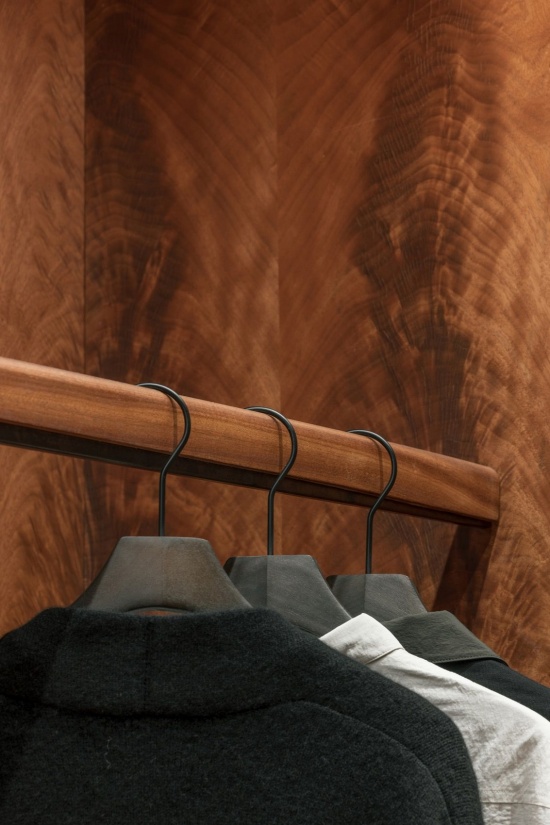
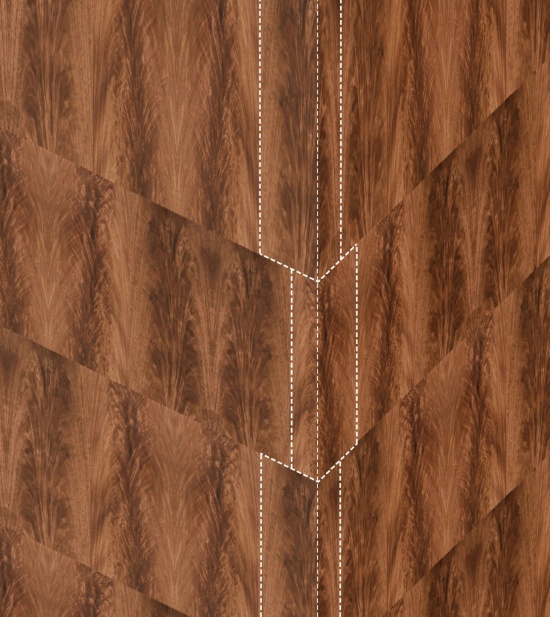
在单农苏州仓街店,形体有大量的块面转折,纹理的铺设则必须和这种体块感呼应。尤其要注意转角两侧的纹理的对称性,让相邻两面的木皮纹理相互对应,仿佛一块木头被切开,露出连续的内部纹路。这让原本轻薄的木皮呈现出整块木材堆叠而成的厚重感。
At the DANNONG Cangjie Store, the geometry is defined by numerous shifts in plane. The veneer pattern therefore needed to reinforce the sense of volume. Particular attention was paid to the symmetry of the grain across corners, aligning the patterns on adjacent surfaces so that they appear to continue around the edges, as if a solid piece of timber had been cut open to reveal its internal structure. This treatment gives the thin veneer the visual weight of solid, layered wood.
▼木皮转角拼贴分析,Wood Veneer Corner Jointing Analysis © 亘建筑 / genarchitects
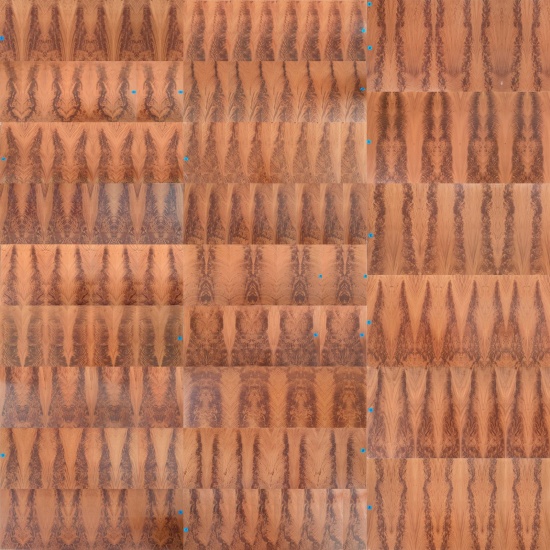
施工时,167块木皮因刨切位置和批次不同,颜色和花纹存在明显差异。我们将每一块木皮拍照、编号,在电脑中反复排列。最后,靠近室外的位置颜色较浅、纹理较窄,越向空间深处,颜色逐渐加深,火焰纹也更加展开。这样的渐变并不十分明显,但随着人的行走,墙面的色彩和纹理会一点点发生变化。
▼木皮排版与分布示意图,Wood Veneer Layout Diagram and Distribution Diagram © 亘建筑 / genarchitects
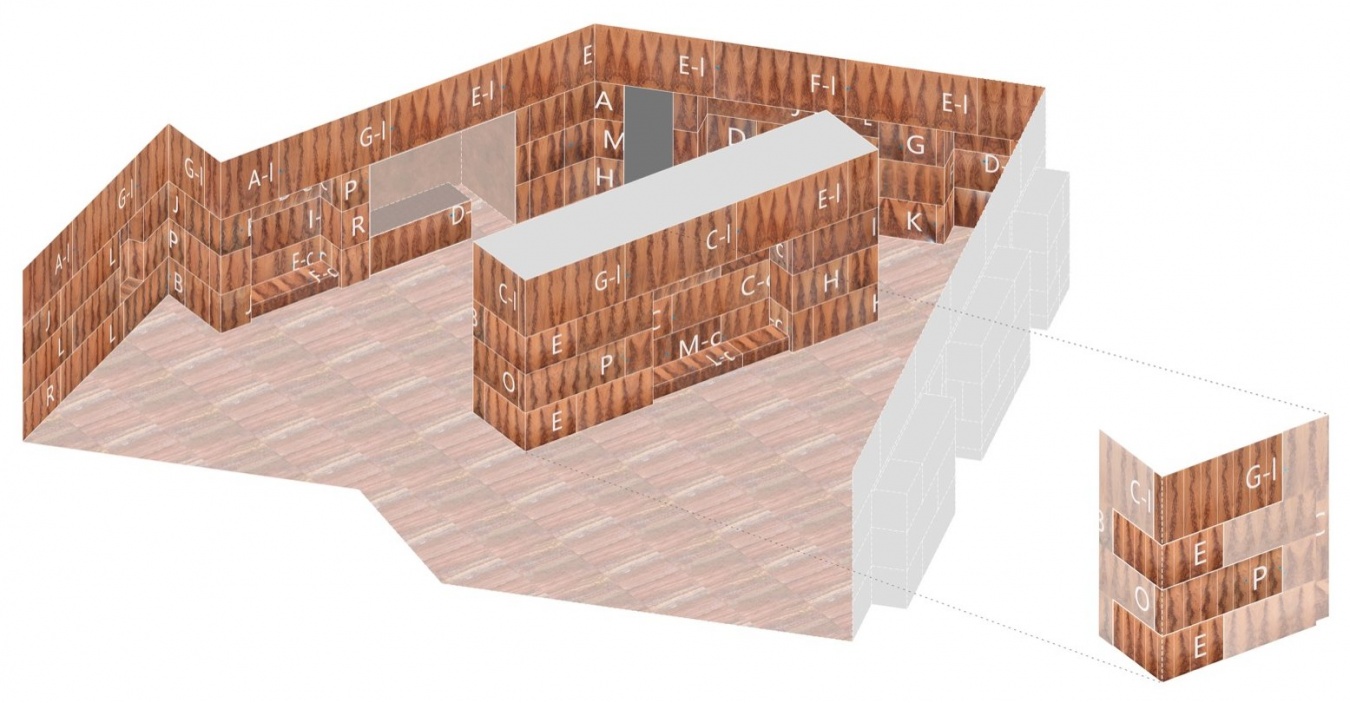
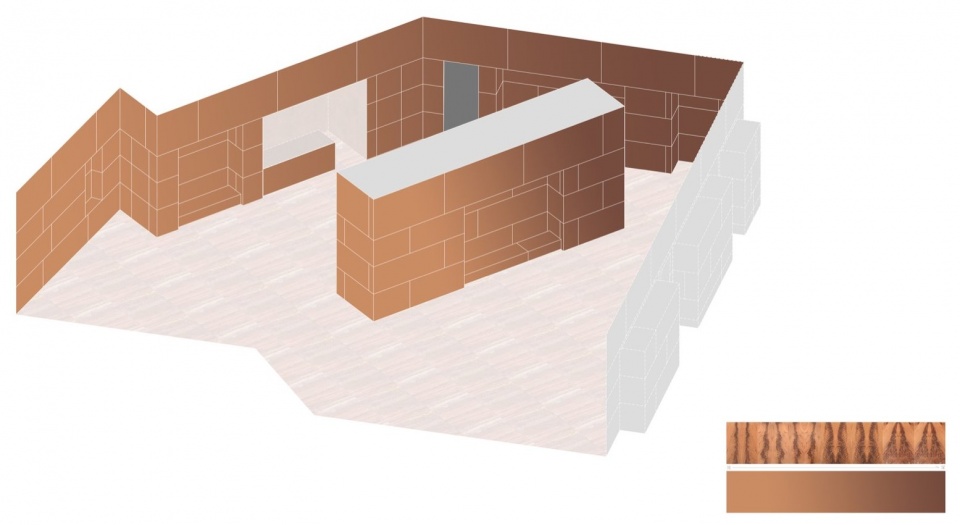
During construction, the 167 veneer panels showed considerable variation in colour and grain due to differences in cutting position and production batch. We photographed and numbered each panel, then repeatedly rearranged them digitally to establish the final composition. Near the entrance, the wood is lighter in colour and its grain narrower; further into the store, the tones gradually deepen and the flame patterns become more pronounced. The transition is subtle, but as visitors move through the space, the colour and texture of the walls gradually change.
▼最终施工的全部木皮,
All wood veneers used in the final construction © 亘建筑 / genarchitects
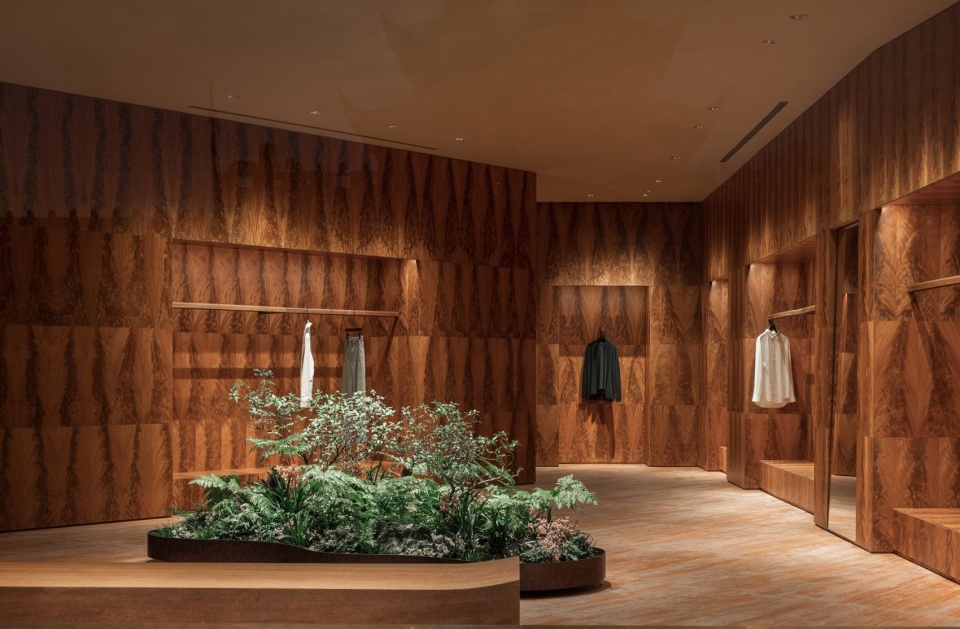
地面采用有明确方向的直纹红洞石。我们逐块挑选和排布石材,使直纹沿着中心体量的方向延伸,像水流一样穿过空间。靠近橱窗的位置放置了一个由弯曲钢板围成的植物池,像水流中的一座小岛。它既是环形动线中的停留节点,也界定出一处可以坐下来观看相门的区域。
The floor is finished in red travertine with pronounced linear veining. Each stone slab was individually selected and arranged so that the veins run in the direction of the central volume, flowing through the space like water. Near the display window, a planter formed from curved steel plates sits like an island in the current. It serves as a pause along the circulation route while defining a place to sit and look towards Xiangmen Gate.
▼植物池是室内动线的停留节点,并与周边陈列壁龛形成对应关系,The planter acts as a pause point along the interior route and aligns with the surrounding display niches © 刘国威 / Liu Guowei
▼中心长方形体量的角度让平面产生了前后、内外、收放的不同区域,并形成行进环线,The rotated rectangular central volume defines front:back and inner:outer zones, forming a continuous circulation loop © 刘国威 / Liu Guowei
项目名称:单农苏州仓街店
项目地点:江苏苏州
室内及幕墙设计:亘建筑事务所
主持建筑师:范蓓蕾、薛喆、孔锐
方案阶段负责人:李天翊
施工阶段负责人:宋崇芳
设计团队:曹慧、邓娴、徐张磊、张世垚、许梦竹、陈澔侖、程拓
照明顾问:王贤 / DLX驭韶照明
幕墙顾问:黄广军 / 拓作幕墙
结构顾问:杨笑天 / iStructure
材料样板及技术支持:Mark / 上海洋众建筑装饰工程设计有限公司
施工管理及商场协调:单农
业主:单农
类型:室内设计
功能:商业零售
面积:227㎡
设计时间:2025.07-2025.10
施工时间:2025.09-2025.12
建成时间:2025.12
项目状态:建成
主要材料:木饰面板、红洞石、仿铜不锈钢
摄影:刘国威
Project Name: DANNONG · Cangjie Store, Suzhou
Site: Suzhou, Jiangsu, China
Interior and Façade Design: genarchitects
Principals in charge: Fan Beilei, Xue Zhe, Kong Rui
Project Lead (Design) : Li Tianyi
Project Lead (Delivery): Song Chongfang
Project Team: Cao Hui, Deng Xian, Xu Zhanglei, Zhang Shiyao, Xu Mengzhu, Chen Haolun, Chengtuo
Lighting Consultant: Wang Xian / DLX Lighting Design
Façade Consultant: Huang Guangjun / Tuozuo Façade
Structural Consultant: Yang Xiaotian / iStructure
Material Samples & Technical Support: Mark / Shanghai Yangzhong Architectural Decoration Engineering Design Co., Ltd.
Site Management & Landlord Coordination: DANNONG
Client: DANNONG
Type: Interior Design
Program: Retail
GFA: 227㎡
Design Period: July 2025 – October 2025
Construction Period: September 2025 – December 2025
Completion: December 2025
Status: Completed
Primary Materials: Veneer panels, Red travertine, Copper-finish stainless steel
Photo Credits: Liu Guowei
网站 / Website: www.genarchitects.cn
邮箱 / Email: media@genarchitects.cn
More:亘建筑事务所。更多关于他们:genarchitects on gooood








光影效果、材料质感不错