来自OSLO对gooood的分享。更多请至:OSLO on gooood

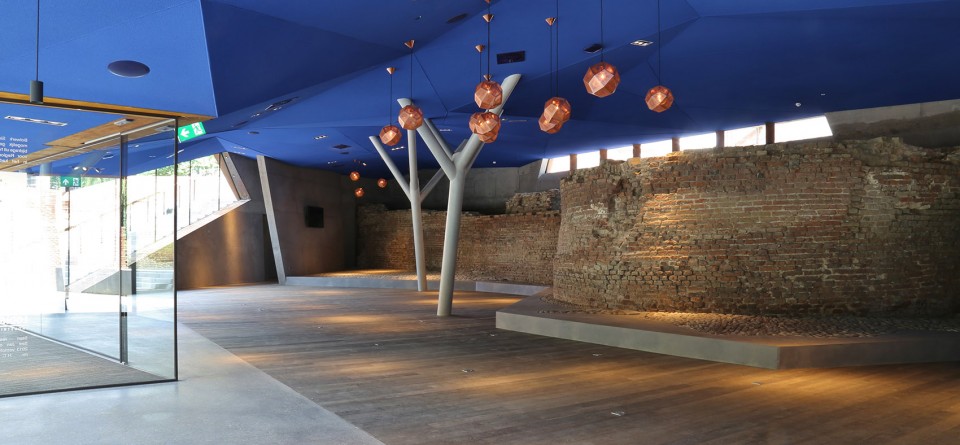
Bulwark Sint Jan曾是海尔托亨博斯历史上四个主要的防御出入口之一。古往今来,原有的河上通关壁垒只剩下斑驳遗迹。鉴于场地的重要历史性,餐厅和信息中心被建成半地下式。过去厚重的历史墙面被保留。而公园就建在餐厅屋顶和上方街道上。
▼从河对岸看向公园。View from the opposite site of Dommel. (photo: Marlène van Gessel)
▼弯曲的支柱支撑着折面天花。古迹的残痕断壁被保留。Ceiling supported by branched columns curving over the old wall remnants. (photo: Tekton Bouwmanagement)

Bulwark Sint Jan on the Dommel used to be one of the four main entrances to the historic fortified town of ‘s-Hertogenbosch. Through the ages, three generations of gates have taken each other’s place here. At the end of the nineteenth century the bulwark was demolished so that the water of the Dommel could be drained faster. Splendid remnants of the two last gates, town wall, a roundel and mediaeval cobblestones were found in the ground of the slopes and street. The importance of the site and the state of the remnants are so exceptional that a subterranean building with an information and catering function was constructed here. The heavy flank walls of the bulwark were partly raised again and in the created space a massive roof with kinked surfaces was placed, seemingly floating on branched steel columns. In the building, designed by Van Roosmalen van Gessel Architects, the old remnants of the fortifications remain visible. On the roof, one and a half metres above street level, a public rooftop park was realised.
▼从河对岸南侧看过去,古墙得到了恢复。South view of restored flank walls, jetty and rooftop park. (photo: Tekton Bouwmanagement)
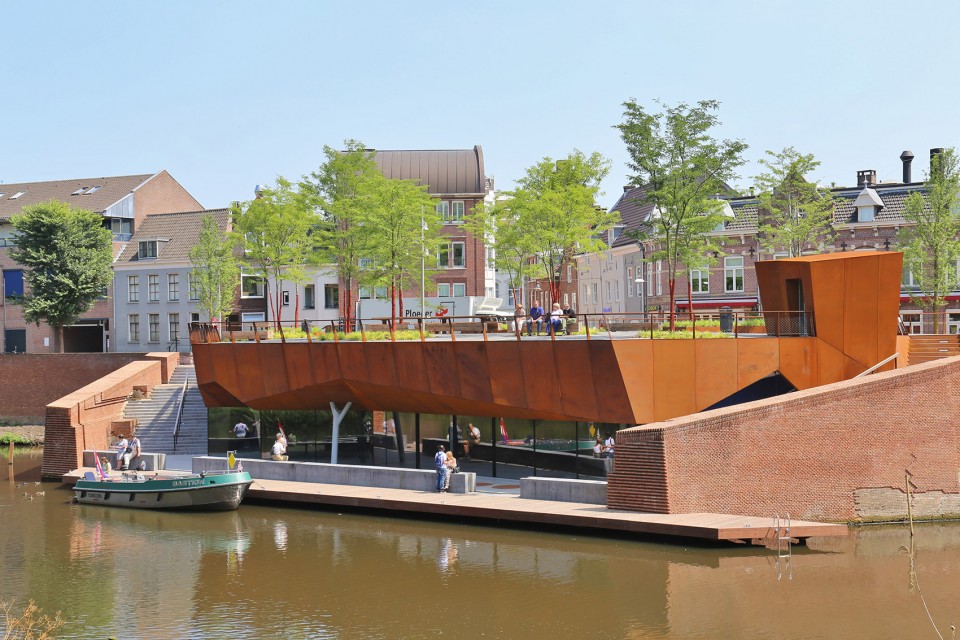
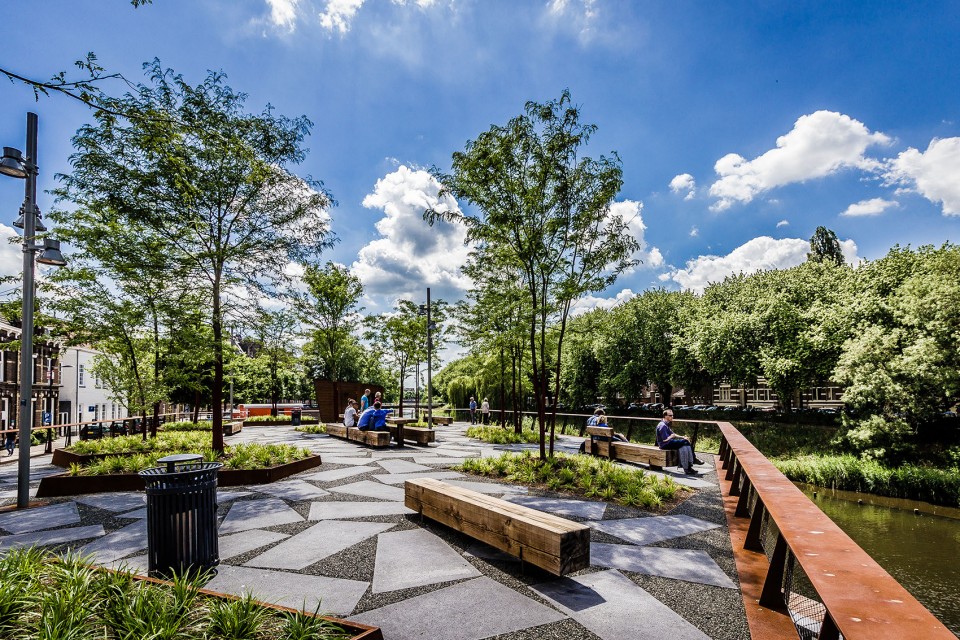
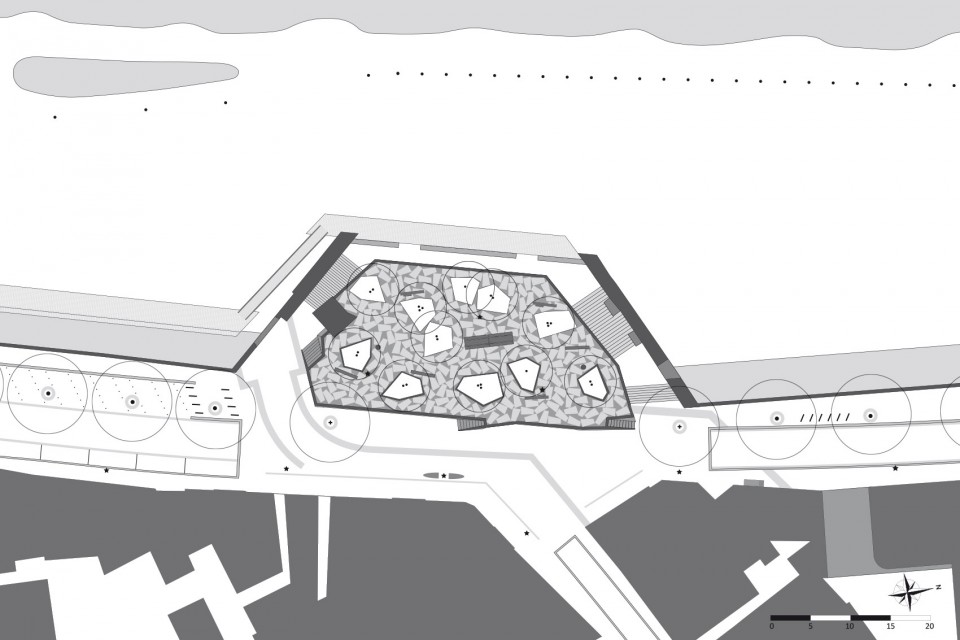
小小的公园面积虽然只有700平方米,但是有充足的休息空间和良好的观赏河道视野。与此同时,这小小的公园还有惬意的午后日照时光和美丽的黄昏景观。长凳坐落在树下,公园里甚至还有一张6米长的野餐桌。在这里享受荫凉真是再好不过。公园的形式与建筑的折线转角形式相互契合。碎石地面铺装上大面积的混凝土砖像是浮冰。碎石地面能方便屋顶植物根部获得水与空气。此外耐候钢也得到了大面积的运用,设计师还别出心裁的把树干也涂成与耐候钢相同的颜色,这样绿色葱郁的景观和红色的耐候钢(锈蚀钢板)形成了鲜明的对比。
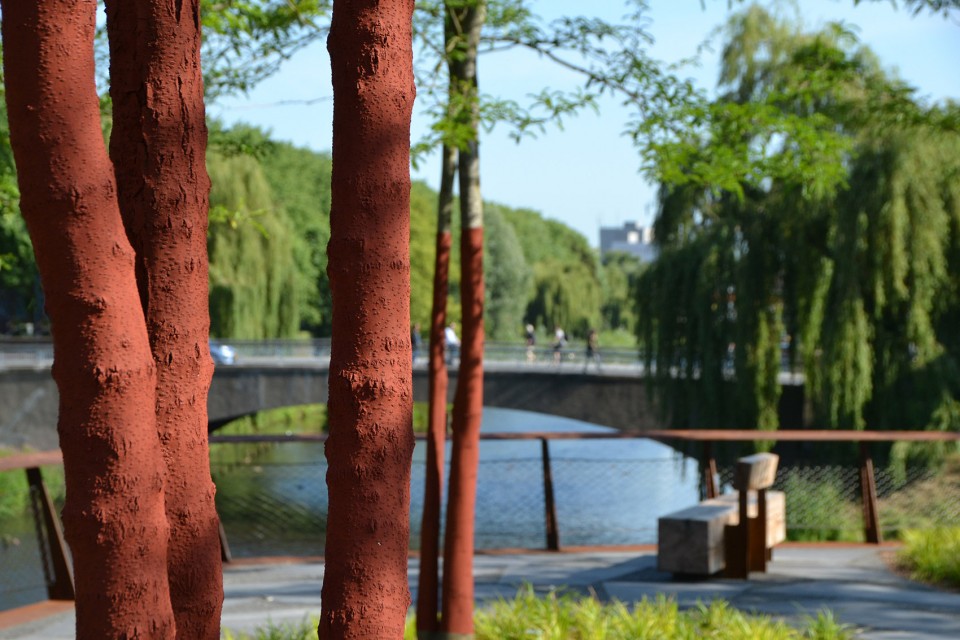
The rooftop park is small, only 700 square metres, but suitable for intensive use with ample seating. It is wonderfully situated in a gentle curve of the Dommel which gives the park a wide view to both sides over the length of the river. In addition the rooftop park catches both the afternoon and evening sunshine. Eleven full grown Gleditsias were planted, which provide shelter and privacy for those reposing a moment on the benches or pull up a chair at the 6 metres long picnic table. You can truly enjoy the sunshine filtered by the foliage. The design of the rooftop park is in accord with the angular form of the building. The concrete tiles, specially designed for this project, form like a kind of ice floes, the slightly spherical ground level. A penetrable gravel carpet was put between the tiles so that the tree roots get water and air. The plant sections, partly in the plane and partly raised by corten steel edges, are also in shard like forms and filled with evergreen sedge species. Out of this green finery, the tree trunks, painted auburn with natural pigments, stick out cheekily thus wonderfully well matched to the rusty steel as if originating from it.
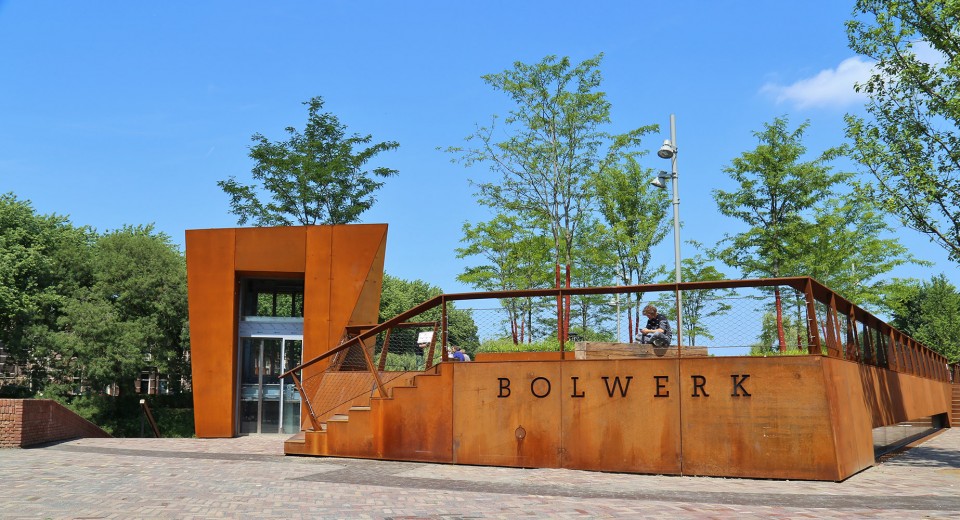
▼公园高出街道标高1,4米。拥有三个楼梯和一个电梯。The park lies about 1,4 metres above street level and opens to the public by three stairs and a lift. (photo: Niels van Empel)
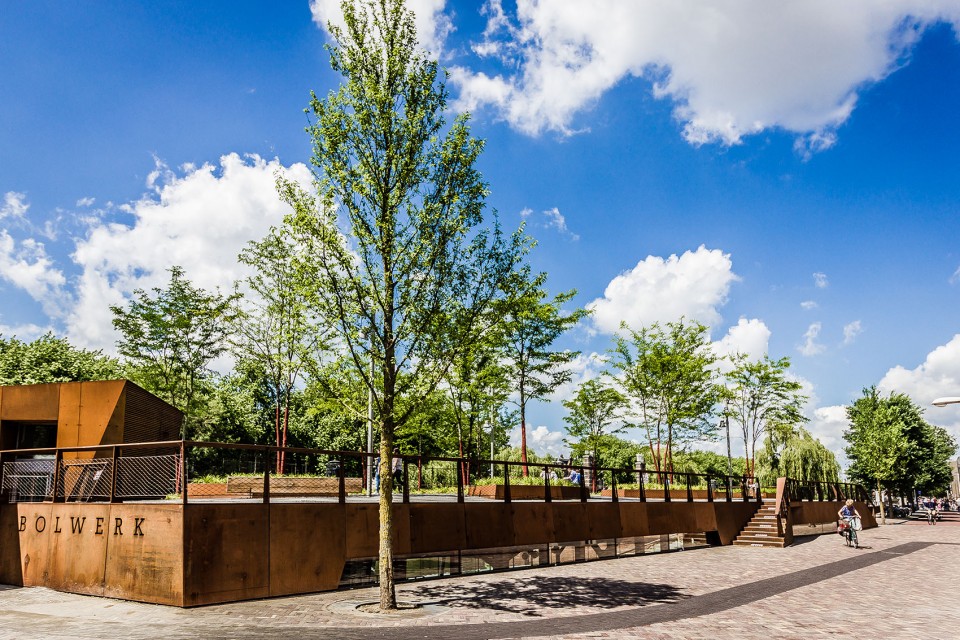
▼树干被涂上与锈蚀钢板(耐候钢)相同的颜色。Cheeky auburn painted tree trunks. (photo: Rosanne Schrijver)
▼温暖的红与清新的绿。Warm red colours and fresh shades of green. (photo: Rosanne Schrijver)
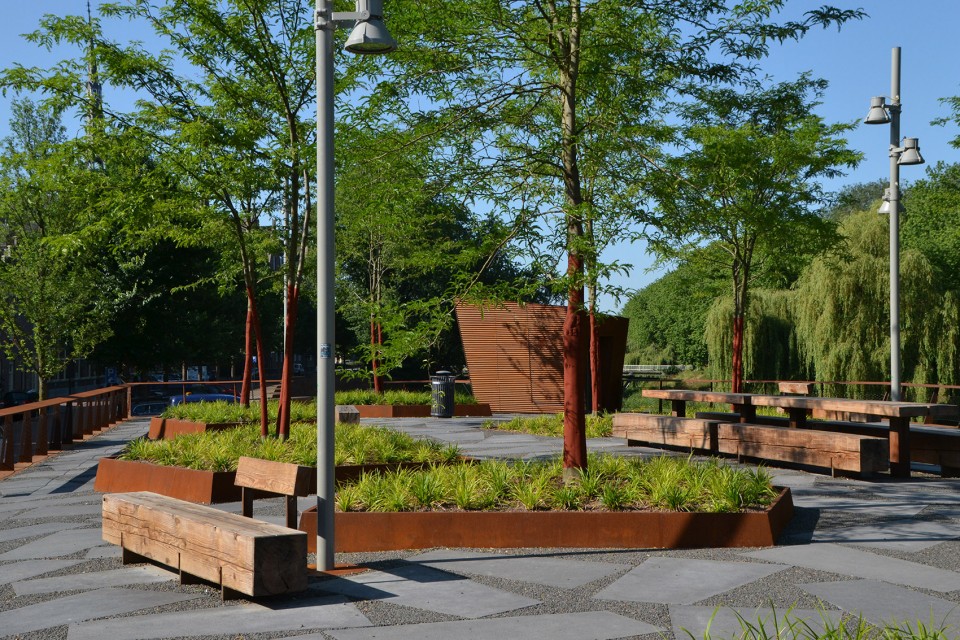
▼享受由树叶过滤的阳光。Enjoy the sunshine filtered by the foliage. (photo: Maud van Roosmalen)
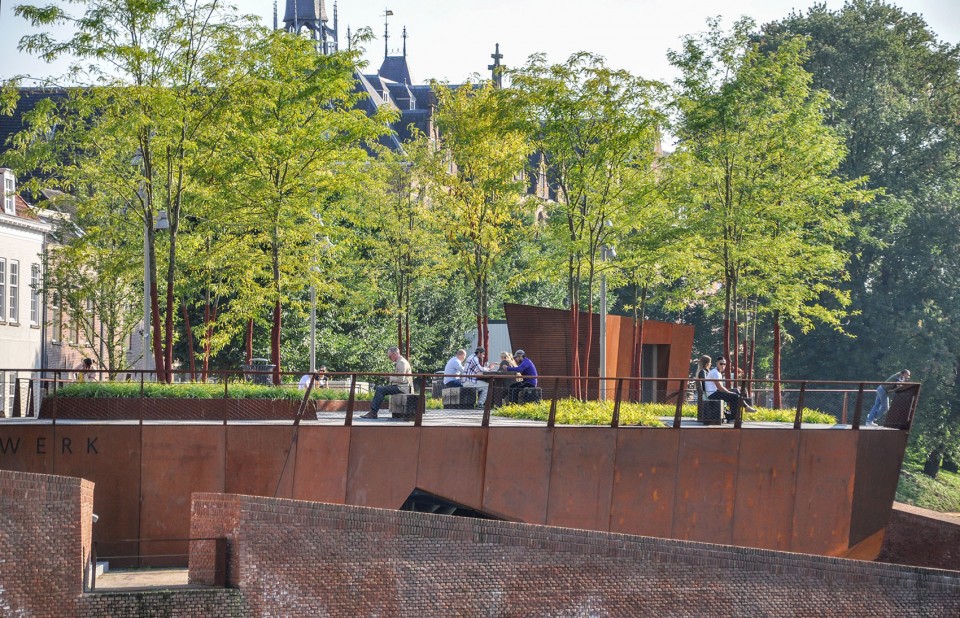
▼享受河景。Splendid view over the length of the river. (photo: Martien van Osch)
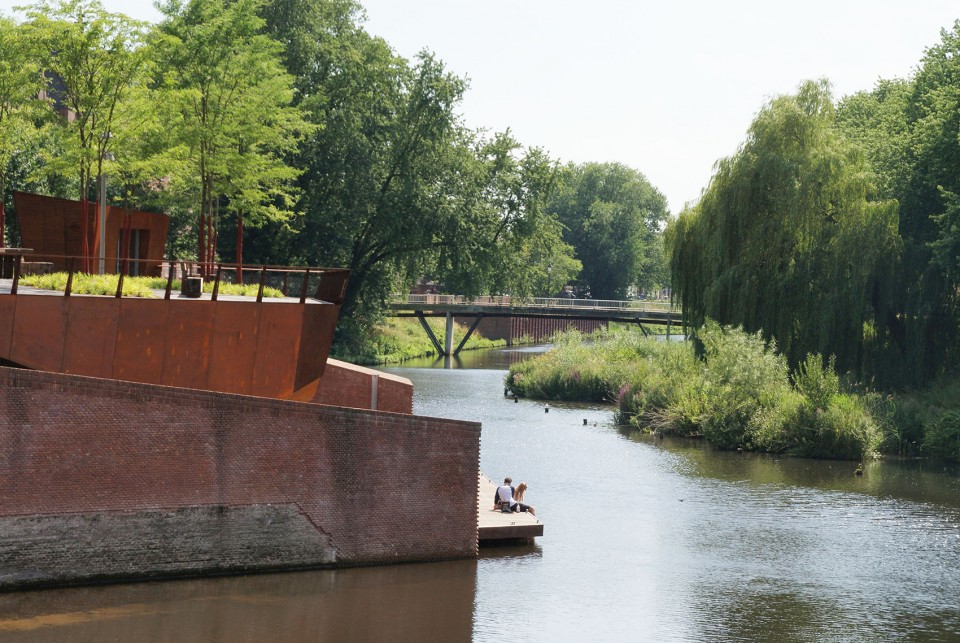
▼街道到广场处就禁止车辆通行,人们下车进行观赏。The street laid out as a square where the cars are guests. (photo: Niels van Empel)
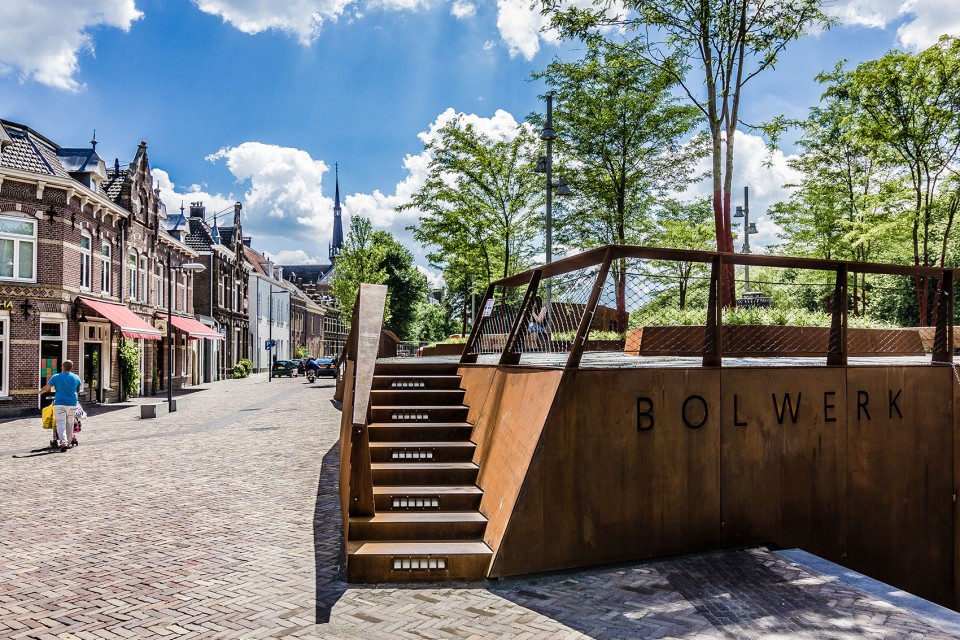
▼在碎石地面上的混凝土砖如同浮冰。Concrete tiles, specially designed for this project, lie like ice floes in penetrable gravel carpet. (photo: Martien van Osch)
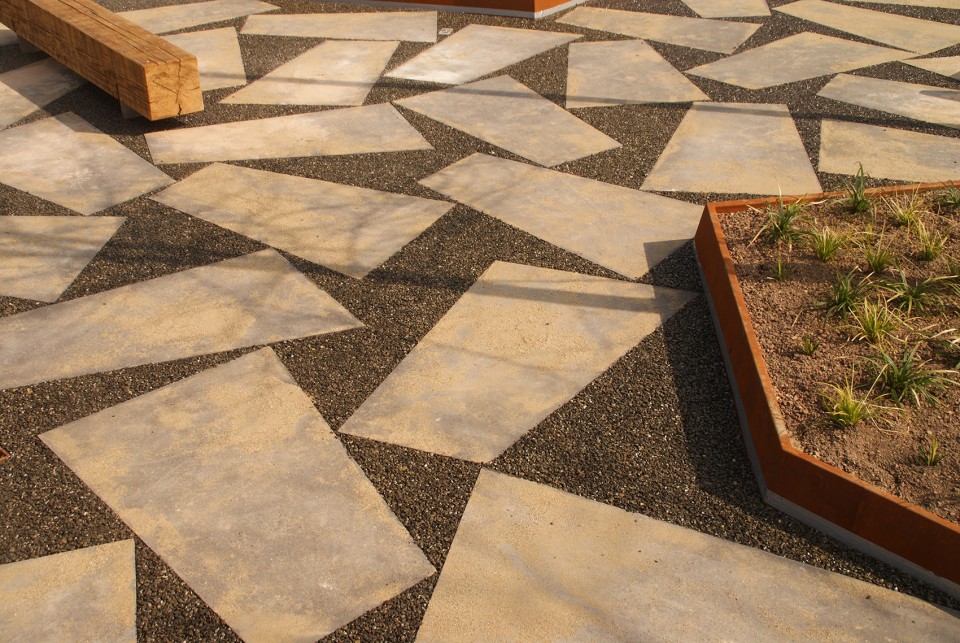
▼通过楼梯到达天台公园。Rooftop park accessible by stairs. (photo: Martien van Osch)
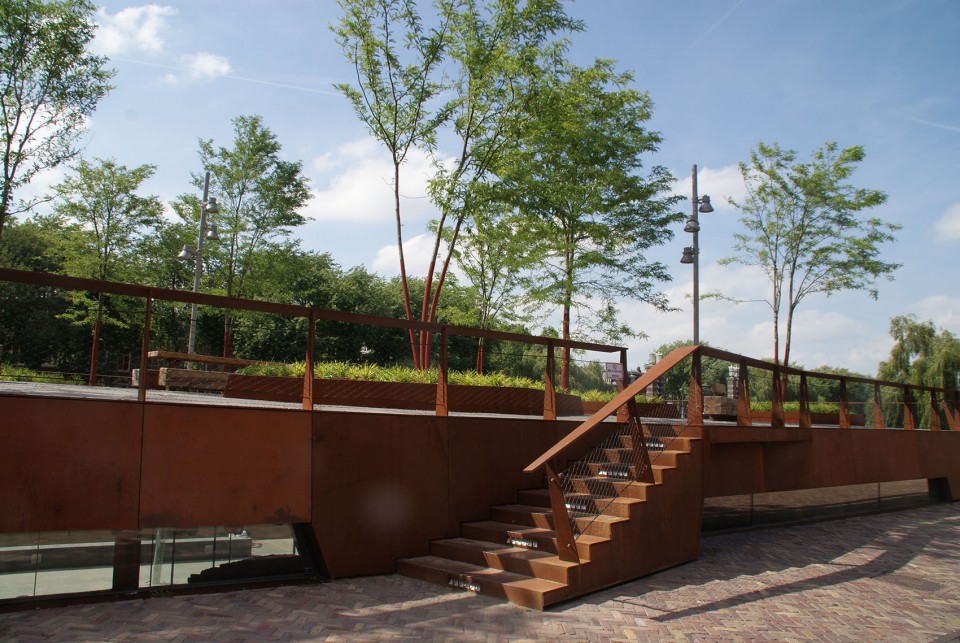
▼在座位上休息。Chilling out on a seat. (photo: Tekton Bouwmanagement)
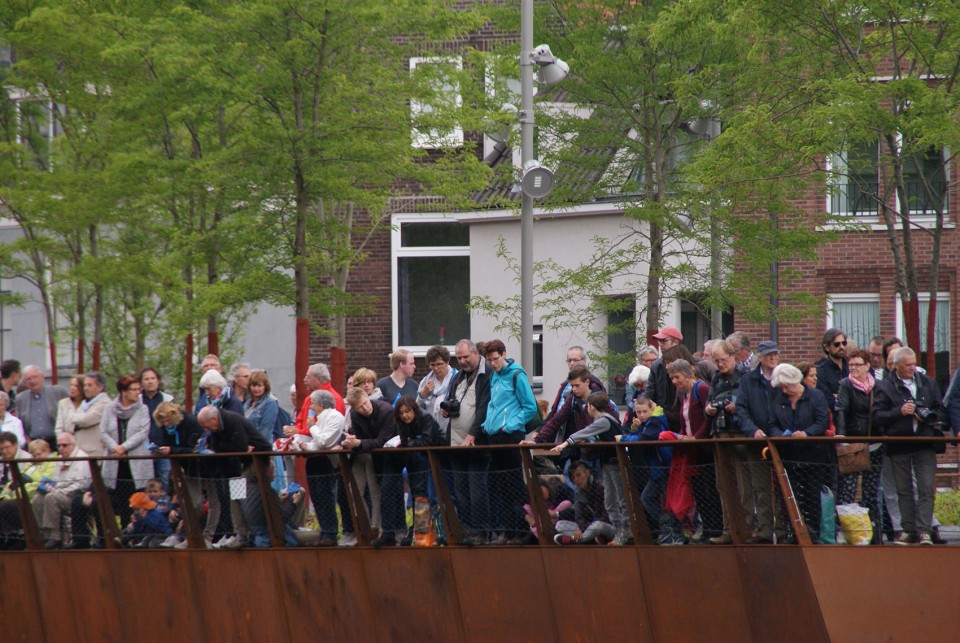
▼人们在公园上观看河面上进行的艺术表演。Rooftop park as gallery for spectators watching an artistic procession over the water. (photo: Martien van Osch)
▼Ground Plan
Commissioned by: city ‘s-Hertogenbosch
Location: ‘s-Hertogenbosch, Netherlands
Design rooftop park, street and jetty:
OSLO Ontwerp Stedelijke en Landschappelijke Omgeving
Berlicum, Netherlands
Martien van Osch
Design building, restoration work and exterior space downstairs:
Van Roosmalen van Gessel Architecten e.p.
Delft, Netherlands
Marc van Roosmalen & Marlène van Gessel
Area: bulwark and surrounding: 2500 m2
rooftop park: 700 m2
Design rooftop park: 2012-2015
Realisation rooftop park: 2015
Budget rooftop park: € 160.000,–
Realisation rooftop park: Van Helvoirt Groenprojecten
Berkel Enschot, Netherlands
Photography: Tekton bouwmanagement, Niels van Empel, Marlène van Gessel, Martien van Osch, Maud van Roosmalen, Rosanne Schrijver.
Drawing: OSLO Ontwerp Stedelijke en Landschappelijke Omgeving
English Text: OSLO
Chinese Text: gooood
MORE: OSLO,更多请至:OSLO on gooood









简洁大气、耐看
喜欢这个高差设计,非常巧妙
途成了金属杆子颜色的树哈哈哈哈哈
好的设计 就是这么吸引人
不浮夸不刻意实用有设计感,点到为止就好
锈迹斑斑的质感个人比较喜欢,浮冰的理念也比较到位,简单的搭配却表现出了生态有寓意的设计理念。
感觉很好啊,不知道怎么形容,有种很浓烈的感觉,但不会很狂燥。主要还是,这是个“很有用的公园”的那种感觉,不是纯粹做着给人看的
涂色的树。。