来自 Snøhetta 对gooood的分享。更多关于他们:Snøhetta on gooood
Appreciation towards Snøhetta for providing the following description:
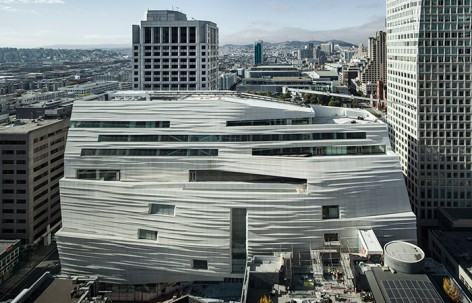
旧金山当代艺术博物馆(SFMOMA)正在跟Snøhetta建筑事务所合作,对1995年由马里奥·博塔设计的博物馆进行转型式的扩建和改造。新的博物馆将适应SFMOMA激增的藏品数量、各种项目和参观游客。展厅面积是现在的3倍,新增加45,000平方英尺的公共空间,且新的SFMOMA将前所未有地融入到其基地环境中去。
Snøhetta意图创作一座标志性的、迷人的建筑,首先通过创造人行通道、增设新的入口来激活原博物馆周围的街道,将博物馆同附近的市南市场更紧密地结合在一起。Snøhetta的联合创始人及此次SFMOMA扩建项目的设计负责人Craig Dykers说:“能跟 Neal Benezra, Ruth Berson及博物馆团队合作,在旧金山对马里奥·博塔的建筑进行改造,是我们的荣幸。我们的目的是为博物馆提供干净利落、尺度合宜的展览空间;在博物馆与城市之间建立新的联系,更好地与公众互动;将新建筑与旧建筑紧密连接在一起,好似前者是后者的延续;同时提供一个能反应海湾地区自然风貌的新形象。”
新的SFMOMA将于2016年5月14日对公众开放。
SFMOMA, in collaboration with the architecture firm Snøhetta, is completing a transformationalexpansion that incorporates and renovates the museum’s existing Mario Botta–designed building,which debuted in 1995. The new museum will accommodate the significant growth of SFMOMA’s collection, program and visitorship. The expansion nearly triples the museum’s gallery space, including
nearly 45,000 square feet of free public-access space and weaves SFMOMA into its urban setting asnever before.
Conceived to create an outward-looking and engaging SFMOMA, the design by Snøhetta begins byactivating the streets around the original Botta building to create pedestrian pathways, open newentrances and integrate the museum more deeply into the South of Market neighborhood.
Craig Dykers, co-founding partner of Snøhetta and leader of the firm’s design team for SFMOMA, said, “It has been a privilege for us to work with Neal Benezra, Ruth Berson, the curatorial team and Mario Botta’s building within the context of San Francisco. Our goals were to provide the curators with clean, uncluttered galleries that feel intimate in scale and right for the artworks, to establish new physical connections to the city that will foster social interaction, and to join with the Botta building in such a way that our expansion seems to rise like a continuation of its terraces, even while offering a new image that reflects the Bay Area’s natural setting.”
SFMOMA will open to the public on Saturday, May 14, 2016.
▼SFMOMA, Snøhetta expansion and Mario Botta building. 扩建部分与马里奥·博塔设计的SFMOMA
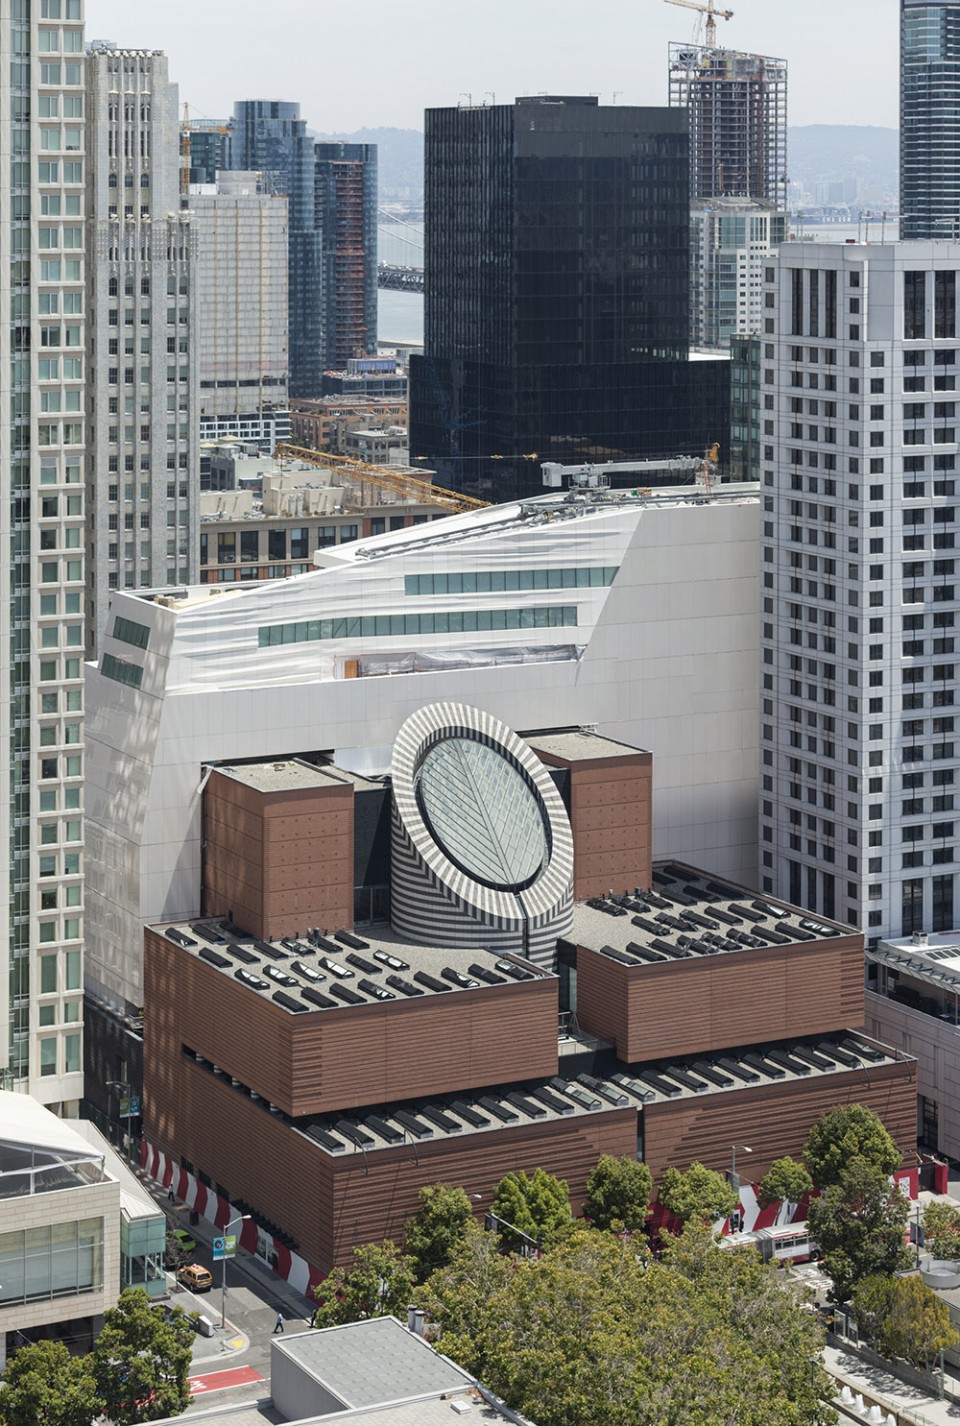
▼Snøhetta expansion of SFMOMA 扩建部分
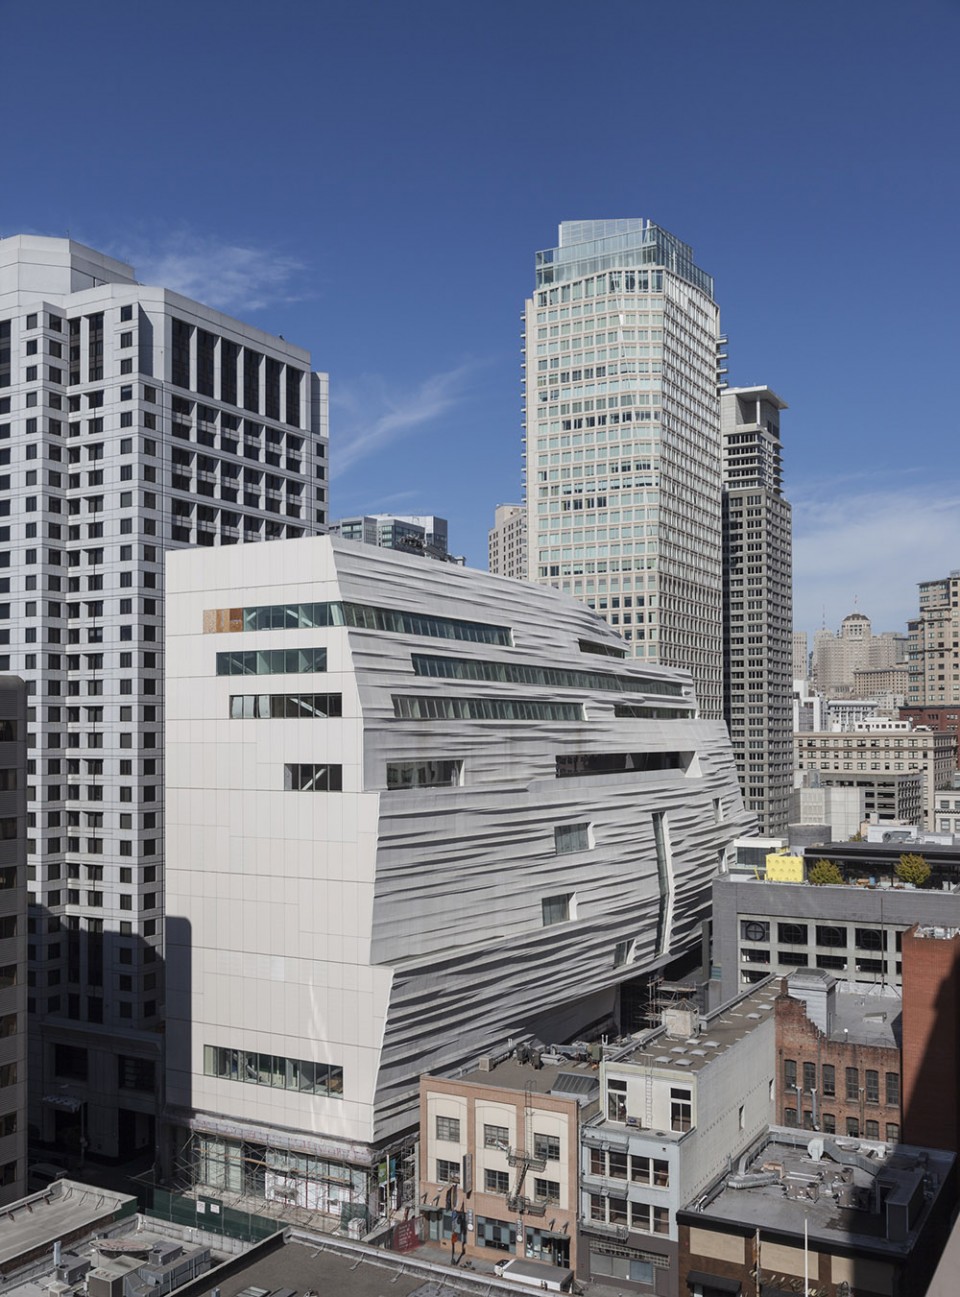
▼Snøhetta expansion of SFMOMA 扩建部分
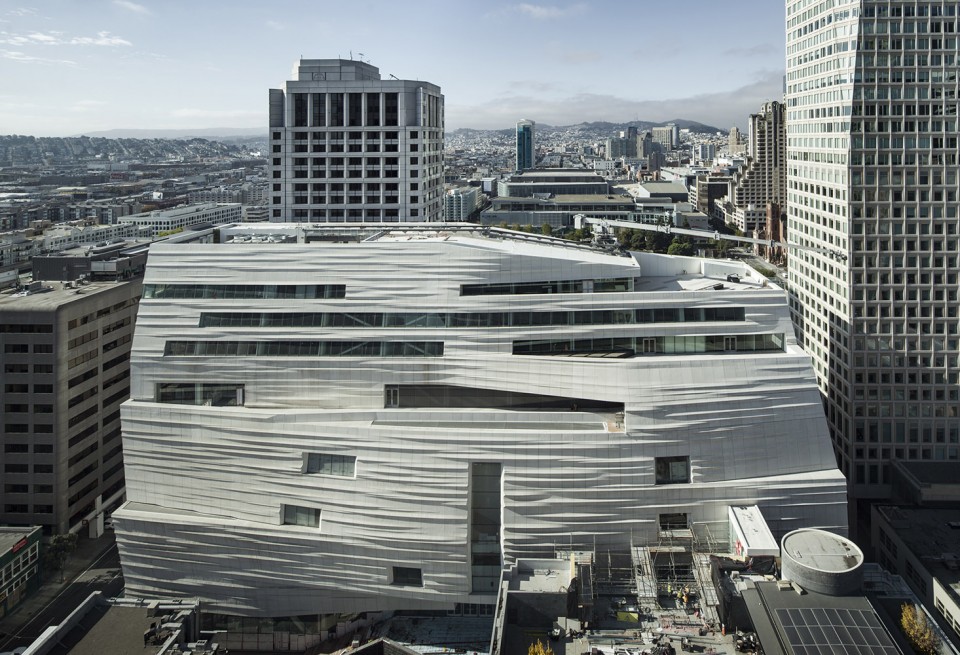
▼SFMOMA façade of Snøhetta expansion 扩建部分立面
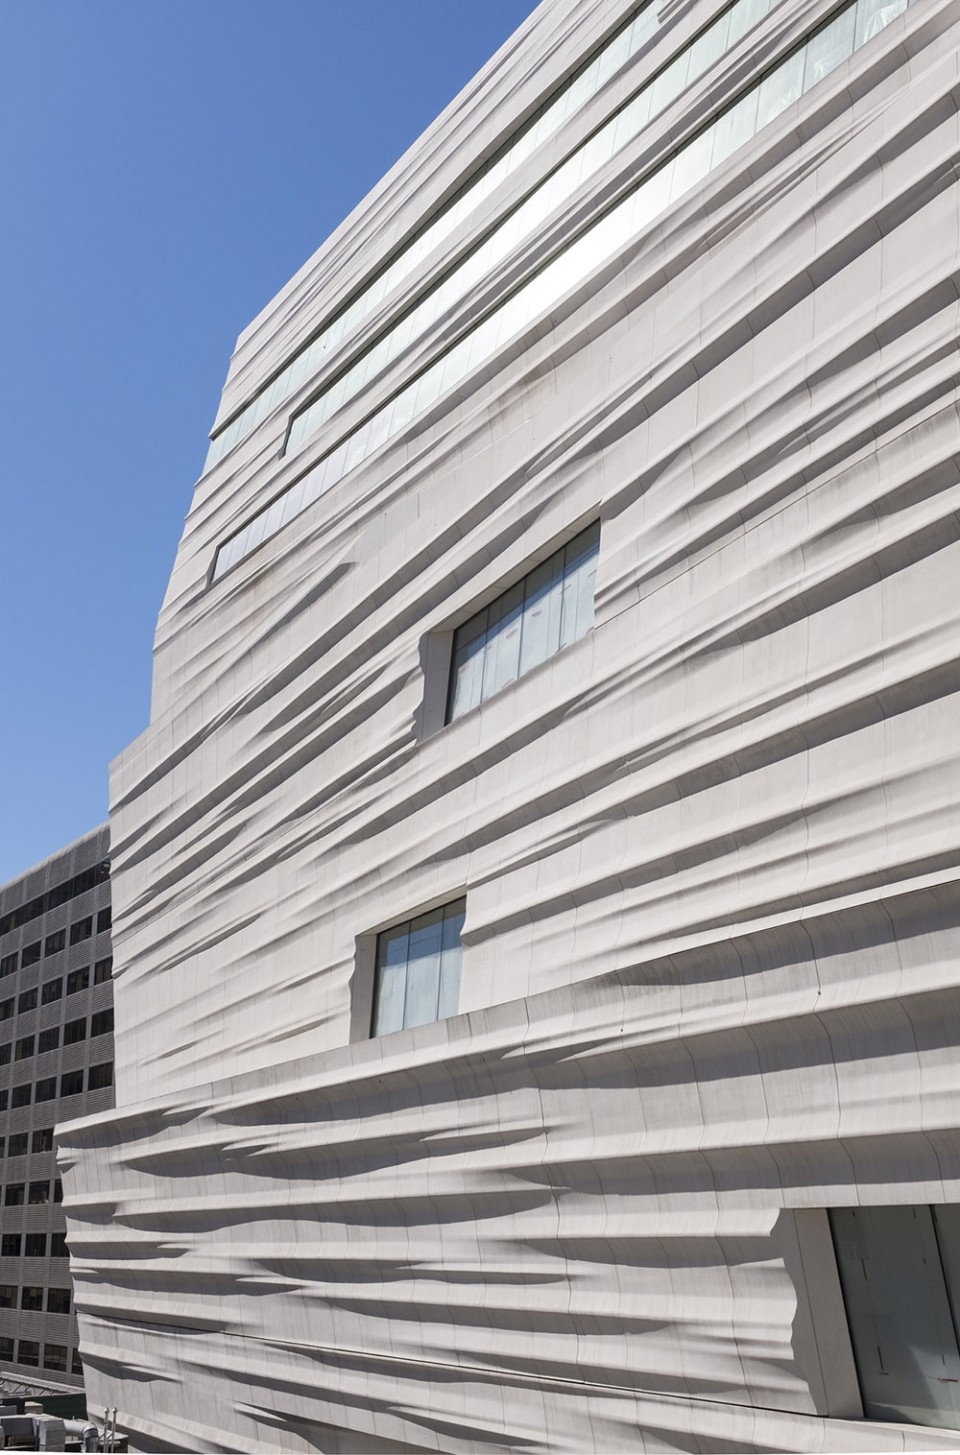
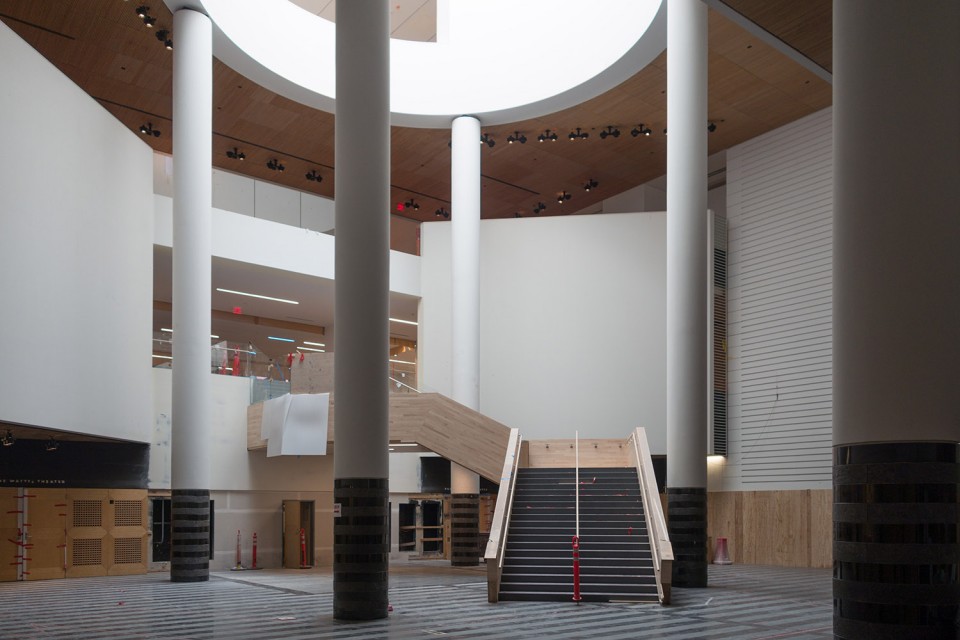
▼The Atrium of SFMOMA, under construction 建设中的SFMOMA中庭
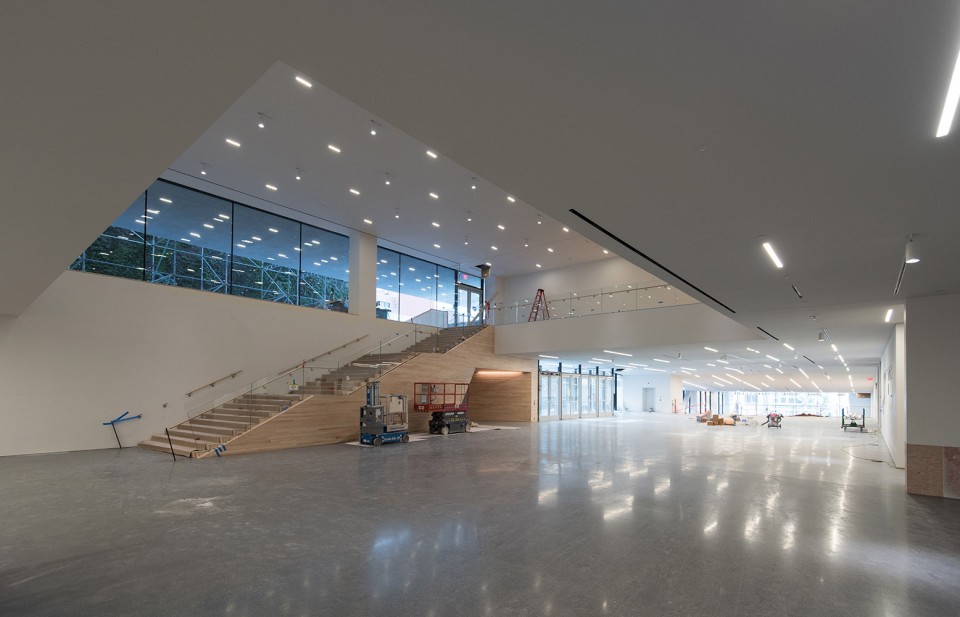
▼Schwab Hall under construction in SFMOMA 建设中的Schwab厅
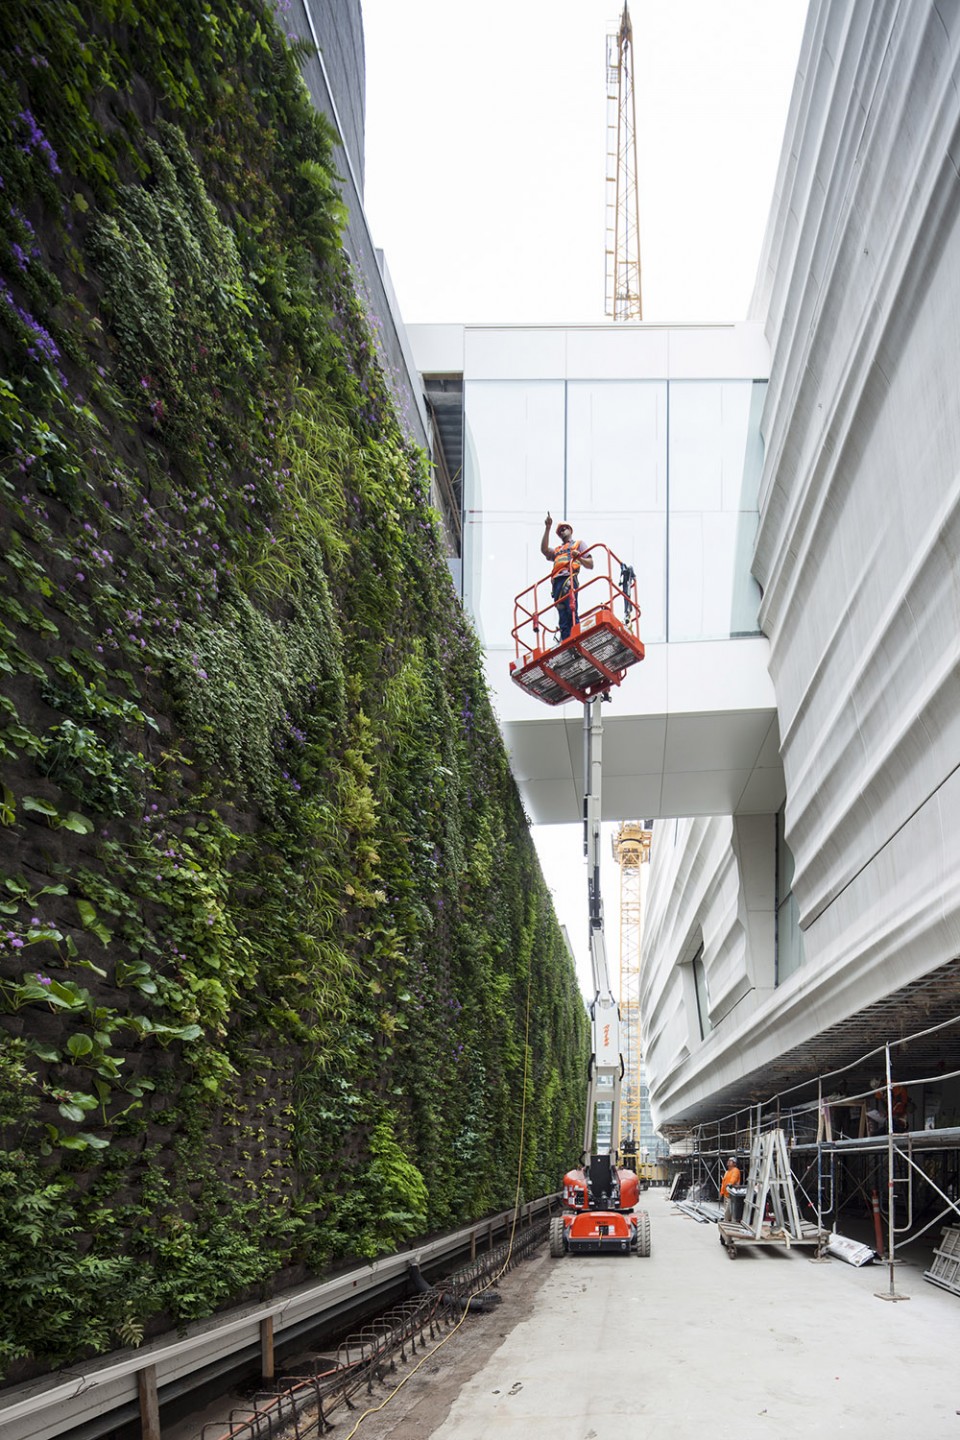
▼Living Wall under construction 绿墙系统
▼SFMOMA under construction 建设中的SFMOMA
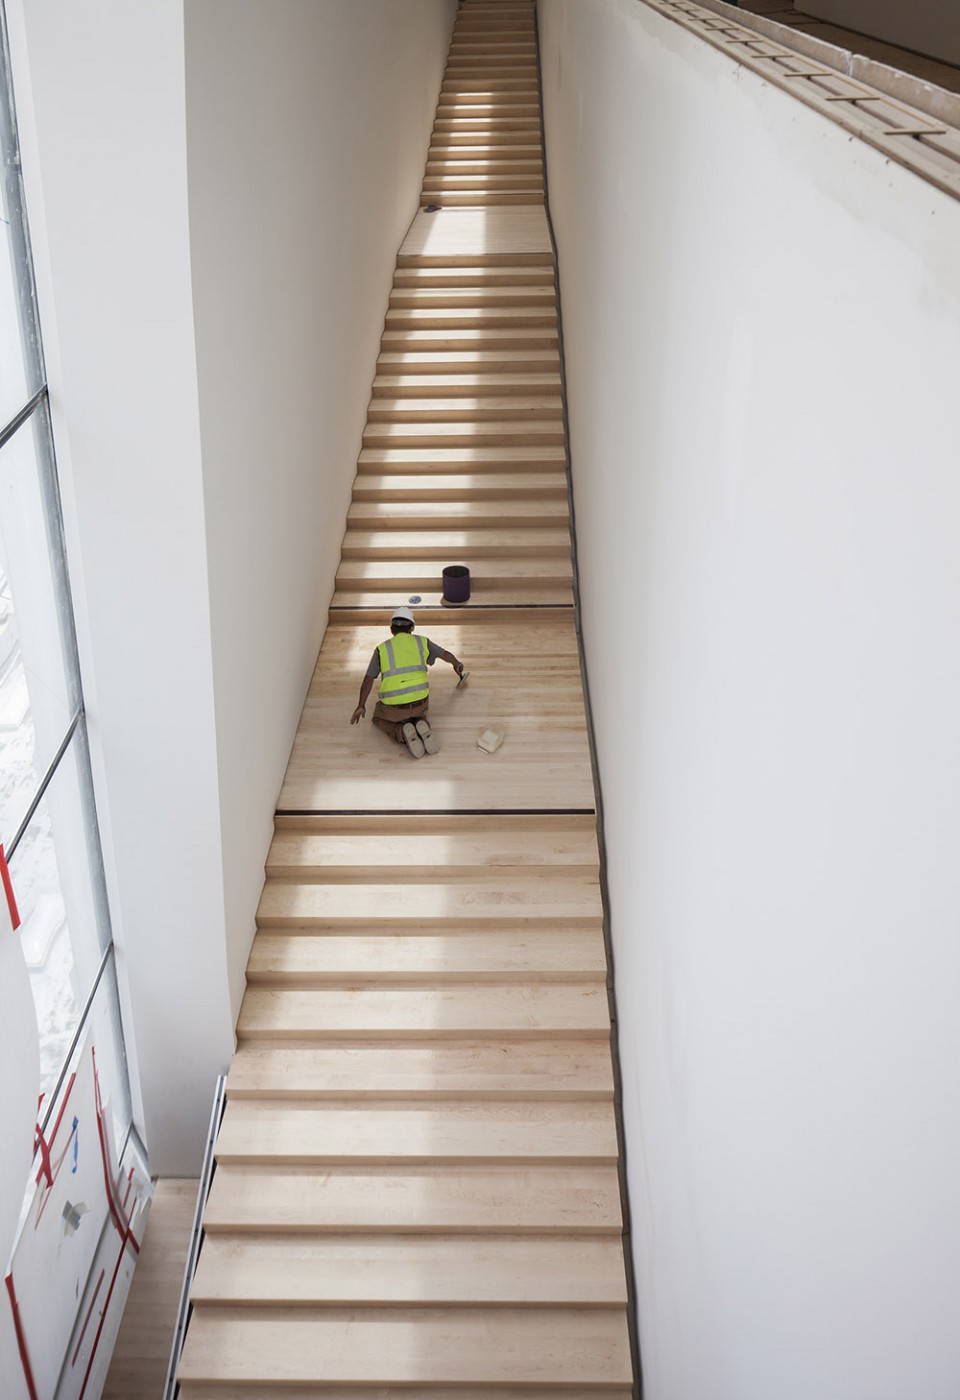
▼Roberts Family Gallery under construction 建设中的罗伯特家族展厅
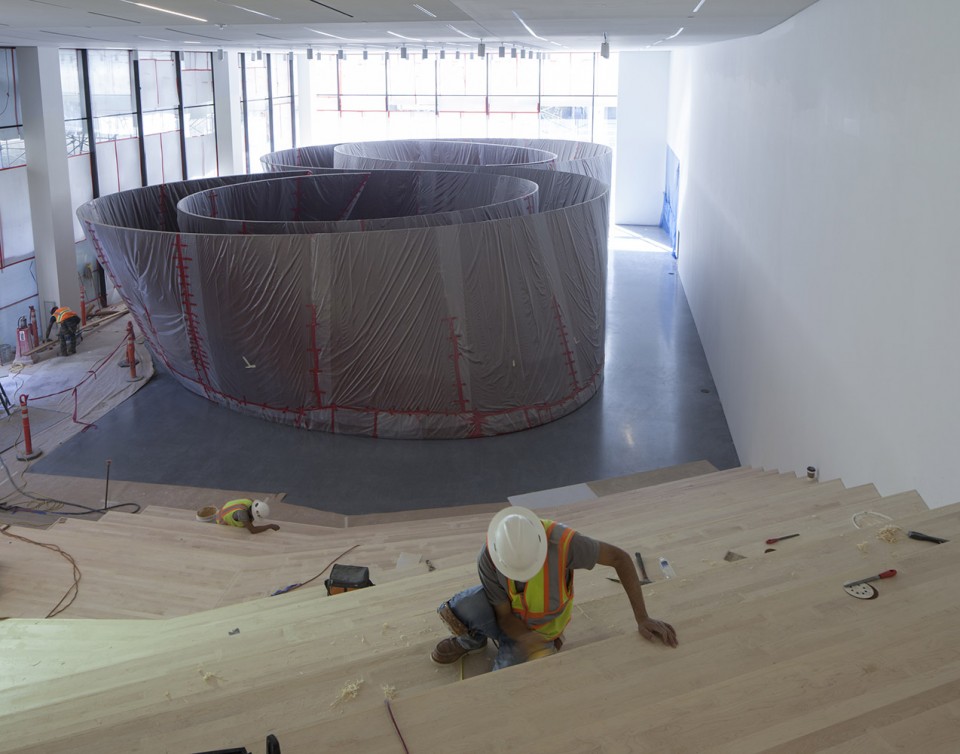
建筑设计:Snøhetta
合作设计:EHDD, San Francisco
工程预算:$305 million
扩建面积:235,000平方英尺
Design Architect:Snøhetta
Associate Architect:EHDD, San Francisco
Project Construction Cost:$305 million
Square Footage – Total:460,000 square feet: 225,000 sf (Botta building) plus 235,000 sf (Snøhetta expansion)
More: Snøhetta,更多关于他们:Snøhetta on gooood.









卫生纸。。
有点意思~~~~~~请博塔老师发表下感言
内部空间是重点,但这里展示的不多……
多点空间渗透会更好
褶皱墙面有点意思,只是新旧建筑间感觉有点割裂,没有延续。