来自MAMM DESIGN对gooood的分享。更多请至:MAMM DESIGN on gooood
All Photo © Takumi Ota

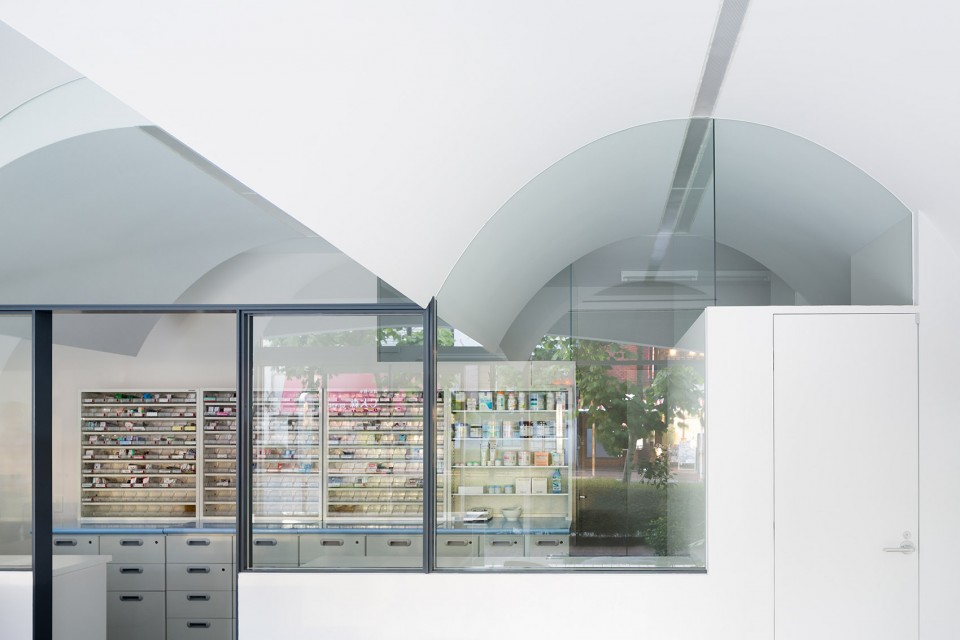
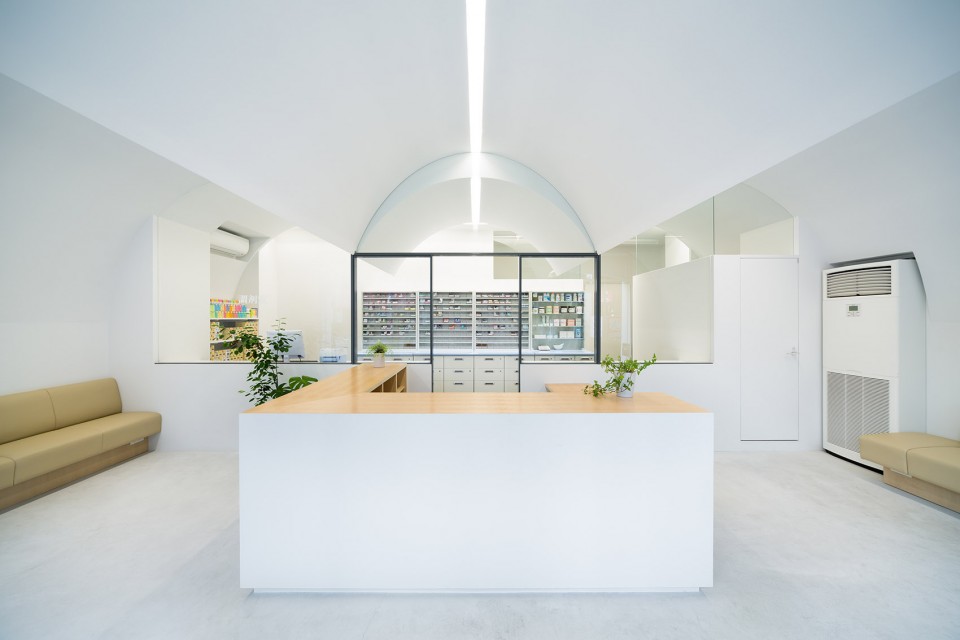
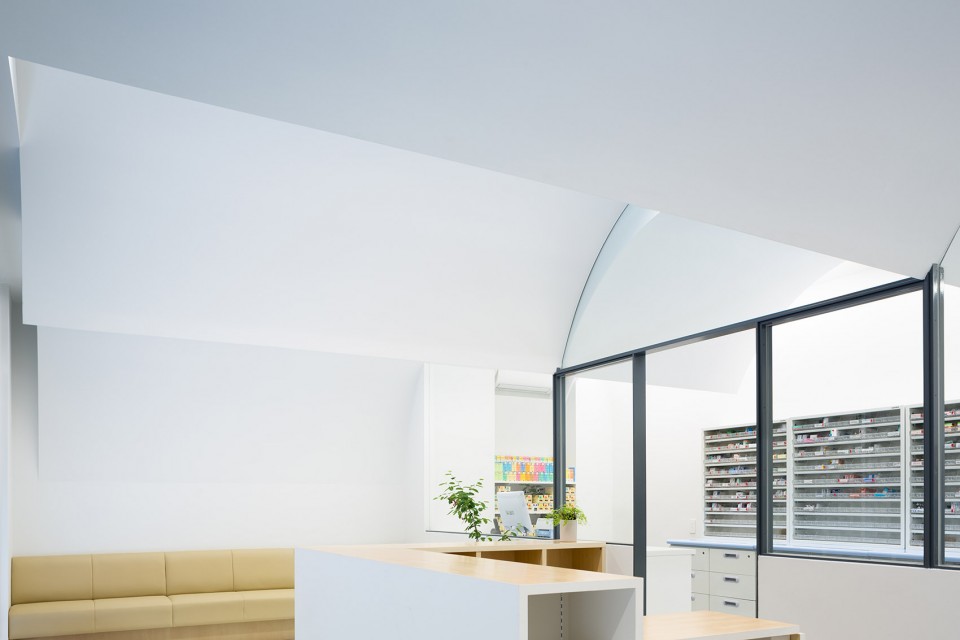
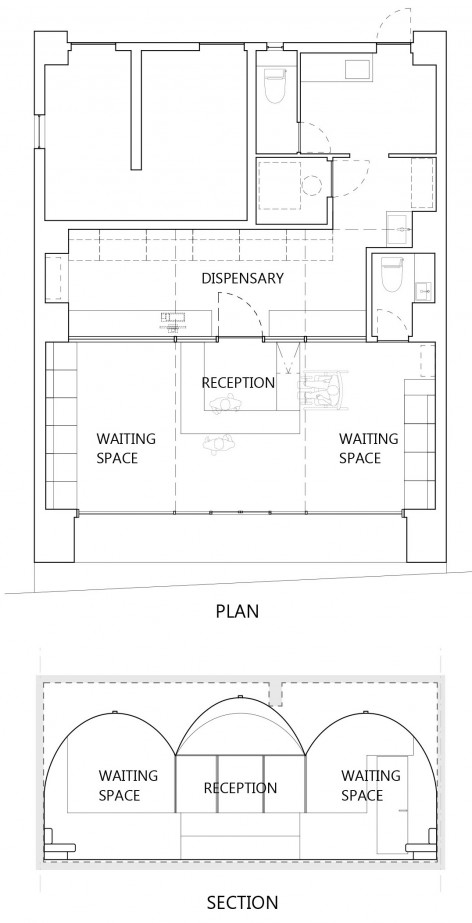
这座药房需要从与街道上其它药房的竞争中脱颖而出,为此一个杰出的零售空间是必要的。建筑师采用玻璃隔断和三个拱形天花板打造此药店。隔断分割出入口客人区和后方配药区。客人接待区与等候区上方的拱形空间创造出让人感到舒适和轻松的氛围。同时这三个拱形要素也具有强烈的识别性,让药店与街道上其它药店相比而与众不同。
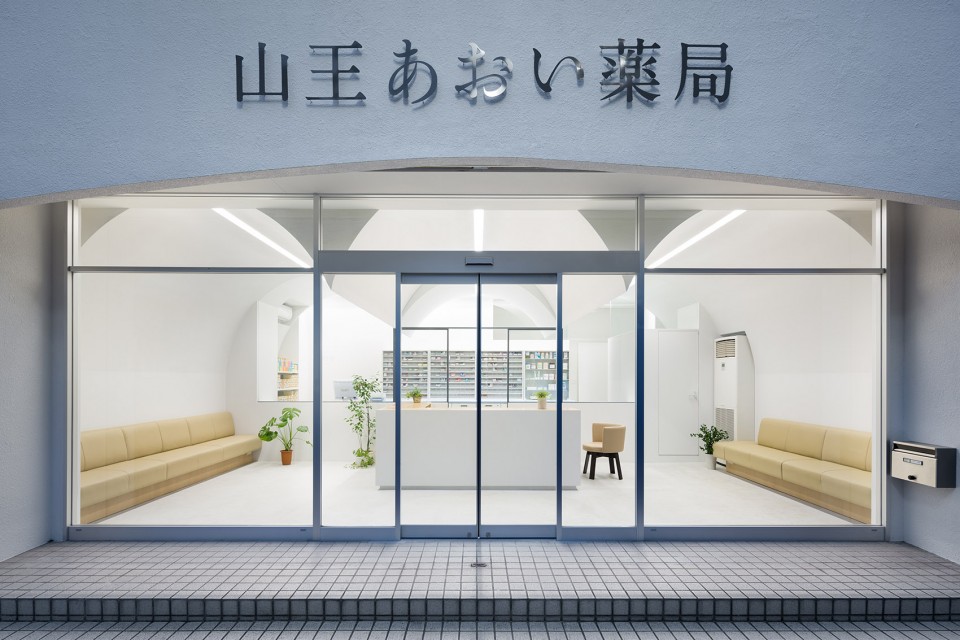
This project is an interior design of a dispensing pharmacy facing a street on which some competing pharmacies are located. So it was also requested to create a distinguished facade.
Mainly two elements, glass partition and three-vaulted ceiling, form the space. The glass partition in the middle of the pharmacy separates it into two parts, front and back, customers zone and dispensing zone. And the three-vaulted shape gently indicates reception and waiting space for patients. Covered with the vaulted ceiling, patients can feel cosy and relaxed atmosphere.
The three-vaulted shape can be recognized from outside and the design differentiate the pharmacy from others on the street.
Tokyo, Japan [2015]
Architect: MAMM DESIGN
Lighting Designer: LIGHTDESIGN
Photographer: Takumi Ota
English Text : MAMM DESIGN
Chinese Text : gooood
MORE: MAMM DESIGN,更多请至:MAMM DESIGN on gooood








就要上演一出戏剧
舞台感满满的空间,很喜欢。
空间很有 金贝儿美术馆的意思啊