来自Kadawittfeldarchitektur对gooood的分享。更多请至:Kadawittfeldarchitektur on gooood
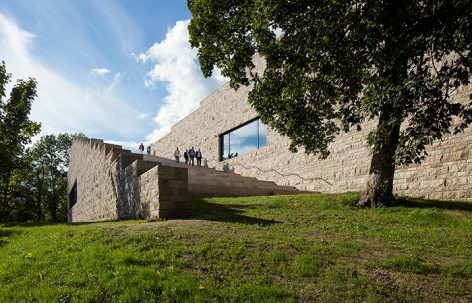
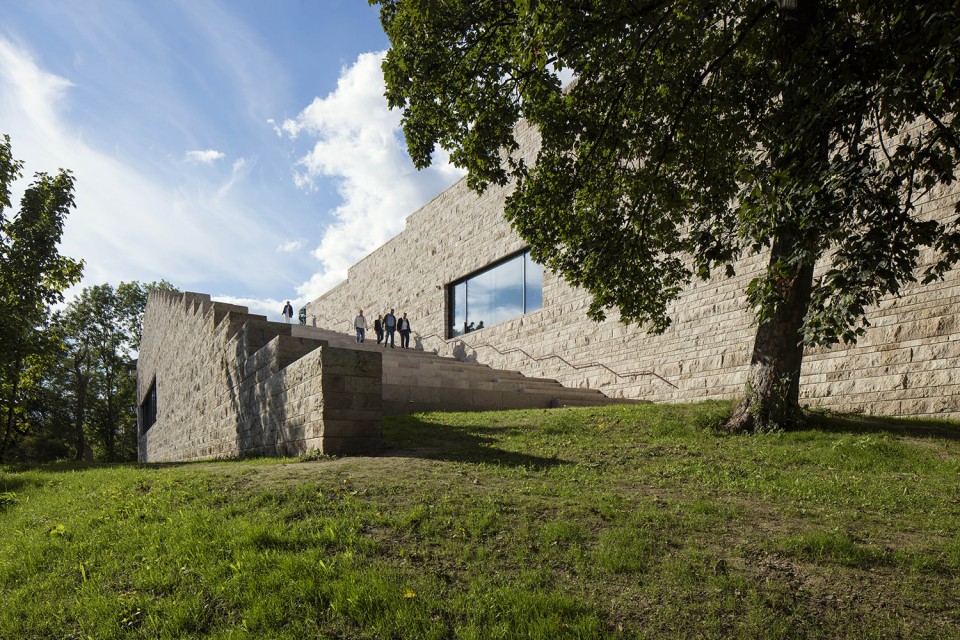
这座位于卡塞尔温伯格的新博物馆,设计的初衷是呈现格林兄弟的作品。建筑设计将周围公园特殊的历史和地形特征转化成连续的开放空间,邀请游客走进这里参观。
The new museum at the Weinberg in Kassel has been designed to present the Brothers Grimm‘s works. It translates the historical and topographical features of the surrounding park into a continuous open space and invites visitors to explore the exhibitions at their own pace.
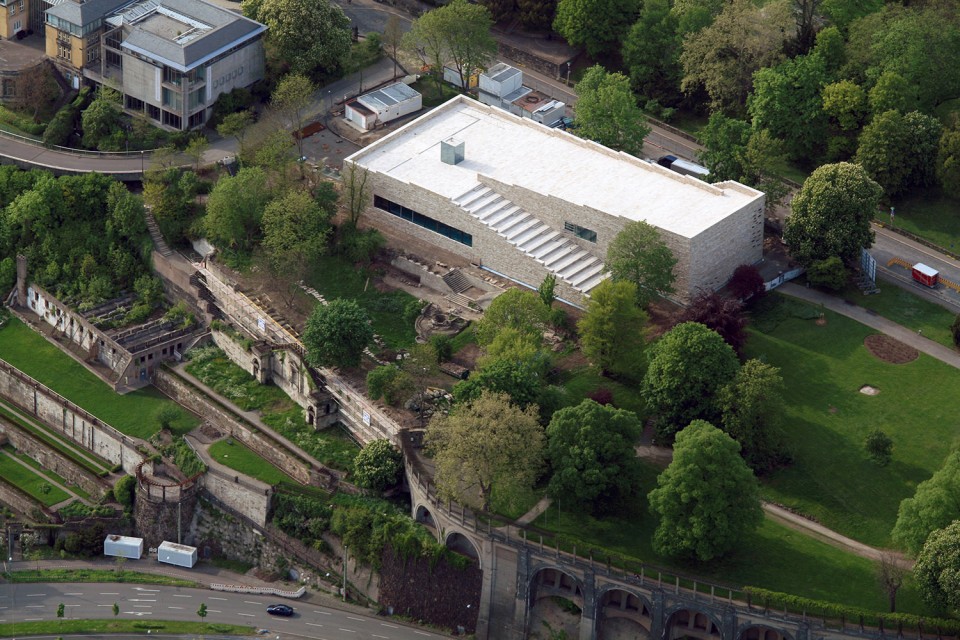
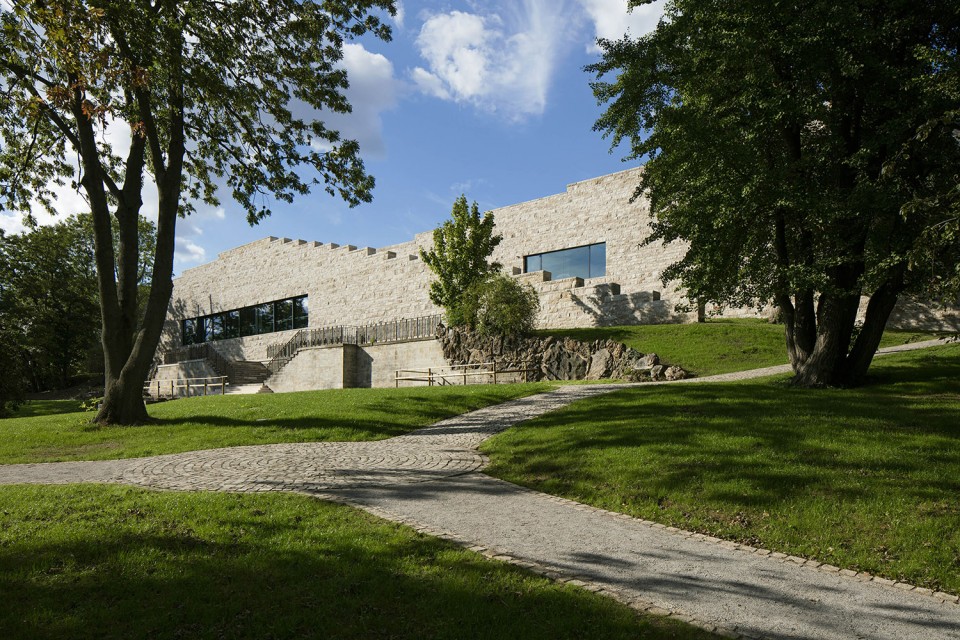
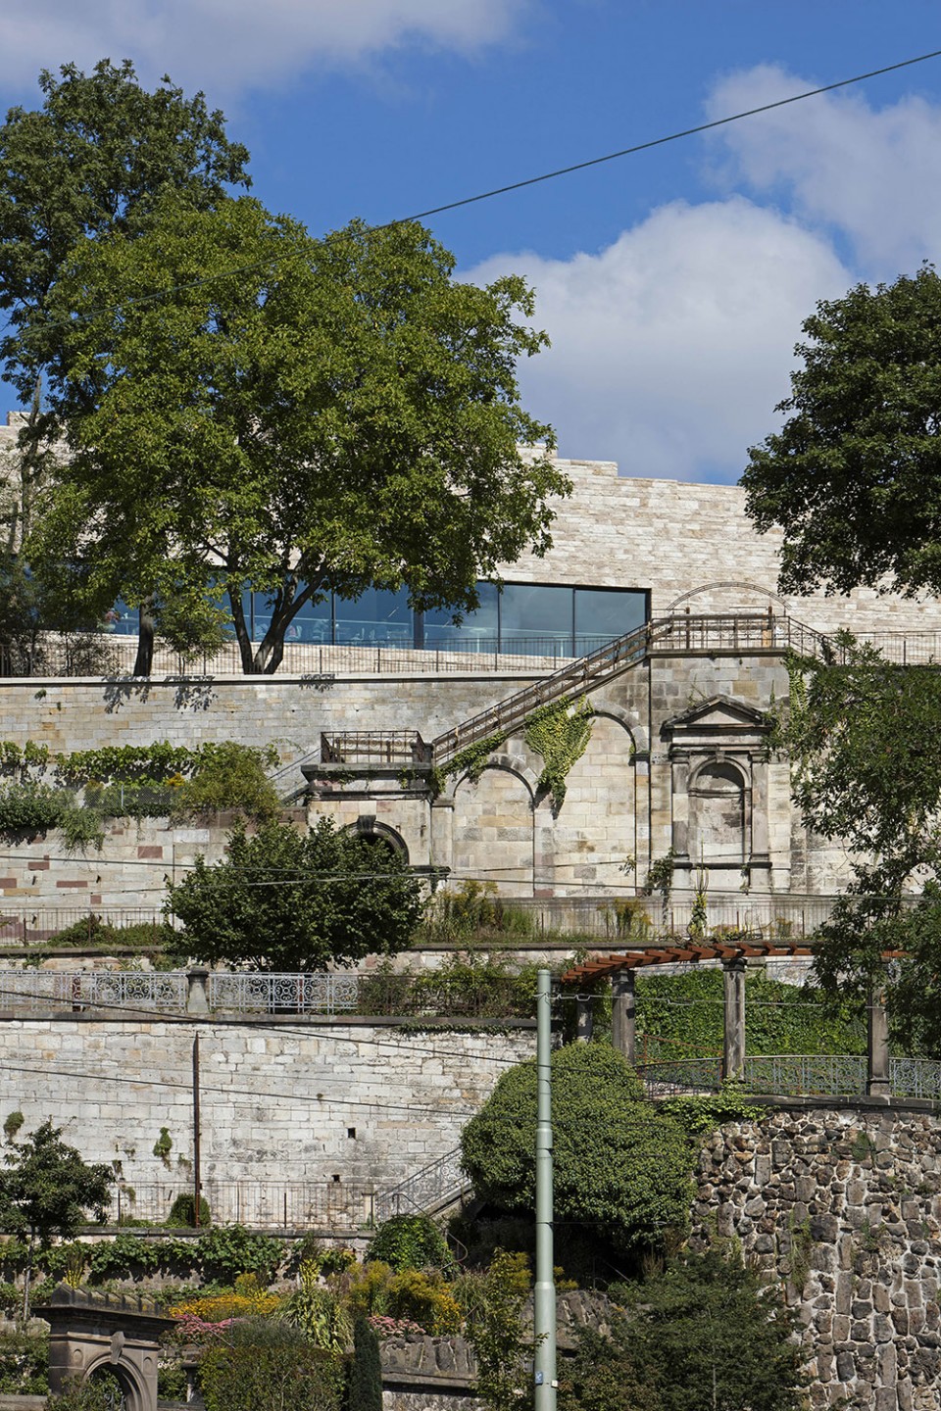
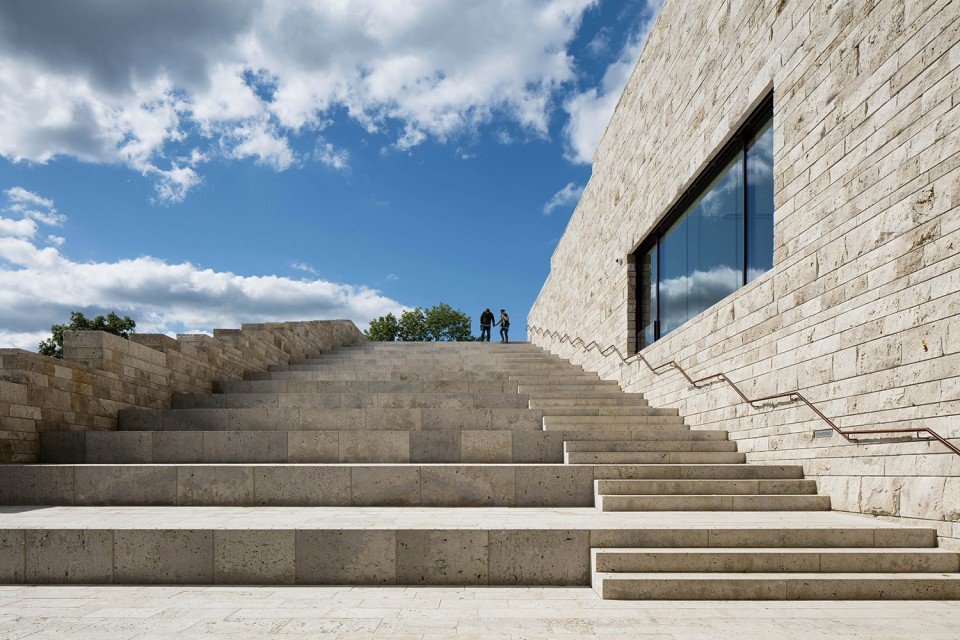
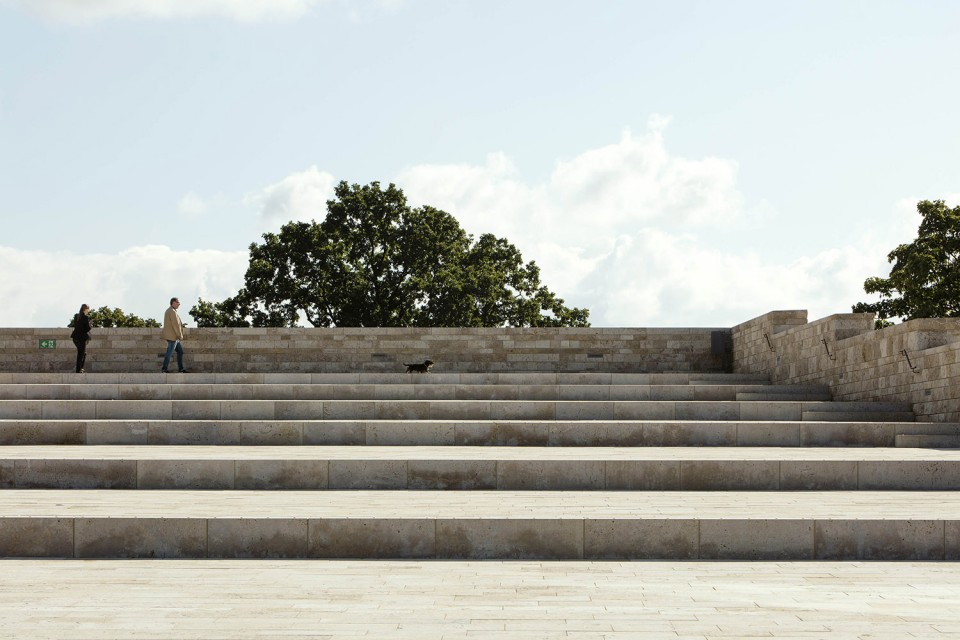
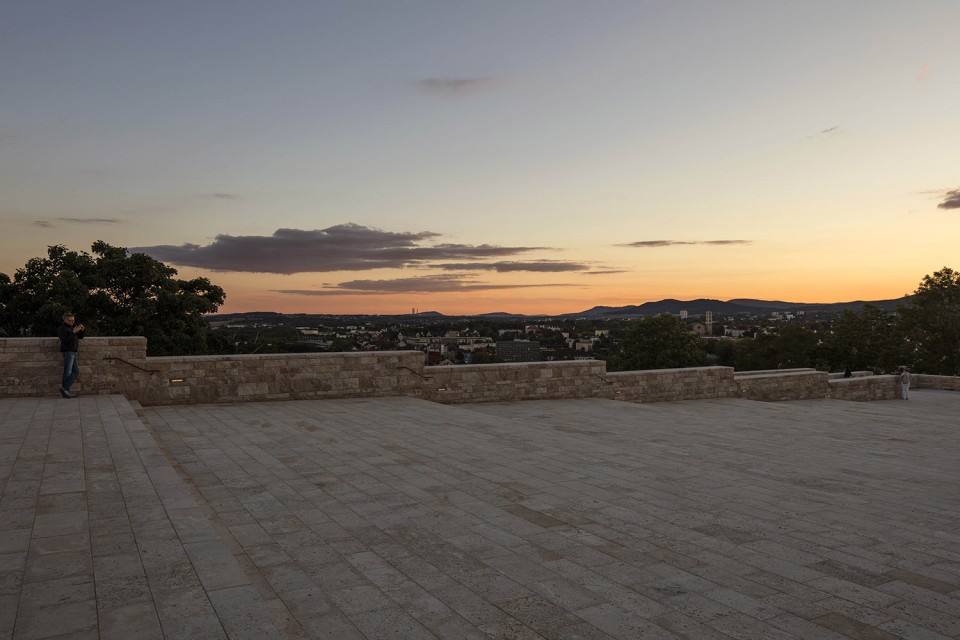
格林兄弟博物馆,GRIMMWELT,位于卡塞尔市中心附近温伯格地区一块带坡度的风景如画的公园里。老式的石头台阶,碎石的墙面,爬满植物的棚架、植被茂盛的平台共同构成了公园独特的氛围。新的博物馆顺应地形而建,提供一个可以上人的屋顶观景平台,开放的楼梯引导访客来此观看卡塞尔的景观。
The Brothers Grimm Museum, GRIMMWELT Kassel, is located in a picturesque park on the slope of an area called Weinberg close to Kassel city centre where it blends into the gently undulating landscape. Old stone steps, wall fragments, pergolas, planted terraces and lush vegetation contribute towards the special atmosphere of the park. The new museum continues the topography of the surroundings in an accessible roof landscape and thus provides the park with an open stairway that leads up to a terrace with a view across Kassel.
▼analysis 分析图
白色
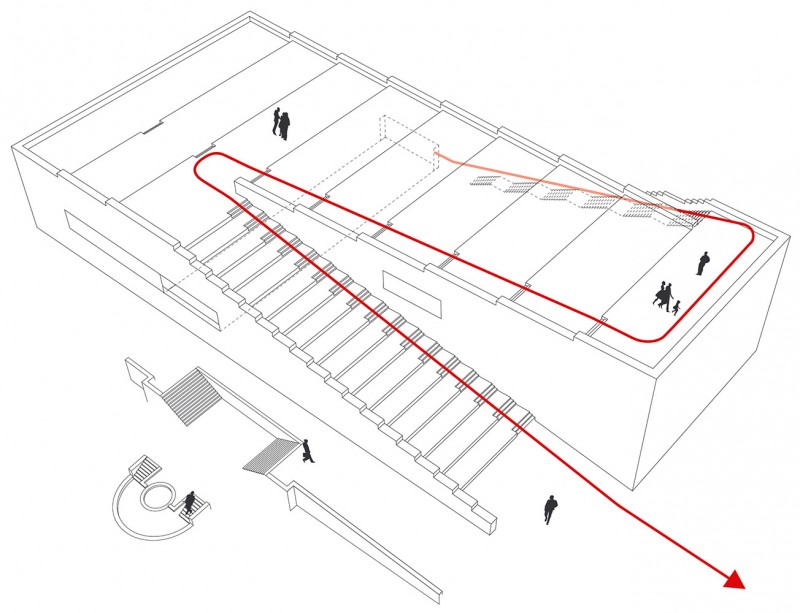
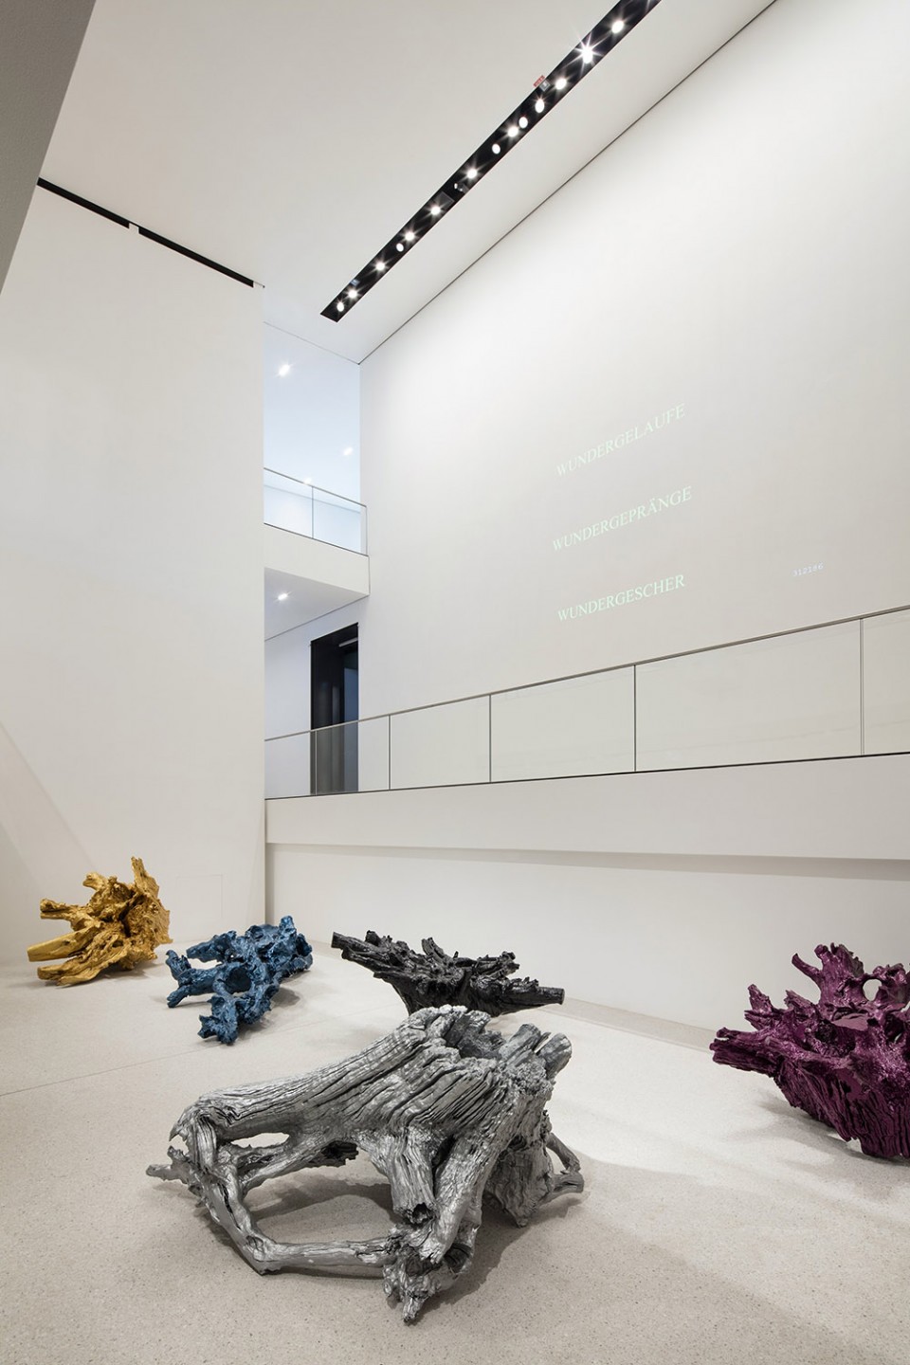
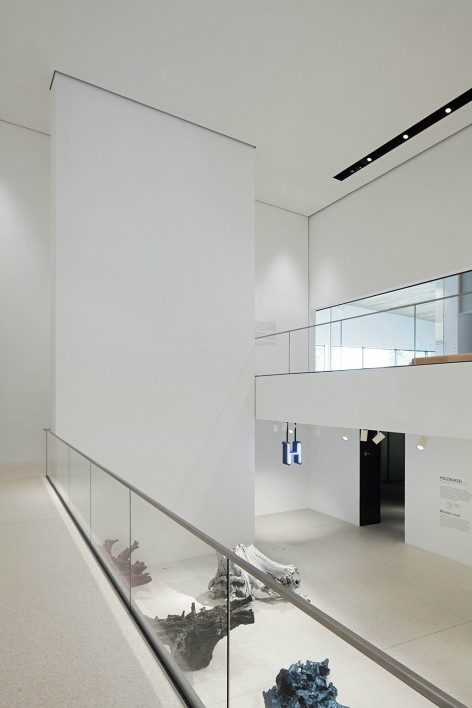
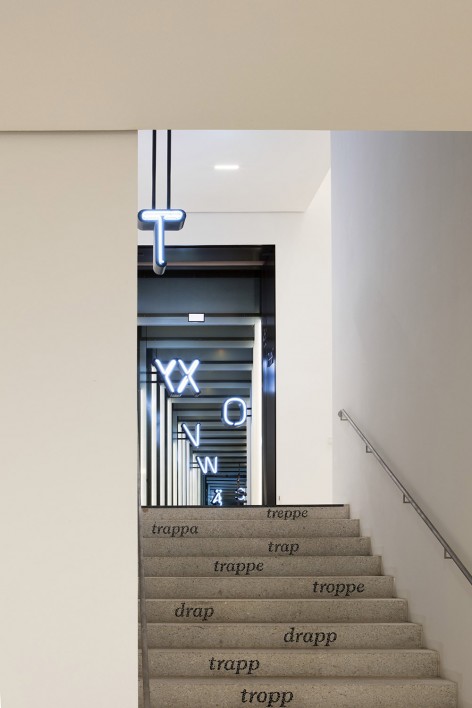
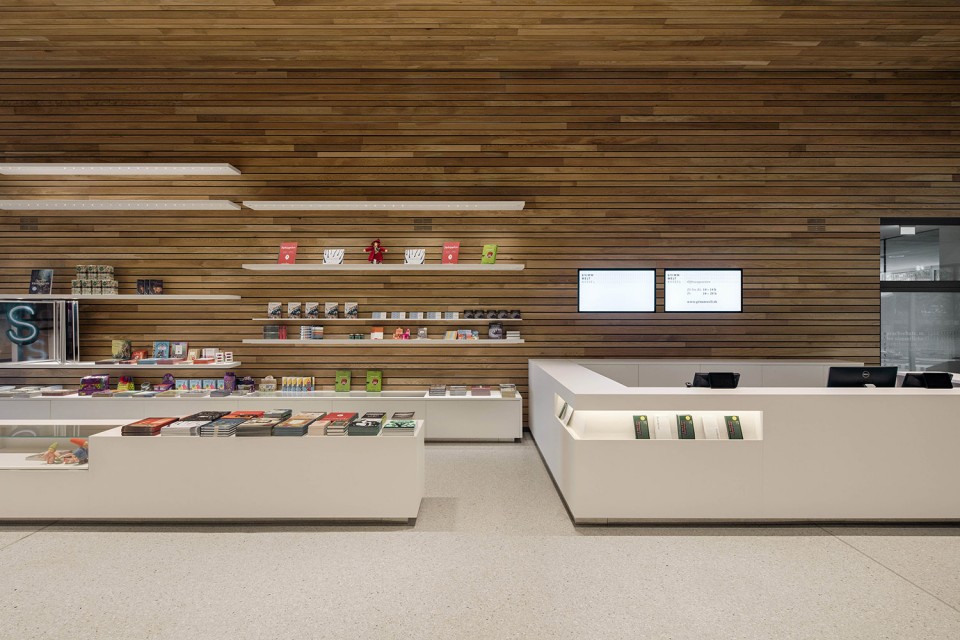
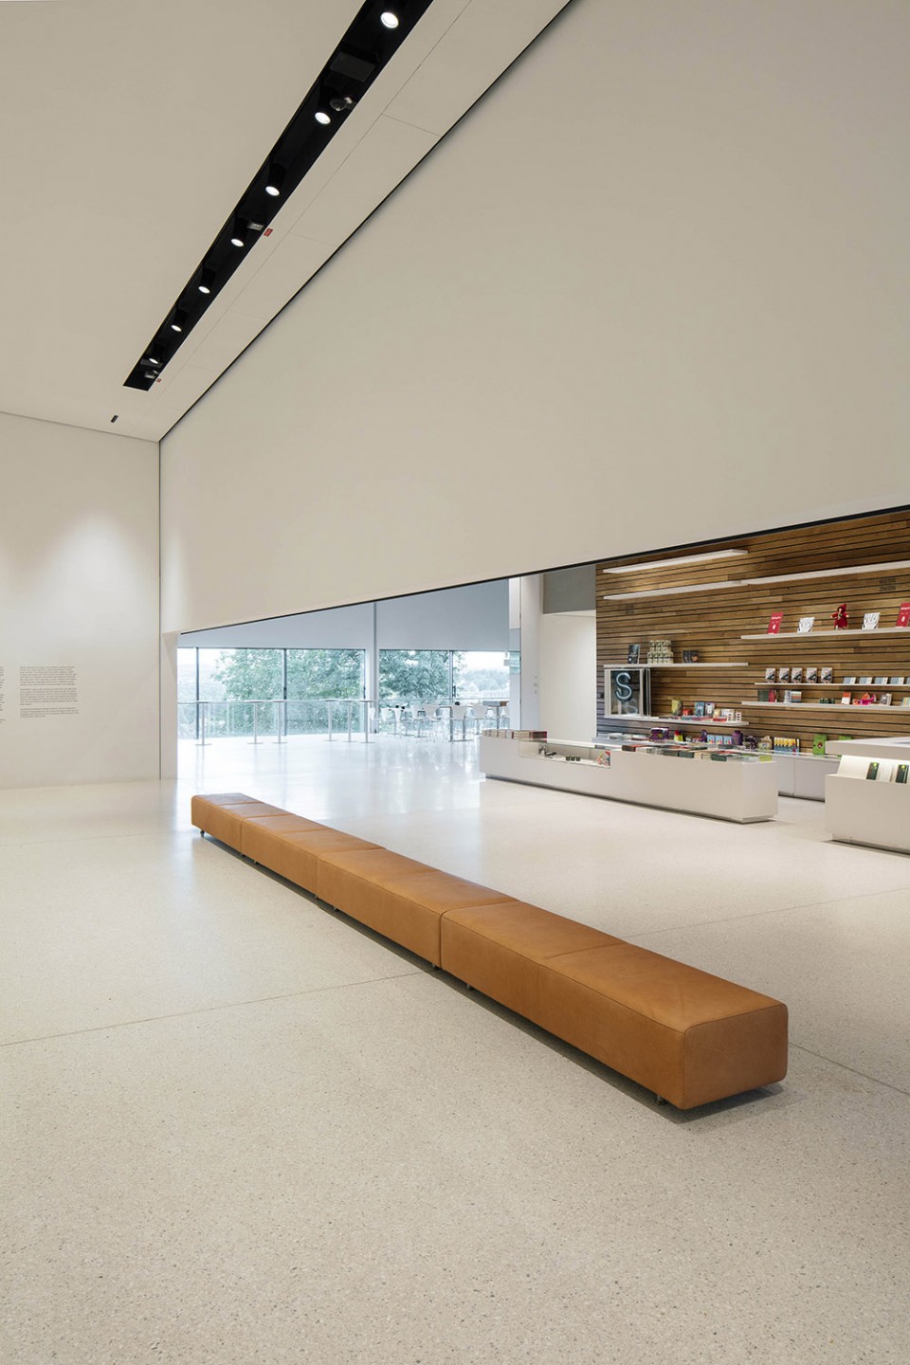
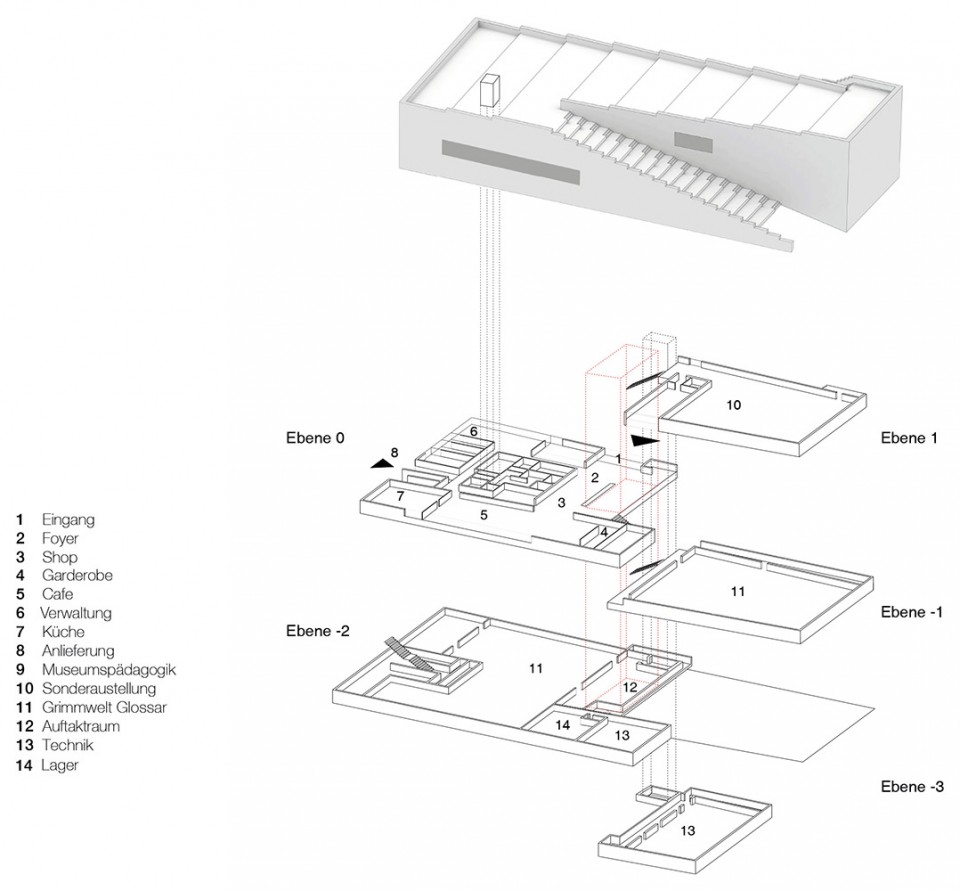
这样的设计导致了室内空间的错落。错层的空间围绕中部的导览大厅,以一种有趣的对话的方式,展示展览的各个主题。访客能体验到不同的空间氛围,又统一于格林兄弟的童话故事和德国的语言学中。跟整个建筑的纵深一样长的门厅依次设置接待台、商店和等候区,终点是充满阳光的咖啡厅,透过它可以观赏卡塞尔南部的美景。
This design leads to a split-level arrangement in the interior. The tiered space is arranged around a central introductory hall presenting the various key subjects of the exhibition in a fascinating dialogue. Visitors experience a place with diverse atmosphere and one that focusses on German linguistics as well as the collection of the Grimms’ Fairy Tales. The foyer with a reception desk, a shop and waiting area is a long space stretching the full depth of the building. It ends in a light café with a panorama of Kassel’s Karlsaue and the southern part of the city.
▼function analysis 功能分析图
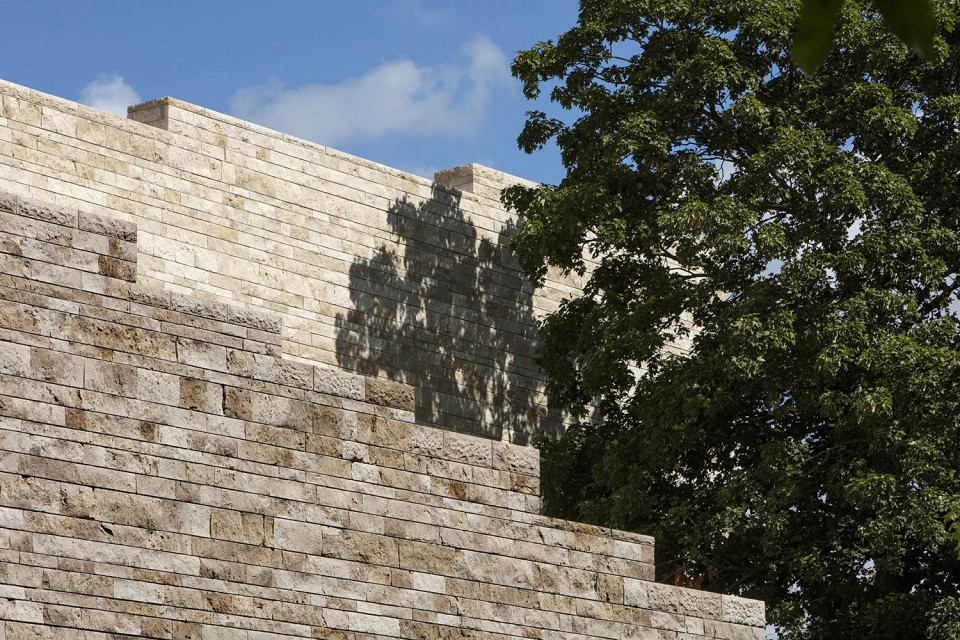
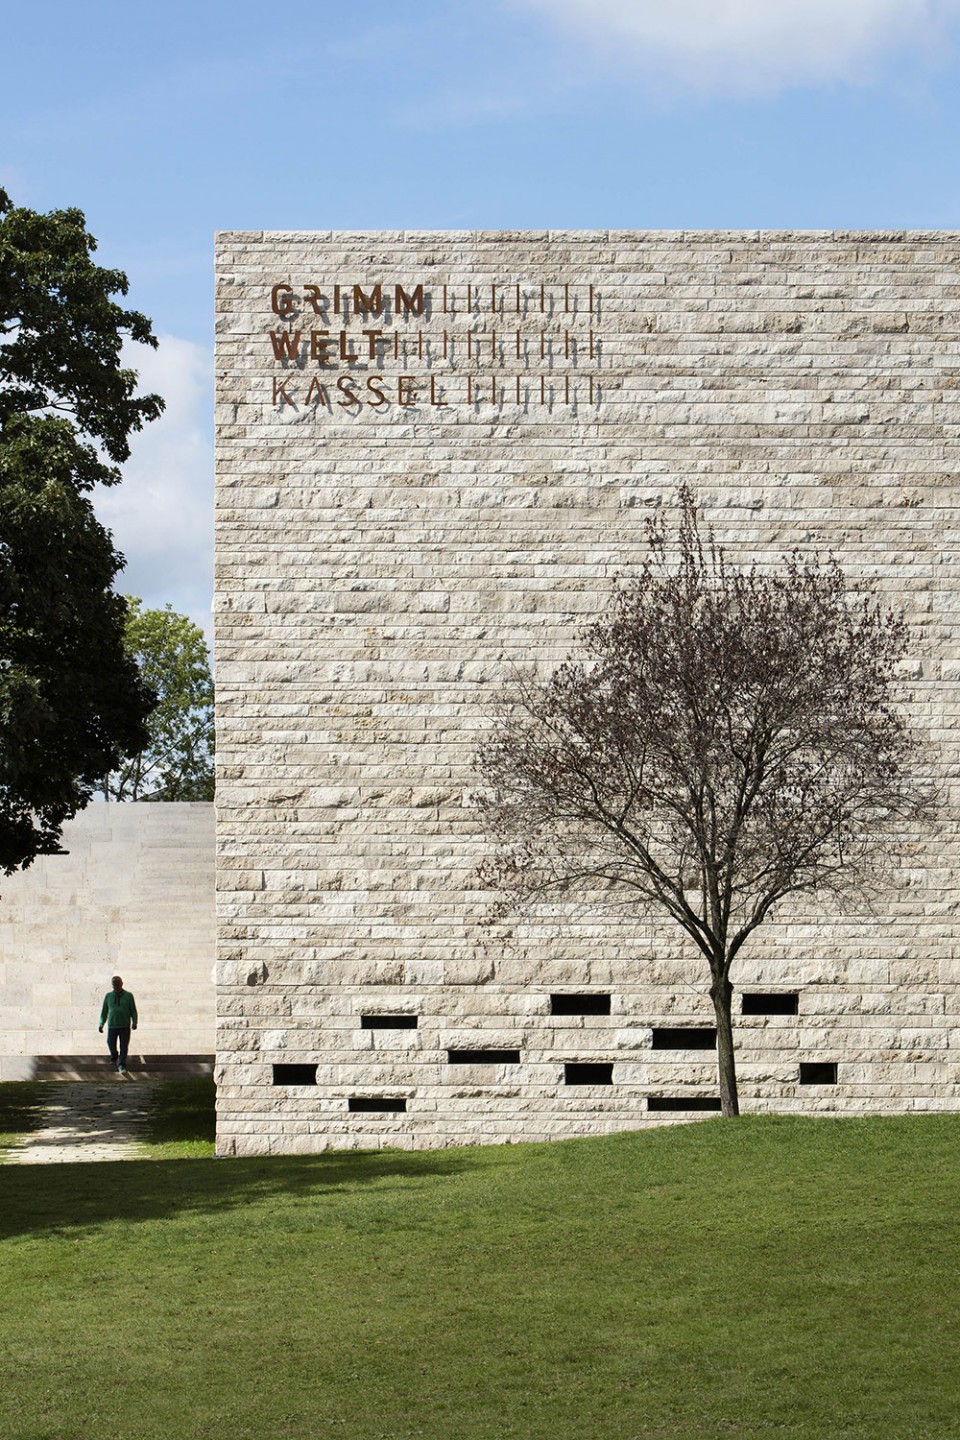
钢筋混凝土结构外覆盖浅色调的天然石材GauingerTravertin,不同的高度上颜色略有分别。之所以选用这种材料是联想到之前被称为HenschelHaus的建筑,后者曾经矗立在新博物馆的所在地,于1945年的空袭中被毁。而且,这种材料与当地山上的石材很相似。
The reinforced concrete structure has an outer leaf of light coloured natural stone, GauingerTravertin, roughly split with courses of varied height. The choice of material is reminiscent of the former so-called HenschelHaus, which was destroyed by an air raid in 1945 and was situated where the new museum now stands. Furthermore, the choice of material reflects properties of the local limestone found under the existing hill, once a vineyard.
项目类型:博物馆
地点:德国 卡塞尔
建筑面积:6,000平方米
建筑设计:kadawittfeldarchitektur
建造日期:2013-2015
Typology museum
Location Kassel (DE)
GFA: 6,000m²
Client documentaStadt Kassel
Architect kadawittfeldarchitektur
Cooperation Holzer KoblerArchitekturen (exhibition design) und HürlimannLepp (curatorial concept) Completion 2013-2015
MORE : Kadawittfeldarchitektu,更多请至:Kadawittfeldarchitektur on gooood








残疾人坡道呢。人文关怀呢
一直都很好奇,这种石材外立面分割到底应该如何控制?靠当地匠人的手艺?建筑师一根根画出来?
退台与基地、功能、流线的完美结合!超棒!
图6简直完美,材质选择简直了