非常感谢Block722将以下内容授权gooood发行。更多请至:Block722 on gooood
Appreciation towards Block722 for providing the following description:

位于锡罗斯岛上的二号住宅是为一个四口之家与他们的客人所建,与一号住宅不同的是,二号住宅用地极为陡峭。为此人们需要先通过巨大的楼梯,经由屋顶进入到下方平坦的居住区域中。
Situated in the island of Syros, this summer house hosts a family of four and their guests. In contrast to the neighboring Syros I residence, the steep and intense topography dominated the design process.
A massive staircase leads to a gradual descent from the top towards the house, intensifying the experience of the cycladic landscape.
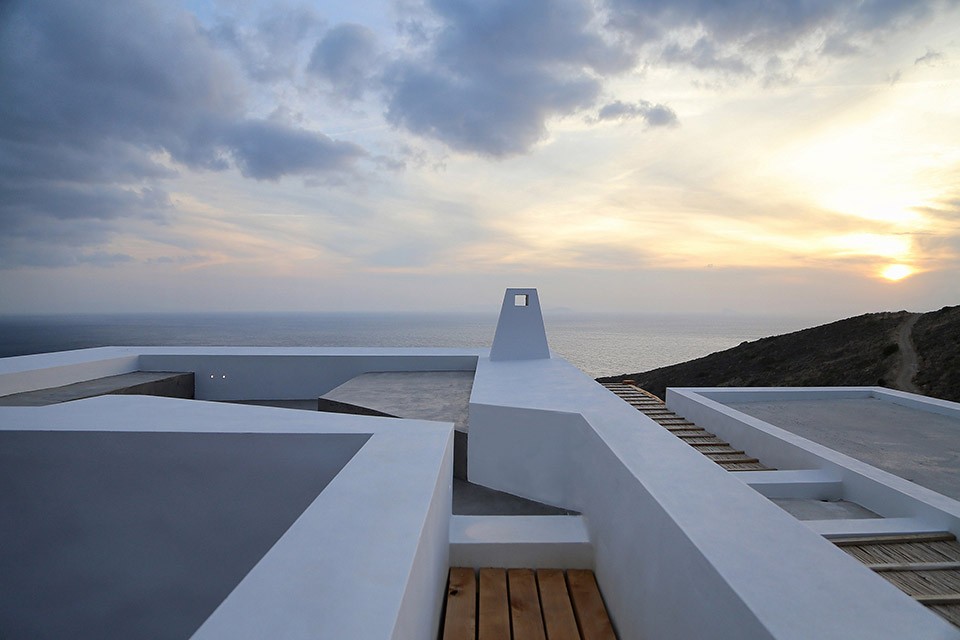
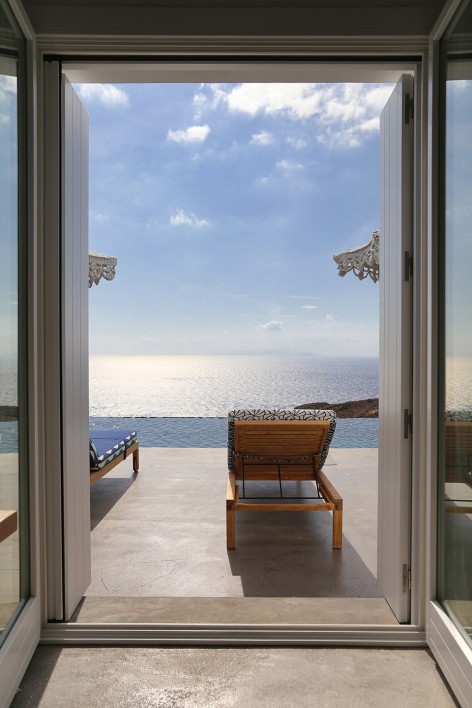
底部居住区域平坦,并享有爱琴海宽广的景色。部分建筑体量埋在山体中,采用当地特色石头墙建造。
The entrance is surrounded by the higher volumes of the main areas of the house, ending the descent path, then opening immediately to an ample view of the Aegean.
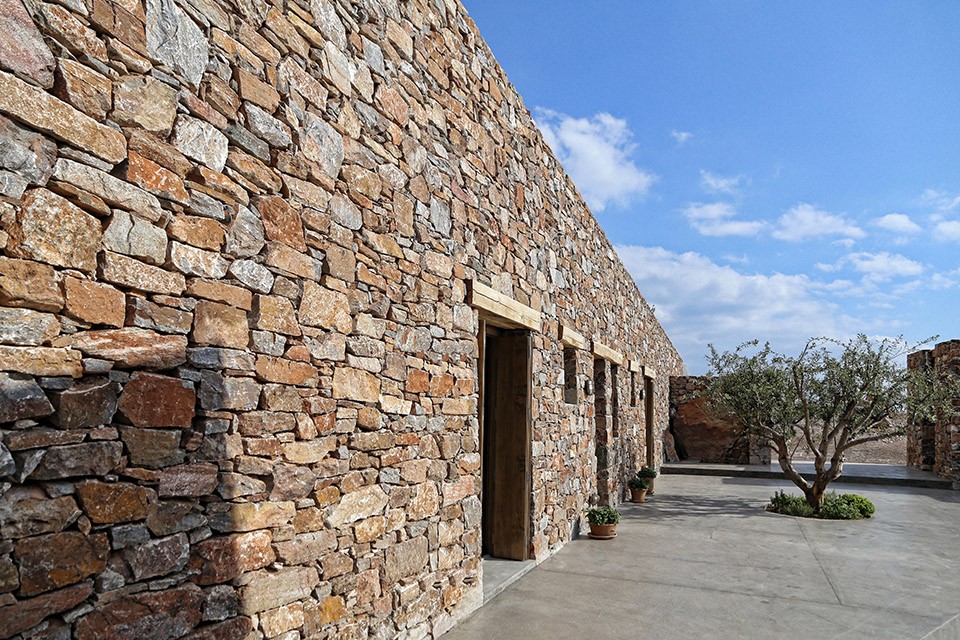
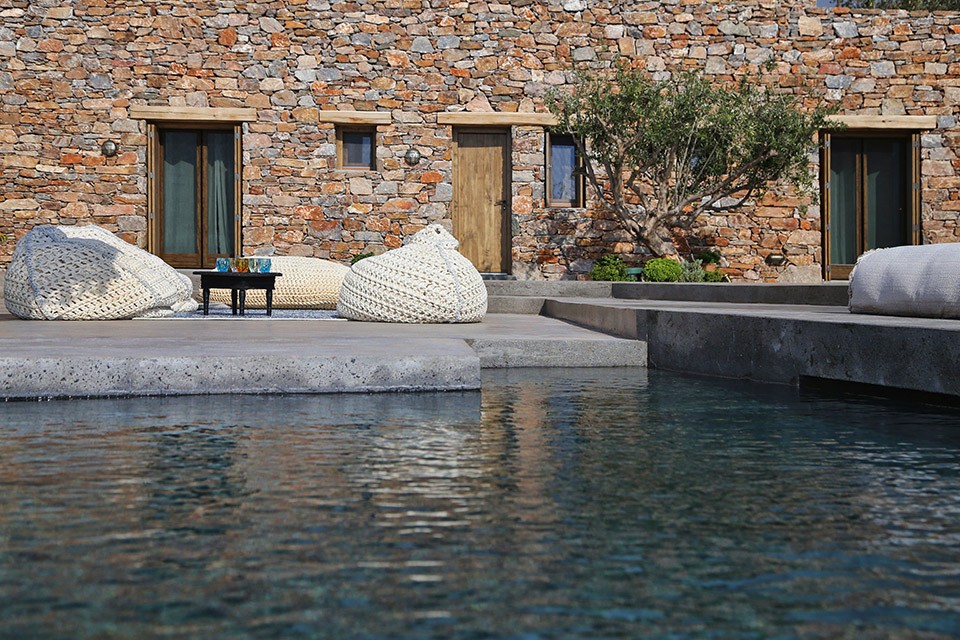
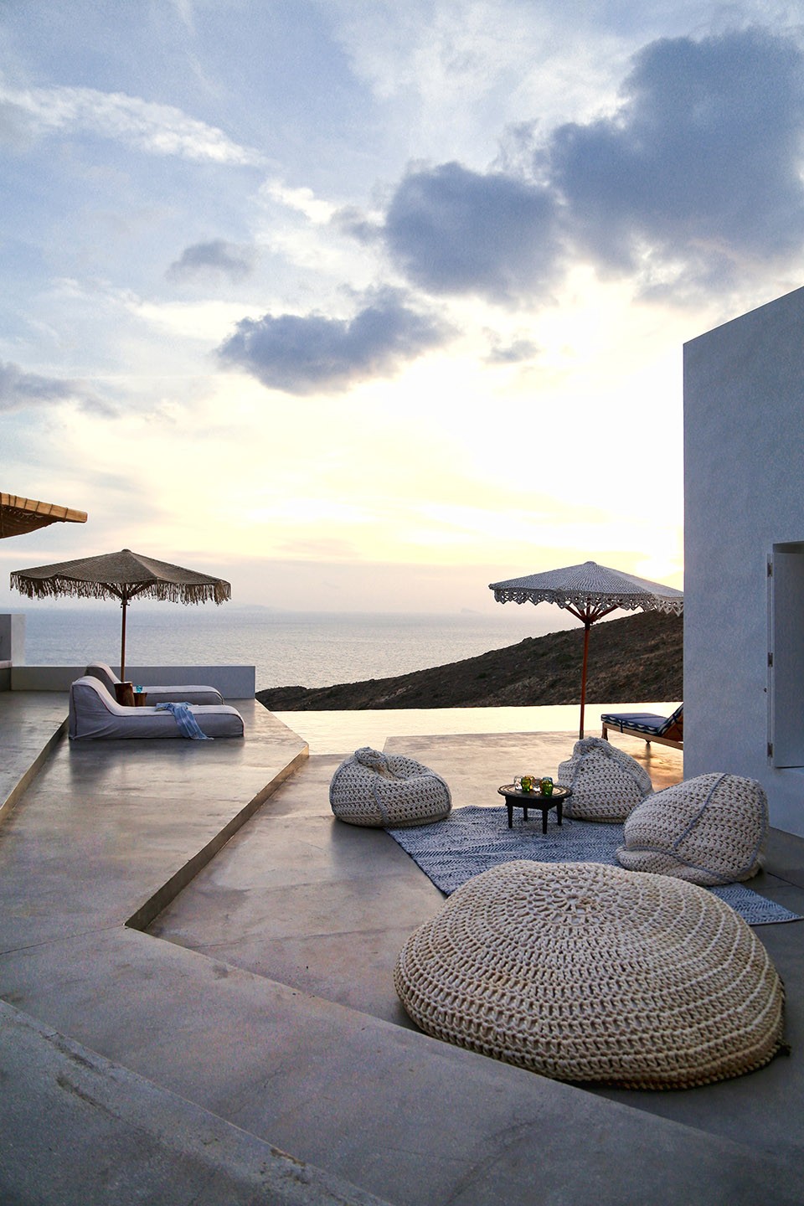
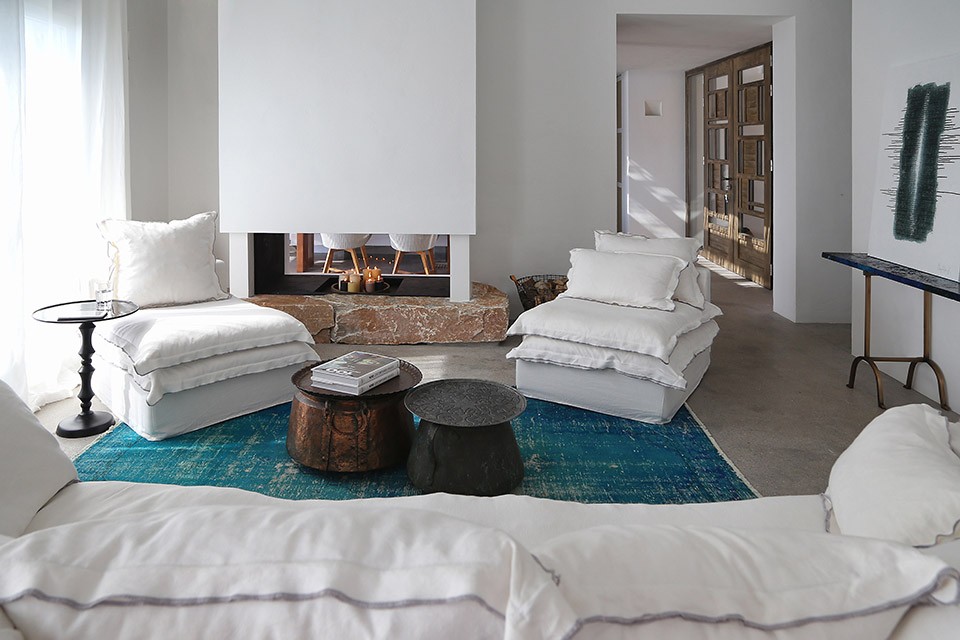
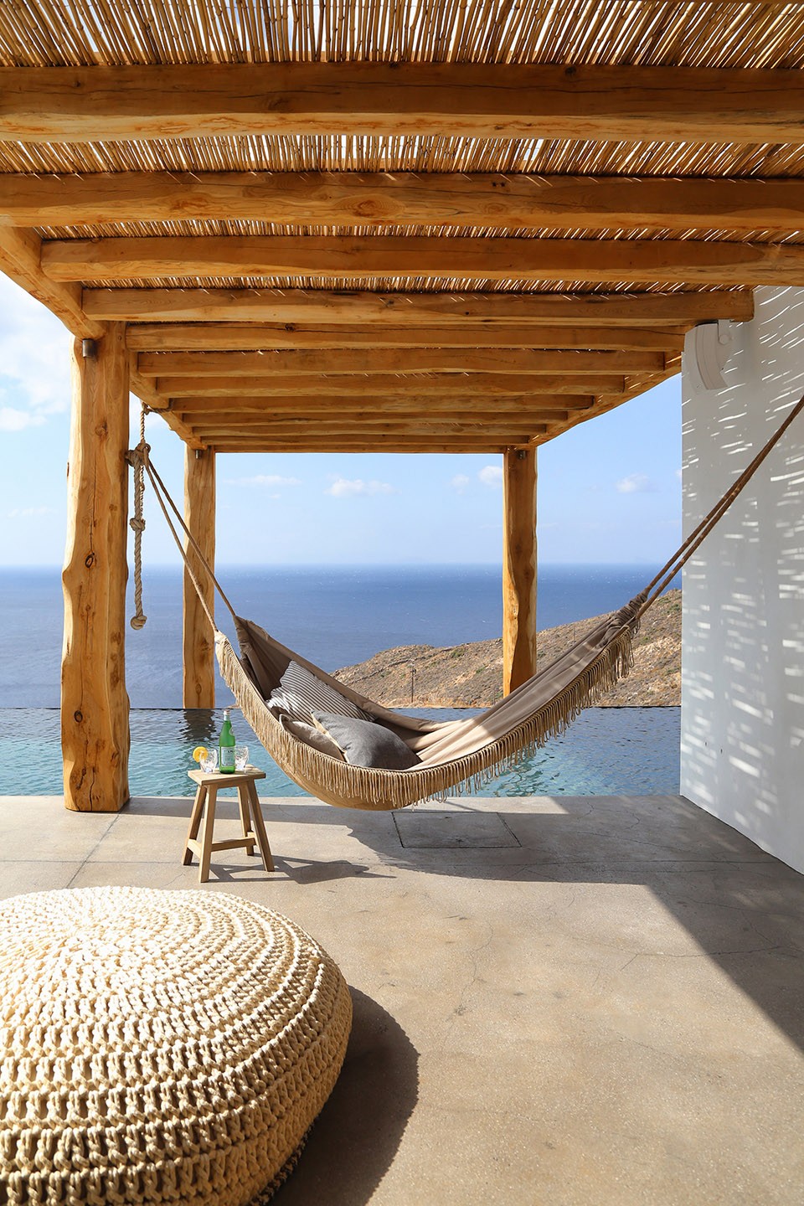
公共区域(客厅,厨房)与卧室划分明确,同时所有的房间都面朝海景。主要起居室中的壁炉让空间更为舒适。室外含两个可做日光浴并带泳池的公共庭院。
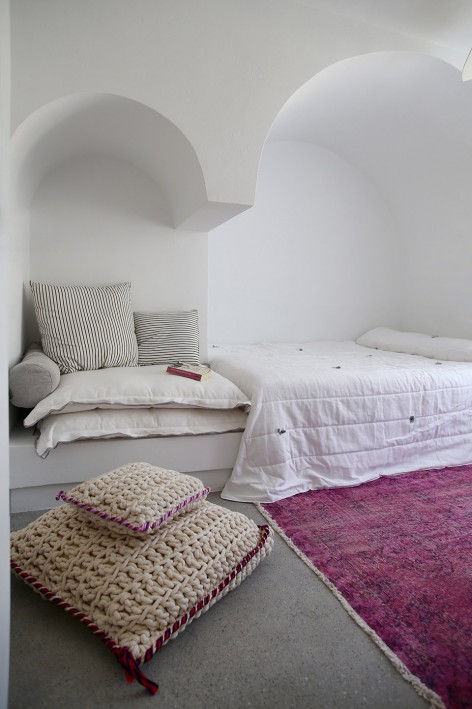
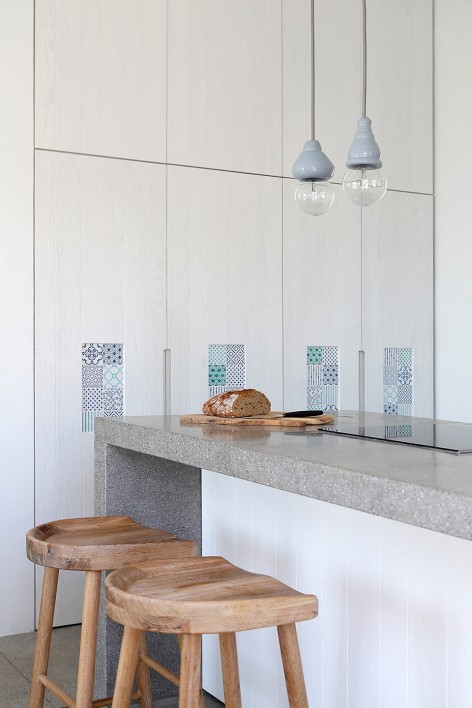
Programmatically, the house is clearly divided into the clean and square volume of the common areas (living room, kitchen) and the partially buried rectangular volume of the bedrooms. The guesthouse is also buried inside the slope, defined by a stone wall that is typical of the local architecture. The main volume is characterized by a free floor plan, allowing the continuous view of the outside and offering a cosy living space near the fireplace. The outdoor common spaces include two open “courtyards” shielded from the sun and the central part of the court, open to sunbathing and the children’s plays.
Architects: Block722
Location: Syros, Greece
Architects in charge: Sotiris Tsergas & Katja Margaritoglou
Design team: Dora Felekou, Anna Perela
Total Area: 400 sq.m.
Year: 2014
Photographs: Ioanna Roufopoulou
Interior design: Katja Margaritoglou
Structural Engineer: Isidoros Rossolatos
MORE: Block722,更多请至:Block722 on gooood









美。
是不是该补几张平面图
同意楼上