感谢 神奇建筑研究室 予gooood分享以下内容。更多请至: Wonder Architects on gooood
Appreciation towards Wonder Architects for providing the following description:
荏苒堂开工之前,基地是一片砖墙围起的废墟,建成之后,它似乎还是一片砖墙围起的废墟。我感觉,我们的目的达到了。——神奇建筑研究室
At the start of the Rěnrǎn Tang , the base was a ruin surrounded by brick walls. After its completion, still, it seemed to be a ruin surrounded by brick walls. I feel that our purpose has been achieved. —Wonder Architects
▼项目概览,project overview ©朱雨蒙
从2018年冬天开始,几个建筑师陆续在一个北京远郊的村子里盖了些房子,这是其中的一座。这些房子的基地各不相同,有的傍山、有的临路、有的囊括了百年老屋,有的就是普通村舍的一部分。而我们的这块,是一片废墟。
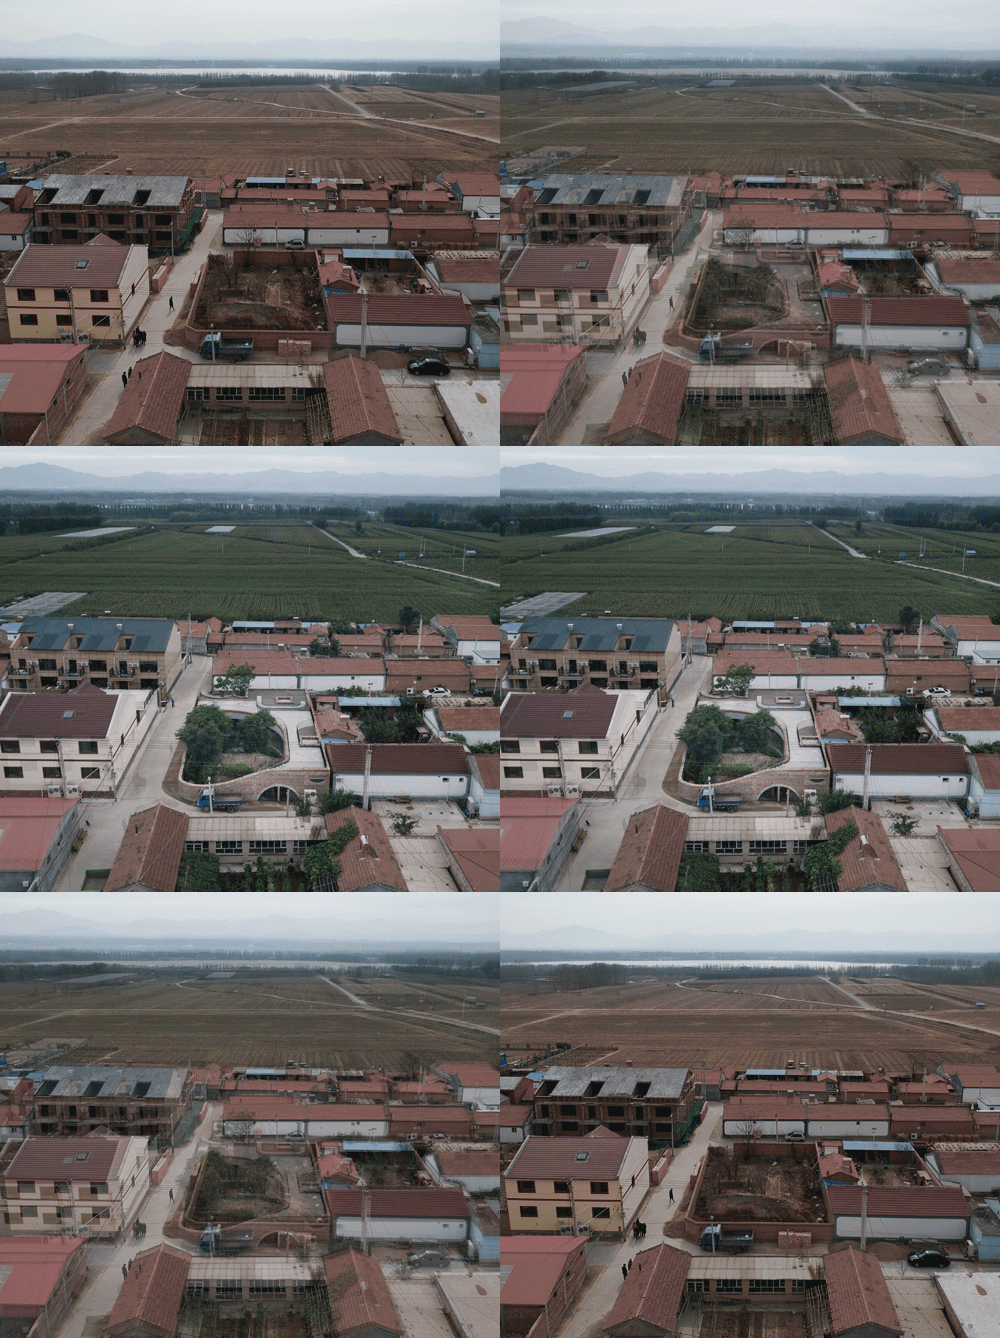
▼建成前后的荏苒堂,
Rěnrǎn Táng before and after completion ©朱雨蒙
Starting in the winter of 2018, several architects have successively built houses in a village in the outskirts of Beijing. This is one of them. The bases of these houses are different, some are close to the mountains, some are close to the road, some are century-old houses, and some are part of ordinary cottages. And our piece is in ruins.
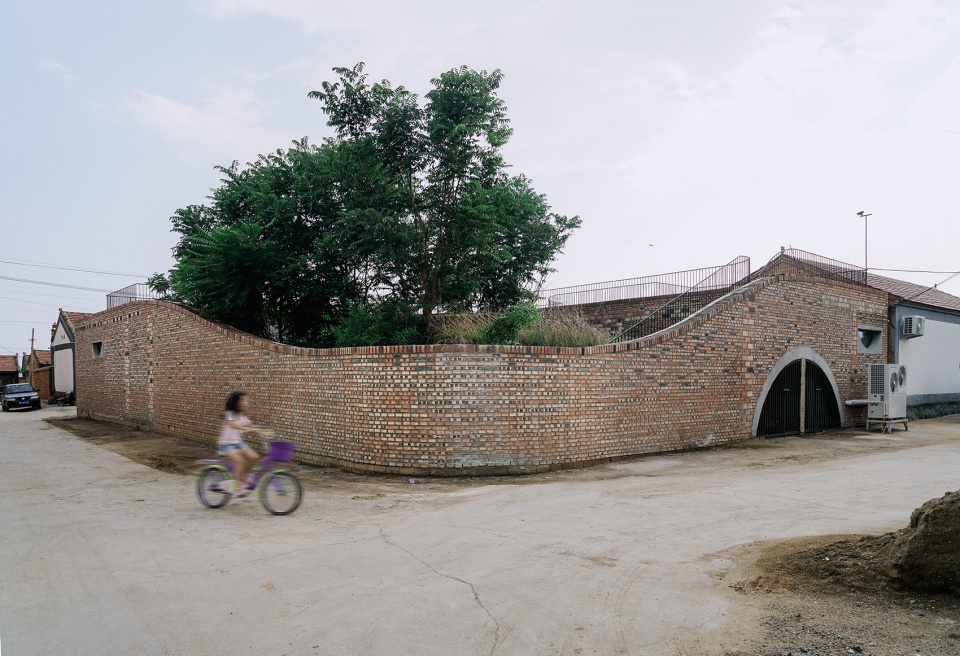
▼项目外观, Project appearance ©朱雨蒙
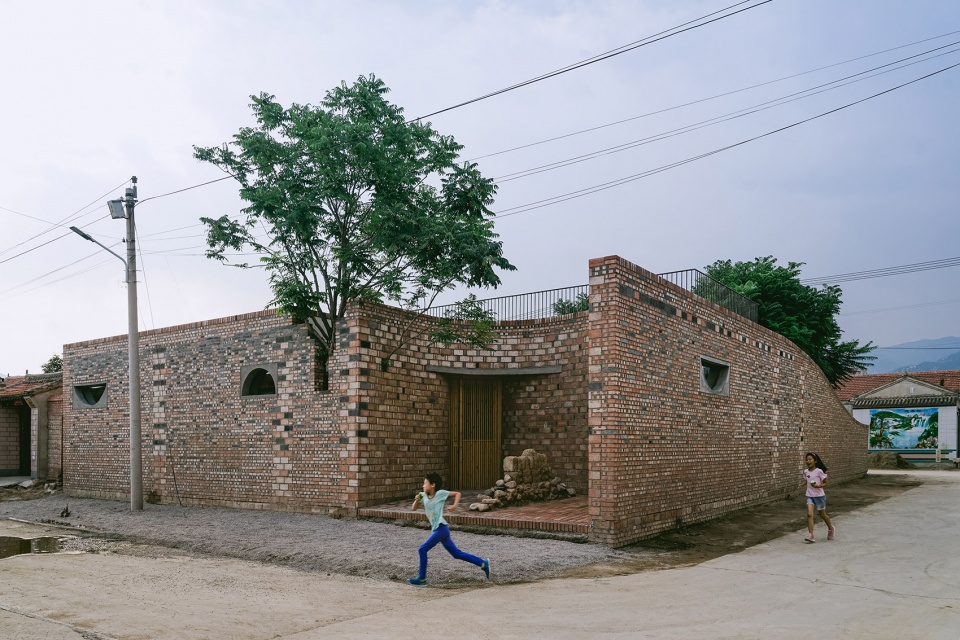
▼新围墙的环抱中,繁茂的老树和老屋塌陷的瓦顶,依然是村中的日常风景。Surrounded by a new wall, the lush old trees and the tiled roofs of the old houses are still the daily scenery in the village today ©朱雨蒙
特殊的基地 | A special Site
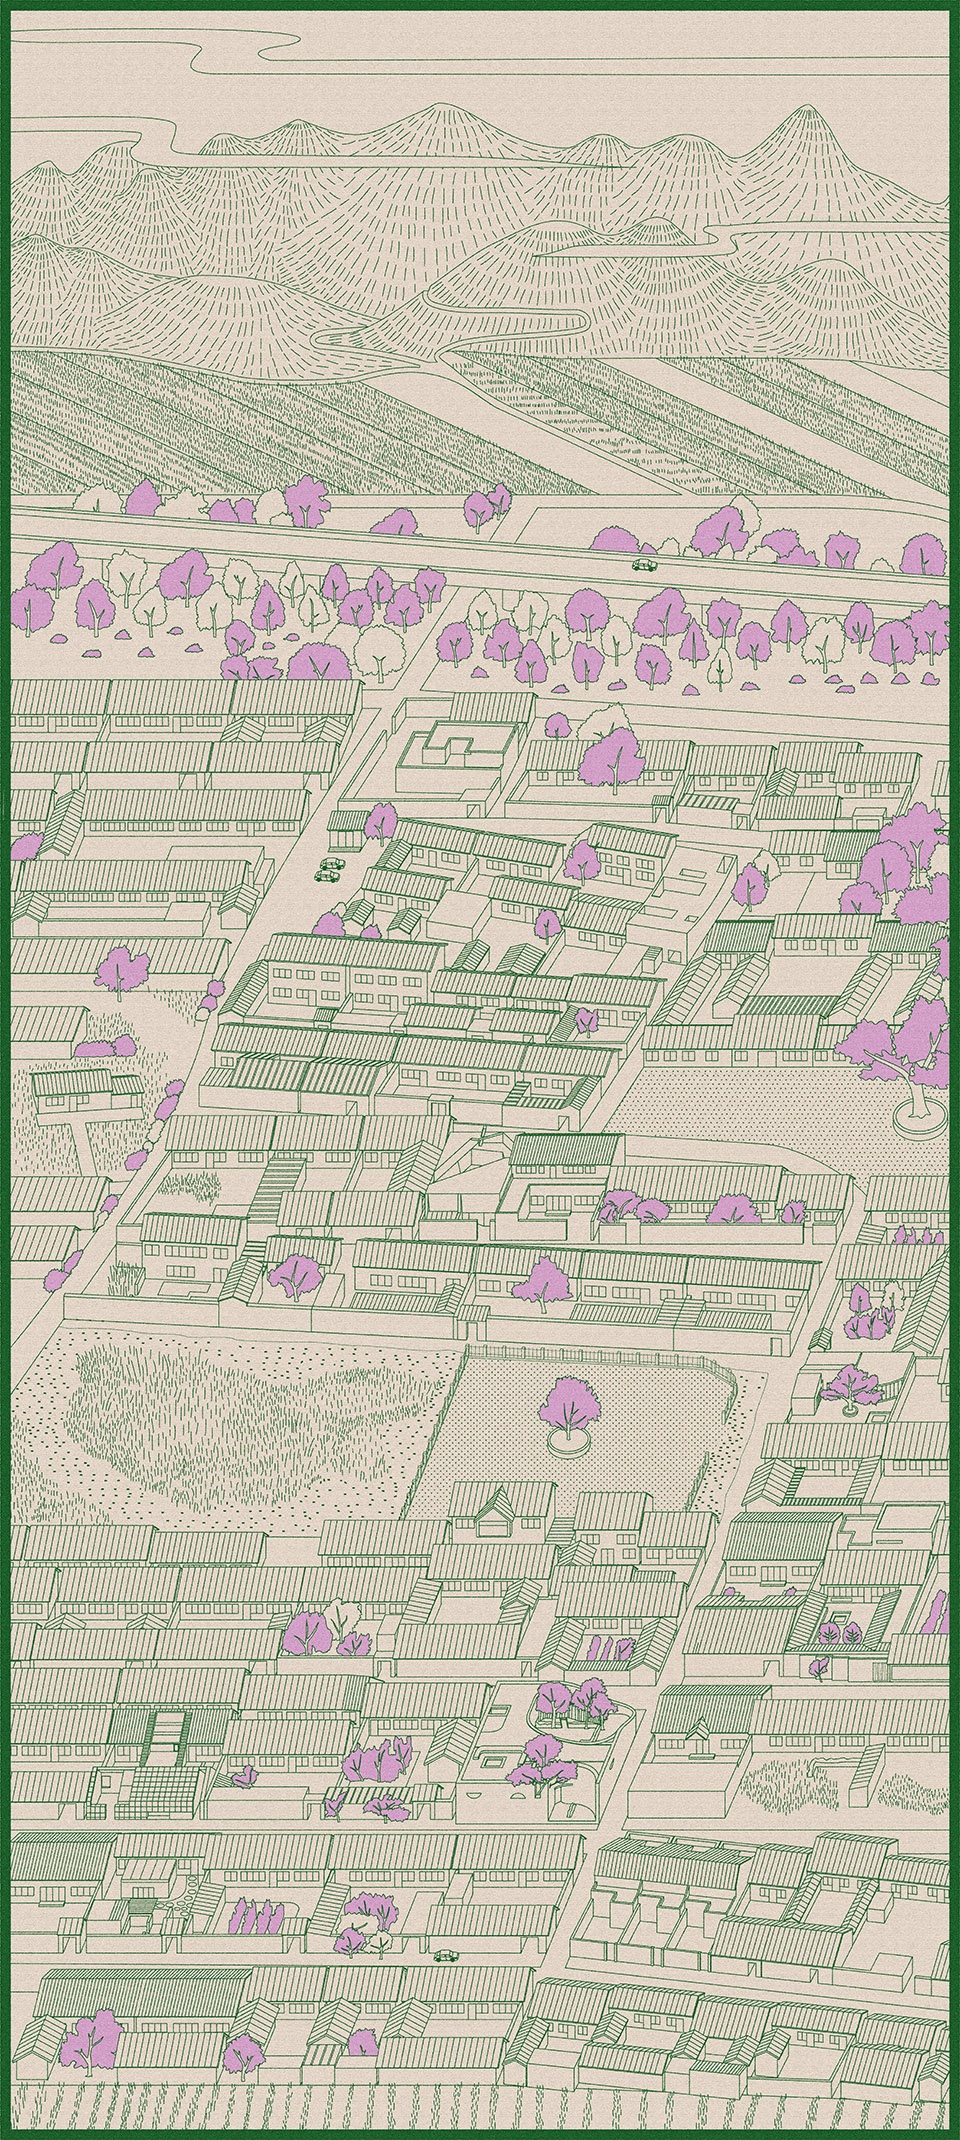
基地所在的后黑龙庙村,北依海坨山,南临官厅水库,是15世纪形成的几百个长城卫屯中的一个。但今天,它就像其他京郊村落一样,在无序的更新和运动式的基础设施建设中,逐渐稀释了与土地和历史的关系。
Houheilongmiao Village, where the site is located, is next to Haituo Mountain in the north and Guanting Reservoir in the south, is one of the hundreds of Great Wall Guarding Station formed in the 15th century. But today, like other villages in the suburbs of Beijing, it gradually dilutes its relationship with land and history in the disorderly renewal and sports infrastructure construction.
▼后黑龙庙村当代混杂图景,
Contemporary mixed Landscape of Hou Hei long miao Village ©金泰霖
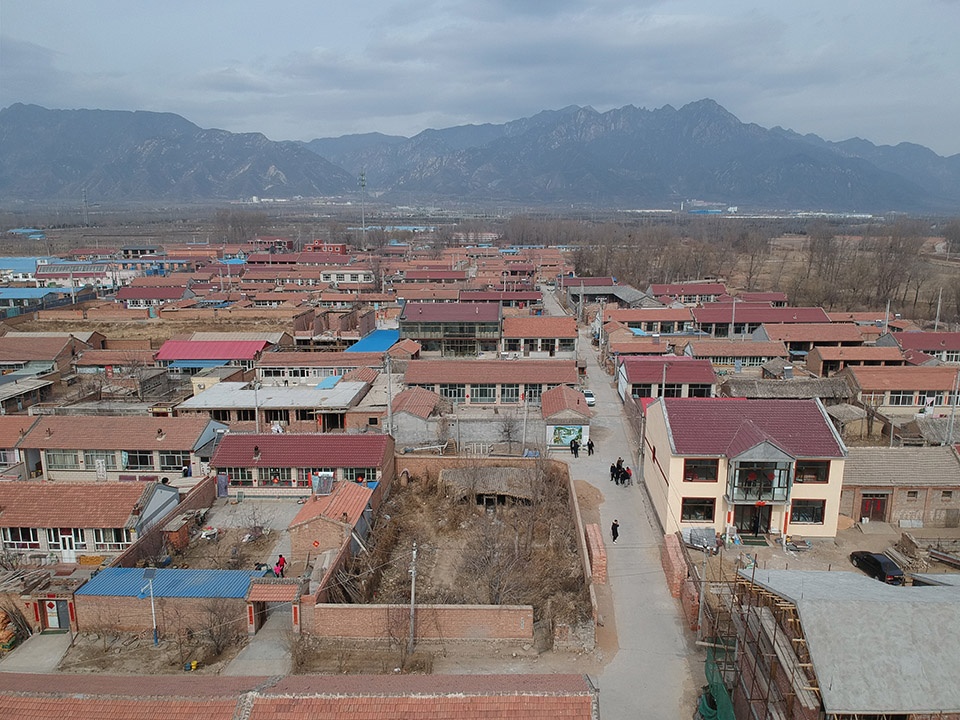
基地在村子中心,是片废弃已久的老屋。环顾四邻,只有它还维持着工业时代之前的面貌。老院墙已湮没大半,以至于需要重新砌筑一道砖墙来圈出它的边界。在漫长的时光里,被砖墙包围的破败老屋和几株探出墙外的老树,是它留给村民的日常风景。
The site is in the center of the village, which is a long abandoned old house. Looking around, only it still maintains the appearance before the industrial age. Most of the old courtyard wall has been obliterated, so that a brick wall needs to be rebuilt to outline its boundary. In the long time, the dilapidated old house surrounded by brick walls and several old trees sprung out of the wall are the daily scenery left to the villagers.
▼村落中心的老院废墟,Ruins of the old courtyard in the village center ©神奇建筑研究室
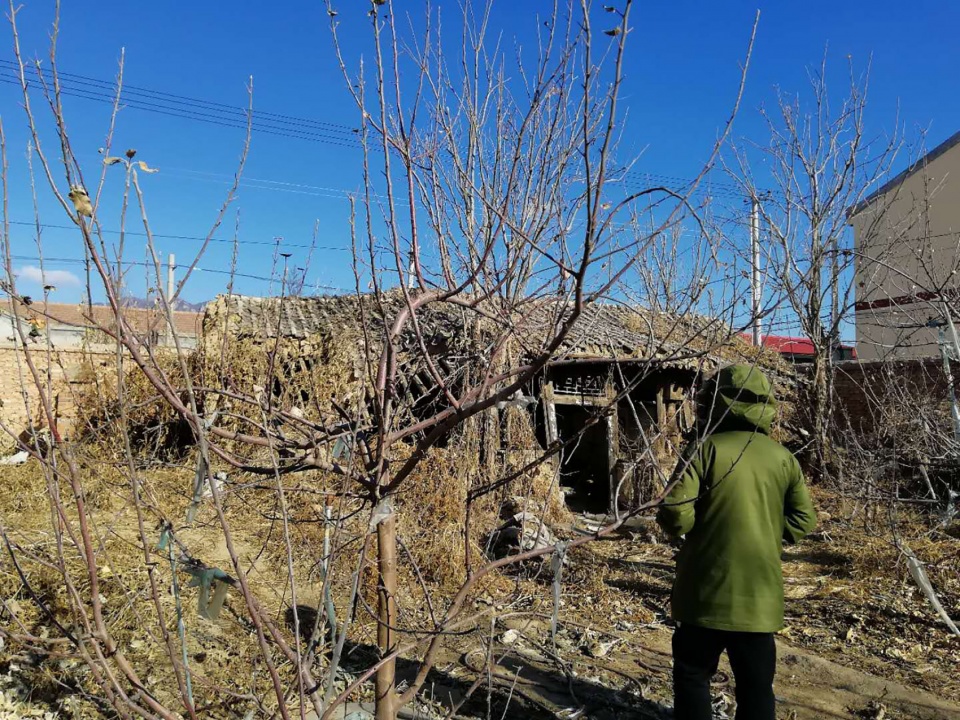
迈进院子,满目是倾颓的老屋和古树荒草。但颓垣之间,曾经的生活场景仍可想象。虽然它们很难归为传统意义的美,但这些景象中无疑蕴含了巨大的信息量。它们构成了此刻与过去的纽带。这种与往昔的奇妙链接令人着迷。于是我们鬼使神差的将这片已无修复可能的废墟进行了测绘。而新建筑也尝试着收藏这些“特殊”的风景。
▼基地测绘—构思草图—最终平面,一个拥抱着废墟的院落,
Surveying—concept sketch—final plan, a courtyard embracing the ruins
©神奇建筑研究室
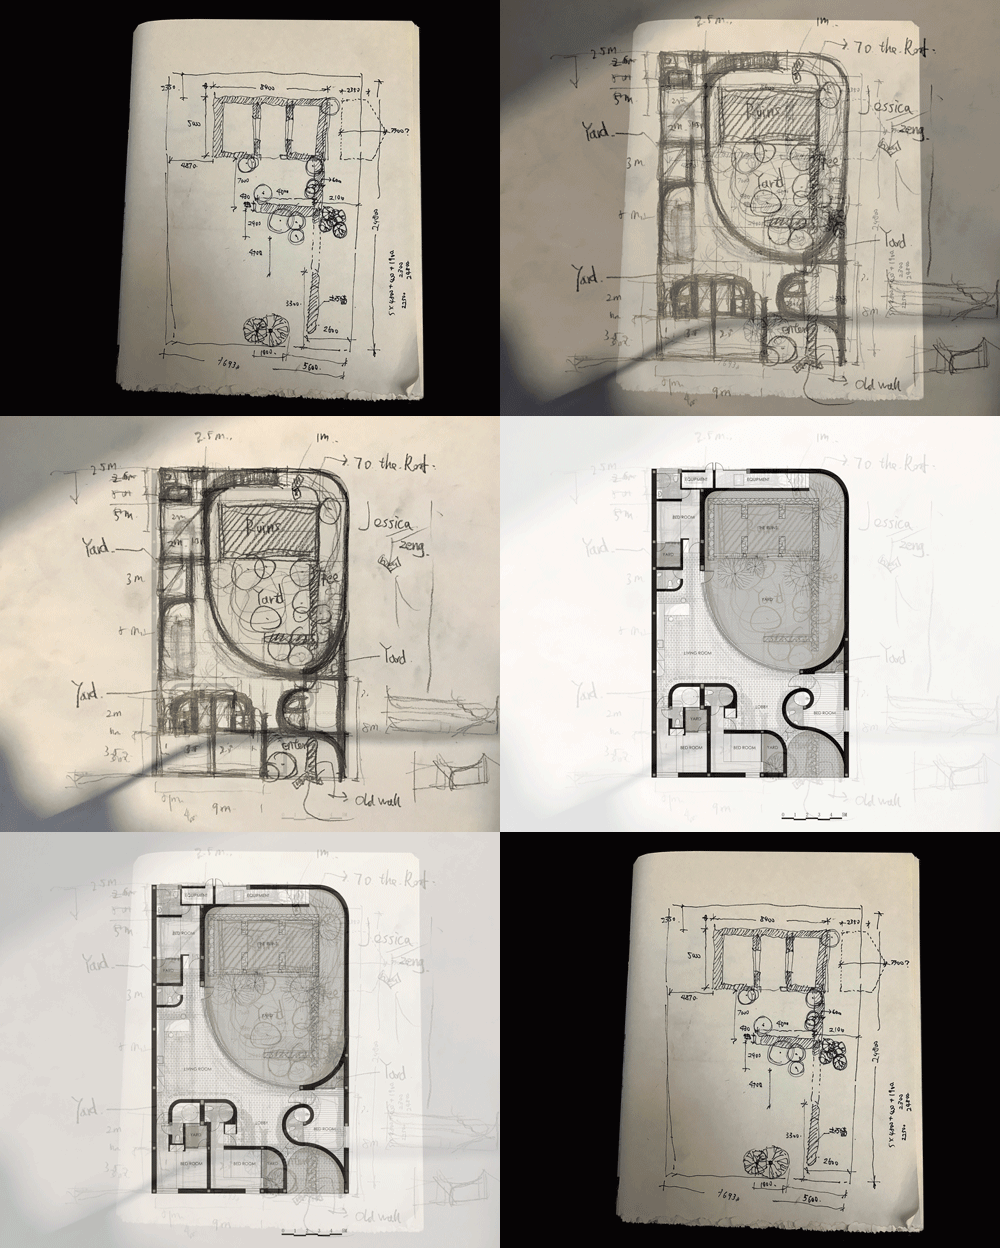
Stepping into the yard, there are old houses and old trees and grass. However, the scenes of life that existed between ruins can still be imagined. Although they can hardly be classified as traditional beauty, these scenes undoubtedly contain a huge amount of information. They form a bond between the present and the past. Its fascinating to see this wonderful link to the past. So on a coincidence, we surveyed the unrepairable ruins. The new building is also trying to frame these “special” scenery.
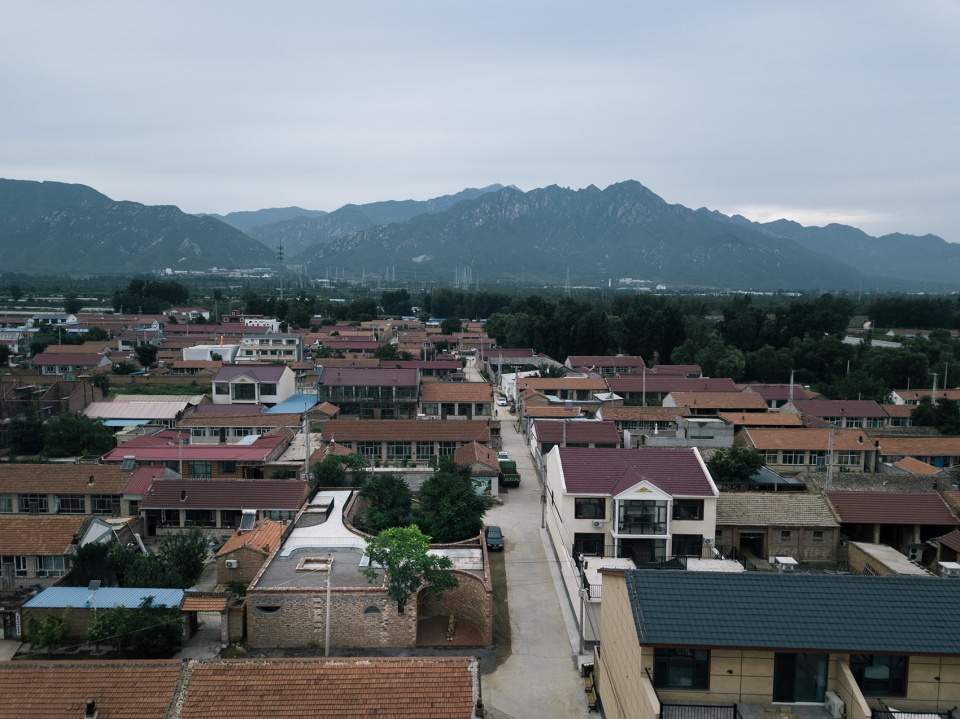
▼建筑鸟瞰。镶嵌在村庄中的记忆盒子,收藏了这个村庄与一个远去时代的联系
A bird view of the building. Inlay in the village in the box of memory, a collection of the village’s connection with a gone era ©朱雨蒙
▼新建筑的庭院中,老院子的废墟安然伫立。In the courtyard of the new building, the ruins of the old courtyard stand safely ©朱雨蒙
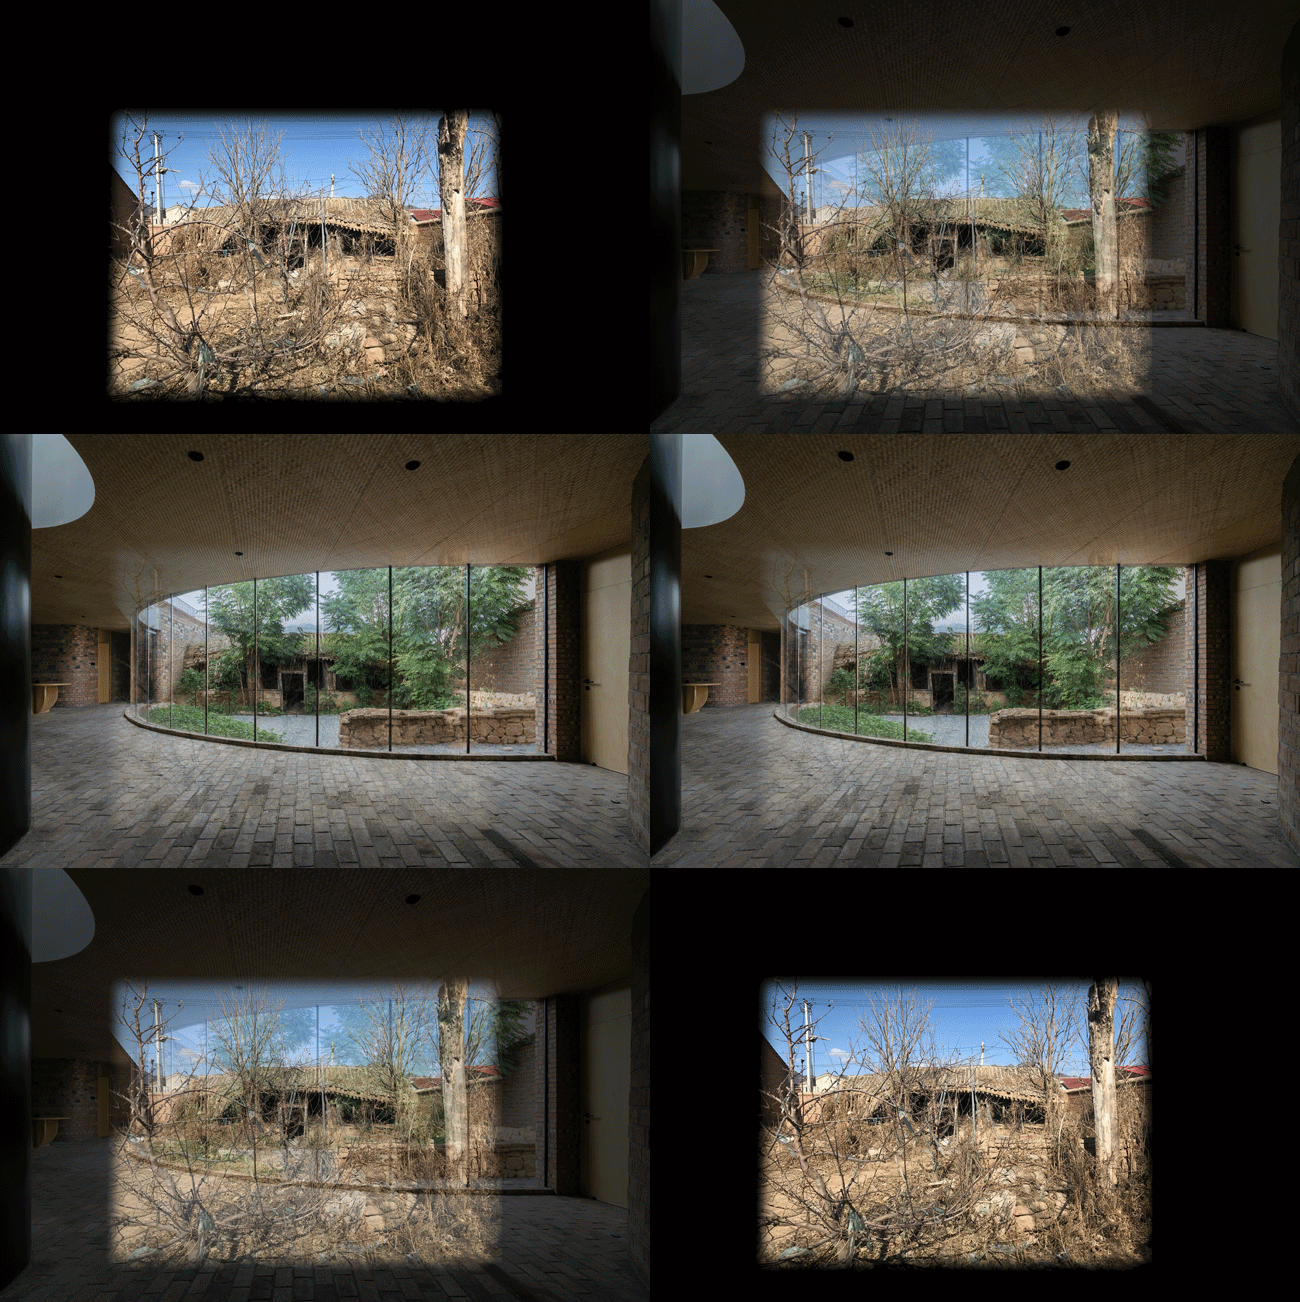
▼新旧空间的并置,建立起过去与现在的联系。The juxtaposition of new and old structures establishes a connection between the past and the present ©朱雨蒙
并行的时空 | Parallel space-time
在基地中保存一片废墟,而不是将它修葺一新或者彻底拆除,是个需要勇气的选择。
Keeping a piece of ruin in the site , rather than renovating it or removing it completely, is a courageous choice.
▼废墟并没有被修缮为新的“老房子”,而是继续以废墟的状态,作为建筑景观的一部分。 The ruins were not renovated as new “old houses”, but continued to be in the state of ruins as part of the architectural landscape ©朱雨蒙
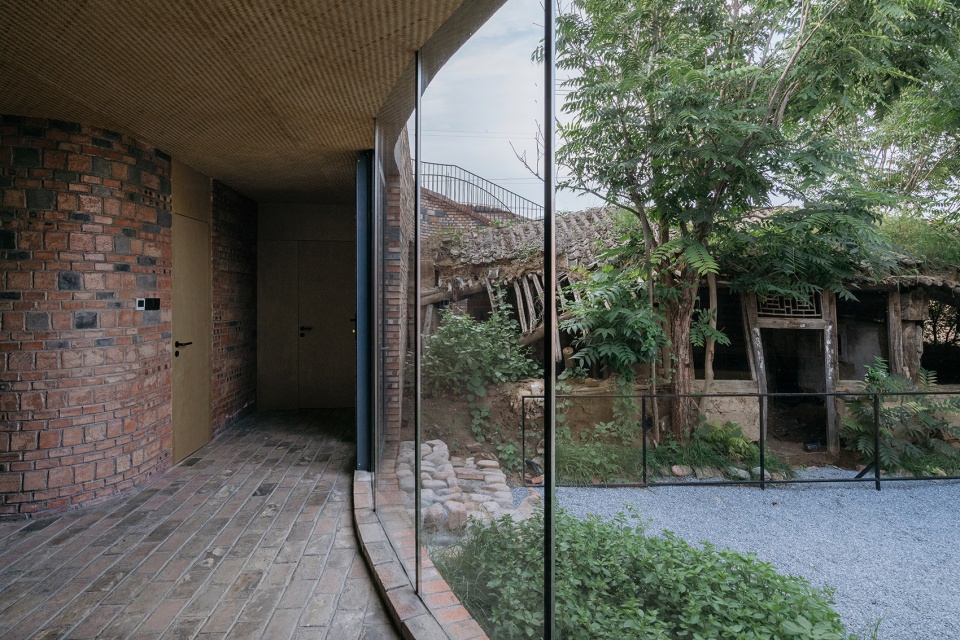
▼新入口和一侧的老院墙遗迹。新房子像一个容器,小心的盛放着废墟的各种细节。The new entrance and the ruins of the old courtyard on one side. The new house is like a container, carefully showing the details of the ruins ©朱雨蒙
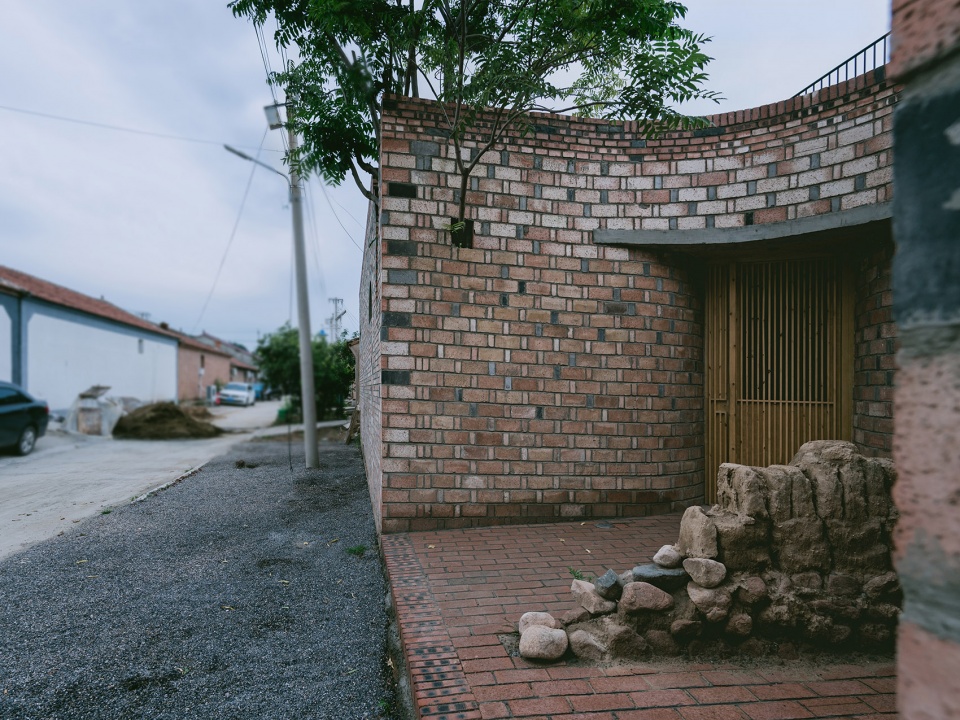
▼甚至连院门口的老树也悉心保存。Even the old tree at the courtyard gate was carefully preserved ©朱雨蒙
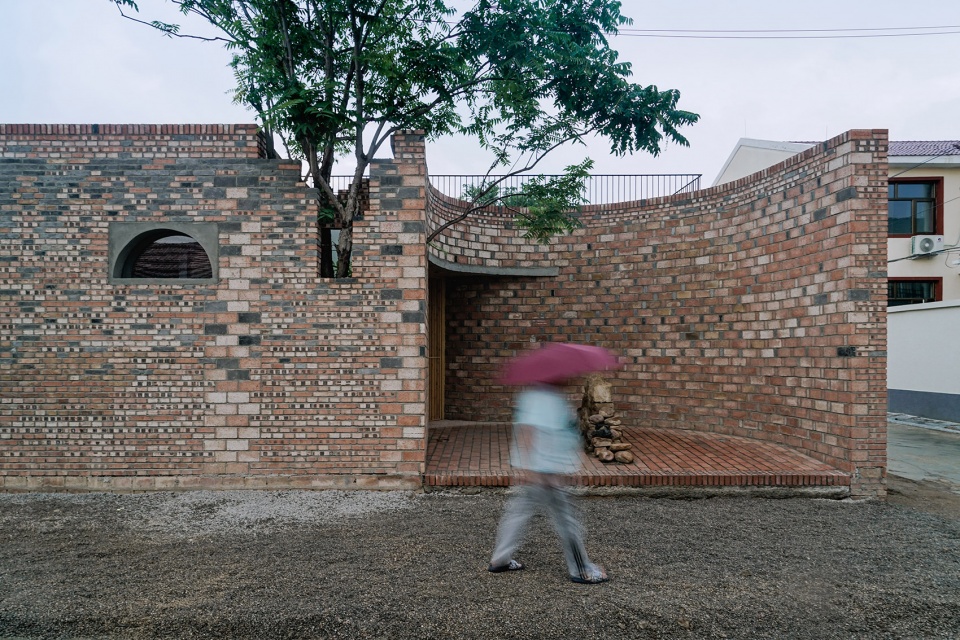
▼为了留存老院子的遗迹,曲线形成的各种环抱空间成为建筑的母题,In order to preserve the ruins of the old courtyard, various enveloping spaces formed by curves become the motif of the building ©朱雨蒙
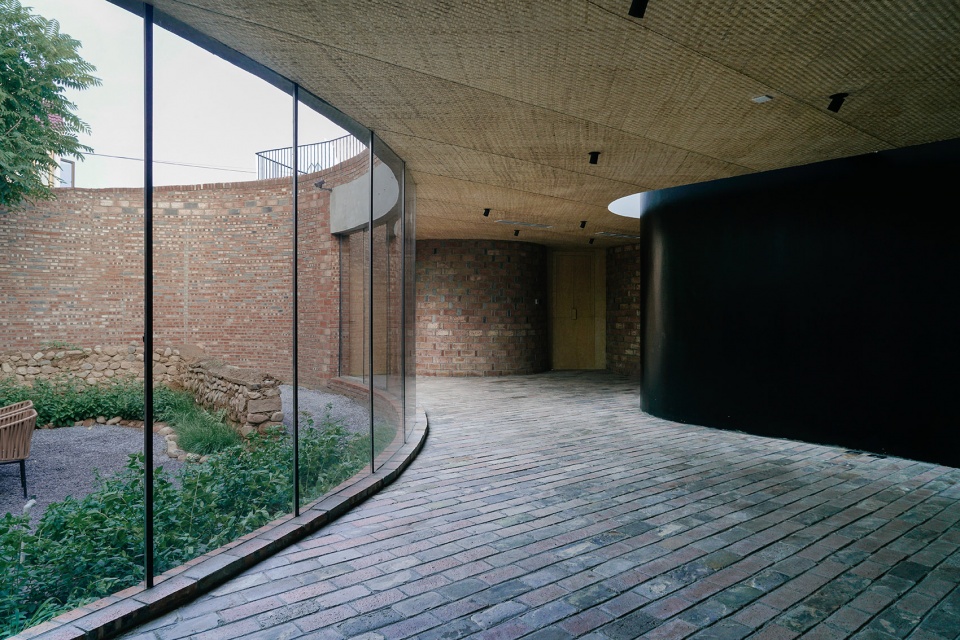
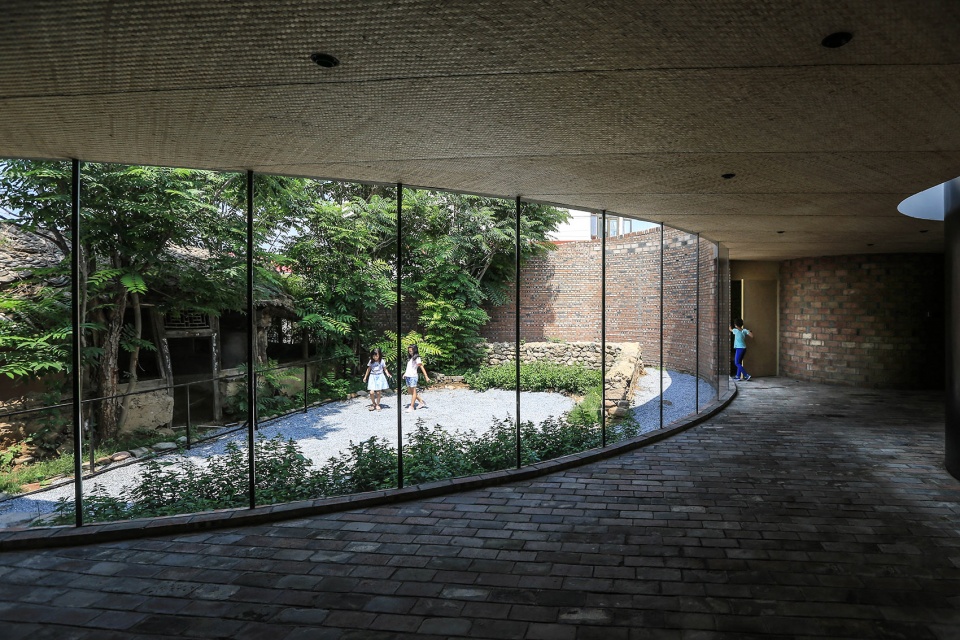
▼主起居厅在新旧院落的对视间产生,废墟场景成为大厅内的一幅画卷。The main living room is created by gazing between the old and new courtyards, and the ruin scene becomes a painting for the living room ©朱雨蒙
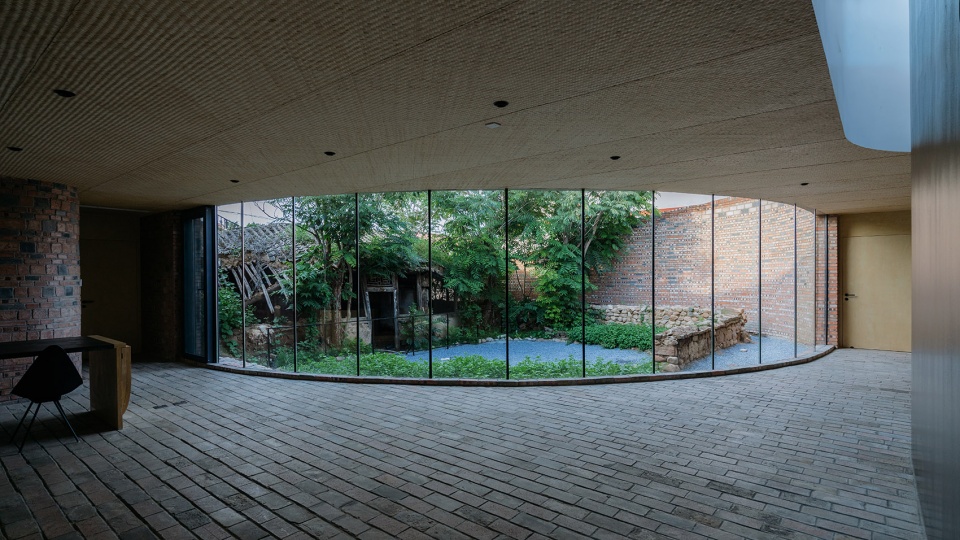
▼新的生活将发生在曾衰败的旧遗迹之间,空间重新有了生机。A new life will take place between the old ruins that once decayed, and the space will come back to life again ©朱雨蒙
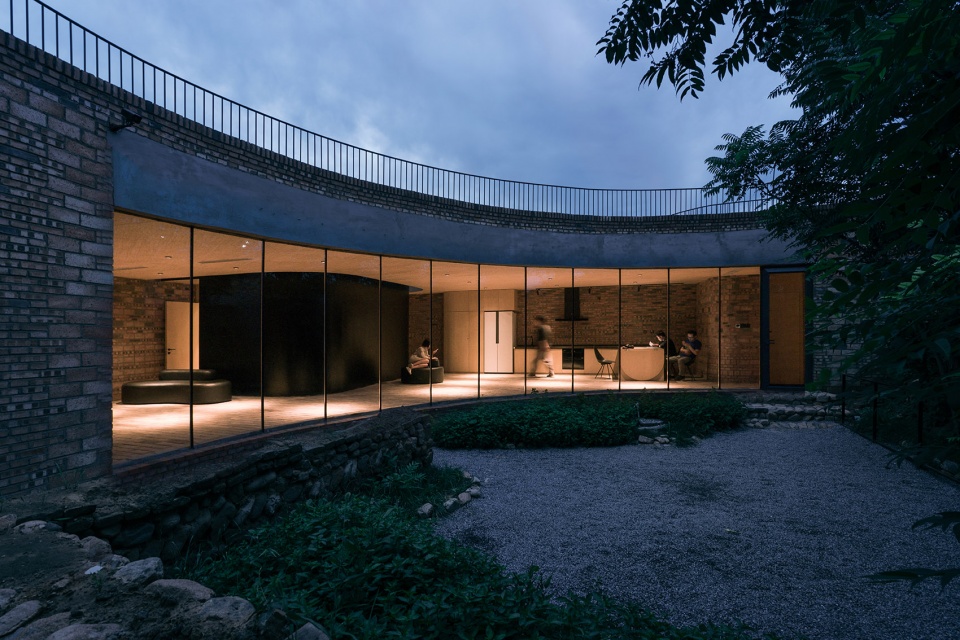
▼层层砖墙围合出记忆的乌托邦。Layers of brick walls surround the utopia of memories ©朱雨蒙
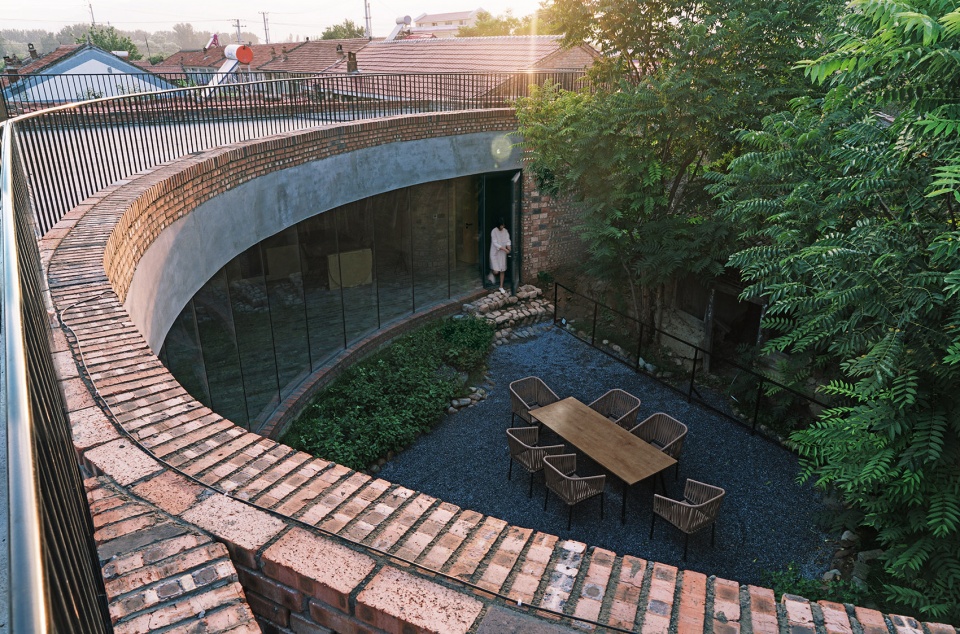
▼废墟像一个垂暮的老人,注视着周围环境的变化。The ruins look like an old man, watching the changes in the surrounding environment ©朱雨蒙
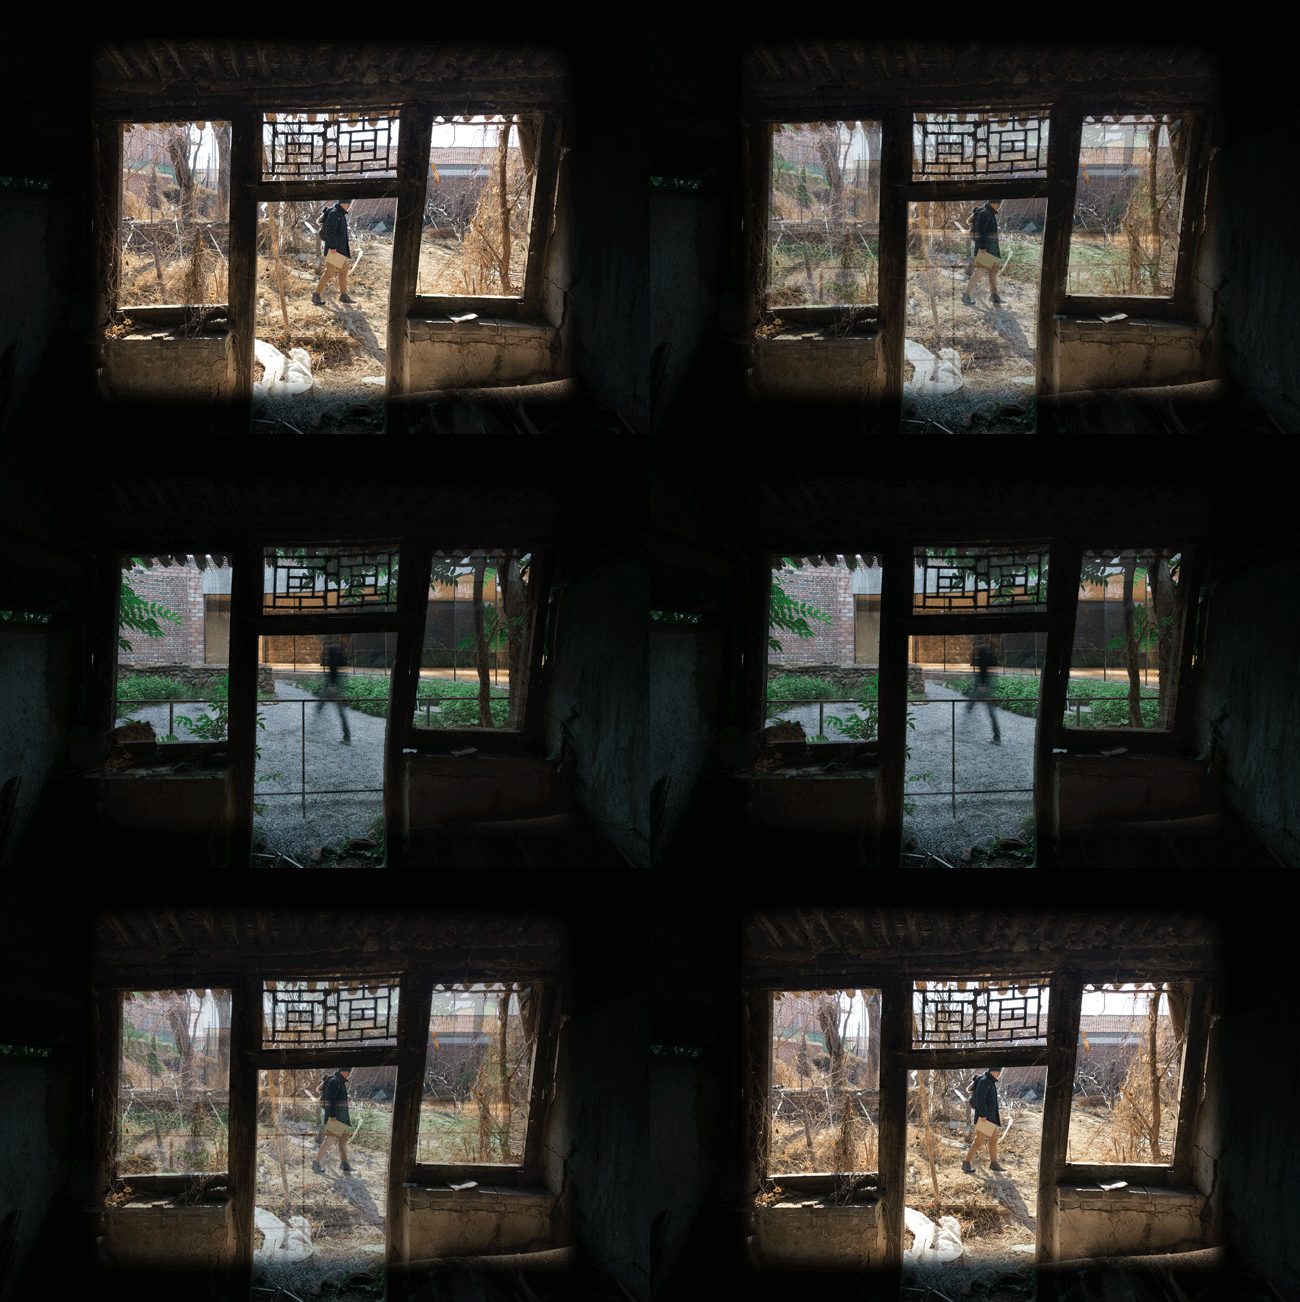


▼而废墟之外,真实的生活在继续奔跑,And beyond the ruins, real life continues to run ©朱雨蒙
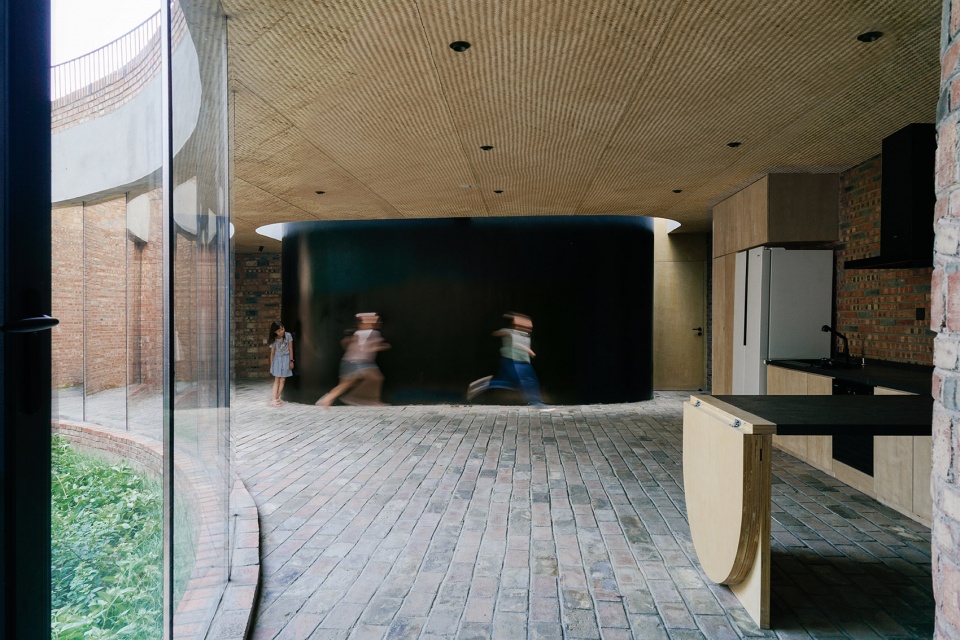
▼庭院如同巨大的钟表记录着时间的逝去。 The courtyard is like a huge clock recording the passing of time ©朱雨蒙
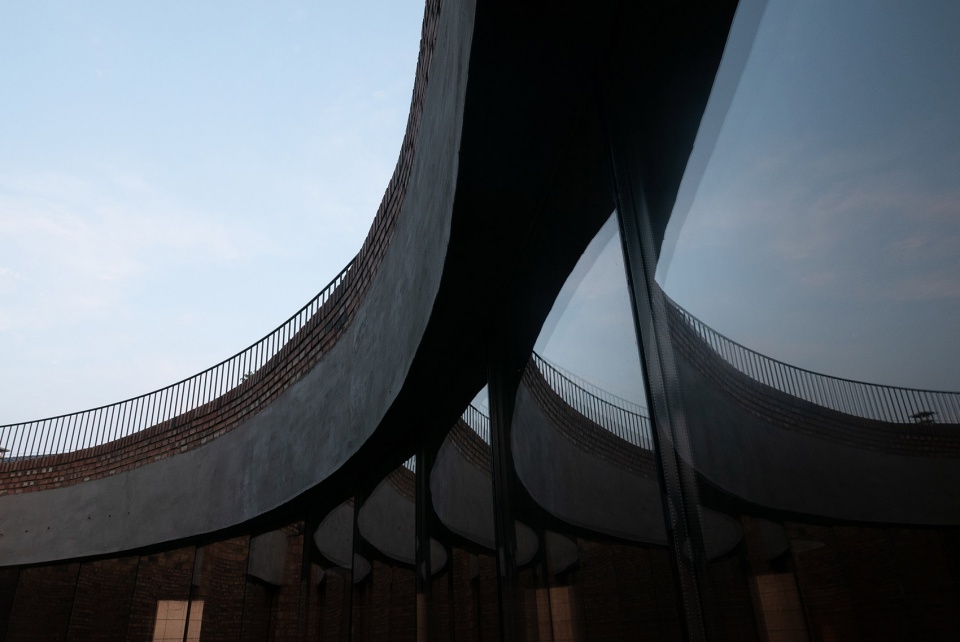
时光流转,老屋还会继续坍塌,新树还会继续发芽。有一天,院中的老屋最终可能会坍为一堆瓦砾。但没关系,彼时它仍然是这个建筑的一部分。人们会和它在不同的时间相遇,标记彼此生命的痕迹。古人描述时间,会用到“时光荏苒”。“荏苒”原指草木繁茂的样子,大概就是现在庭院里的情景吧。建筑的名称“荏苒堂”,既出于此。
As time goes by, the old house will continue to collapse, and the new tree will continue to sprout. One day, the old house in the courtyard may eventually collapse into a pile of rubble. But it doesn’t matter, it was still part of the building at that time. People will meet it at different times, marking the traces of each other’s lives. The ancients used “荏苒(Rěnrǎn)” to describe time. “荏苒” originally refers to the lush plants, which is probably the scene in the courtyard now. The name of the building is “RěnrǎnTáng “, which is why it is.
▼若干年后,当这些孩子再次和这片废墟相遇时,它们彼此可能都变了模样,这便是时间的美妙。When the children meet the ruins again several years later, they may all look different from each other. This is the beauty of time ©王冲
静谧的庭园 | Tranquility of the garden
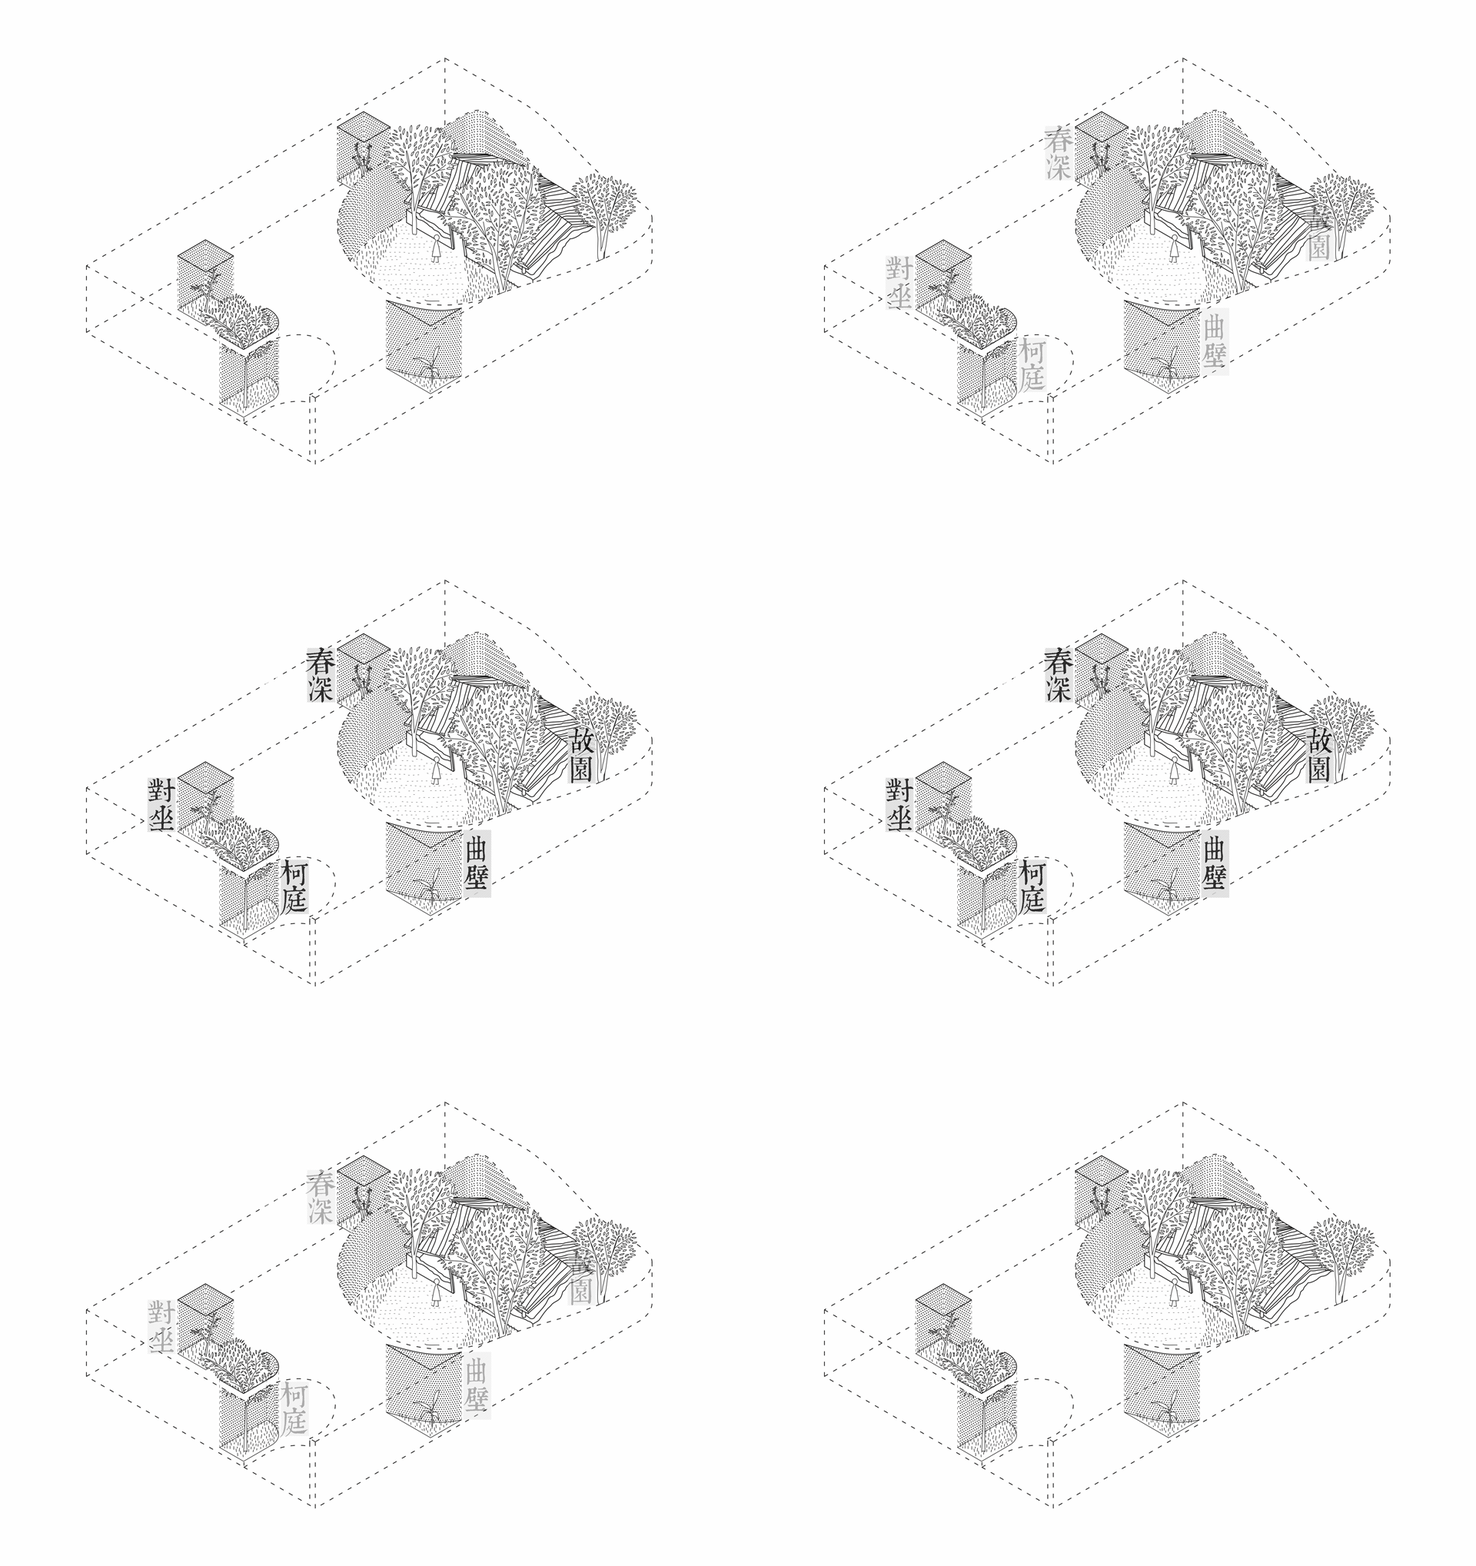
风土塑造了地方的生活方式,作为从这个村庄最古老部分生长出来的存在,我们希望在荏苒堂重构北方的乡村生活。于是在建筑空间插入了不同层次的庭园,为四组居室都营造了私属的户外空间。这些院落都很窄小,但为每间居室提供了恰当的采光通风和静谧氛围。
▼荏苒堂的庭园布局,Garden layout ©神奇建筑研究室
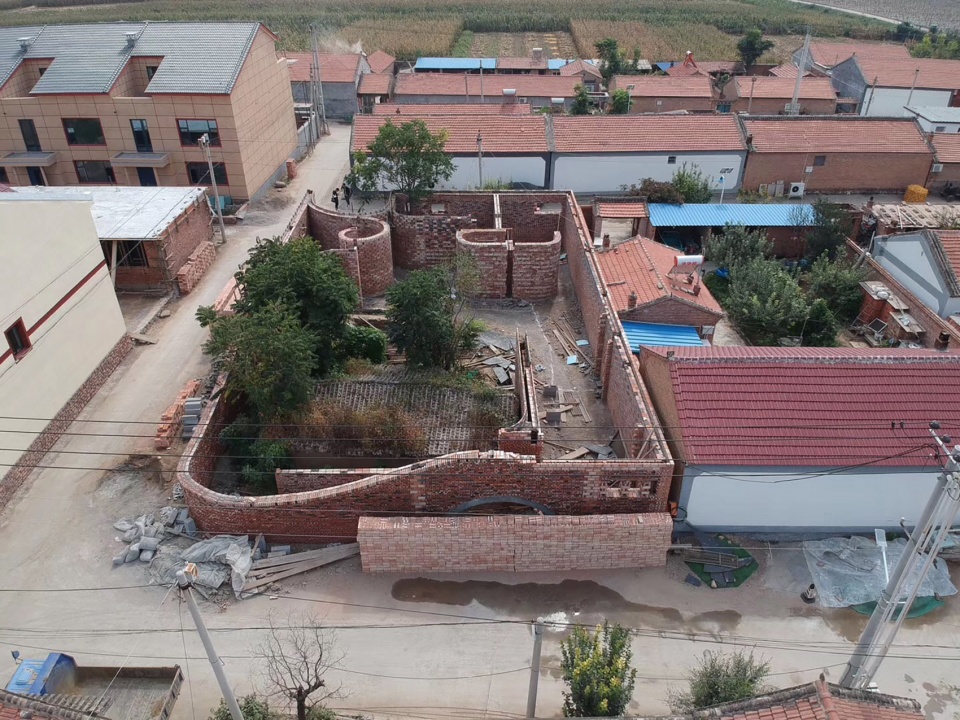
▼施工过程俯拍,蜿蜒的墙体已分隔出不同的庭院层级,A bird view of the construction process, the walls have separated different courtyard ©朱雨蒙
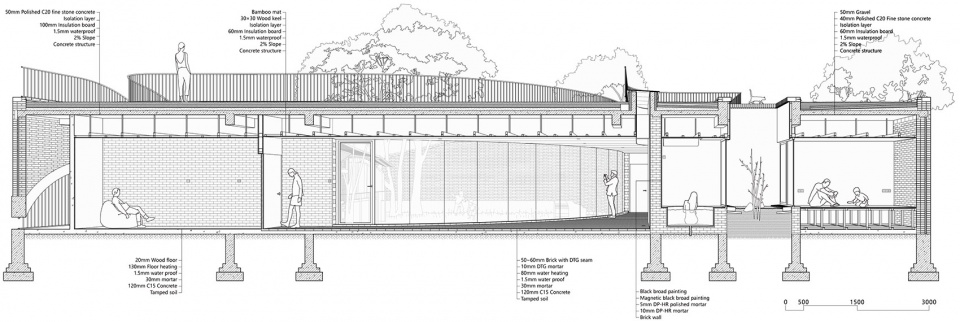
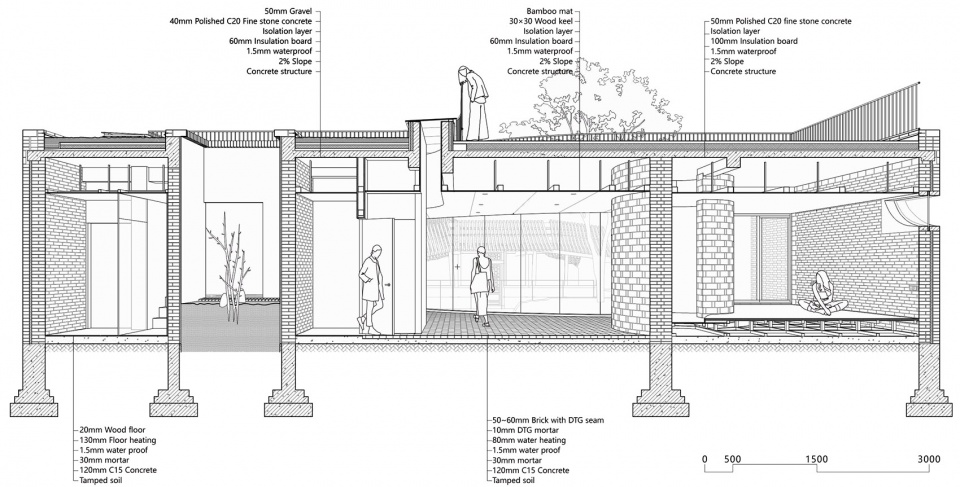
▼不同庭园的组合,形成丰富的剖面关系, The combination of different gardens formed a diverse section layout ©神奇建筑研究室
The terroir has shaped the way of life of the place, which grows from the oldest part of the village, and we hope to recreate the rural life in the north in the village. Therefore, different levels of gardens were inserted into the space, creating private outdoor spaces for the four living rooms. These courtyards are small but generate the daylighting, ventilation and tranquil atmosphere for each room.
▼宁静的居室小庭园,有些囊括了老院中的树木,生成了新的风景。 Small garden in the living room, some of which contain the trees in the old courtyard, creating new scenery ©朱雨蒙
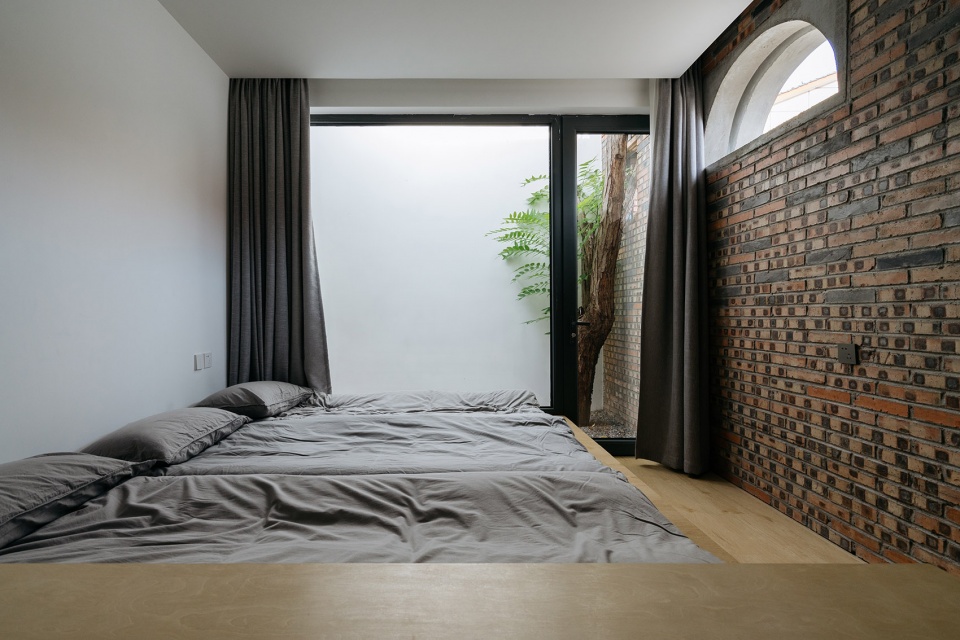
▼有些随形就势,产生了丰富的形体。 Some follow the form, resulting in a diverse shape ©朱雨蒙
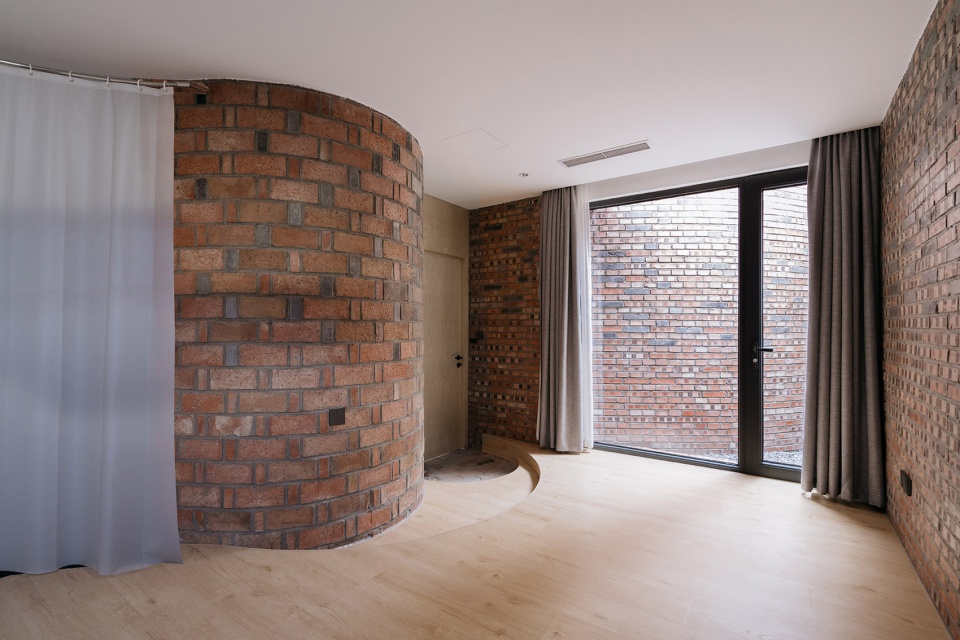
▼有些互为对景,形成新的起居模式(由居室隔院望向属于它的浴室),Some are opposite to each other, forming a new living mode (looking from the bedroom to the bathroom belonging to it) ©朱雨蒙
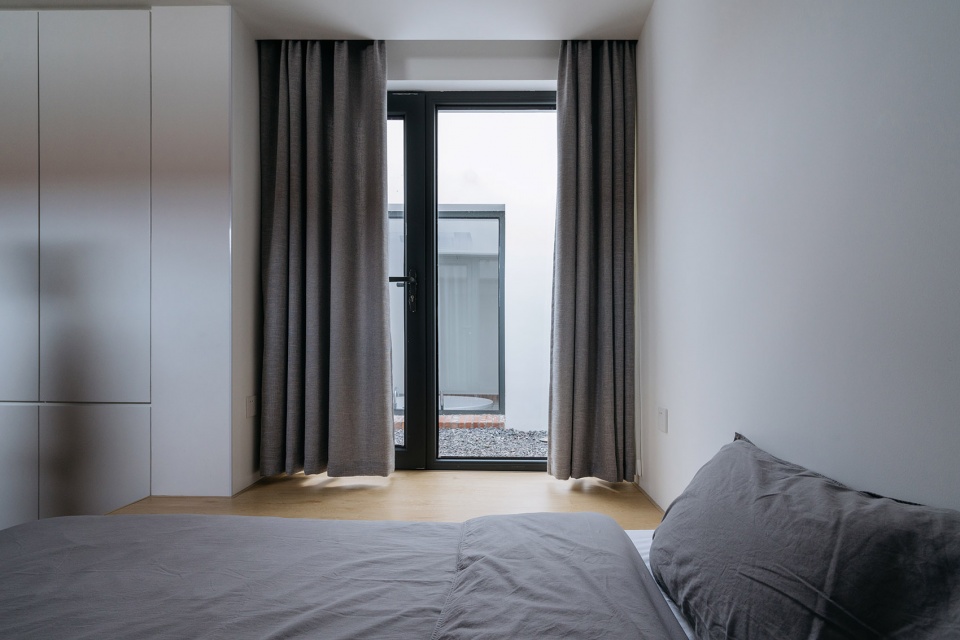
▼有些在复杂的外部环境中别置洞天。Some create a different scenery in a complicated external environment ©朱雨蒙
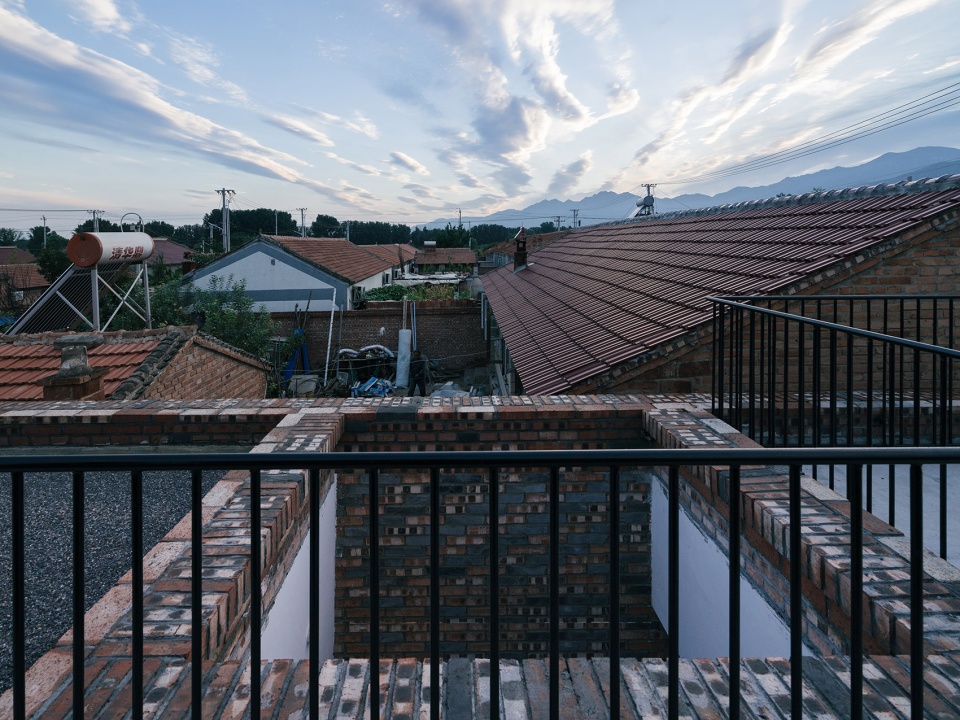
▼不同的庭园,框定出不同的生活范式,Different gardens frame different lifestyles ©朱雨蒙
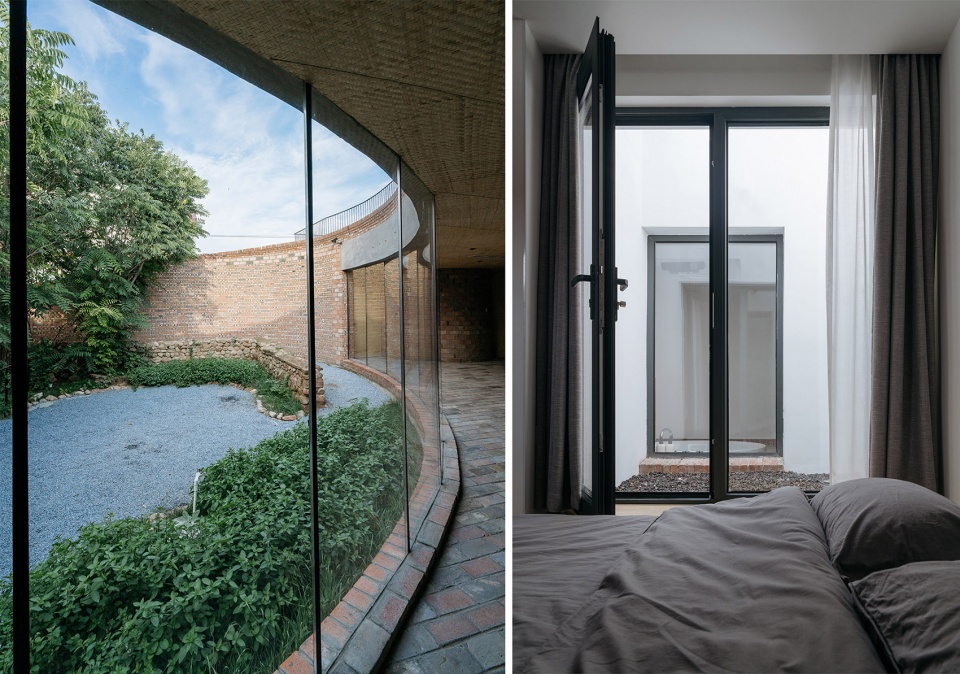
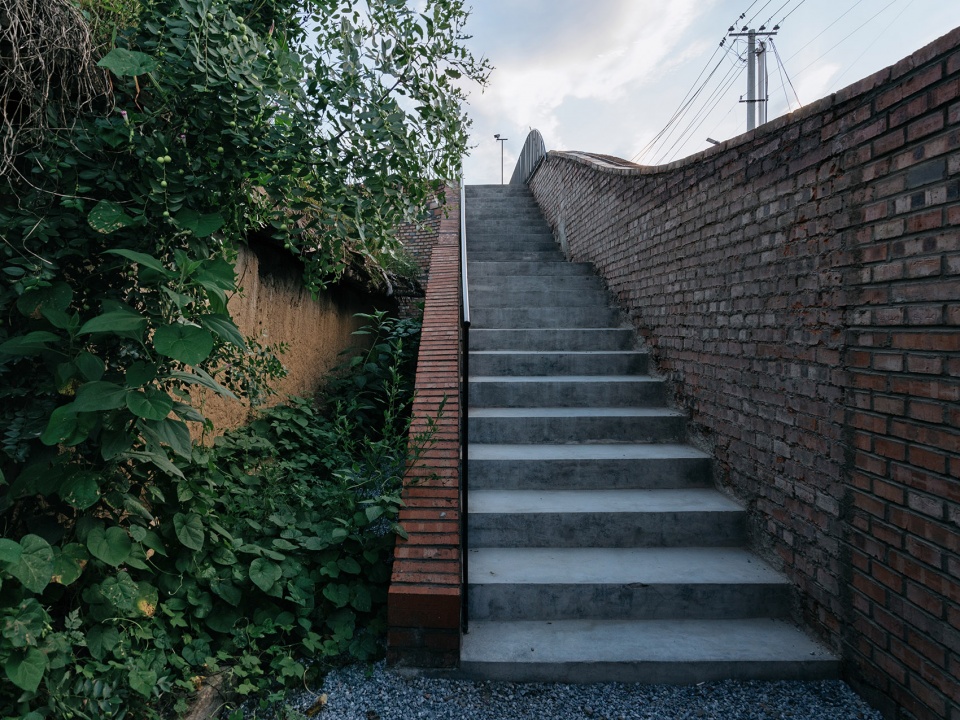
▼人们还能通过主庭园里的阶梯拾阶而上。People can still climb up the stairs in the main garden ©朱雨蒙
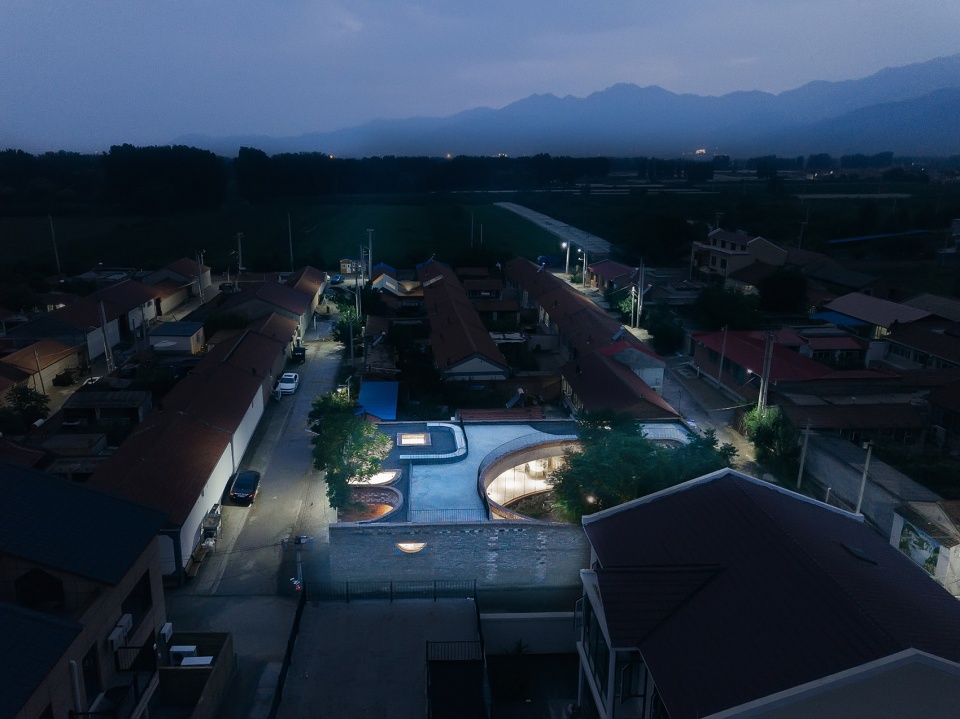
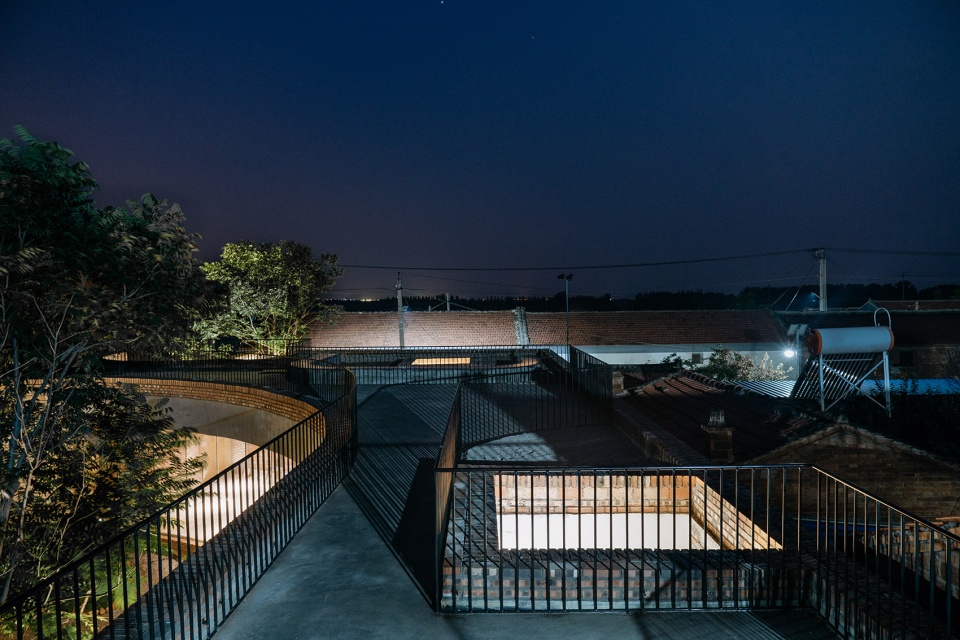
▼屋顶平台链接了不同的庭园,入夜,它们会变成一颗颗镶嵌在建筑中的宝石。The roof terraces linking different gardens are found on the roof. At night, they will turn into gems embedded in the building ©朱雨蒙
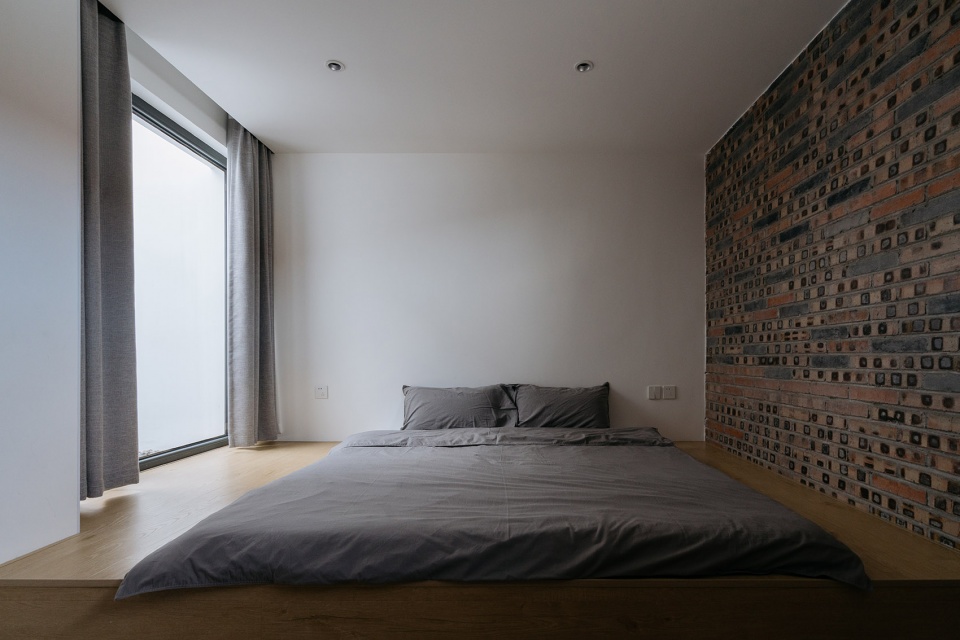
▼新的居室中设置了类似于“炕”的区域,A “Kàng” (the most important living space in northern North China for thousands of years) was set up in the new room ©朱雨蒙
▼我们刻意使用了一些北方村舍常用的材料,We deliberately used some materials commonly used in northern cottages ©王冲
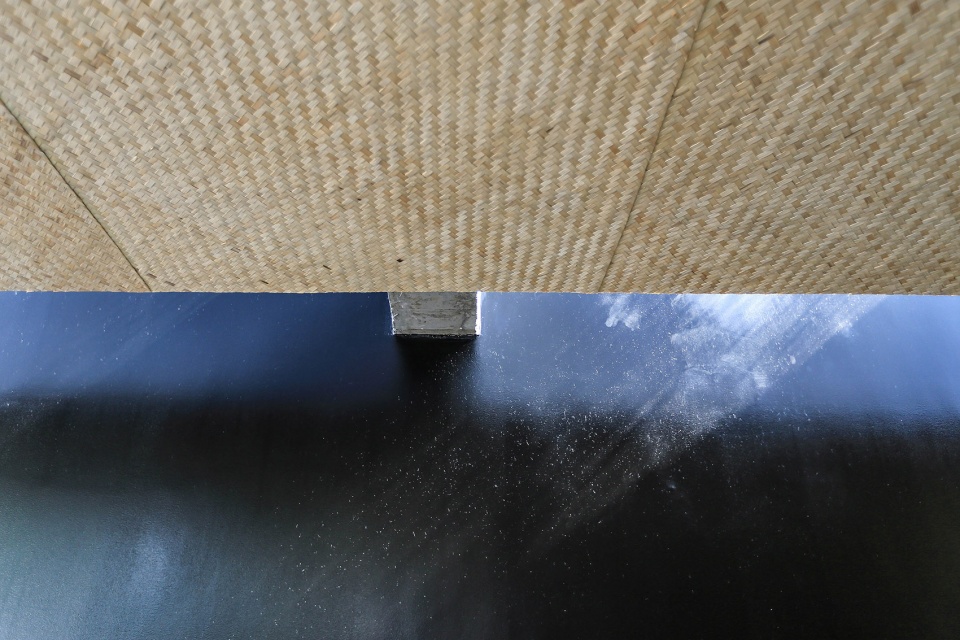
▼让它们在新空间中展现出新的形式感。Let them show a new sense of form in a new space ©朱雨蒙
乡村的日常风景 | Daily scenery of rural
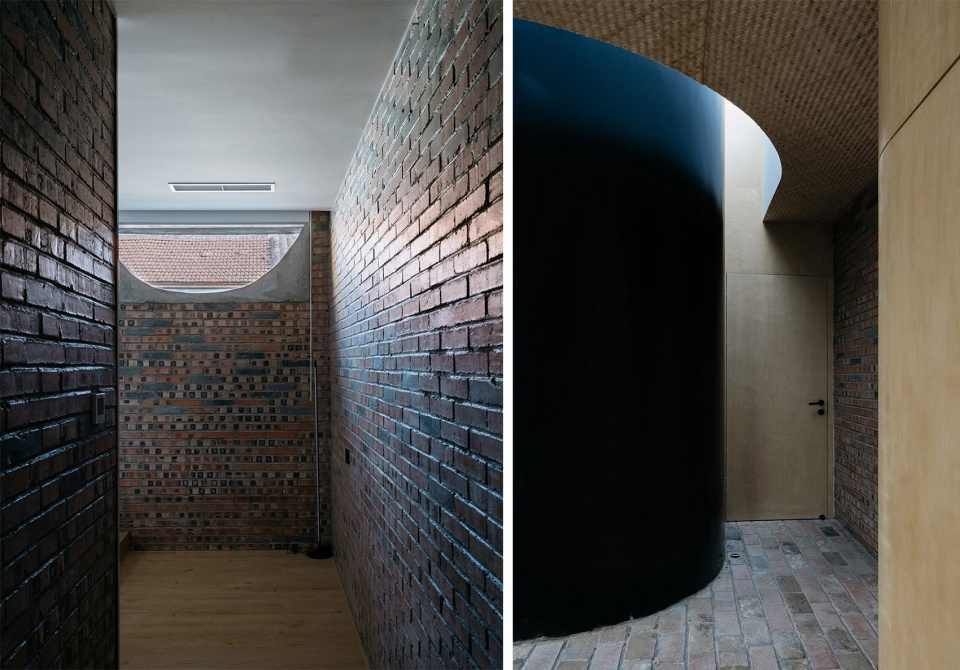
造房子时,我们用了很多老材料,比如原来围墙的红砖,不远处拆老屋的青砖,反正能收集到的都混砌起来。好在工匠们理解起来并不难,因为似乎千百年来他们就是这么干的。因此房子盖好后,与周边环境结合的很熨帖,乡亲们并不觉得这是个很扎眼的新家伙。
When we built the house, we used a lot of old materials, such as the original red bricks of the surrounding walls, and the old bricks from a dismantled old houses that were not far away. Anything we could collect was mixed together. Fortunately, it is not difficult for the artisans to understand, because it seems that they have done this for thousands of years. Therefore, after the house was built, it echoed with the surrounding environment. The folks didn’t think it was an eye-catching new guy.
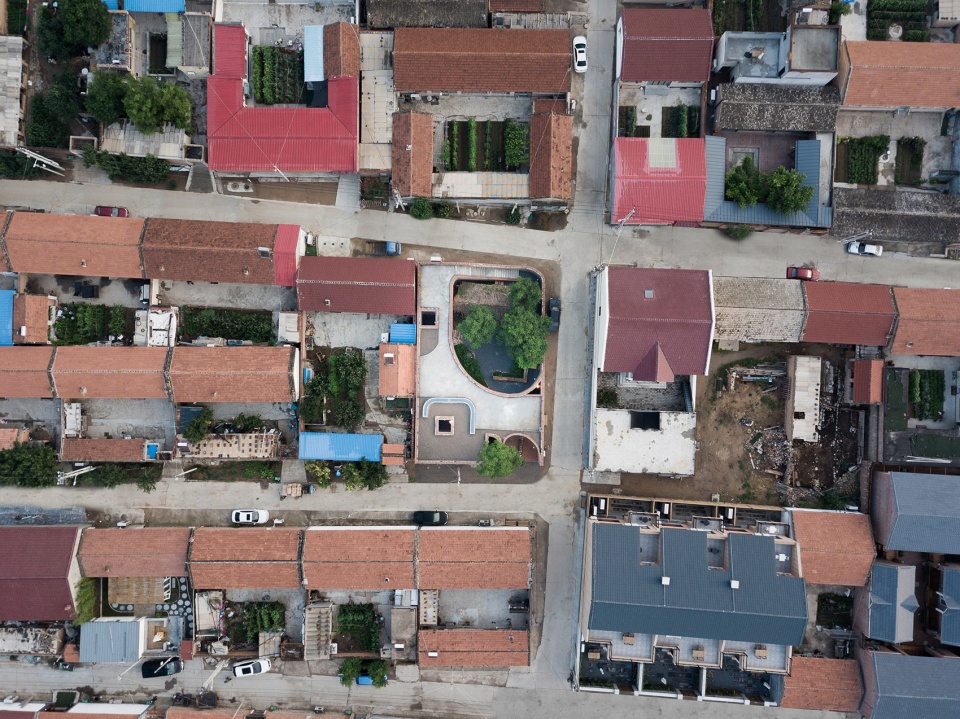
▼荏苒堂顶视图, “Rěnrǎn Táng”Top view ©朱雨蒙
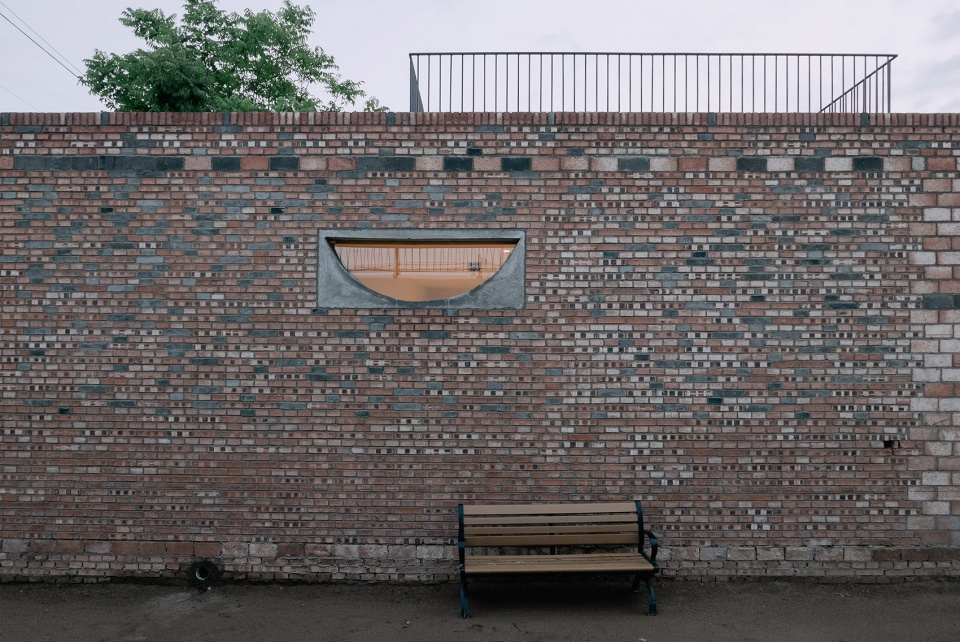
▼建筑东墙,建成不久就被村民摆上了休闲椅。The east wall of the building was soon put on a bench by the villagers ©朱雨蒙
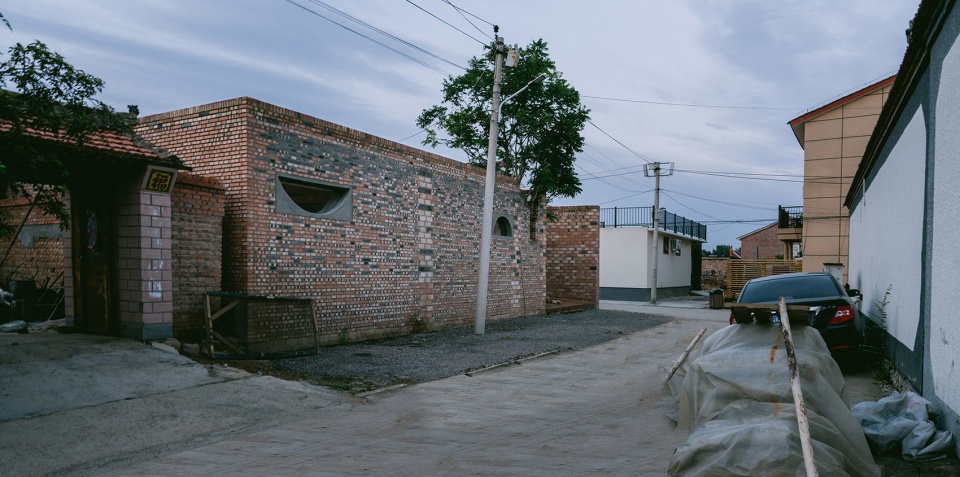
▼建筑南立面,在形制各不相同的村舍间亦不显突兀。The south facade of the building is not prominent among the cottages with the same shape ©朱雨蒙
在拍摄北立面时,我们发现总也拍不全,因为一辆农用车常年停在房子的东北角上,后来我们慢慢释然了,这辆车和这座建筑一样,都是日常风景的一部分,它们早晚要握手言和。
When photographing the north facade, we found that it was always incomplete, because a farm car parked on the northeast corner of the house all year round, and then we slowly let go. This car, like this building, is part of the daily landscape. They will shake hands sooner or later.
▼农用车和每个村舍都要配备的地源热泵外机,已成为北立面的必要组成元素。The ground source heat pump has become a part of the north facade of the building ©朱雨蒙
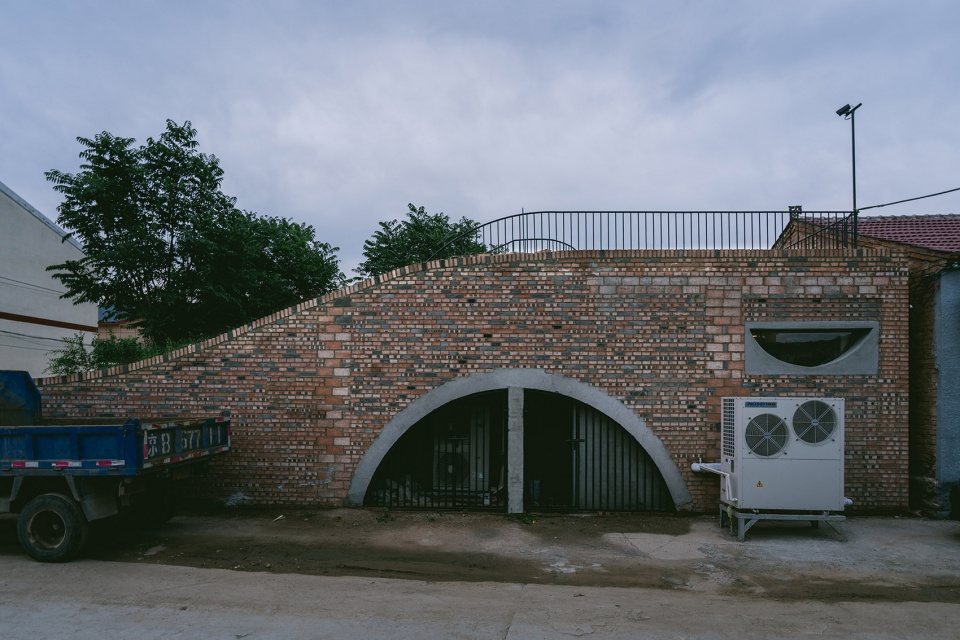
▼荏苒堂已经成为乡村日常风景的一部分。Rěnrǎn Táng has become part of the everyday scenery of the village ©朱雨蒙
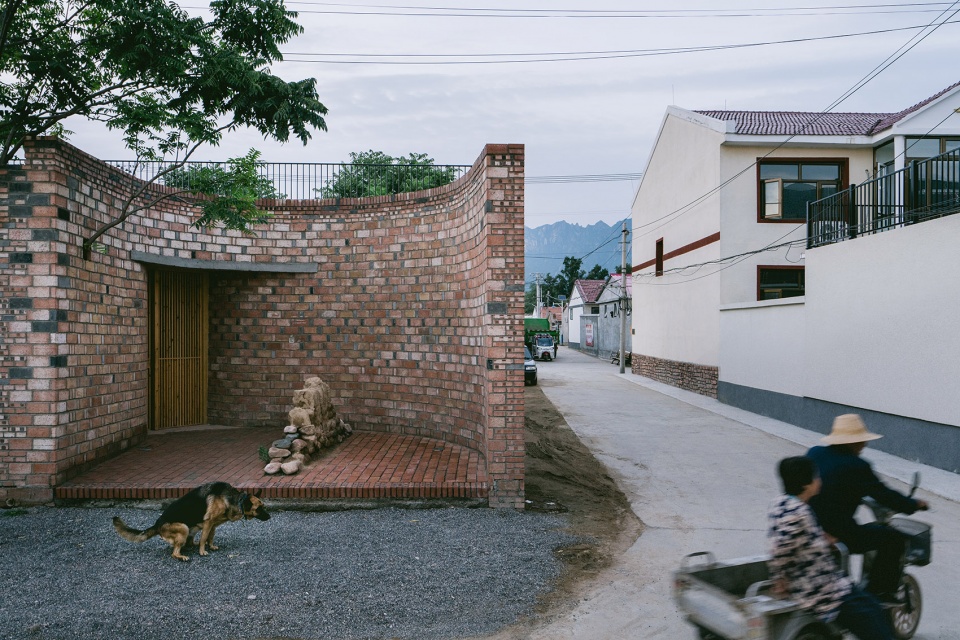
▼它的内部也慢慢呈现出乡村生活的质感。The inside of it also gradually shows the texture of rural life ©朱雨蒙
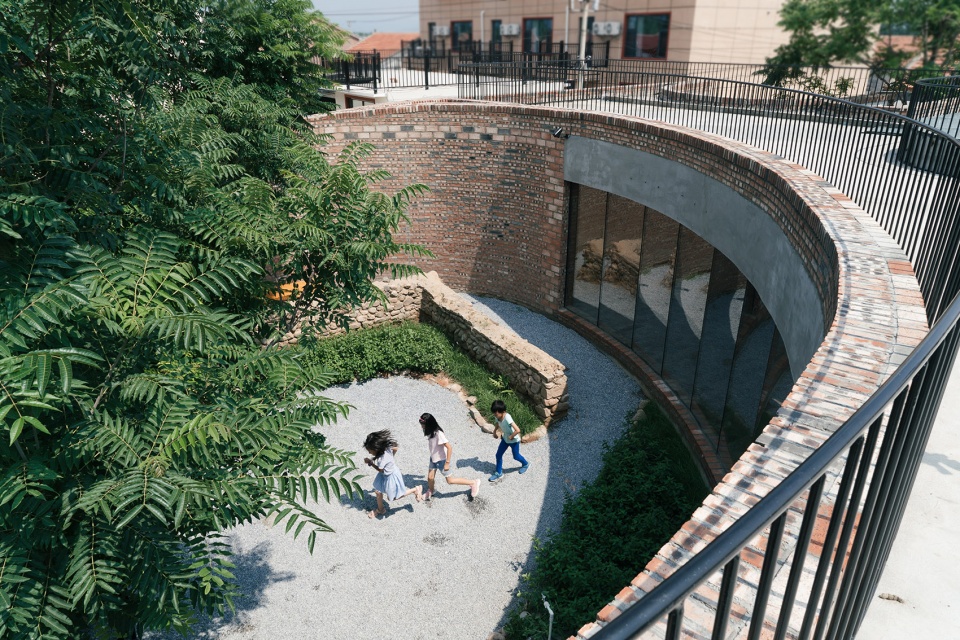
拍摄照片时,我们请来邻院的小朋友做模特,闲聊之中,发现这里曾是他们的“老家”。难怪当他们看到院落中熟悉的老屋时,兴奋地不断的在空间中奔跑。看这些孩子的年纪,应该没有在这所老房子中居住的经历。但这所荒宅风景的日常,大约已是深深植根于他们生命经验中的存在。
When we took the picture, we invited the children from the neighborhood to be models and during chatting we found that this was their “old home”. No wonder when they saw the familiar old house in the courtyard, they were constantly running around with excitement. Judging by the age of these children, there should be no experience of living in this old house. But the day-to-day life of this barren house landscape is probably deeply rooted in their life experience.
▼庭院中的孩子们,Children in the courtyard ©王冲
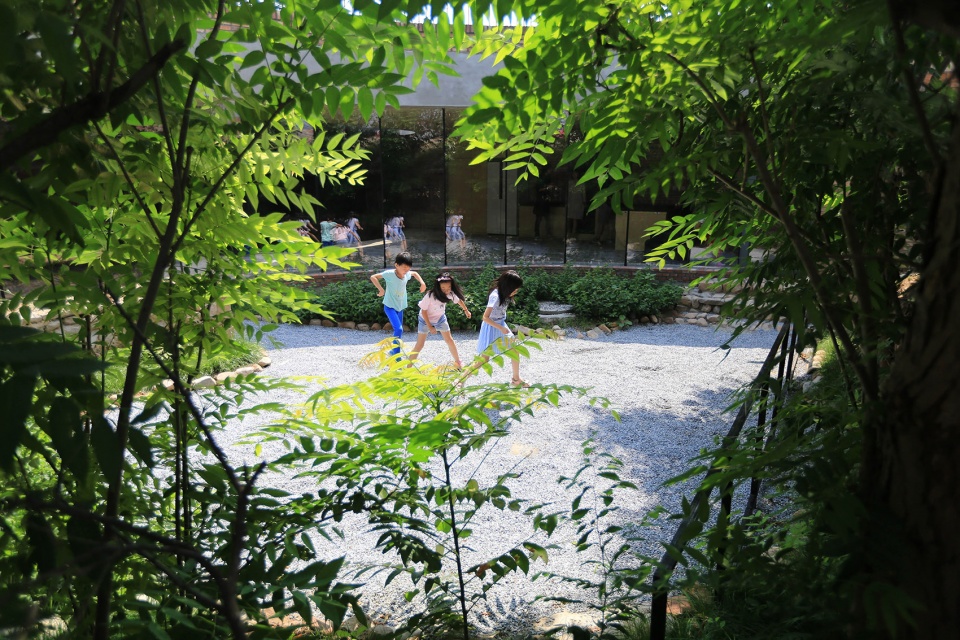
拍摄的最后,突然有些羡慕他们,在这个城市与乡村物理空间都飞速变化的时代,能不断和童年风景重逢大约也是一种幸福吧。
At the end of the shooting, I was suddenly envious of them. In this era of rapid changes in the physical space of cities and villages, it is probably a happiness to be able to reunite with the childhood scenery.
▼孩子们的新家和他们的祖宅只有一街之隔。Children’s new home and their ancestral home are only across the street ©朱雨蒙
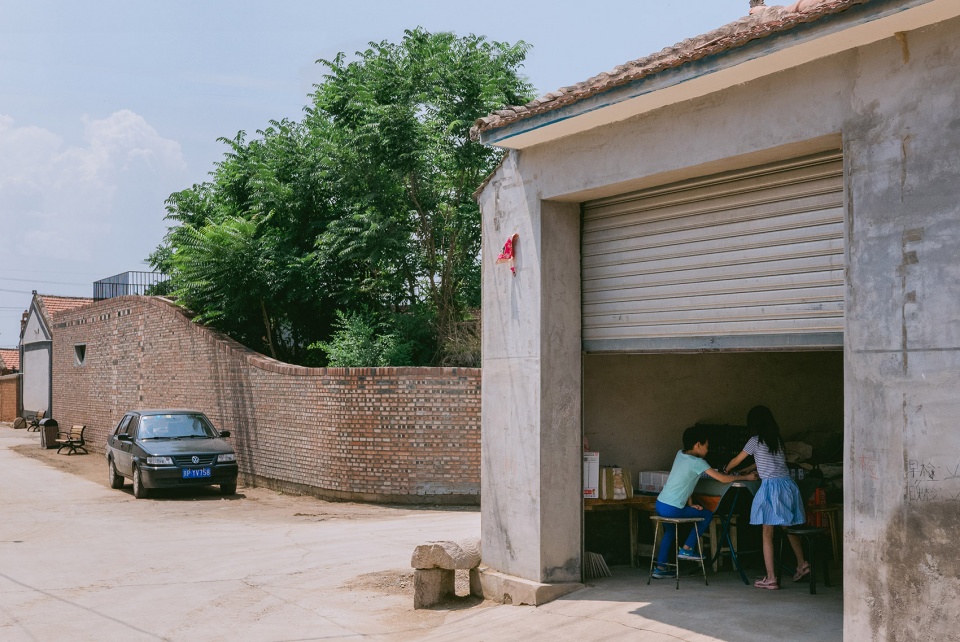
荏苒堂不过是这个乡村物理空间变化的一个片段。我们不指望一所小房子能改变什么,但希望在某个局部带来一种乡村风景的新平衡。我们期待人们重新审视历史痕迹的意义,也期待人们能发现废墟与时间的美,我们更期待人们能重新关注这片土地,让它们能够重新被艺术描绘和歌颂。
Rěnrǎn Táng is just a fragment of the physical space change of this village. We don’t expect a small house to change anything, but we hope to bring a new balance of rural scenery in some part of it. We expect people to re-examine the meaning of historical traces, and also to discover the beauty of ruins and time. We also expect people to re-focus on this land so that they can be re-painted and praised.
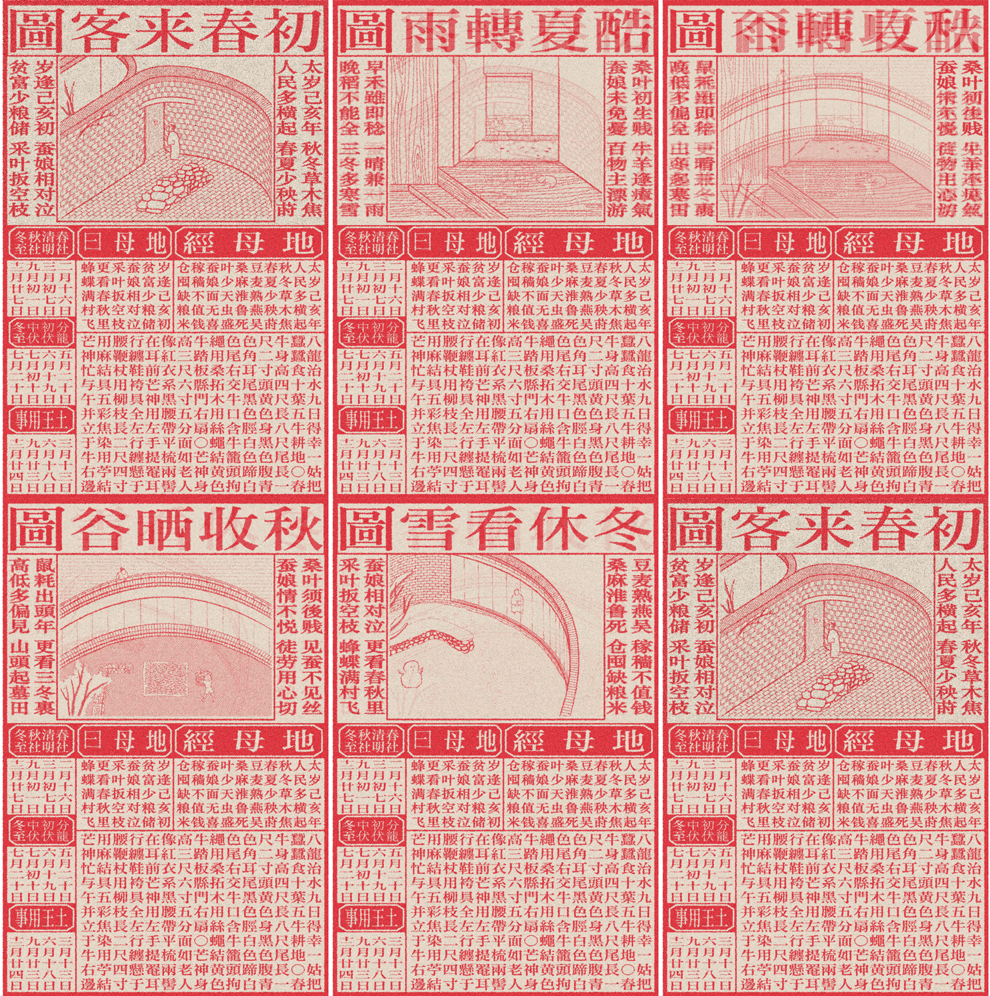
▼乡村风景中的荏苒堂 ,The Rěnrǎn Táng in the rural landscape ©朱雨蒙
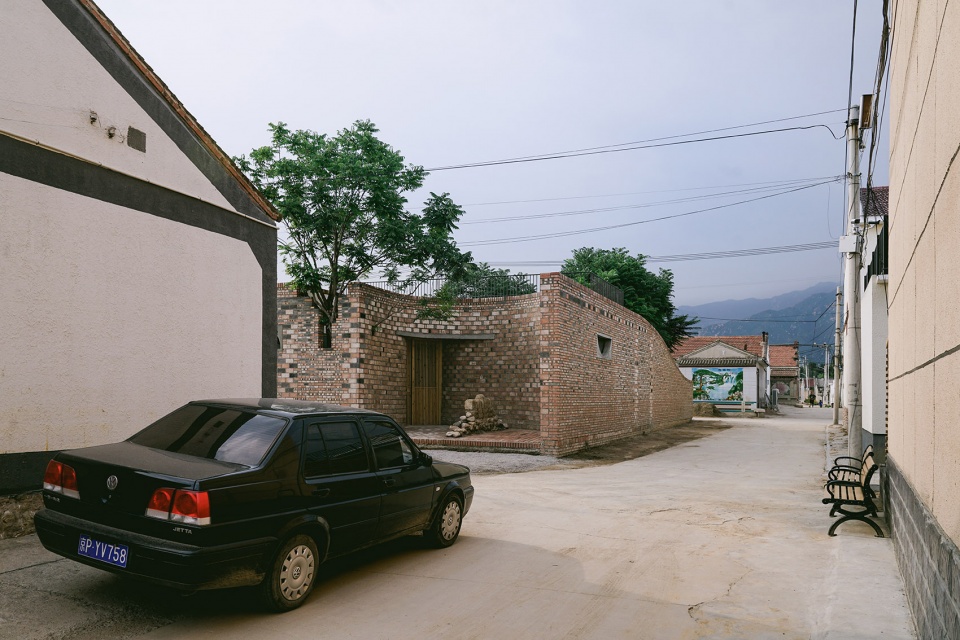
▼以荏苒堂生活场景为内容的一部“地母经”,
A “Mother’s Scripture” with scenes from the life in the Rěnrǎn Táng ©金泰霖
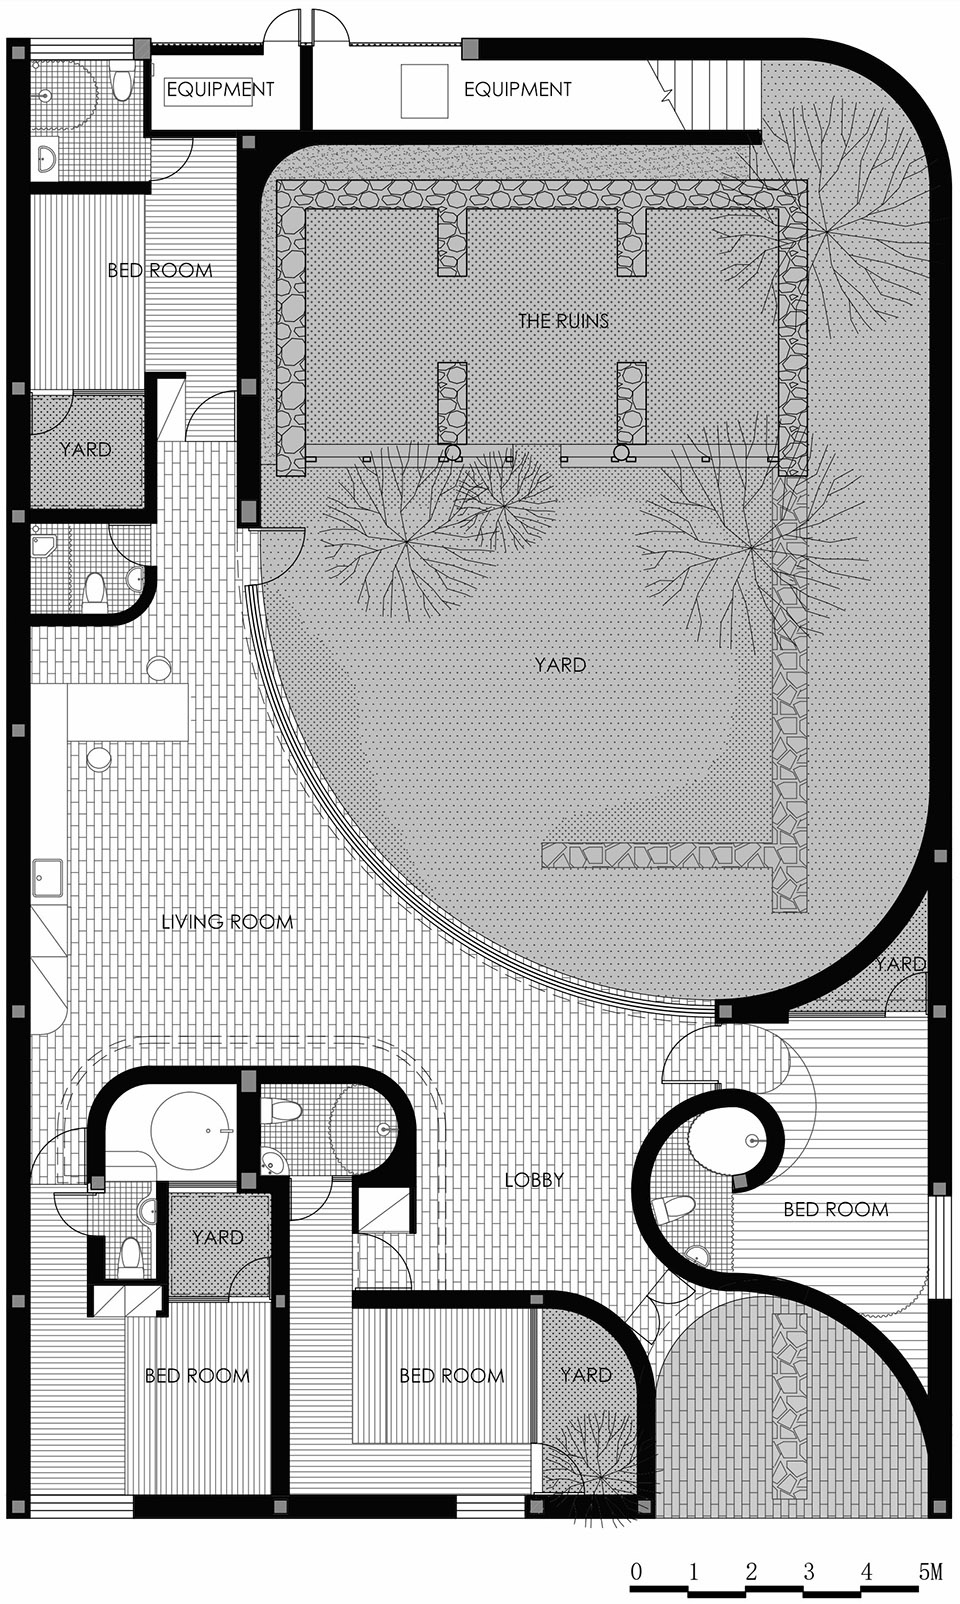
▼平面图,plan ©神奇建筑研究室
项目名称:荏苒堂
设计公司:神奇建筑研究室
官方网站:www.wonder-architects.com
联系方式:office@wonder-architects.com
项目地点:北京延庆
竣工时间:2019
建筑面积:200㎡
业主:大隐于世民宿
建筑设计:朱起鹏、金泰霖、袁樱子
结构设计:高雪梅
给排水设计:王巍巍
暖通设计:甄勤
电气设计:郭晨
照明设计:袁樱子
视觉表达:金泰霖
摄影:朱雨蒙 王冲
施工:汪根生团队等
Project Name: Rěnrǎn Táng
Design firm: Wonder Architects
Official website: www.wonder-architects.com
Contact: office@wonder-architects.com
Project location: Yanqing , Beijing
Completion: 2019
Building area: 200 ㎡
Client: Da Yin Yu Shi B & B
Architectural Design : Zhu Qipeng, Jin Tailin, Yuan Yingzi
Structural design: Gao Xuemei
Water supply and drainage design: Wang Weiwei
HVAC Design: Zhen Qin
Electrical Design: Guo Chen
Lighting Design: Yuan Yingzi
Visual expression: Jin Tailin
Photography: Zhu Yumeng, Wang Chong
Construction: Wang Gensheng’s team, etc.
More: 神奇建筑研究室。更多请至: Wonder Architects on gooood









把楼下四年以来建筑业界人士的高评价,与四年后业主苦于不赚钱改建被工作室挂的新闻结合起来看,真的很有意义。
做出行业人士称赞的建筑,比起做出市场捧场的建筑,现在看来难度似乎还小一些。
毕竟大家都是同温层,思考方向、审美取向、价值观念都是相似,但是市场,是包罗万象的。
匆匆看了一下,老屋的废墟加固了吗,会不会继续塌陷对用户的安全造成威胁
功力深厚,恰如其分
古今对话,很棒!
真好!
这个设计我真的太喜欢了!我觉得这是卓越的设计,历史的痕迹小心地保留,仍然是这块土地的一部分,我觉得是设计师的意义所在,时代变化的真的太快了,发展难道就不能像这个案例一样吗
时光流转,老屋还会继续坍塌,新树还会继续发芽。有一天,院中的老屋最终可能会坍为一堆瓦砾。但没关系,彼时它仍然是这个建筑的一部分。人们会和它在不同的时间相遇,标记彼此生命的痕迹。啊啊啊啊啊啊好好啊,古德第一条评论送给你
每天看几十个民宿项目做调查的我看到这里眼前一亮,,排上日程啦
很有意思的设计案例,有启发作用
妙啊 很有意思
客观上来说,老房子的空间确实是浪费了,但是换一种角度来看,这个老房子其实就是面积大一点的景观设计而已,相比于新设计一个景观而言,保留原来建筑还有收获情怀与历史沉淀的收益,这样看来,保留下来其实也是有利的,并不是说单纯浪费了。设计说到底还是以人为本,在基本满足人的生理需求之后就该考虑满足更高层次的追求了,讲到情怀这一方面,十有八九都是要付出点代价的,但是为何自古以来人们就孜孜不倦的一直追求呢?因为这是人的最自然的对于心灵养分的诉求,从这一方面来看,看似浪费了了空间,其实是赚了人心。
那张拉屎的狗笑死我了
我们都需要一双善于发现美的眼睛
浪漫与实际并重,了不起的年轻人!
特别喜欢这个构思,老房子应该保留下来作为精神怀想。也同意前面有人说的,老房子的外观就这样原封不动的放在那,容易产生不好的联想,毕竟我们要的是旧和真实,而不是要“破败”,毕竟天天看到一个破落的老屋不是开心的事。虽然有些矛盾,但应该有处理的办法。比如把缺失的门窗补上,避免黑洞。再就是单层平屋顶,夏热冬冷,不好。化粪池埋在哪里了。。。后续怎么弄。。。
很好的方案,就是院子里的老房子太多余了,大半夜看着多慎得慌
我觉得前后对比最难得的是那辆蓝色小车,依然这么执着的停在那里,或许这就是所谓的情怀吧
老宅不是生活空间和物质载体,它是承载家族香火的空间载体,有灵性和神性,它是易居,是文化、环境与人性的同构体。每一个老宅的房间里都有神龛和祖先的牌位,这些东西约束中国人整个的行为习惯和伦理最重要的现场,我们把这个摧毁之后,你盖美丽的房子都没有用了。年轻人进城了,把牌位丢弃了。他们很老的祖屋有土地神的神龛牌位,新地盖的房子完全是福禄寿,我们看出乡村信仰的变化。许村乡村有一半是老村,一半新村,我们把它分成一半是农村,一半是乡村。这是我们在追寻乡村礼俗社会的工作。我们每年清明整理这方面的工作,这方面的工作是最敏感,也是最难做的。我们在广东修复老宅时,村民在修复开始的时候做了一些法事,他们保存了一个完整的信仰系统,这是民间信仰系统。
——转自:渠岩
砖墙的确在防水和防虫防潮方面有点疑惑,更想参考取暖排水方面的措施
语言上的延续感,有生命
去过这家民宿,挺不错的,工业风黑色灯饰、榻榻米、红砖墙,调性鲜明,比京郊其他千篇一律的酒店民宿有意思,公共区域的设计很好。
可以发位置参观吗
那只狼狗在拉粑粑?
…
这才建成多久,楼梯旁砖墙渗水这么严重。剖面墙身图也看不出来有任何防排水设计。这房子住人的使用属性和材料的表现能否稍微平衡一下?
室内公区地面如果用大号瓷砖干净细腻一些会更好,老建筑的处理很到位,像是博物馆的感觉。有趣。
感动。。太棒了!
老屋可以做一点灯光,这样到了夜晚也能有注入生命的感觉。
真的很棒,用原始摒弃“高大上”的材料,融入这个村子里,还能保留了老房子的旧址,来一个新旧对话。比较有意思的建筑。
这个老屋是幸运的,我祖上老家也是偏僻的有文化故事的历史村镇,可被改造得很糟糕,文物都被顺走了…只能说这种优秀的改造还需推广吧。。。
很有创意,就是那个旧房子感觉很阴森,晚上容易让人产生不好的联想
很不错~~喜欢这种保留式的改造,只有有感情的人才知道,别人眼里的“浪费”是为了保留情怀。
保留老房子弊处就是浪费了空间,不知道这种交换是否值得,还是可以用别的形势?
在如今这种匆促的时代背景下,大多数室内、景观、建筑设计的趋向性都在于空间的最大利用,但是作为一个乡村老屋的重建项目有必要趋向于精简的空间吗?要空间要功能大可建成乡村别墅,又何必去在意村落肌理和文化呢。在我看来截取、保留了老屋的原始状态使之成为一个昭示历史痕迹的绝对景观却为老屋改造的良策。
时代的碰撞,任由时间在它身上留下痕迹,欣赏每一点变化
乡村日常风景~妙啊妙
我觉得奇怪的是,那个废弃房子,他们就任由它作为“景观”存在,而不去修缮它?
空间和时间是无限的,人能感知到的空间和时间也只是沧海一粟。设计师在老屋的重建上牺牲的是空间,成全的是老屋中蕴含的时间价值。修缮能做的是什么呢,掩盖时间的流逝把它变成本来面貌?还是保证空间的利用?可能二者都不能达到。
你的评论令我感到震惊,一种作为记忆与时间留下来的物件,为何还要去修缮?正是因为你所谓的修缮,现在在一些城市中原始的记忆早已消失,而作为“景观”的存在,才能让感触到时间与历史变化,如果再去修缮,就是很刻意破坏这种氛围,这个时代,为了我们的未来,更应该下属于城市最原始的记忆,哪怕景观也好。可能很多人会反驳,这样操作太过浪费,但是不正是因为这种浪费,才会产生一种令人感性的一面。
嘿嘿 英式废墟美学呗 保留足够 配合欠佳
大批大批真正的老房子和传统建筑正在消失,抱歉,我实在不觉得这设计保留的东西有什么价值
大批大批真正的老房子和传统建筑正在消失,抱歉,我实在觉得这设计保留的东西有什么价值。
我倒是觉得遗迹部分应该做些改动,而不是只是用栏杆隔开。保留历史的原意是好的,但是这隔离的空间又不像展柜有耐得细看的美,如果简单处理露出结构会好很多。 就像门口堆石的处理。
而祖屋的回忆也应该是与人活动相关的最深刻鲜活,这样一部分隔开反而使得原有的大空间“老屋探险”价值都没有了。
可交个朋友吗?欣赏和认同您的观点。
说的赞!!当年就是一味的废除,而再也还原不了最有价值的古代建筑作品
我也觉得欸!
农村的改造也应该多做这样的尝试
真喜欢这样的设计
妙哉!新思维土办法,远胜那些标本一样精美的新乡土漂亮房子。如果城镇里面平均100个房子里面有一个是像这样花了设计的心思去建造,那就了不得啦
好
很准确、很大胆、很诗意。
这个做的真好,传统与现代的互相注视,老屋与新房的互相成长。传统的材料用现代技术演绎,和周边融为一体。
很棒,今日所见最佳
很喜欢的设计手法,新旧并置,旧房子废墟的保留为新房注入了灵魂
有只狗在拉粑粑
承包了一天的笑点
哈哈哈哈 对 看到那张照片就被吸引住了 多了几分乐趣
我像舔瓶盖一样,来来回回看了文章和图片好几遍,因为荏苒堂这个名字,因为这像极了老家的风景,从过去的未来的融合,真是太渺了。
佩服
做旧如旧,一点也不突兀,和周边环境和搭
为什么不做两层呢?想知道。。。。
在农村要考虑周围的邻居,加高后会影响周围的采光也很突兀。
今天打开网站看见回复,有点疑惑,当时为什么要提出一个这么匪夷所思的问题,草率了~
为了美观开启扇有点少,虽然通风降温的时间段不长
可惜了设备间小了
确实用新建筑做出了有点传统技艺的感觉,材质运用很有新意。。。。不过功能上为何全是卧室呢
因为业主是 民宿
真好!发现了有只狗正在门前拉粑粑。
想法很棒啊,如果是自己的老房子就更好了,仿佛注视着自己的旧时光。
不过这种老房子,不加任何修缮,可能一场大雨就可能完全倒塌,不会有安全隐患吗?如果倒塌了,清理怕也是一件麻烦事。
一片废墟何尝不是一件艺术品呢?
没说不是。不过不是有小孩子吗,我觉得首先更应该考虑安全性~ㄟ( ▔, ▔ )ㄏ
很喜欢。
好玩,有趣,太好了!