感谢 尔我空间设计研究室 对gooood分享以下内容。更多关于:AW DESIGN on gooood
Appreciation towards AW DESIGN STUDIO for providing the following description:
树和草的自然天性是一样的,但自然天性也许有许多维度。混凝土可以是自然的,星际空间也是自然的,人性也是自然的,在城市里,你必须拥有一个新的大自然,也许你必须创造这种自然。——野口勇Isamu Noguchi
The nature of trees and grasses are the same, but there could be a lot of dimensions in their nature. Concrete could be natural, interstellar space is natural, and so does the nature of human beings. In the city, you must have a new nature that might be created by yourself. ——Isamu Noguchi
这是一个平滑的时空之境。它以陌生的方式,离间着日常行为与感知,空白、断裂、漂浮、抽离、削切、并置、扩大现有语境、剥离既定意义、制造非物质化景观。但离间并不是目的,而是为了在纯粹的真空氛围之中,将感知的能量彻底释放出来,超越物质,以绝对的方式触碰某种非物质化的体验。
This is a smooth place for space or time. It separates daily behavior and perception, blank, fracture, float, dissociation, cut, concatenation in a strange way, expand the existing context, remove the current meaning, and create a dematerialized landscape. However, the purpose is not for alienation, but to release the energy of perception completely in the pure vacuum atmosphere beyond matter, to touch a kind of immaterial experience in an absolute way.
▼空间概览
overall view of the space ©SFAP
美容院与摄影空间,是这个空间中两个最重要的空间功能需求,一个被安排在安静的内部区域,是关于如何实现日常与现实状态下的个体的美;一个以共享的方式安排在开放的公共区域,是关于如何以摄影的方式表达对于美的理解与认知。在科技发达的后现代,对于美的纯粹性,既应该被正确对待,更应该被恰当感知。
The space for beauty salon and photography, is the most important two functional requirements in the space. One is designed in the quiet internal area, which is about how to achieve the beauty as a single in normal and realistic status; The other is designed in the open public area, which is about how to express the understanding and perception in the way of photography. In the post-modern society with advanced technology, the purity of beauty should be treated correctly and be perceived appropriately.
▼项目外观
external view of the project ©SFAP
1
向内倾斜,抽离于日常的硬边界
Tilt inward, disconnected from the hard boundaries in daily life
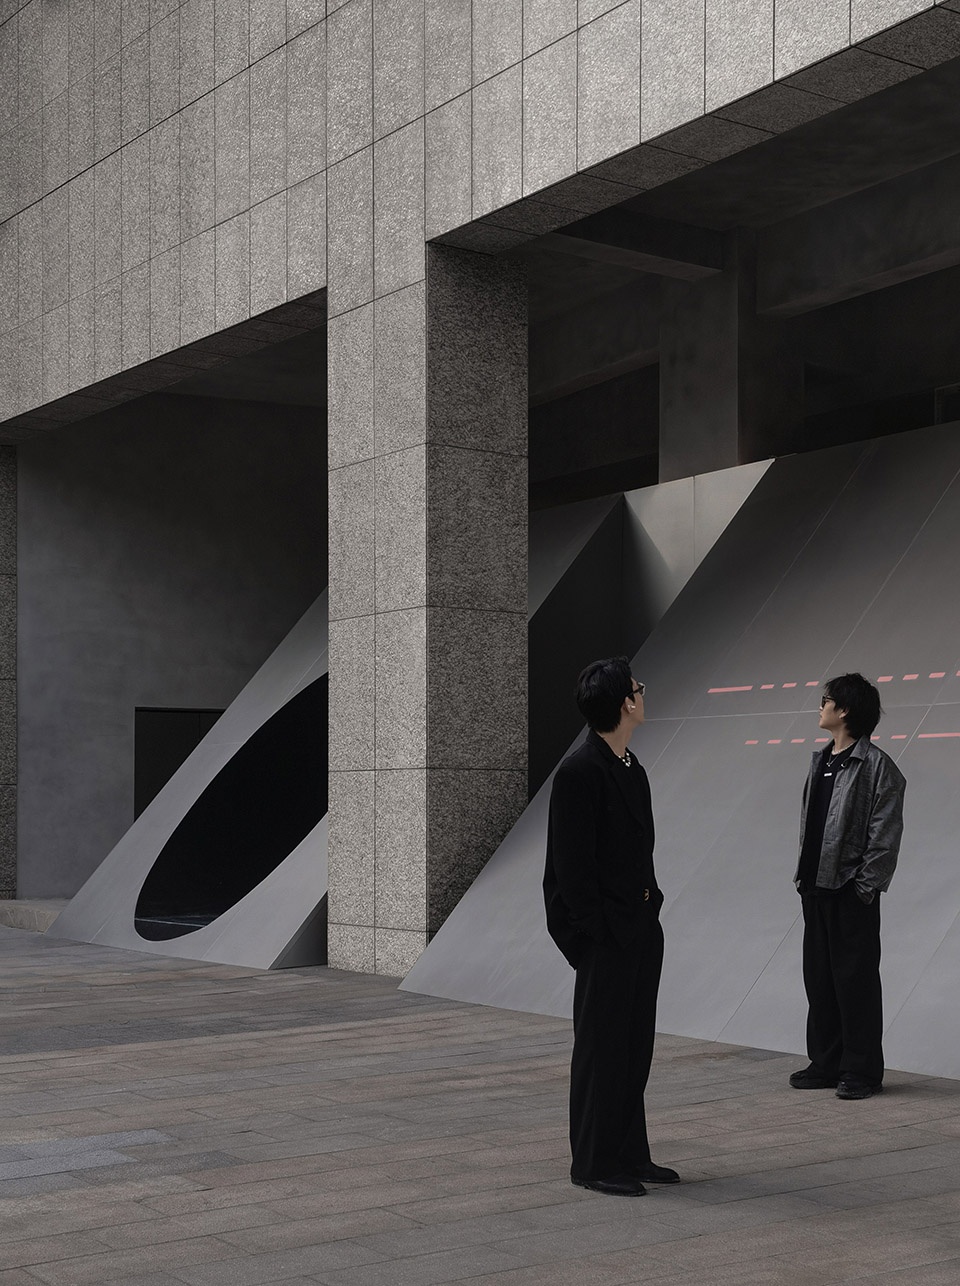
与现实环境的离间,从空间入口与外立面开始。入口通过向内倾斜,剥离出既定的建筑框架,使得建筑外框如同空间坐标系一般得以显现,而空间立面与“坐标系”之间形成的夹角,则暗示了现实与超现实之间的角度偏离,以此创造出一个多义的空间入口。

高度抽象的外形,未标示的主题,去物质化的表现形式,丰富着空间的硬边界含义。而形体的割裂与疏离,从另一个维度上,让这个被搁浅于城市商业大楼底层的介入式空间,获得了现象上的某种永恒存在,尤其是,当它以不锈钢金属板浑然一体的方式,提供了一个试图远离物质世界的圆形入口时,抽离日常的表征得到了更进一步的强化。
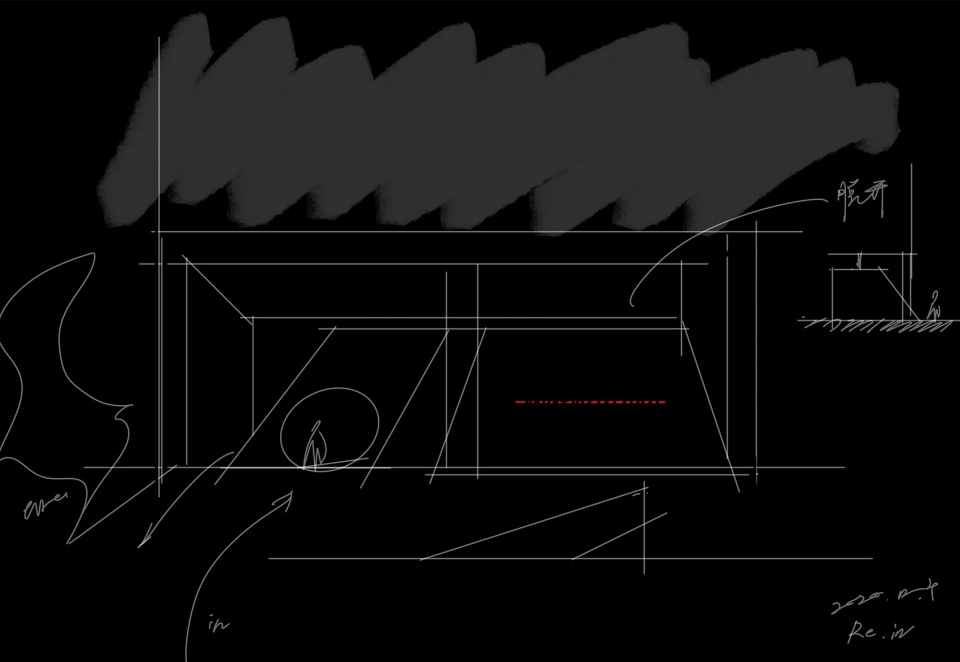
▼设计草图,design sketch ©尔我空间设计研究室
The alienation with realistic environment begins with the entrance and external wall of the space. The entrance is alienated itself from the existing frame by the inward tilt, making the frame of the construction shown like the spatial coordinates. The Angle formed between the space facade and the “coordinate system” implies the angular deviation between reality and surrealism, so as to create a polysemous space entrance.
Highly abstract appearance, unmarked theme and dematerialized pattern of expression have enriched the definition of the hard boundaries of this space. From another dimension, the fragmentation and alienation of shape has made this intervening space stranded on the ground floor of a commercial building in the city obtain some permanent phenomenal existence. The representation of detachment from daily life is further reinforced especially when it provides a circular portal trying to escape from the material world in such seamless way of stainless-steel plates.
▼倾斜的入口,inclined entrance ©SFAP
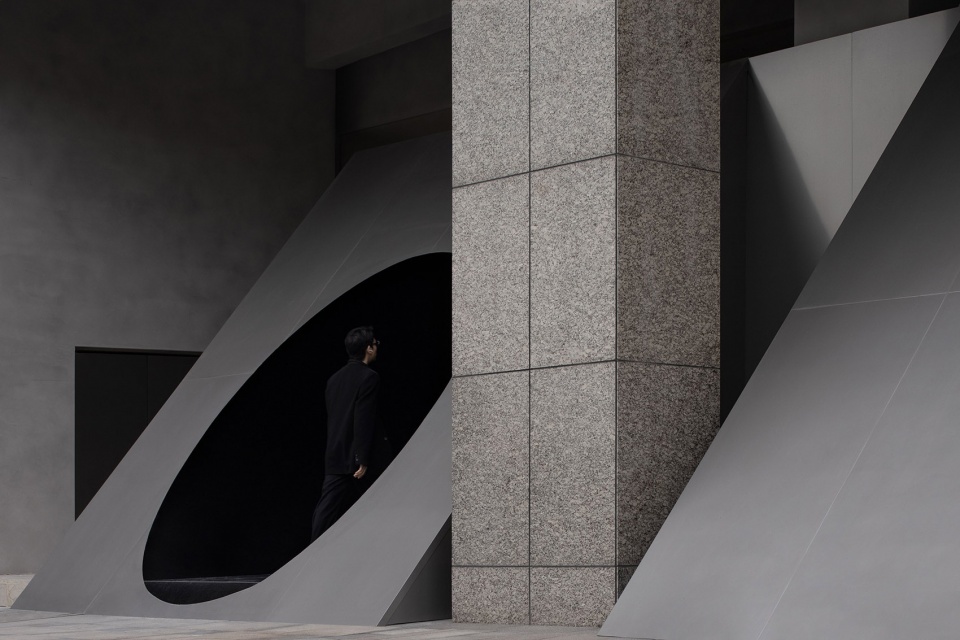
尽管空间犹如一个巨大的锋利物,以非常态的形向插入原建筑腔体之中。但在空间内部,却又能通过一系列以感知为核心的空间组织方式,与周围乃至城市的空间生活形态形成对话,挑战着既有的物质空间观念,保持着对未来变化的适应性与灵活性。这也便表明,抽离日常正是为了更好的回到日常。
Although the space is like a huge sharp existence inserting into the original building cavity with abnormal shape, it forms conversations with lifestyles of the surrounding and even urban space through a series of space organization methods which regard perception as its core, maintains the adaptability and flexibility to future changes, which also indicates that alienation from daily life is exactly the way to go back to our daily life better.
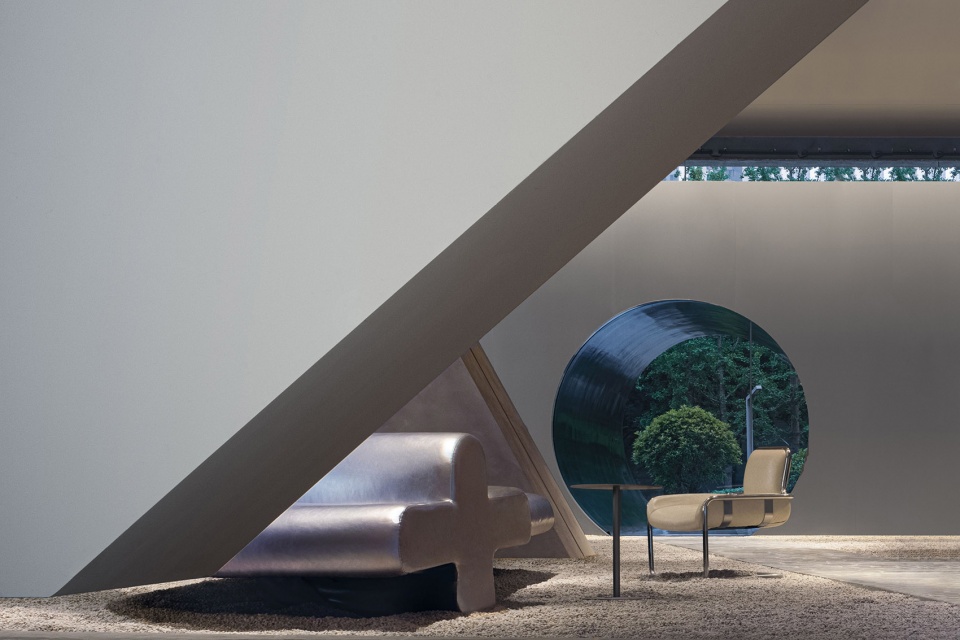
▼从室内透过圆形入口看室外,view to the outside environment through the circular access ©SFAP
2
接续与断裂,关于几何的风景
Reconnection and fracture, landscapes about geometry
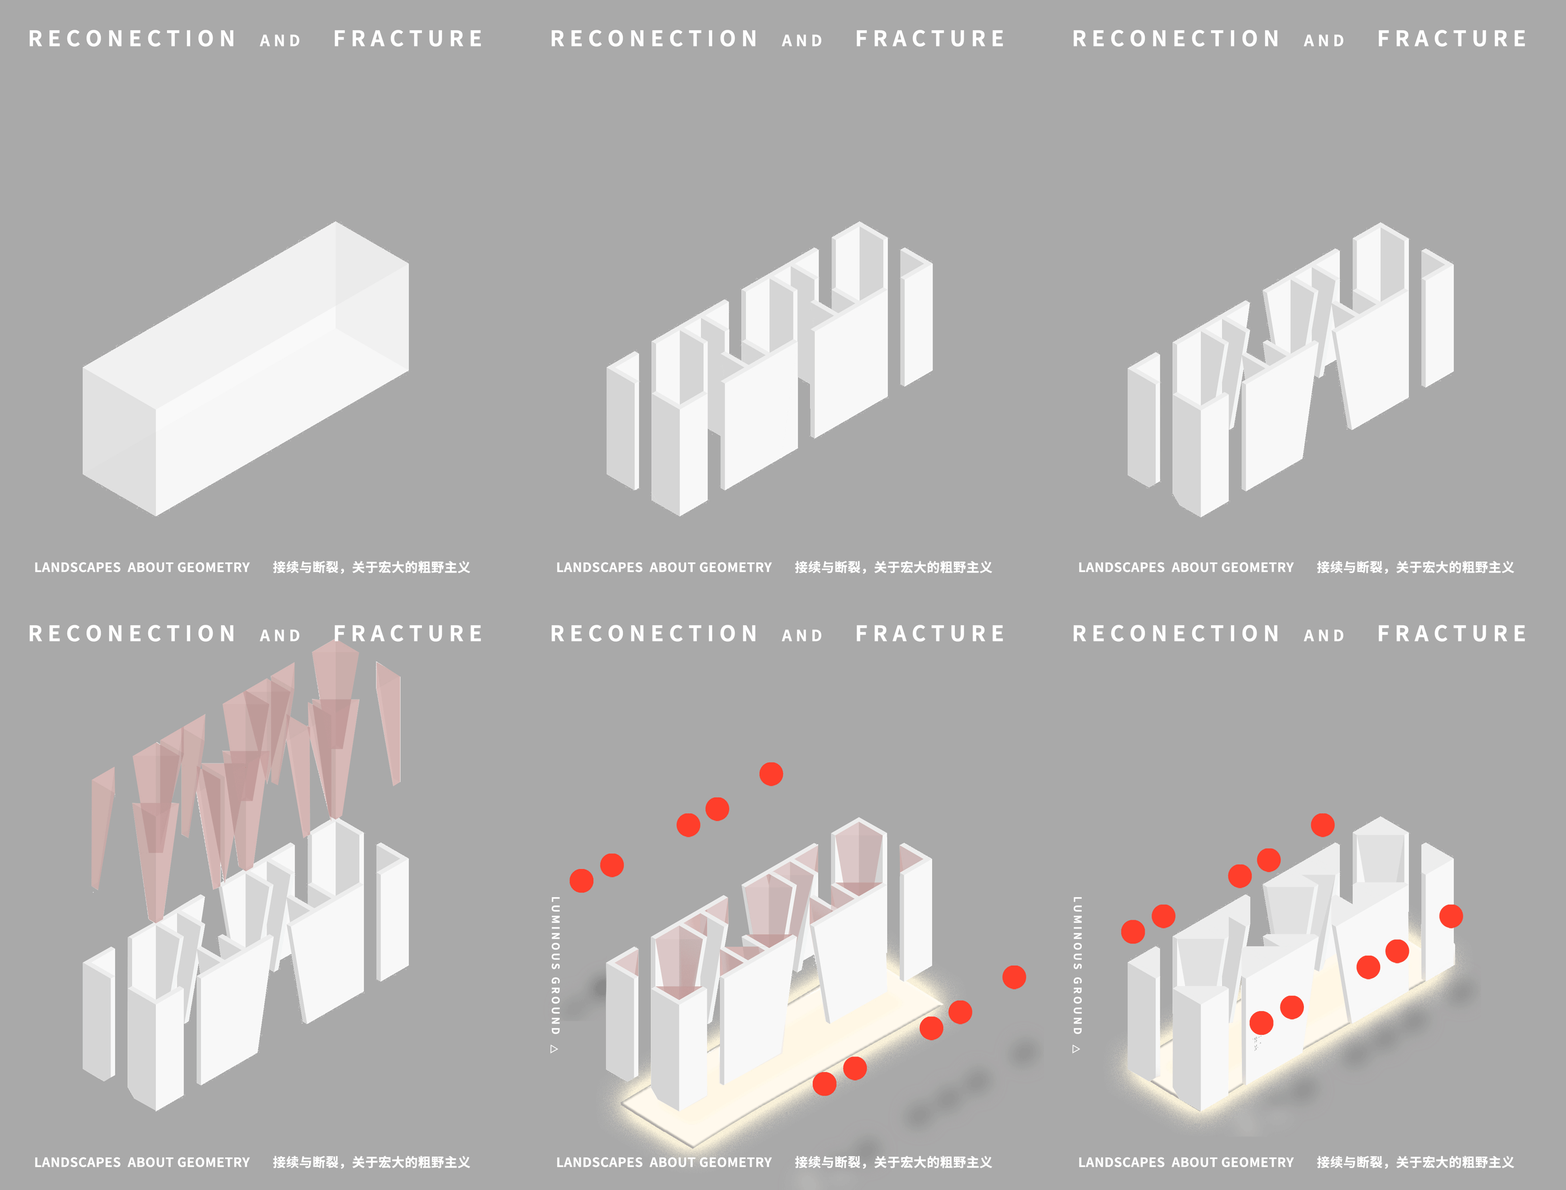
空间内部可以看作是一个拥有7米挑高的架空层空间。在这里,层高的优势并没有被转换成多层空间的经济型利用,而是将空间体块向垂直方向上拔高,在顶部留出一定的间隙,打破传统空间的闭合形式,并让墙体以绝对的体积感和雕塑感,在接续与断裂之间,形成连续的关于几何的风景。
The internal space could be regarded as a 7-meter-high overhead space, where the advantages of story height are not converted into economical use of multi-story space, but to pull the space block vertically, leaving a certain gap at the top, break the traditional close form of space and make the wall generate the serial landscape about geometry between reconnection and fracture in terms of absolute volume and sculpture.
▼分解轴测图
exploded axonometric ©尔我空间设计研究室
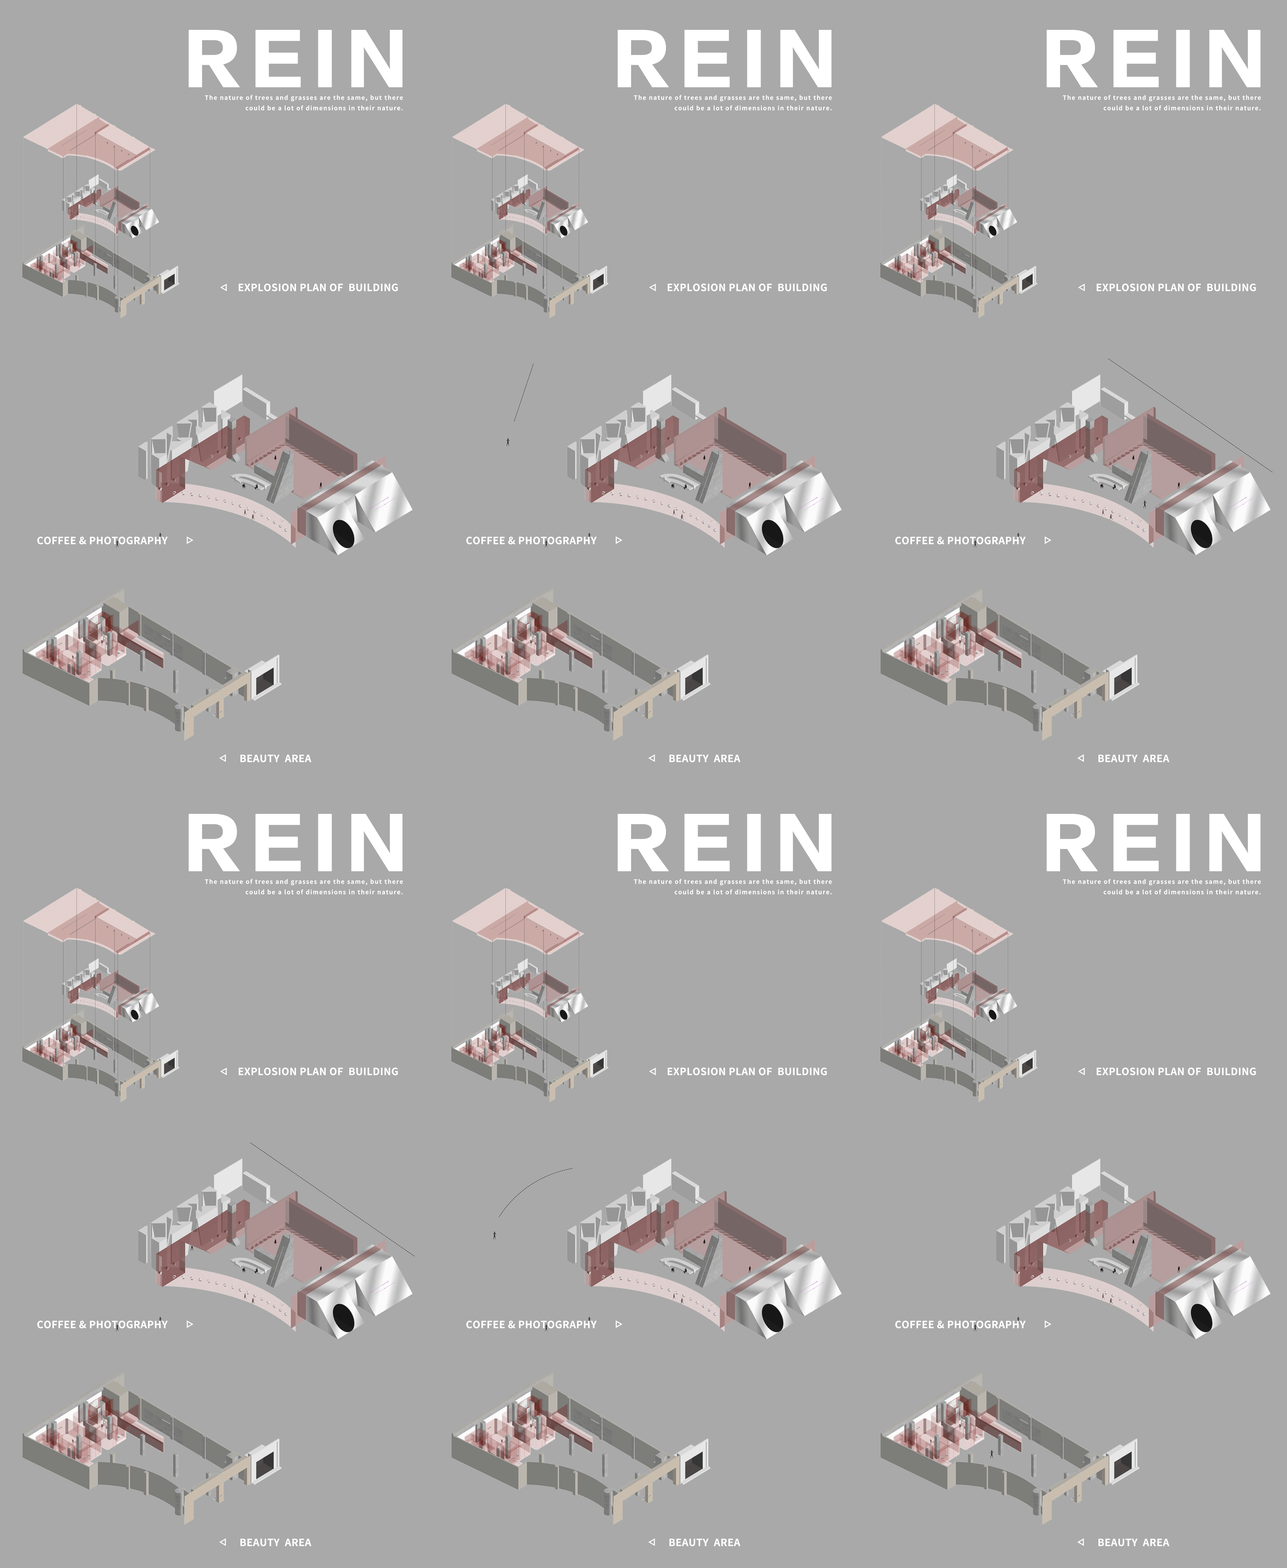
体块状态之下的墙面,拥有着一定的厚度与敦实感,空间在形体与形体之间的变化关系中,创造着几何特有的丰富性与抽象性。但白色又让有着一定厚度的墙体有了轻盈漂浮的可能。视觉体积感在白色的暗示下,变得暧昧而更有感知意义上的张力。空间的复杂性与对物的观法,在这种经验的矛盾时刻,开始显现出它的魅力。
The wall in the form of volume has certain thickness and sense of solidity. The space creates the unique characteristic of variety and abstraction of geometry by the dynamic relationship between different shapes. However, the white color has made the wall with certain thickness equipped with the possibility of floating lightly. The visual sense of volume has become the tension which is ambiguous in terms of the sense of perception. The complexity of space and its way of observing things begin to show its charm at the moment when it contradicts the previous experience.
▼拍照区,photographic area ©SFAP
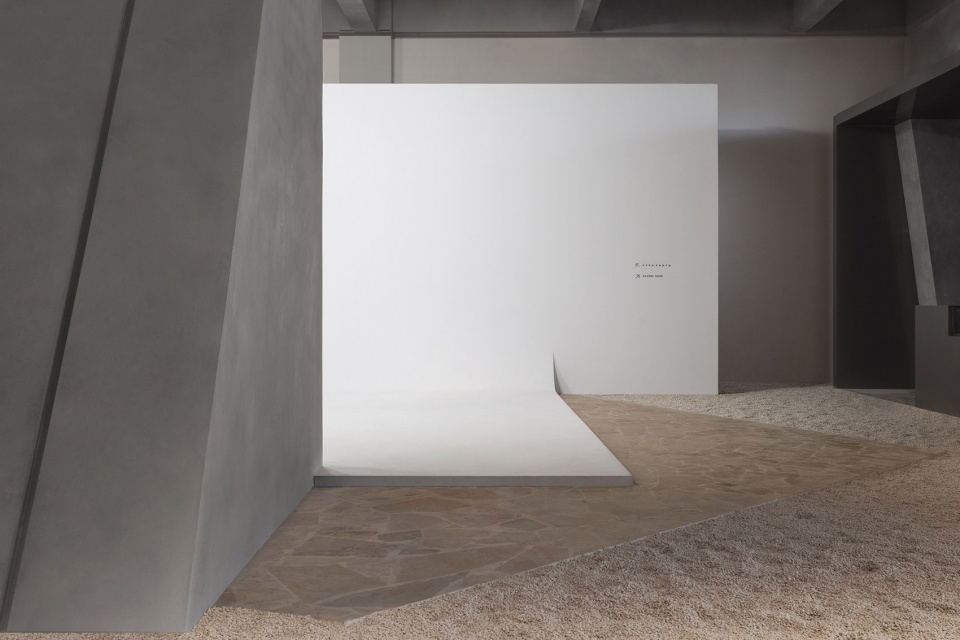
▼不同几何形状的墙面
various geometric walls ©SFAP
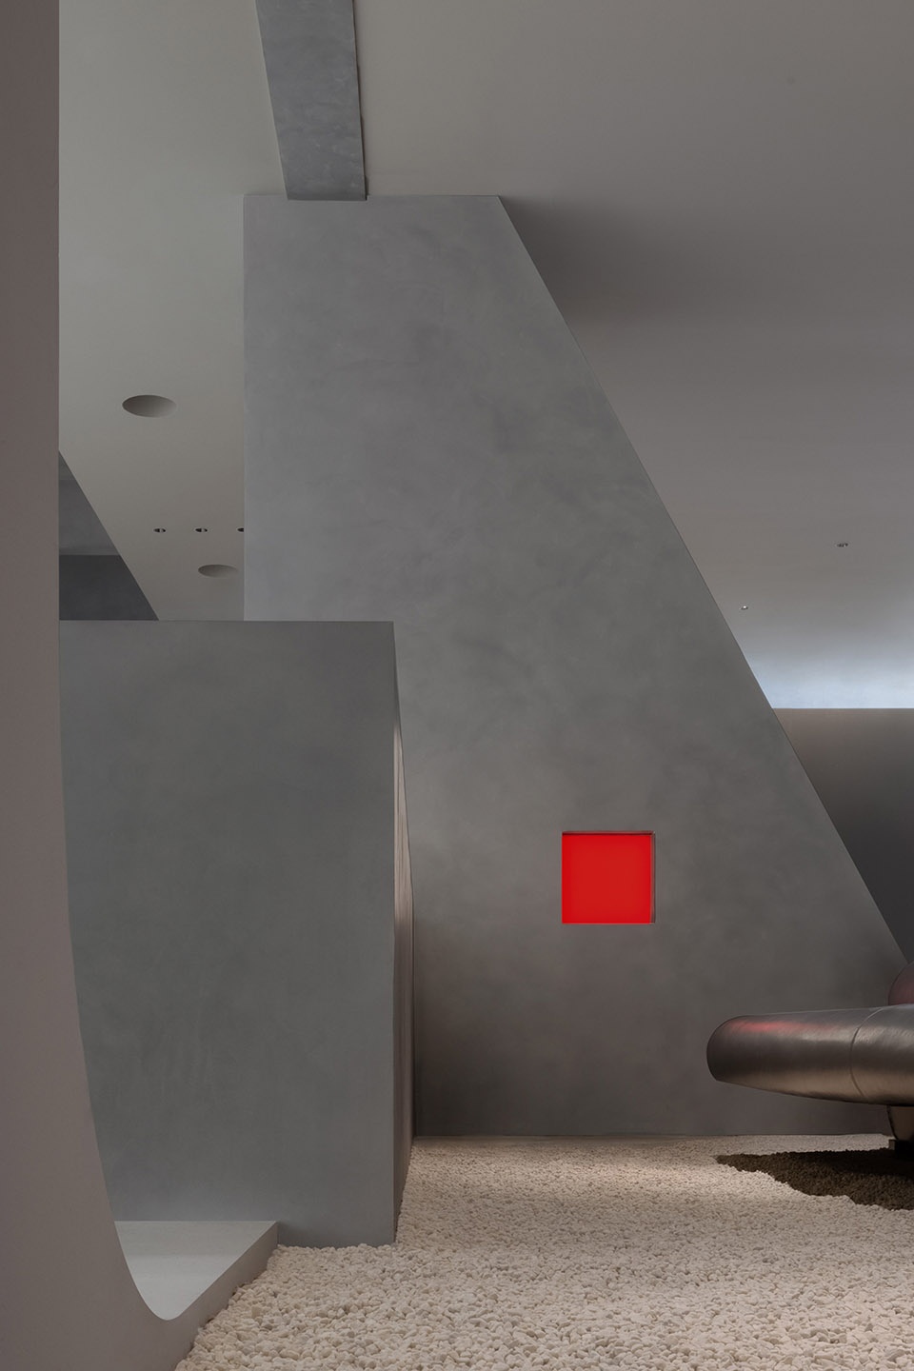
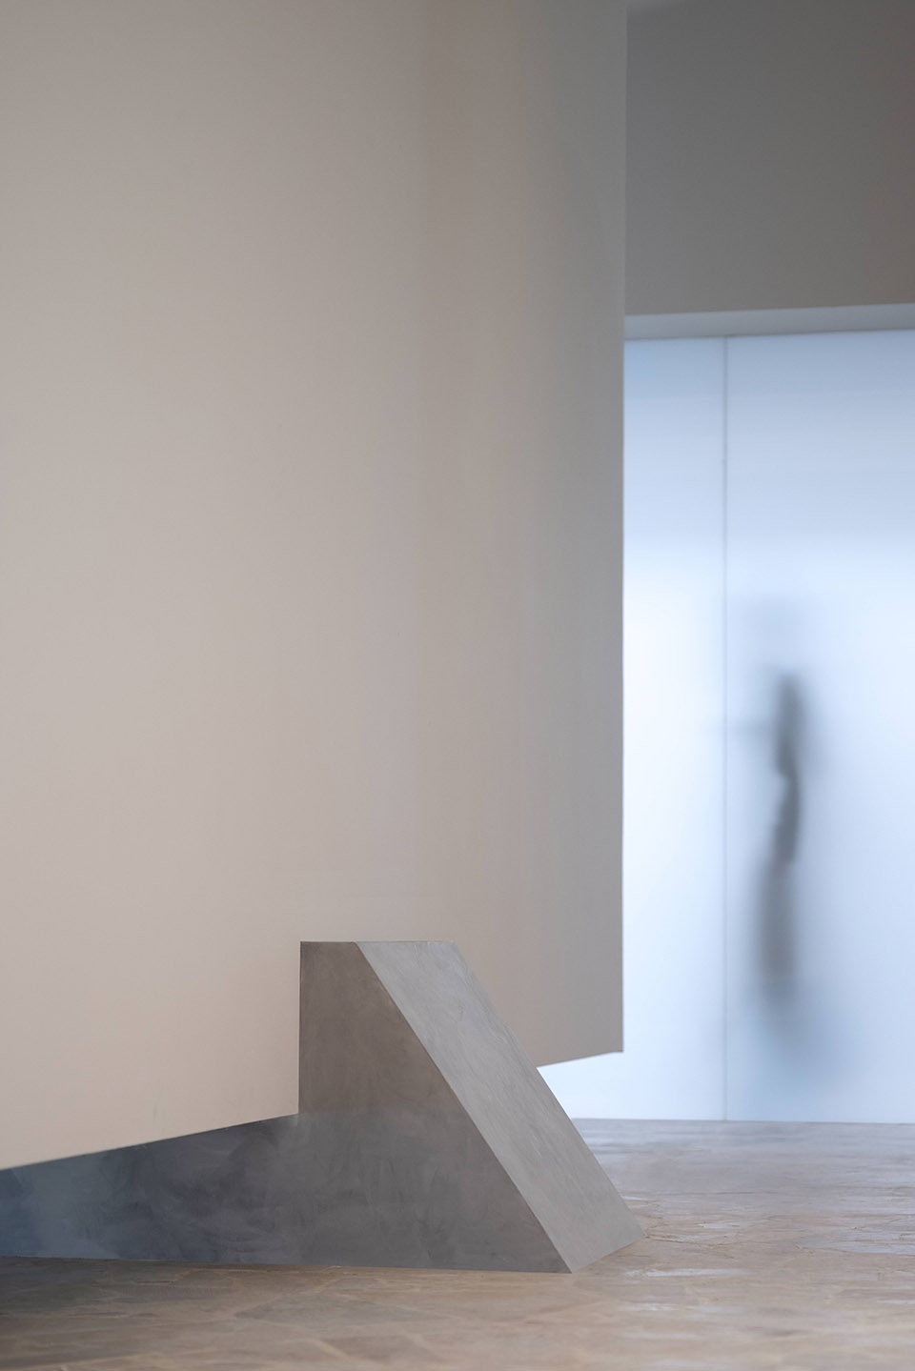
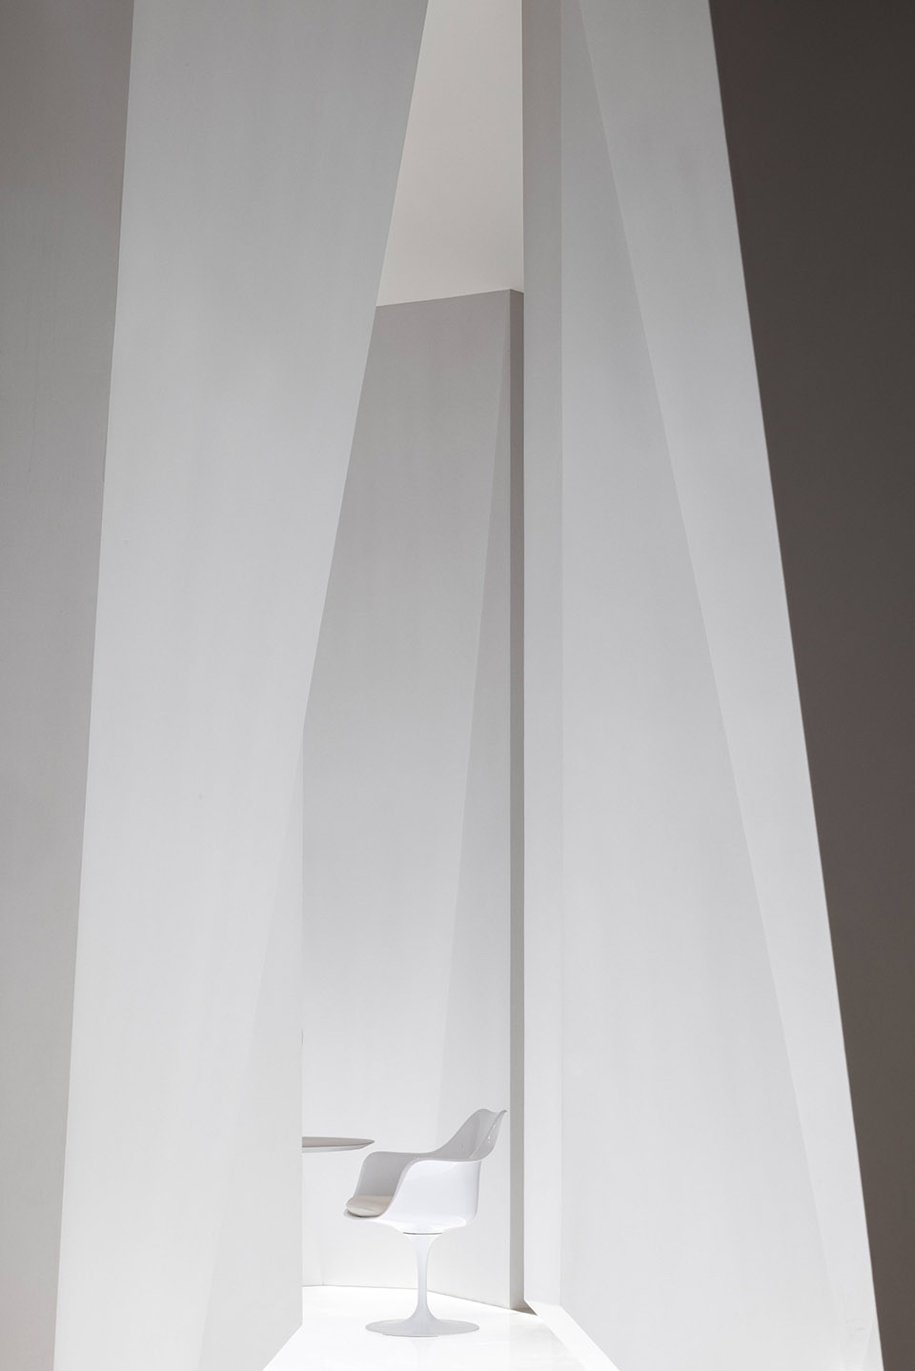
断面的墙、被切割的边角、三角体块展现出的动态性、墙体在落地时的悬空、以及圆形孔洞与方形孔洞在墙面上的均匀排布,这些看似稳固的几何形体,却将空间置于一种流动的状态之下。当体量的组合被一再延伸衍变,空间感知便越有可能得到强化,“神秘”的生长力量从中凸显出来,在整体上成为“风景”最灵动的一部分。
▼墙体的切割
cut of the walls ©尔我空间设计研究室
The wall in section, the cut corners, the dynamics of the triangular volume, the suspension of the wall when it falls to the ground, and the even arrangement of the circular holes and square holes on the wall, as geometric shape which seems stable, pull the space into a status of flow. When the combination of volumes has been extended and developed again and again, the perception of space will be more likely to be strengthened, then the “mysterious” growing power starts to appear in it and become one of the most smart part of the “landscape “as a whole.
▼划分接待区和诊疗区的墙体
walls defining the reception area and the clinic area ©SFAP
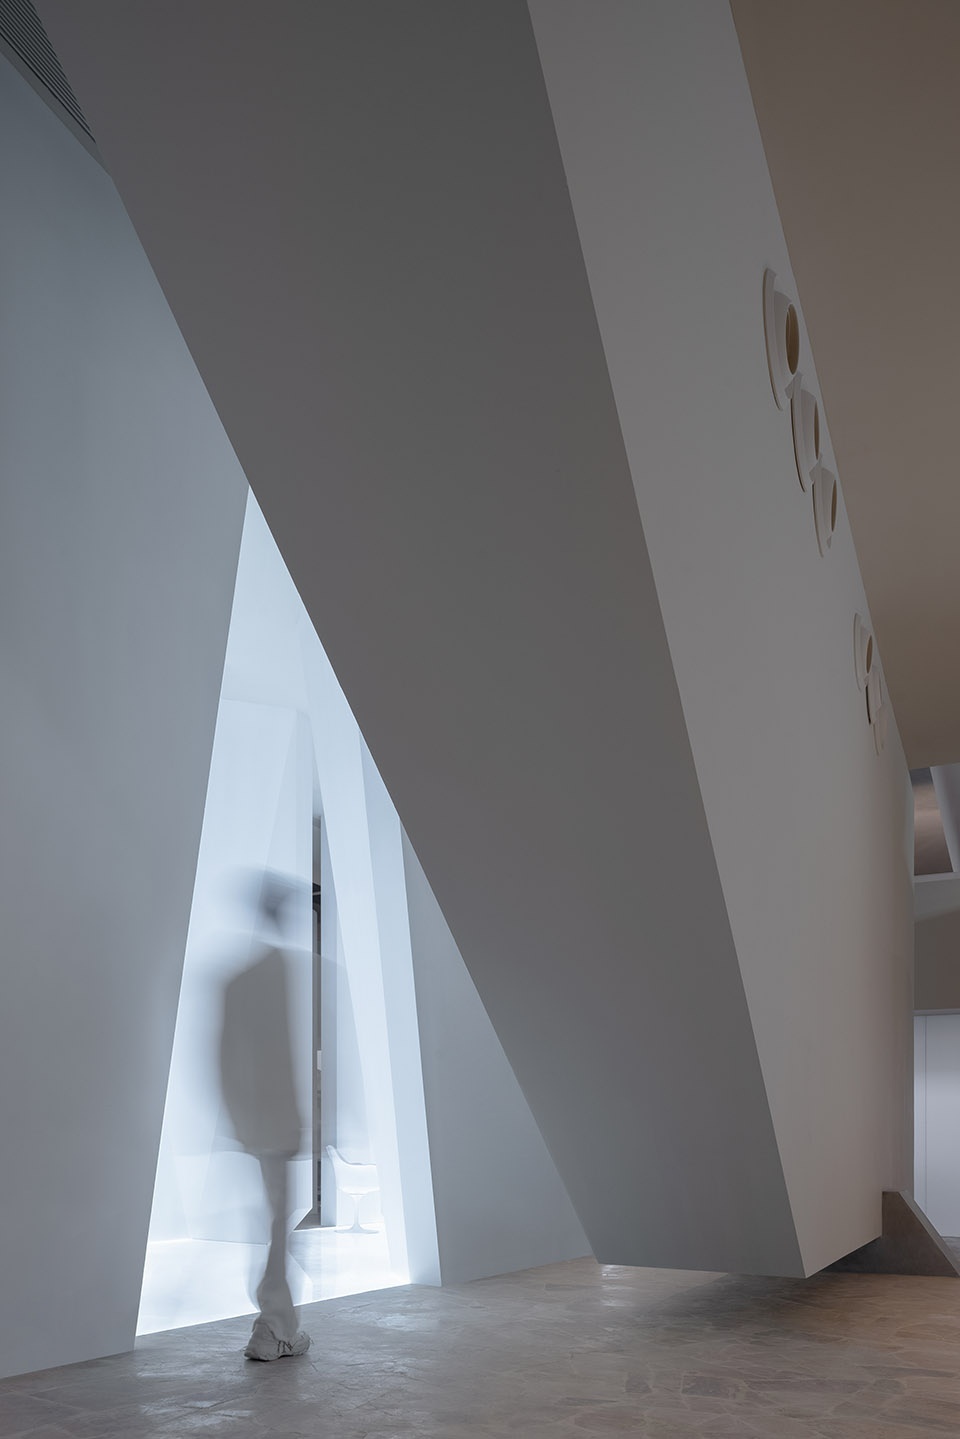
▼诊疗区走廊,corridor of the clinic area ©SFAP
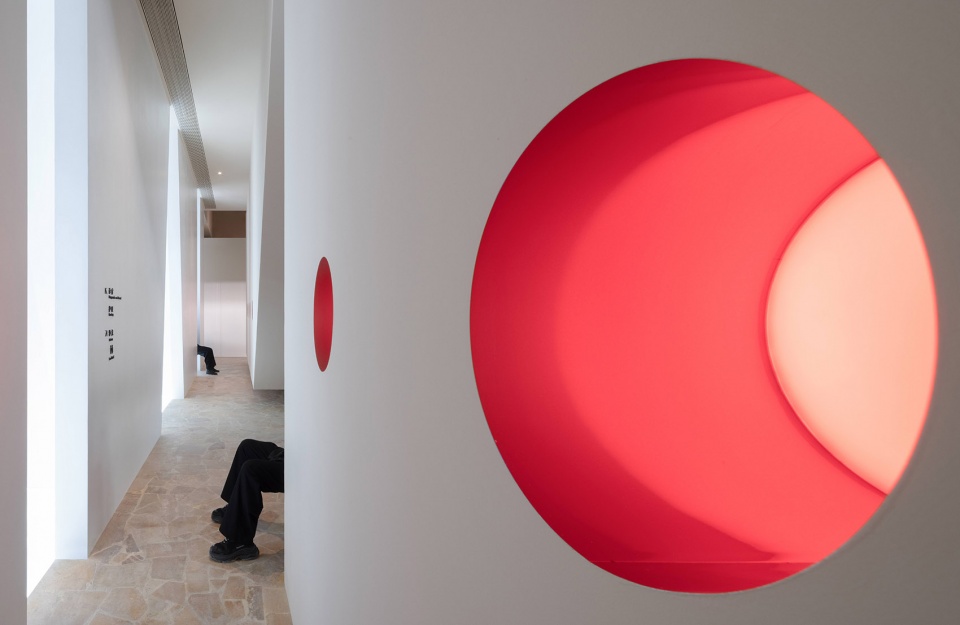
▼墙面边角被切割,the corners of the walls are cut off ©SFAP
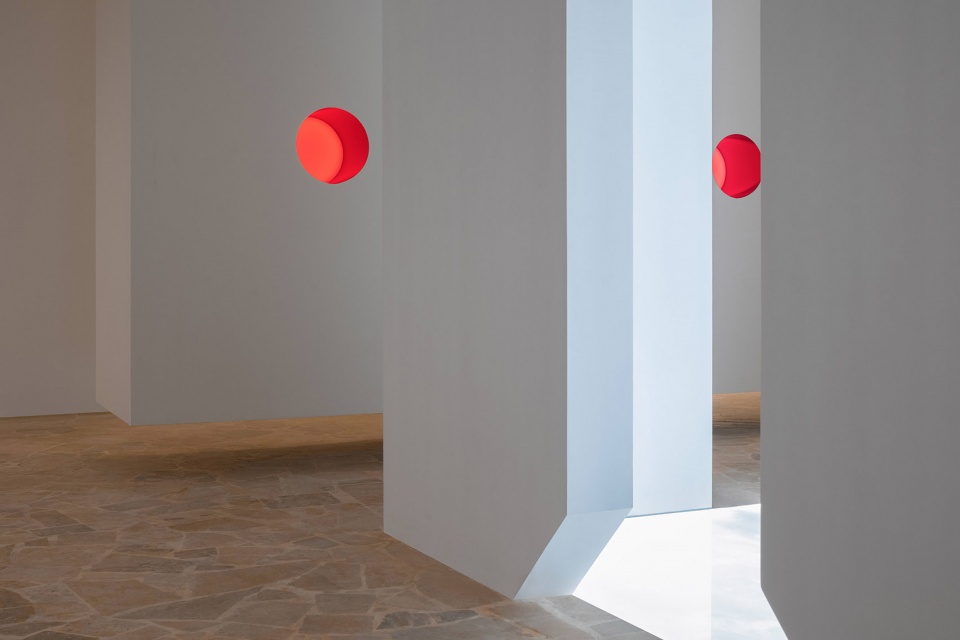
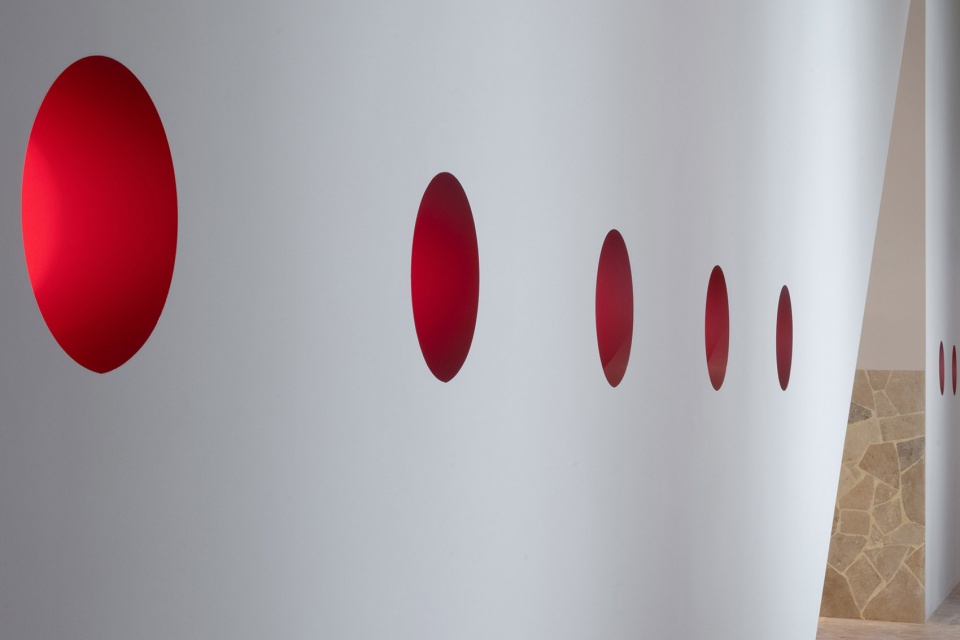
3
瞬时事件,诱发创造性的“场”
instant events, the “field “that stimulates creation
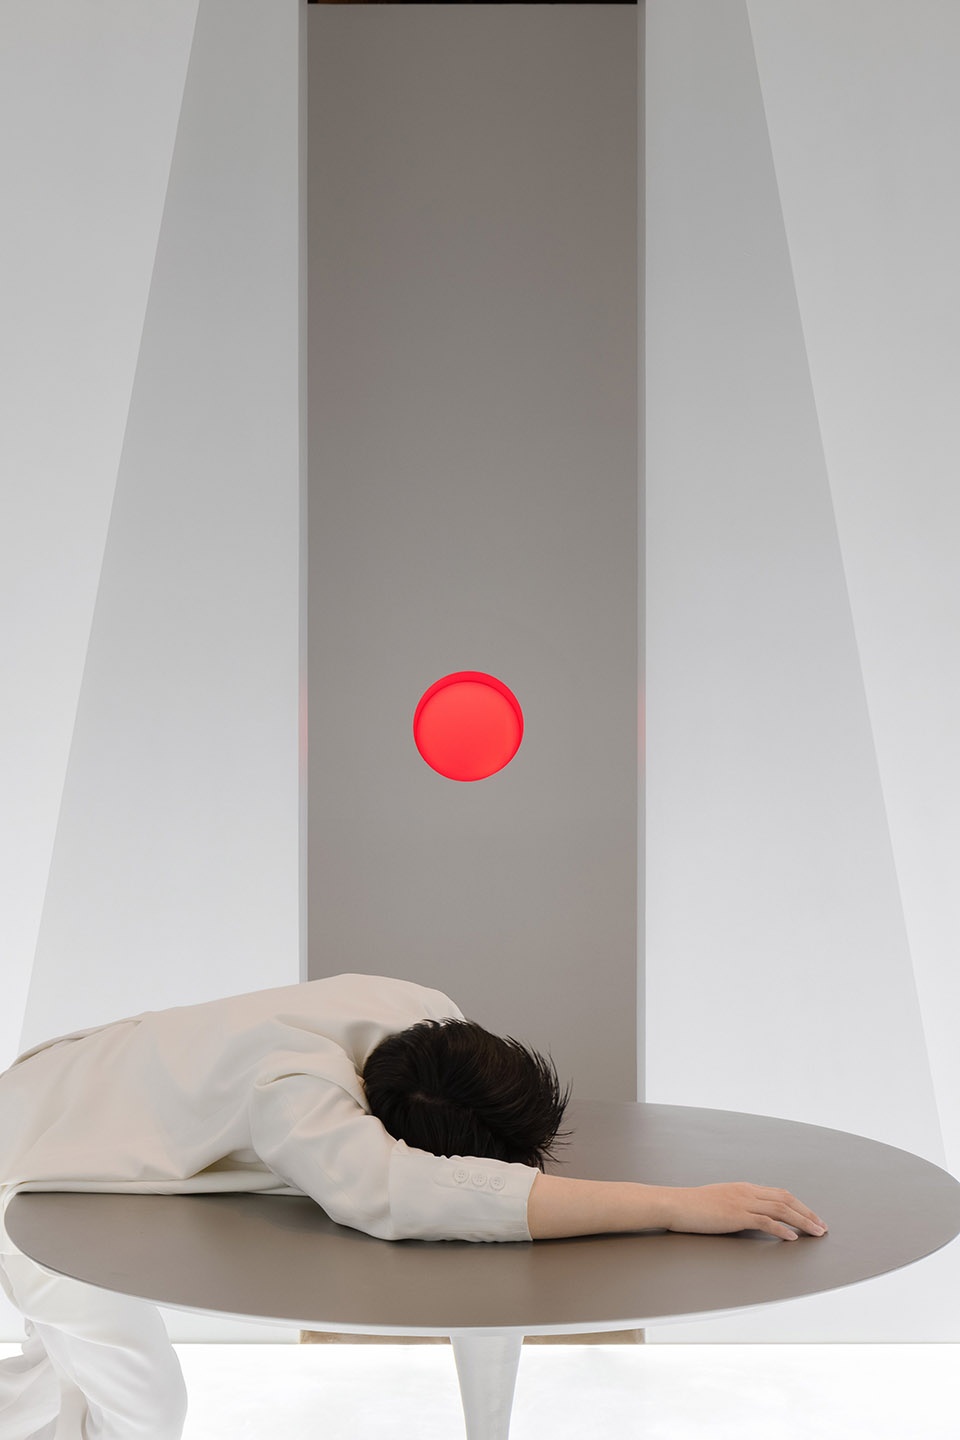
本质上讲,空间是通过事件的方式向我们呈现出它的本质特征的。但在这个空间的公共区域范围内,它并没有向人们描述或者暗示什么样的具体事件,其本身就像是事件的展开,允许时间即刻性地向所有事件开放以及流淌。这就是展示“在场”的魅力。作为一个给先锋摄影师提供创作场地的空间,不对具体事件做强制的叙述是一种更为理想的状态,这意味着把更多的事件叙述权让渡给了摄影师,让摄影师能够通过取景器创造独属于他们自己的瞬间事件。即通过人与对象物关系的瞬时状态,引发对事件的感知,从而体现场所的创造性。
From the perspective of essence, space presents its essential features to us through events. However, in the public area of this space, it does not express or indicate any specific events to the public. It is like a development of the event itself, allowing the time to open and float for every event instantly, which is to show the charm of “field”. As a space to provide the pioneer photographer with the creation field, it is at a more ideal status without making forced narrative about specific events. It means more narrative rights of the events are transferred to the photographers, which can make it possible for photographers to create their own instant events, that is, to trigger the perception of the event through the instant status between person and the subjects to show the creative of this field.
▼公共区域,public area ©SFAP
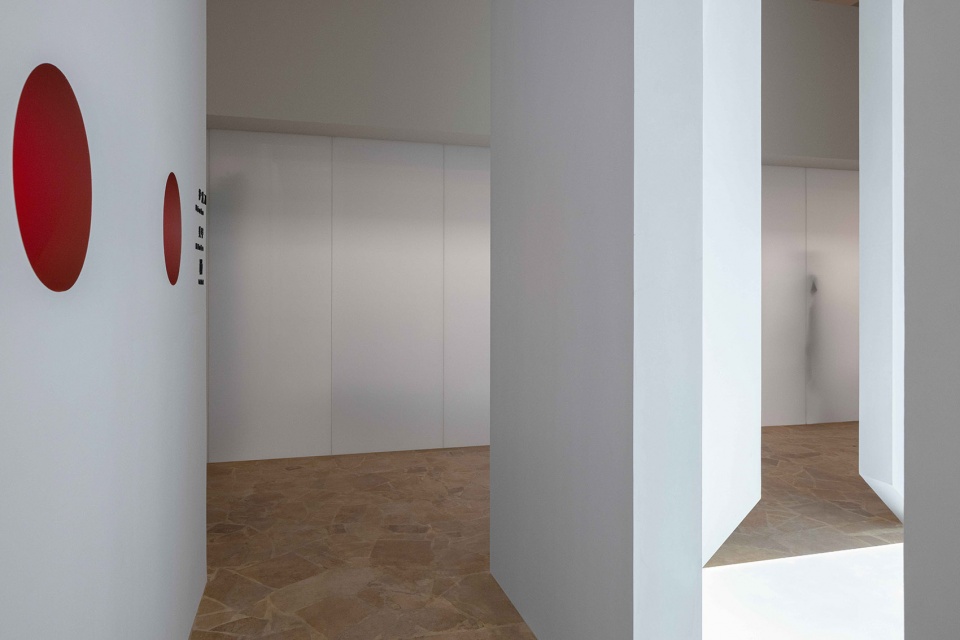
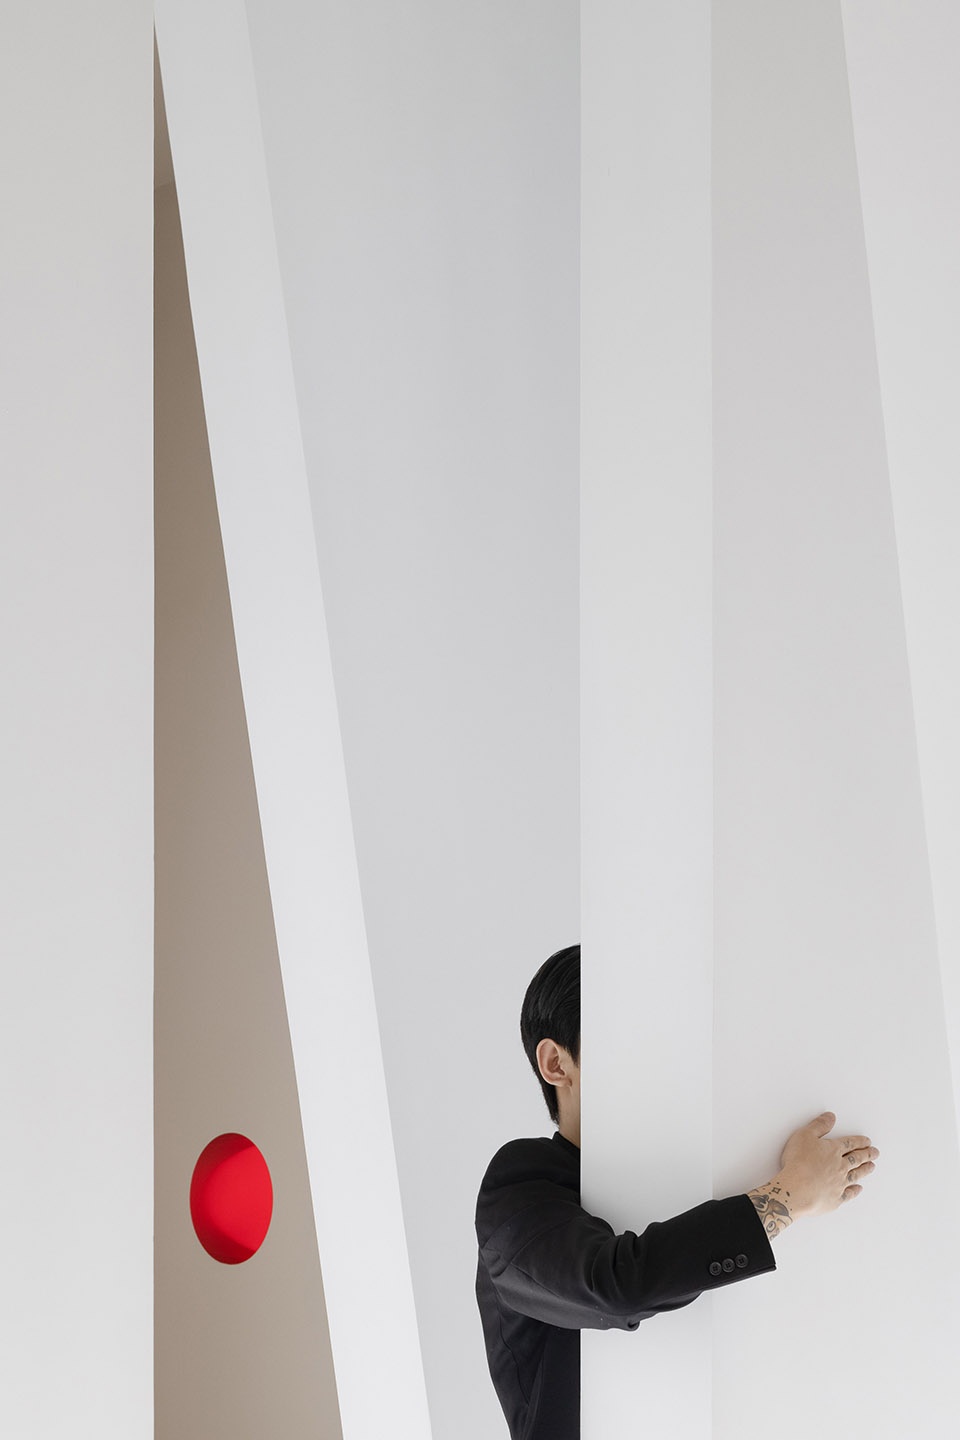
这里体现的是一种动态的无中心的空间体系,没有明确的空间行进秩序与方向,没有模式化的空间与功能的对应关系。游荡、闲逛、表演、随意地坐、与另一个自己对话。在所有的行为中,空间通过几何体块的穿插,调动着看与被看的视觉关系,创造出一种实验性的、超越日常经验的互动导向。
A dynamic and uncensored space system has been shown here, without any clear order and direction of the move in space or any corresponding relationship between modeling space and its functions. To hang around, to act, to sit casually, to have conversation with another “you”. The space mobilizes the visual relationship between seeing and being seen, created an experimental interactive orientation which is beyond the daily experience in all behaviors, through the interspersion of geometric blocks.
▼几何墙体围合的空间
spaces enclosed by geometric walls ©SFAP
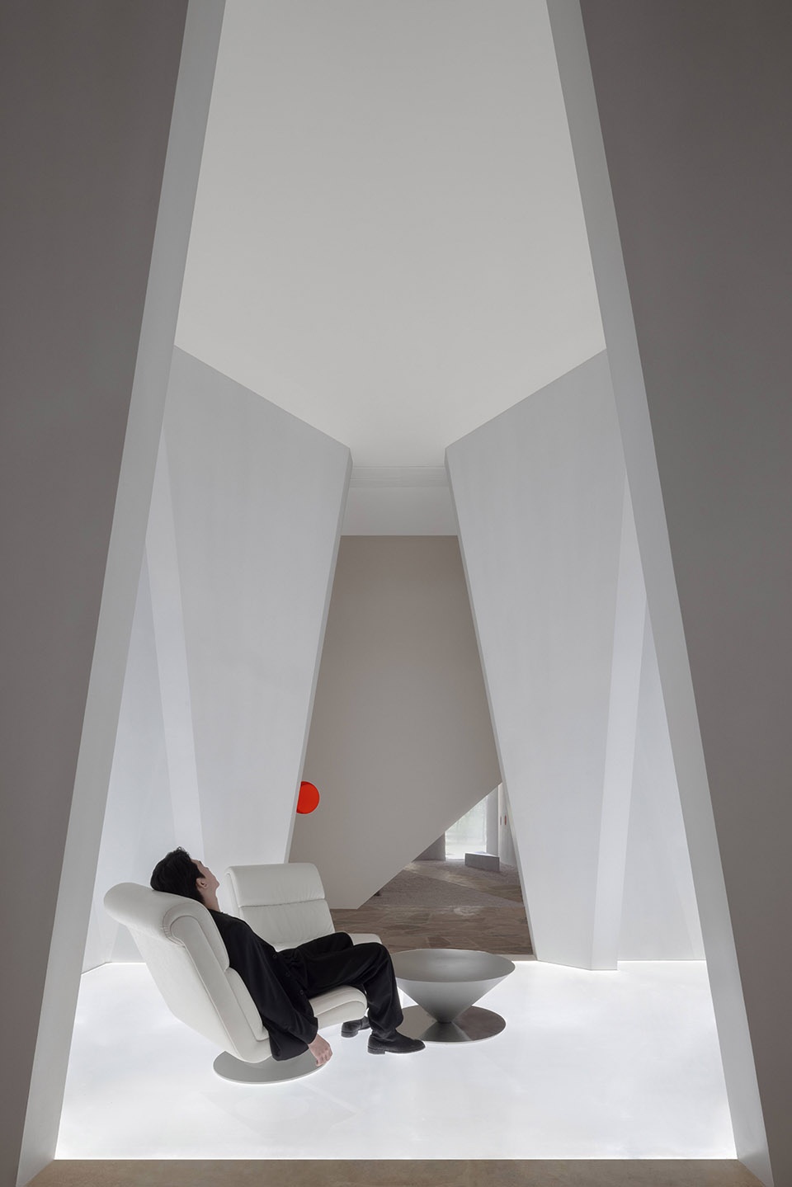
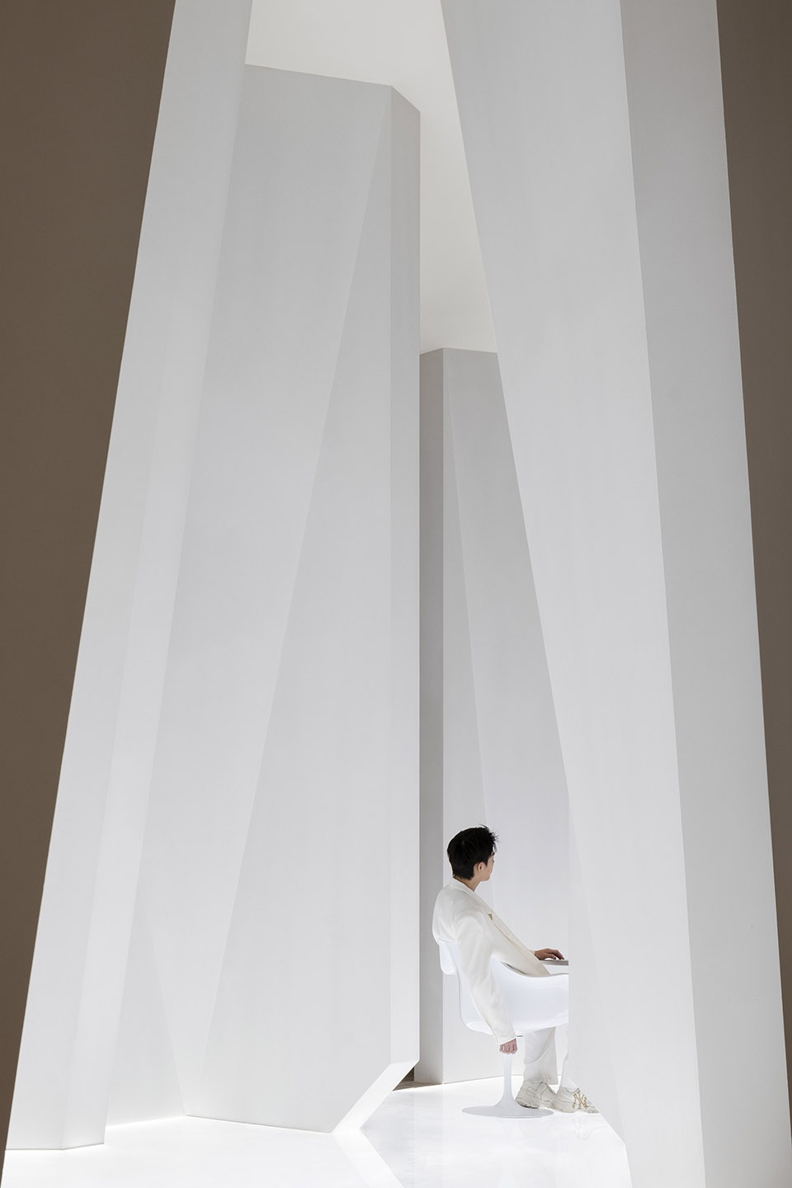
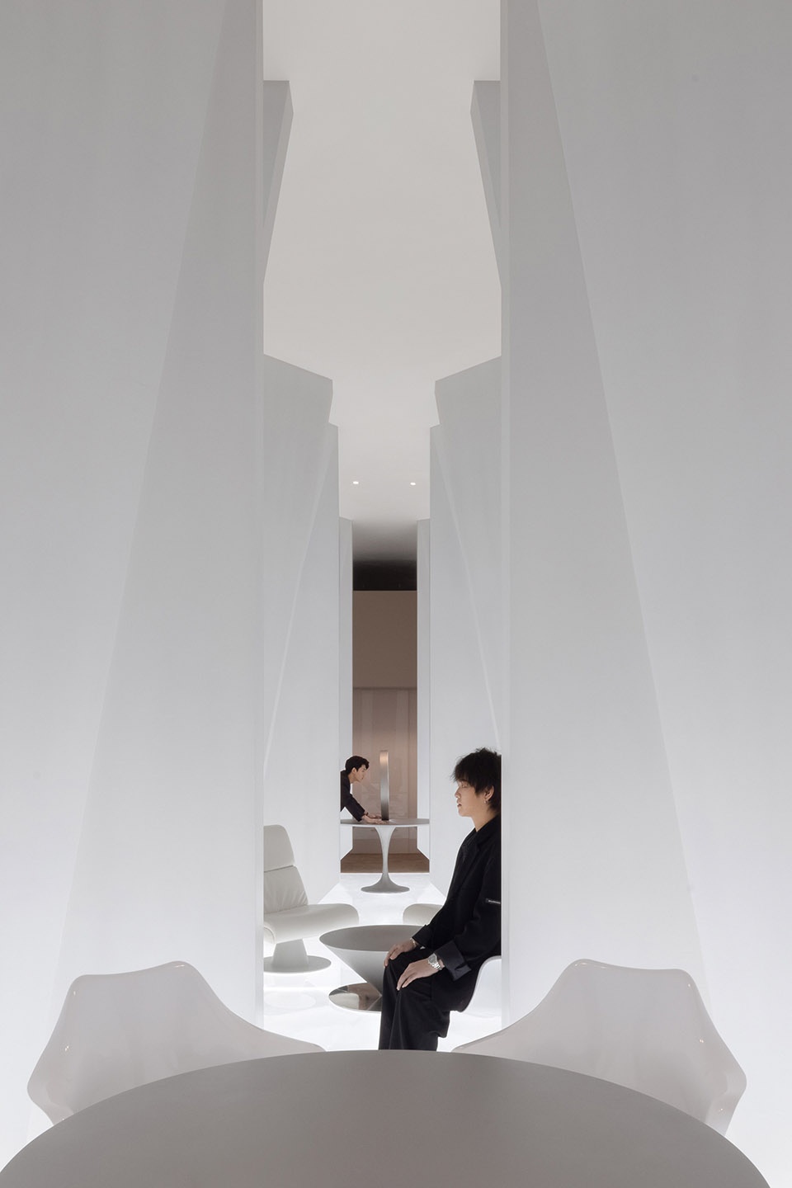
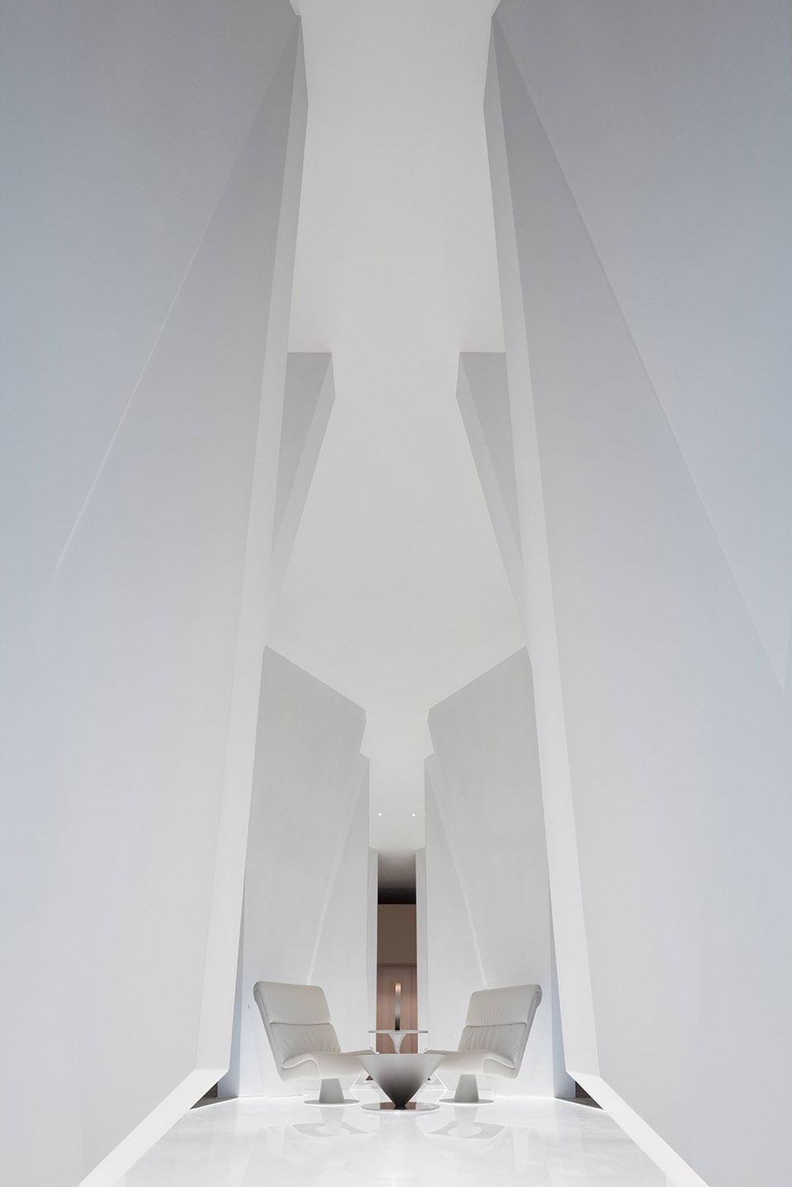
在这其中,以一系列斜向围合的三角体块所构成的空间阵列,作为少有的与顶部相连接的体块,似乎具有某种空间仪式感。它用纪念碑式的形体语言,呈现出高度抽象的表现形式,暗示了某种与特定时空相连的状态。其雕塑性的空间形体,帮助摄影师或游荡于空间中的其他人,鉴定出重要的空间瞬间关系,定义着空间的重要形态,同时给予空间以全新的概念和能量。
Among those blocks, there is a spatial array of a series of diagonally enclosed triangular blocks with some sense of space ritual as a rare block to be connected with the top. It uses the body language of momentum to show a highly abstract form of expression, indicating the status connected with some specific time and space. The space shape with feature of sculpture, helps the photographer or other people hanging around the space to verify the essential spatial instant relationship, and bring brand new concept and energy to the space.
▼三角体块构成的空间阵列
spatial array of a series of diagonally enclosed triangular blocks ©SFAP
▼墙体细部,details of the walls ©SFAP
4
内在感知,情绪与精神的游离
Inner perception, emotional and spiritual wandering
光如同雾一般充满空间,将人包被,于是空间并非以其物理的规模与尺度被感知,而是以光的体量与容积被人们所记忆。光,通过镜面材料的反射与墙面的均质漫反射,使得实像与虚像交叠在一起。空间通透飘渺,失去了惯常经验的参照,以此进入一种与情绪有关的未知领域。
Light fills the space like a fog and envelops people, so that space is not perceived in its physical size and scale but is memorized as the volume and the capacity of light. Light, through the reflection of the mirror material and the homogeneous diffuse reflection of the wall, makes the real image and the virtual image overlap. The space is permeable and ethereal, without the reference of the daily experience, so as to enter an unknown realm related to emotions.
▼情绪的空间,a space of emotion ©SFAP
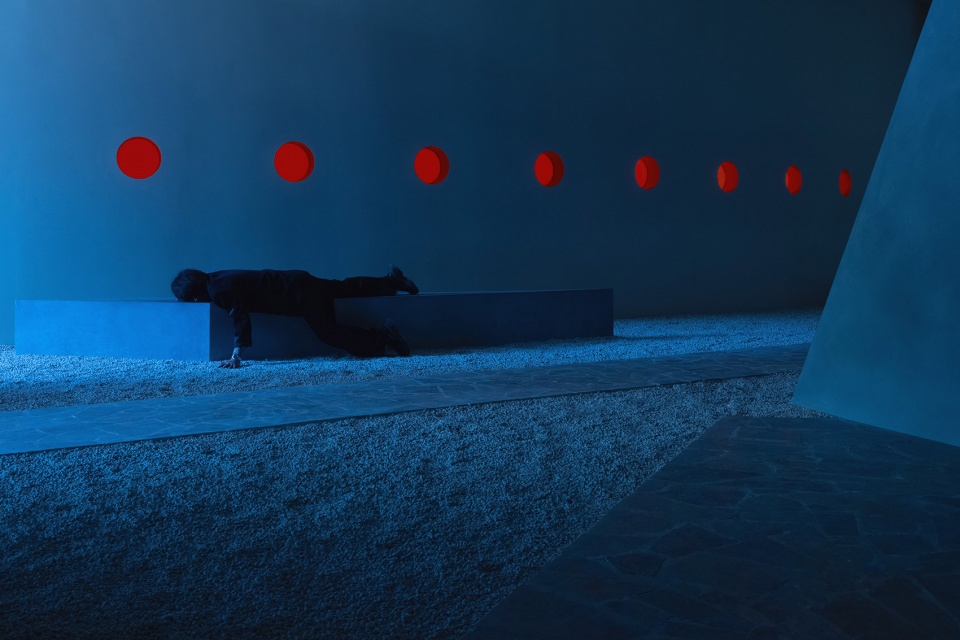
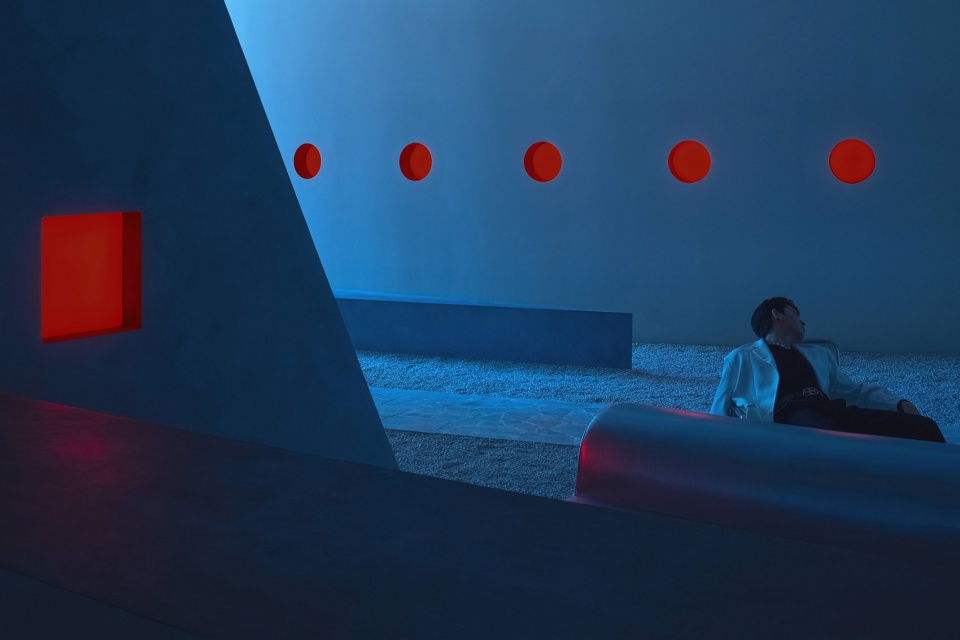
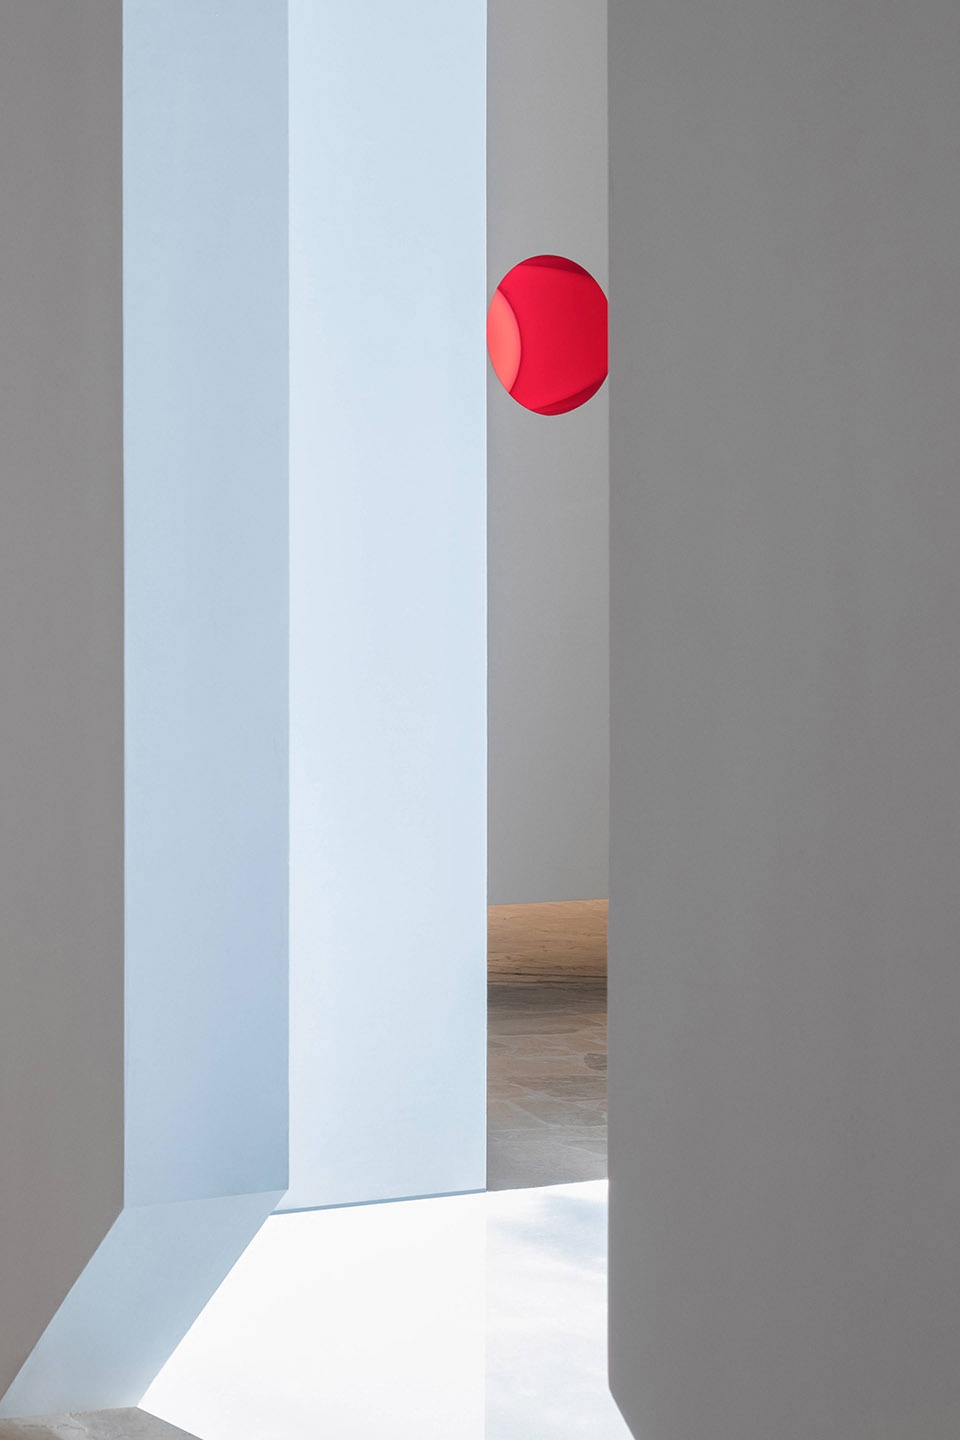
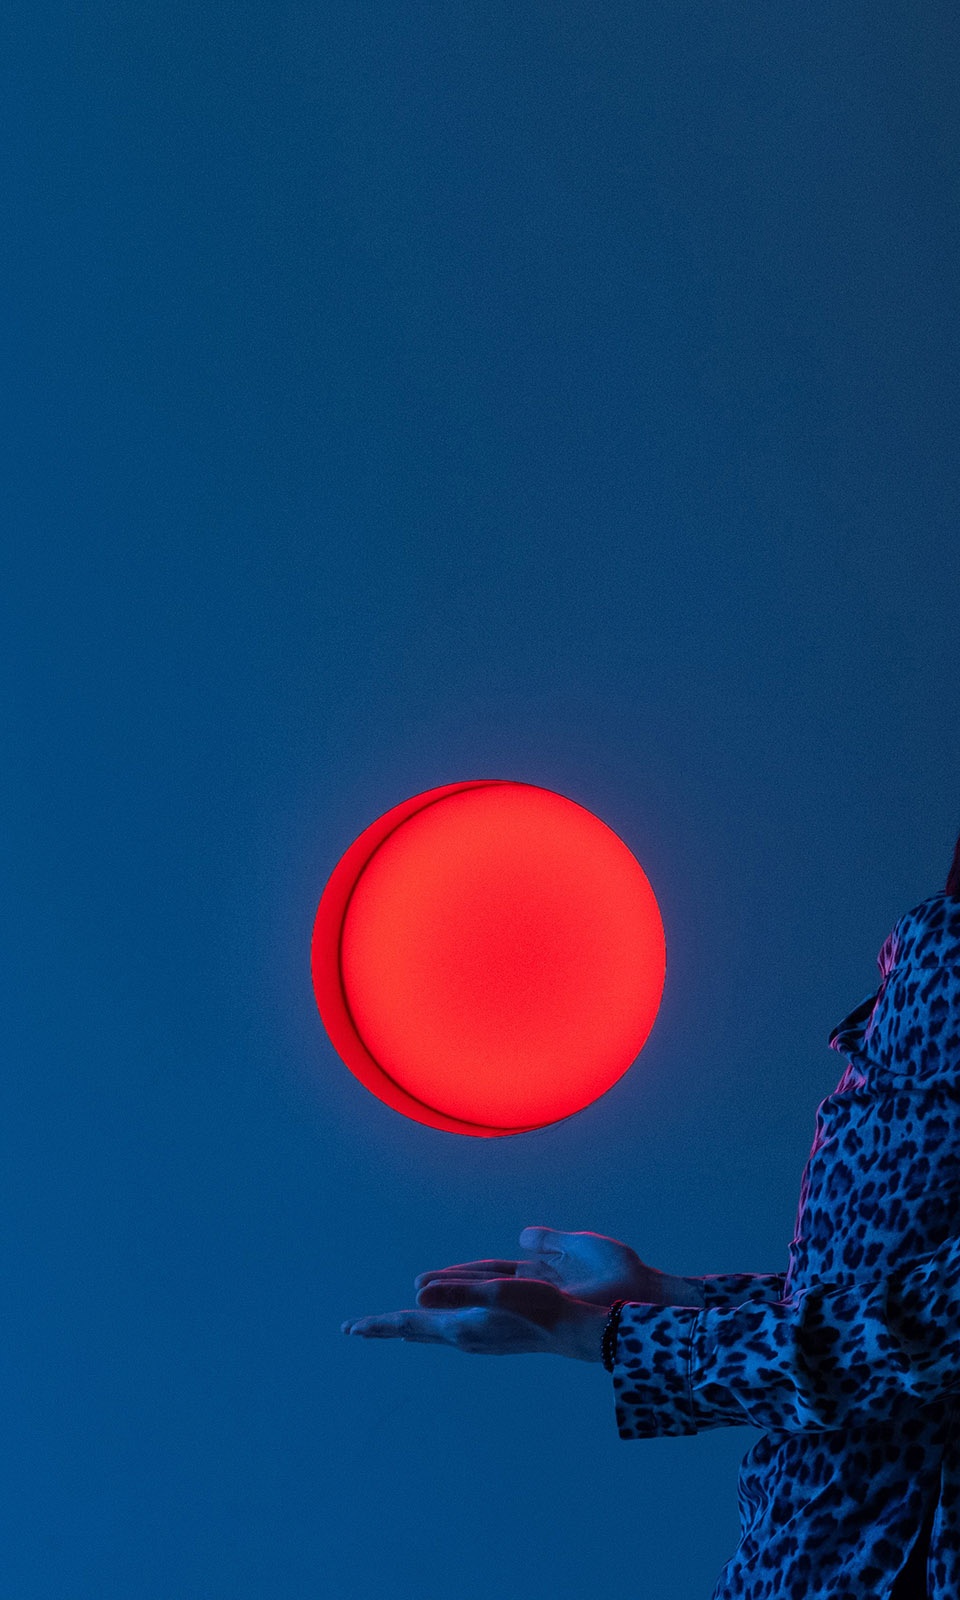
游离中的情绪被物所捕捉,精神性最终脱离物质本体得到最有效的回应。红色的闪烁物,在蓝色的暗夜之中漂浮,犹如低沉于地底的太空舱体;平卧于水平地面的几何体块以及造型原始的金属装置,激发起了芜杂的内在感知,并暗示着艺术在反复升华后又回到了最原始的状态。
The wandering emotions are captured by the objects, and the spirituality is ultimately alienated from the material itself to obtain the most effective response. The red shimmering objects, floating in the blue darkness of the night, are like space capsules sunken in the ground; the geometric blocks lying on the horizontal ground and the primitive metal devices, which can trigger the inner perception of disorder and indicate that art has returned to its most primitive status after repeated sublimation.
▼漂浮在蓝色背景中的红色闪烁物
red shimmering objects floating in the blue background ©SFAP
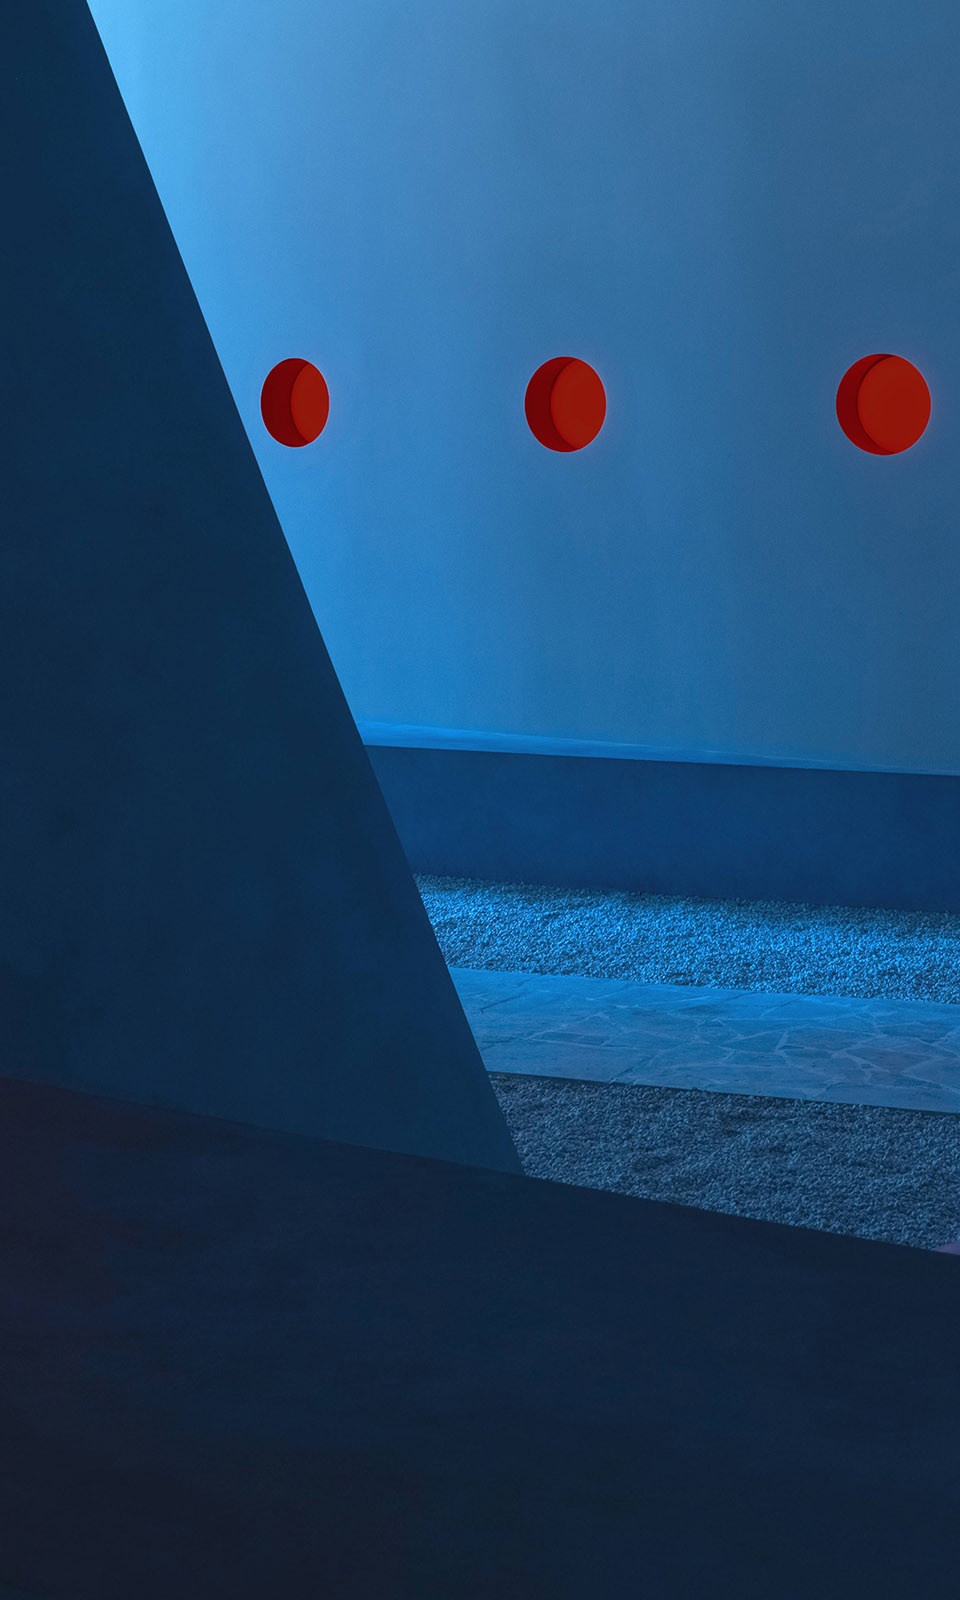
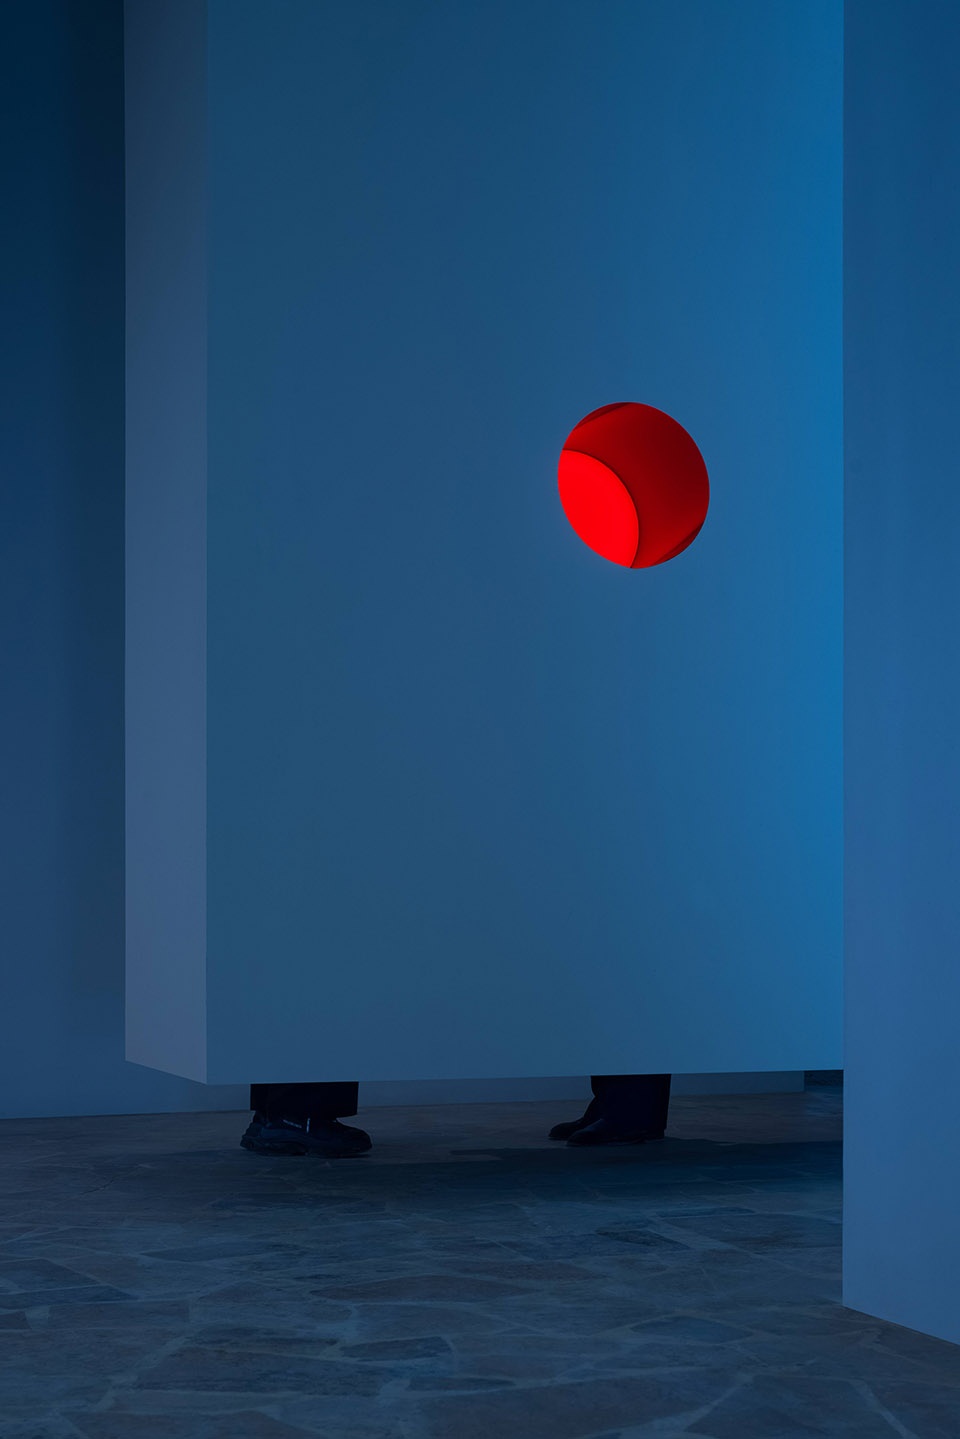
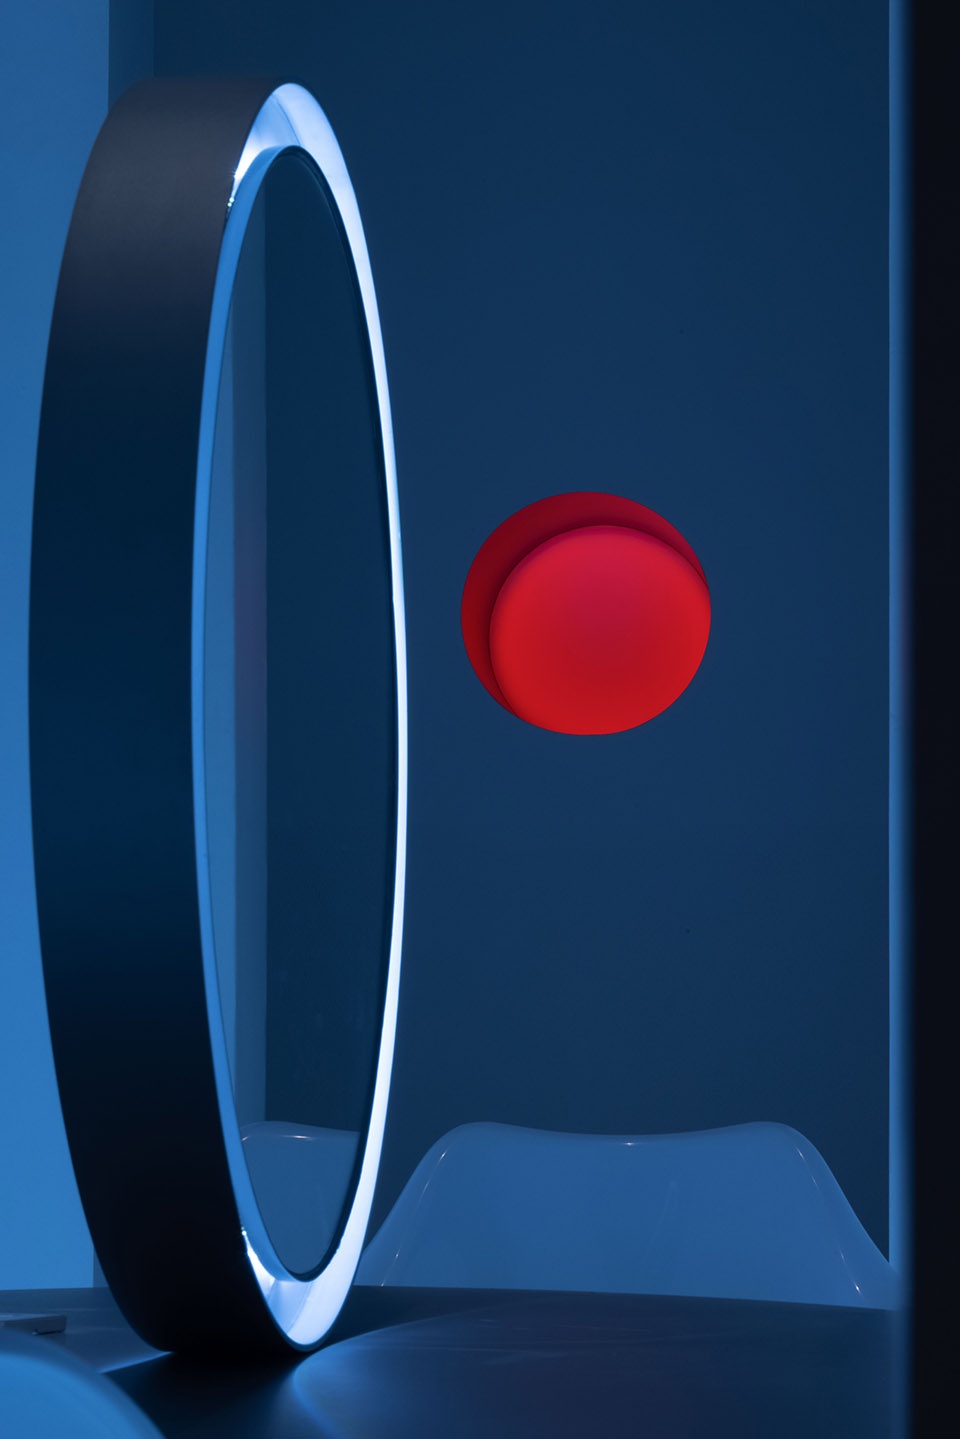
这是一种强调回到人类内在感知、激发环境多重互动的设计思路。抽象的群体性雕塑,使得互动经验在整体意义上延绵,其所产生的是一种非物质化的内在共鸣。从某种意义上讲,这种精神性空间效果,既平衡了空间结构和平面布局中工具理性的一面,也塑造了在技术文明全面发展的时代,精神性价值与内在感知也有充分饱满的可能性。
This is a design style that highlights a return to inner human perception and stimulates multiple interactions with the environment. The abstract group sculpture allows the interactive experience to extend in a holistic sense, and it creates a dematerialized inner resonance. To some extent, this spiritual spatial effect keeps a balance between the instrumental aspect of spatial structure and layout, while shaping the possibility of full spiritual values and inner perception in an era of fully developed technological civilization.
▼内在共鸣,inner resonance ©SFAP
5
新的自然,技术文明之下的生长
New nature, growth under technological civilization
在非自然的构筑物中,认领自然,是园里最生动、最先锋、最具有颠覆性的尝试。如果说把几何体块的组合变化理解为“风景”,只不过是一种形体美学观念下的浪漫,那么在非自然的构筑物寻找自然,将有可能在不久的未来成为一种现实语境。
The most vivid, pioneering and rebellious attempt in the garden is to claim nature in an unnatural construction. If the combination of geometric blocks is regarded as a “landscape”, which is only a romance under the concept of aesthetics, then seeking for nature in unnatural structures will perhaps become a realistic context in the near future.
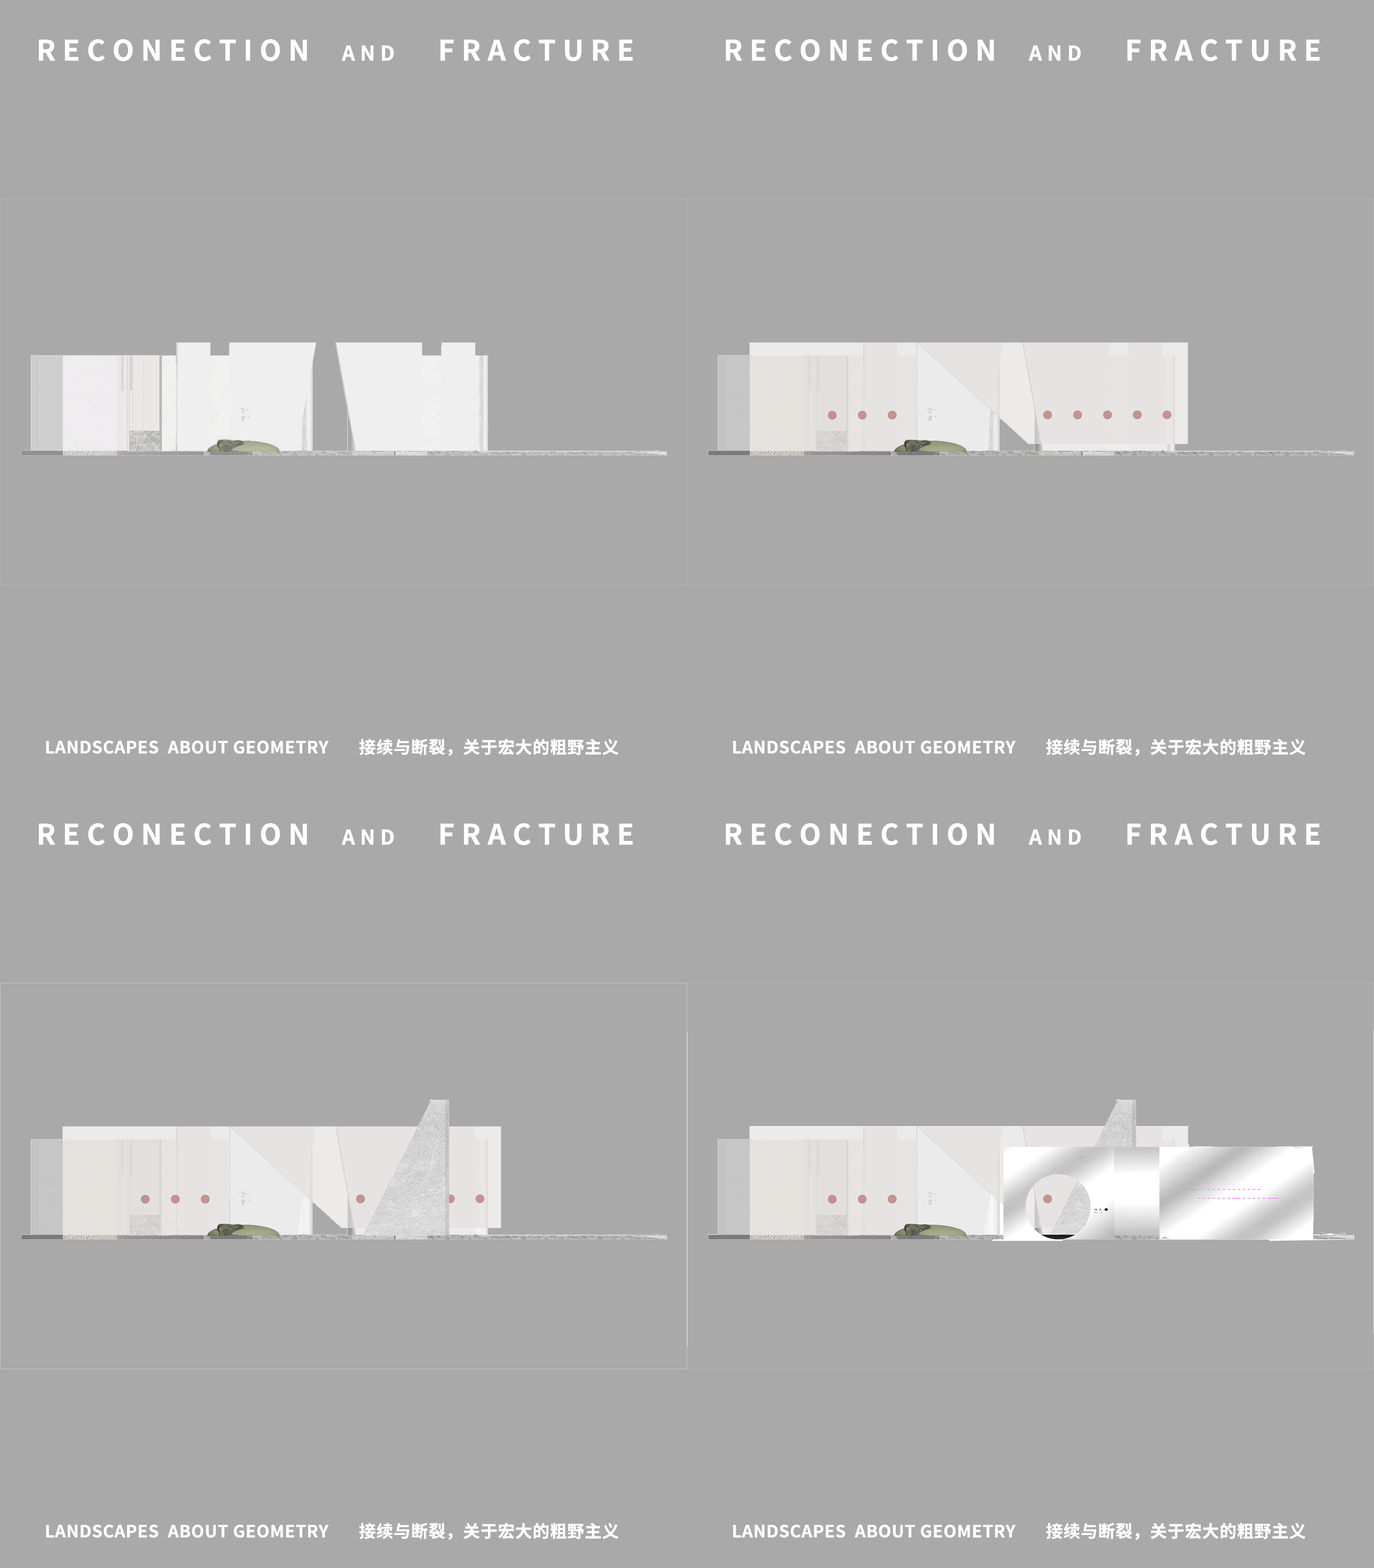
▼立面构成
facade composition ©尔我空间设计研究室
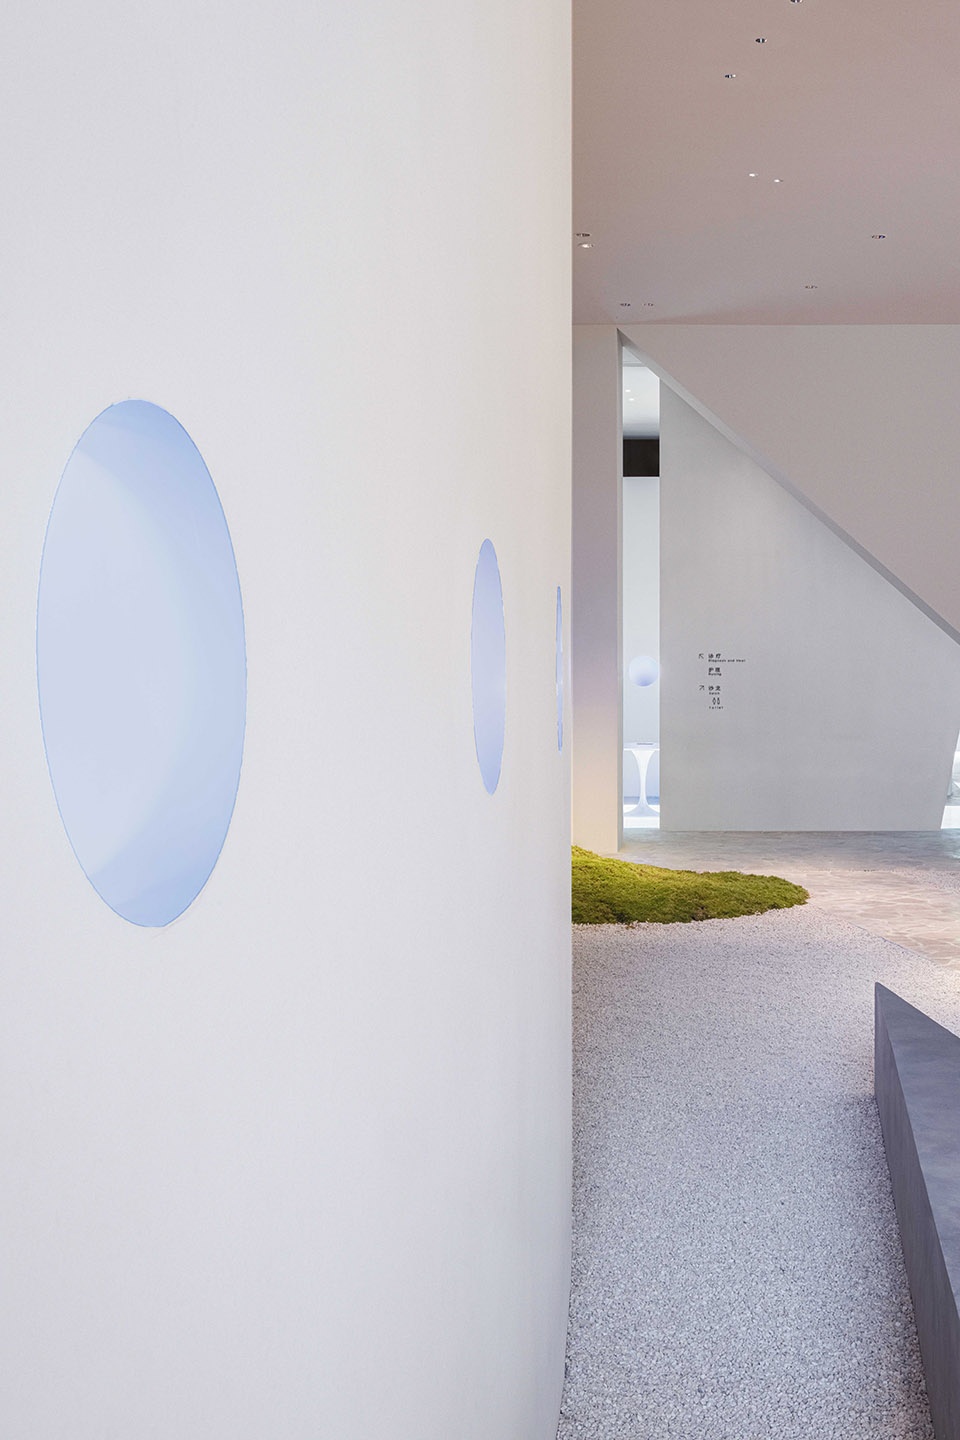
在空间的地面处理过程中,地景铺面的碎石被大量运用,用于户外拼接的步汀石延伸成路径或者区域,柔软的地毯模拟着草地的状态,绿油油的苔藓在绝对距离的观察之下显现出山峦起伏的态势,让更宽广的自然状态下的时空经验得以驻留。
这些材料以自然或非自然的有机属性,创造出了一种观念之下的自然,既拓宽了对于自然更宽泛的理解,也在与几何立面的碰撞中,在积极与消极意义上找到彼此的价值。
In the process of ground treatment of the space, the gravel of the flooring pavement is used extensively, the stepping stones for outdoor splicing extend into paths or areas, the soft carpet simulates the state of grass, and the green moss reveals the undulating posture of the mountains under the observation of absolute distance, allowing the temporal experience of a wider natural state to reside.
With the natural or unnatural organic possessions, these materials create a conceptual nature which both broadens the broader understanding of nature and discovers the value in terms of the positive and negative sense in the collision with the geometric façade.
▼碎石铺地和苔藓地毯
gravel paving and moss carpet ©SFAP
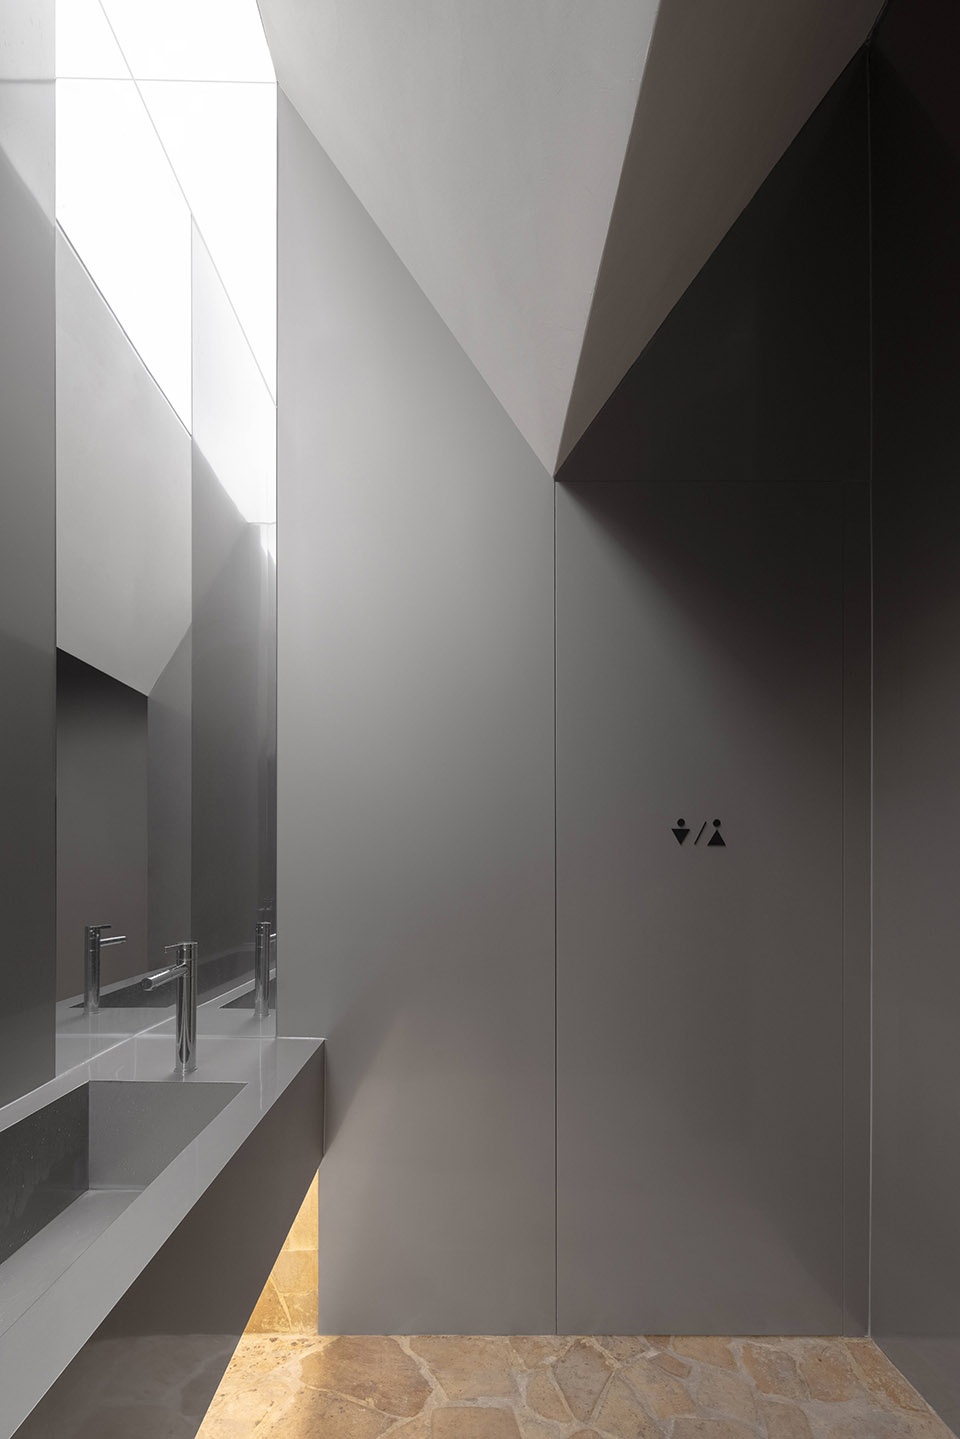
▼卫生间,toilet ©SFAP
空间的生长性,并非仅仅只是时间维度上的生长,在这里更揭示了一种与自然一同生长、且参与空间自然化的整个过程。正如野口勇所言:“混凝土可以是自然的,星际空间也是自然的。”在这样的语境之下,几何体块的“风景”就是真实不虚的风景,在室内人工构建的“园里”也是真实不虚的园里。
The growth of space is not just the growth in the dimension of time, but also reveals a kind of growth along with nature and participation in the entire process of naturalization of space. As Isamu Noguchi said, “Concrete could be natural, interstellar space is natural.” In such a context, the “landscape” of geometric blocks is a real landscape, and the “garden” built artificially in the interior is also a real garden.
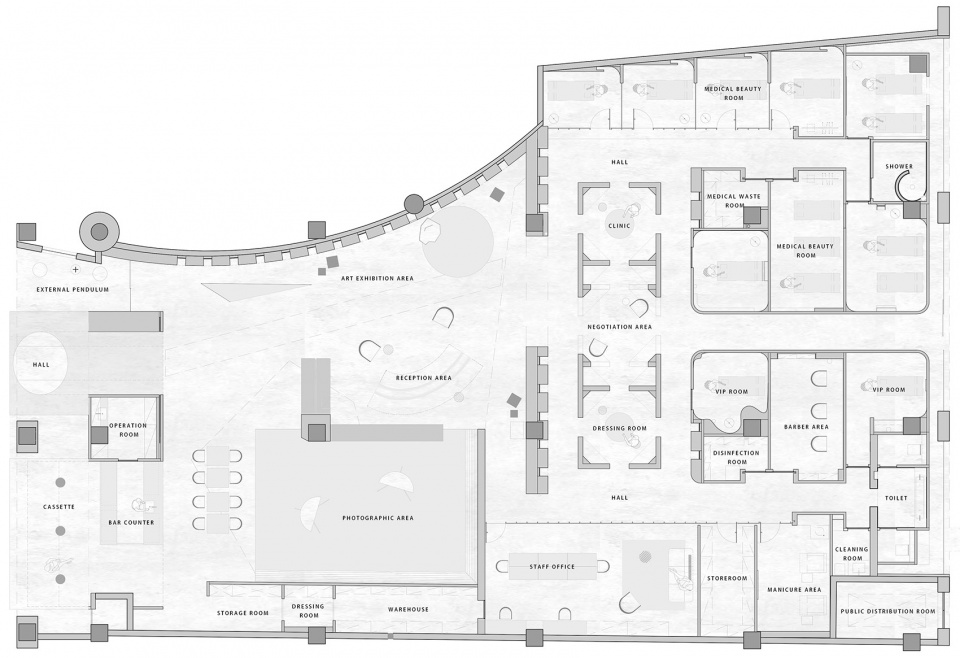
▼平面图,plan ©尔我空间设计研究室
项目名称:园里ReIN
项目类型:商业空间
设计方:尔我空间设计研究室
公司网站:http://create-aw.com/
联系邮箱:2398461192@qq.com
项目设计:2020-10
完成年份:2021-04
设计团队:尔我空间设计研究室
项目地址:南京
建筑面积:800㎡
摄影版权:SFAP
客户:刘女士
材料:艺术涂料,微水泥,石材,超白玻璃,不锈钢,海吉布,地胶,定制光源,碎石,
品牌:克瑞斯,维光照明
Project name: ReIN
Project type: Commercial space
Design: AW DESIGN
Website: http://create-aw.com/
Contact e-mail: 2398461192@qq.com
Design year: October 2020
Completion Year: April 2021
Leader designer & Team: pengwen DING and AW DESIGN
Project location: NANJING
Gross built area: 180㎡
Photo credit: SFAP
Clients:Ms. Liu
Marterials: Art coating, micro cement, stone, ultra white glass, stainless steel, haijib, ground glue, customized light source, gravel,
Brands: LUNITEC STUDIO ,WEIGUANG LIGHT
More: 尔我空间设计研究室。更多关于:AW DESIGN on gooood








构成美
模特有点儿尬
文案加鸡腿,估计他自己也不知道自己在说什么。如果不说这个空间的功能,谁知道这是做什么的。把设计当成当代艺术来做,让艺术批评家、策展人去评论。我只能说,老板有钱买单,我服。设计者能卖的出去,我也服。
效果很棒
多处案发现场
理个发是要超脱的节奏吗? 这种文字包装有点“作”
最近沙龙很多啊,都喜欢用石子搞一下,很艺术
景观那坨可以再搞一下
项目的介绍说的都是些什么东西??!
“多义的空间入口”“现象上的某种永恒存在”“抽离日常的表征”“暧昧而更有感知意义上的张力”……
“离间着日常行为与感知,空白、断裂、漂浮、抽离、削切……剥离既定意义……但离间并不是目的,而是为了在纯粹的真空氛围之中,将感知的能量彻底释放出来,超越物质,以绝对的方式触碰某种非物质化的体验”……
郭敬明都得长跪不起
?
不说人话硬凹逼格的设计不少了,反正这类设计文案当它放屁就好了。直接看它空间跟场所氛围营造的怎么样。
给专业人士看的文案,汇报应该会直白一些
应该是被加工演绎出来的海德格尔…..
直接看干货,平面还是挺正常的。