感谢 Antumbra estudio 予gooood分享以下内容。更多关于他们:Antumbra estudio on gooood
Appreciations towards Antumbra estudio for providing the following description
该项目将瓜达拉哈拉知名葡萄酒品牌Romea的总店迁至充满艺术氛围的环境中,周围是20世纪早期和中期的建筑。设计要求在指定地块上建造轻型结构,该结构使人回想起旧时的连廊,同时对行人保持友好。
The project involved relocating Romea’s head branch, a recognized wine lovemark in Guadalajara, to a property with environmental artistic value surrounded by some buildings from the early and mid-20th century. An important guideline of the project was to design the easement area of the plot with a light structure that is reminiscent of verandas found in houses of that time, while remaining friendly to pedestrians.
▼临街立面,street facade ©Sebastian Anaya. Registro Visual de Arquitectura
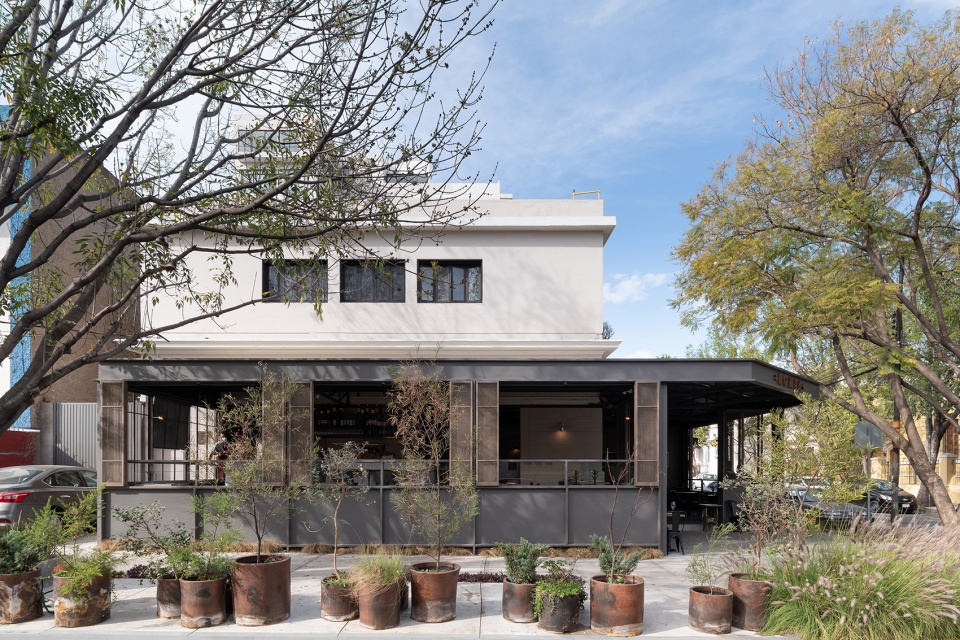
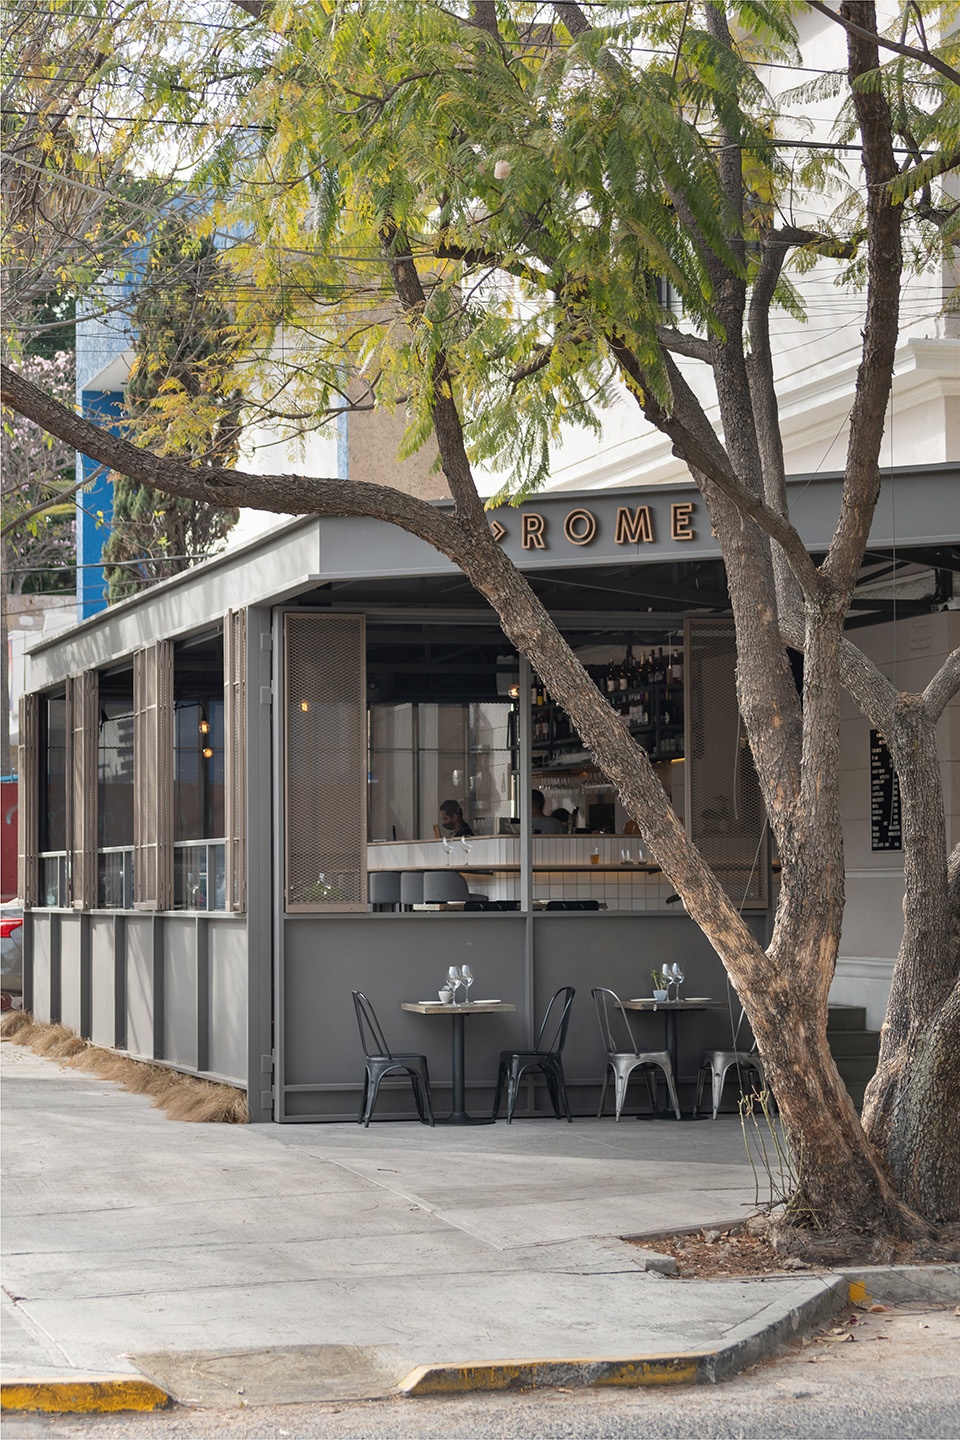
模块化立面的设计旨在与该地区的外部环境建立持续交互的界面,这是Romea品牌自成立以来的一个关键前提,有助于在休闲街道上提供品酒体验、优质服务和品质美食。主入口以棱角屋顶面向街道,吸引行人进入餐厅,并与斜对面的建筑相呼应。
A modular façade was designed to create a constant interphase with the exterior of the area, a key premise of the Romea brand since its foundation, linked to living the experience of wine, excellent service and quality cuisine, from the informality of a sidewalk . The main access displays a chamfered roof towards the street as a gesture to integrate pedestrians into the restaurant, and in accordance with the diagonally opposed building.
▼主入口以棱角屋顶面向街道 ©Sebastian Anaya. Registro Visual de Arquitectura
the main access displays a chamfered roof towards the street

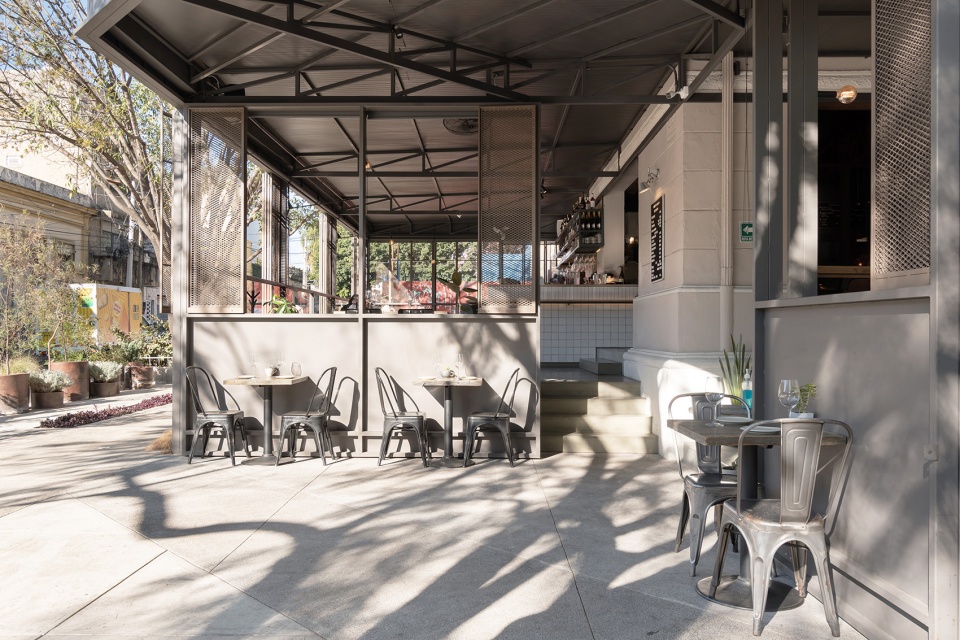
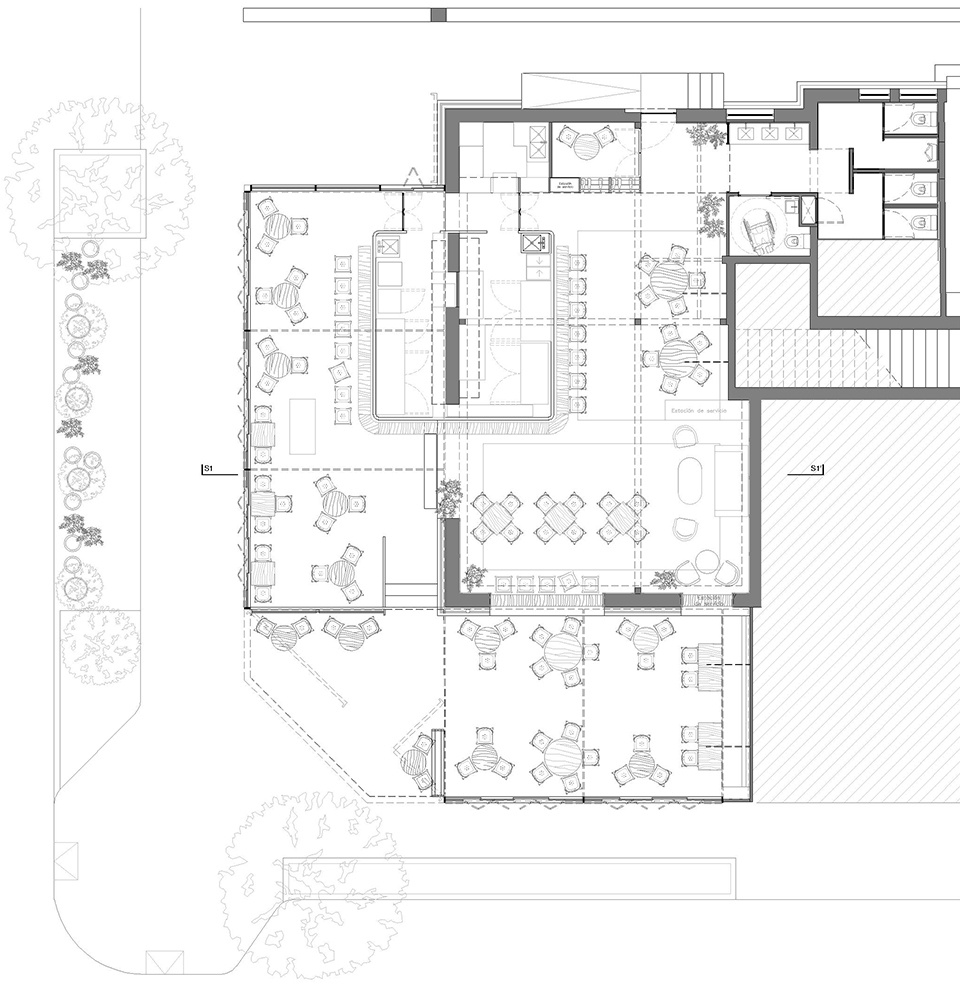
设计的另一要求是即使搬至比原来大五倍的地方,也要保持品牌特有的舒适和轻松氛围。这是通过分隔四个不同的用餐区来实现的,每个用餐区都具有独特的氛围,同时又通过中央服务吧台及建筑原有的窗口相互联系。
Another important premise was to maintain the cozy and informal atmosphere that characterized the brand, even when moving to a location five times larger than the previous one. This was achieved by separating four different dining areas, each with its individual ambience but interconnected by a central service bar and the original openings of the building.
▼入口区域,entrance area ©Sebastian Anaya. Registro Visual de Arquitectura
▼用餐区,dining area ©Sebastian Anaya. Registro Visual de Arquitectura
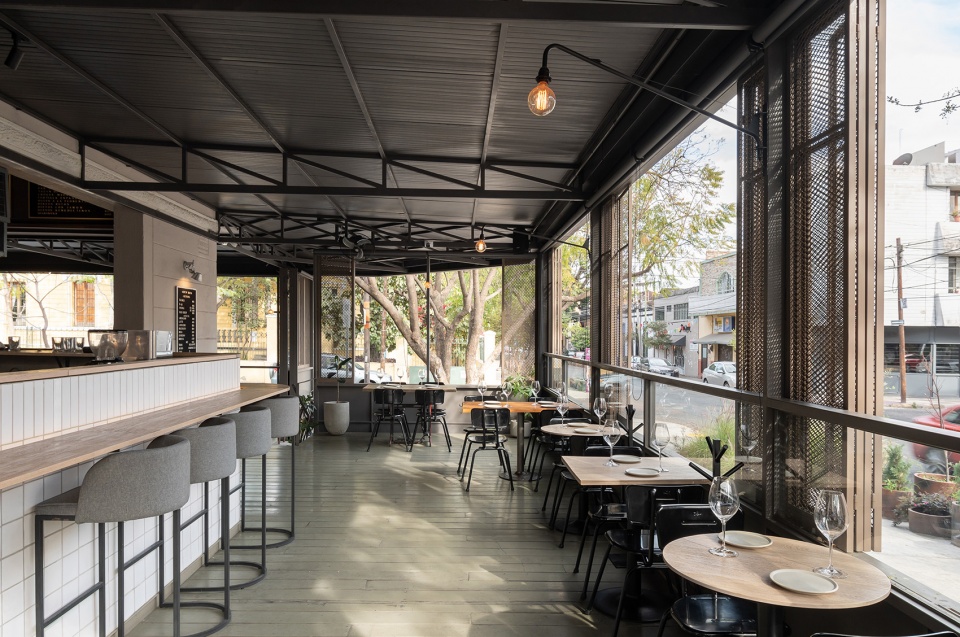
▼舒适的用餐氛围
cozy dining atmosphere ©Sebastian Anaya. Registro Visual de Arquitectura
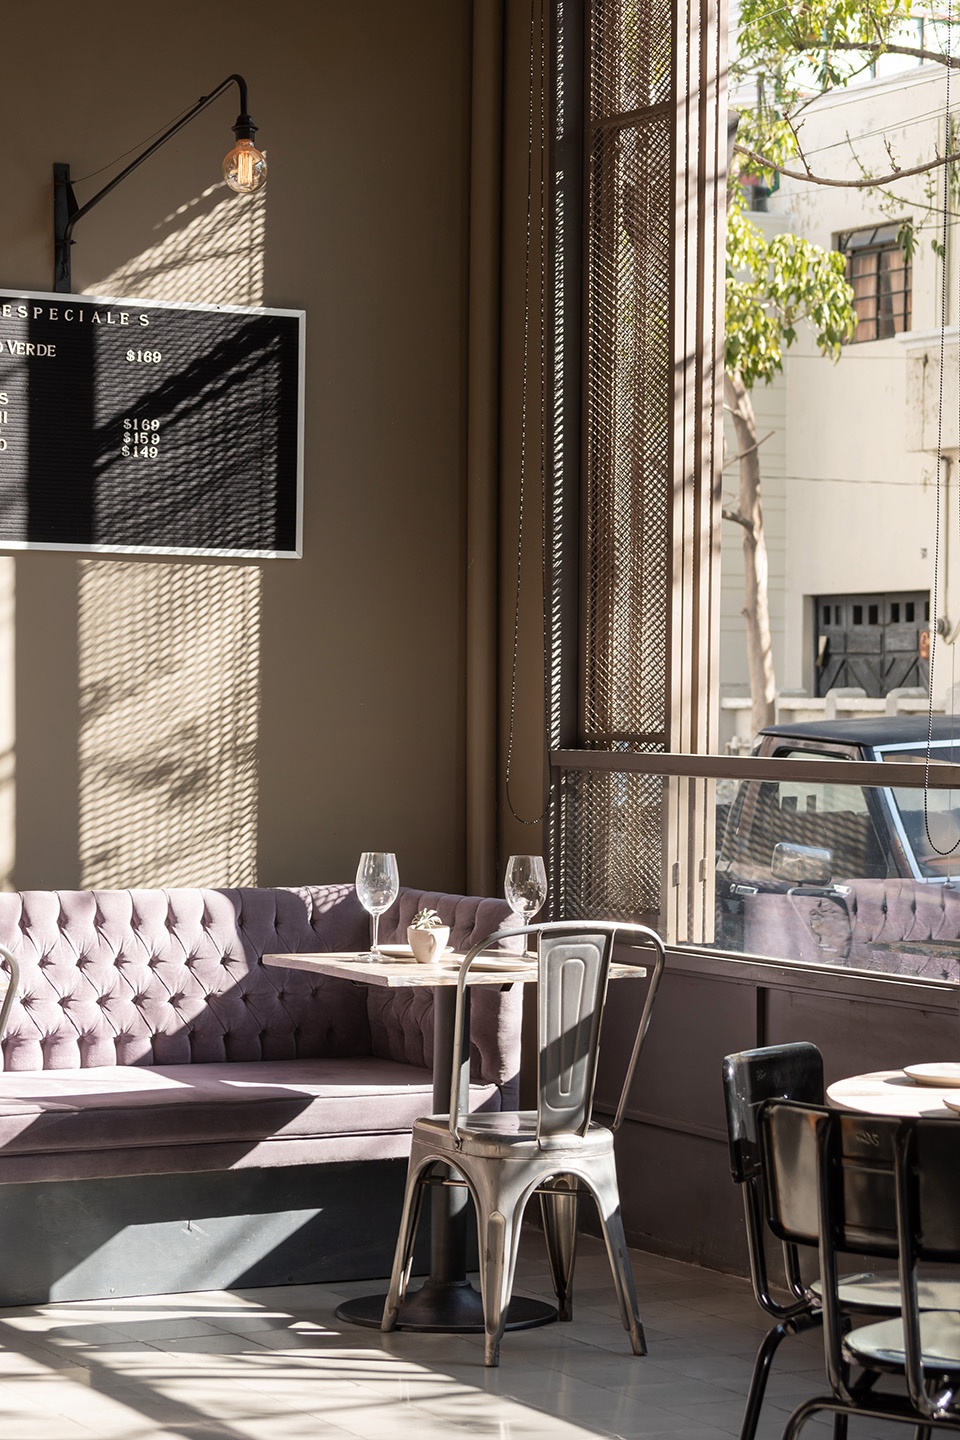
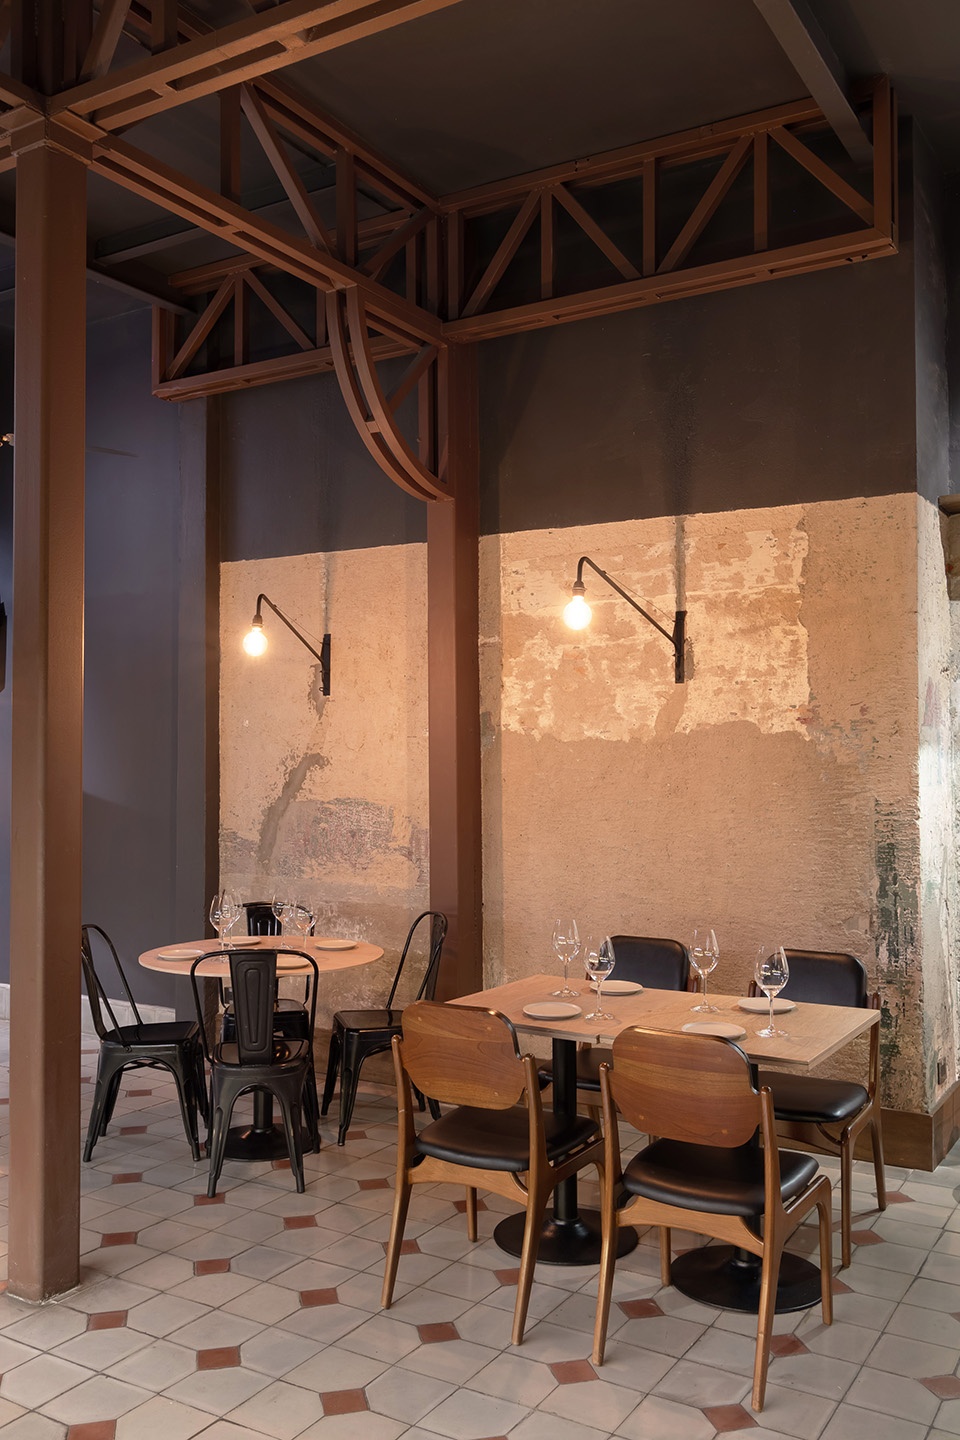
室内设计的质感来自于采用Romea客户先前在餐厅使用的材料,如粗糙木材和意大利面砖地板,但融入了新的色彩搭配。由此,我们决定使墙壁上多年的漆层露出来。此外,所有地面和吧台的瓷砖都是专为该项目设计的,由当地和瓜纳华托的工匠制造。
The textures of the interior design arise from recovering a certain materiality previously identified by Romea’s customers, such as carded wood and pasta tile floors, but integrated into a new chromatic composition. In accordance, we decided to expose the previous layers of paint that the walls of the building had through the years. All the floors and bar tiles were designed exclusively for the project and manufactured by local artisans, as well as from the state of Guanajuato.
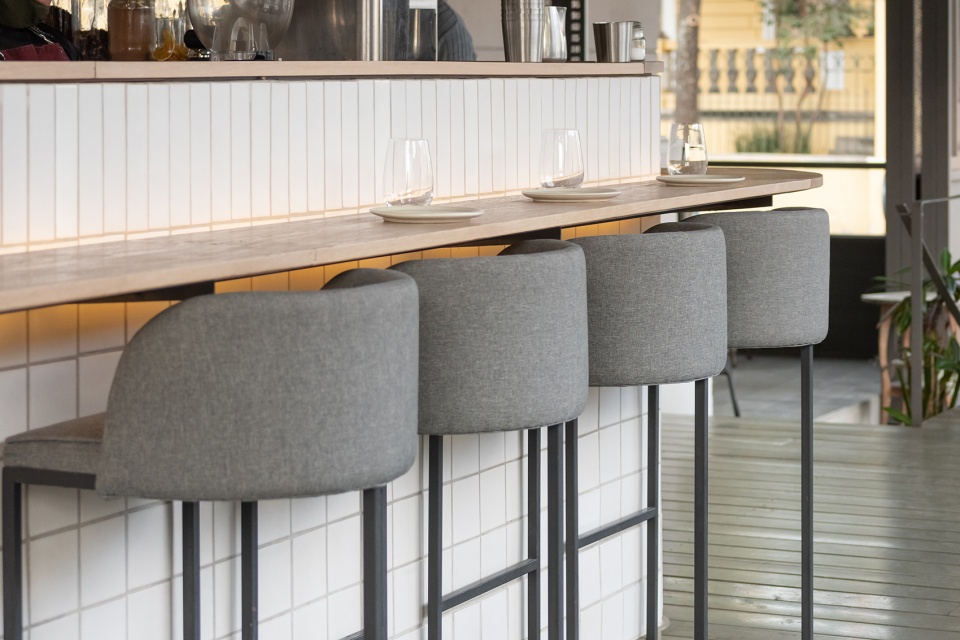
▼空间细节,details ©Sebastian Anaya. Registro Visual de Arquitectura
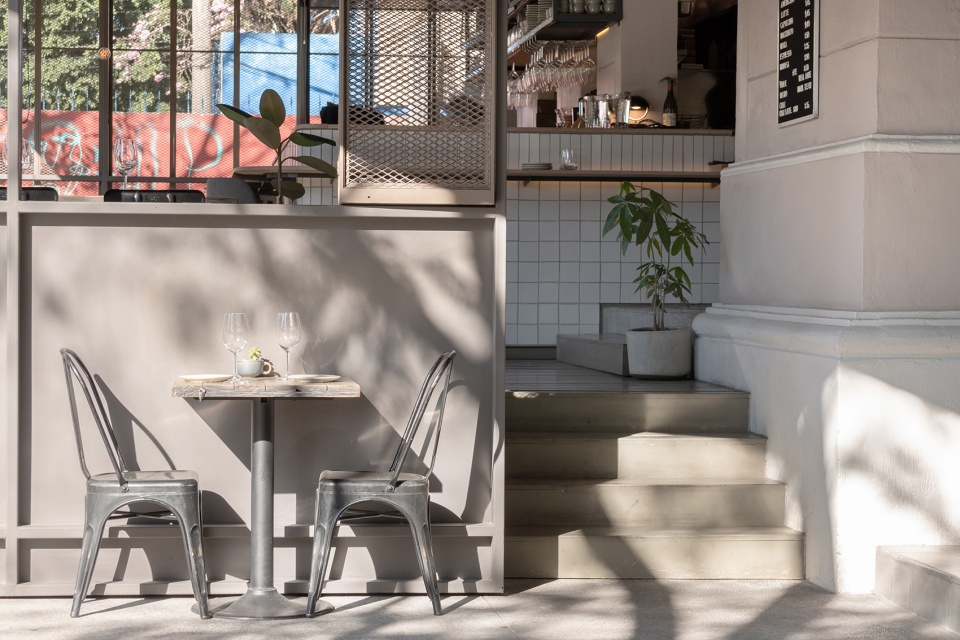
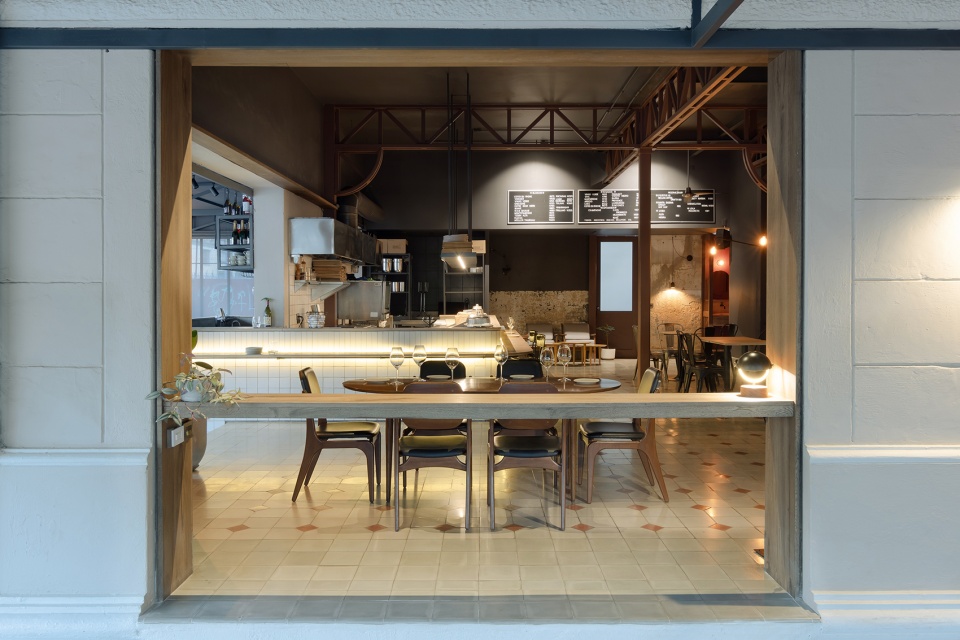
▼餐厅一瞥,a glance to the restaurant ©Sebastian Anaya. Registro Visual de Arquitectura
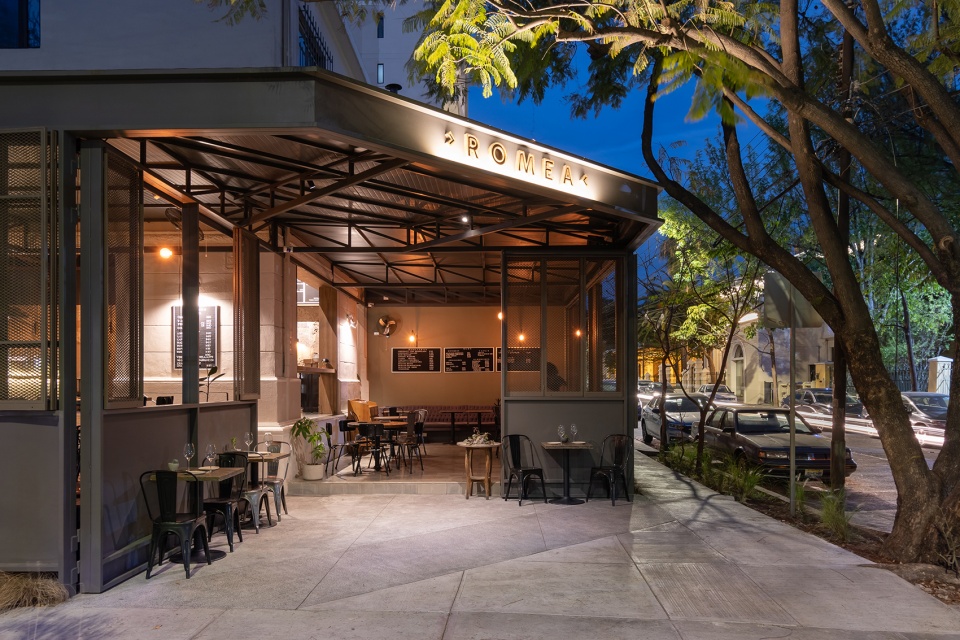
▼室外夜景,the exterior by night ©Sebastian Anaya. Registro Visual de Arquitectura
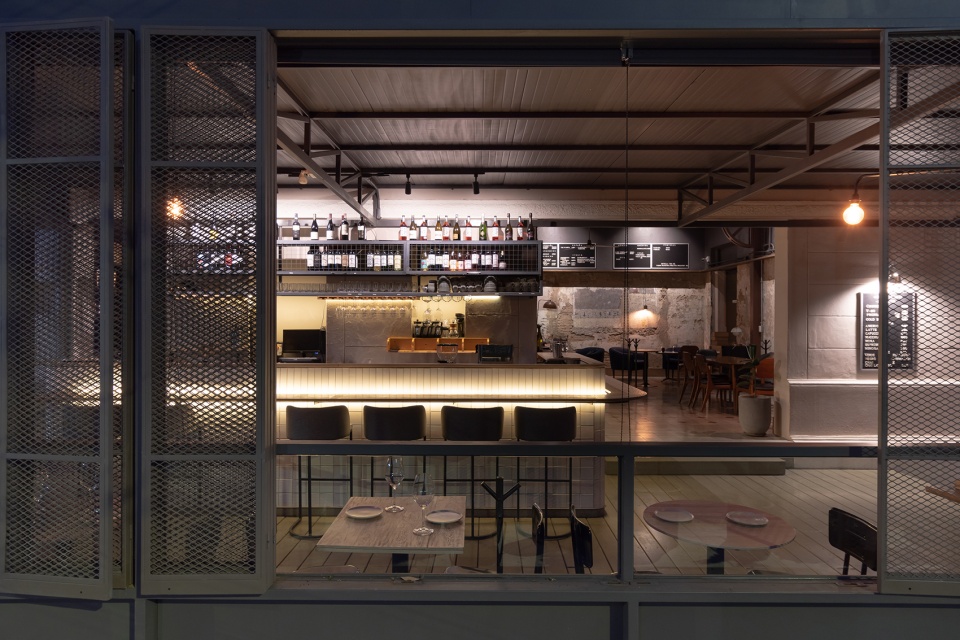
▼室内夜景,the interior by night ©Sebastian Anaya. Registro Visual de Arquitectura
▼平面图,plan ©Antumbra estudio
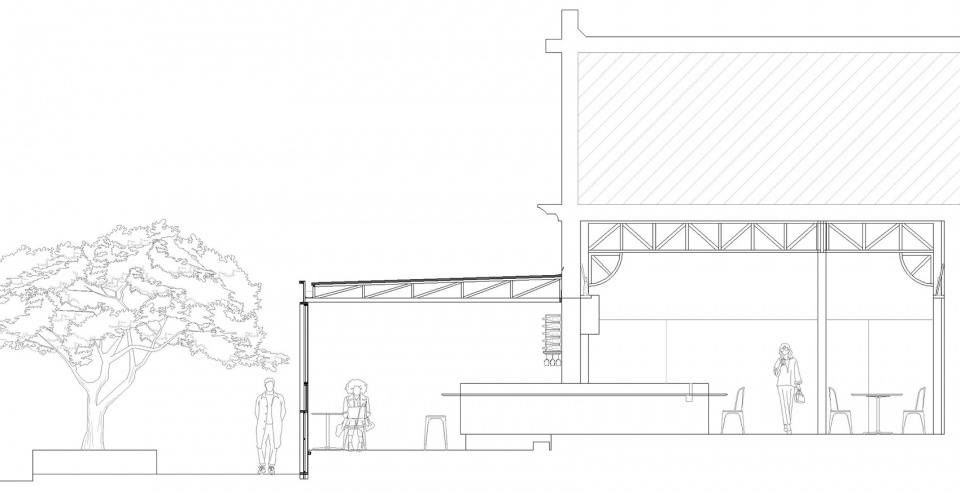
▼剖面图,section ©Antumbra estudio
Project Name: Romea Morelos
Architects: Antumbra estudio
Website: www.antumbra-estudio.com
Social Media: @antumbra_estudio
Email: catalina@antumbra-estudio.com
Office location: Guadalajara
Completion time: August 2021
Area: 190m2
Location: Morelos 1360. Colonia Americana, Guadalajara
Architect in charge: Catalina Joya, Florentino Navarro
E-mail: catalina@antumbra-estudio.com
Credits: Sebastian Anaya. Registro Visual de Arquitectura
Website: http://registrovisual.com.mx/
E-mail: sanaya@registrovisual.com.mx
More: Antumbra estudio 更多关于他们:Antumbra estudio on gooood









真希望有机会去这些国家走一走
约酒约酒约酒约酒约酒约酒约酒约酒约酒
@YP
高度的开放让自然风在室内流动,弱化了室内外的界限,给人感觉特别放松~~
很温馨
很温馨