来自SLOW Architects 对gooood的分享。更多关于他们: SLOW Architects on gooood
Appreciation towards SLOW Architects for providing the following description:
青山村小学位于河南省洛阳市嵩县饭坡镇,共有120名学生和7位老师。学校原有的图书室位于教学楼旁加建的一组平房内,面积狭小,光线不足。这次的项目计划将教学楼内一间空置的约50m2的教室改为图书室,同时扩充学校的图书。
我们希望在这间标准化的教室内创造一个有趣的建筑空间,让孩子们享受阅读和玩耍的乐趣,而不仅仅是做室内装饰。
Tsingshan elementary school locates in Song County of Luoyang City, Henan province and has 120 students and 7 teachers. The current reading room of the school sits in the added single-story brick structure beside the teaching building and has no plenty space and light. This project plan to transform of the unused classroom which is about 50m2 into reading room and supply more books.
We hope to make an interesting architectural space in this standard classroom where the children could enjoy reading and play games, instead of just interior decoration.
▼让孩子们享受阅读和玩耍的乐趣的有趣建筑空间,an interesting architectural space for children to enjoy reading and play games
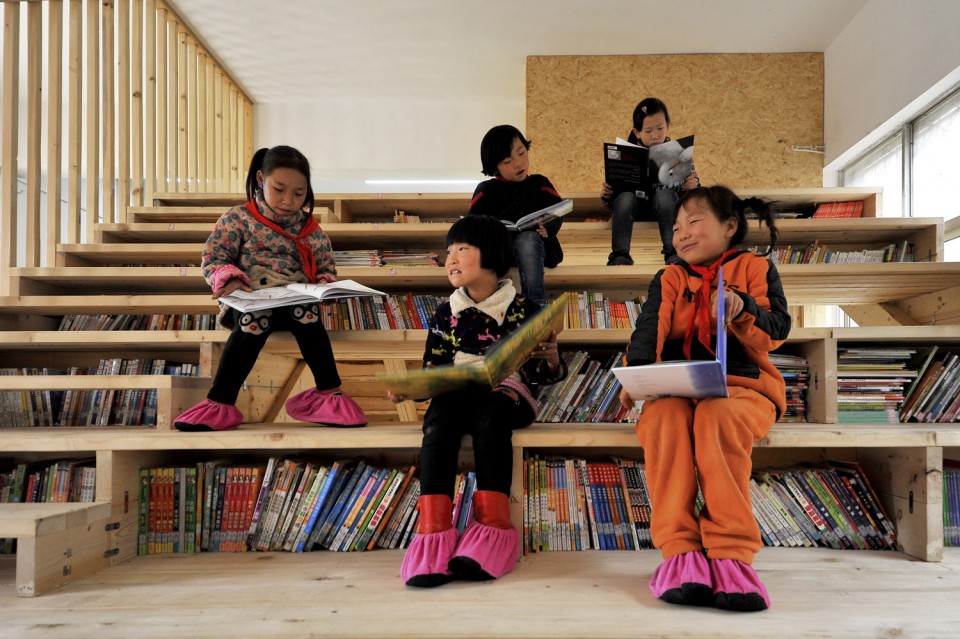
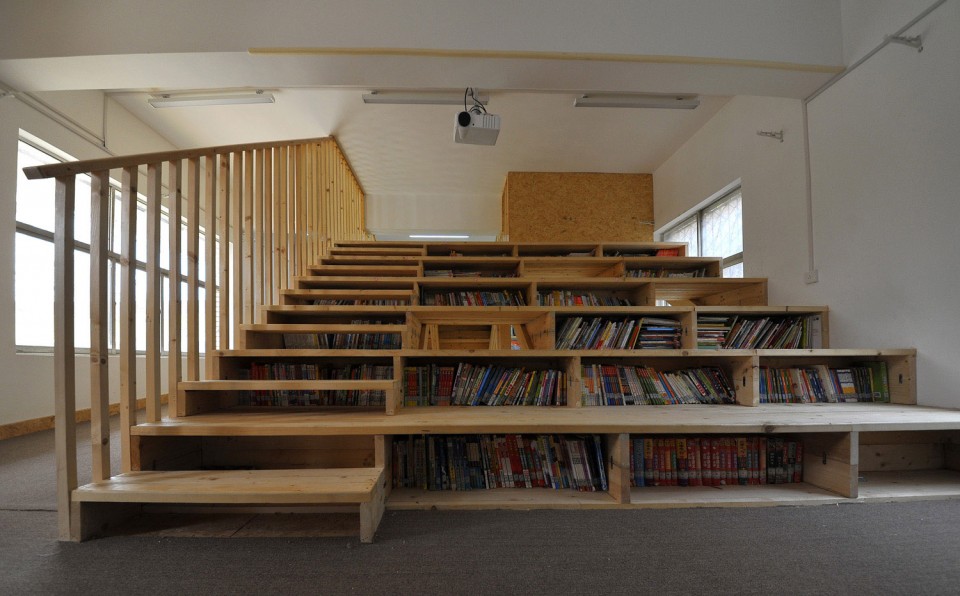
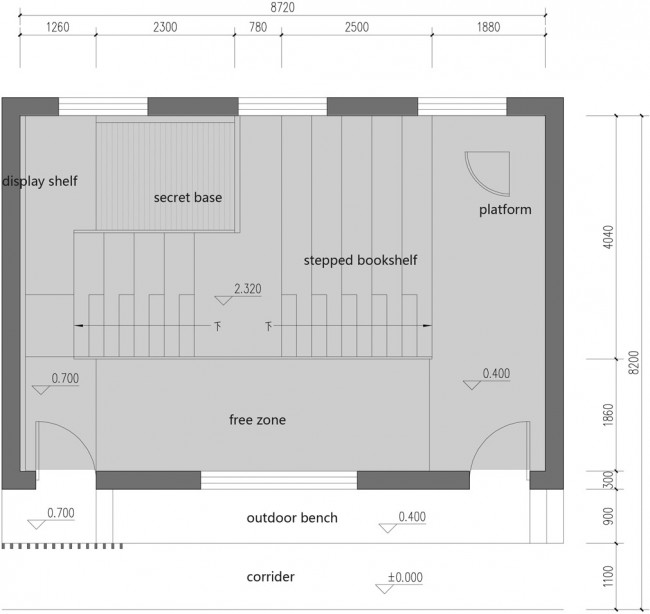
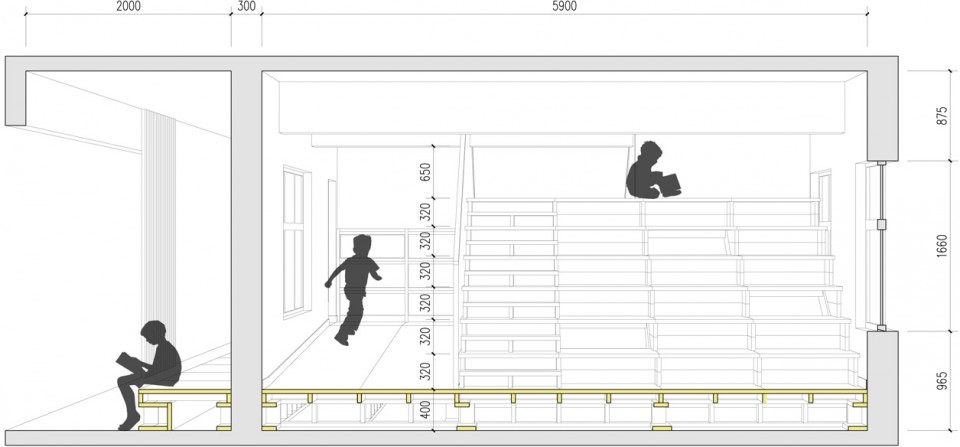
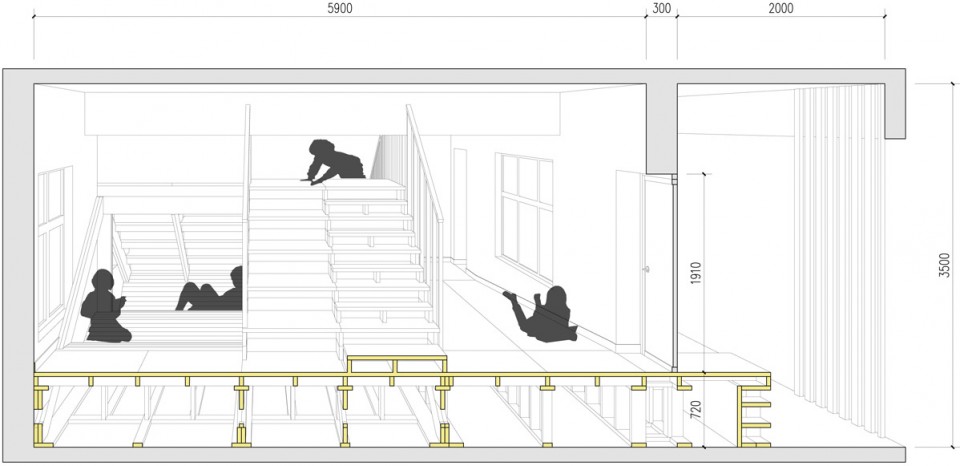
学校希望这间教室除了书架之外,还能容纳30人的阅读课。为此我们设计了一个阶梯式的书架,将书架和阶梯座位结合起来。从这点出发,我们设想了一个小山的意向,将图书室内部从一个完全开敞的大空间变成分为前面和后面的空间,从前面讲台处只能看到合在一起的阶梯书架和座位,无法看到越过“山脊”后面的情形。
The school required that the reading room could accommodate not only book shelves, but a space for reading class of 30 children as well. For this goal, we design a big stair to combine book shelf with seats. Starting from this point, we imagine an image of a small hill. This hill transform the room from one open space into a separated space with front and back. Standing at the front of the room, you can only see the stepped book shelf and seats and get no sense of what’s happening behind the ridge.
▼讲台视角,view from the front

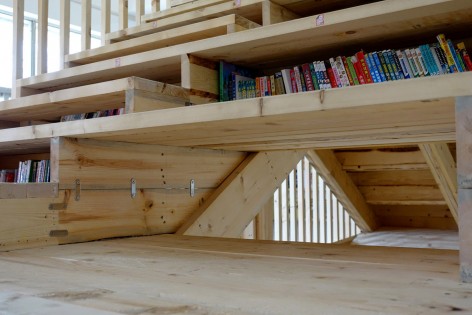
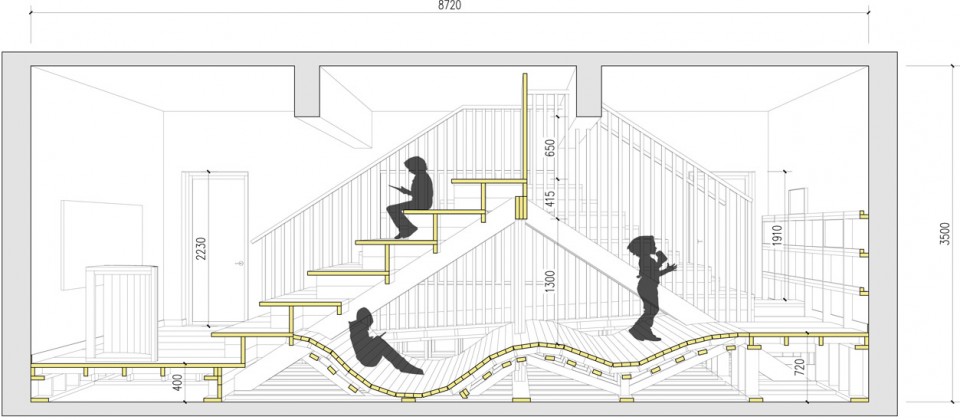
翻越过山顶,会发现前面的台阶远远不是图书室的全部内容,在山丘的背后还藏着一个为孩子们准备的“秘密基地”。这是一个隐藏在正面台阶下面的洞穴似的空间,背面的台阶只有一半宽,另一半作为进入这个洞穴的入口。洞穴的空间尺度很小,有很强的围合感,地面处理成波浪形的曲面造成柔软的感觉,为孩子们营造一个可以自由地或躺或靠,放松下来享受阅读和游戏的小场所。
After crossing the ridge, you will find that the big stair is far from all that in the reading room. A secret base for the children is hidden behind the hill. This is a cave-like space under the big stair. The back side of the stair is only half in width and the other half is used as the entrance way to the cave. The cave is quite small, and has a strong sense of being surrounded. The floor is treated as an undulating form to make it feel soft. The goal is to create a small space where children could sit or lie leisurely and enjoy their reading and games.
▼山脊后侧空间,behind the ridge
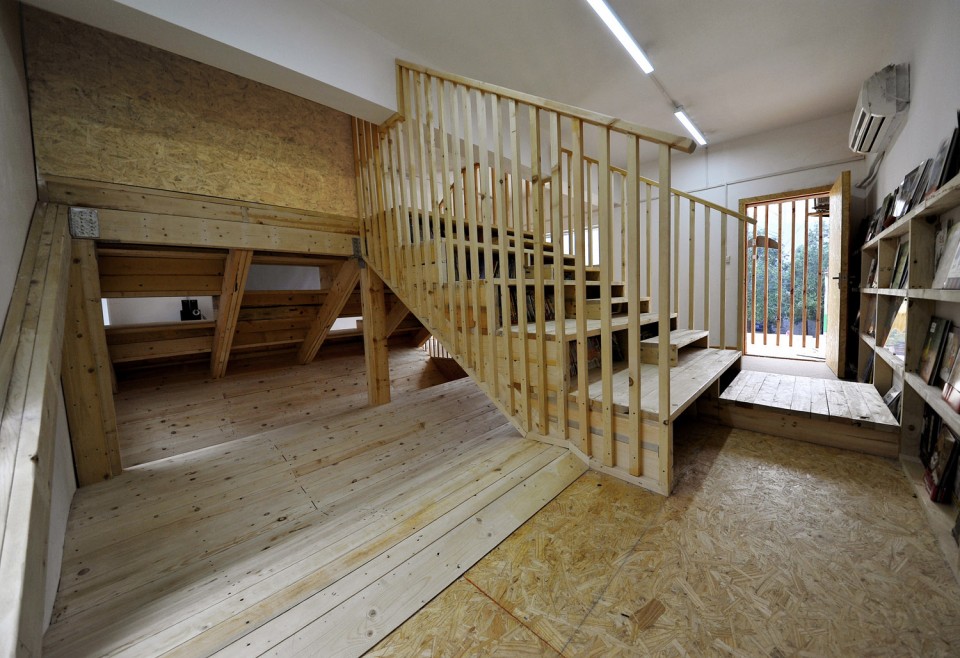
▼波浪形的曲面造成柔软的感觉,an undulating form to make the floor feel soft
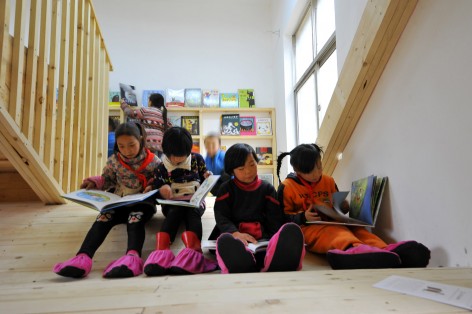
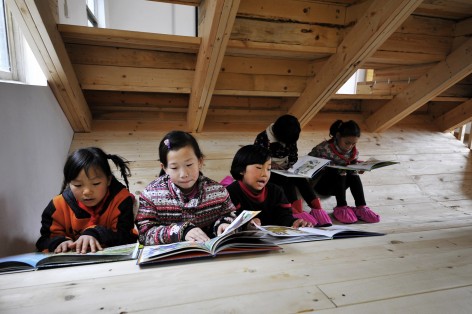
我们为这个秘密基地做了一些尺度上的处理,使它对成年人来说略小,来给孩子们制造一种专属的感觉。例如翻越山脊时的顶部空间高度只有0.65米,需要爬过去;洞穴内部最高高度仅1.4米且围合感很强,造成“躲在里面”的效果;图书室后半部分抬高,使洞穴入口空间和图书室后门的高度都降低。
We design some special details for the secret base in terms of dimension, so as to make it a little bit tight for adults to let the children feel this is an exclusive space for them. For example, the space on top of the ridge is only 0.65m; the highest point inside the cave is 1.4m and the space is surrounded; the back half of the floor is lifted so that the height of the entrance terrace to the cave and the back door of the reading room is reduced.
▼专属孩子的小空间,an exclusive space for children
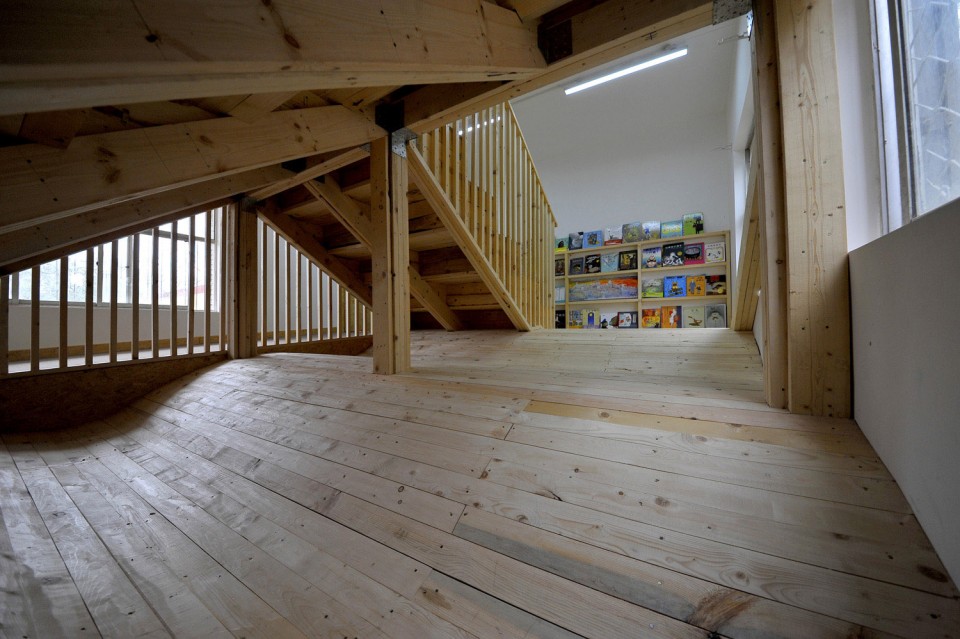
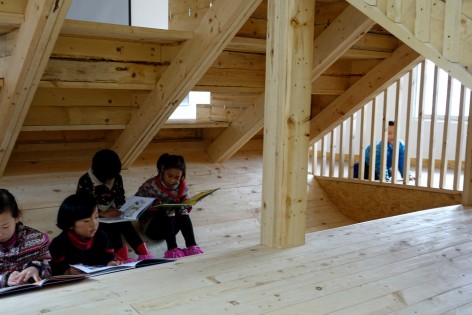
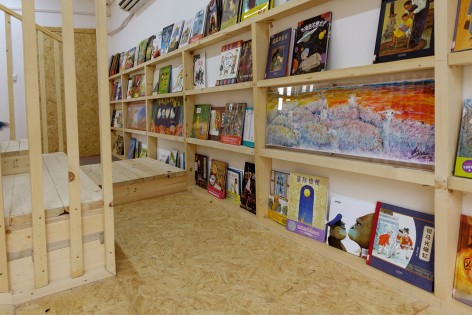
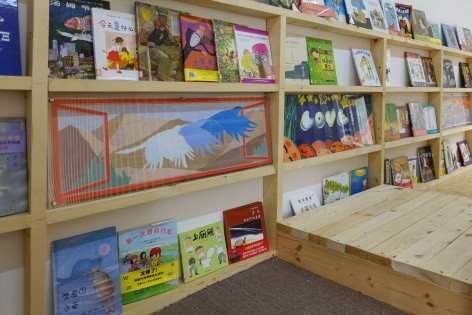
图书室后面的墙面设置了浅进深的图书展示架,将图书封面向外陈列,做为每周推荐或专题推荐等活动使用。三幅画是三位自由艺术家专门为图书室创作的。
On the back wall of the reading room, we set a display shelf with shallower depth for activities such as weekly recommendation or thematic recommendation. The paintings are special for this reading room by three independent artists.
▼图书展示架,display shelf
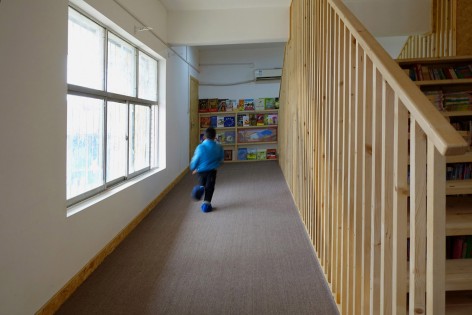
图书室前后门的高差在室内由一个宽坡道连接,同时也是自由活动空间;后门则通过台阶和一个很长的平台与教室楼的外廊连接。这个平台也创造了一个室外的阅读空间。
The height difference between the front door and the back door is connect by a wide slope which is also a space for free activities inside the reading room. And the back door is connected to the outdoor corridor of the teaching building by steps and a long platform. The platform can also be used as an exterior space for reading.
▼连接前后门的宽坡道,the wide slope connecting the front and back doors / 室外阅读空间,exterior space for reading
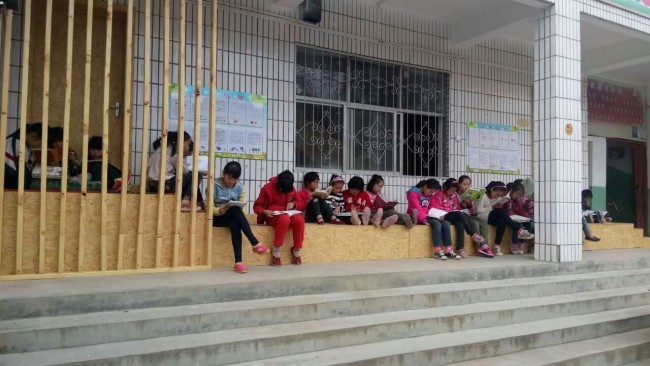
要特别说明的是这个图书室项目不是任意选点、只重视硬件,而是桂鑫基金会已经在这个学校进行教师培训和阅读课一年多的时间,初步见到效果,学校和学生都很有积极性,才会考虑硬件的更新升级。现在图书室已经开放使用,补充的图书也已经就位了,桂鑫基金会还会继续跟进后续的图书室使用和阅读课开展。
This project not only emphasizes on hardware. Instead the Green & Shine Foundation has been training the teachers and pushing reading class in this school for more than one year. Only when they saw the persistence of the school, they would consider the improvement in hardware. Now the reading room has been opened and the books have been moved in, and the foundation will keep paying attention to the following use of the reading room.
▼平面图,plan
▼剖面,section
名称:青山村小学图书室
地点:河南省洛阳市嵩县
面积:约50m2
完成时间:2016.10
摄影:付饶, 刘福忠
Name: Reading Room of Tsingshan Elementary School at Luoyang City
Location: Song County, Luoyang City, Henan Province
GFA: approx. 50m2
Completion time:2016.10
Photographer: Rao Fu, Fuzhong Liu
特别感谢:
桂鑫基金会
中关村人居环境工程与材料研究院
F&Y(凡予雅)工程咨询
范美玲,肖彤,徐艺萌
所有给与项目捐助的捐助人
Special thanks to:
Green & Shine Foundation
China Human Settlements Engineering & Materials Institute
Fantastic & Yagelei Engineering consultancy (Shanghai) Co. Ltd.
Meiling Fan, Tong Xiao, Yimeng Xu
All the donators
More:SLOW Architects,更多关于他们: SLOW Architects on gooood









首先对选用木材的结实度和耐久度表示怀疑,同时阶梯式书架这一装置的设置完全把空间限定死了,使得使用者只能按照设计者所规定的方式去使用空间,虽然在开始使用的时候会给使用者带来种种惊喜,但是时间长了,难免会受到使用者的厌烦或者抵制,其结果是装置受到破坏或者空间被遗弃。
台阶式的书架使用上会不会对书不好?(污渍、灰尘、脚踢到书等等)。没用过,仅猜测
我觉得这种空间 不应该从设计的角度出发 你放了一个楼梯踏步 你就觉得小朋友会这样使用
木质地板 不光滑 怎么摩擦 小朋友要的可能只是灵活的空间
鞋套太美不忍直视
设计真不错,小时候最喜欢躲在哪个角落里看书了,就是施工有点糙,怕孩子们被钉子挂到。