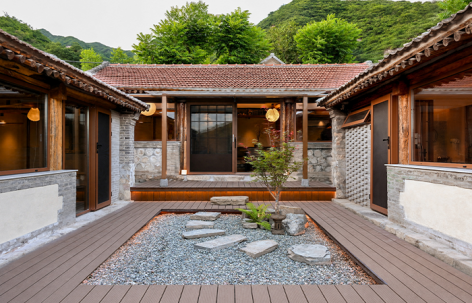
感谢来自 GW空间设计 予gooood的分享 。更多关于:GW SPACE DESIGN on gooood
Appreciation towards GW SPACE DESIGN for providing the following description:
后院·溜石港5号院坐落于北京市溜石港村223号,归属于后院乡旅集团,处于既有67号院的最优服务辐射半径范围内。院落始建于清末,是后院在溜石港片区完成设计、建设与运营的第五个院落型项目,亦是后院村落式住宿产品在该片区的首次落地实践。
▼后院溜石港区位图,Rareyard Loushi Port Location Map © GW Space Design
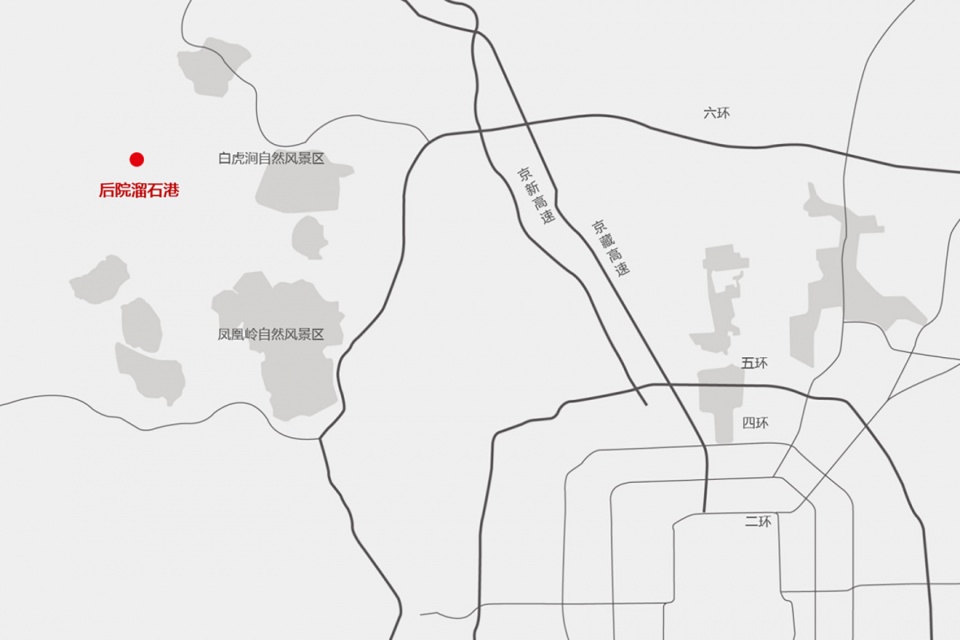
Rareyard · Liushigang No. 5 Courtyard is located at No. 223, Liushigang Village, Beijing, and belongs to the Rareyard Rural Travel Group. It lies within the optimal service radius of the existing Courtyard No. 67. Originally built in the late Qing Dynasty, it is the fifth courtyard-style project designed, constructed, and operated by Rareyard in the Liushigang area, and also marks the first implementation of Rareyard’s village-style accommodation product in this region.
▼后院溜石港区位图,Rareyard Loushi Port Location Map © GW Space Design
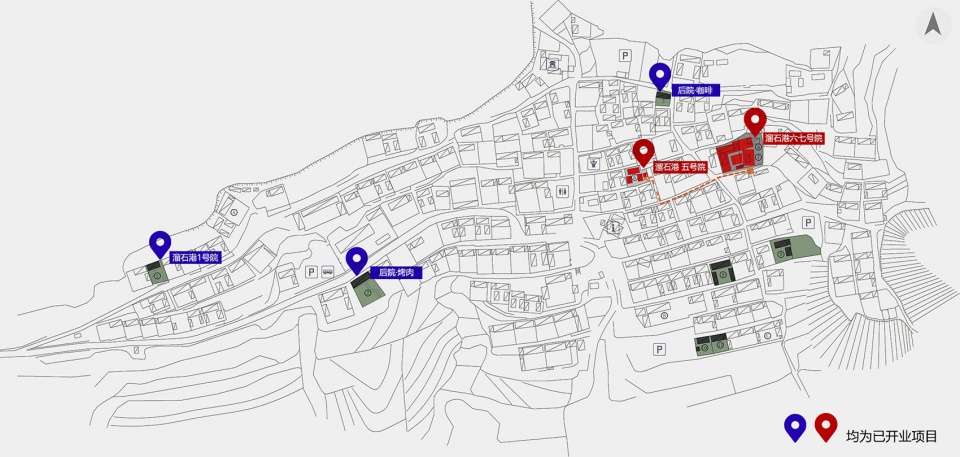
▼项目环境,Project Context © GW Space Design
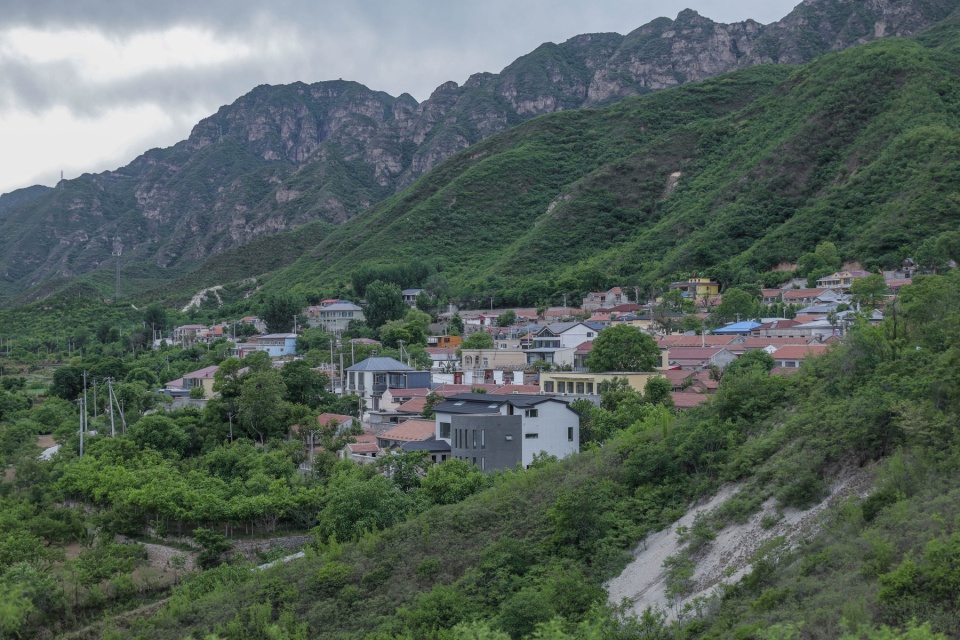
一、问题的提出
THE PROBLEM STATEMENT
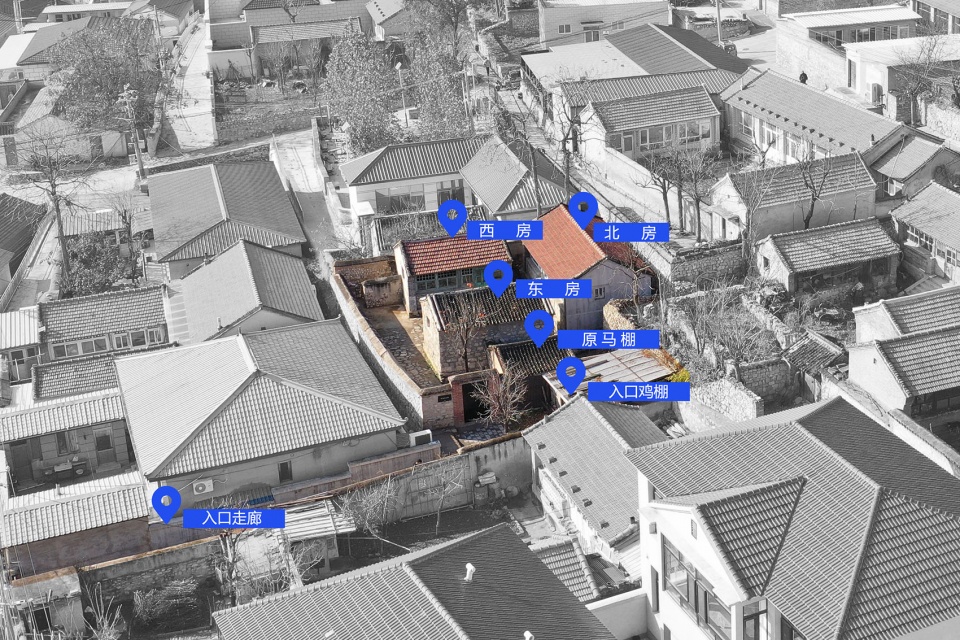
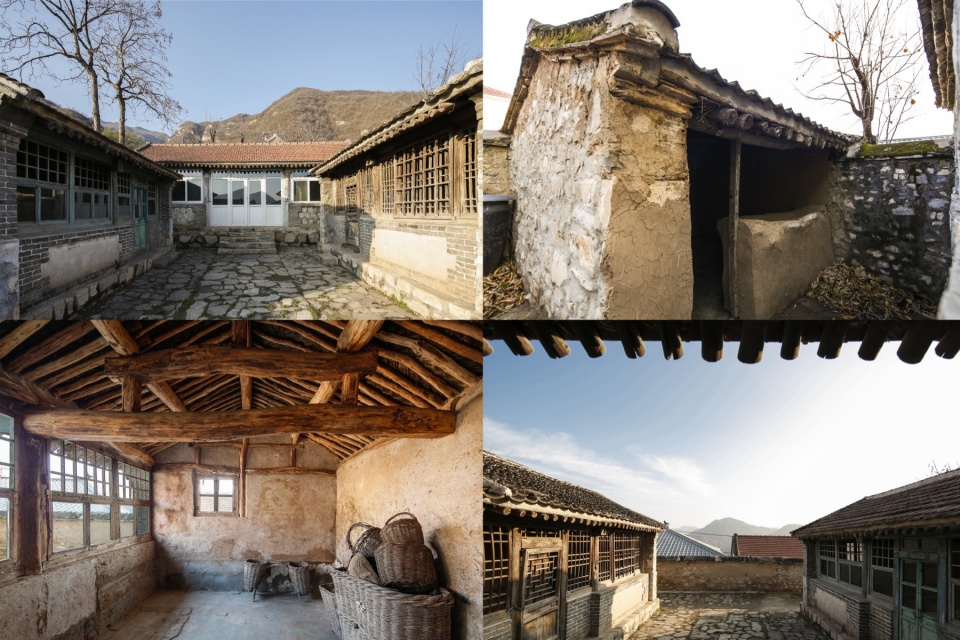
溜石港5号院位于村落腹地,需通过纵向廊道方可抵达院落主体。场地格局完整,主要由入口鸡棚、北侧主房、东西厢房及东南角原有马棚构成,为北方典型坐北朝南三合院形制。场地视野通透,可远眺周边连绵山体,自然景观基底条件良好。设计师第一次走进这里时说,这栋房子的墙体本身就是溜石港的民居标本:从最早解放前后毛石结合夯土的纯石墙,过渡到中间七八十年代的石砖结合,再往外是九十年代以后才有的白色门窗。一百三十多年从晚清到现在,石头一层一层摞下来,抗战时日军在这住过八年,老瓦是手批的,这些痕迹我们都选择保留了下来,希望用一种类似“文物展示”的思路进行空间的呈现。
Located in the heart of the village, No. 5 Liushigang Courtyard is accessible only via a longitudinal corridor. The site has a complete layout, mainly consisting of an entrance chicken coop, the main house on the north side, east and west wing rooms, and the original stable in the southeast corner, representing a typical northern-style north-facing courtyard house. The site offers unobstructed views of the surrounding rolling mountains, boasting excellent natural landscape conditions. When the designer first entered the site, he said that the walls of this house are a specimen of the folk houses of Liushigang: from the earliest pure stone walls made of rubble and rammed earth before and after liberation, to the stone and brick combination in the 1970s and 1980s, and then to the white doors and windows that appeared after the 1990s. For more than 130 years, from the late Qing Dynasty to the present, the stones have been stacked layer by layer. During the War of Resistance Against Japan, the Japanese army lived here for eight years. The old tiles were hand-applied. We have chosen to preserve these traces and hope to present the space in a way similar to “artifact display”.
▼项目原状,Original state of the project © GW Space Design
二、设计的原则
DESIGN PRINCIPLES
作为业主与设计师的双重身份,本次改造结合场地特征、产品定位与市场诉求,构建三项核心设计原则:1.用较少的资金、较快的周期达到理想的建设效果;2.保持院落的在地肌理和人文故事不被破坏;3.结合当下的用户需求,更新迭代后院以往的院落产品形式。鉴于清代建筑的原始格局与现代居住需求存在显著差异,设计团队决定采取“微介入”策略。通过保留北房主体结构,重点修复西房与东房的采光与保温性能,并将马棚改造为多功能公共空间。这种低成本、轻干预的方式,不仅缩短了施工周期,更在最小化资金压力的同时,完整保留了院落的历史韵味与空间质感,为后续运营奠定了独特基调。
As both the owner and the designer, this renovation project combines site characteristics, product positioning, and market demands to establish three core design principles: 1. Achieve the ideal construction effect with less funding and a faster cycle; 2. Preserve the local texture and humanistic story of the courtyard; 3. Update and iterate the previous courtyard product form in line with current user needs. Given the significant differences between the original layout of the Qing Dynasty architecture and modern living needs, the design team decided to adopt a “micro-intervention” strategy. By preserving the main structure of the north building, they focused on restoring the lighting and insulation performance of the west and east buildings, and transformed the stables into a multi-functional public space. This low-cost, minimal-intervention approach not only shortened the construction period but also minimized financial pressure while fully preserving the historical charm and spatial texture of the courtyard, laying a unique foundation for its future operation.
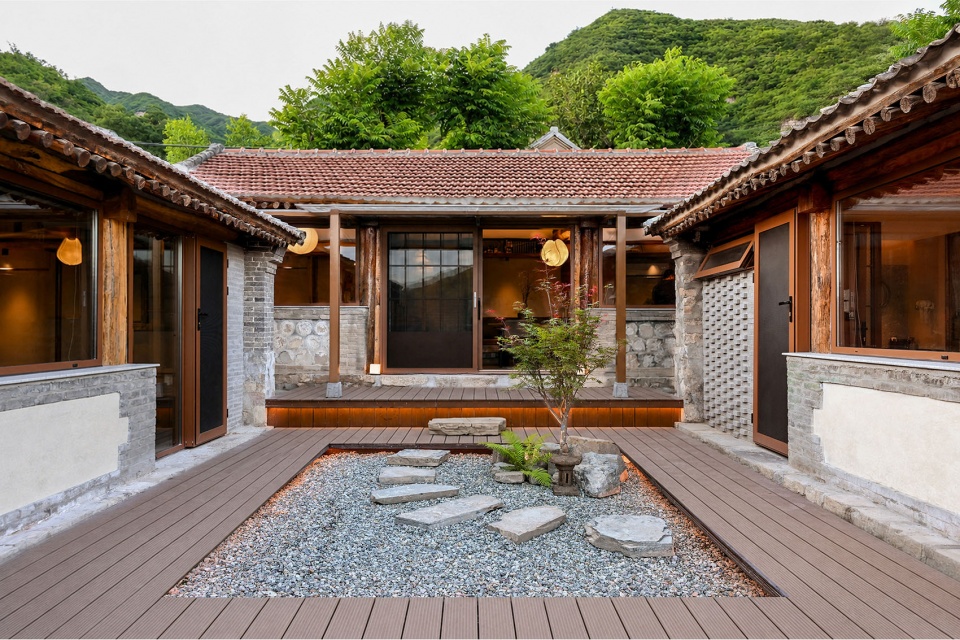
▼内院,Inner Courtyard © GW Space Design
三、改造的方法
RECONSTRUCTION METHOD
1.建筑-空间布局划分
Architectural Spatial Layout Division
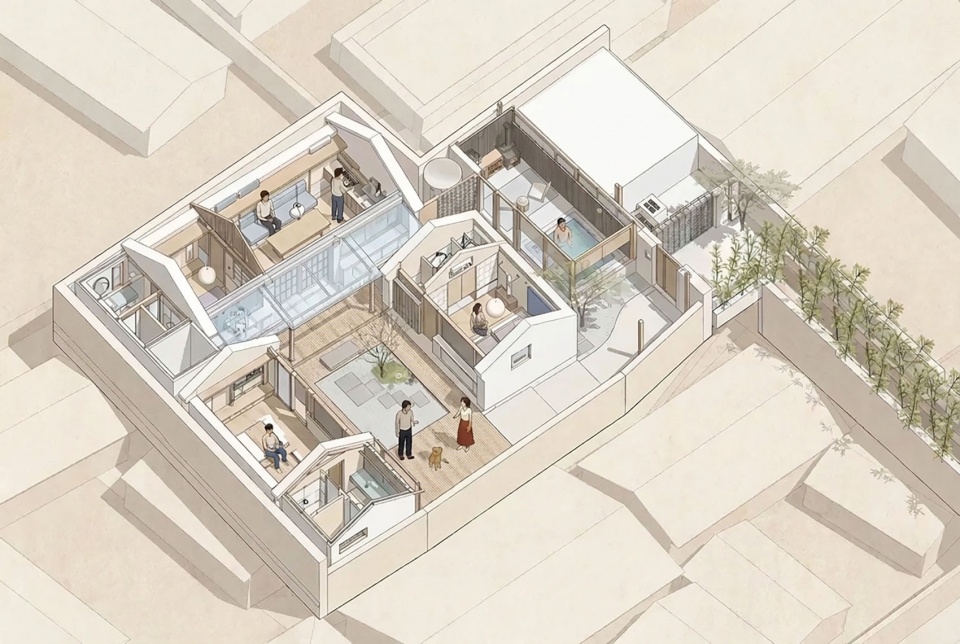
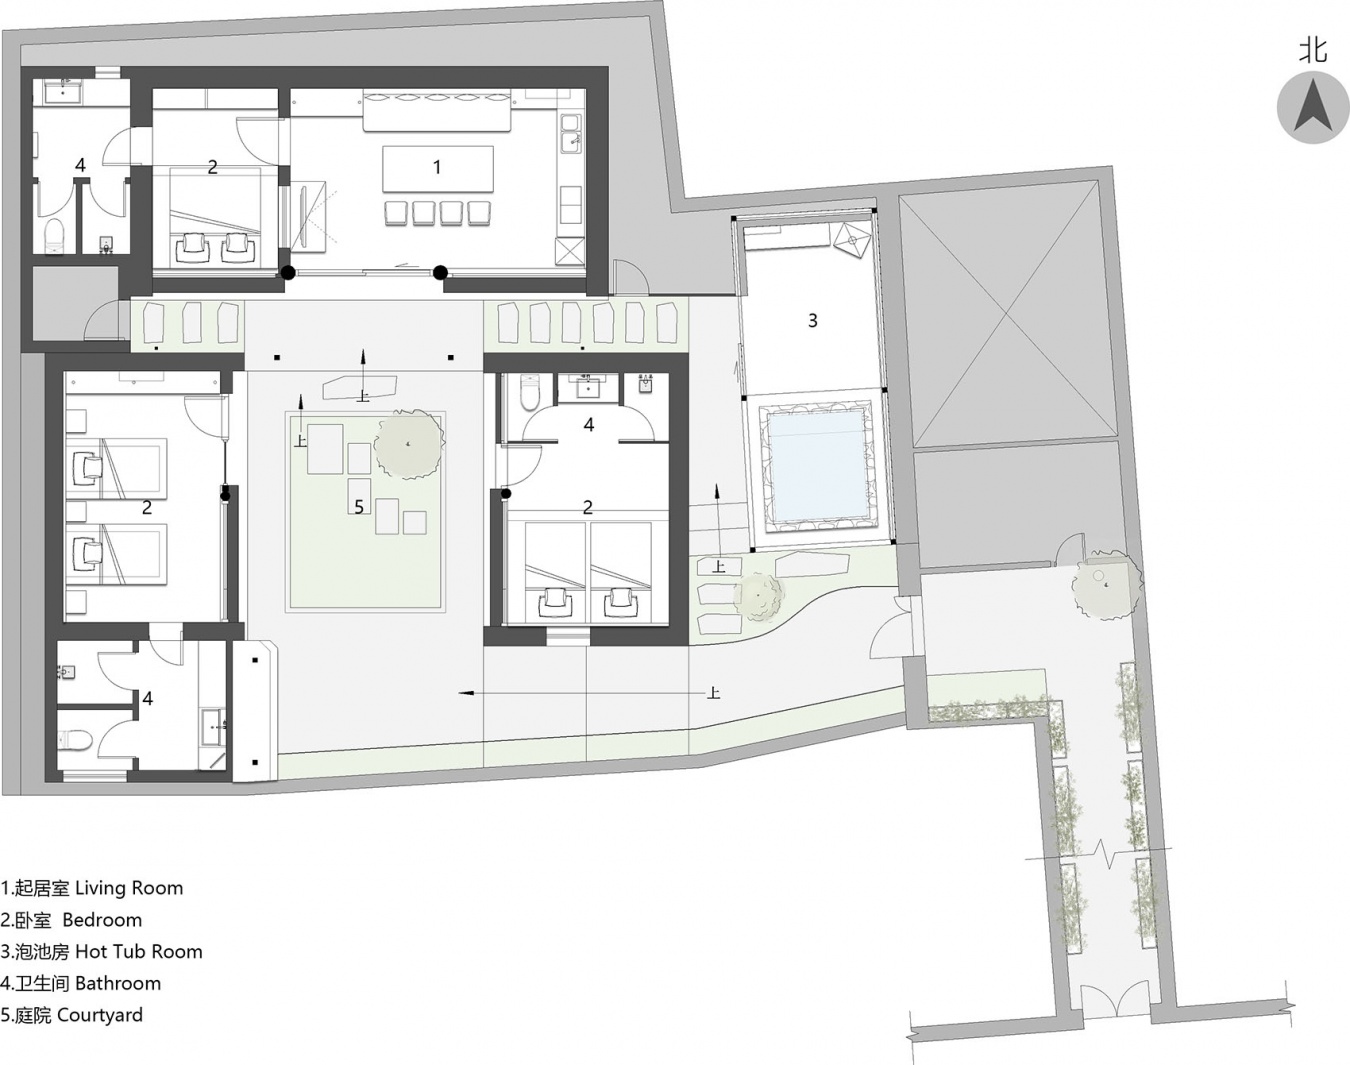
结合产品三居院落+泡池的定位,我们拆除了原先的马棚,并在原地基的位置上新建了一个“亭子”作为院落中的泡池;入户有一段玄关感的回环,泡池前留了小壁炉的位置,“围炉夜话”四个字就是为它准备的。
▼院落改造轴侧图,Axonometric drawing of courtyard renovation © GW Space Design
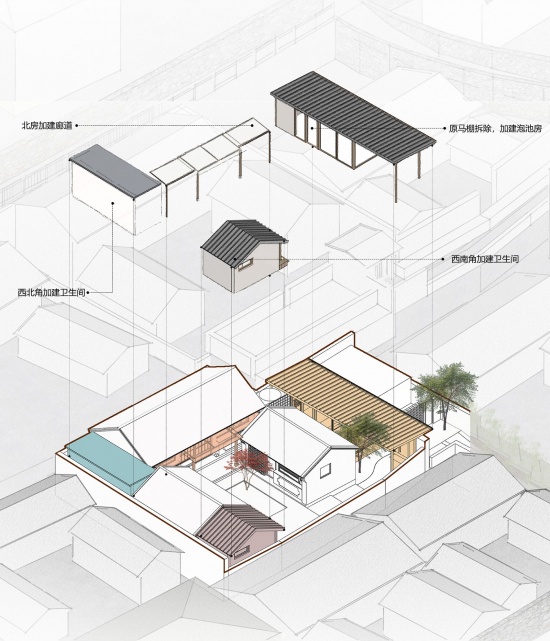
In line with the product’s positioning as a three-bedroom courtyard house with a soaking tub, we demolished the original stable and built a pavilion on the original foundation to serve as the soaking tub in the courtyard. Upon entering, there’s a winding entrance hallway, and in front of the soaking tub, there’s space for a small fireplace—the phrase “fireside chats” was intentionally chosen for it.
▼原先的马棚改造成为了泡池私汤,
The original stables have been transformed into private hot springs © GW Space Design
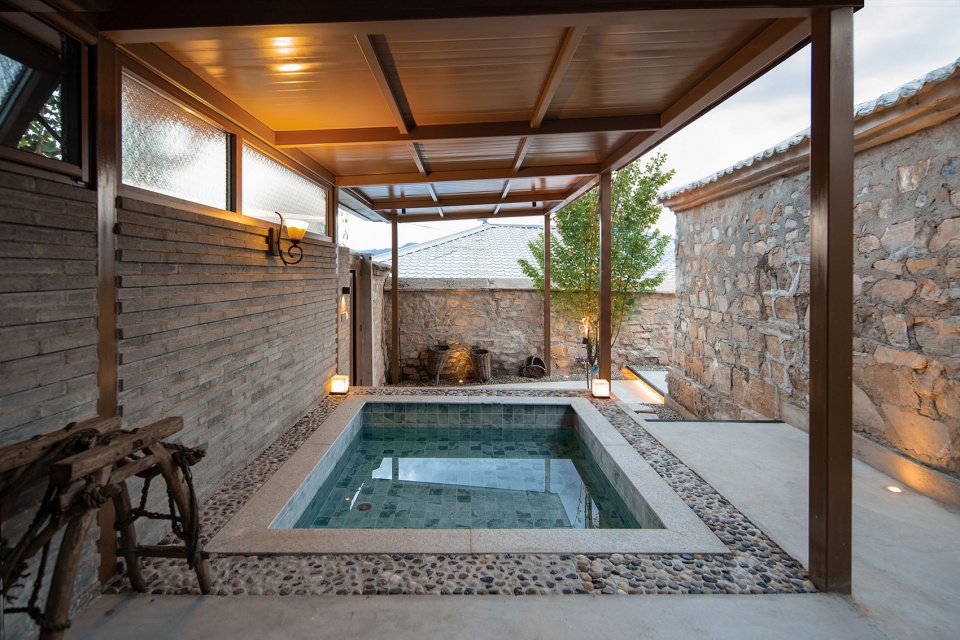
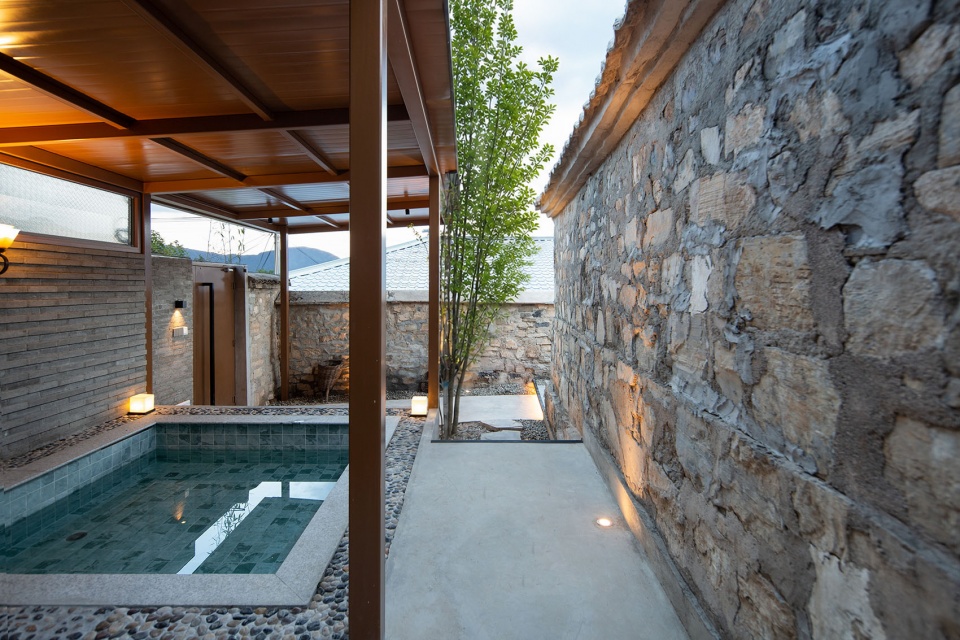
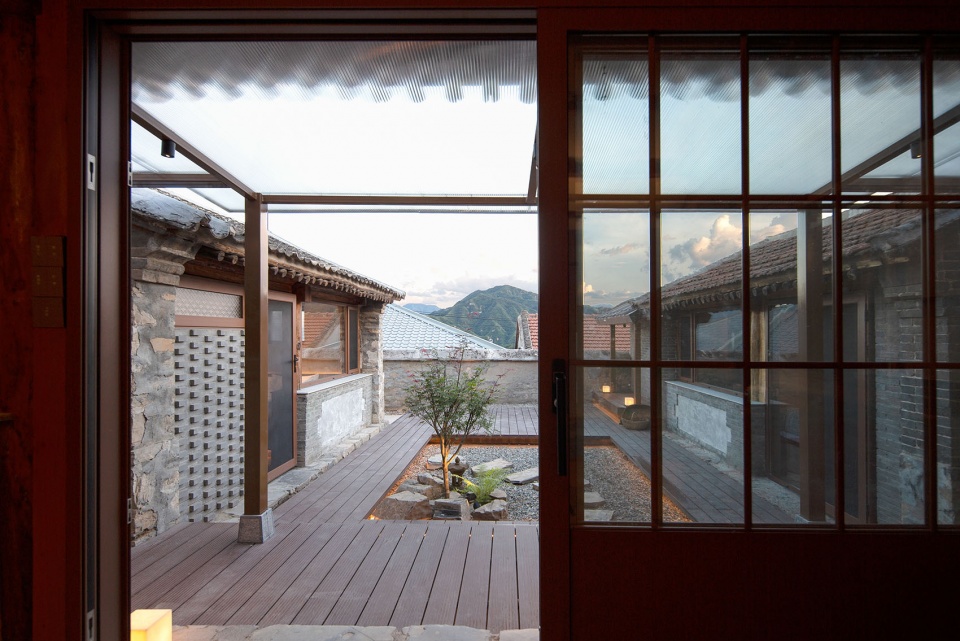
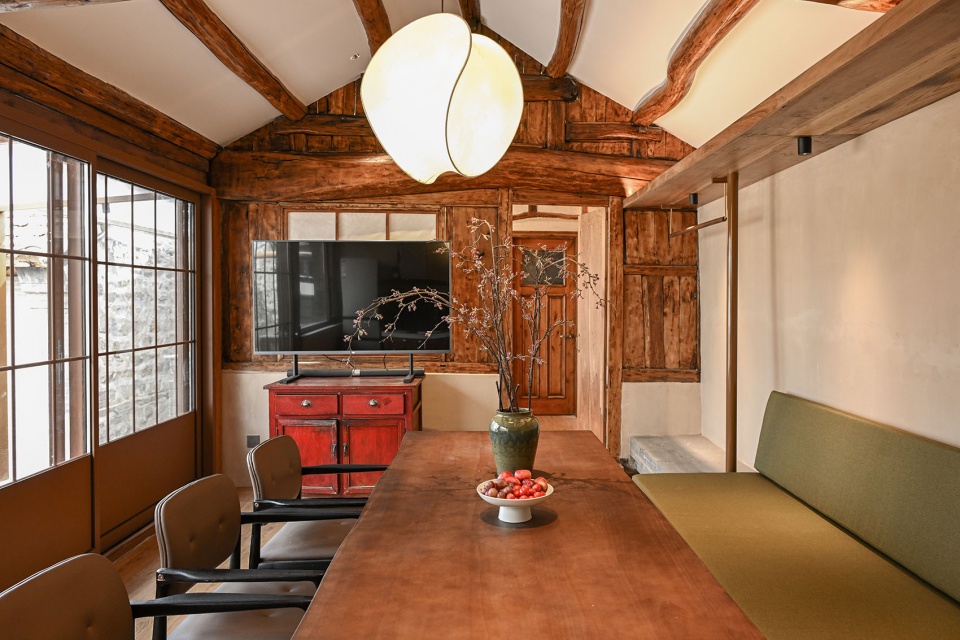
北房作为院落中轴线,完整保留原始构架,功能整合为客厅、开放式餐厨与主卧套房。南向设置大面积观景窗,形成框景界面,收纳邻里屋面与远山景观;屋面增设透明雨棚,保障全天候户外休憩使用。东西厢房设置为标准化客房,临内院一侧开设大面积开窗,统筹室内采光、通风与景观视线需求。
The north-facing building, serving as the central axis of the courtyard, retains its original structure and integrates functions into a living room, an open-plan kitchen and dining area, and a master suite. A large south-facing window frames the view, encompassing neighboring rooftops and distant mountain scenery; a transparent awning has been added to the roof, ensuring all-weather outdoor relaxation. The east and west wing rooms are designed as standardized guest rooms, with large windows on the inner courtyard side to balance indoor lighting, ventilation, and views.
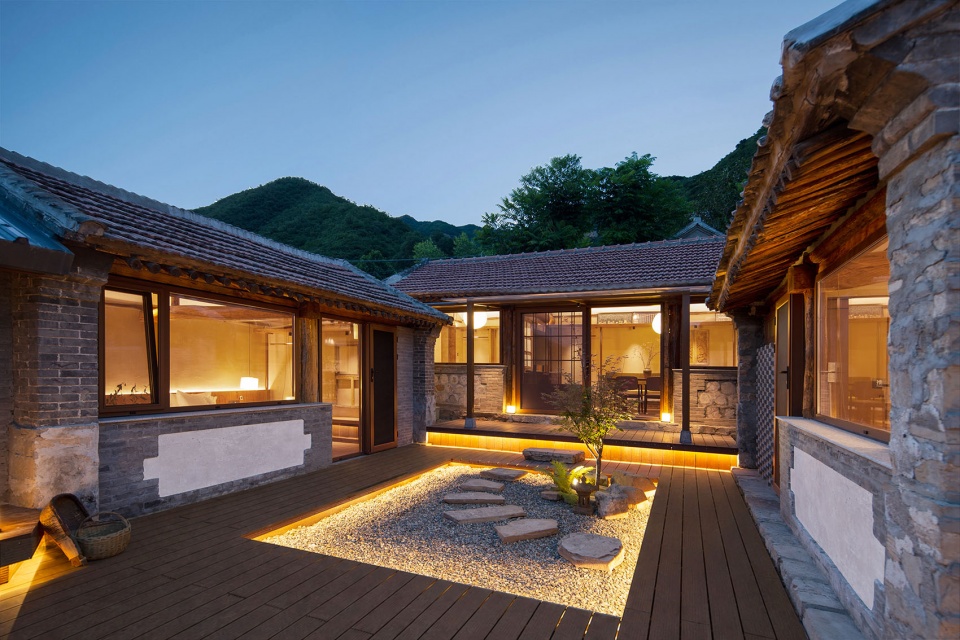
▼院落夜景,Courtyard night view © GW Space Design
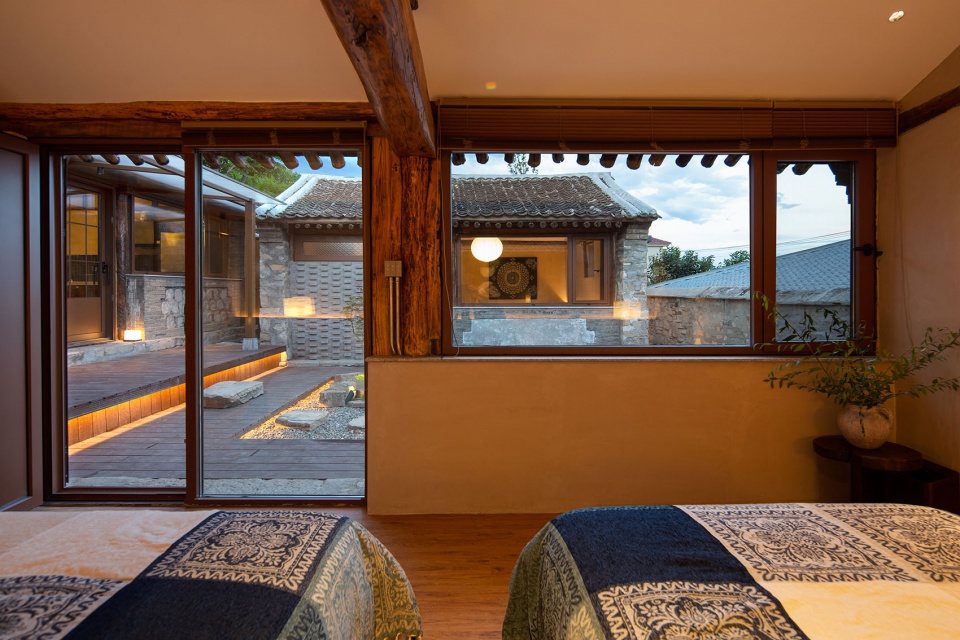
▼西房看院落,Looking out from the west room to the courtyard © GW Space Design
▼院落建筑细节,Courtyard architectural details © GW Space Design
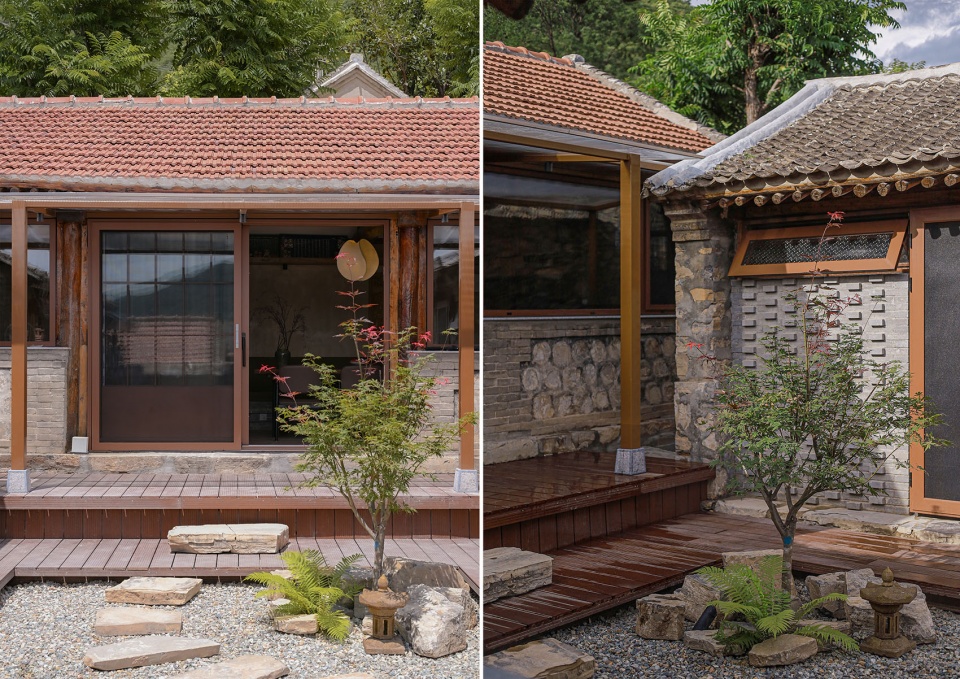
▼北房看院落,Looking out from the north-facing house into the courtyard © GW Space Design
针对场地建筑面积受限问题,设计充分利用建筑与院墙之间的边角灰空间实现功能增补。于院落西南、西北角增设两处独立卫浴,分别服务西厢房与北房客房,实现功能植入且不占用主体室内空间。其中西厢房卫浴采用彩色玻璃砖构造,可通过光影折射形成丰富空间视觉效果,弱化传统古建的沉稳厚重感,为院落空间注入灵动性。其余闲置灰空间统一整合为设备收纳区域,集中安置空调、地暖、水箱等机电设备,实现场地空间的极致集约化利用。
To address the limited building area of the site, the design makes full use of the marginal spaces between the building and the courtyard wall to supplement functionality. Two independent bathrooms are added in the southwest and northwest corners of the courtyard, serving the guest rooms in the west wing and north wing respectively, achieving functional integration without occupying the main interior space. The bathroom in the west wing is constructed with colored glass bricks, which can create a rich spatial visual effect through the refraction of light and shadow, weakening the solemnity and heaviness of traditional ancient buildings and injecting dynamism into the courtyard space. The remaining unused gray spaces are integrated into equipment storage areas, centrally housing electromechanical equipment such as air conditioners, underfloor heating, and water tanks, achieving the ultimate intensive use of the site space.
▼西房卫生间彩色玻璃转,
Stained glass revolving window in the west bathroom © GW Space Design
2.入口-用竹林营造回家的仪式感
Entrance – Creating a sense of ritual for returning home with bamboo forest
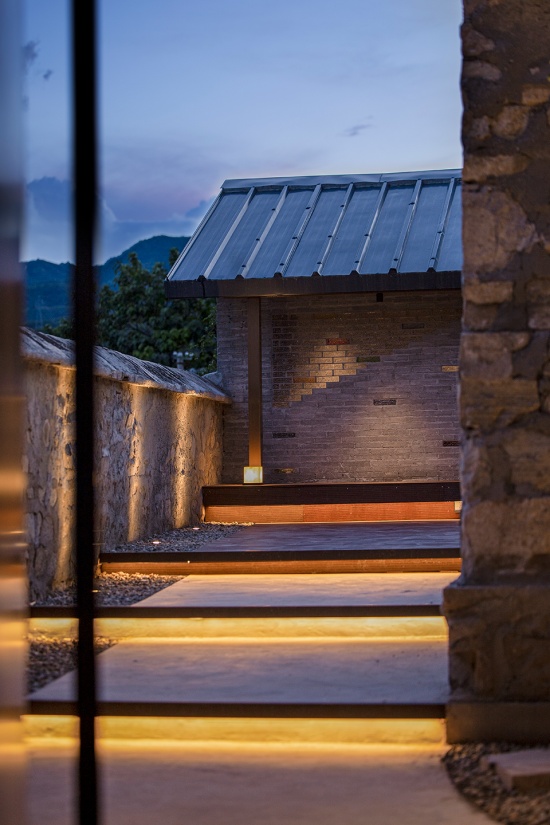
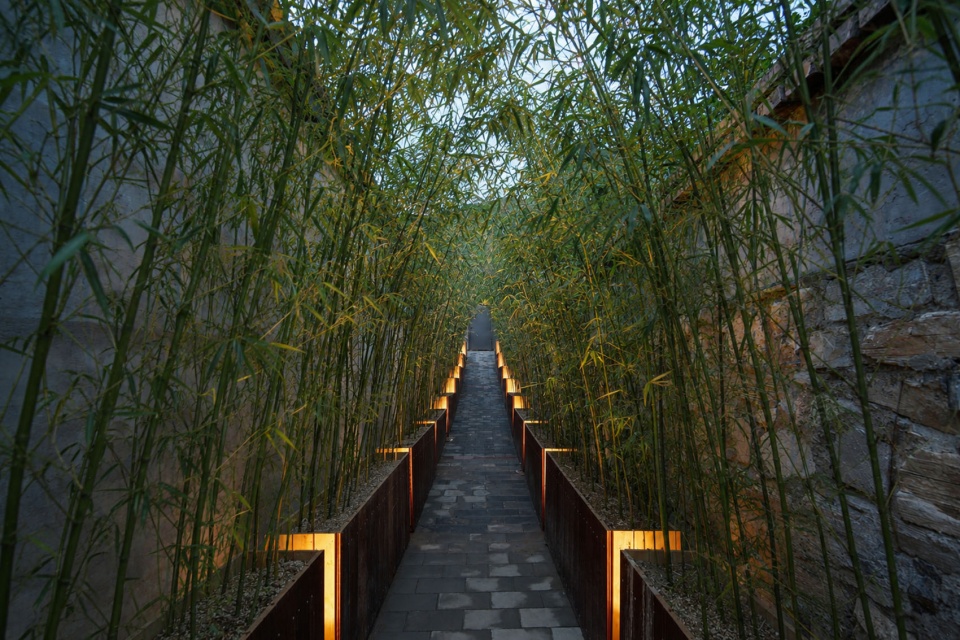
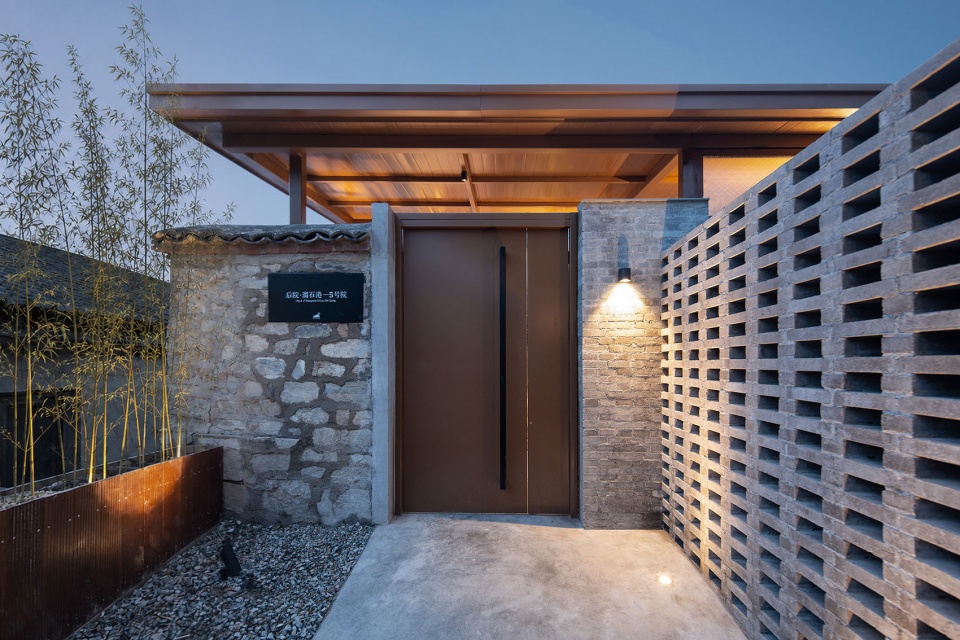
入口的长廊本身就具备营造具备仪式感的空间,由于土地问题的限制,我们只能用花箱的形式种植竹子,最后利用竹子的天然弧度,形成拱形的连廊,使得客人一进入便有了“宾至如归”的回家感受。大门的设计,巧妙借用了新建的泡池房的屋面,使得整个门头连同老的院墙一起,颇具备新中式的感受,北侧的鸡棚由于当地的居民不愿拆除,我们用花砖墙对其进行了视线的隔离,留出来的空间则用于存放空气源热泵等设备。
The entrance corridor itself has the potential to create a sense of ceremony. Due to land constraints, we could only plant bamboo in the form of flower boxes. Finally, we used the natural curve of the bamboo to form an arched corridor, so that guests would feel at home as soon as they entered. The design of the main gate cleverly utilizes the roof of the newly built hot spring room, giving the entire gate, along with the old courtyard wall, a distinctly modern Chinese style. Since the local residents were unwilling to demolish the chicken coop on the north side, we used a patterned brick wall to block its view, leaving space to store equipment such as air source heat pumps.
▼入口竹林,Bamboo Forest at the Entrance © GW Space Design
▼入口大门,Entrance gate © GW Space Design
3.庭院-环形动线化解高差
Courtyard – Circular circulation route mitigates elevation differences
场地原始地貌呈现典型北方合院北高南低的竖向特征,入口至北侧主房地坪竖向高差接近1米,竖向落差制约了空间动线的流畅性与使用舒适性。本次设计通过分级竖向梳理的方式,系统性消解场地高差问题。设计以东西厢房现有地坪标高为基准,确立院落中心围合空间的竖向高程,以此为基础向入口界面逐级延展,通过台阶与坡道组合的立体化动线设计,实现高差的柔性过渡,保障通行的便捷性与空间的完整性。
▼庭院高差解析,Courtyard height difference analysis © GW Space Design
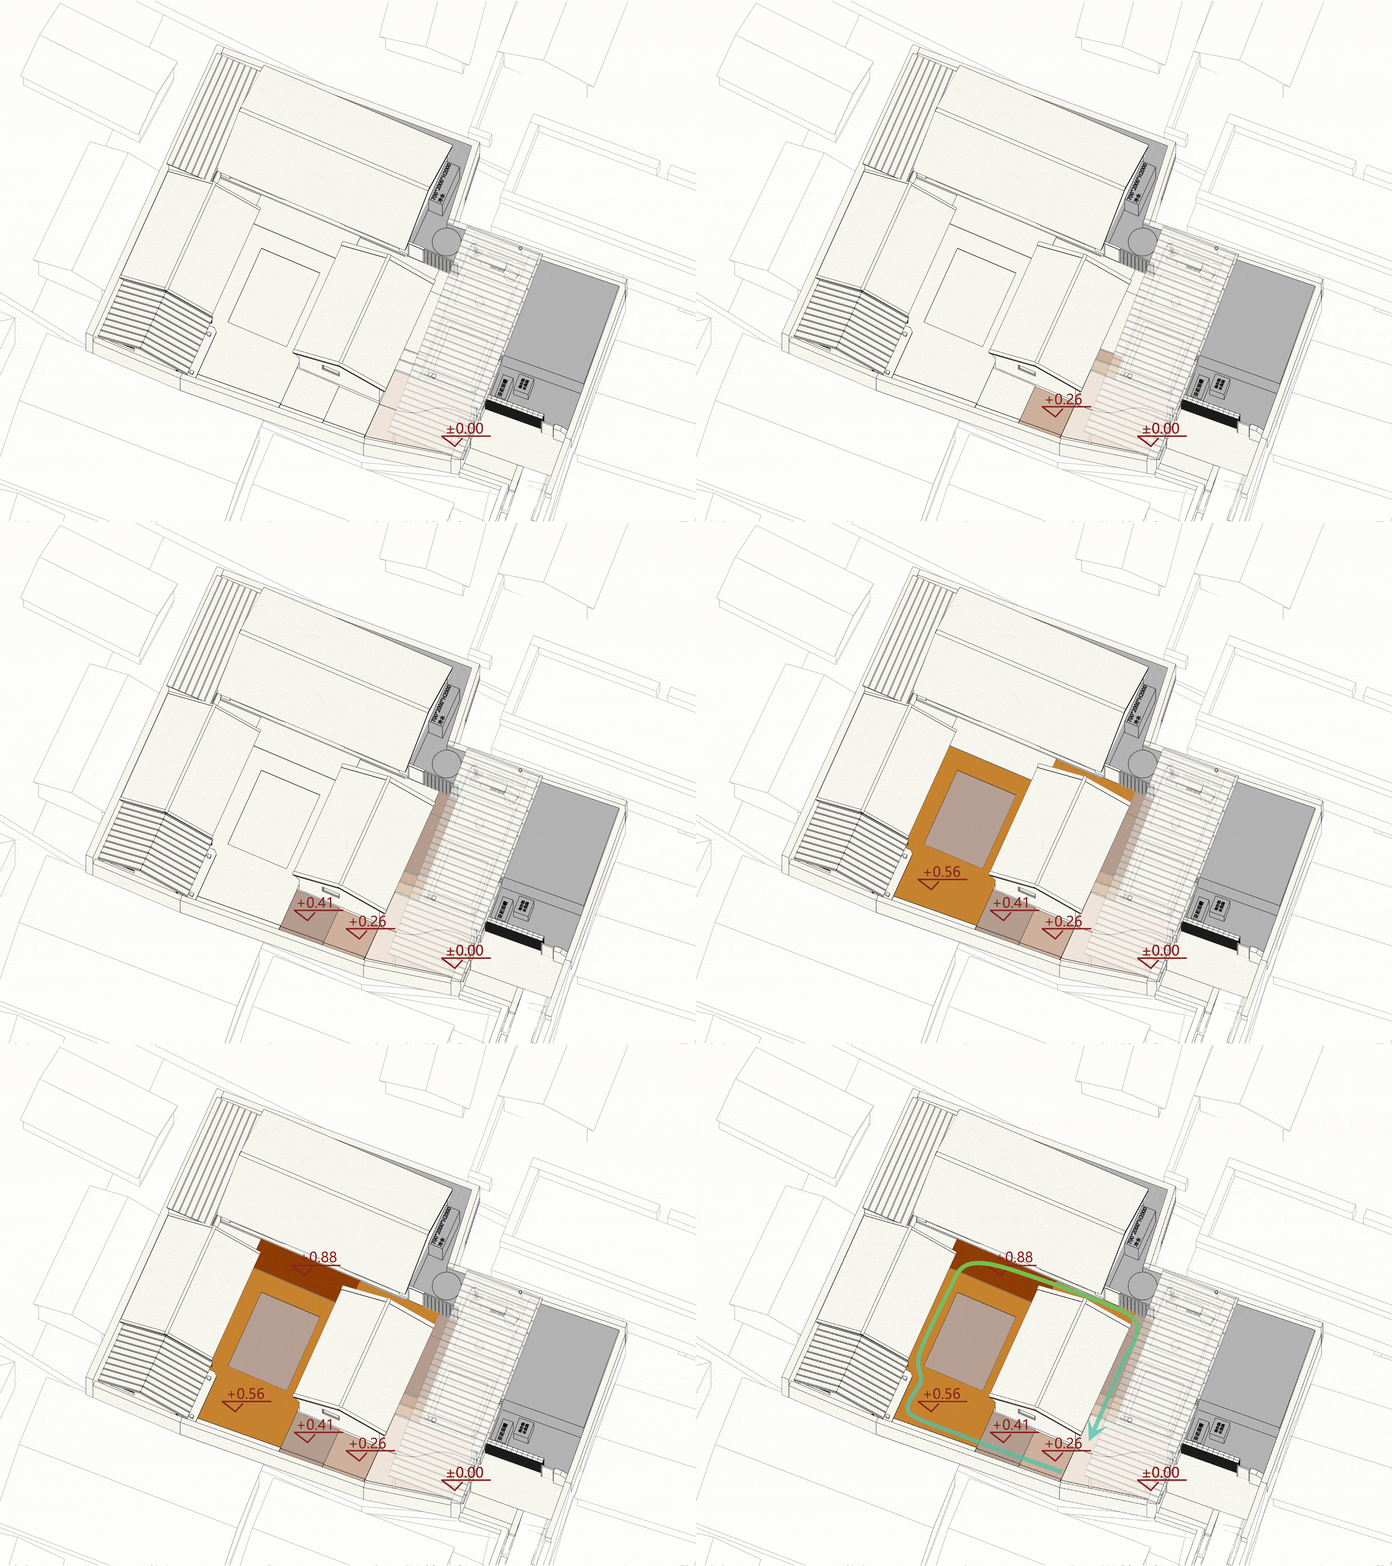
The original topography of the site exhibited the typical vertical characteristics of a northern courtyard house, with a higher elevation in the north and a lower elevation in the south. The vertical height difference between the entrance and the main house on the north side was nearly 1 meter, which restricted the smoothness of the spatial circulation and the comfort of use. This design systematically resolved the issue of the site’s height difference by using a hierarchical vertical arrangement. The design uses the existing ground level of the east and west wing rooms as a benchmark to establish the vertical elevation of the enclosed space in the center of the courtyard. Based on this, it extends step by step towards the entrance interface. Through the three-dimensional circulation design of steps and ramps, a flexible transition of elevation differences is achieved, ensuring convenient passage and the integrity of the space.
▼院落向南看山,The courtyard faces south towards the mountains © GW Space Design
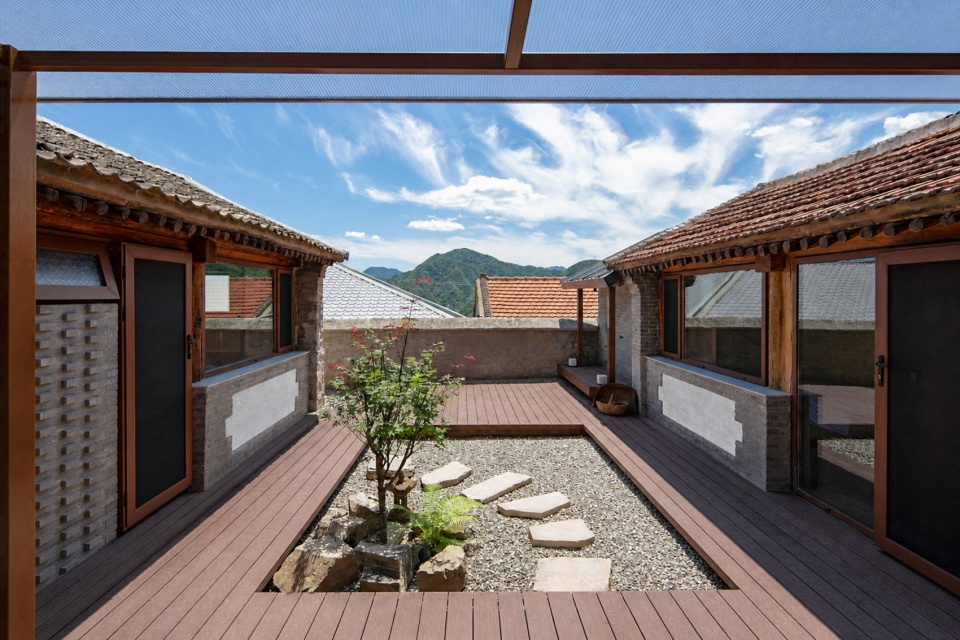
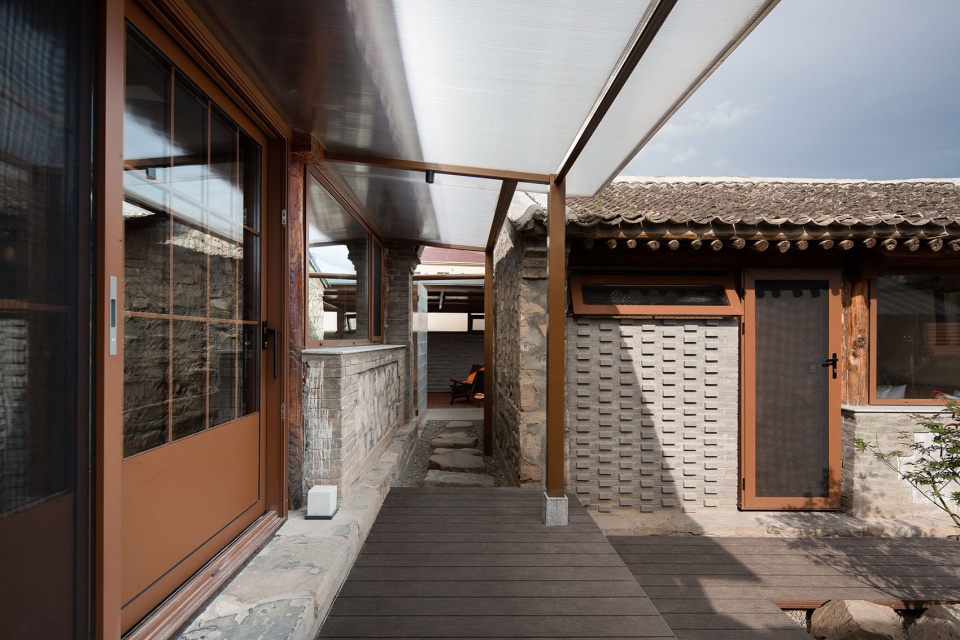
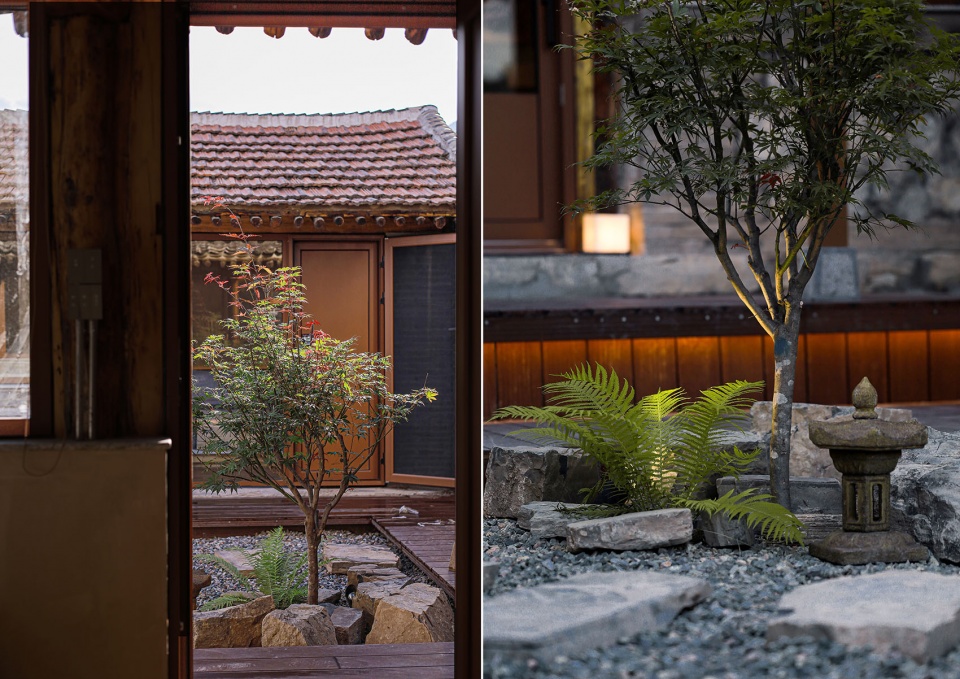
针对北房区域高差问题,通过外延平台拓展的方式优化空间形态,形成连续性滨院廊道空间。北侧延展平台与南侧院落场地通过汀步石体系衔接,既有效消解竖向高差矛盾,又塑造出兼具东方禅意与极简美学的庭院场景。廊道空间的拓展极大丰富了公共区域的功能业态,可承载休憩、观景、静坐、品茶等多元休闲行为,有效提升场地的空间活力与居住体验。
To address the elevation difference in the northern area, the spatial form was optimized by extending the platform outwards, creating a continuous waterfront corridor space. The northern extension platform connects to the southern courtyard via a stepping stone system, effectively mitigating the vertical elevation difference and creating a courtyard scene that blends Eastern Zen aesthetics with minimalist design. This corridor space expansion greatly enriches the functionality of the public areas, accommodating diverse leisure activities such as rest, sightseeing, quiet contemplation, and tea tasting, effectively enhancing the site’s spatial vitality and living experience.
▼庭院,The courtyard © GW Space Design
4.空间-通过软转向外延展
Space – Extended by soft steering
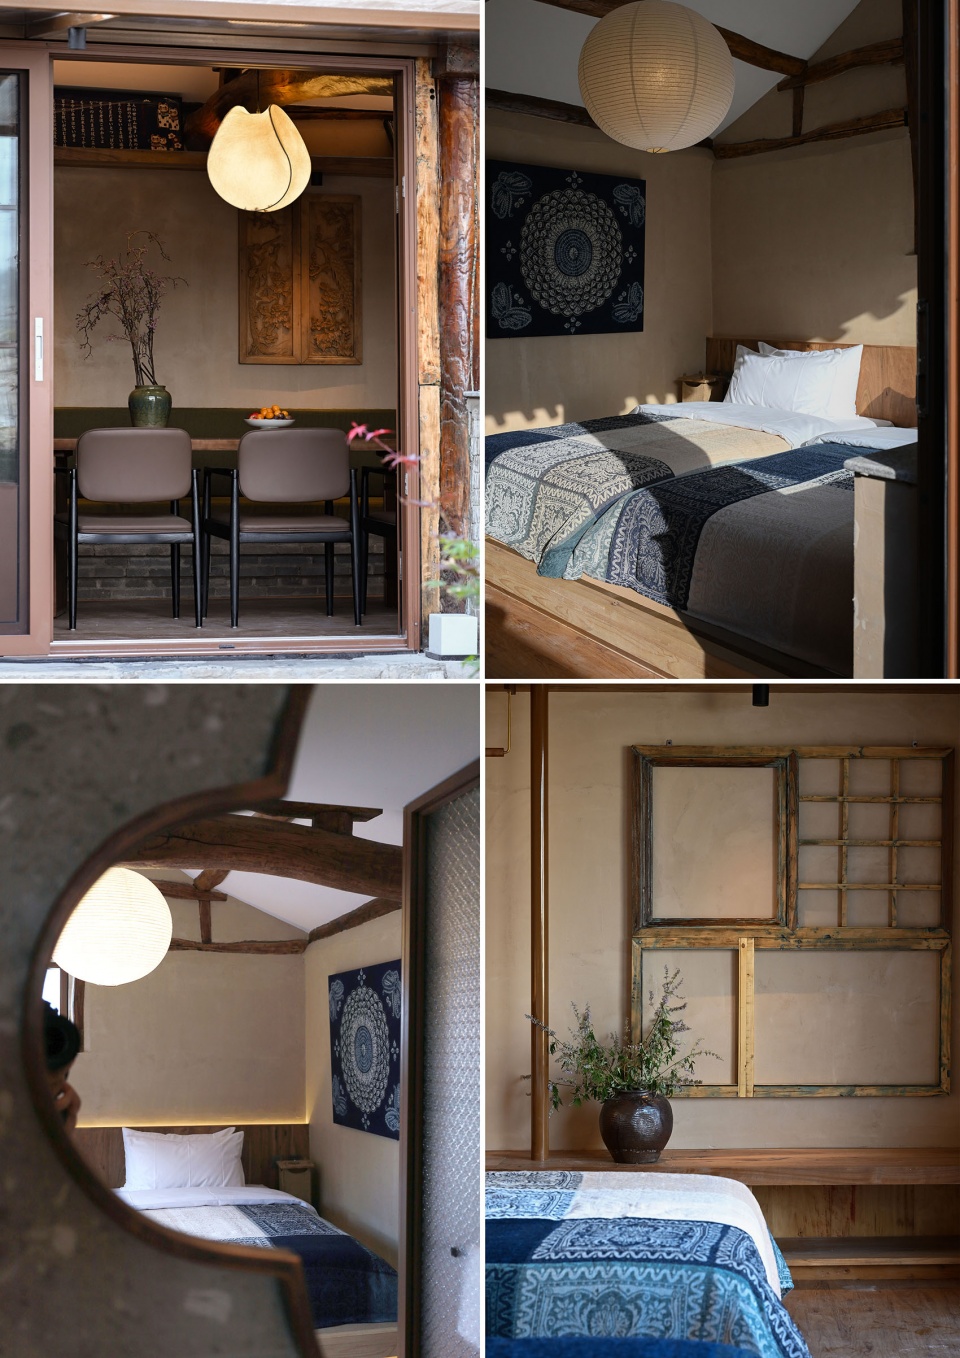
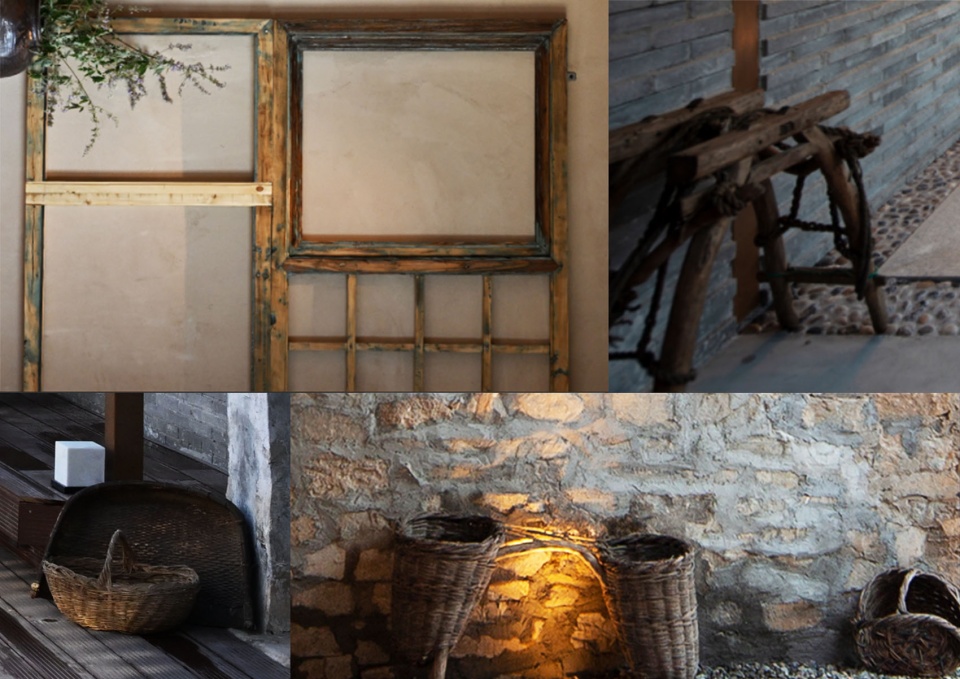
本次室内设计的过程颇为有趣,由于主理人本身有许多需要利旧的物品——家里老家具厂生产的木雕挂画、云南带回来的粗布扎染、老房拆除下来的实木门、橱柜,还有不同风格的地毯等,室内空间的设计调性则“因地制宜”依照利旧物品的调性进行设计,最后的风格定位在“新中式国风”小院。与此同时东房山墙的石斗、木簸箕式的弓、原来犁地的农具、老电闸,都我们留着,他们被安置在房间的不同角落里,以另外一种方式继续留存于原始的空间之中。
The interior design process was quite interesting. The client had many items that needed to be reused – wood carvings from an old furniture factory, tie-dyed coarse cloth brought back from Yunnan, solid wood doors and cabinets salvaged from the old house, and carpets of different styles. The interior design was tailored to these repurposed items, resulting in a “new Chinese style” courtyard. Meanwhile, we preserved the stone dougong (a type of wooden basket), the wooden winnowing basket-shaped bow, the original plowing tools, and the old electrical switch from the east wall of the house. These items were placed in different corners of the rooms, continuing to exist within the original space in another way.
▼北房客厅,North Room Living Room © GW Space Design
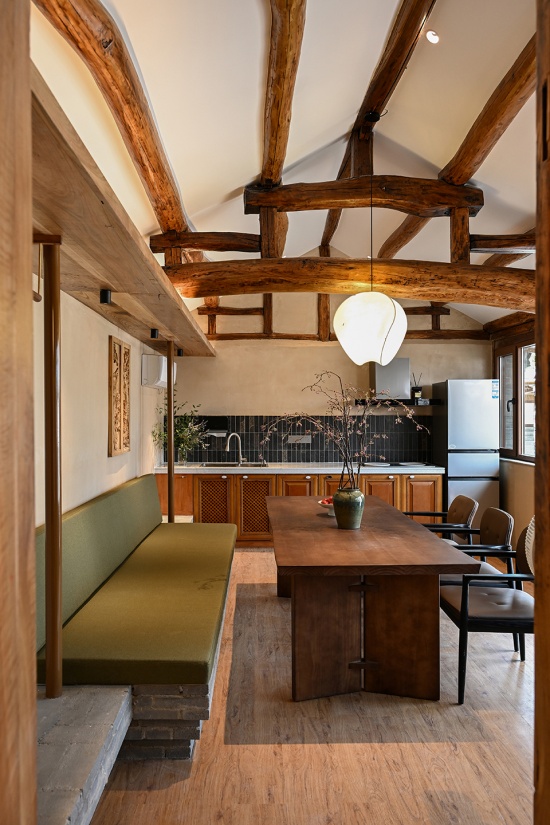
▼北房客厅近景,North Room Living Room Close View © GW Space Design
▼软装细节,Interior Design Details © GW Space Design
东西厢原来都有老炕,北房东侧那间我们把炕位改成了榻榻米式的亲子小房间,其他的“炕包”逻辑也延续到包间里——老东西的体温,留几处就行。
Both the east and west wings originally had old kang beds. We converted the kang bed in the east room of the north house into a tatami-style family room. The logic of “kang bungalows” was also extended to the other bungalows – just leave a few places for the old man’s body heat.
▼北房卧室,North-facing bedroom © GW Space Design
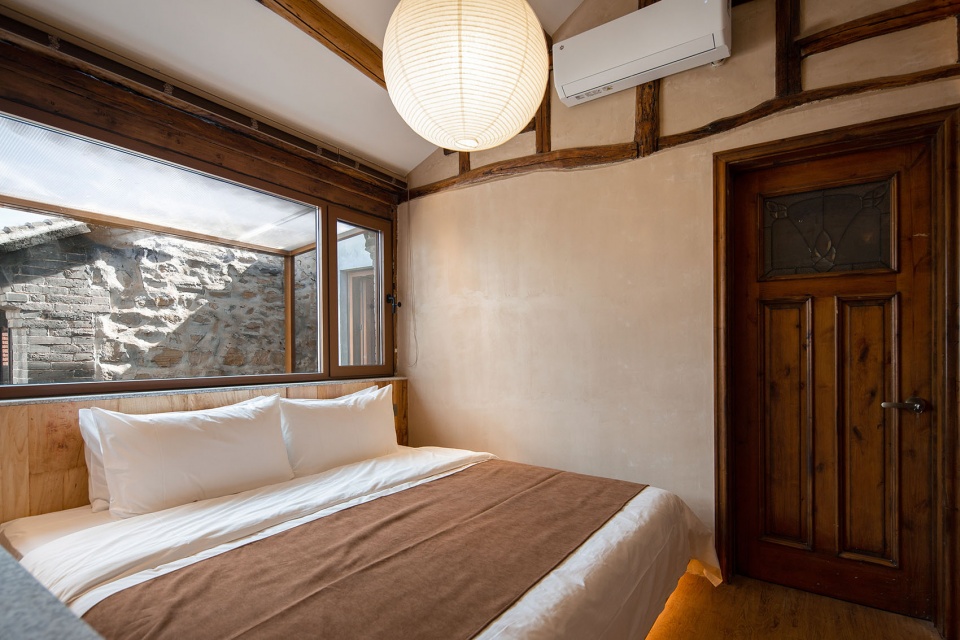
▼西房卧室,West bedroom © GW Space Design
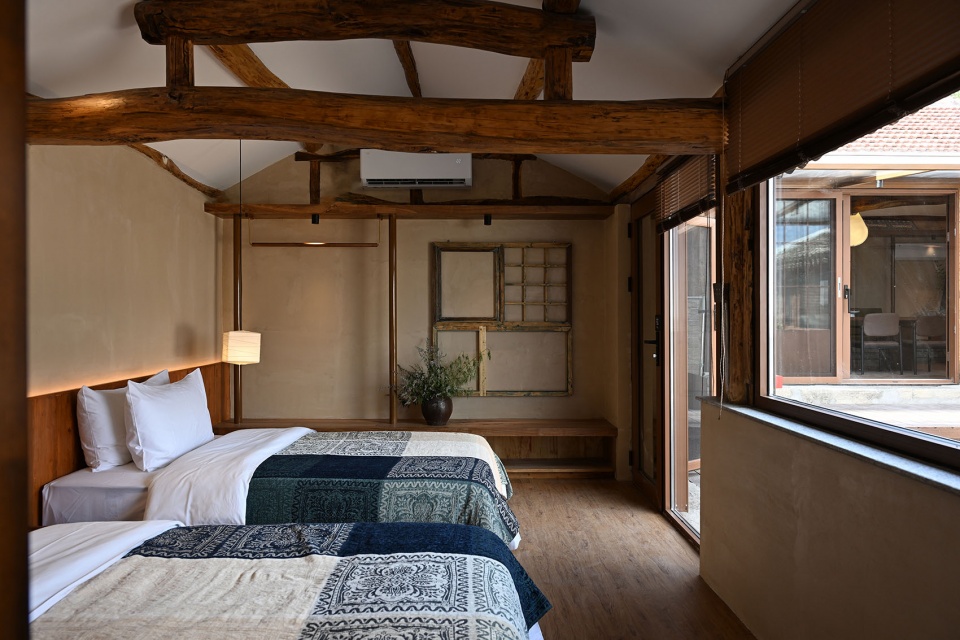
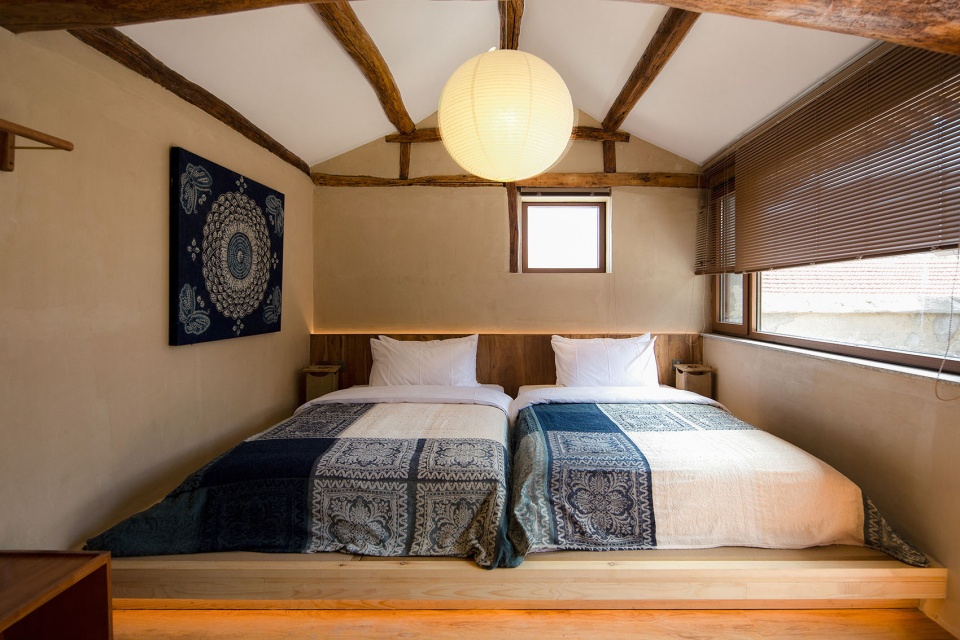
▼东房卧室,East bedroom © GW Space Design
▼原来院子内的老物件,The old objects in the courtyard © GW Space Design
四、我们的感悟
OUR REFLECTIONS
自后院首个院落产品山楂院落地至今,品牌已完成十年的乡村民宿营建与运营积累。团队以投资、设计、建造、运营全链条视角,见证了北京城郊民宿市场的迭代升级。当前消费者的近郊微度假需求逐步成熟,不再满足于基础住宿与视觉景观,更加追求内容丰富、体验多元的沉浸式场景;同时短时休闲经济的兴起,也对传统过夜民宿业态形成明显冲击,推动行业持续产品升级。溜石港五号院作为后院典型的院子产品,在延续后院以往“在地主义”内核的基础之上,产品上首次加入“汤院”的概念,泡池作为院落的核心卖点,将弥补后院产品面对冬季运营上的不足;项目在尊重场地肌理、延续设计初衷的前提下,兼顾建设成本与投资收益,通过精细化控制压缩无效造价,实现资源合理配置与高效利用。本次改造实践反映出乡村民宿设计的典型矛盾:空间营造的理想性与项目落地的现实性、运营需求与设计美学始终处于动态博弈之中。优秀的民宿设计不再局限于造型与美学表达,而是综合市场趋势、投资预算、运营逻辑与空间品质的系统性统筹设计。多维度要素的平衡协调,是当下乡村更新与民宿设计的重要研究方向,也是文旅院落实现长效运营的关键所在。
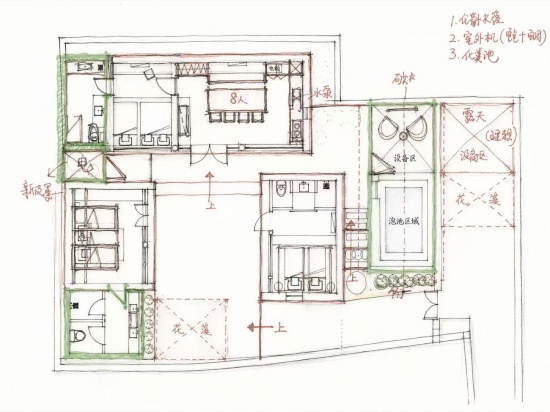
▼五号院手绘草图,
Hand-drawn sketches of Courtyard No. 5 © GW Space Design
▼活动场景轴测图,Activity Scene axonometric drawing © GW Space Design
Since the launch of its first courtyard-style property, Hawthorn Courtyard, the brand has accumulated ten years of experience in the construction and operation of rural homestays. The team has witnessed the iterative upgrades of the Beijing suburban homestay market from the perspective of the entire chain of investment, design, construction, and operation. Currently, consumers’ demand for short-distance suburban getaways is maturing; they are no longer satisfied with basic accommodation and visual landscapes, but are pursuing more immersive experiences with rich content and diverse activities. At the same time, the rise of the short-term leisure economy has also significantly impacted the traditional overnight homestay industry, driving continuous product upgrades within the sector. As a typical courtyard product of the Rareyard, Liushigang No. 5 Courtyard continues the “localism” core of the Rareyard and introduces the concept of “hot spring courtyard” for the first time. The hot spring pool is the core selling point of the courtyard and will make up for the shortcomings of the Rareyard product in winter operation. While respecting the texture of the site and continuing the original design intention, the project takes into account the construction cost and investment return, and compresses ineffective costs through meticulous control to achieve reasonable allocation and efficient use of resources. This renovation project highlights a typical contradiction in rural homestay design: the ideal of spatial creation versus the reality of project implementation, and operational needs versus design aesthetics are constantly in a dynamic interplay. Excellent homestay design is no longer limited to form and aesthetic expression, but rather a systematic and comprehensive design that integrates market trends, investment budgets, operational logic, and spatial quality. The balance and coordination of these multi-dimensional elements is a crucial research direction for rural renewal and homestay design, and also the key to the long-term operation of cultural and tourism courtyards.
▼五号院平面图,Plan of Courtyard No. 5 © GW Space Design
项目名称:后院·溜石港5号院·栖马汤院
项目位置:北京市/昌平区/流村镇/溜石港村
建筑面积:103㎡
庭院面积:315㎡
设计单位:GW空间设计
设计/竣工:2025.11-2026.07
酒店管理:后院Rareyard精品民宿
联系设计:gwdesign@yeah.net
Project Name: Rareyard · Liushigang No. 5 Courtyard · Qimatang Courtyard
Project Location: Liushigang Village, Liucun Town, Changping District, Beijing
Building Area: 103㎡
Courtyard Area: 315㎡
Design Firm: GW Space Design
Design/Completion: November 2025 – July 2026
Hotel Management: Rareyard Boutique Homestay
Contact Design: gwdesign@yeah.net
More:GW空间设计。更多关于:GW SPACE DESIGN on gooood









不错
在北京寒冷的冬季,这个房子应当比较冻人