非常感谢 Sergi Godia 将以下内容授权gooood发行。更多关于他们: Sergi Godia on gooood.
Appreciation towards Sergi Godia for providing the following description:
更多关于本项目建筑设计:Rehabilitation of the rail corridor, Barcelona / Sergi Godia
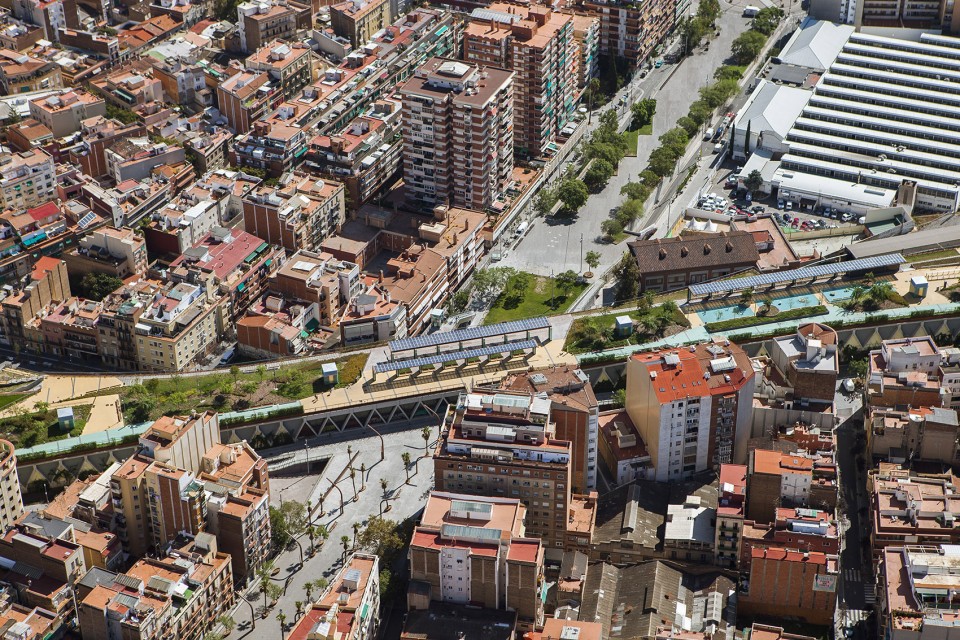
在巴塞罗那桑兹区中,建于上世纪的火车与地铁轨道如同一道遗留在城市肌理中的巨大伤疤。占地30米宽的8条铁轨并列而行,延绵800余米,将城市一分为二,不仅破坏了城市本应流畅的功能转接,同时也带来了巨大的噪音,进一步降低了城市空间的质量。2002年,城市管理局决定联合区域内的三个形成机构与社区委员会,启动针对这片铁路走廊区域的城市更新计划。由于受限于技术与经济条件,业主方最终摒弃了将整套交通系统下埋于地底的方案,而决定将一个通透的“盒子”笼罩在铁轨上方,最终打造出一个800米长的空中花园。在未来,这条绿带会继续向着周边的Hospitalet、Esplugues与Cornella区域延伸,最终形成一条总长5公里的绿色走廊。
The train and subway routes in Sants neighborhood, Barcelona, has opened a wound in the urban fabric during the last century. With an average width of 30m. and an 8-way platform, the infrastructure has divided the neighborhood into two separated parts, along 800m, generating urban dysfunctions, in terms of noise pollution and degradation of its surroundings. In 2002, the city administration decided to start up an urban renewal project of Sants railway corridor, starting a complex process that involved three public administrations and the civic associations of Sants district. The final proposal was to create a transparent box where to confine the railway in order the roof to be transformed into a long 800m elevated garden. The previous idea of bury the infrastructure has been discarder due to technical and economic problems. The path would be extended later in the neighboring municipalities: Hospitalet, Esplugues and Cornella, a 5km “green corridor”.
▼ 穿越城市的铁路公园,The Raised gardens in the City
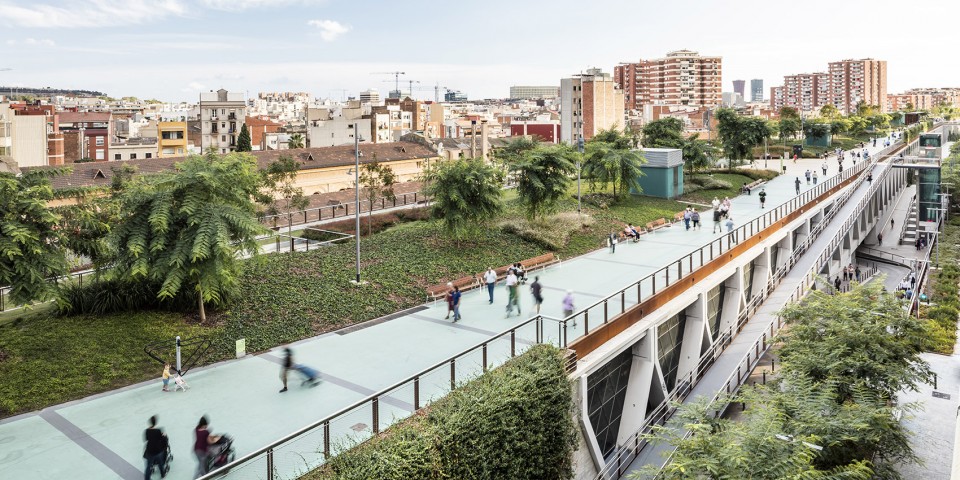

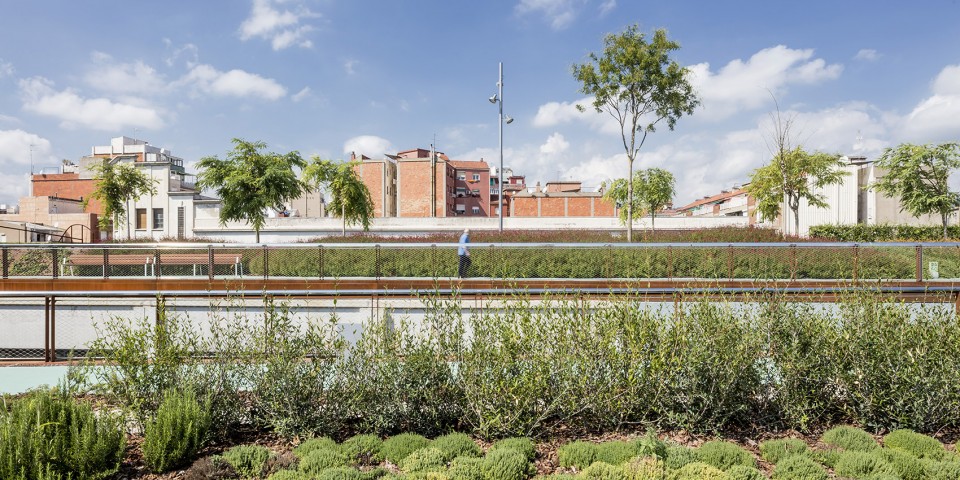
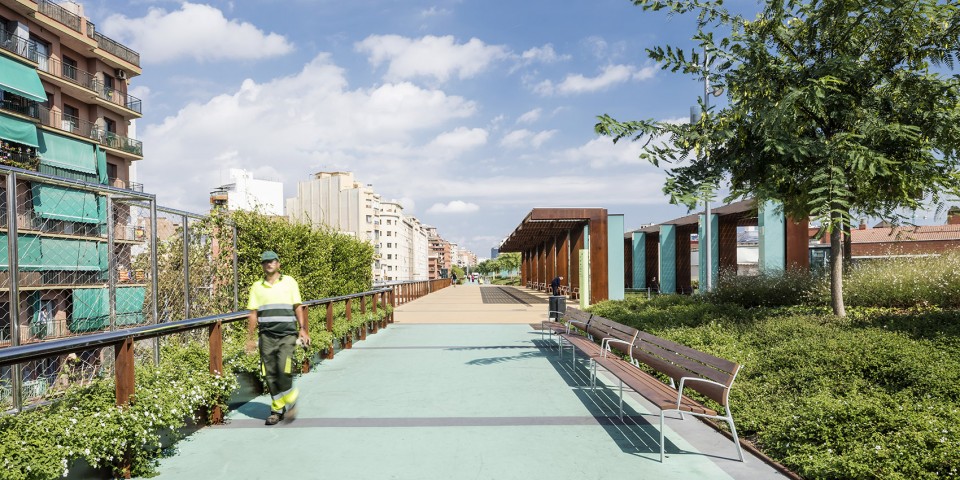
以预制混凝土打造而成的梁柱斜向交接,支撑起整座建筑物,规律而又充满动感的结构让人回想起旧日的铁路桥梁。通透却封闭的玻璃立面在隔绝噪音的同时,让穿梭而过的列车成为了城市中一道独特的风景线。建筑结构屋顶与城市街道相比较高4-12余米不等,成为俯瞰相邻街区的最佳场所。东西向延伸的两条小路串联起功能、形态各不相同的一个个小花园,也带来各异的空间体验:北侧小路笼罩在树荫之下,阴凉安静,而南侧的道路则常年沐浴在阳光下,温暖明亮。在两条道路之间,高低起伏的绿地中树木繁茂地生长着,精心设计的灌木与草本植被群落将随着季节更迭而变幻着色彩。而茂密的植被又进一步强化了地势的起伏之感,将身处其中的人们与喧嚣的城市环境相隔绝,打造了一片城市中心的自然丛林。
The support structure of the building is made up in prefabricated concrete with diagonal beams looking like the warren beams, that evokes the old railway bridges, allowing the vision of the train passing through the city, minimizing its acoustic impact. The roof of the building is elevated 4-12 meters compared to the surrounding streets in order the garden become panoramic viewpoints. The gardens are structured in two linear paths: one on the north side of the deck, very shaded by the trees and another on the south side, permanently sunny. The space between the two paths is configured as the backbone of the gardens based in a complex artificial topography with a high density of trees and a rich plantation of shrub and upland vegetation selected according to a very specific color palette. The elevations that the topography presents, reinforced by the density and the strategic position of the masses of trees, generate areas in which people loses the sensation of being inside the city and feel like being plunged into a natural environment.
▼ 略高于城市街道的屋顶公园,The roof of the building is elevated 4-12 meters compared to the surrounding streets
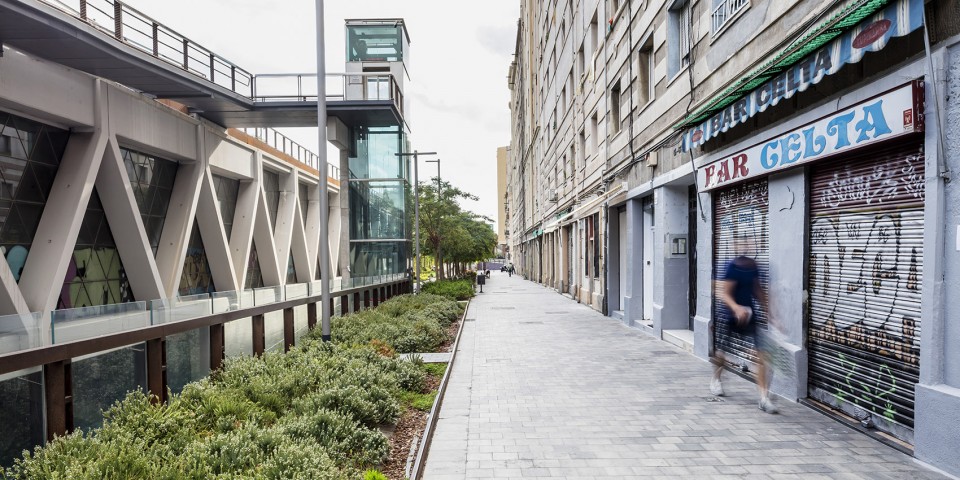
▼ 南侧的道路则常年沐浴在阳光下,温暖明亮,Path on the south side, permanently sunny
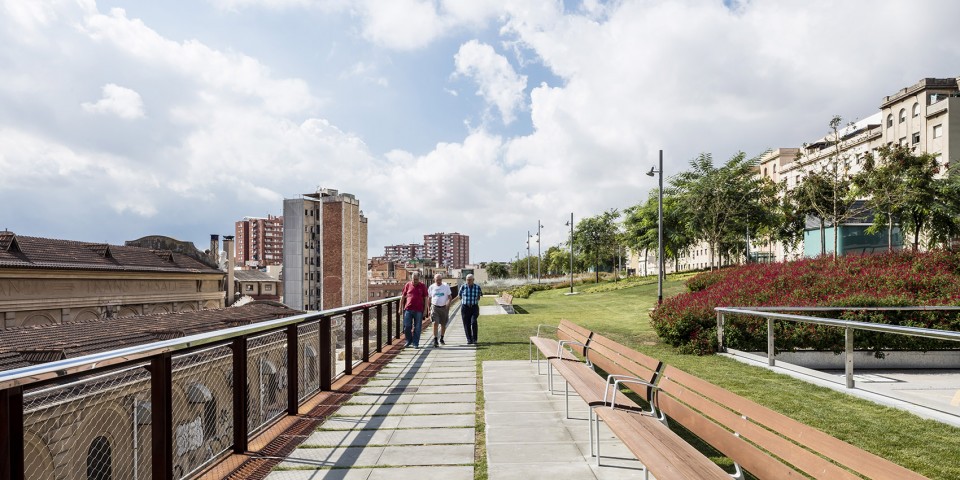
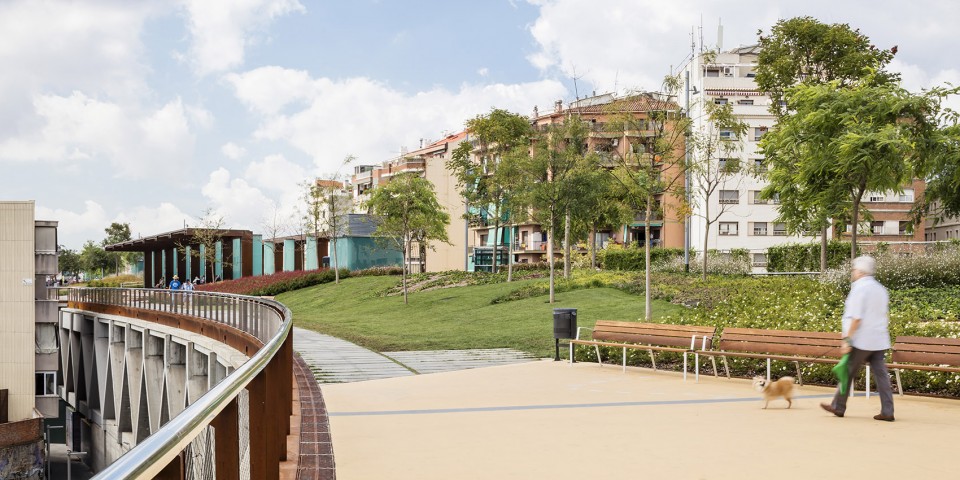
▼ 北侧小路笼罩在树荫之下,阴凉安静,Path on the north side of the deck, very shaded by the trees

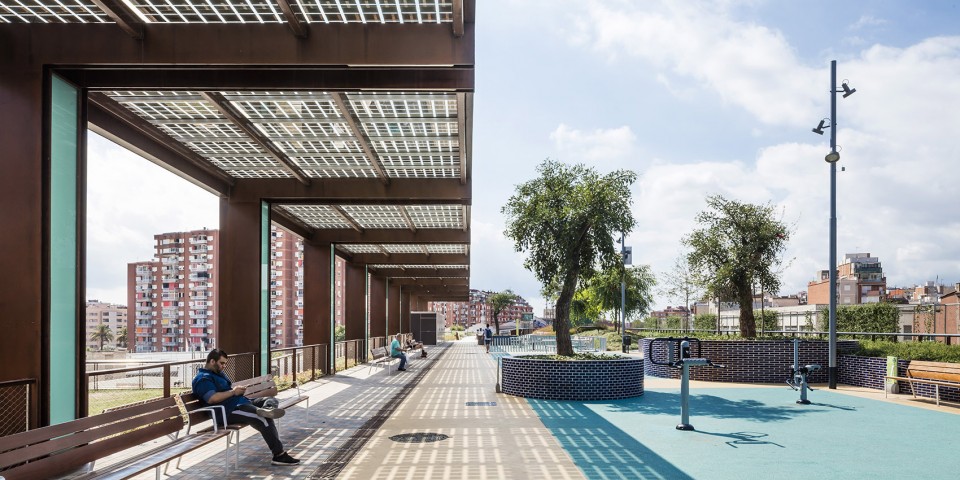
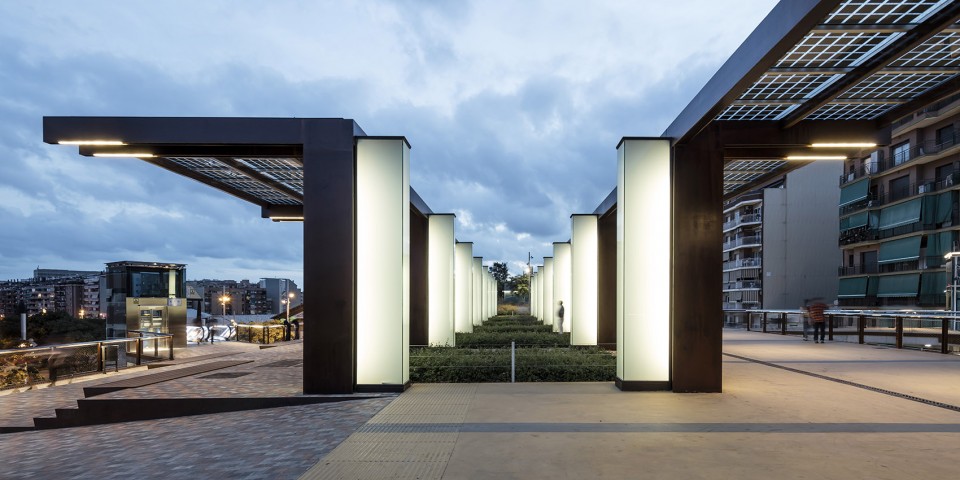
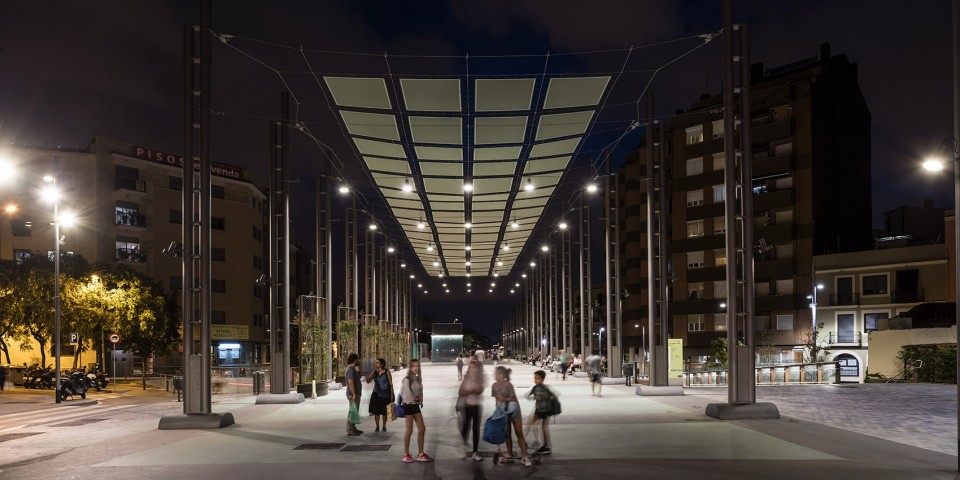
包括了5座电梯,2条坡道,3个楼梯与4条扶梯在内的3个交通节点作为入口空间穿插其中,连接着公园与城市街道。更为开阔的硬质广场空间打破了连续的绿地序列,形成了标志性的入口空间。光伏板镶嵌在巨大的凉亭顶棚上,投下阴凉,也为公园储备了充足的光电能源。
Along this naturalized route there are three spaces which represent the joints, as system of assess to the deck, which include: 5 lifts and 2 adapted ramps, 3 stairs and 4 escalators. These three spaces disrupt the plant sequence and are characterized by large pergolas that support photovoltaic panels that cover part of the energetic consumption of the roof and generate shade spaces.
▼ 光伏板镶嵌在巨大的凉亭顶棚上, Large pergolas that support photovoltaic panels
▼ 入口空间序列,The entrance space
点缀在公园中的黄檀木、槐树、沙果树将在春夏盛开或黄或白的花朵。而绿色的草坪、鳞芹、红色鼠尾草、野玫瑰、常春藤、长春花、白色马缨丹等下层灌木草本交织种植,顺着北侧的小路蔓延,深绿色的背景中点缀着朵朵白花。
The type of trees used the most are: Tipuanas, Sophoras, Koeleterias and Malus evereste characterized by yellow and white flowing. In terms of upholstery and shrubs the plantation has been divided between the lawn, the Bulbine, the red salvia, the wild roses and the Hedera helix, Vinca, Gaura and the white Lantana, accompanying the north route with dark green background and white flowering.
▼ 夜景,Evening view
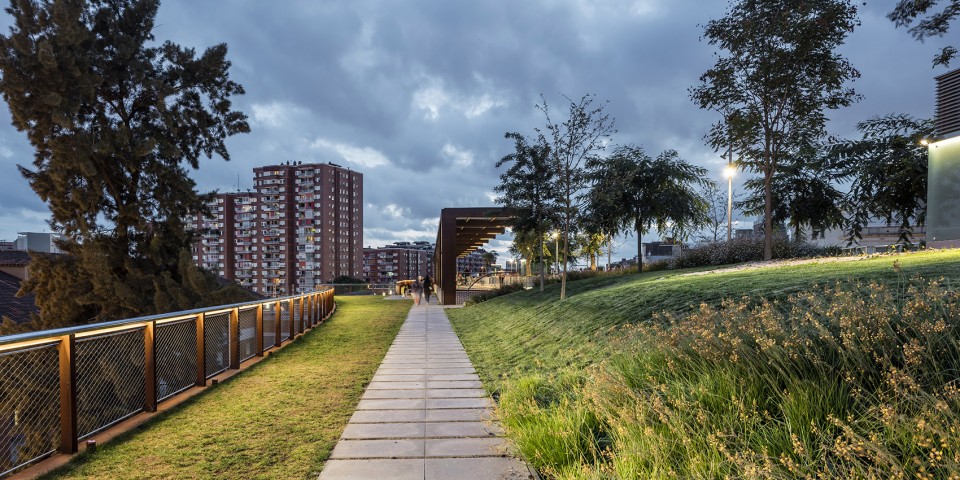
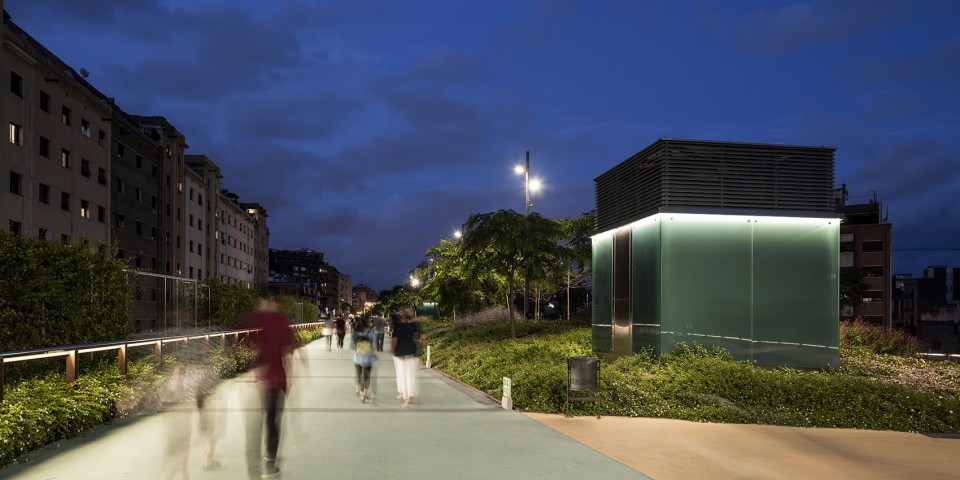
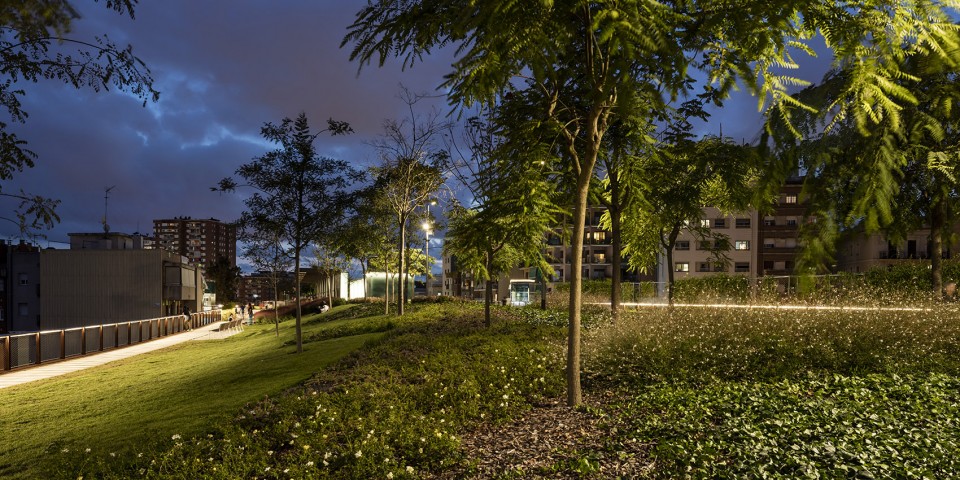
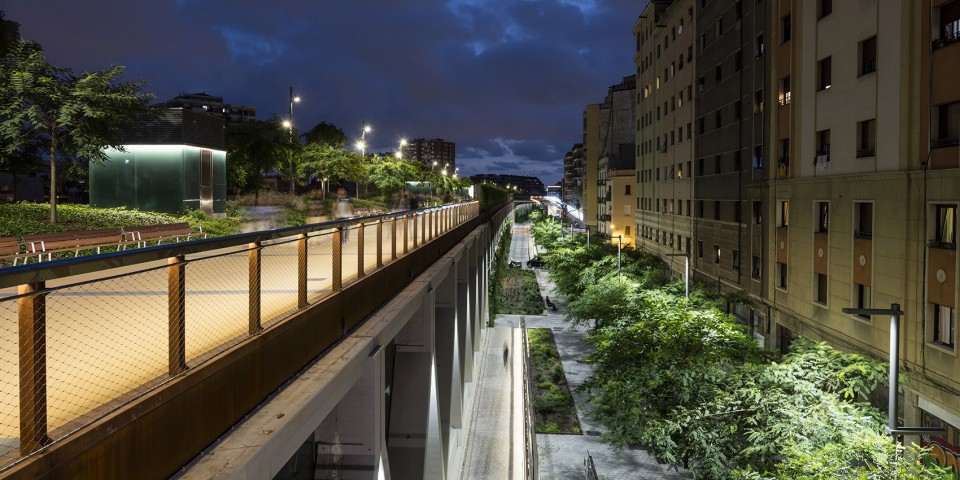
▼ 序列的尽端,The termination point of the gardens
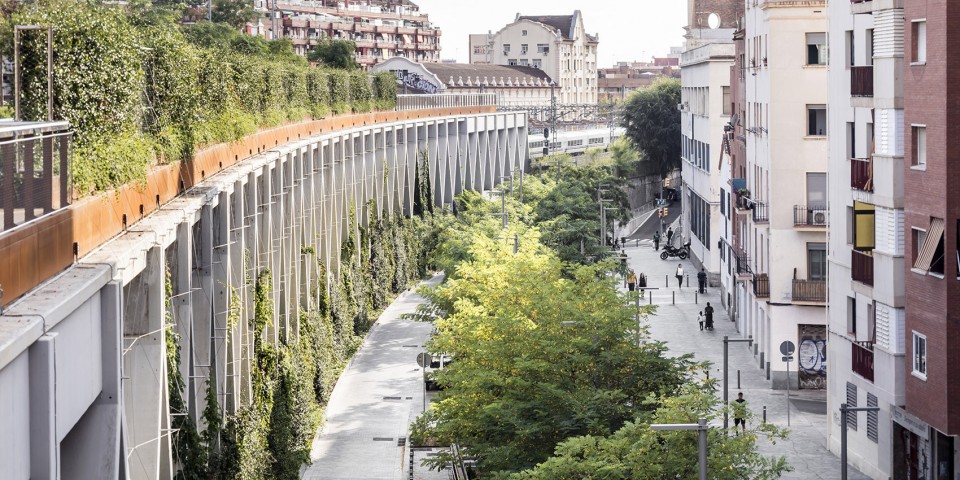
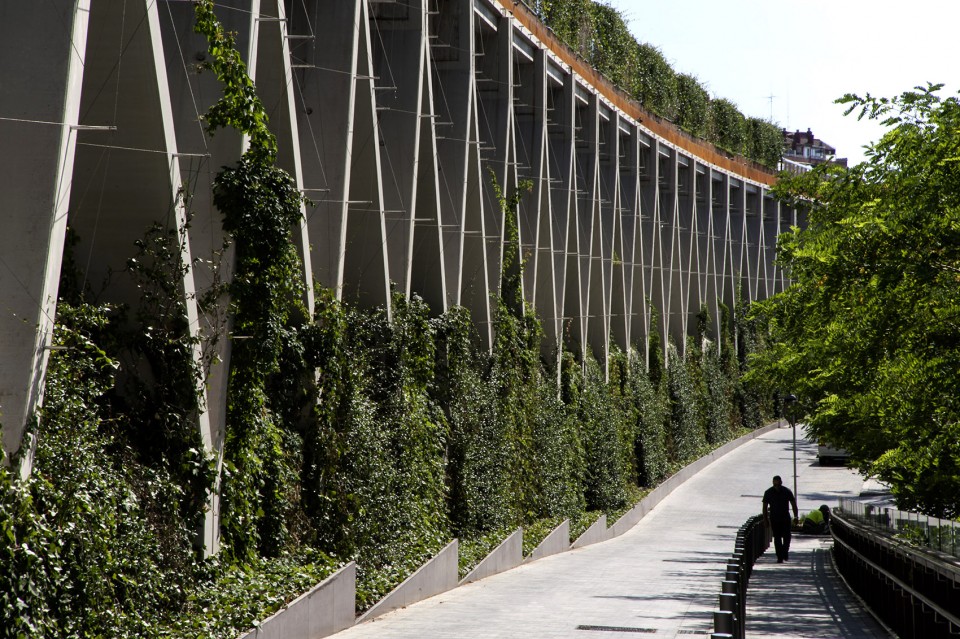
而沿着建筑立面,常春藤、素馨叶白英、三尖栝楼等攀缘植物顺着立面上的金属网架系统向上蔓延生长,让绿意覆盖建筑立面的每一个角落。
Along the infrastructure facades, climbing plants as Hedera helix, Trasch, Jasminoides, Part. Tricuspidata, has been placed in a cable system that will allow them, in the short term, to cover all the facades except the glazed areas.
▼ 攀缘植物顺着立面上的金属网架系统向上蔓延生长,Climbing plants have been placed in a cable system
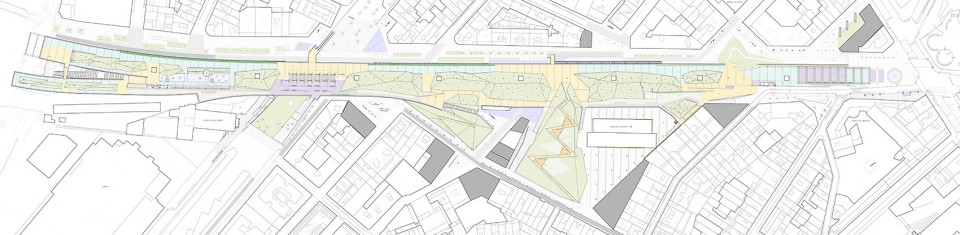
▼ 平面图,Plan
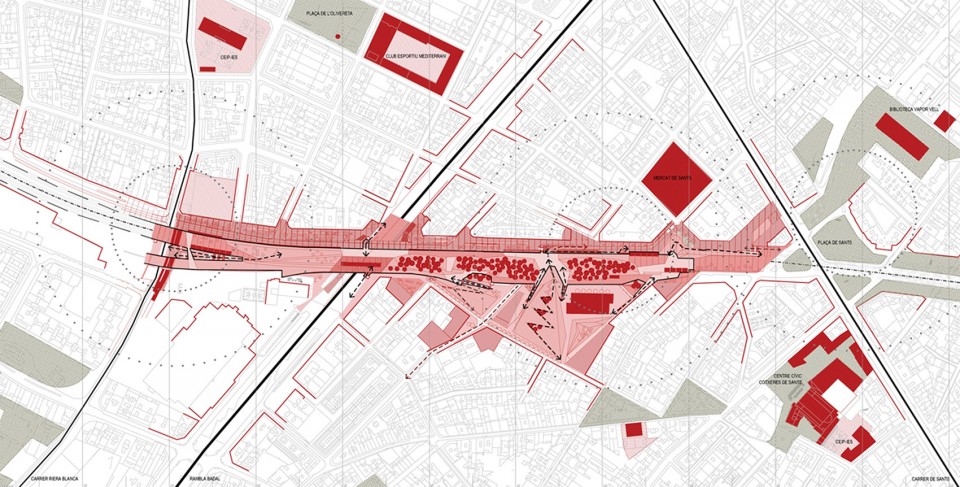
▼ 流线分析,Circulation diagram
▼ 立面图,Elevation


▼ 剖面,Section
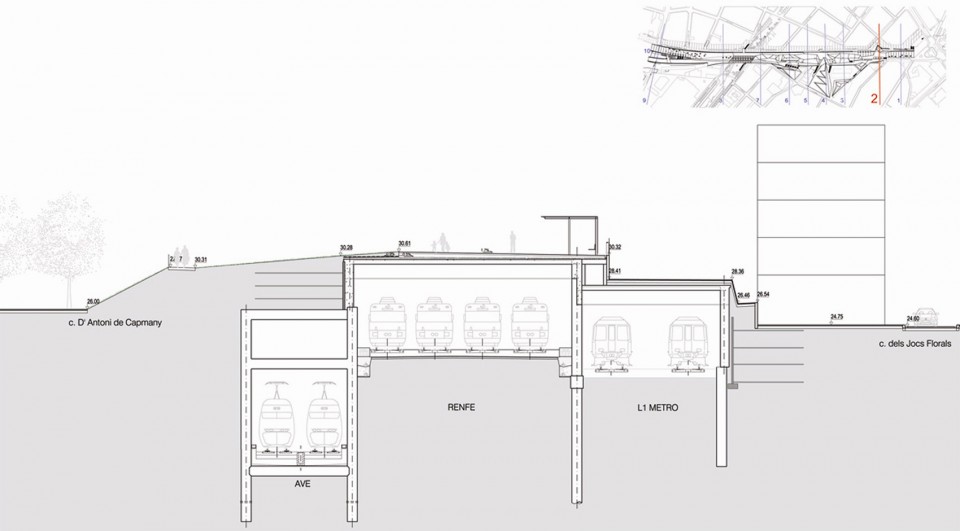
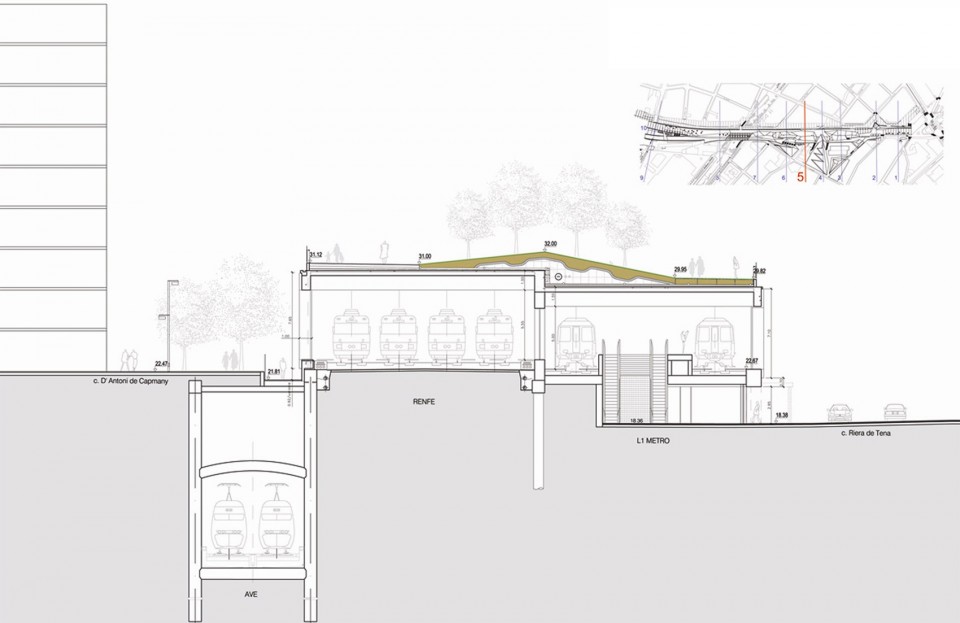
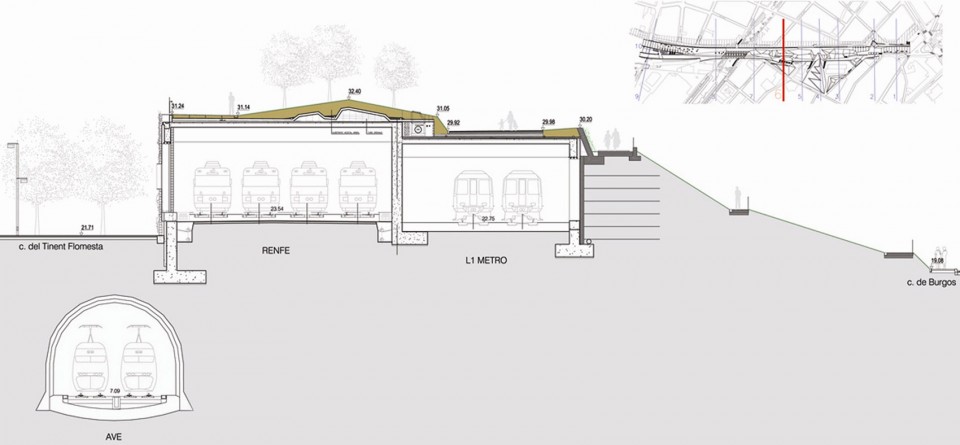
Raised gardens of Sants in Barcelona
Project Name: Raised gardens of Sants in Barcelona
Location: Sants, Barcelona
Site Area: 48.400 m²
Date of design: 2014
Architects: Sergi Godia, Ana Molino, architects
Project Team: Sergi Godia, Ana Molino, architects. Esteyco Engineering.
Management: BIMSA Barcelona Infraestructures Municipals, SA
Construction manager: Sergi Godia, Ana Molino, Arquitectos. GPO Engineering.
Urban construction companies: COMSA , OHL
Date of completion: 2016
Client: BIMSA (a Barcelona City Council agency), ADIF (the Ministry of Development agency) and GISA (the Government of Catalonia agency)
Photo credits: Adrià Goula Sardà
MORE: Sergi Godia ,更多关于他们: Sergi Godia on gooood. 更多关于本项目建筑设计:Rehabilitation of the rail corridor, Barcelona / Sergi Godia









把铁路藏起来也是一种很高明的方法啦,整体的效果和氛围营造还是很舒服的。
高仿
设计的有点一般
好的东西就应该效仿,不鼓励一味追求创新,好就行,大家喜欢就行,硬道理
恩!有道理!
各地的各种高线公园2333
也应该鼓励,做的还不错