非常感谢 Francisco Pardo Arquitecto 予gooood分享以下内容。更多关于他们:Francisco Pardo Arquitecto on gooood.
Appreciation towards Francisco Pardo Arquitecto for providing the following description:
由Francisco Pardo建筑事务所设计和建筑师Julio Amezcua合作设计的Havre 77是一个城市再致密化和再激活项目,建筑正如其名所和其地理位置所反映出来的,位于标志性的墨西哥城改革大道南侧,治根于墨西哥的城市肌理中,该项目也是Juárez殖民地地区改造激活的一部分。当今繁忙的市中心在1900年代早期曾是该市最高级的郊区之一,在经历了革命性的战争和1957年,1985年的两次摧毁性的地震之后,这里遭遇了将近50多年的租赁萧条。
As its name — which reflects its exact address — would suggest, Havre 77 by Francisco Pardo Arquitecto in collaboration with architect Julio Amezcua is an urban re-densification and reactivation project that sinks its roots deeply into Mexico City’s urban fabric. Standing on the south side of the emblematic Paseo de la Reforma, the intervention is part of a wider regeneration program covering Colonia Juárez. Today a bustling central district, the area used to be one of the city’s most exclusive suburbs back in the early 1900’s, before it was hit by a revolutionary war and two destructive earthquakes in 1957 and 1985, which led to a rent freeze for over 50 years.

▼建筑外观,External View
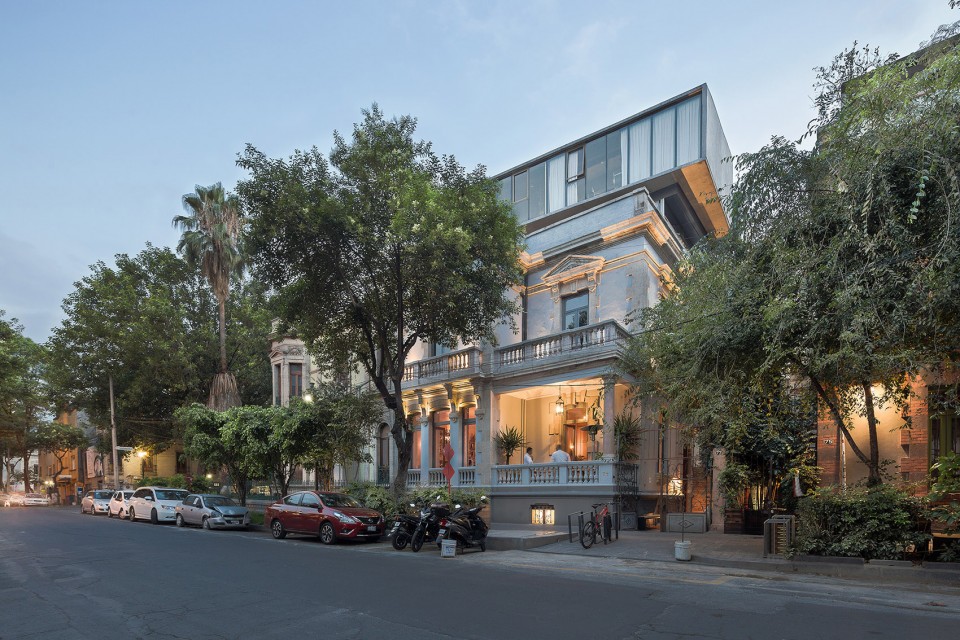
这个十九世纪的住宅曾经居住着一户上层中产阶级家庭,现已被彻底改变为混合功能居所,包括办公,共享工作空间,一间法国餐厅和一间日本餐厅。这个两层新的钢和混凝土结构建筑,像人类身体的假体一样安置于现存砖结构建筑的楼顶,另有一条分支攀附于砖建筑的后面。其激活了不同时代的建筑语言,现存建筑和新建建筑自然的融为一体并完整了彼此像一枚硬币不可分割的两面。
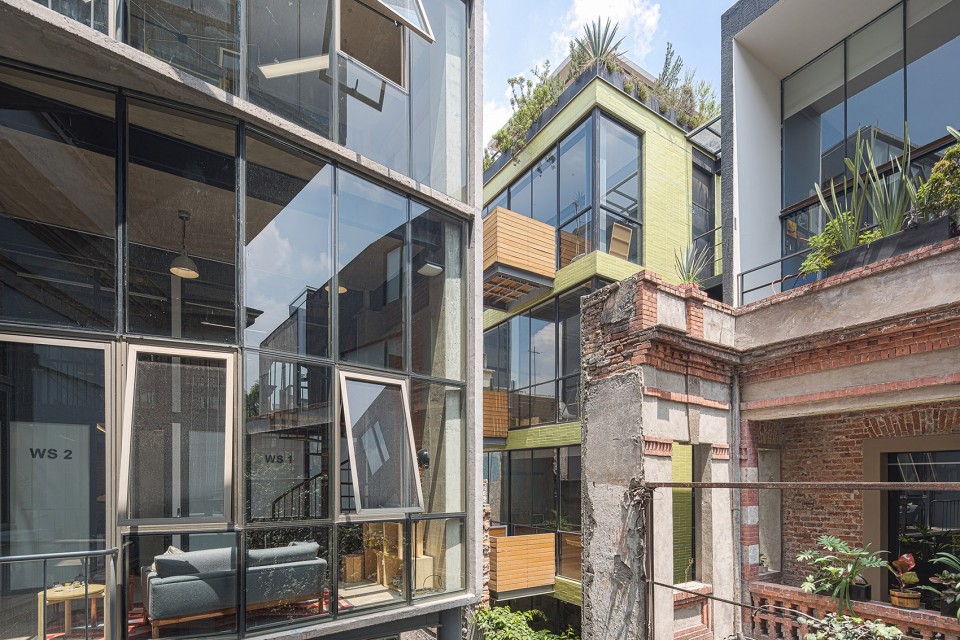
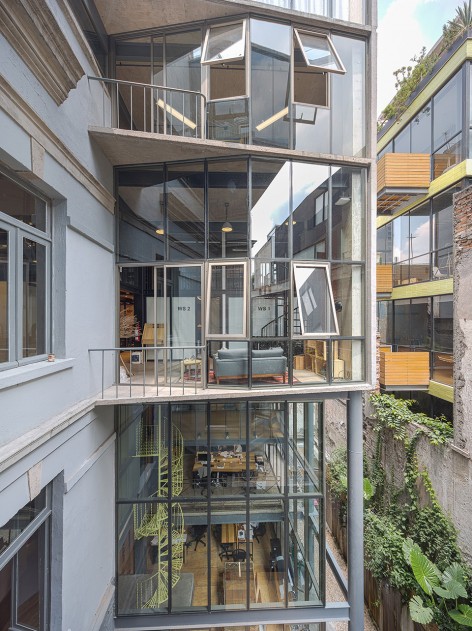
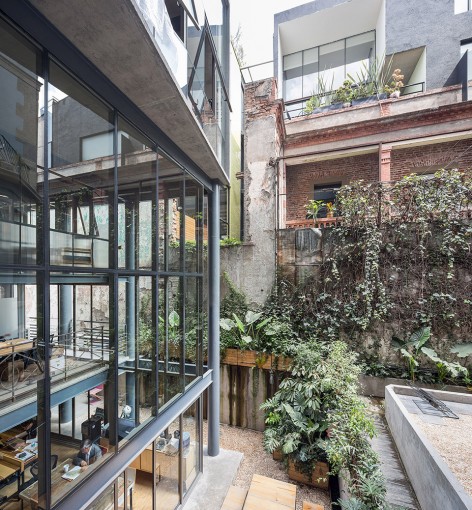
A Nineteenth Century house, once accommodating an upper middle class family, has been radically transformed into a mixed-use venue including offices, co-working spaces, and a French and a Japanese restaurant. Like the prosthesis of a human body, a new steel and concrete structure comprising two floors grips the top of the former brick building, while an additional branch lies at the back of it. While evoking different eras through different languages, the existing building and the new additions are naturally integrated and complete each other like two sides of the same coin.
▼两层新建筑安置于现存砖结构建筑的楼顶,two floors grips the top of the former brick building
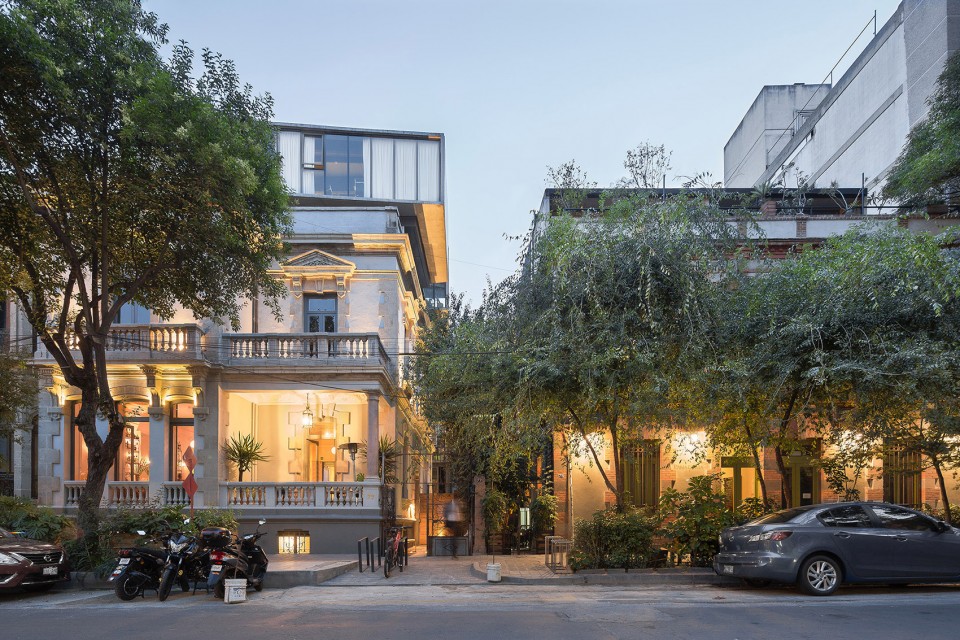
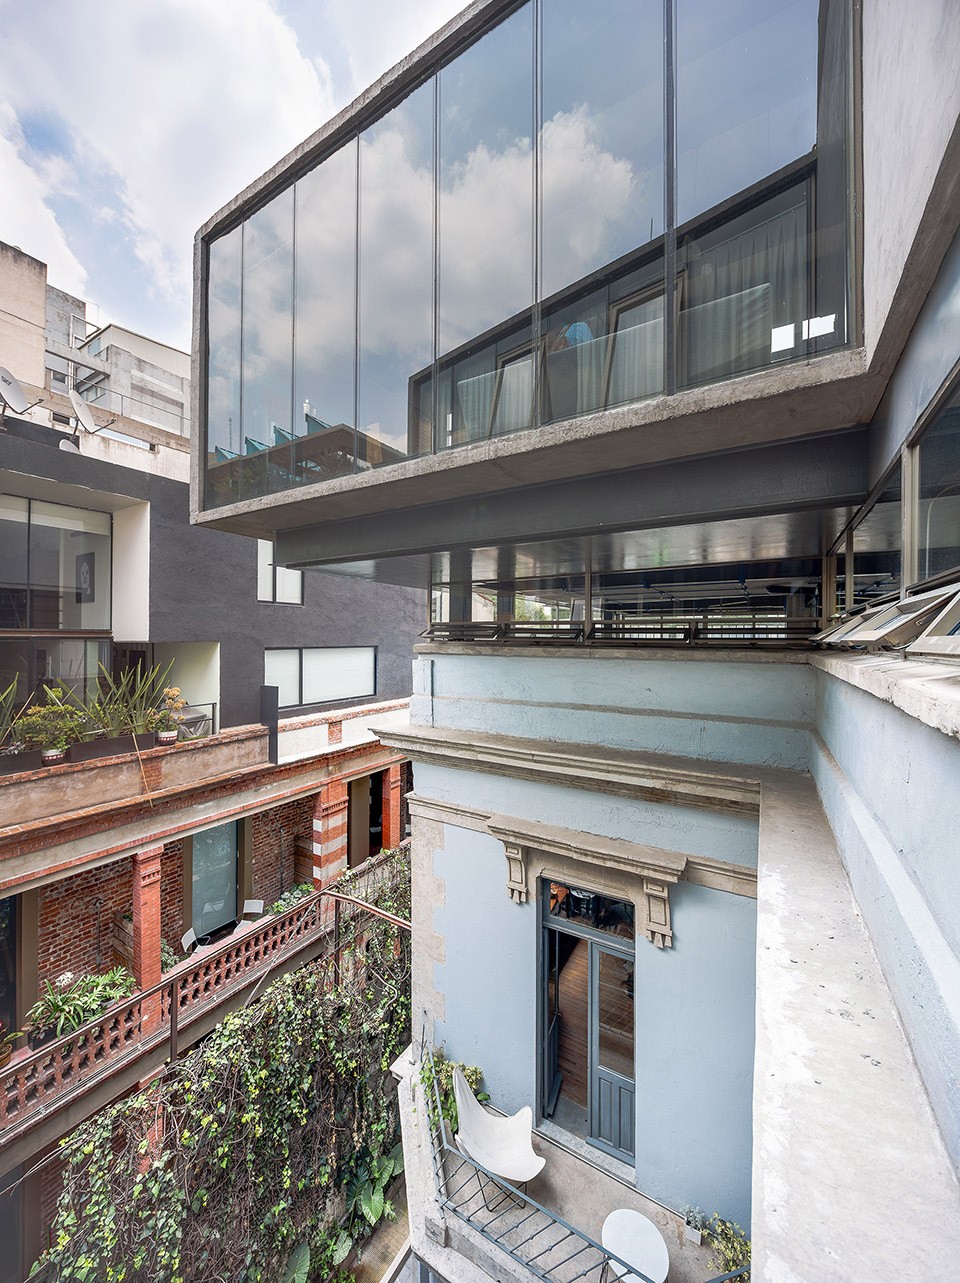
▼ 另有一条分支攀附于砖建筑的后面,an additional branch lies at the back of it
Francisco Pardo事务所创始人说道:“这不是一次翻修,而是一次加建。这个项目旨在改变该街区的DNA来回应现有社会需求。”Harve 77向这个曾被废弃的街区注入了新鲜的血液,其面对大街开放,可通过南面间隙的广场到达。这样一来建筑加强了与周边街区的内在联系,并有助于修复街区破碎的城市肌理。
“This is not just a restoration, it’s an intervention”, says Francisco Pardo (founder at Francisco Pardo Arquitecto). “Our project aims to change the DNA of a neighborhood to respond to current social needs.” Instilling new life-blood into an abandoned lot, Havre 77 opens onto to the street and brings it in, through an interstitial plaza on the south side. In this way, the project enhances its intrinsic connection with the surroundings and contributes to healing the neighborhood’s fractured urban texture.
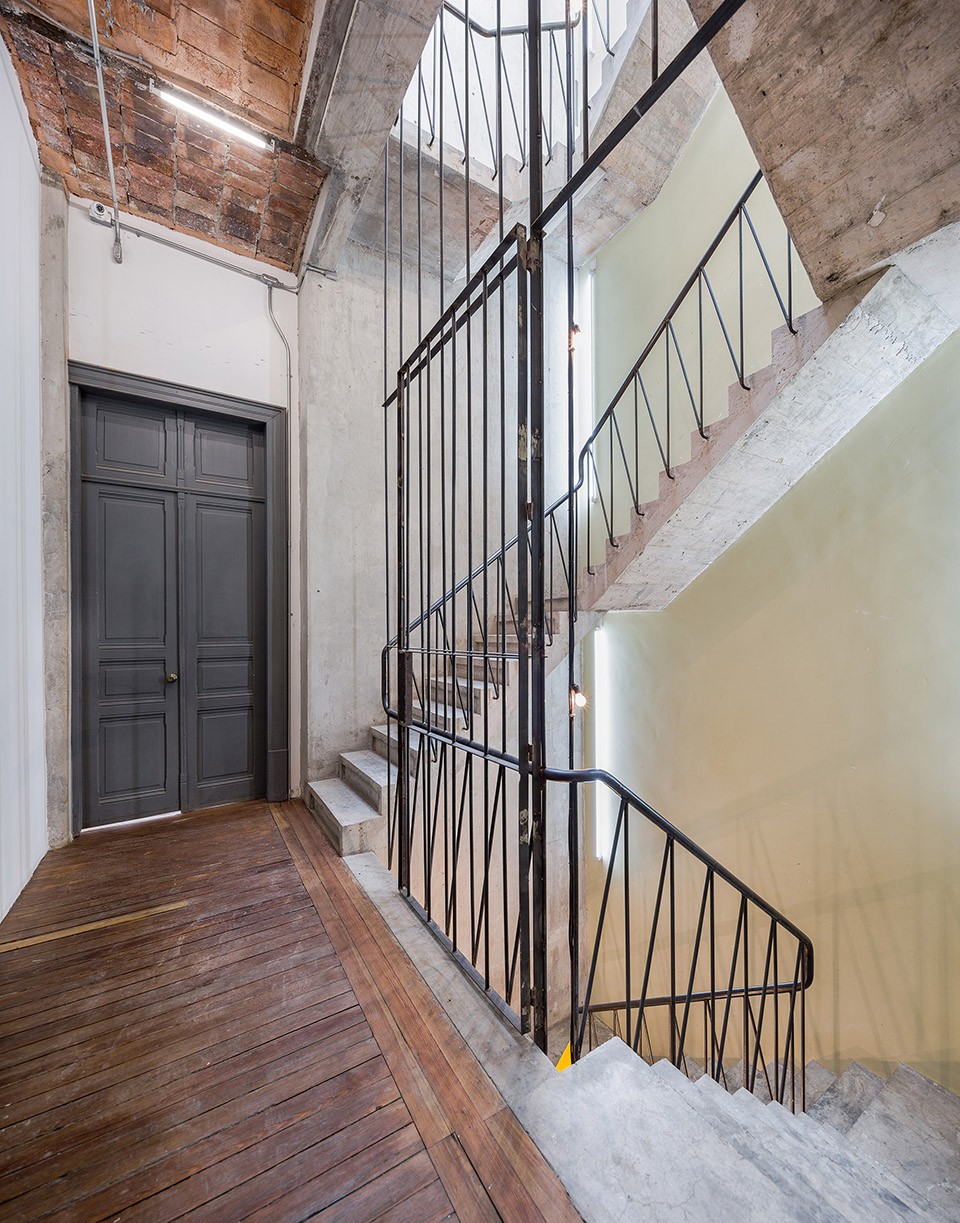
▼走廊,Corridor
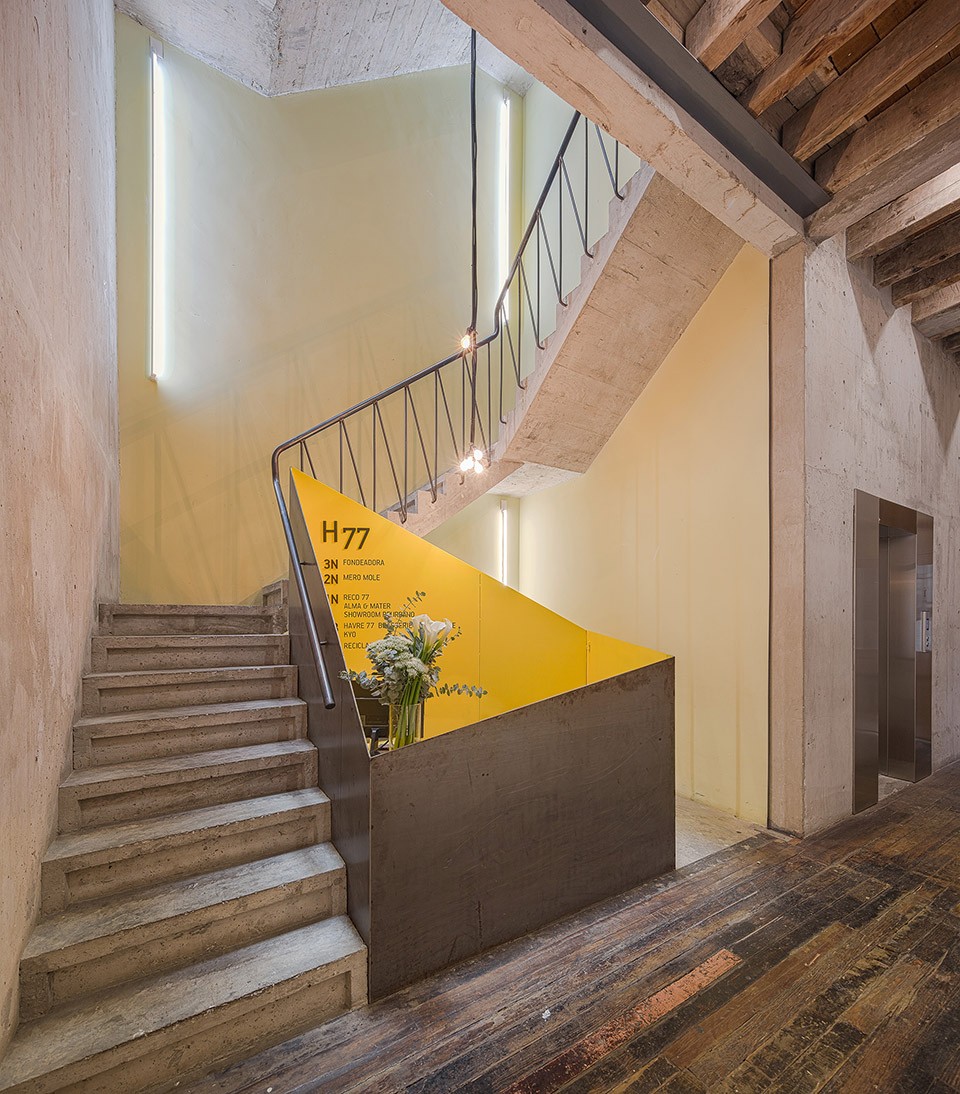

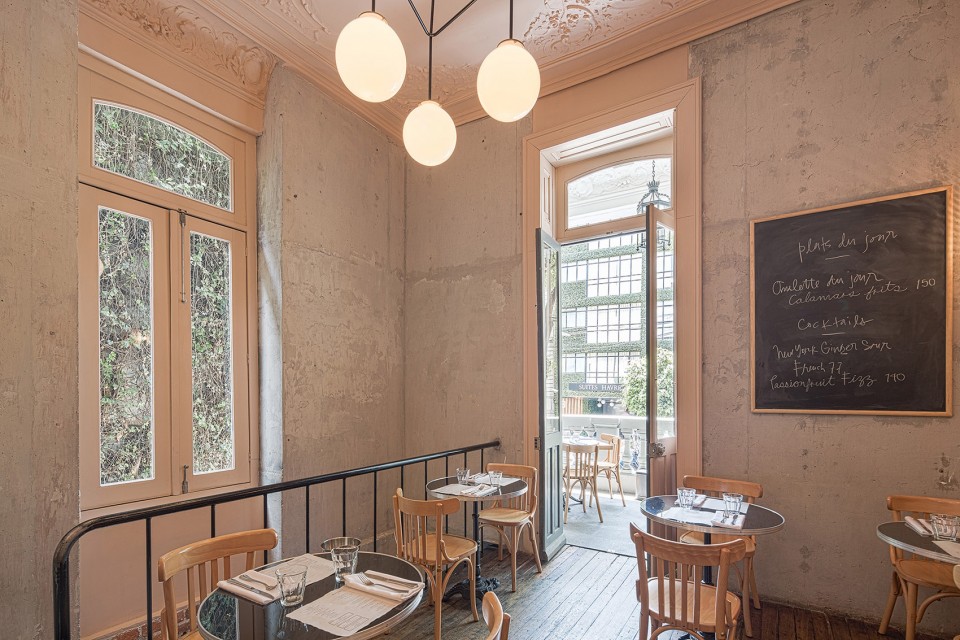
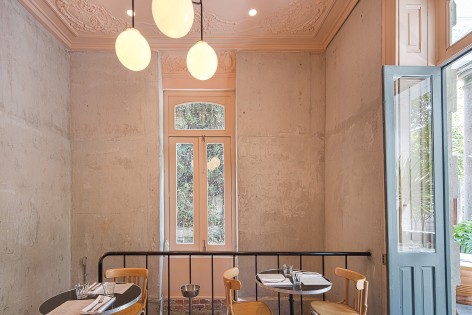
▼法国餐厅,French Restaurant
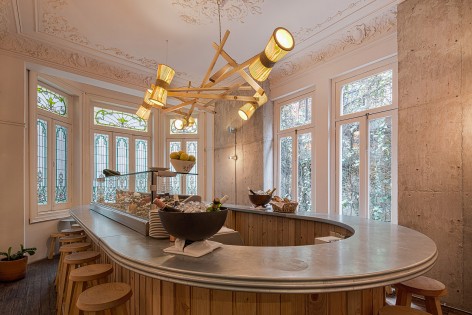
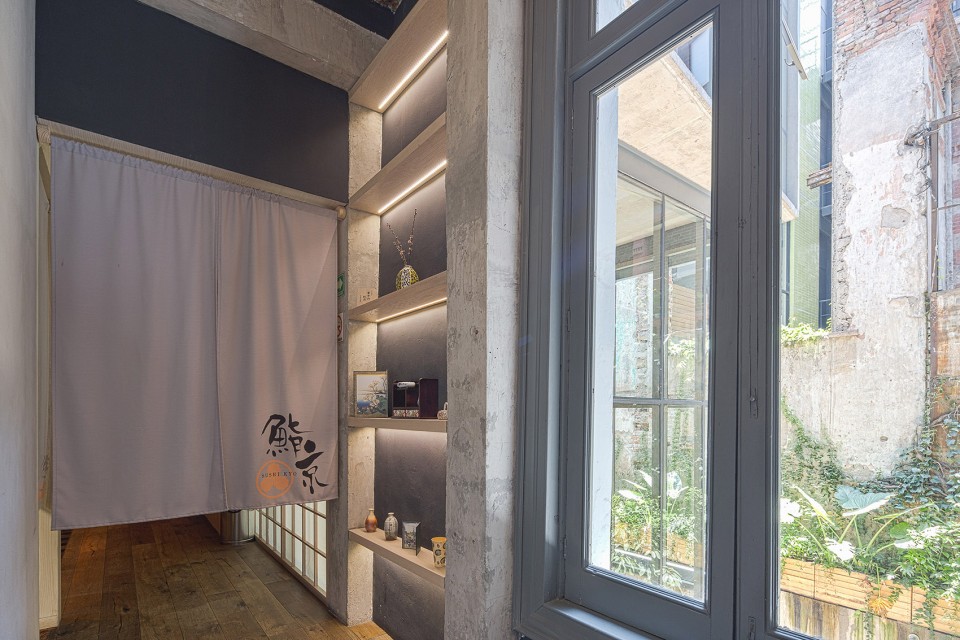
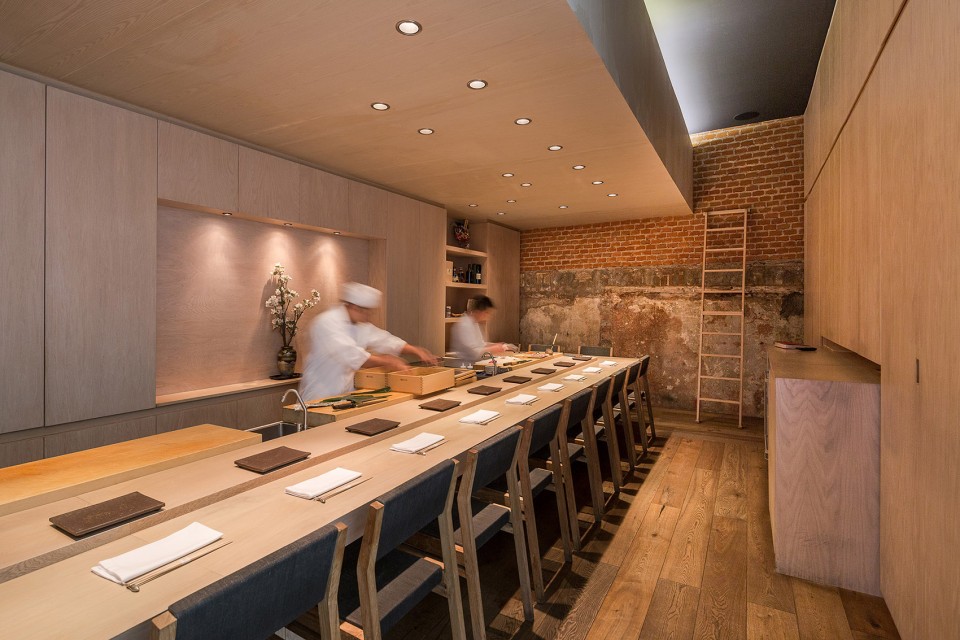
▼日本餐厅,Japanese Restaurant
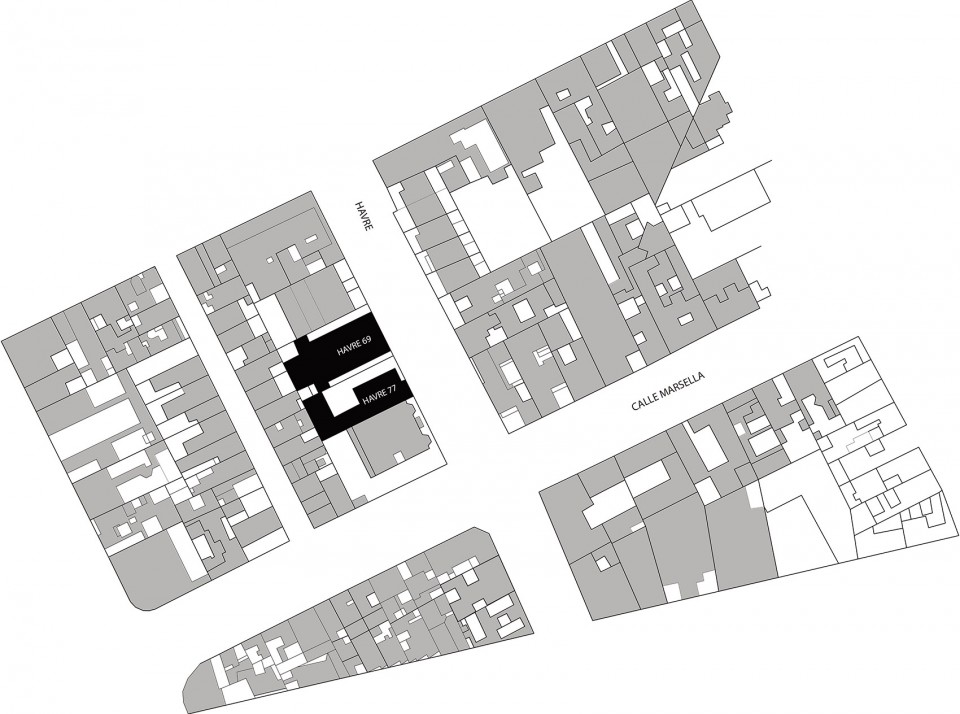
作为协同系统的一部分,该项目距离事务所其他的改造方案仅仅几步之遥,例如Harve69-另一个改造为混合功能的建筑,和Milan 44 – 一个当代市场。建筑以其人文关怀的设计手法改善了墨西哥城市中心曾被忽略的备俱潜力的街区,在Juárez殖民地的城市历史上写下了新篇章。
Part of a synergic system, the project is located just a few steps away from other architectural interventions by Francisco Pardo Arquitecto, such as Havre 69 — another house converted in a mixed-use building, and Milàn 44 — a contemporary market. Marking a new chapter in the urban history of Colonia Juárez, the project stands out for its humanitarian approach and puts the spotlight on the collective potentialities of neglected lots in the beating heart of Mexico City.
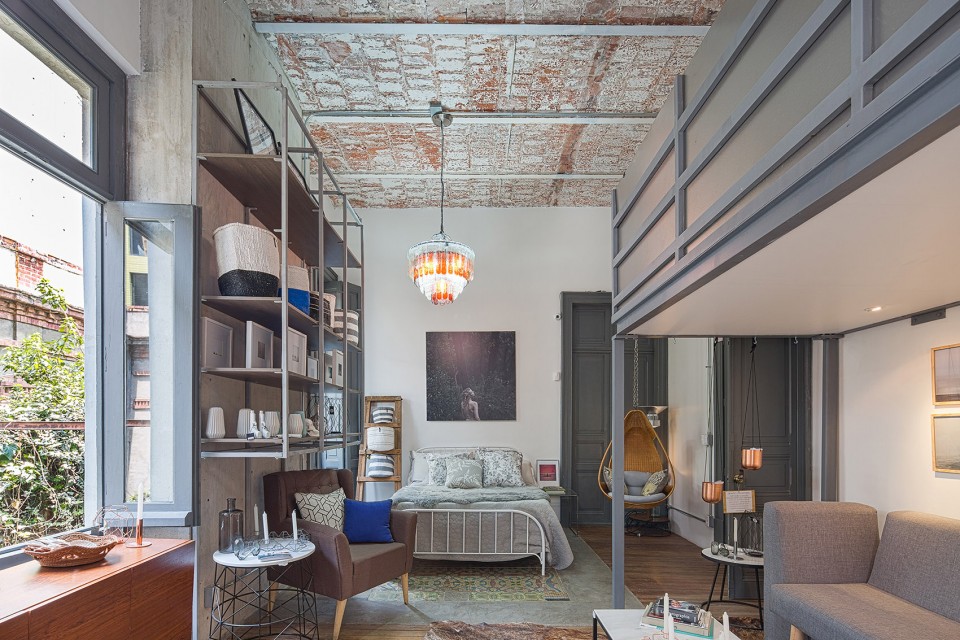
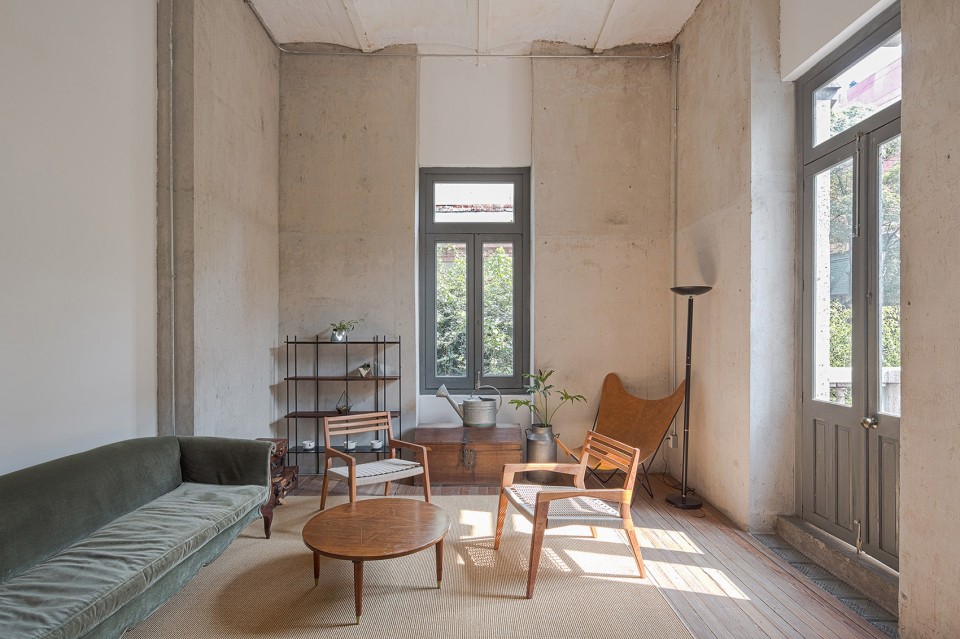
▼居住空间,Living Space
▼总平面,Master Plan
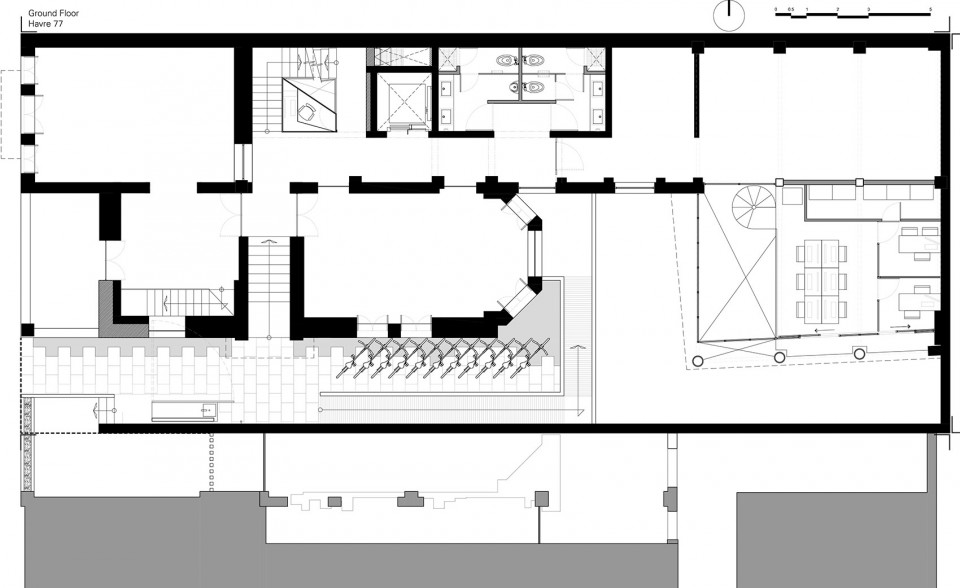
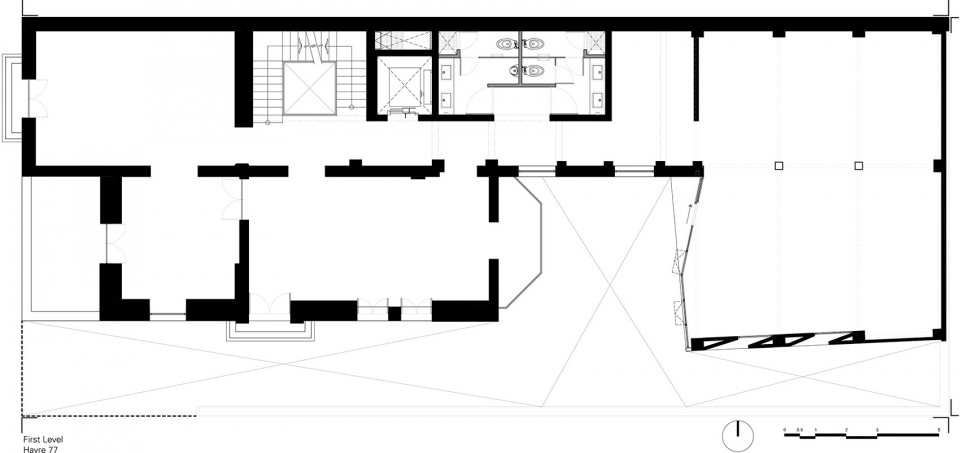
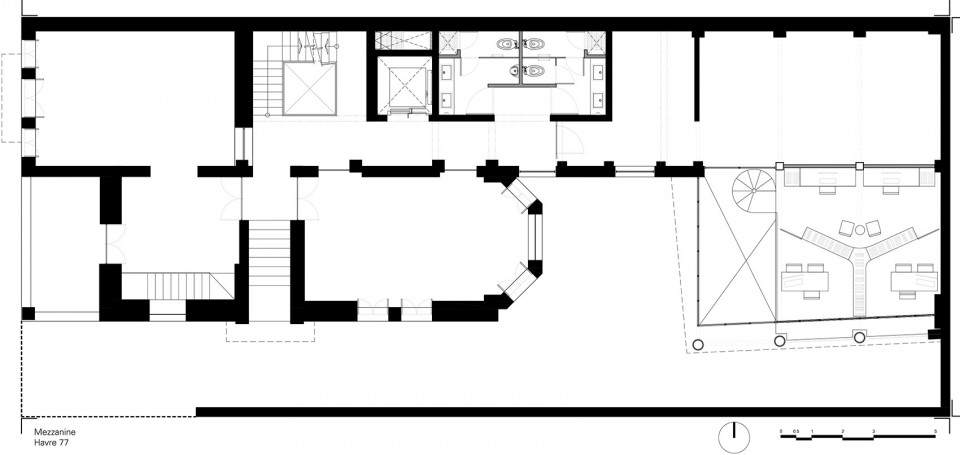
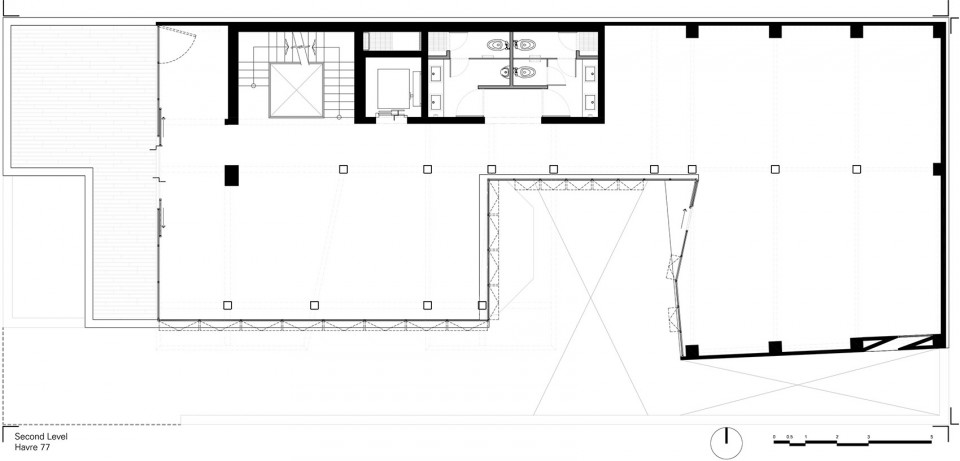
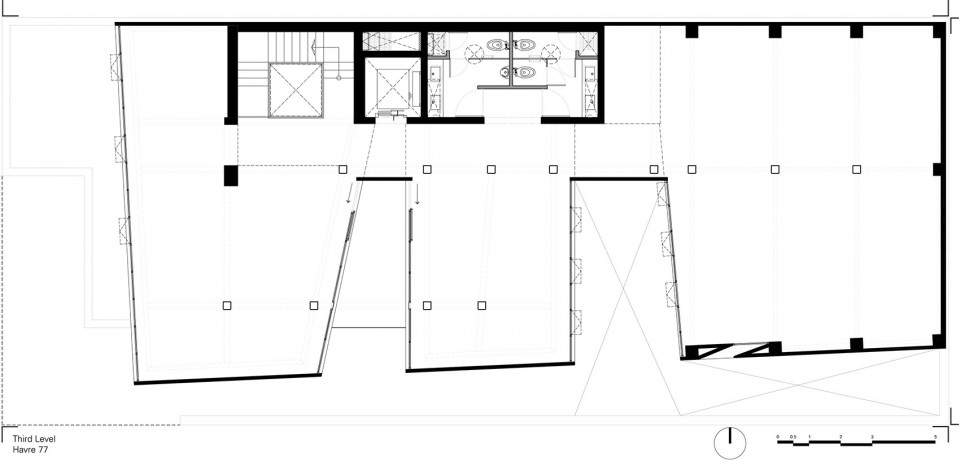
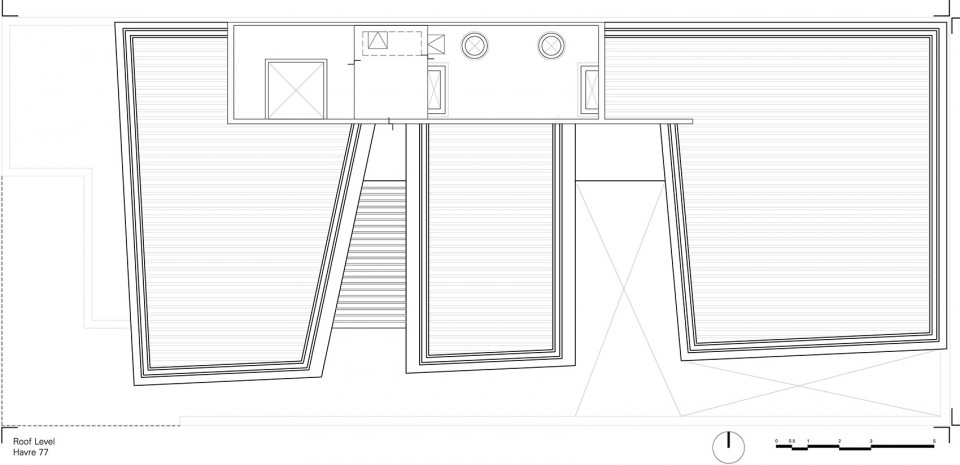
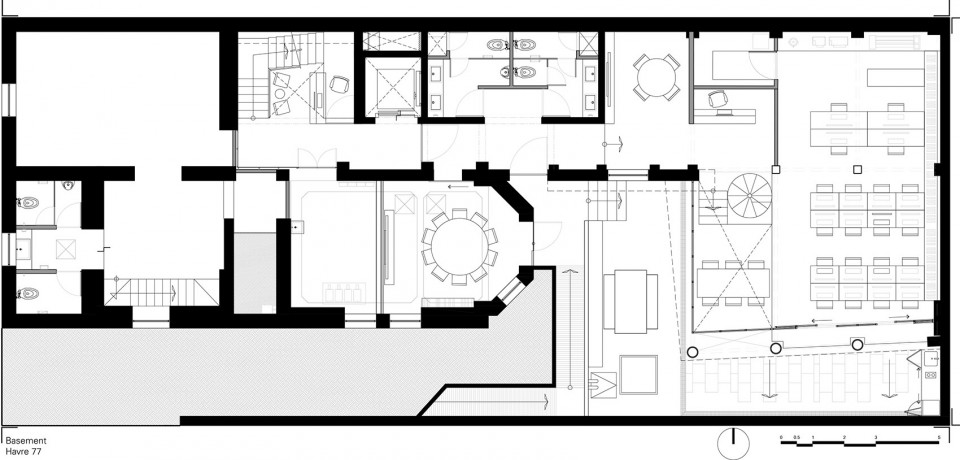
▼平面图,Floor Plans
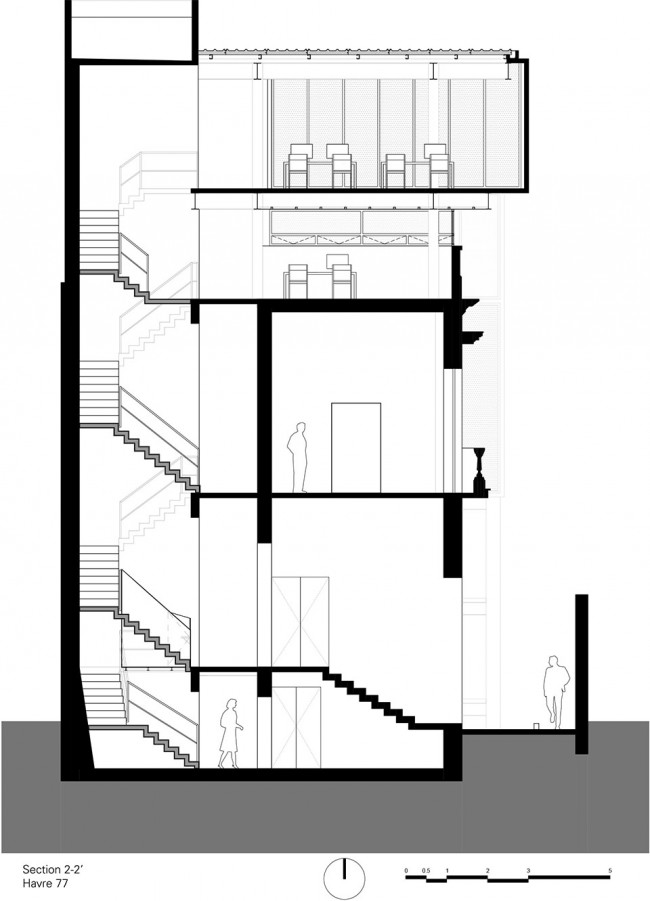
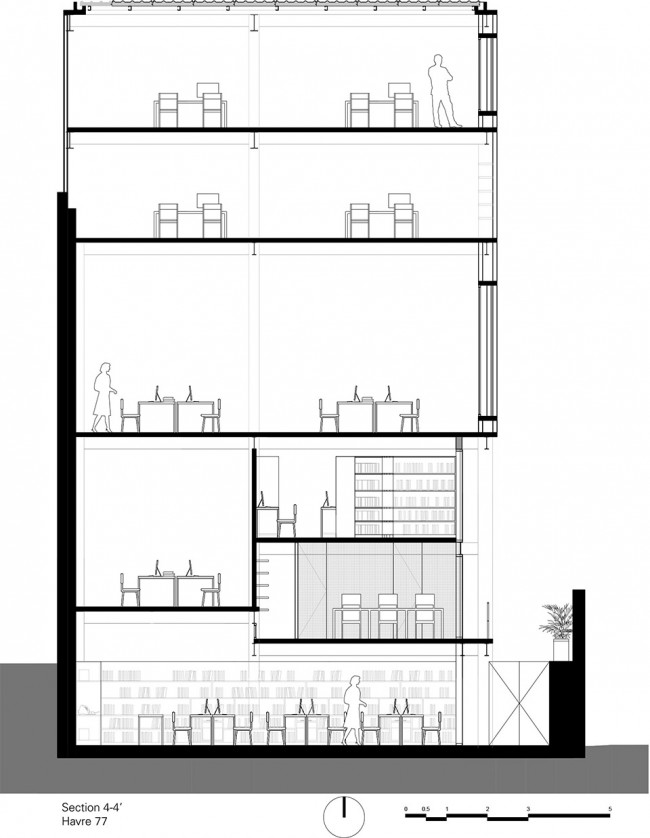
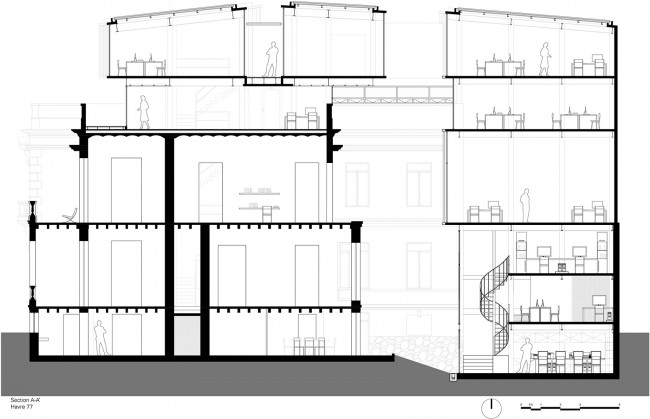
▼剖面图,Section
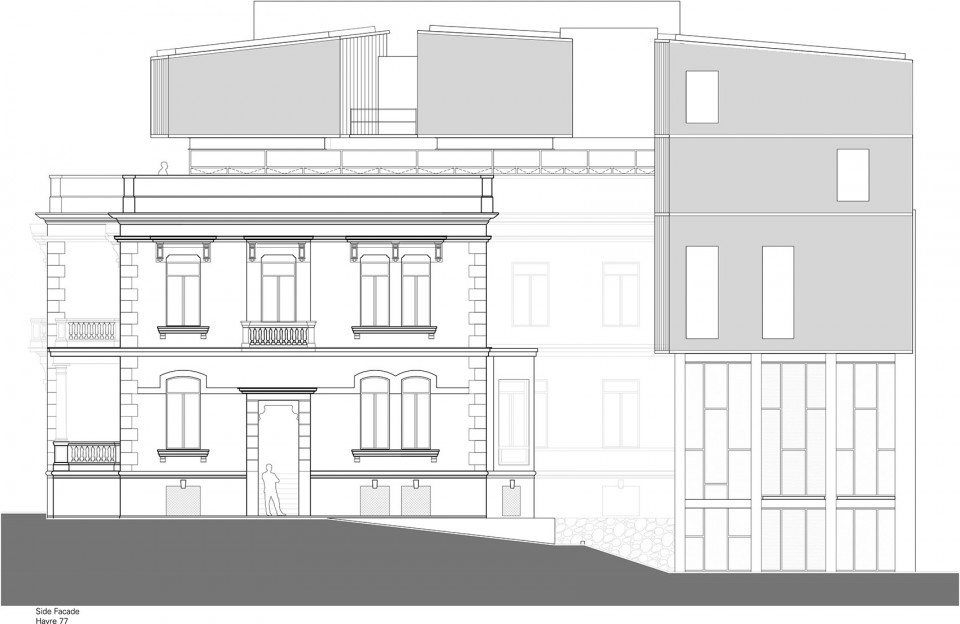
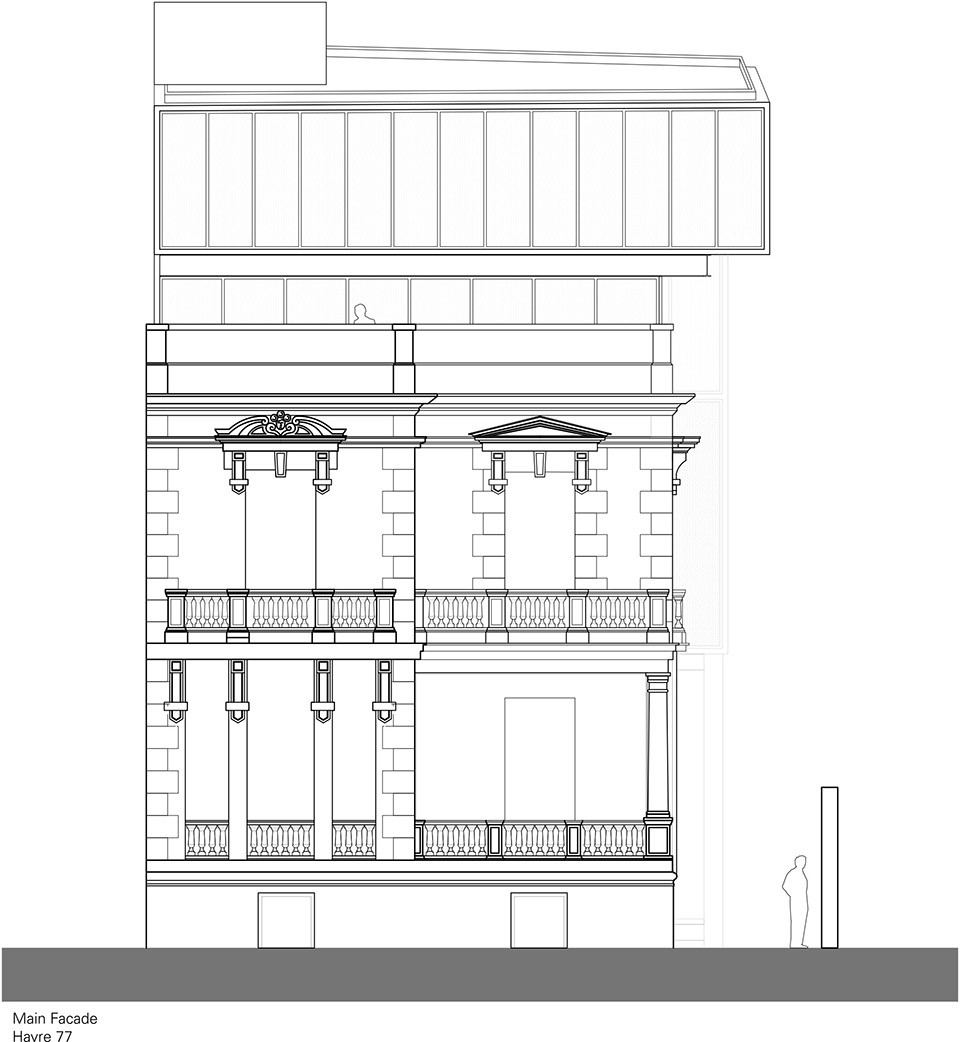
▼立面图,Elevation
Project: Havre 77 ReUrbano
Location: Havre 77, Colonia Juárez, Mexico City (MX)
Architects: Francisco Pardo Arquitecto + Amezcua
Design team: Julio Amezcua, Karen Burkart, Victor Cruz, José Luis Fajardo, Alan Orozco, Francisco Pardo, Aarón Rivera, Vania Torres, Tiberio Wallentin
Real Estate
Concept: ReUrbano. Rodrigo Rivero Borrell Wheatley + Alberto Kritzler Ring
Design: 2011
Construction: 2016
GFA: 1.485 sqm
More:Francisco Pardo Arquitecto,更多关于他们:Francisco Pardo Arquitecto on gooood.








发表评论
你需要先 才能发表评论
社交登录