非常感谢 JAN RÖSLER ARCHITEKTEN 予gooood分享以下内容。 更多关于他们,请至:JAN RÖSLER ARCHITEKTEN on gooood. Appreciation towards JAN RÖSLER ARCHITEKTEN for providing the following description:

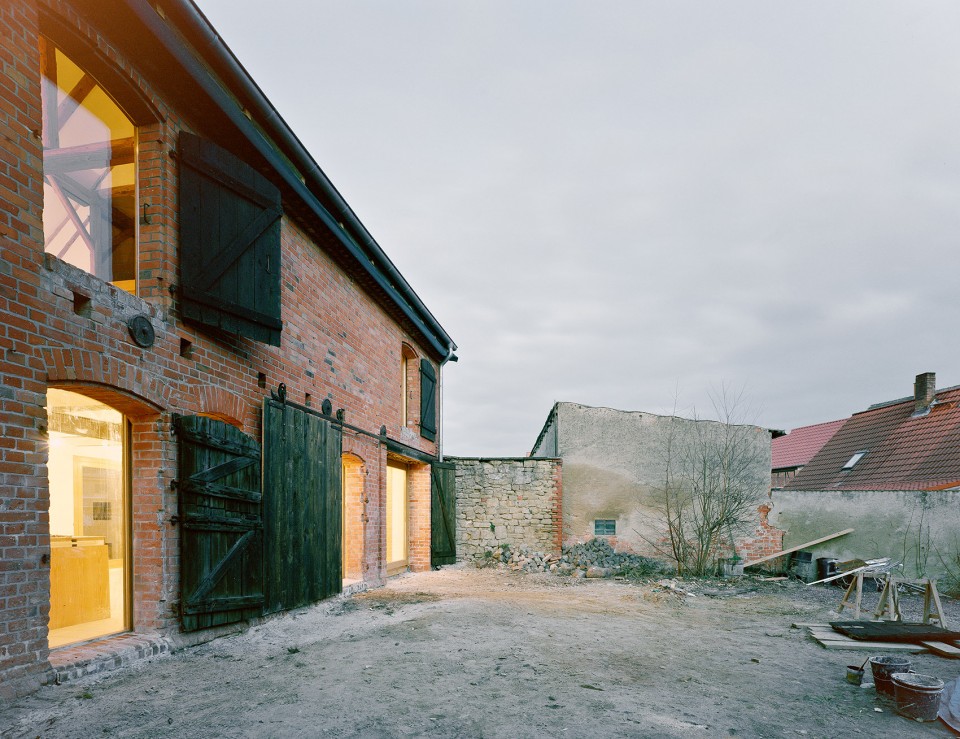
“Haus Stein”是一栋由十九世纪三十年代的谷仓改造而成的度假房,建筑师对房屋外观只进行了必要的改动,使其周边保留至今的乡村风光相协调。由于业主偶尔才会到这里生活,建筑清晰而又严谨的室内新功能空间被隐藏在了木门和木制遮阳板后,与粗犷的外立面形成鲜明对比。
“Haus Stein” is the result of the conversion of an unused barn from the 1930’s into a vacation residence. The particular character of the barn in its rural setting was preserved through minimal interventions on its outer shell. In the absence of its users, the building’s new function remains concealed. It is only when the wooden shutters and doors are open that the striking contrast between a clean and rigorous inner organisation and the raw facades reveals the new purpose of the building.
▼建筑外观与粗犷的乡村环境相协调,external view of the building is corresponded to the rural environment
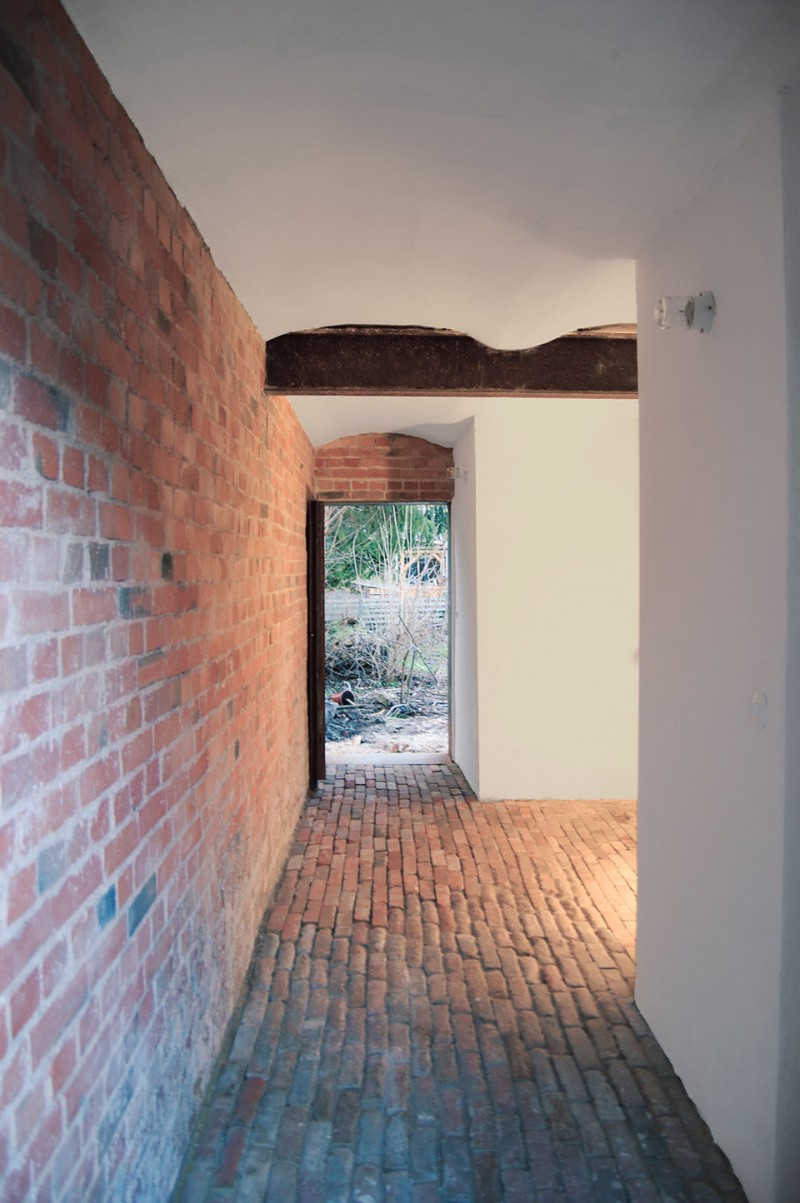
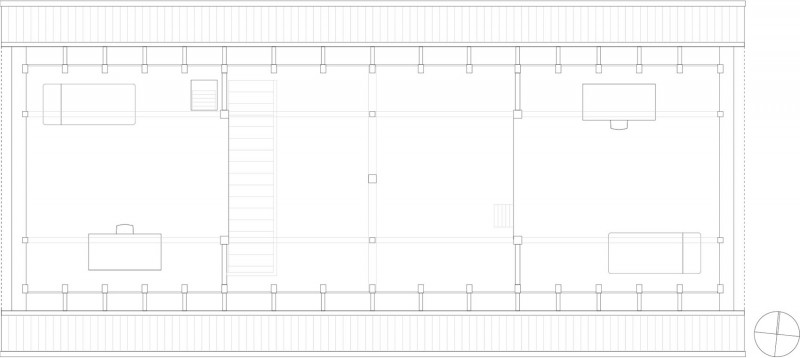
建筑师根据现有的普鲁士拱形屋顶结构系统组织了室内空间,房间的平面布局和开窗均由梁的位置决定。
The inner organization is defined by the existing structural system – a Prussian vaulted ceiling. Room layout and openings run according to the position of the old steal beams.
▼建筑入口,entrance
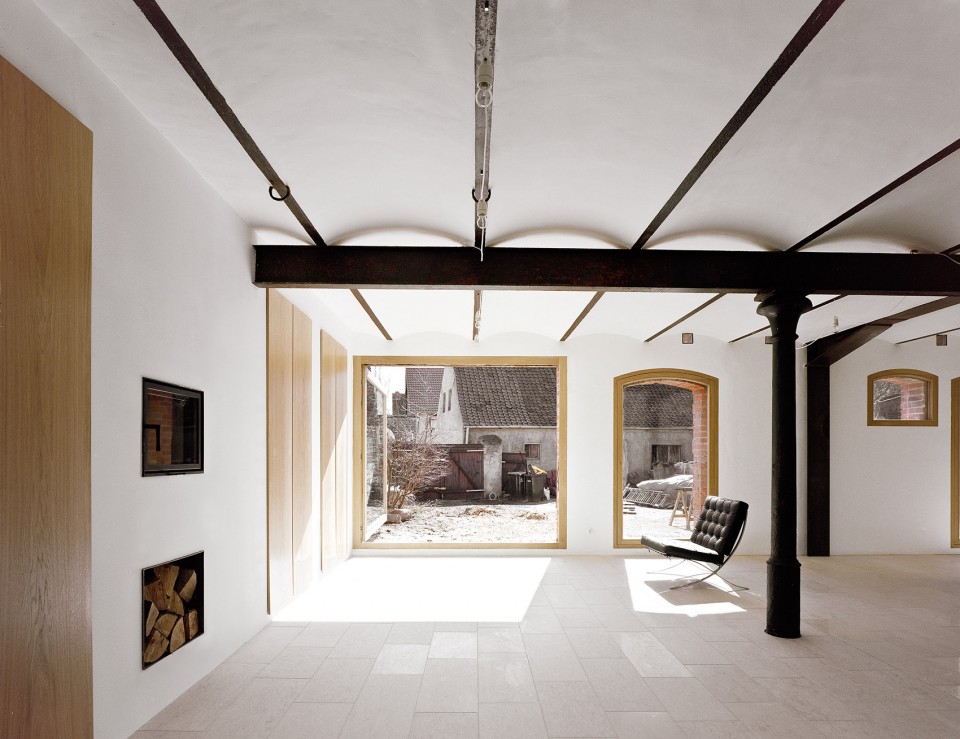
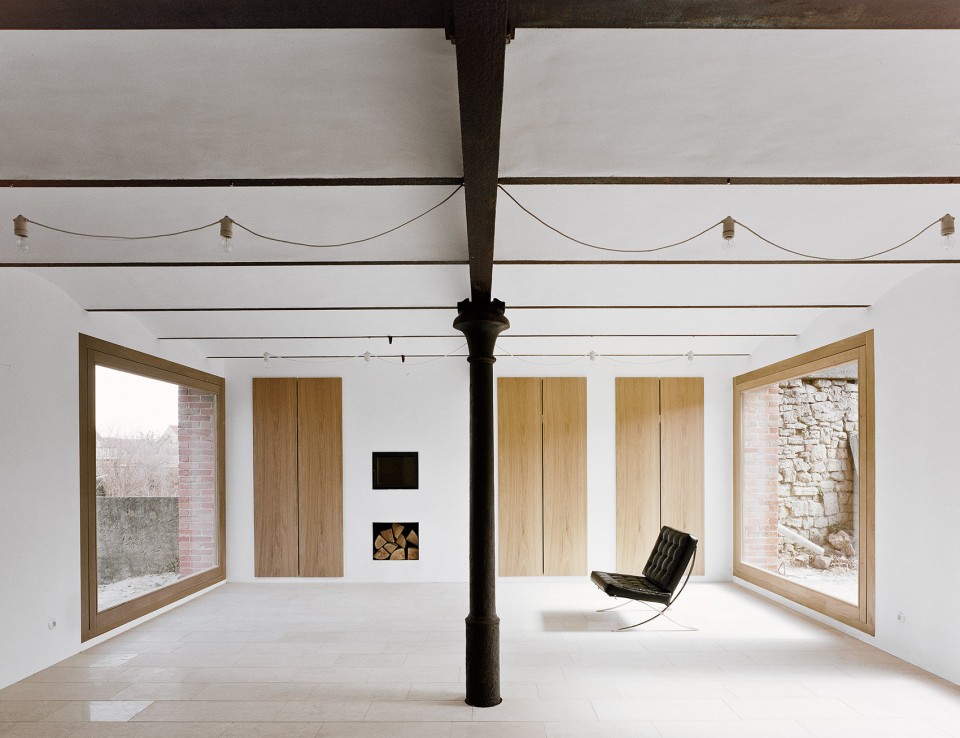
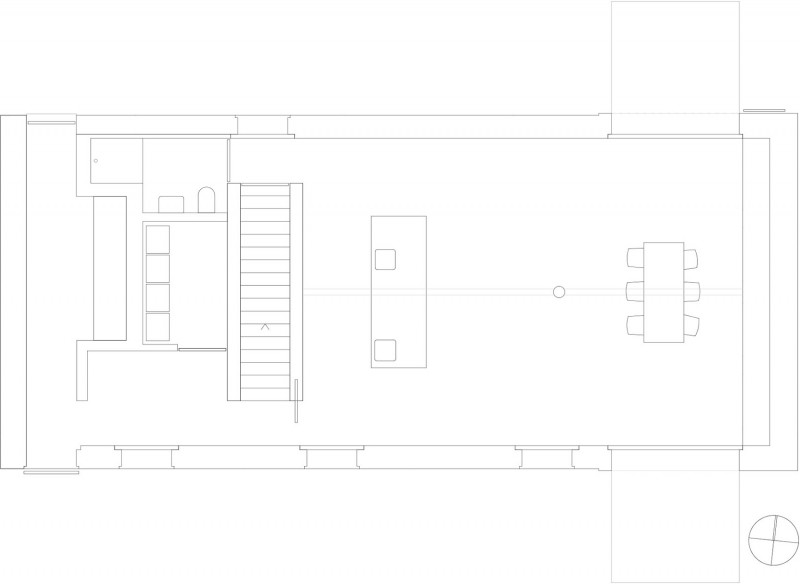
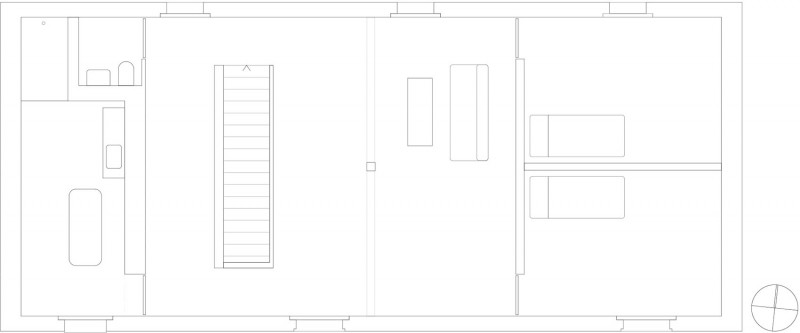
一层为开敞的日常起居空间,两侧设有巨大的玻璃门,通向两个露台。上层的空间被划分成更为私密的小房间,使用白色打磨橡木地板和黏土等材料,创造出温暖的空间氛围,让人们可以在开敞的环境下放松和思考。
Common daily living takes place on the ground floor – one single space with two attached terraces, which are accessible on either side via large glass doors. The upper floor is destined to a more intimate use, characterised by smaller rooms and warm materials such as the white-polished oak plank floor and the loam rendering. Despite the openness this area is designated to contemplation and recreation.
▼开敞的起居空间,屋顶为拱形结构,spatial living space with vaulted ceiling
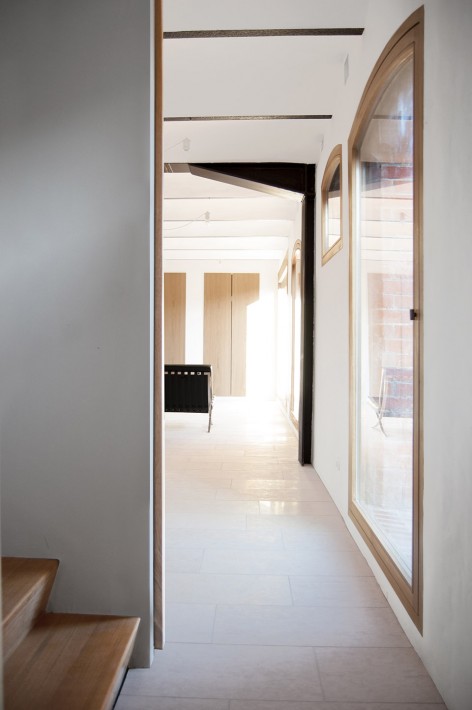
▼通往二层的楼梯,stairy to the first floor
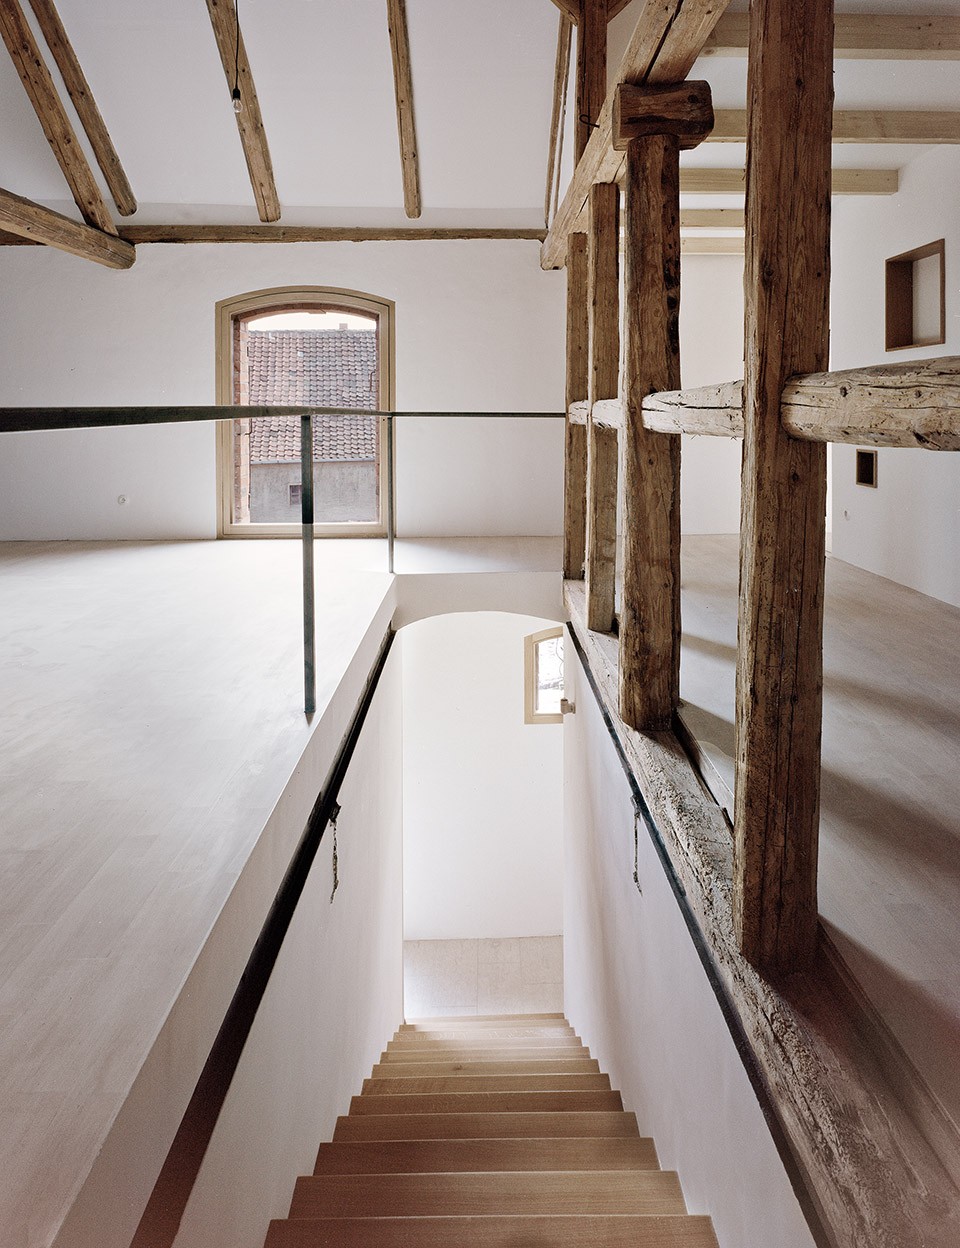
▼二层,可以看到阁楼房间,first floor, roof room could be seen
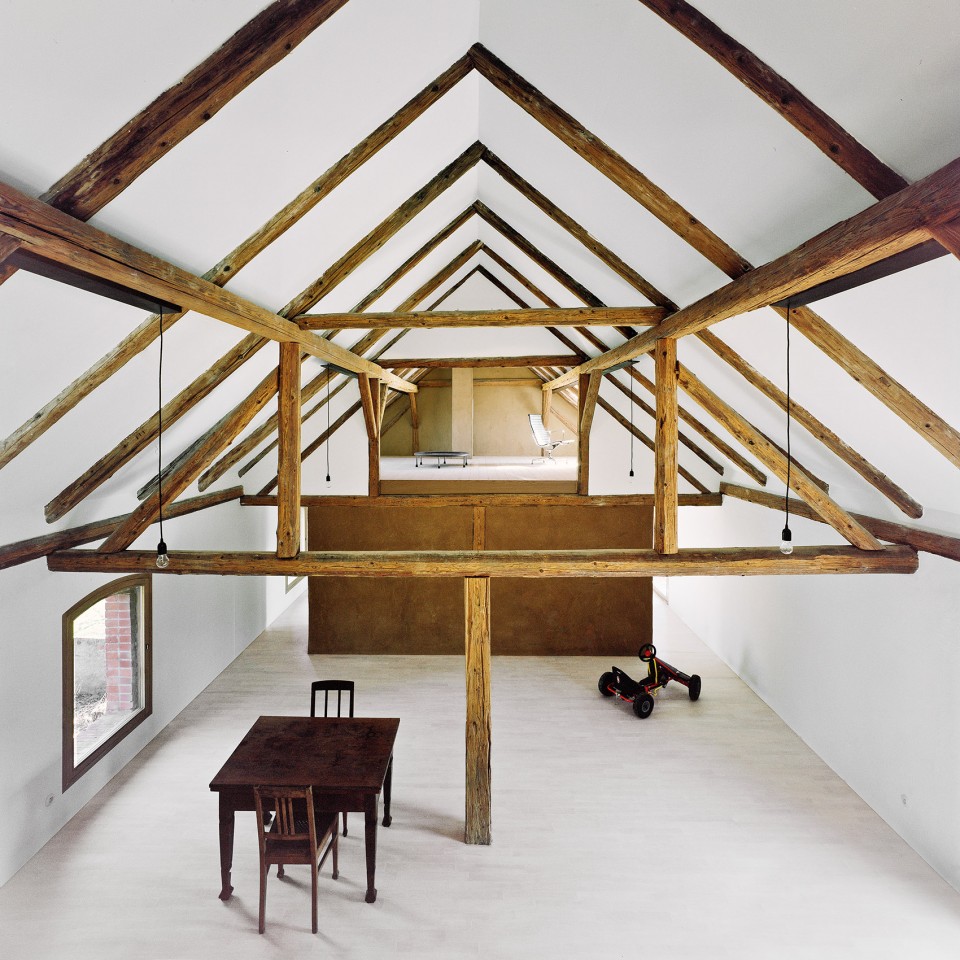
▼二层房间,空间配色清爽简洁,rooms on the first floor with clean and clear tones
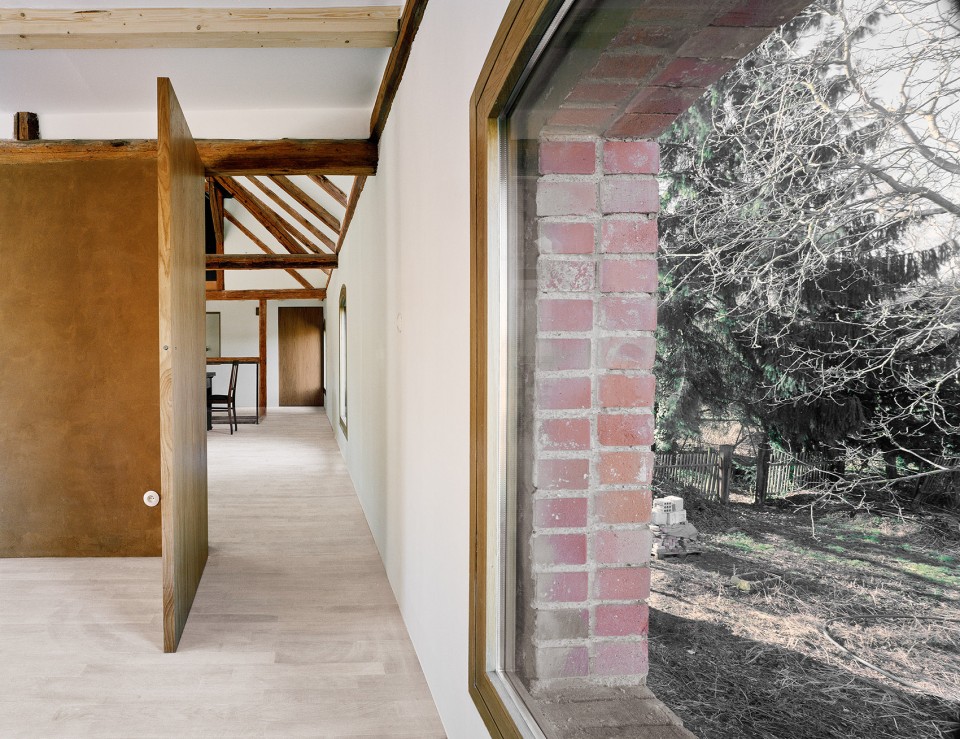
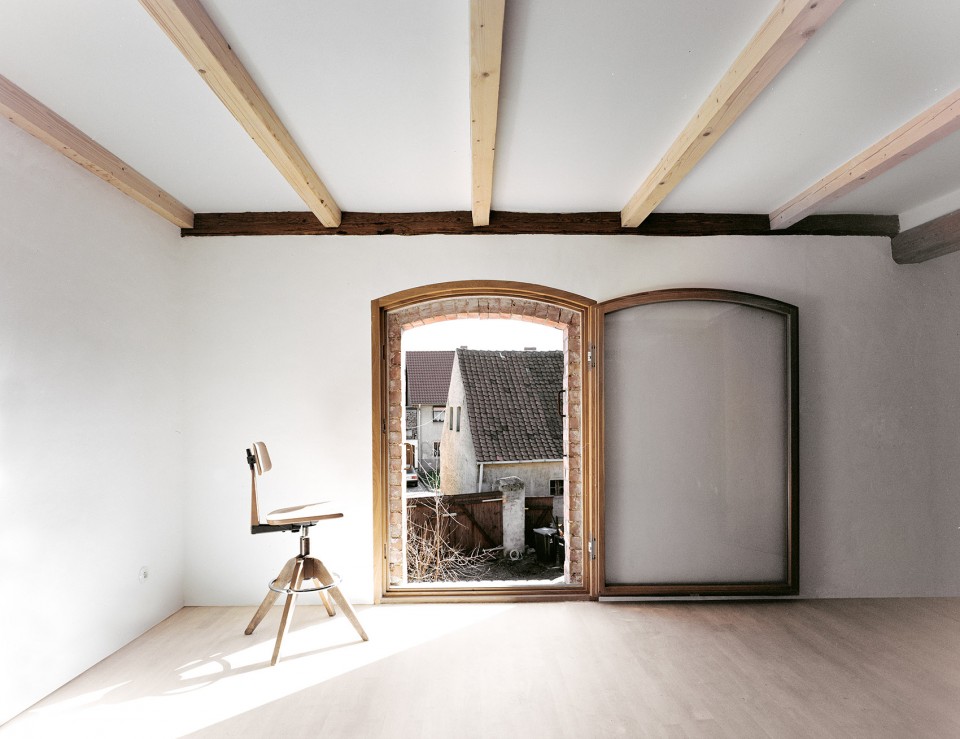
建筑中尽可能地使用了可持续材料,如黏土墙、软纤维板和亚麻屋顶保温层等。高功率瓦斯热水器、太阳能集热器和光电板让建筑可以更为有效地利用能源。
Sustainable building materials, such as loam rendering on the walls, soft fibreboard, and flax insulation in the roof, were used whenever possible. An efficient gas fired heater, solar collectors and photovoltaic panels contribute to a resource-efficient use of energy.
▼洗手间,使用黏土墙面,washroom, soil rendering wall is used
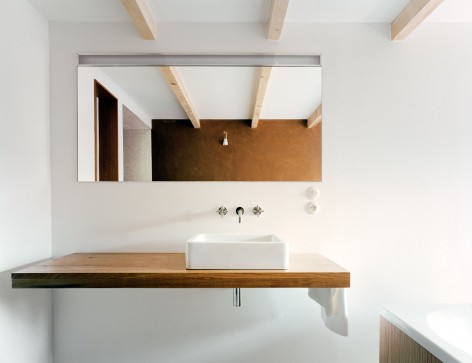
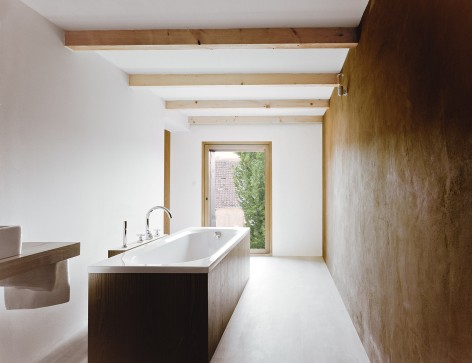
施工公司为整个设计团队的一部分,负责完成项目的建造。设计和施工的连续性保证了项目从设计到施工的质量,将其以完美的形态呈现在了人们面前。
The constructions works were mostly executed by the construction company, which is part of the office structure. The constant and continuous interchange of designing and building from the beginning of the project to its completion was very enriching and led to a level of perfection that would otherwise not have been achieved.
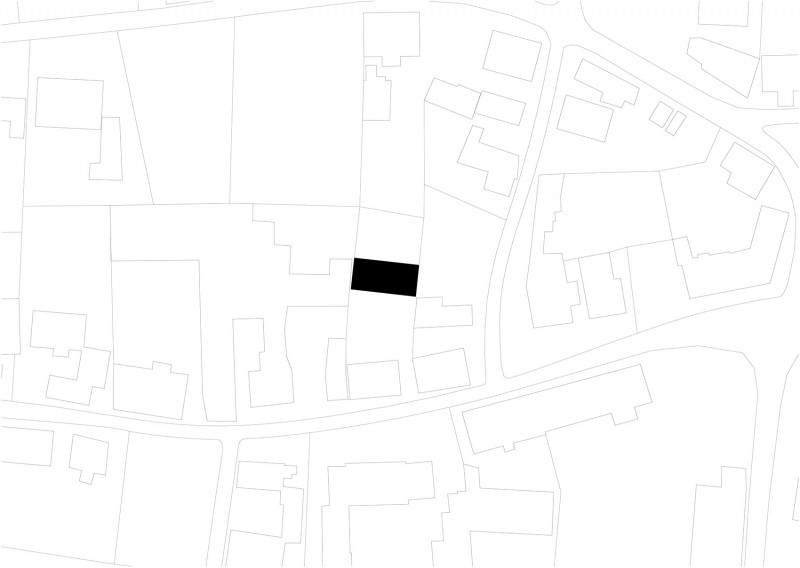
▼基地位置,location
▼一层平面图,ground floor plan
▼二层平面图,first floor plan
▼阁楼平面图,roof floor plan
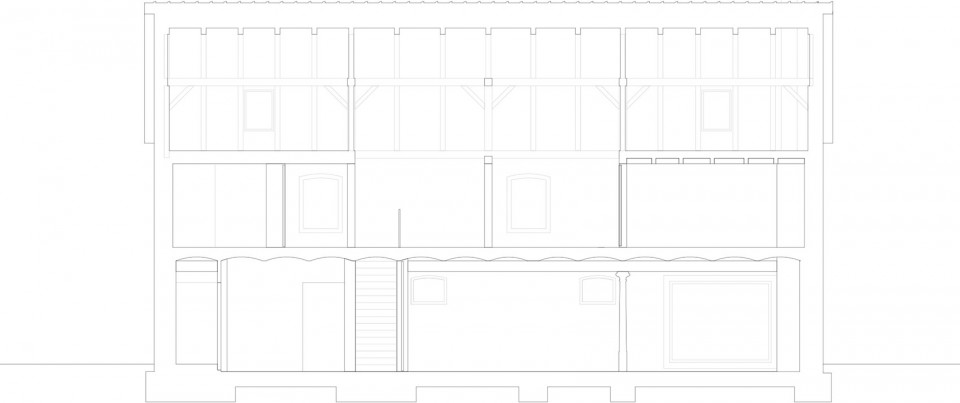
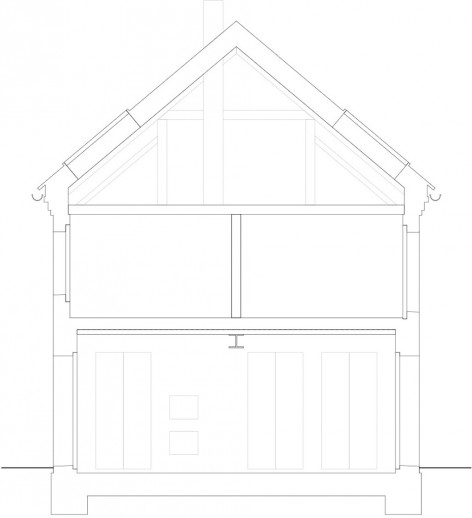
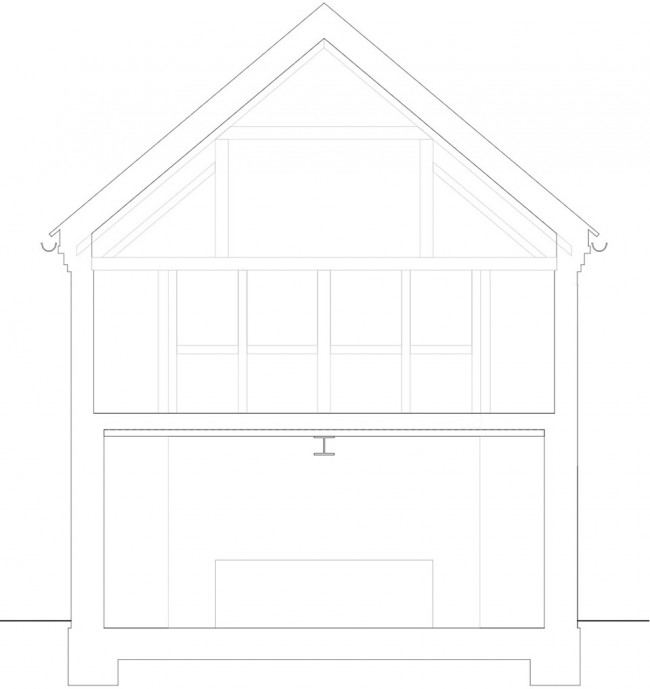
▼剖面图,sections
Year: 2010 & 2013
Place: Druxberge, Sachsen-Anhalt, Germany
Client: Private
Architect: Jan Rösler Architekten
General contractor: Jan Rösler Bau
Photographer: Simon Menges
Drawings: Jan Rösler Architekten
English text: Jan Rösler Architekten
Chinese text: gooood
More: JAN RÖSLER ARCHITEKTEN,更多关于他们,请至:JAN RÖSLER ARCHITEKTEN on gooood.








这个设计的柜子都是做在墙里面的?墙体就是柜体?可惜没有打开的图。