非常感谢 氹边建筑工作室(联系方式:liuyang-atelier@qq.com) 予gooood分享以下内容。更多请至:Atelier Waterside on gooood
Appreciation towards Atelier Waterside (contact: liuyang-atelier@qq.com) for providing the following description:
“503项目”是对广州天河中心区域的一间公寓单元进行了室内改造。公寓楼建于1987年是改革开放早期的商品化住宅,整体为钢筋混凝土框架结构。业主一家在原有的两房一厅一厨一卫的格局内居住了近25年。
503 Project is an interior transformation project for an apartment, which is located in the Tianhe Center area of Guangzhou. The building was built in 1987, and that period was the the early stage of commercializing residences during the economy reforms in China. The building was built with reinforced concrete structure. The owners have lived in this apartment in which there are two bed-rooms, one living room and one kitchen, for nearly 25 years.

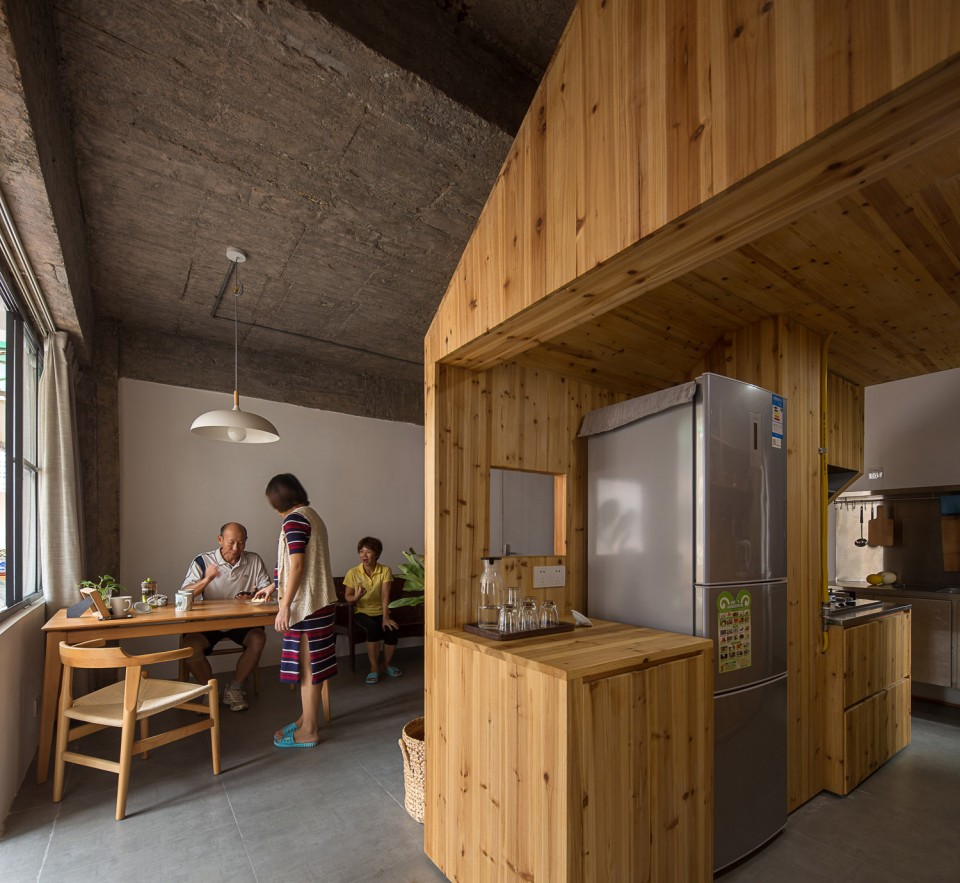
▼室内一览,厨房如一个“房子”被设置在空间中,overall view of the interior, the kitchen is in the central of the space like a “house”
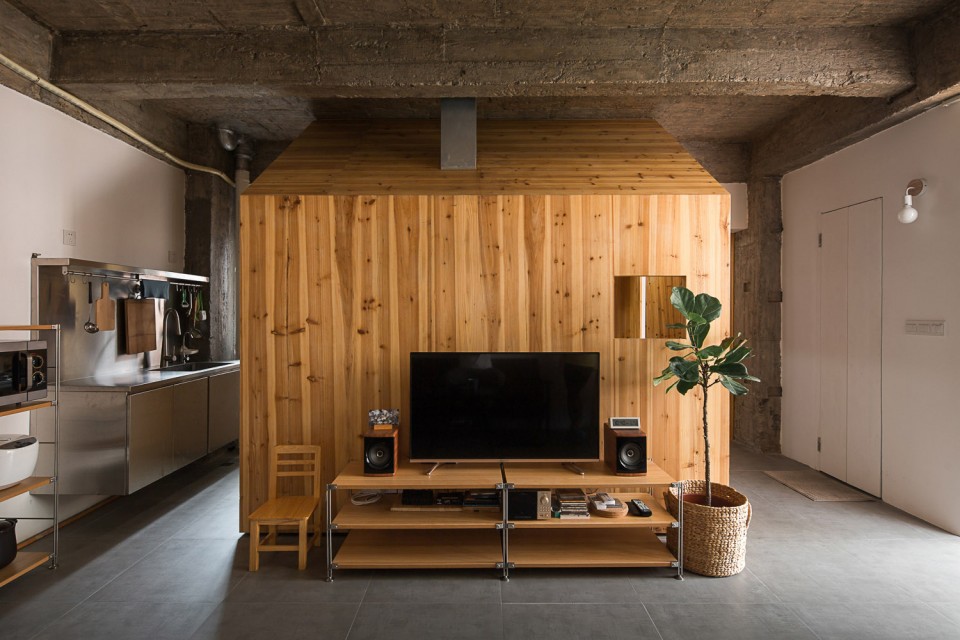
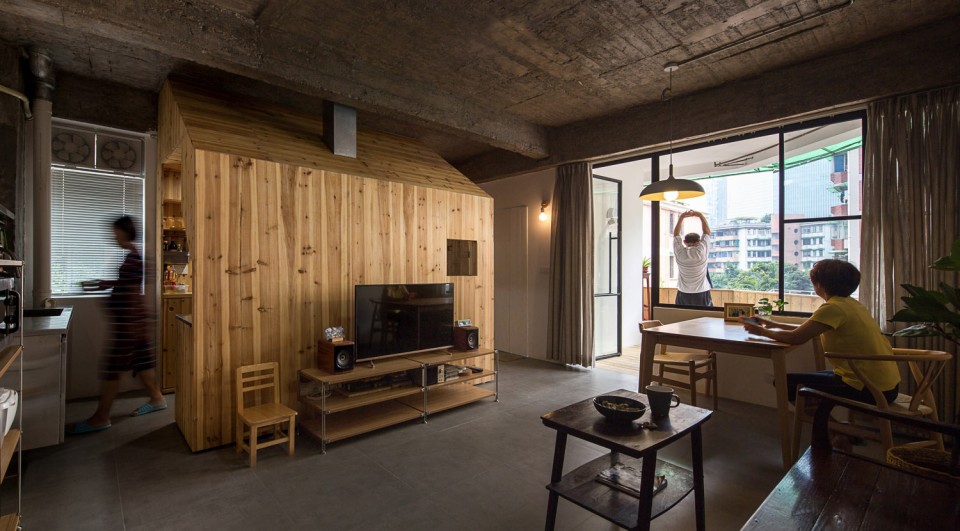
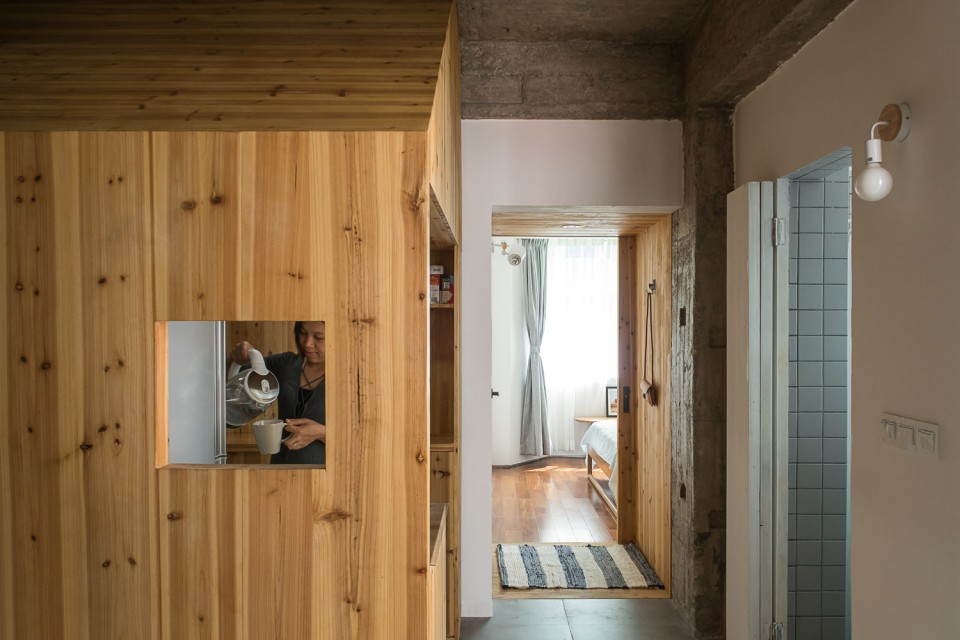
▼从厨房看入口,view of the entrance from the kitchen
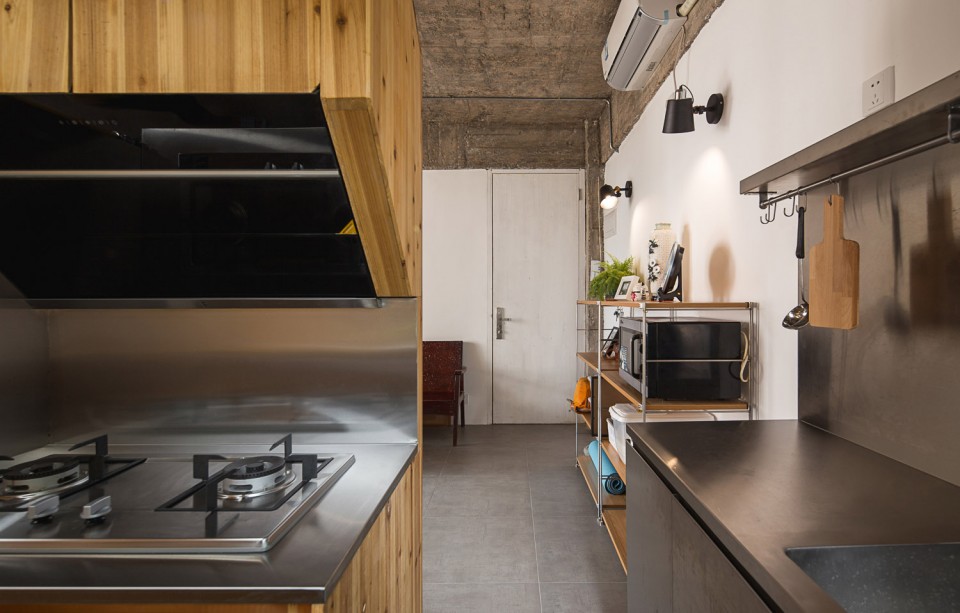
▼餐厅,dining space
▼厨房边的卫生间与卧室,washroon and bedroom beside the kitchen
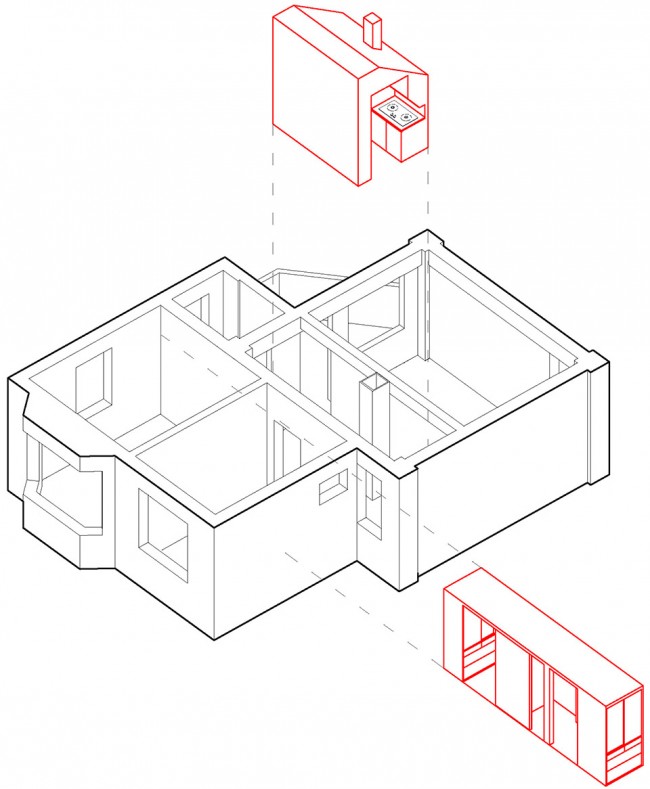
设计尝试将单元室内视为“基地”,在原有的户型内建造了两个不同形状的“房子”:一个是扮演家庭生活核心的厨房,另外一个是具有储物功能的通廊。希望营造室内与室外穿插互动的空间并形成一种新的住居关系。
The design attempts to deal with the indoor space as an “outdoor site”, and build two different types of “houses” inside the original apartment: one is the kitchen, to play the core in family’s daily life, the other is a gallery which also functions as storage. By doing so, the architects hope to cre-ate an apartment available for interactions between the outdoor and indoor spaces, coping with a city life that is becoming to be a routine every day.
▼插入空间内的两个“房子”,two “houses” in the space
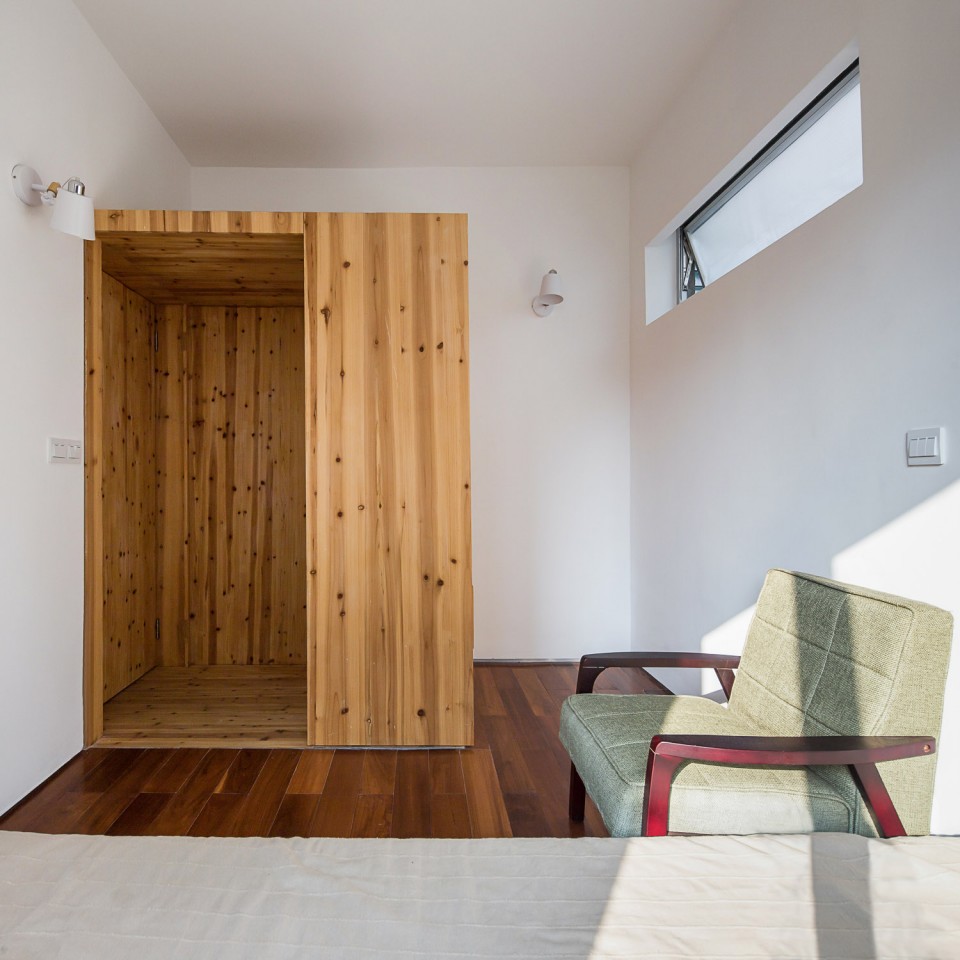
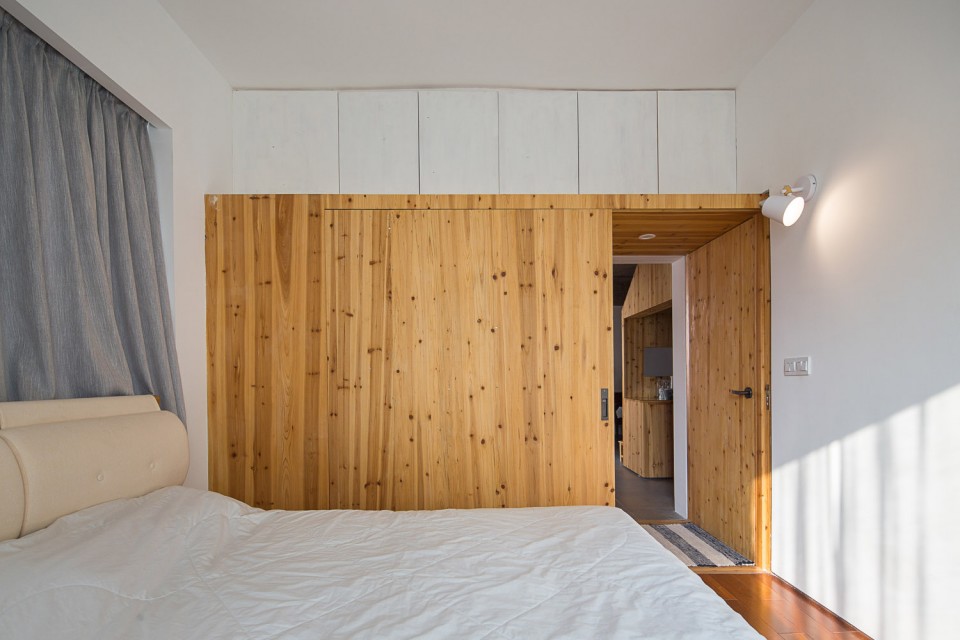
▼卧室里具有储物功能的通廊,the gallery storage in the bedroom
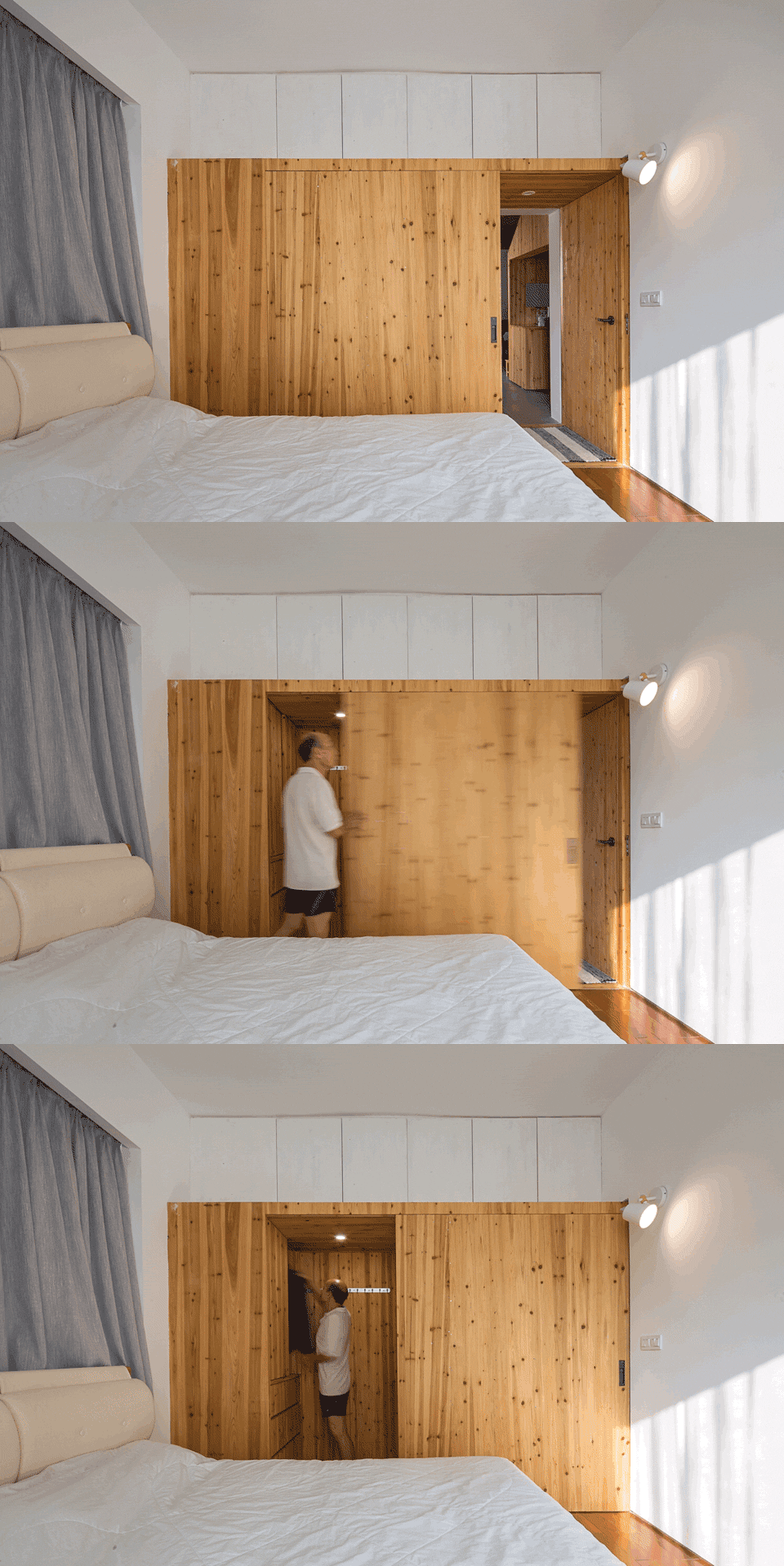
▼由通廊连接的两个房间,two rooms connected by the gallery
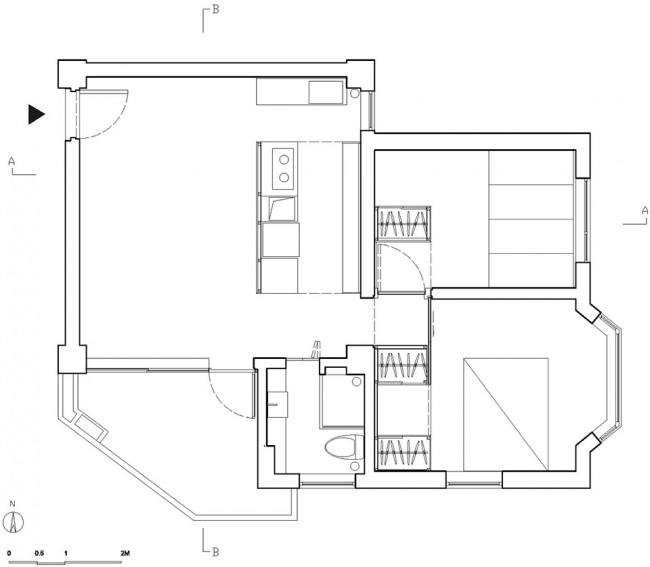
▼平面图,plan
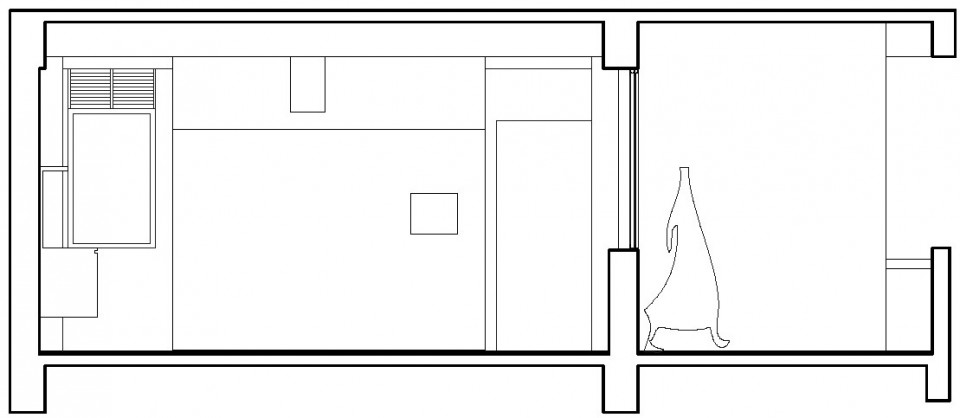
▼A-A剖面图,A-A section
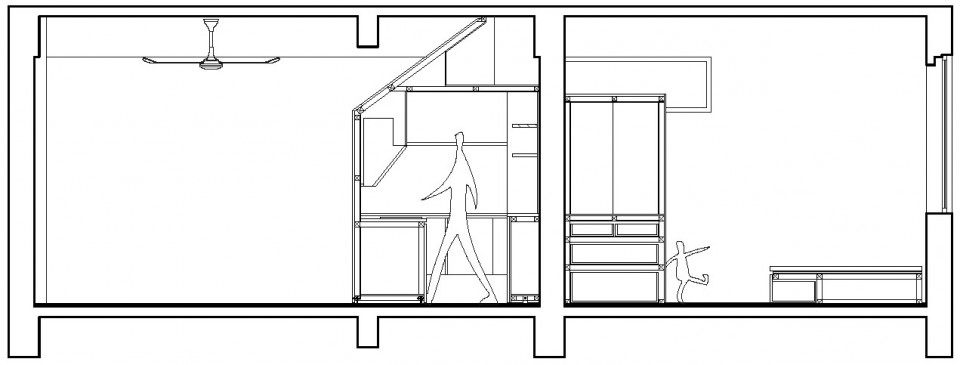
▼B-B剖面图,B-B section
项目名称:“503”
项目所在地:广州市天河南
项目类型:公寓室内改造
建筑师:刘洋/氹边大街工作室,张超,刘惠群
业主:张氏
建筑面积:55平米
设计周期:09.2015 – 11.2015
施工周期:01.2016 – 09.2016
摄影师:张超
翻译:余燚
Project: “503”
Location: Tianhe street, Guangzhou, Canton,China
Type: apartment
Architects: Liu Yang/Atelier Water Street,Zhang Chao,Liu Fuiqun
Client: Family Zhang
Area: 55 m²
Design: 09.2015 – 11.2015
Construction: 01.2016 – 09.2016
Photographer: Zhang Chao
Translator:Yu YI
More: 氹边建筑工作室(联系方式|contact:liuyang-atelier@qq.com),更多请至:Atelier Waterside on gooood









55平米玩出这么多花样,简直是绝了!
啊这,是床板和乡村圆桌用的木头,感觉好廉价,视线也太花了
第三次回来看,细看下,家具是无印良品的,断舍离,
老两口住女儿偶尔过来做个饭 还是很舒服的
刻意的追求,小气了。
大家现在怎么都喜欢做类似的东西。创造力枯竭了嘛?
不是很理解这种浪费空间的设计……
这个方案很好 空间高度利用
抛出“房子套房子 ”这个概念肯定会产生歧义,更何况改造的面积本身就不大。仔细看了平面布局,其实无非于在一个空间内增加了几面可以利用的墙体,构成了新的独立功能空间。我到是觉得许多功能区的分割按现在的新建墙体分割开来更有效的增加空间利用率。有了独立的餐厨空间,有了电视背景墙。个人觉得是个不错的好设计。
小空间里找变化是不错的研究方向,材质也很朴实很有生活真相的感觉。
别人不喜欢估计是没有像网红店那样把图片用美图P亮一点吧,那样颜值会讨喜一点。
但谁会整天待在过度美颜的地方住呢?