非常感谢 JAN RÖSLER ARCHITEKTEN 予gooood分享以下内容。更多请至:JAN RÖSLER ARCHITEKTEN on gooood
Appreciation towards JAN RÖSLER ARCHITEKTEN for providing the following description:
项目前身为一座单层音像图书馆,除了一条长边,其余部分均被埋在地下。如何将自然光引入这个多边形空间的深处成为了设计概念重要的一部分。
The one storey building of a former video library is – except of one longitudinal side – surrounded by soil. The original floor plan with its polygon shape and its unusual depth turns daylight to the essential aspect of the design concept.
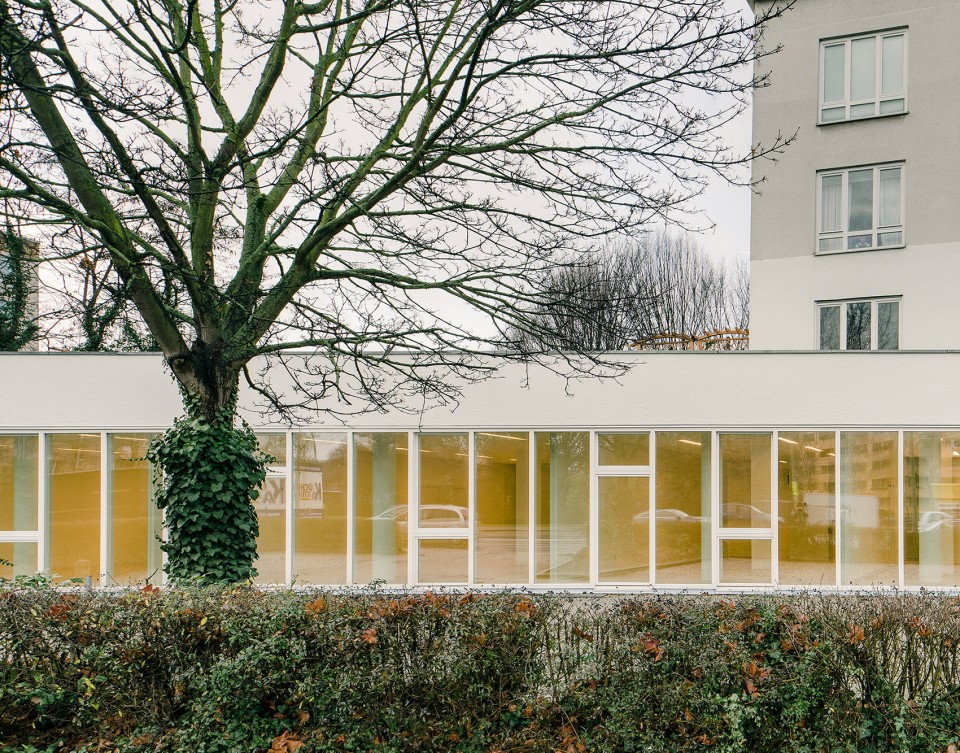
▼建筑外观,前部由树篱围成了花园空间,external view of the building, a garden in front is enclosed by hedgerow

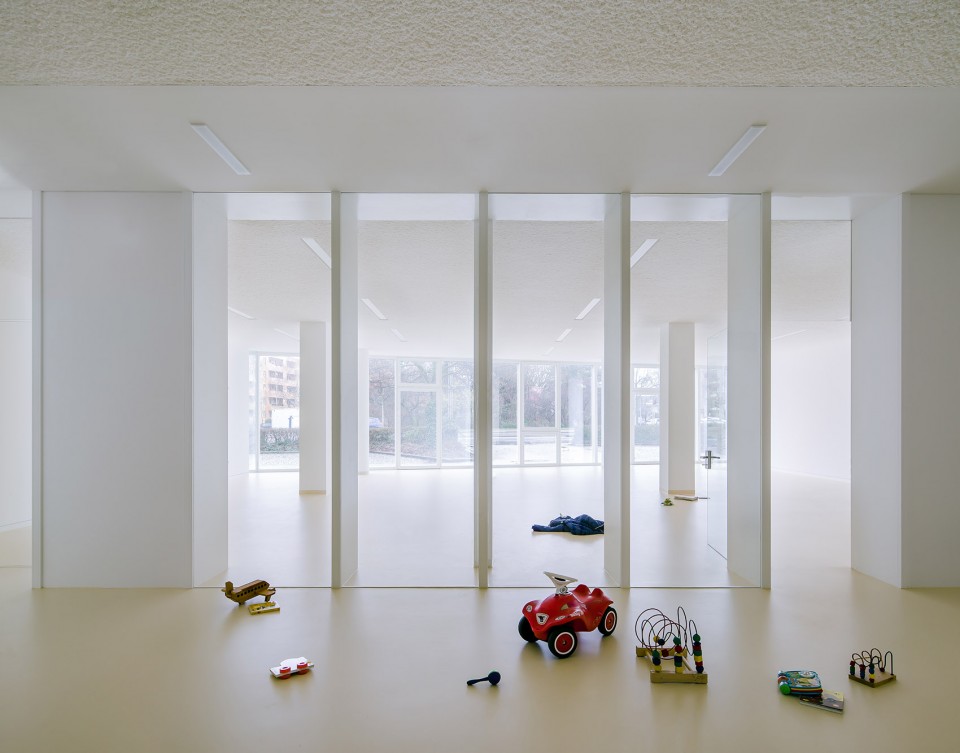
建筑师将房间净高最大化,并引入了新的窗户系统,使改造后的建筑内每一个房间都可以获得充足的光照。此外,平面布局最大化了不同功能之间的透明性,小组活动室、餐厅以及办公室和厨房等流线和服务空间之间均以玻璃做隔断,保持视觉上的畅通。不仅如此,小组活动室的隔墙与玻璃立面以玻璃连接,形成联系不同房间的视觉轴线。
After the transformation a new window system and a maximal, clear room height brings daylight far into every room. In addition, the floor plan is organized in a way that allows a maximum of transparency between the different functions. The group rooms, the canteen, most part of the circulation and some services, such as office and kitchen, are visually linked together by fixed glass elements. Furthermore, along the façade all group rooms are connected with a visual axis.
▼空间通透,阳光可以照到房间深处,the space is transparent where natural light could reach the depth of the room
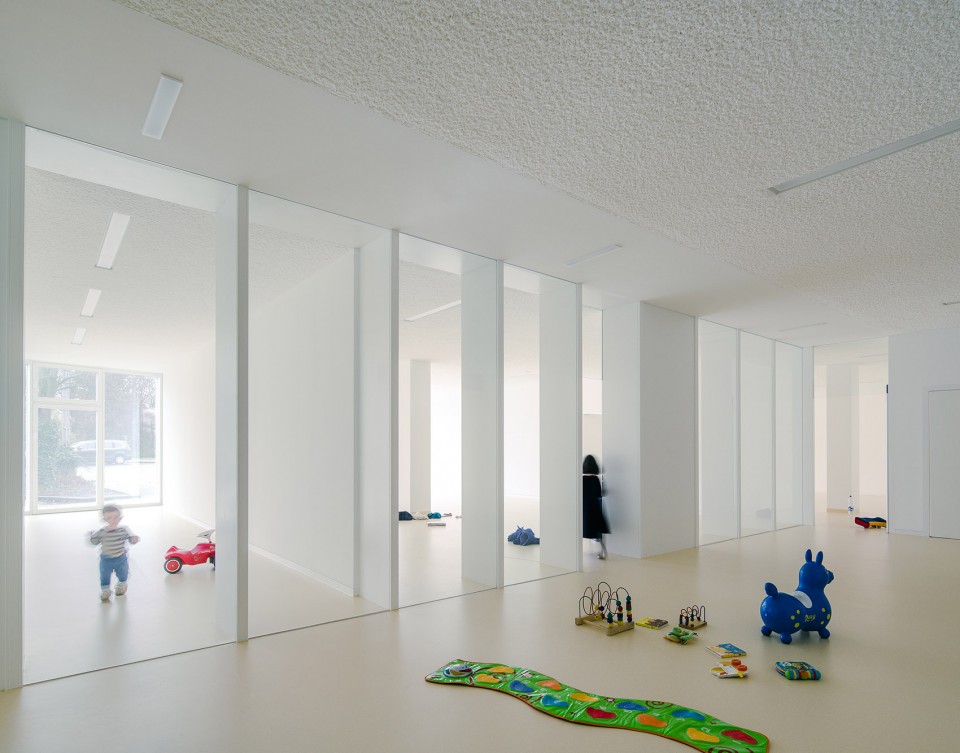
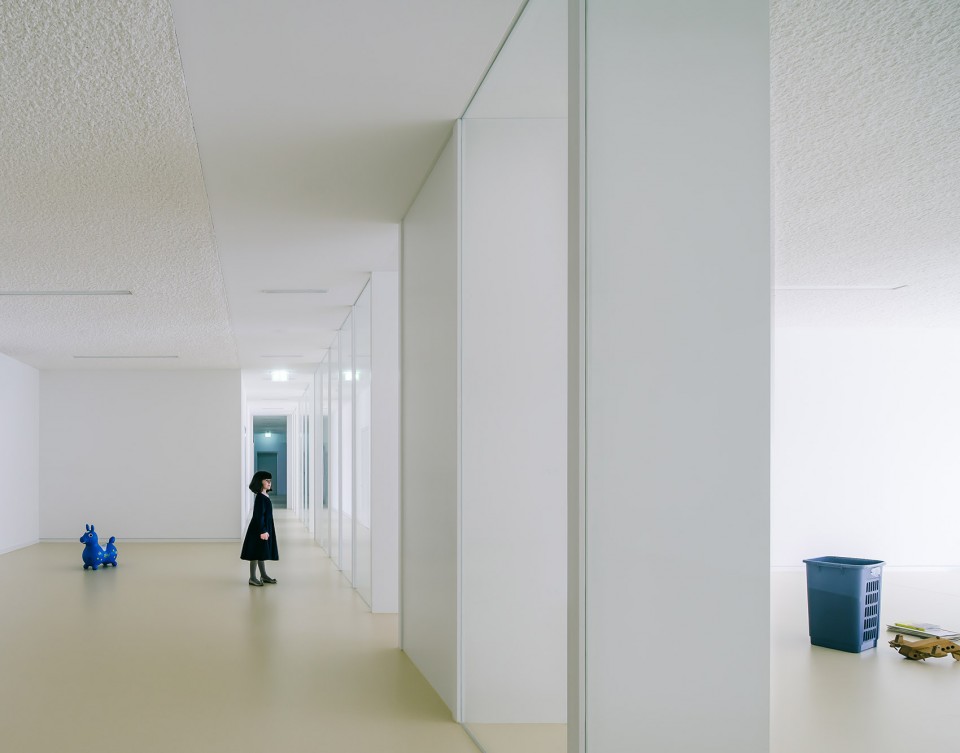
▼活动室的隔墙与立面以玻璃隔开,形成视觉通路,partaion walls and facade separated by glass, creating visual connection
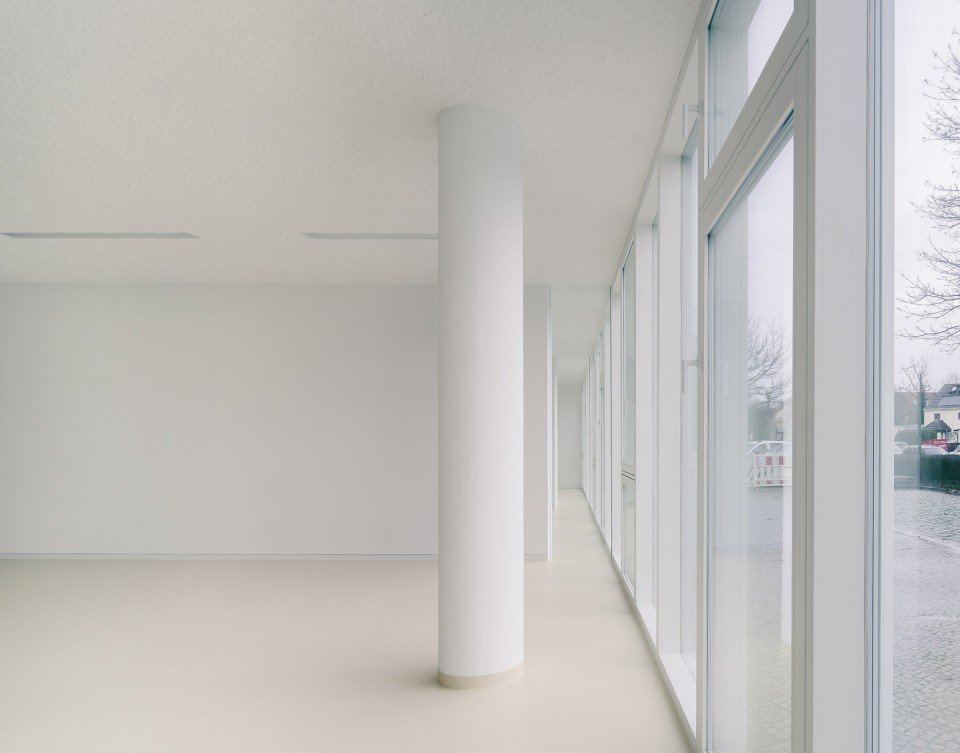
原建筑空间开放,通过改造后,其宽广的空间感和一致性得到了保留。建筑师在项目里小心地使用隔墙划分不同房间,尽量让隔墙以单独的元素出现,而不是围合成封闭的空间,进一步加强了项目的通透感。开放通透的新建筑在满足托儿所功能需求的同时,为儿童创造了舒适愉快的生活氛围。其中还设有一个宽敞的花园,让儿童可以在自然中尽情玩耍。
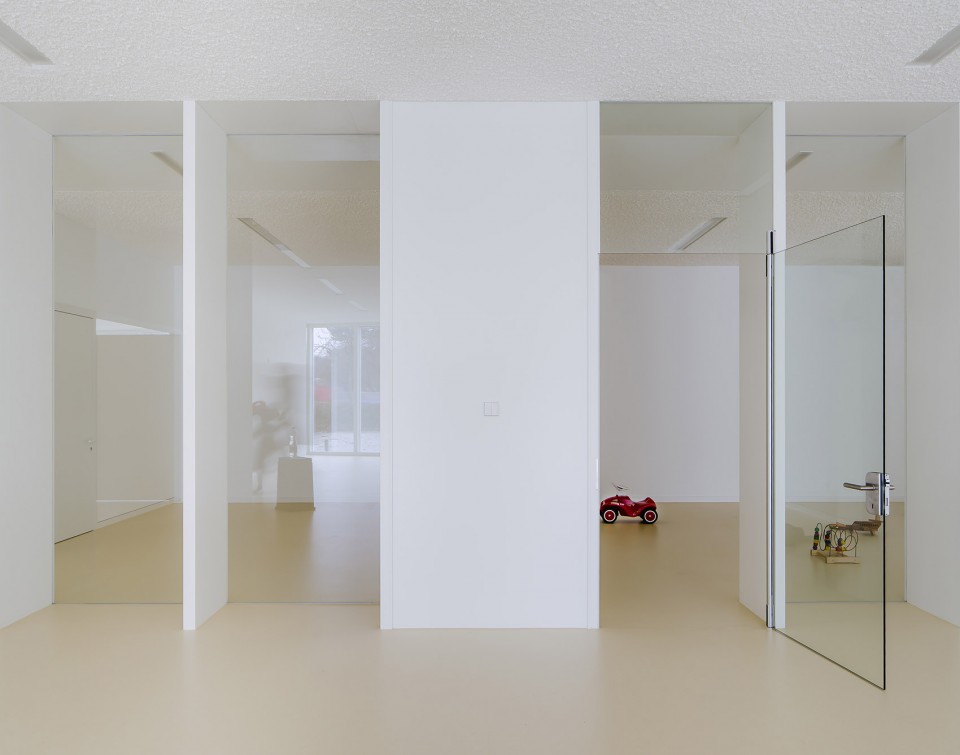
In this way the unity and the spatial generosity of the original open space is preserved. The inner walls discreetly delimit the different rooms but appear more as independent elements than they create enclosed spaces. The new premises create due to their openness and airiness a pleasant atmosphere for the nursery, without affecting its functionality. Furthermore, a spacious garden is part of the nursery and enables the children to play in nature.
▼作为单独元素出现的隔墙创造通透的空间,inner walls as independent elements creating open and transparent space
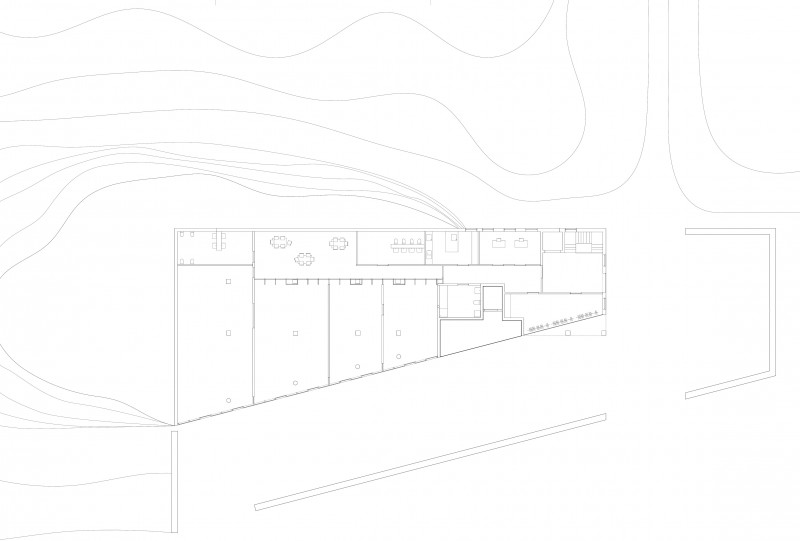
▼一层平面图,ground floor plan
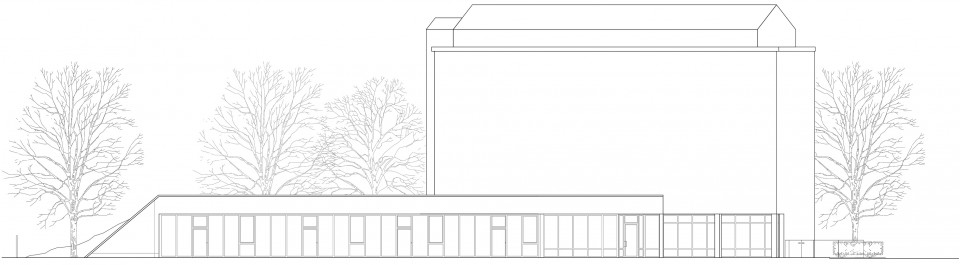
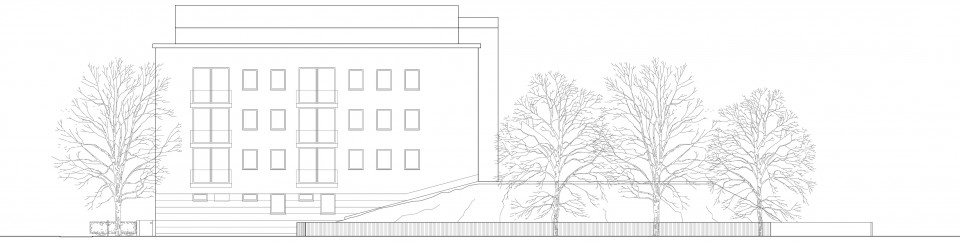
▼立面图,elevations
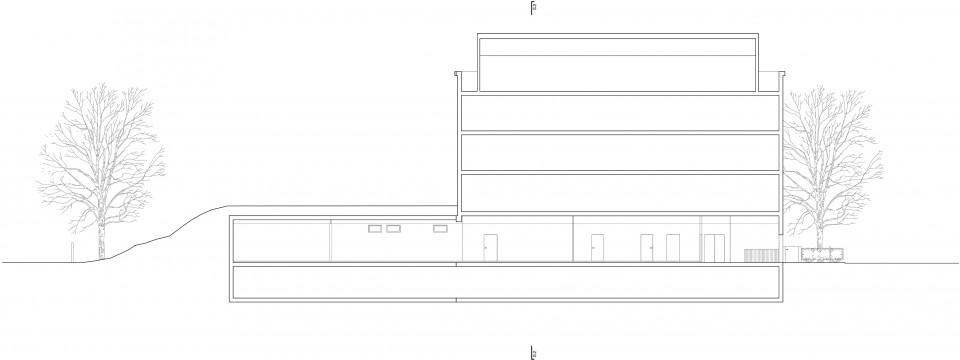
▼剖面图,section
Architect: JAN RÖSLER ARCHITEKTEN
Year: 2015
Place: Berlin, Germany
Client: One World Kinder
General contractor: Jan Rösler Bau
Photographer: Simon Menges
Size: 750 qm
Garden: 1.900 qm
Costs: 700.000 €
Drawings: JAN RÖSLER ARCHITEKTEN
English text: JAN RÖSLER ARCHITEKTEN
Chinese text: gooood
More: JAN RÖSLER ARCHITEKTEN,更多请至:JAN RÖSLER ARCHITEKTEN on gooood








太冰冷了吧!感觉孩子不会喜欢的········
这小孩从哪里找的
记得孩子挺喜欢很鲜艳的颜色,因为眼睛还没有完全发育好,这样简单的白色他们会喜欢吗?
这样设计应该是为了保护自然光吧,颜色太鲜艳会不会影响自然光的效果
这样的空间不如以前的土堆好玩