非常感谢来自 UNStudio 对gooood的分享。更多关于他们:UNStudio on gooood.
Appreciation towards UNStudio for providing the following description:
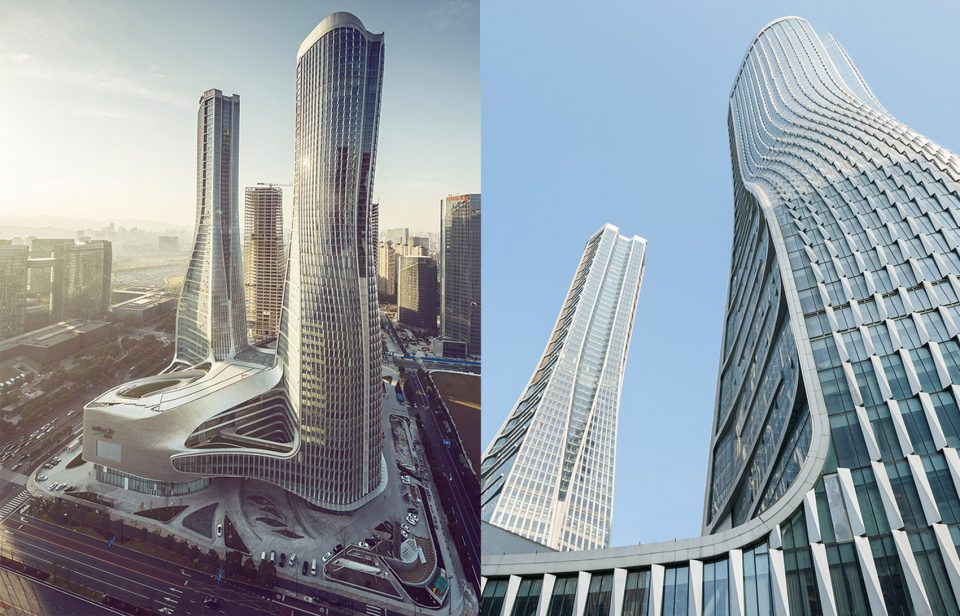
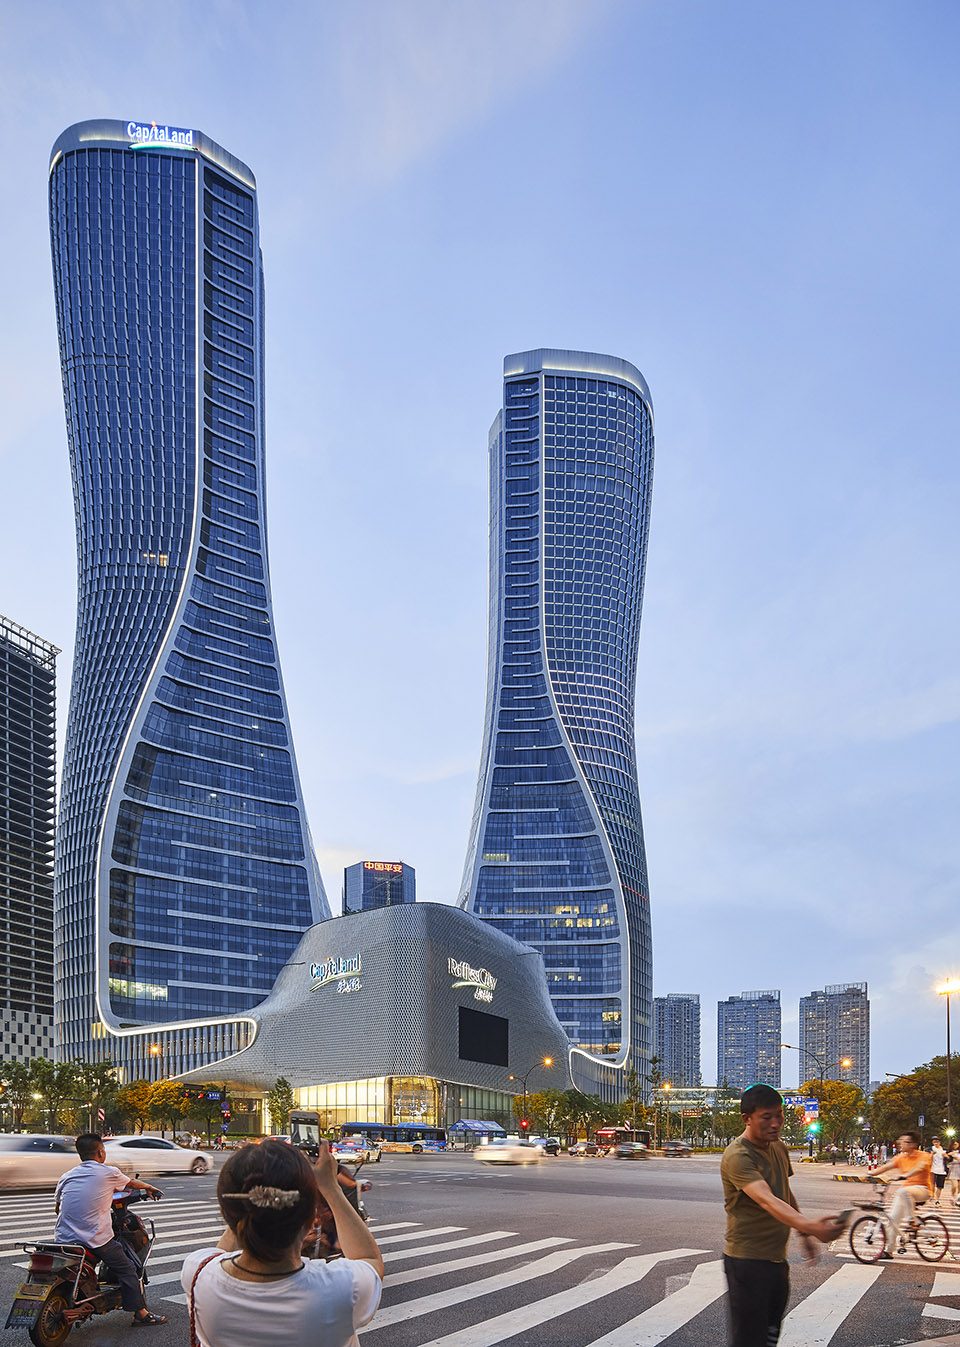
地处杭州,中国最雅致的城市之一,由本·凡·伯克尔 (Ben van Berkel) / UNStudio设计的全新的来福士中心是一个秉承可持续发展理念而打造的居住、办公和休闲的城市中心。它是凯德集团第八个在中国开发的来福士项目。这座多功能的建筑位于钱塘江边的钱塘新城,现已成为城市新一代中央商务区绿轴上的一个重要地标。在两座位处裙楼与景观广场上方呈流线型的双子塔内,是占地面积超过400,000平方米的24小时全天候的混合多功能领域。
CapitaLand’s new Raffles City is a sustainable urban hub for living, working and leisure located in Hangzhou, one of China’s most picturesque cities. It forms the eighth Raffles City development in China. Situated in Qianjiang New Town near Qiantang River, this mixed-use development becomes a major landmark along the green axis of the city’s new CBD. A rich mix of 24/7 functions occupies almost 400,000m2 within two streamlined towers set atop a podium and landscaped plaza.
▼建筑外观,external view
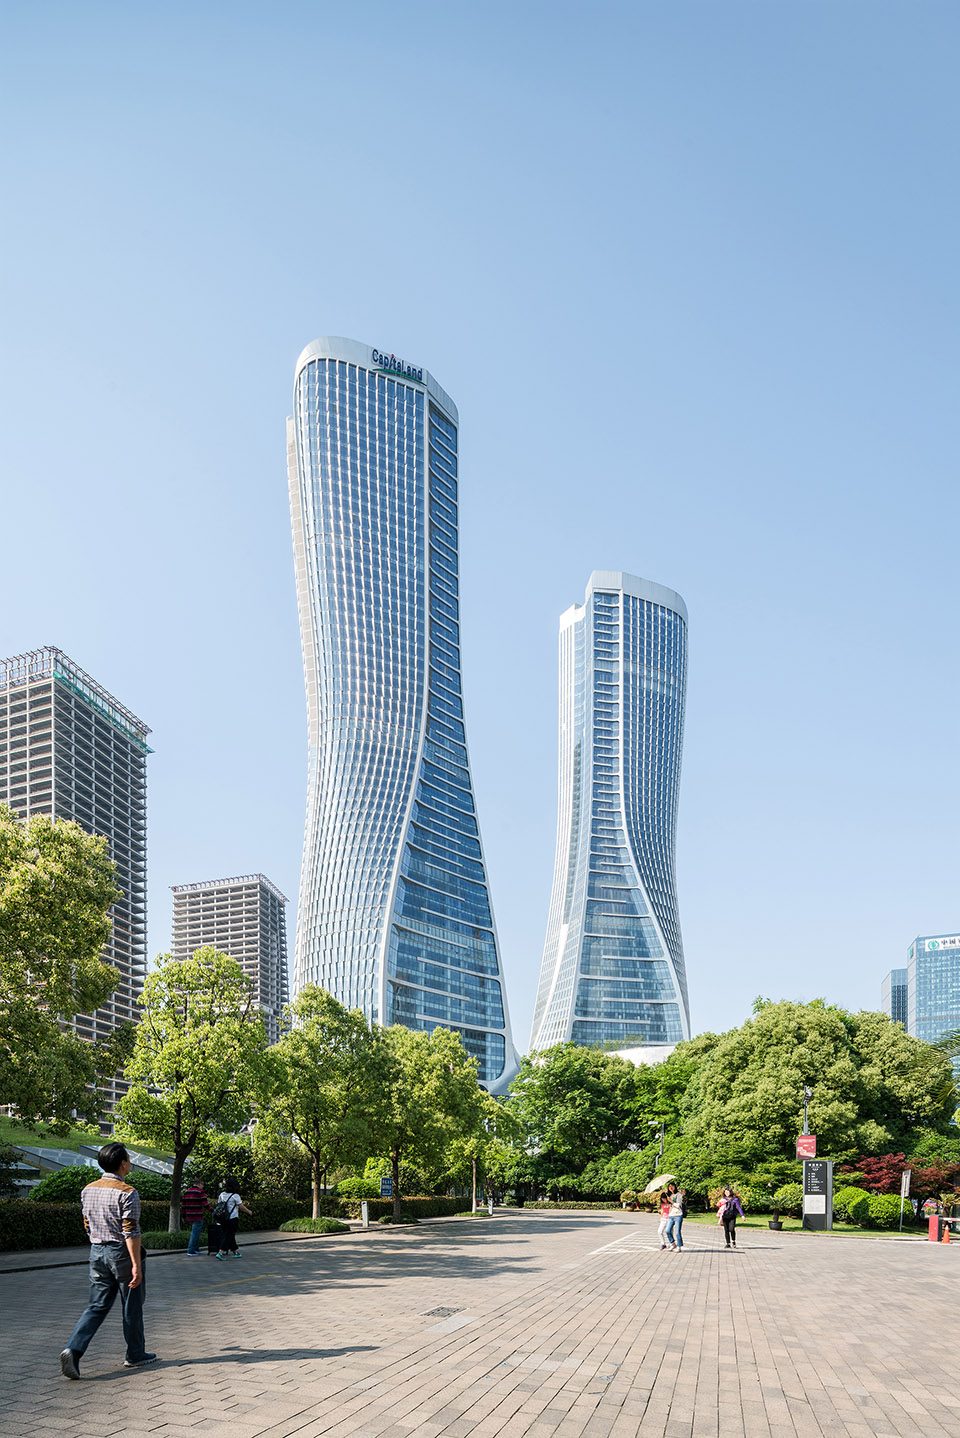
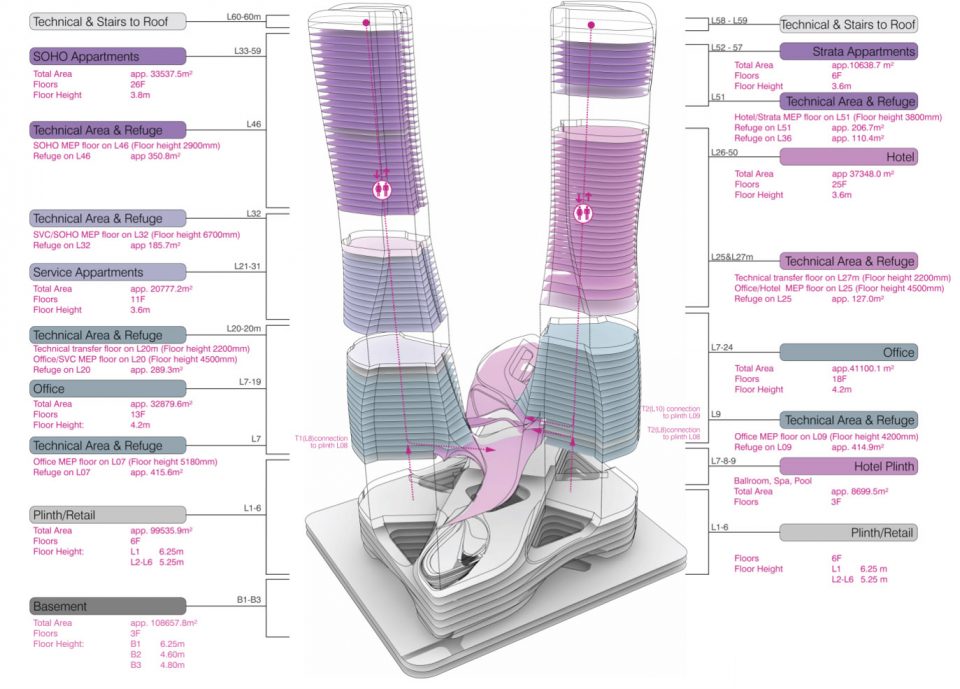
这座高达250米,拥有60层的高层建筑被构思为一个生动的垂直社区和一个交通枢纽,同时坐拥绝佳的钱塘江和西湖美景,涵盖了住宅单元、甲级写字楼、康莱德酒店和直升机停机坪;占地116,000m2 的六层裙楼中则包含了购物商城、餐厅、休闲设施、停车场以及一条直接通往地铁的通道。“杭州来福士中心将成为新的城市聚集地、商业活动中心、旅游景点和居住区,是一个可持续发展的办公、居住和休闲一体化的城市新区。”——本·凡·伯克尔
Conceived as a lively vertical neighbourhood and transit hub and featuring stunning views of the river and West Lake areas, the sixty-storey, 250 metre-tall highrises contain residential units, Grade A offices, the Conrad Hotel and a rooftop helipad; the 116,000m2 six-storey podium accommodates retail, restaurants, leisure facilities and parking and has a direct underground connection to the metro. “Raffles City Hangzhou will be a point of confluence, a hub for business conduct and a new destination for visitors and residents alike; an ‘all-in-one’ destination for working, living and leisure in a highly sustainable environment.”——Ben van Berkel
▼60层的综合体涵盖了住宅、甲级写字楼、酒店和直升机坪等等,the sixty-storey highrises contain residential units, Grade A offices, the Conrad Hotel and a rooftop helipad
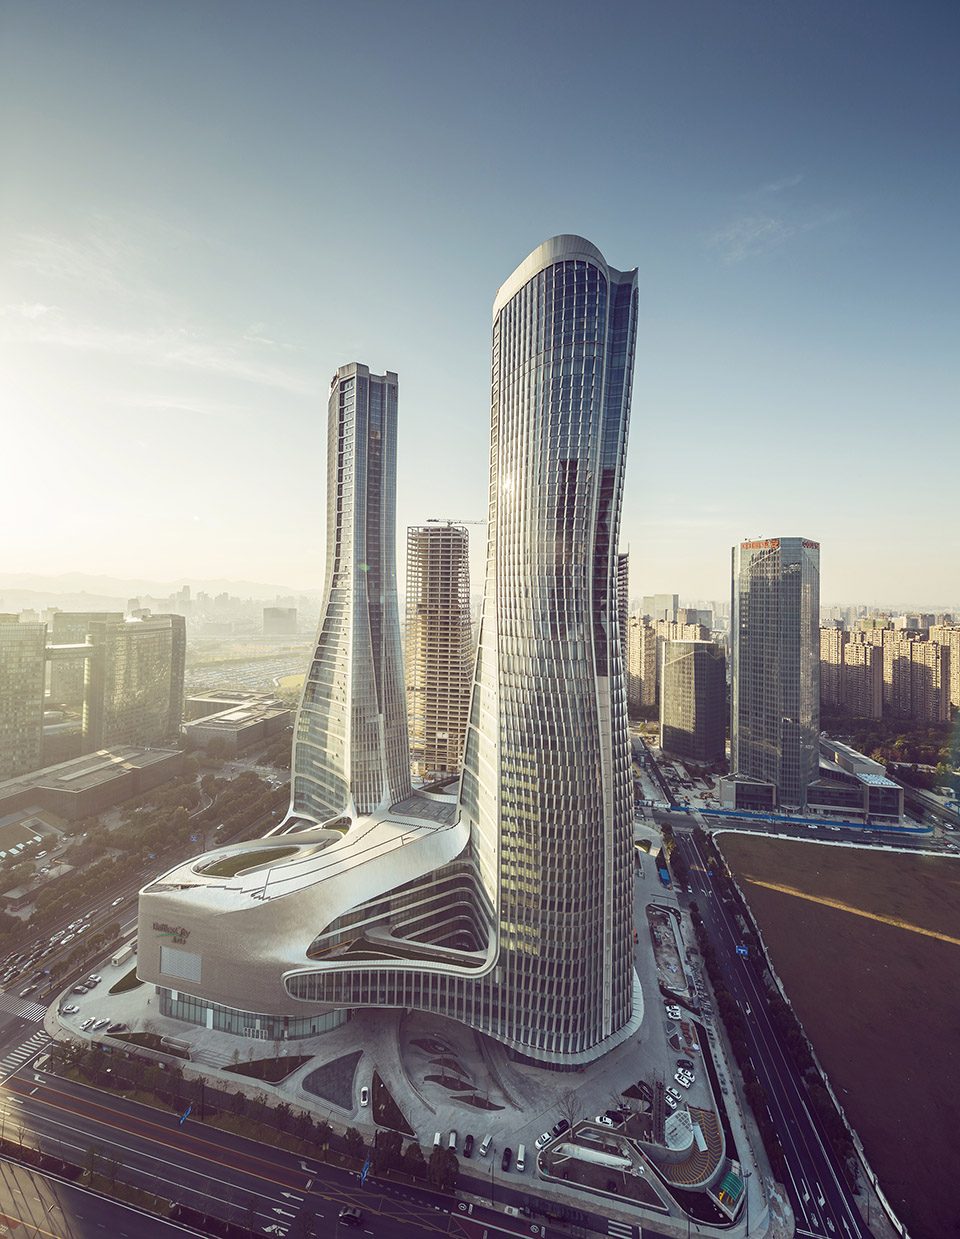
▼建筑被构思为一个垂直的社区,the complex is conceived as a lively vertical neighbourhood
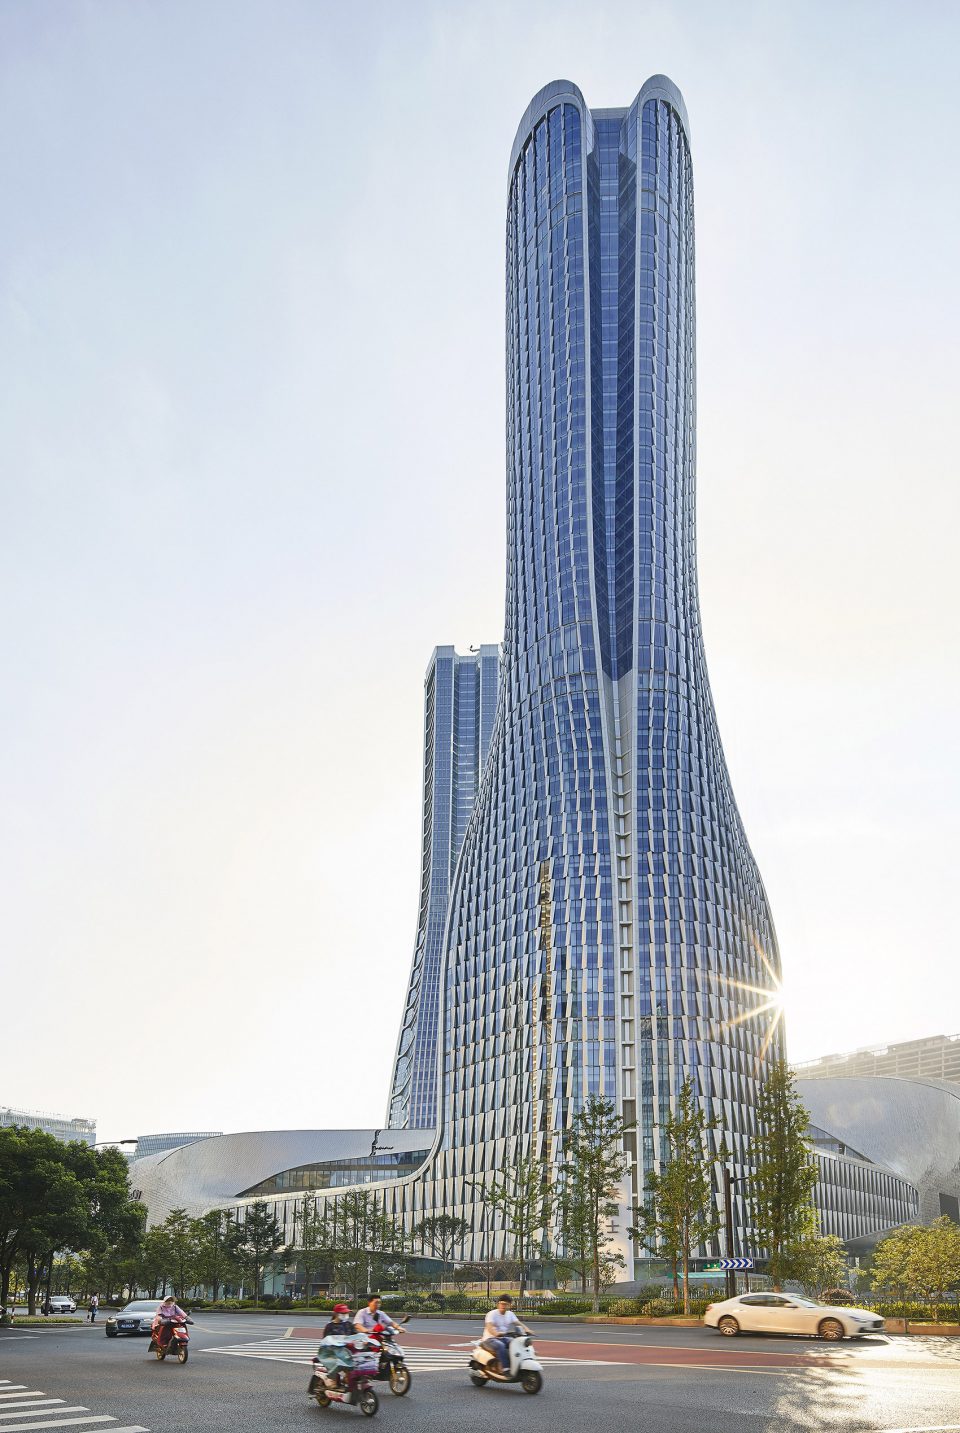
作为浙江省的省会,杭州市根基于传统,着眼于未来。与上海50分钟高铁的距离,受强大的科技板块所赐,杭州已经成为了中国今日一个经济的重地。城市的传统文化聚焦于列入联合国科教文组织《世界遗产名录》的西湖,其未来则指向以钱塘江为中心的新兴经济、政治和文化中心。在未来可持续发展、经济和宜居性的宏大目标下,推动杭州不断向前迈进。鉴于全球城市化的影响,UNStudio提出了一个问题:作为过渡型发展的一部分,我们如何运用密集的混合用途项目,推动绿色生活和提高生活质量?
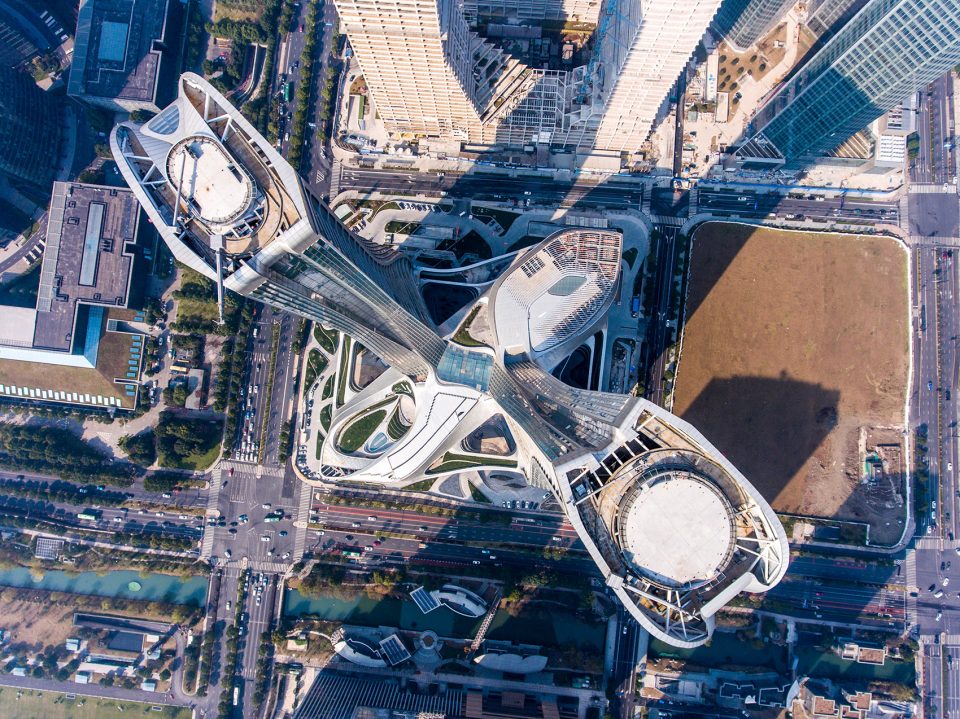
Capital of Zhejiang province, the city is steeped in tradition with a view to the future. Located 50 minutes by high-speed train from Shanghai, Hangzhou has become an economic powerhouse within China today thanks to a strong tech sector. While the city’s heritage focuses on the picturesque UNESCO heritage-listed West Lake, its future points to a new economic, political and cultural centre orientated towards the river. With strong future ambitions especially concerning sustainability, economy and livability, Hangzhou is a city on the move. In light of the impacts of urbanisation worldwide, UNStudio posed the question: How can we utilise a dense, mixed programme as part of a transit-oriented development to stimulate sustainable living and improve quality of life?
▼鸟瞰图,aerial
Mixed-use: healthy future cities | 多功能:健康的未来城市
该项目推进了UNStudio正在进行的关于“超级生活 (Superliving)”和创造可持续性策略的研究,健康的城市提供了一种高品质的生活,同时也传递了在急速的城市化与城市发展下,未来社会对生活效率和密度的需求。设计这座大楼时,混合的功能区域也是被细心考量过的——就像那些在一座好的城市中能寻找到的一样,它们能集合更广领域内的用户。除了在来福士中心工作与生活,人们也可以在酒店里住宿、尽情购物、享受美食、健身、观看电影甚至举办婚礼,尽在这个一站式服务的场所。它不仅仅为生活、工作或停留在这座综合体中的人们提供了健康的、与社会相融的环境,同时还保证了自身功能的全天候运转,为所有人创造了一个安全而富有生机的社区。
The project furthers the practice’s ongoing research into Superliving, in this case into (integral) strategies to create sustainable, healthy cities that offer a high quality of life, while addressing future needs for greater efficiency and density in cities in times of rapid urbanisation and growth. The building is designed with a carefully considered mix of programmes – like those found in a good city – that bring together a wide range of users. Besides working and living at Raffles City, people can stay at the hotel, or pick up groceries, enjoy a meal, do exercise, watch a movie or even get married there, all in one interconnected environment. As such it not only provides residents and those working or staying in the complex with a healthy and socially integrated environment, it also ensures that programmes are active around the clock, creating a safe and lively neighbourhood for all.
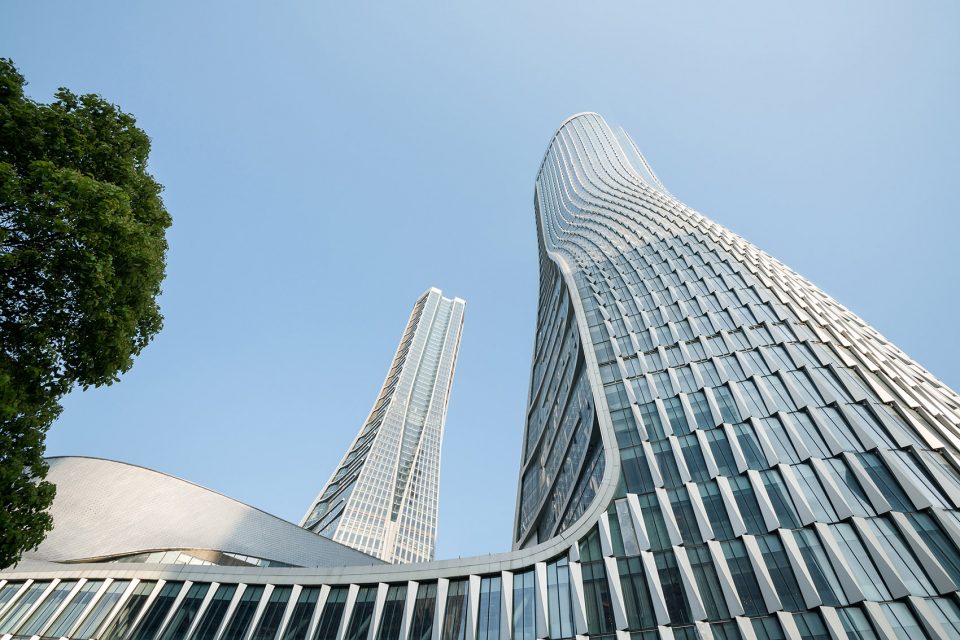
▼建筑近景,a shot of the building

Landscape | 景观
获知杭州盛名远扬的自然景观,UNStudio在为来福士中心创造了一个当地的身份的同时,也凸显了它“城中城”的概念。钱塘江水中倒映着双子塔的身姿,塔身的设计也如同波浪般的曲线。这些同轴的波浪动态不断增强,从底部平静地开始,越到垂直的高处便越奔放。这些形式的表达让我们将贯穿建筑内部的各个功能区域编织成一条无缝的流线。该设计也为这座绿色城市的景观角色作出了贡献。坐落于市政大厅的斜对面,这个角落处的场所同时毗邻周围的建筑环境,以及连接着西湖与钱塘江的绿轴及城市公园。
Informed by the city’s famed natural landscape, UNStudio’s design creates a local identity for Raffles City, while celebrating its trademark ‘city within a city’ concept. Reflecting the movement in the river, the tower design features a wave-like motion. These concentric waves increase in their dynamism, starting calmly at the base and building up more vigorously along the vertical axis. These formal expressions enabled us to connect the wide variety of programmes throughout the building into one seamless flow. The design contributes to the landscape character of this green city. Situated diagonally opposite the civic centre, the corner site borders both the urban built-up context and green axis/city park that connects West Lake to the Qiantang River.
▼连接双子塔的走廊,the bridge linking two towers of the complex
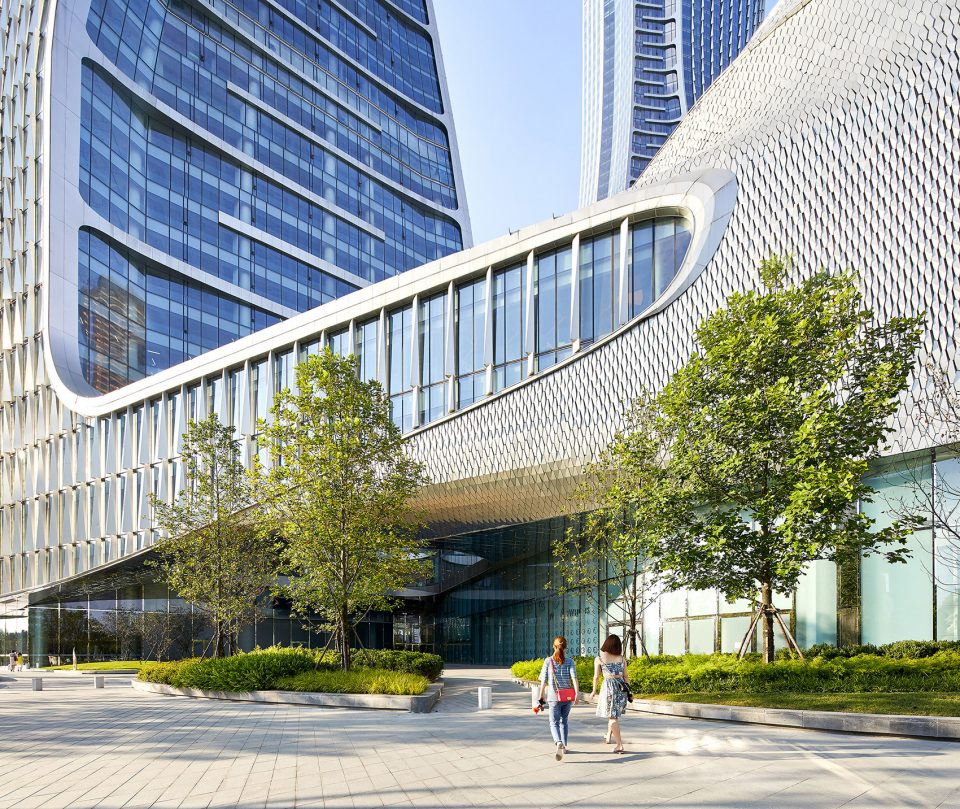
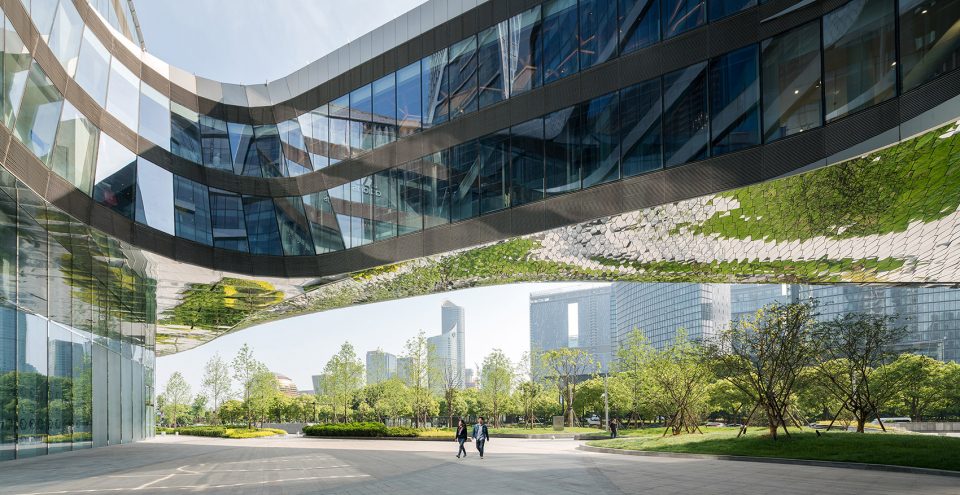
▼下降至内部庭院的“景观立面”,a horizontally articulated ‘landscape facade’
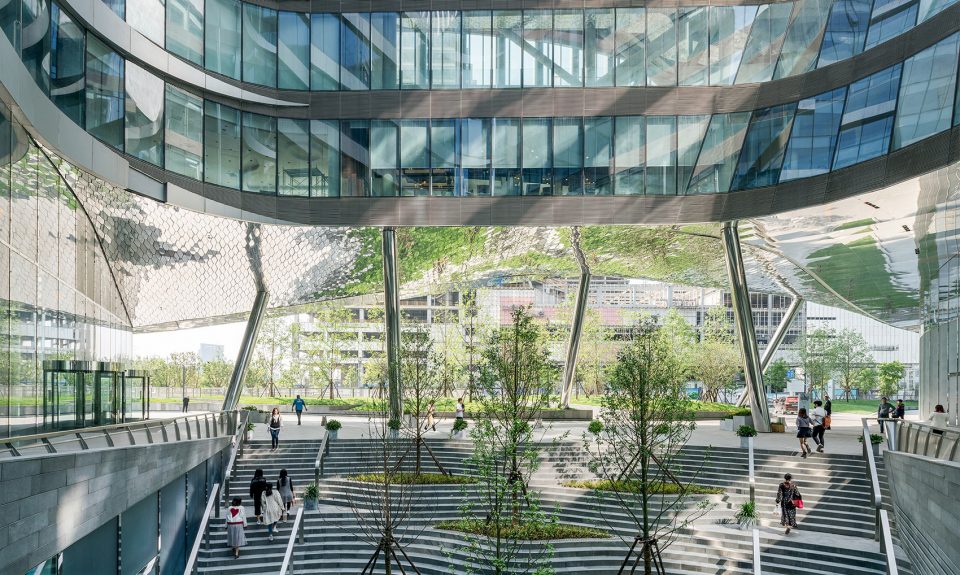
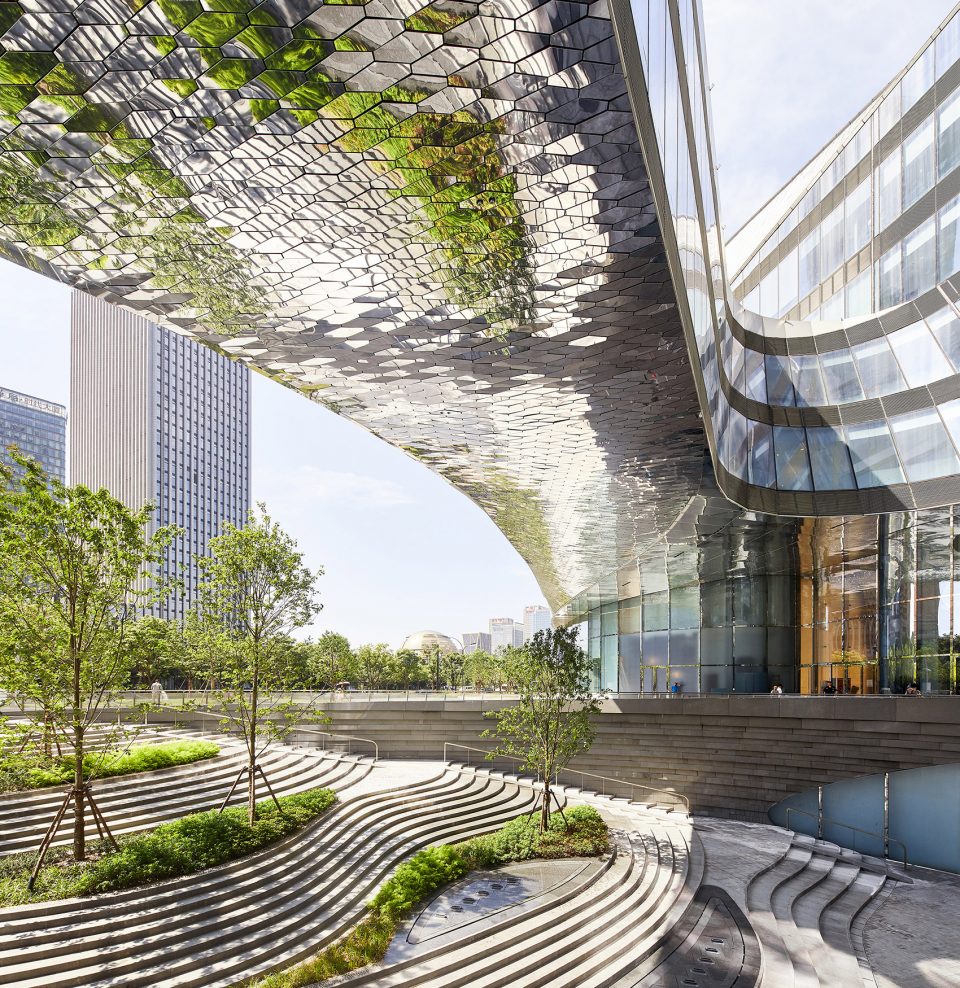
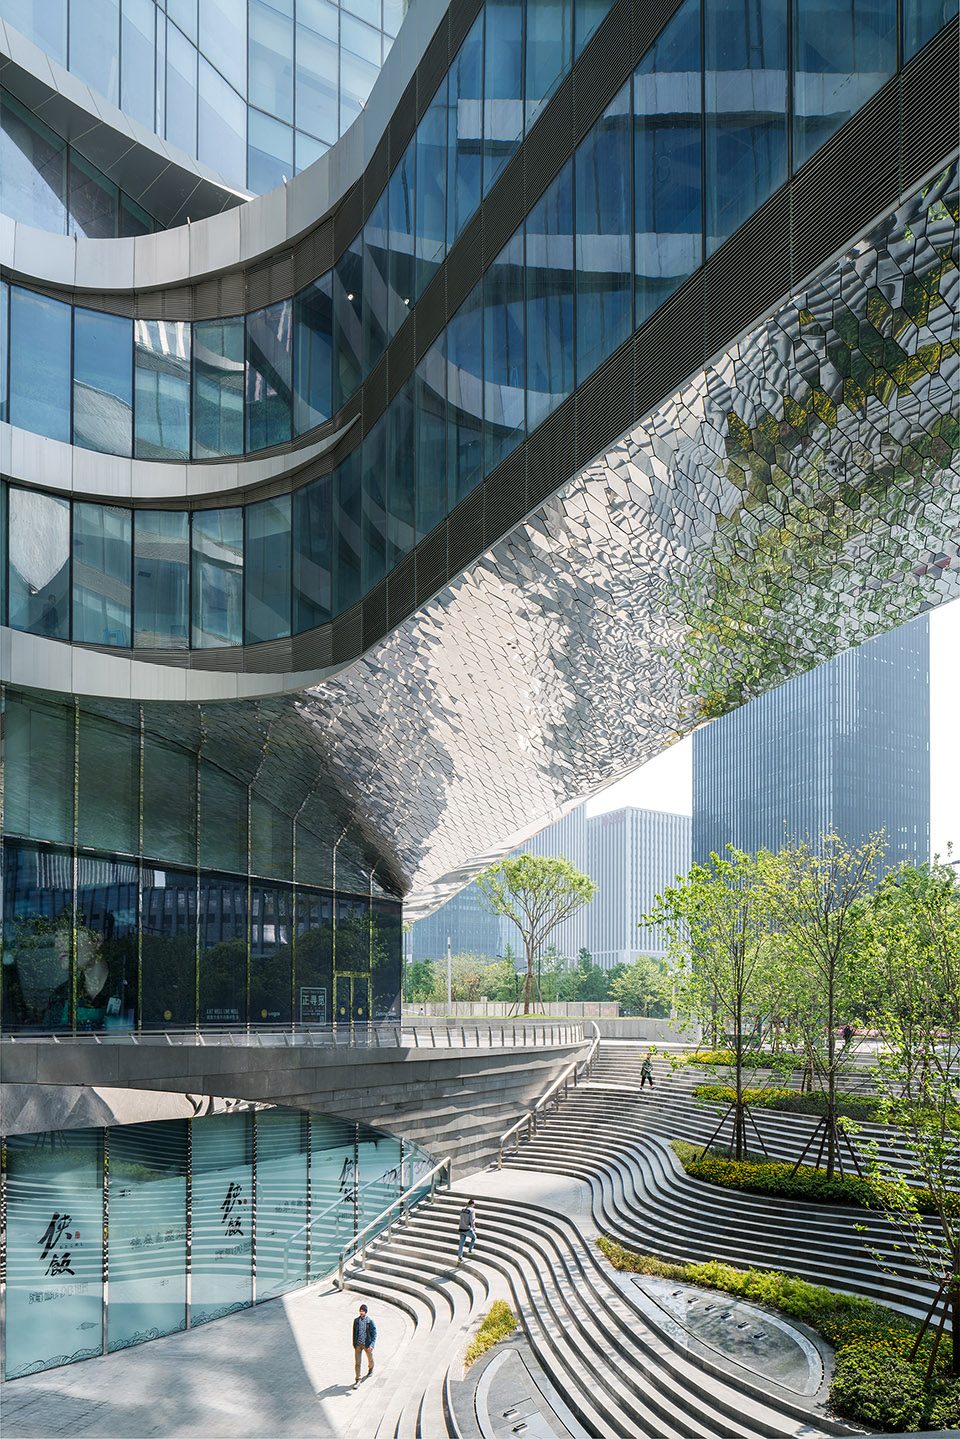
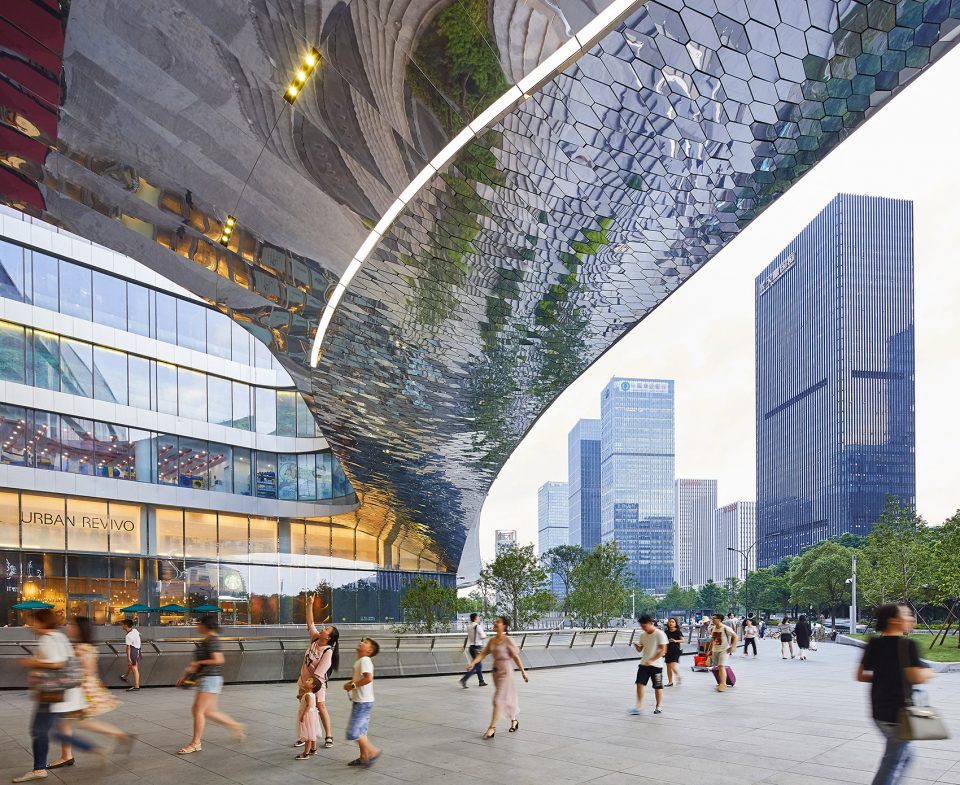
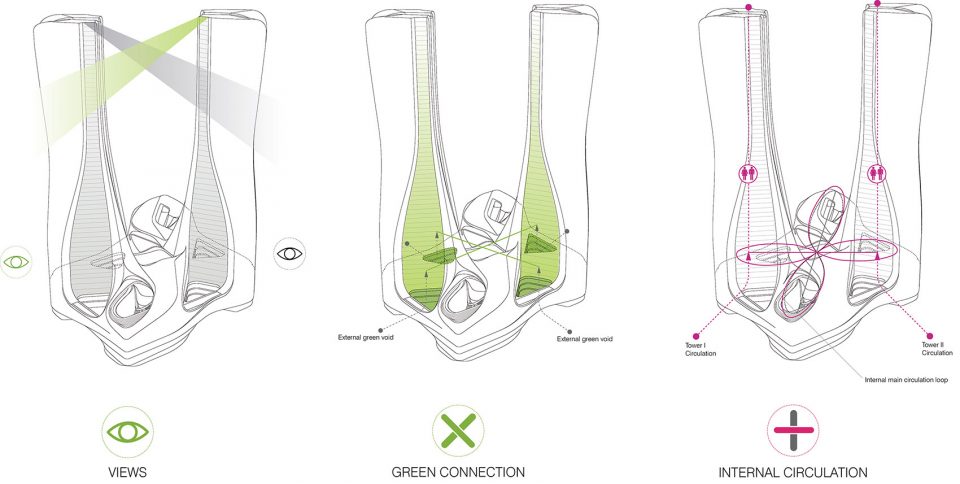
通过将这座建筑城市的一面扭向景观的一面,景观的一面反过来也认可了城市的环境,这座双子塔把两种环境固定在了一个姿态下。这两座塔楼并不是相同的,倒不如说更像是互补一般在对话彼此。平面呈“8”字组织为两个对角线。两座高塔分别坐落于相对的两角,每座塔都有着一个框住场地中城市角落的“城市立面”和一个水平连接的、下降至内部庭院的“景观立面”。朝南面的主入口,从城市公园和市政大厅的方向展现出一个显著的通道。东西方向定位的双子塔在最小化了遮蔽的同时最大化了对住宅和办公室的日光采集。
The architecture of the two towers consolidates these two contexts in one gesture whereby the urban face of the building twists towards the landscape, while the landscape aspect, in turn, acknowledges the urban context. The towers are not identical but, rather, complementary, as if engaging in dialogue. The plan is organised as two diagonal and intersecting figure-of-eights. Positioned on opposite corners, each tower consists of an ‘urban facade’ that frames the urban corner of the site, and a horizontally articulated ‘landscape facade’ that descends into the inner courtyards at podium level. The main entrance to the south appears as a prominent gateway from the city park and civic centre. The east-west orientation of the towers minimises overshadowing while maximising daylight for the residences and offices.
▼“8”字形的平面,the plan is organised as two diagonal and intersecting figure-of-eights

Articulation | 接合
塔楼和裙楼的立面使用了对比鲜明的材质。覆盖着闪烁的鳞片状的的铝砖,裙楼的立面像素般地反射着大楼的活动以及景观。双子塔则在幕墙系统的外部安置了旋转状的遮阳散热片。在加重塔扭曲特征的同时,它们也框出了内部的景观。在白天捕捉日光,这些面板上也被安置了发光的材质。在夜晚,大楼曲线的轮廓便会亮起:这一做法增添了建筑的显著性,也将光污染降低到最低,因为只有轮廓是被点亮的。在白天捕捉日光,这些面板上也被安置了发光的材质。在夜晚,大楼曲线的轮廓便会亮起:这个举动增添了建筑的显著性,也将光污染降低到最低,因为只有轮廓是被点亮的。
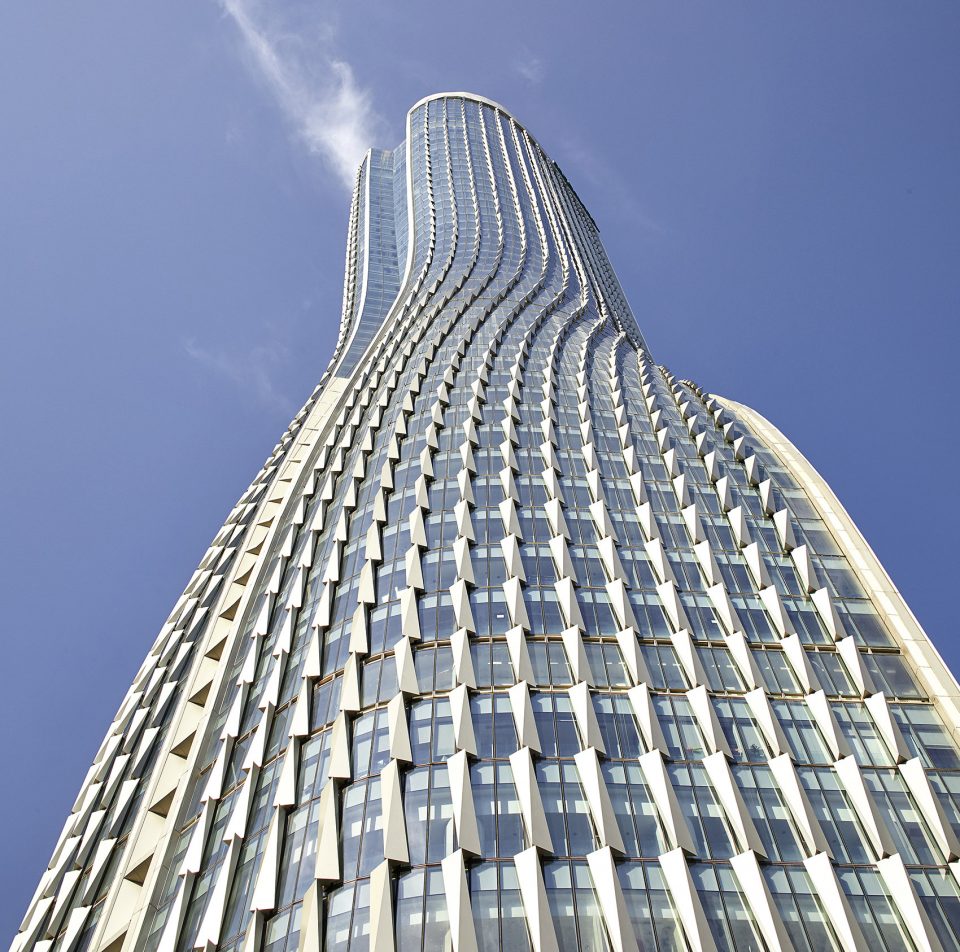
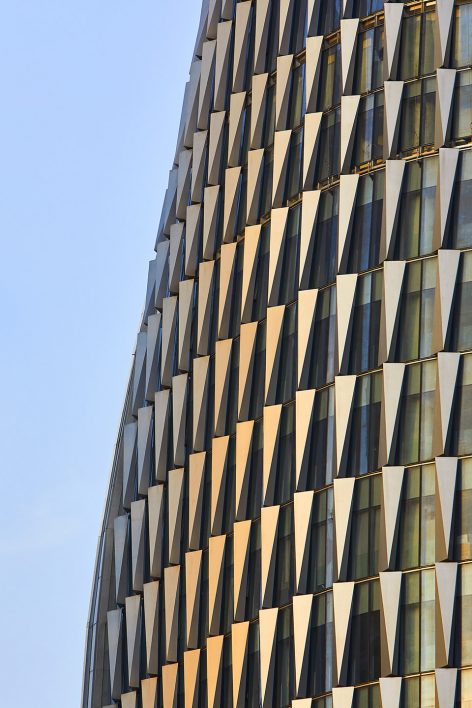
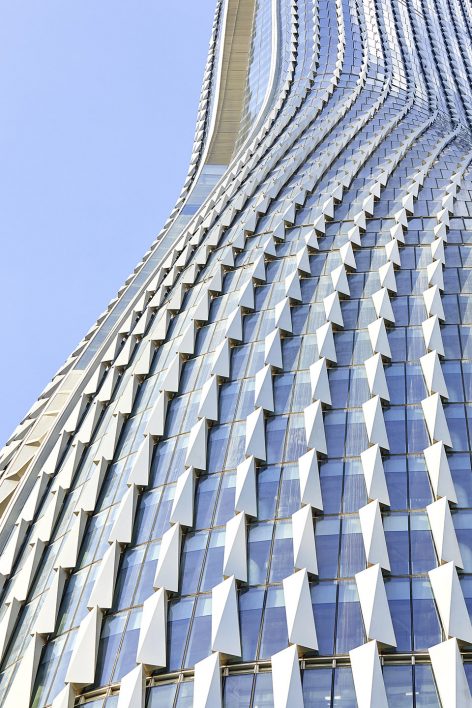
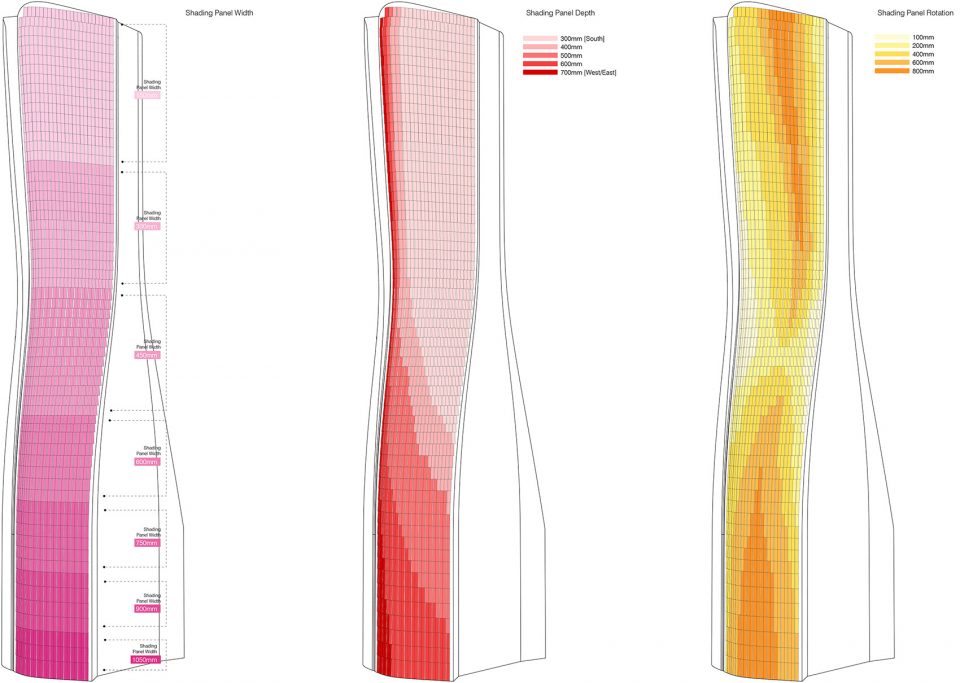
The design of the tower and podium facades interplay contrasting textures. Clad in a shimmering scale-like skin of aluminium tiles, the podium facades reflect the building’s activity and landscape to offer pixelated perspectives. The towers feature an outer layer of rotated, vertical solar shading fins, placed atop the curtain wall system. Accentuating the tower’s characteristic twist, they also frame internal views. Catching the light throughout the day, the lines of panels add a luminous texture to the facade. By night the curvilinear silhouette lights up: this reinforces the building’s prominence and minimises the building’s light pollution as only the outline is illuminated.
▼大楼曲线的轮廓在夜间被点亮,the outline is illuminated in the night
▼立面上鳞片状的的铝砖, a shimmering scale-like skin of aluminium tiles
Interior | 室内
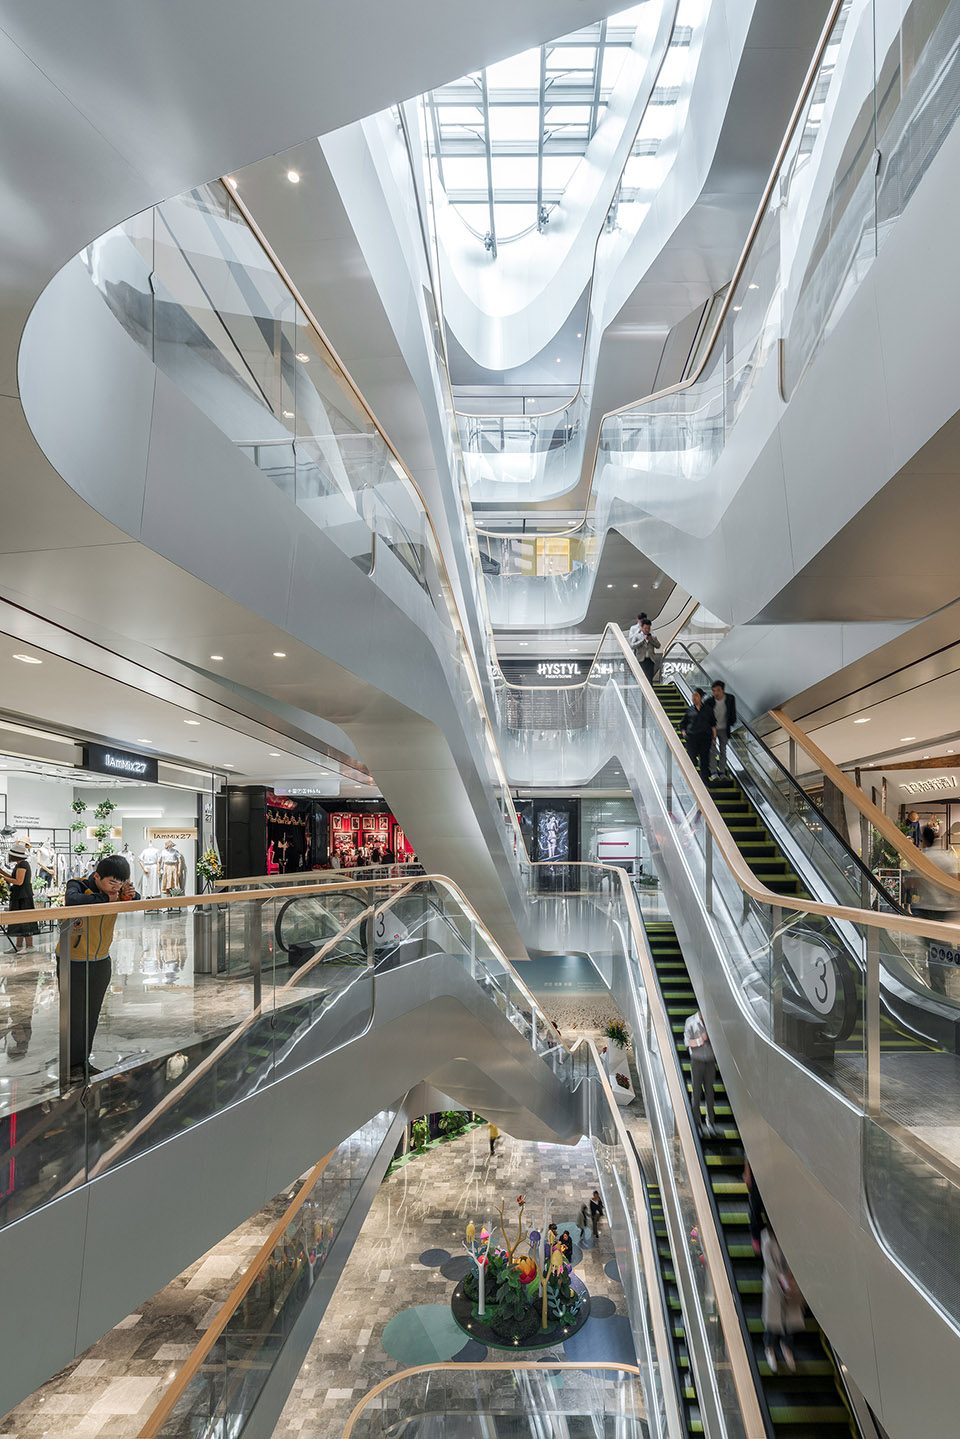
在购物商场的中心,宏伟的中庭形成了裙楼内部的组织和视觉上的焦点。中庭设计为重叠螺旋状,不仅使各楼层能够无缝连接,还具有衍生视线的效果。竹制的扶手是一个特色的细节,与建筑物的曲线动态互相呼应,像一条连续的缎带般环绕着裙楼,它增添了一种触感的元素,以及与室内未来主义装潢形成对比的自然感。两个斜对的孔洞在店铺轴线所在的双翼楼之间升至7层的高度。每座翼楼跨度近150米。作为一个直观的入口,孔洞在各个方向上引导着游客。充裕的自然光渗进中庭,直抵最底层,把独特的窗外感受带进裙楼之内。通过天窗,总能从主中庭中看到双子塔,并随着你的脚步和视点呈现不同的形态。流动的形式从建筑主体一直过渡到流线型的室内空间以及环绕的扶手,带来了一体化的空间体验,外部与内部仿佛融为一体。
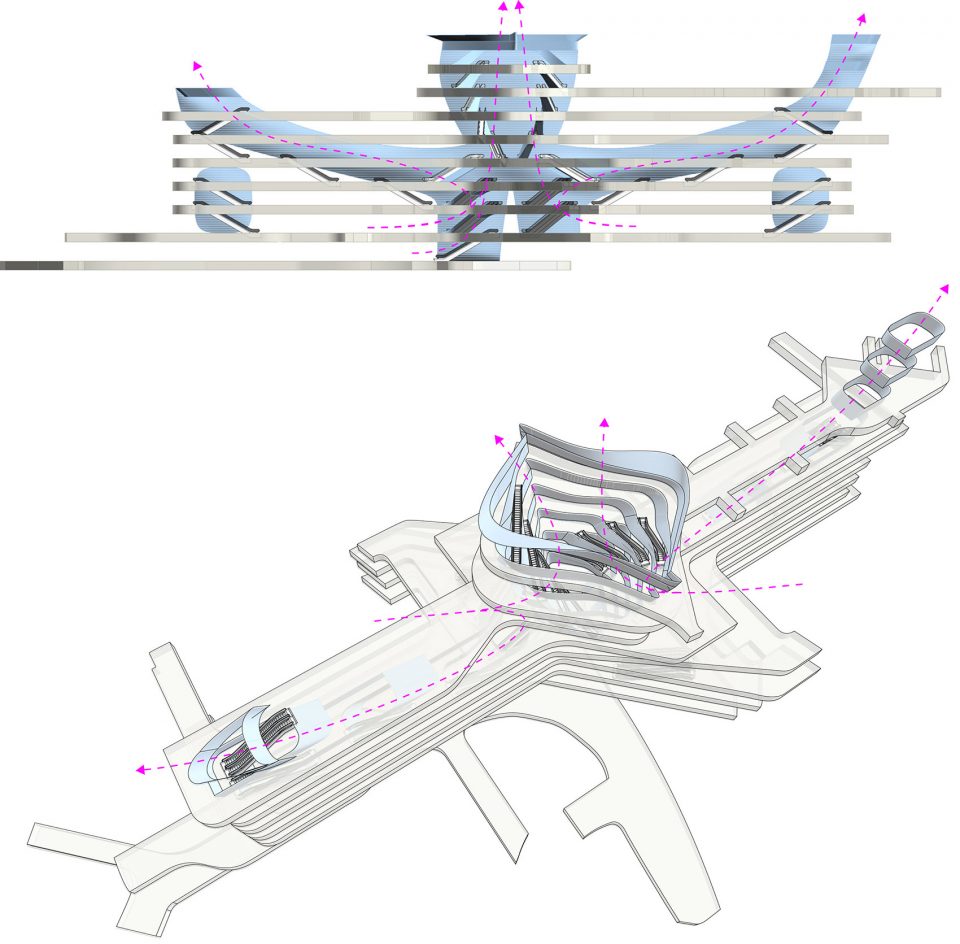
Situated at the centre of the retail spine, a spectacular atrium forms the organisational and visual focus of the podium interior. The atrium is designed as a spiral of overlapping layers, creating seamless connectivity and extensive sightlines between the spaces. As a feature detail the bamboo handrail echoes the building’s curvilinear form. Winding its way around the podium as a continuous ribbon, it adds an element of tactility and natural contrast with the futuristic interior. From here two diagonal voids ascend seven storeys through the opposite wings of the retail spine. As an intuitive finding device, the voids guide visitors along each wing that spans almost 150 metres in each direction. Abundant daylight streams through the atrium and voids right down to the lowest floors, introducing a unique outdoor quality to the podium interior. Looking up through the skylights, the towers are always visible from the main atrium, changing appearance depending on the viewing point. As the scale of the fluid forms transition from the architecture to the streamlined interior and winding handrails, this results in a cohesive spatial experience – as if outside merges with inside.
▼中庭是裙楼内部的中心和焦点,the spectacular atrium forms the organisational and visual focus of the podium interior.
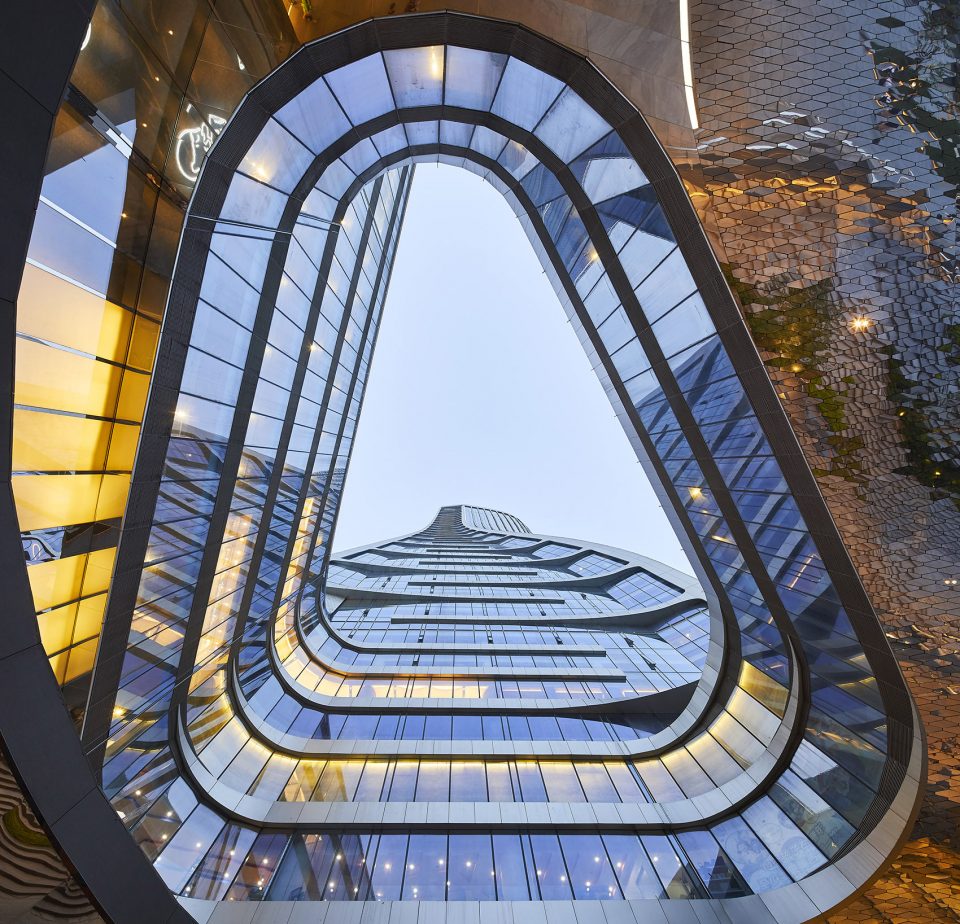
▼中庭内部,interior
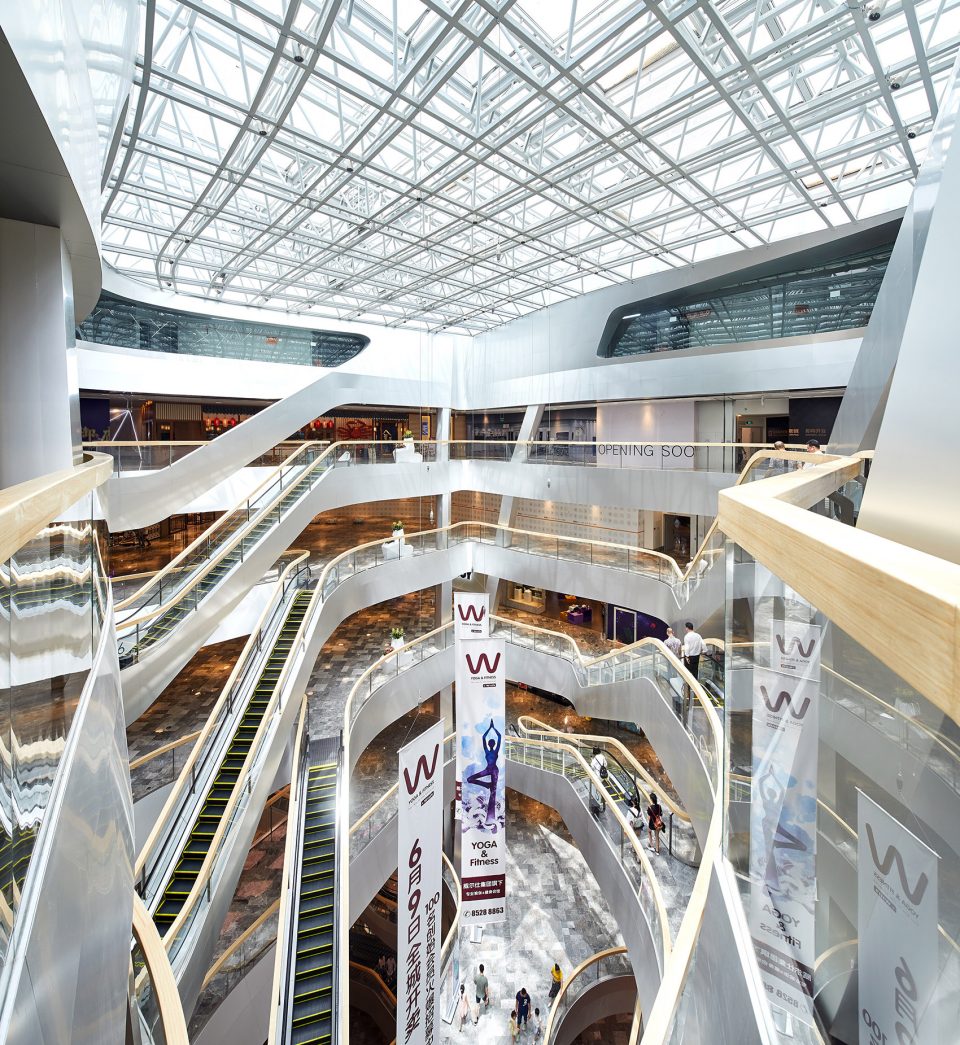
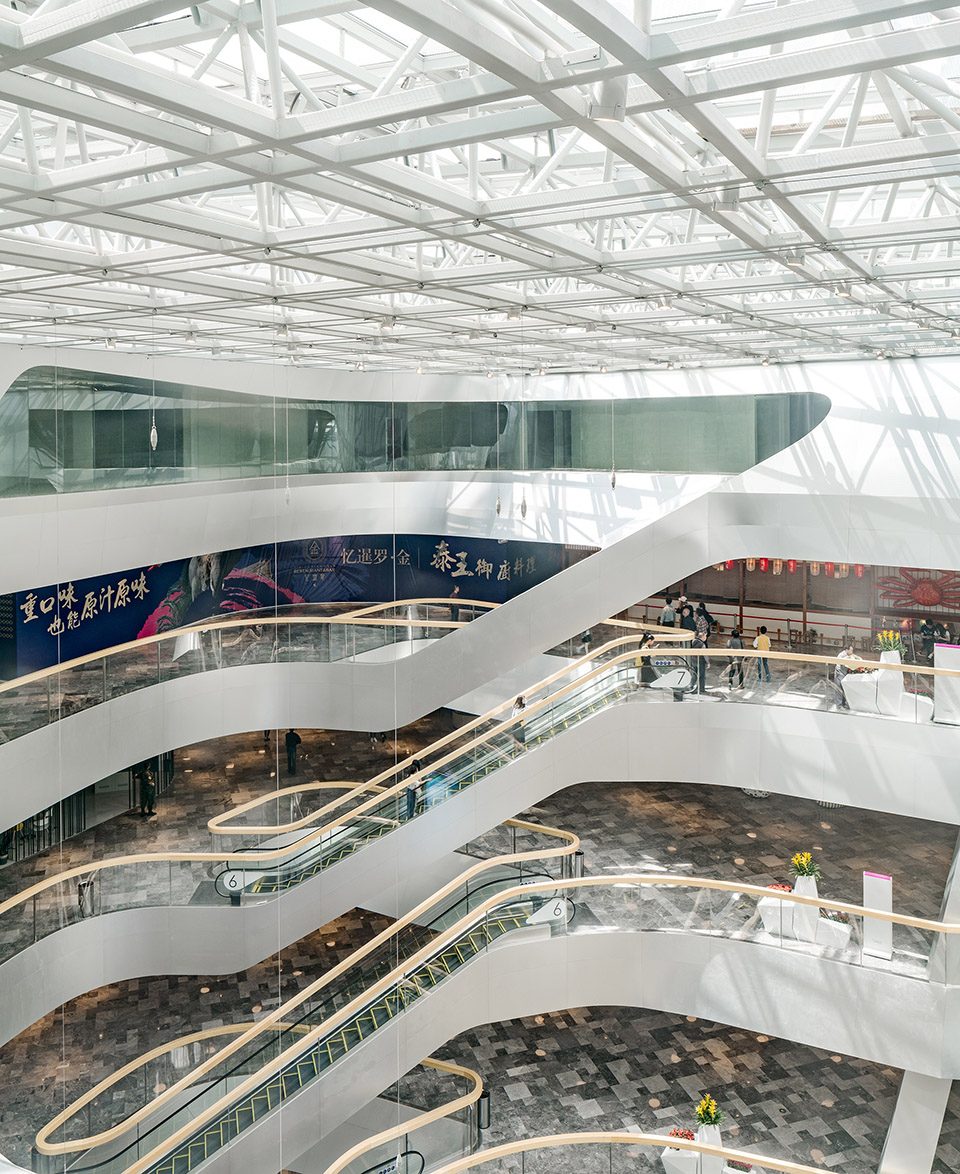
▼充裕的自然光从天窗渗进中庭,abundant daylight streams through the atrium and voids right down to the lowest floor
Sustainability | 可持续性
可持续性发展在UNStudio的设计理念中是不可或缺的一部分。方案同时考量了自然通风、与本土环境相适应的日照和采光原则、高效的结构以及将所有材料协调搭配以降低能源损耗和材料消耗的方法。杭州来福士中心是中国第一家大规模使用自然通风的购物商场,更取得了美国LEED绿色建筑金级认证。在社会可持续性方面,多种功能的结合促进了动态的、24小时不间断的活动循环,鼓励公众的参与和互动。在社会可持续性方面,多种功能的结合促进了动态的、24小时不间断的活动循环,鼓励公众的参与和互动。
An inclusive approach to sustainability is integral to UNStudio’s design philosophy. The incorporation of natural ventilation, solar gain and daylighting principles tailored to the local context, efficient structure and the ways in which materials are employed all work in concordance with one another to lower the energy and material demands of the building. Raffles City Hangzhou is the first retail mall in China to use natural ventilation on a large scale and has achieved Gold LEED certification. With social sustainability in mind, the programme mix creates a dynamic, continuous 24/7 cycle of activity that encourages public participation and engagement.
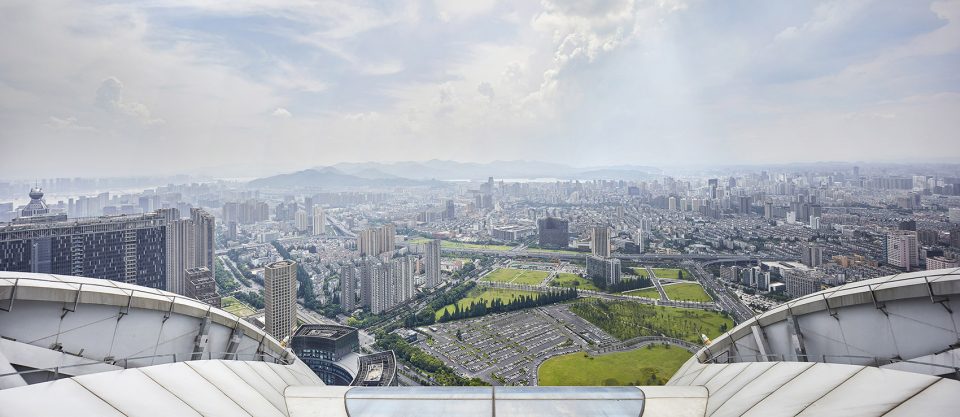
▼从大楼俯瞰城市,city landscape seen from the building
▼设计概念,design concept
▼功能分区,programme
▼景观立面,green facade
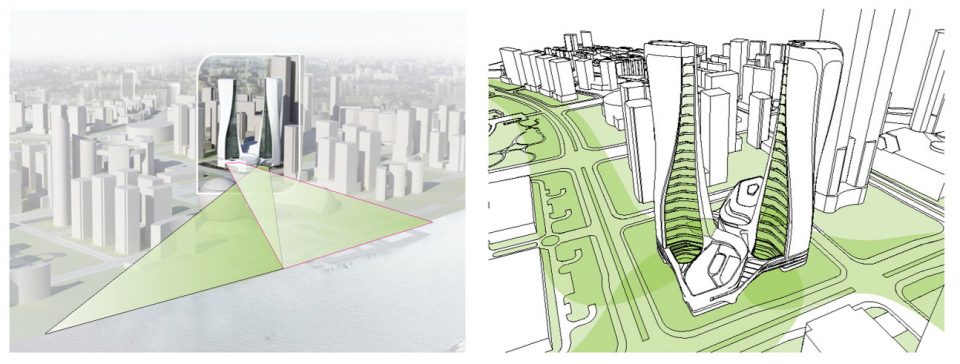
▼日照分析,shading module
▼中庭空间,central void
Raffles City, Hangzhou, China, 2008 – 2017
Client: CapitaLand China.
Location: Hangzhou, China
Building surface: 392,526m2
Building site: 40,355m2
Programme: comprehensive mixed use development;
including retail program, class A offices, five-star hotel, high end residential, serviced apartments, strata apartments
Status: Completed
UNStudio:
Architecture design, Interior design, Landscape design:
Concept Design, Schematic Design, Design Development, Construction Drawing Review, aesthetic supervision;
Resident architect services for Facade and Interior including site construction coordination and Bim modeling
Credits:
UNStudio, Ben van Berkel, Hannes Pfau, Astrid Piber
Project Team:
Shu Yan Chan, Garett Hwang, Markus van Aalderen, Marc Salemink, Juergen Heinzel, Tom Minderhoud, Abhijit Kapade, Anna von Roeder, Hisa Matsunaga Juliane Maier, Yuwei Wang, Miklos Deri, Shuojiong Zhang, Iris Pastor, Praneet Verma
Team Members in different Project Phases:
Wing Tang Man, Michael Sims, Rudi Nieveen, Mo Ching Ying Lai, Fernie Lai, Alexander Hugo, Paula Ibarrondo, Richard Teeling, Fahad Mohammad, Daniel Bazo Hernandez, Shusuke Inoue, Qiyuan Ding, Ke Zou, James Leng, Craig Yan, Brendon Carlin, Adrian Schmitz, Steffen Riegas, Marina Bozukova, Qiwei Liang, Gary Freedman, Andreas Bogenschütz, Chao Wei, Justin Tao Cheng, Cristina Gimenez, Yi Cheng Pan, Lukas Allner, Freek Waltmann, Bartosz Lamperski, Marcin Molik, Costa Krautwald, Ioana Sulea, Ting Li, Stella Shen Chenyi, Johan Andersson, Magda Smolinska, Georg Willheim, Felix Lohrmann, Rodrigo Canizares, Rein Werkhoven, Severin Ignaz Tuerk, Marcin Koltunski, Hans Peter Nunning, Luming Wang, Eric Zhu, Leo Habsburg, Yi Whenzhen, David Chen, Zhenfei Wang, Gang Liu, Megan Ng, Peter Moerland, Hyunil Oh, Yang Shi, Philipp Weisz, Wiliam Mac Ivor, Ramon van der Heijden, Daniele De Benedictis, Yue Zhou, John Murphey, Christian Veddeler, Arnold Yok Fai Wong, Caroline Andersen, Stefano Rocchetti, Jordi Calvera, Yeojoon Yoon, Mingxuan Xie, Junjie Yan, Florian Heinzelmann, Patrik Noomé, Earn Lee Chern, William de Boer, Cici Xi Shi, Irina Bogdan, Junseung Woo, Evan Jon Shieh, Abraham Fung, Albert Man Kiu Lo, Alan Chin Che Hung, Dan Luo, Kyle Ching-Yu Chou, Rikjan Scholten
Advisors:
Local Design Institute: China United Engineering Corporation, Hangzhou
Structure, Mechanical Engineering, Fire Engineering, LEED: Arup Shanghai, Arup LEED Hong Kong
Traffic Consultant: MVA Transport Consultants
Facade Consultant: Meinhardt Façade Technology (Shanghai) Ltd
Overseas Lighting Consultant: ag Licht, Bonn
Local Lighting Consultant: LEOX Design Partnership, Shanghai
Landscape Consultant: TOPO Design Group. LLC, Shanghai
Quantity Surveyor: Davis Langdon & Seah Consultancy, Shanghai
MEP Consultant (interior): SAIYO, Shanghai
Contractors:
Shanghai Construction No.4 Group Co. Ltd., Shanghai
Josef Gartner Curtain Wall(Shanghai) Co., Ltd., Shanghai
CNYD Shanyang Yuanda Aluminium Industry Engineering Co., Ltd., Shanghai
Photography: ©Hufton+Crow, ©Seth Powers, ©Jin Xing
More: UNStudio ,更多关于他们: UNStudio on gooood.









这来福士,我也是醉了。
占地面积超过400,000平方米?是建筑面积吧
感觉好丑啊
实地看过,施工完成度,叹为观止
这占地能有四十万平米???
蛇皮
有这个平面图cad格式的吗
吐槽一下这种地板大面积铺感觉很脏
无感。
昨晚刚在下面吃了个饭,等酒店建成了再去次杭州去刷下酒店
表皮肌理像龙鳞啊。。
额,去看过,表皮有点恶心
这玩意的幕墙施工了好几年
我想知道这个项目总投资是多少?设计费多少?
6。2亿,410万
同问。
蔡晓冰是真的菜