感谢 Safdie Architects 予gooood分享以下内容。更多关于:Safdie Architects on gooood. Appreciation towards Safdie Architects for providing the following description:
重庆来福士作为萨夫迪建筑事务所的鸿篇巨制,探索了城市设计全新的可能性。这座城市综合体作为城市更新的催化剂,为中国西部特大城市重庆创造了新的地标。
Exploring new approaches to urban design, Raffles City Chongqing, Safdie Architects’ monumental integrated complex acts as a catalyst for downtown regeneration, creating a new icon for Chongqing, a megacity in Western China.

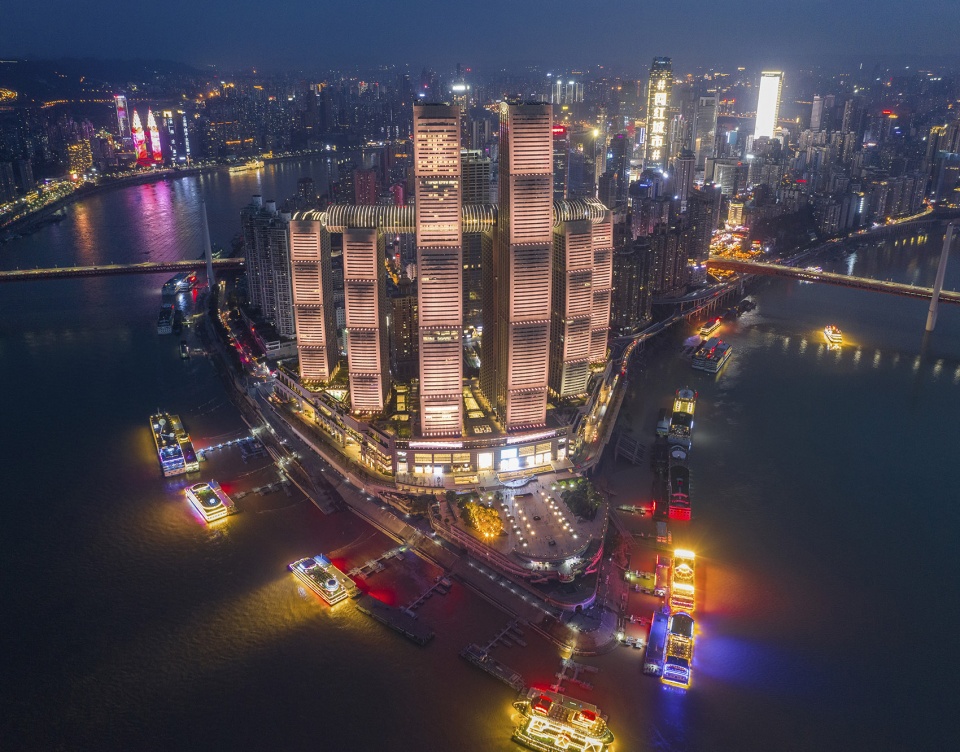
▼项目外观,重庆的新地标,external view of the project, a new landmark for Chongqing ©2019 SFAP Studio. www. sfap.com.cn
“重庆有着几千年的历史,这座城市现在正飞速地发展和更新着,对不断增多的超大型、高密度建筑项目的设计要求也越来越高。根据项目巨大的体量和复杂的场地特点,我们的设计将重新连接城市的人流、车流、轨道交通与轮渡,并将这些资源分层汇集于这个重庆最重要的历史地标之上——迎官接圣之地朝天门。”
—摩西·萨夫迪(Moshe Safdie)
“While centuries old, Chongqing is now experiencing rapid growth and regeneration that demands thoughtful solutions to increased density and mega-scale projects. Guided by the sheer scale and complexity of the site, our design brings people in and through the site at different levels, whether by foot, car, subway, or ferry, to reconnect the city to its most historic site, Chaotianmen Square.”
— Moshe Safdie
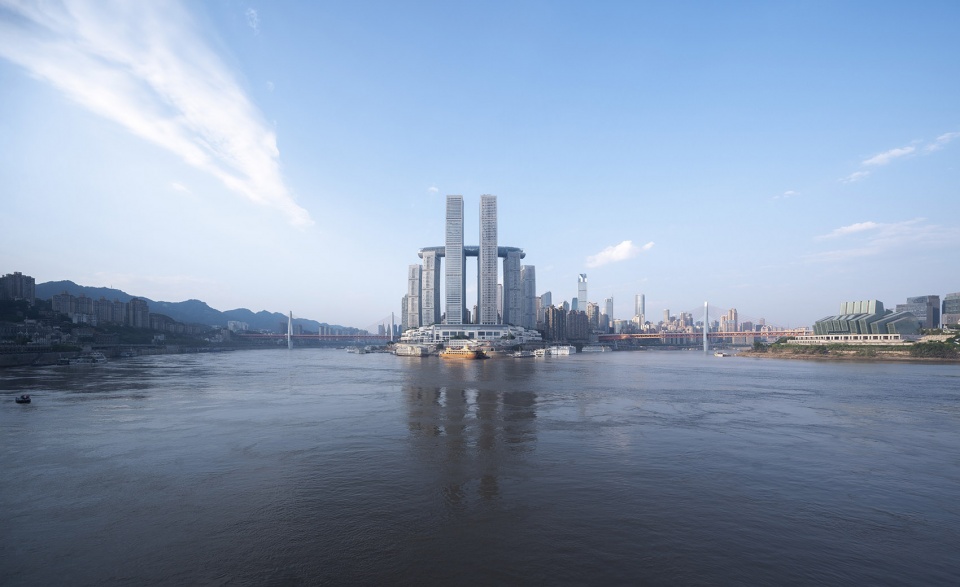
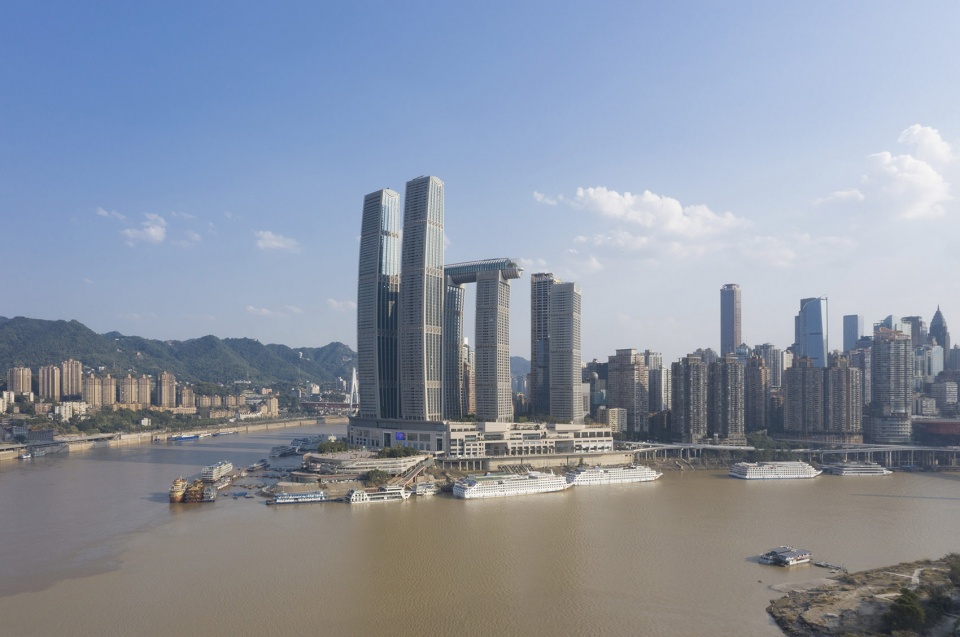
▼项目与城市,project and the city ©上:Arch-Exist Photography,下:2019 SFAP Studio. www. sfap.com.cn
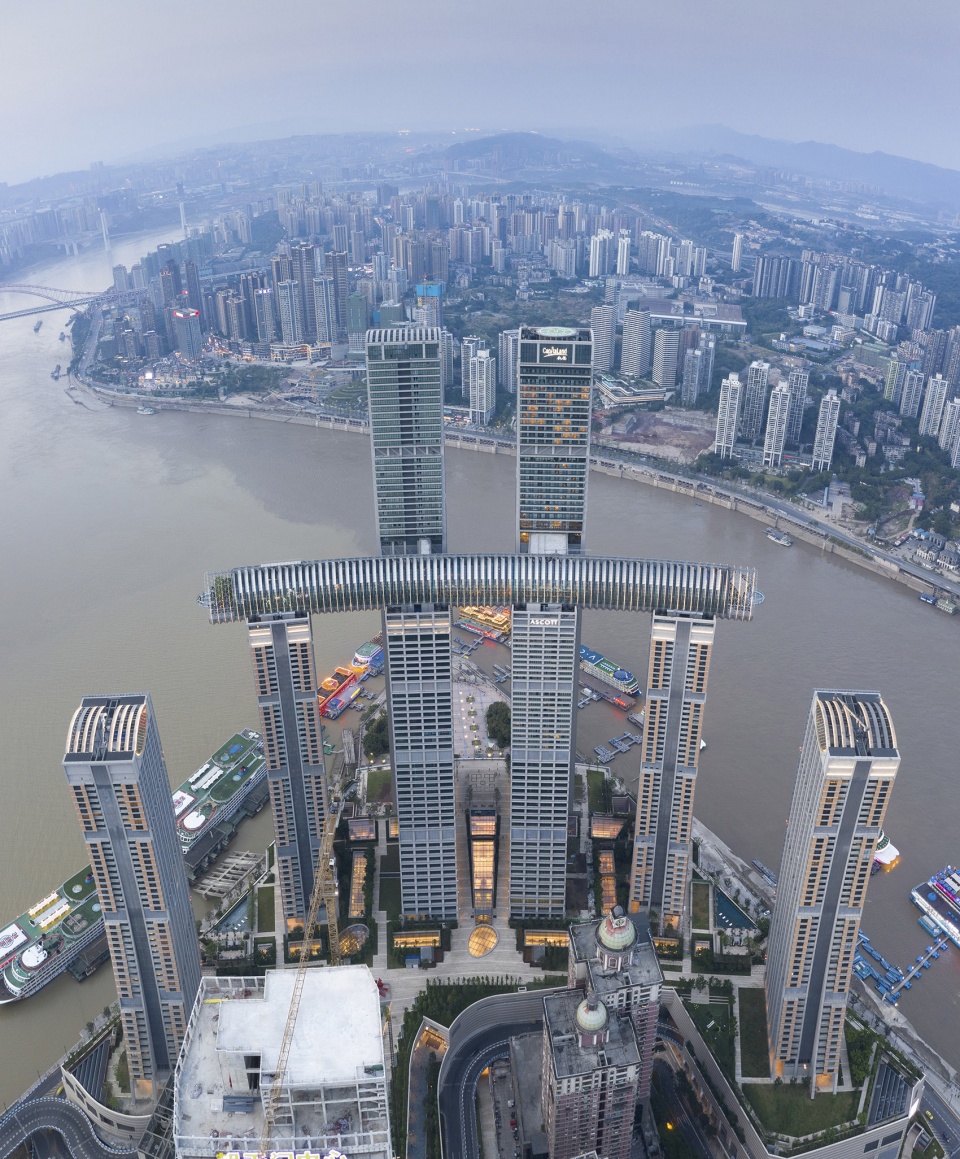
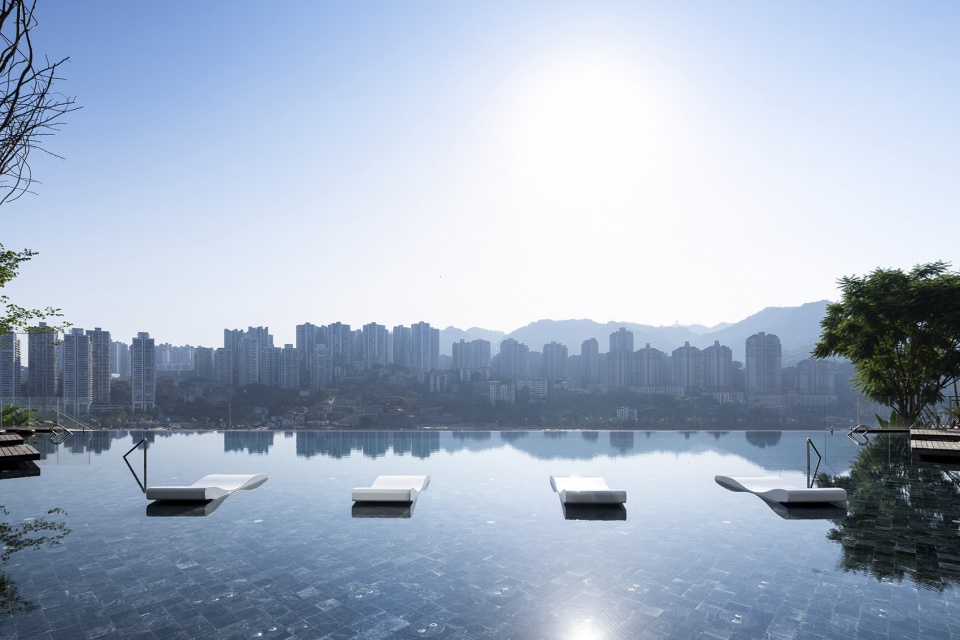
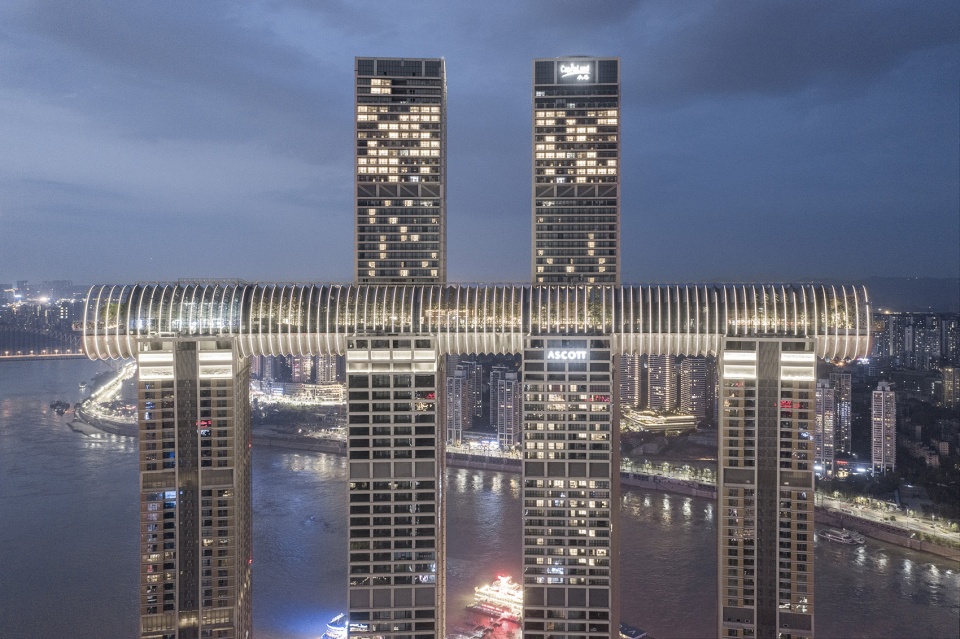
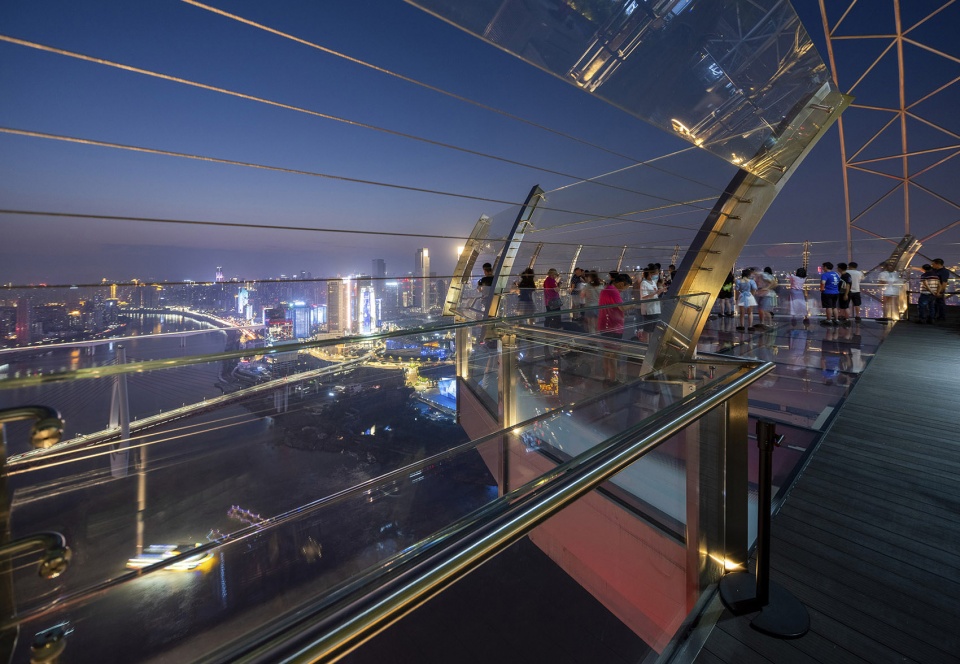
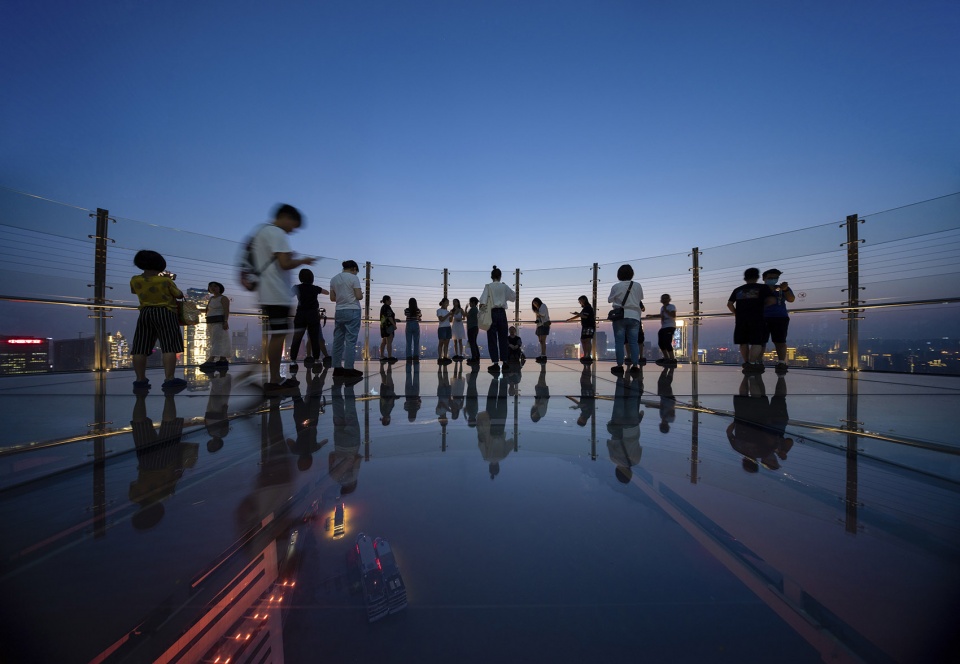
2020年9月23日(中国,重庆)萨夫迪建筑事务所在中国的最新设计项目——重庆来福士,占地面积约9.2万平方米,于重庆历史悠久的朝天门地区,增添了一个充满生机和立体感的综合建筑体,为该区域注入了强劲的活力。其中横跨四栋塔楼,高250米、长300米,被誉为世界最高的横向摩天大楼的高空水晶连廊(The Crystal),其观景台部分已于2020年5月30日正式向公众开放。全面投入运营后,水晶连廊将拥有室内面积超过10,000平方米的配套设施,除了对公众开放的观景台,水晶连廊还包括空中花园餐厅及酒吧、酒店大堂,以及配有无边游泳池的俱乐部。延续重庆来福士去年九月阶段性的开业热潮,重庆来福士洲际酒店于2020年8月1日开业,水晶连廊的空中花园餐厅及酒吧区域也向公众陆续开放。重庆来福士计划将于今年年内全面投入运营。重庆来福士由亚洲知名大型多元化房地产集团——凯德集团投资开发及运营,凯德集团总部设在新加坡,并在新加坡上市,在中国发展超过25年。
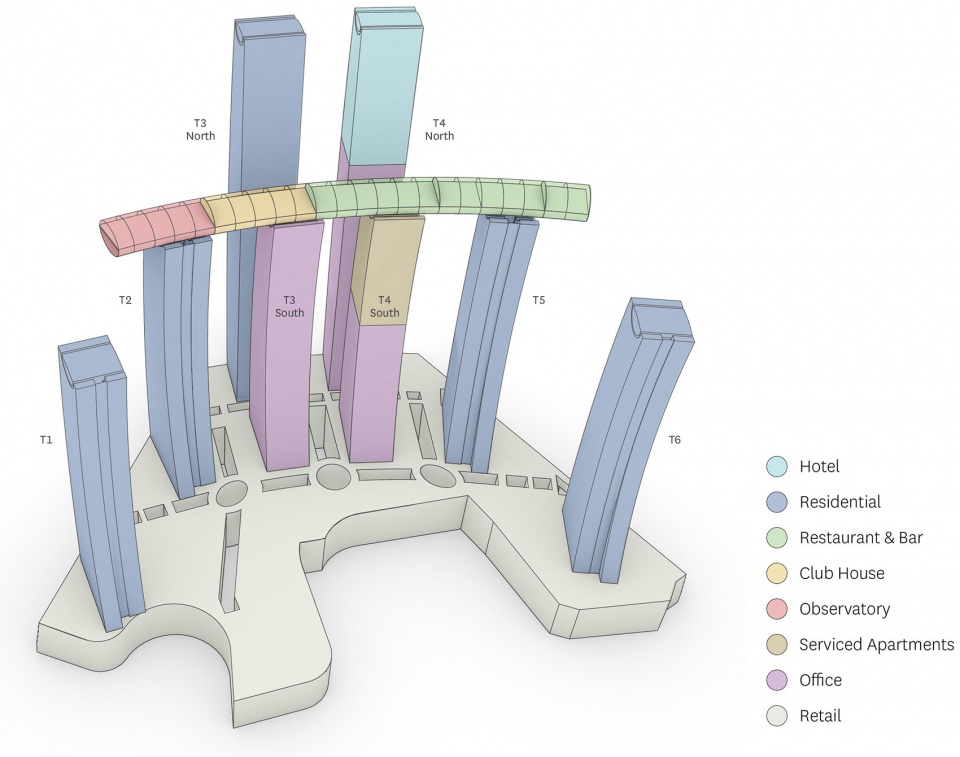
▼功能分析,function analysis ©2019 SFAP Studio. www. sfap.com.cn
SEP 23th, 2020 (Boston, MA) — With its latest project in China, Raffles City Chongqing, Safdie Architects has transformed the city’s historic Chaotianmen district with a vibrant and three-dimensionally integrated mixed-use development that has energized a previously underutilized 92,000 sq. m. site. The Crystal, a 300m-long horizontal skyscraper that spans across four towers, recently opened in its first phase, unveiling a landscaped public observatory with a glass-bottom, cantilevered, open-air viewing deck. Once completed, the Crystal will house over 10,000 sq. m. of amenities, including multiple dining and event spaces, a hotel lobby, and a members-only clubhouse with an infinity pool. Additional programming, including the hotel, was opened to the public in August, continuing the development’s phased opening which began in September 2019. Raffles City Chongqing is set to be fully operational by the end of 2020. Raffles City Chongqing is developed by CapitaLand, one of Asia’s largest real estate diversified groups. Based and listed in Singapore, CapitaLand has over 25 years of experience operating in China.
▼四栋塔楼顶部由高空水晶走廊连接,The crystal connecting the four towers on the top floor ©2019 SFAP Studio. www. sfap.com.cn
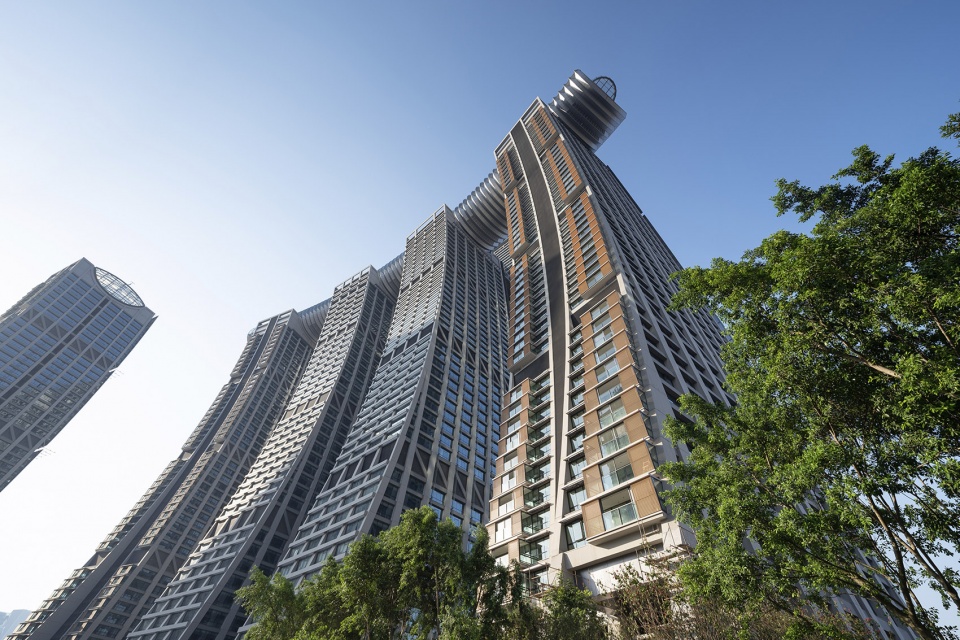
▼弧线形建筑外观,curved tower ©2019 SFAP Studio. www. sfap.com.cn
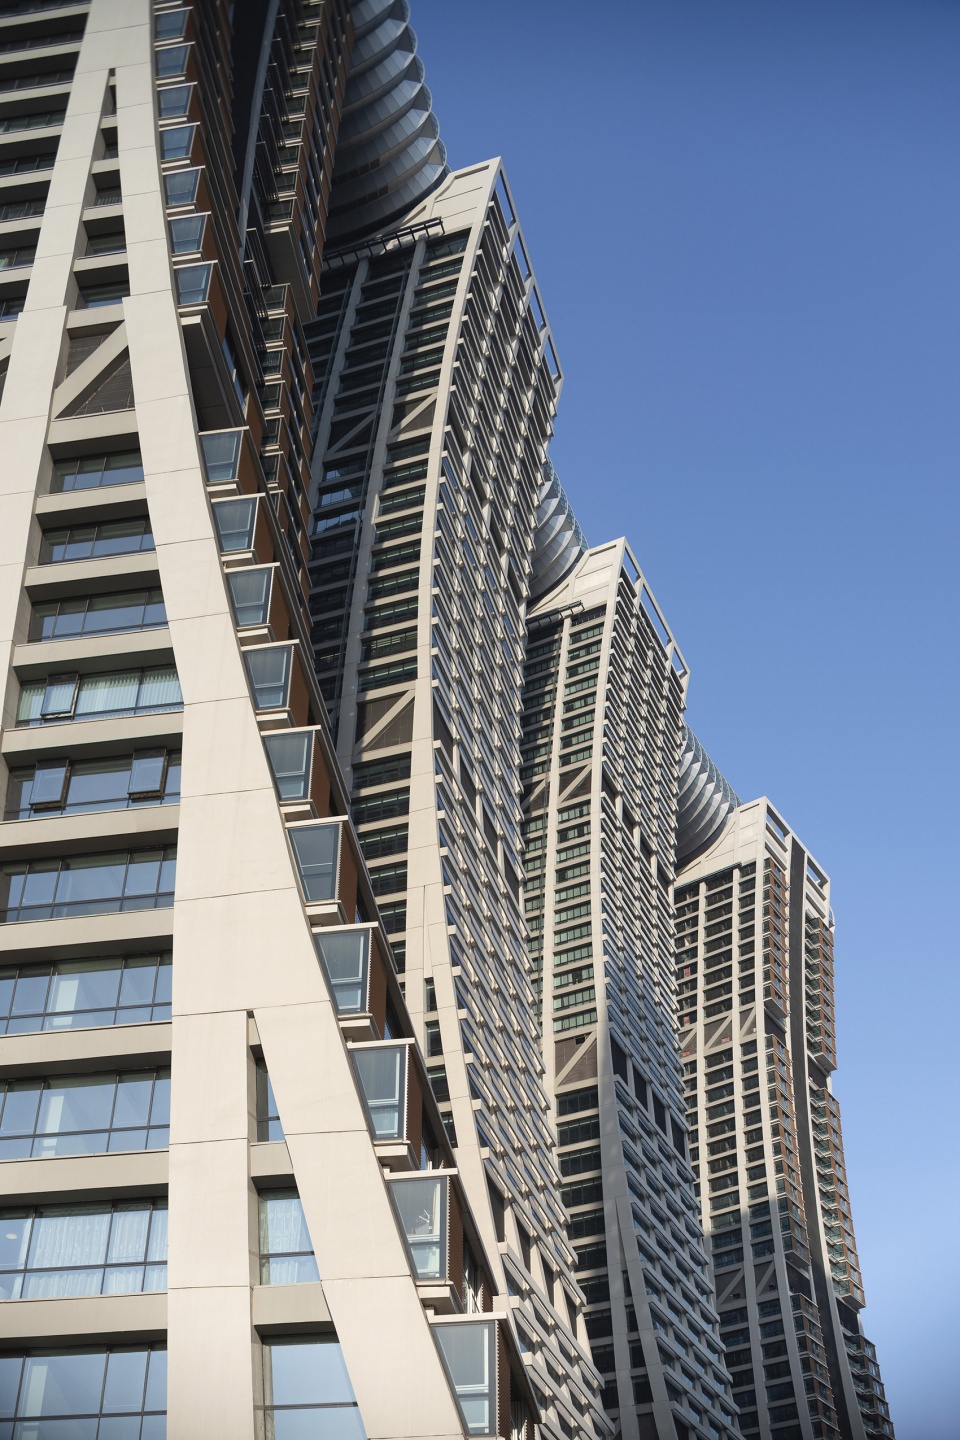
重庆来福士位于长江和嘉陵江两江交汇的朝天门核心区,作为城市地标建筑,它的设计呼应了该区域作为迎官接圣之地与开埠码头的历史背景。该项目的设计延续了萨夫迪事务所对垂直生活空间、宜居城市社区、公共空间友好连接的探索,成为萨夫迪事务所在新加坡滨海湾金沙酒店“空中花园(SkyPark)”项目概念的进阶版本。
Sitting at the confluence of China’s two major rivers, the Yangtze and Jialing, Raffles City Chongqing has become a new symbol for the city, with its design recalling the site’s historic role as an imperial city gate and maritime trading post. The project continues the firm’s exploration of vertical neighborhoods, livable urban communities, and thoughtfully connected public spaces with the Crystal marking the next evolution in the firm’s conceptualization of the ‘SkyPark,’ first developed for Marina Bay Sands in Singapore.
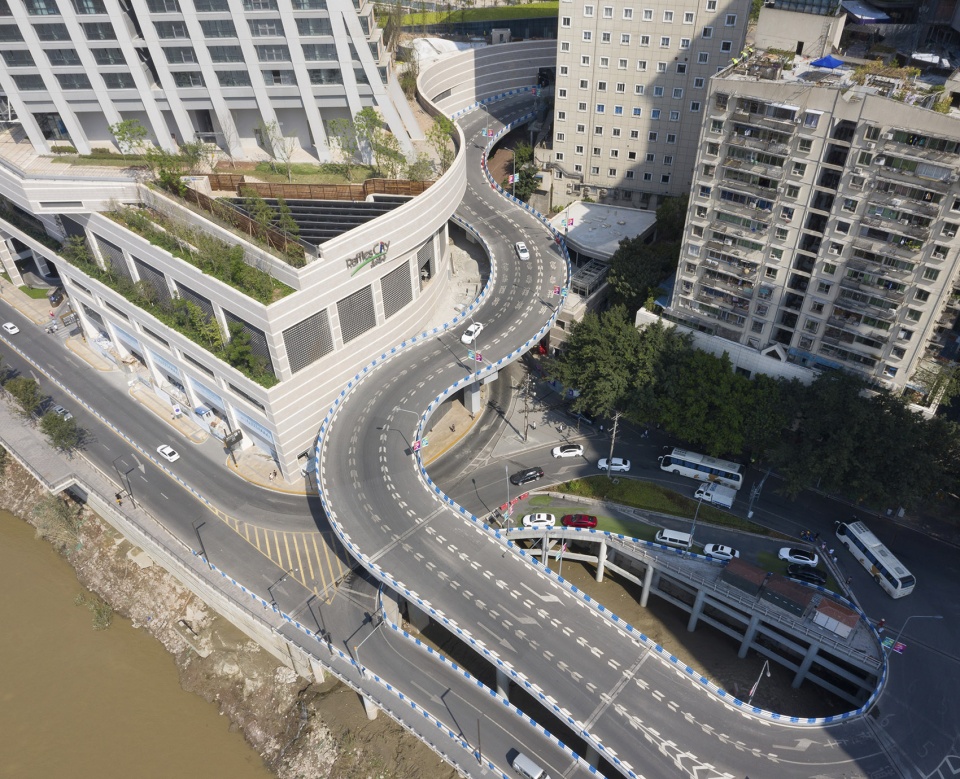
▼连接项目与城市的道路,road connecting the project and the city ©2019 SFAP Studio. www. sfap.com.cn
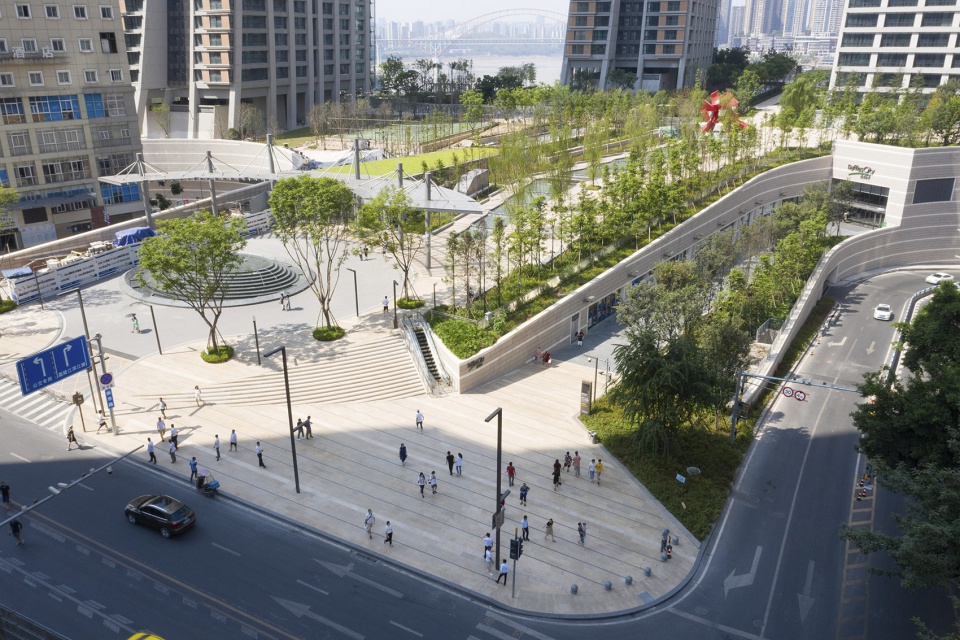
▼城市广场,city plaza ©2019 SFAP Studio. www. sfap.com.cn
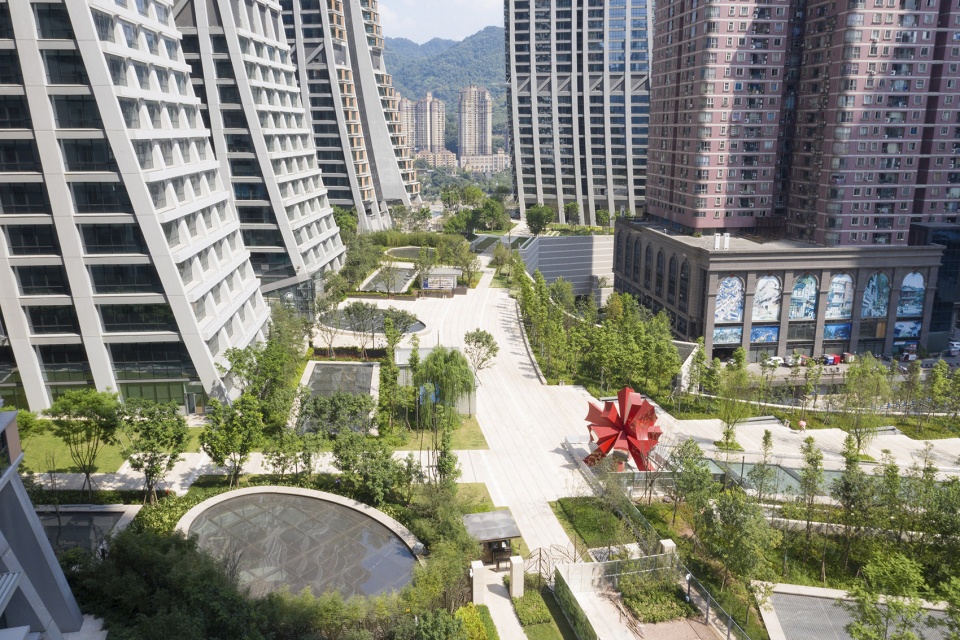
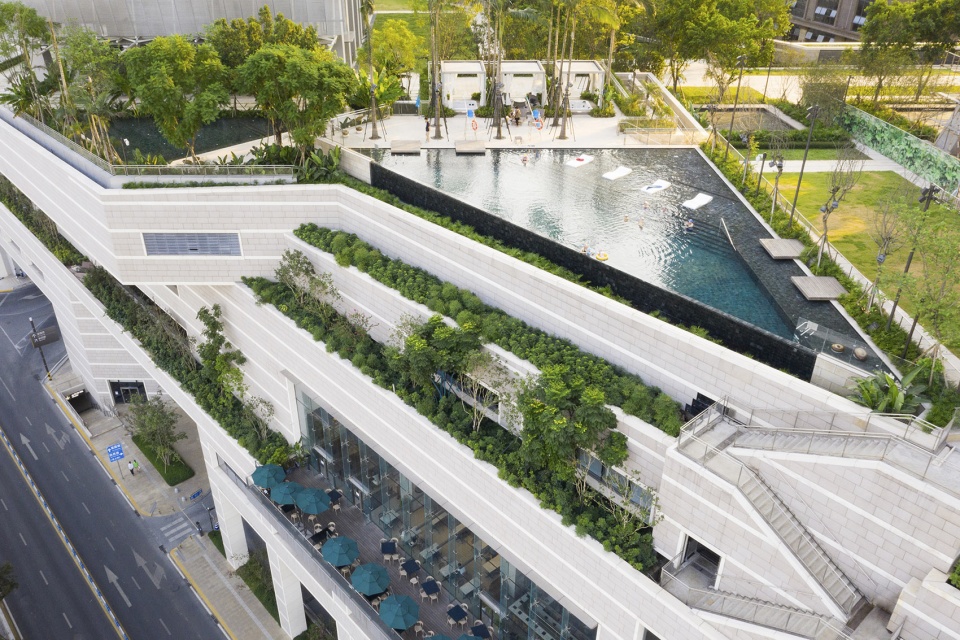
▼退台式结构,terraced structure ©2019 SFAP Studio. www. sfap.com.cn
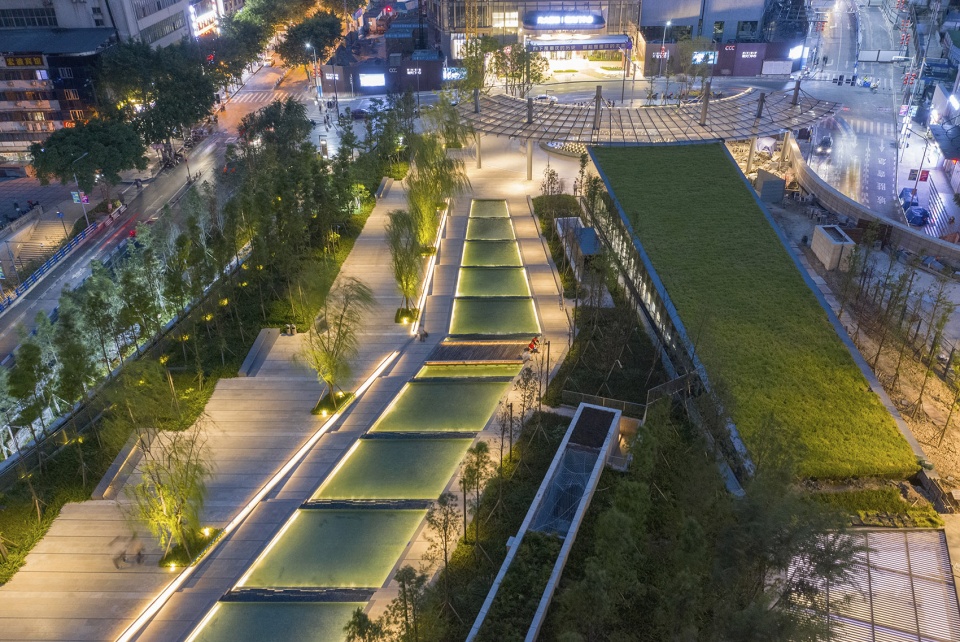
重庆来福士融合在建筑密集的城市肌理当中,是一个集办公、住宅、酒店、服务公寓、购物中心以及多功能设施为一体的综合体,该项目的建成再次激发了朝天门滨水区域的生机与活力。位于重庆这座全球发展最快的大都市之一的中心地带,鉴于项目周边公园资源有限,该项目提供了超过30,000平方米的公共空间,包括户外区域和社区活动场所。项目设计整合了多位一体的公共交通枢纽网络,并且极大改善了行人交通的便利性。根据项目所在地起伏的山城地形,设计了多个出入口,采用创新性的交通分流系统,同时为连接裙楼花园和朝天门广场,在五层的购物中心的不同楼层都规划了新的出入口。
Embedded within the city’s densely developed grid, Raffles City Chongqing—which combines office, residential, hotel, serviced apartments, retail, and recreational facilities—has sparked revitalization around its waterfront site. Located at the heart of one of the world’s fastest growing cities in an area with limited public parks, the development provides over 30,000 sq. m. of public space including outdoor and community gathering spaces. In addition to a new multi-modal transit hub, the project has significantly improved pedestrian accessibility within the district. Among these improvements, the development integrates multiple access points aligned with the city’s undulating topography, an innovative traffic diversion system, and a new public walkway that cuts through the five levels of the retail mall to provide a direct connection between the podium park and Chaotianmen Square.
▼一层入口广场,entrance plaza on the ground floor ©2019 SFAP Studio. www. sfap.com.cn
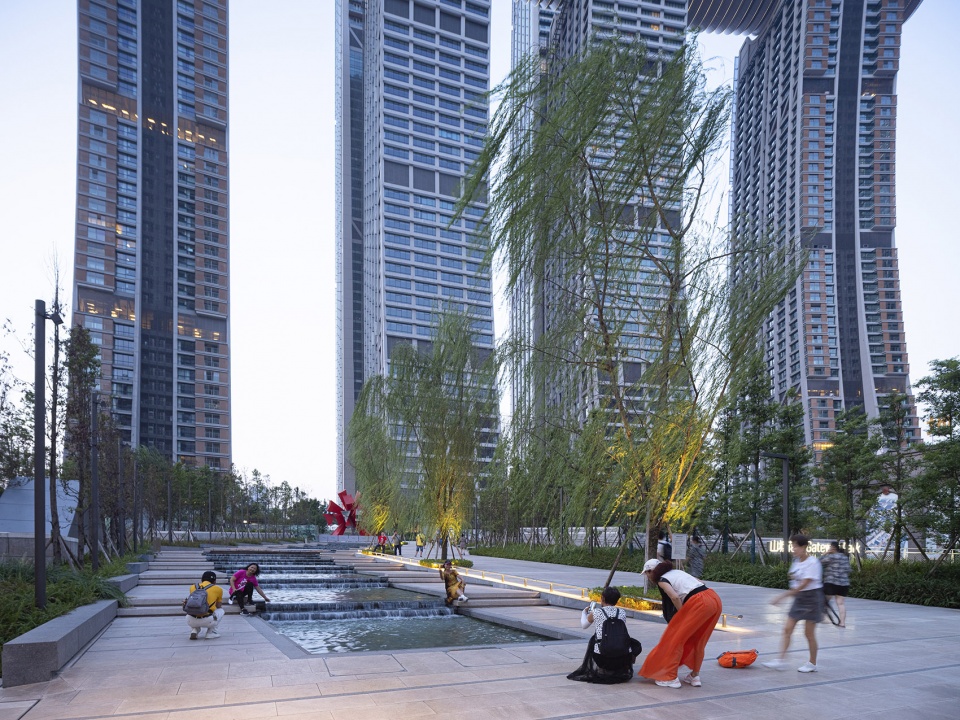
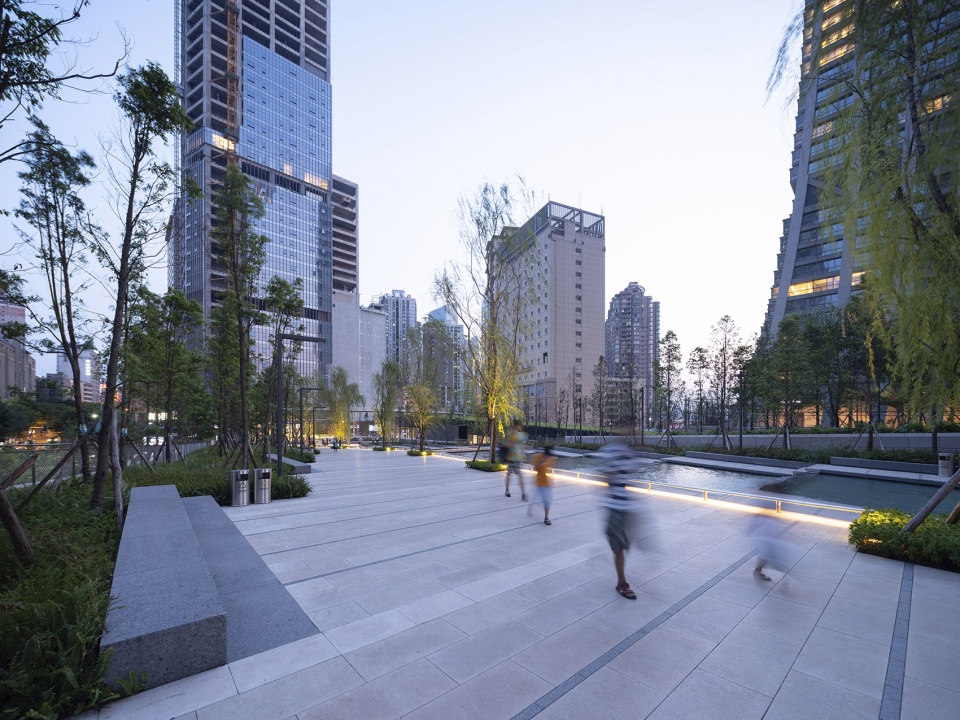
▼五层入口广场,entrance plaza on the fifth floor ©2019 SFAP Studio. www. sfap.com.cn
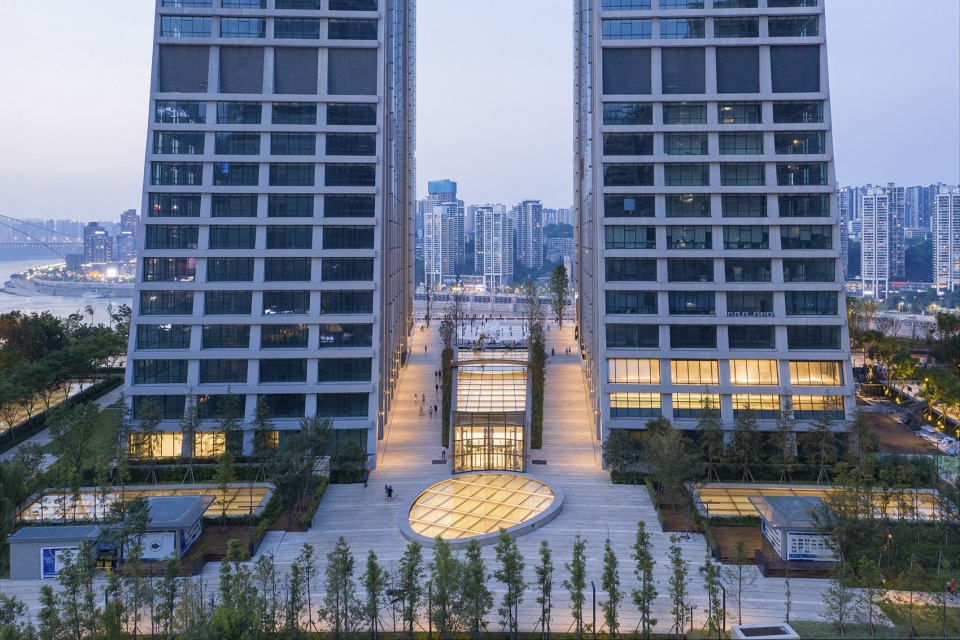
▼从广场看向城市,view to the city from the plaza ©2019 SFAP Studio. www. sfap.com.cn
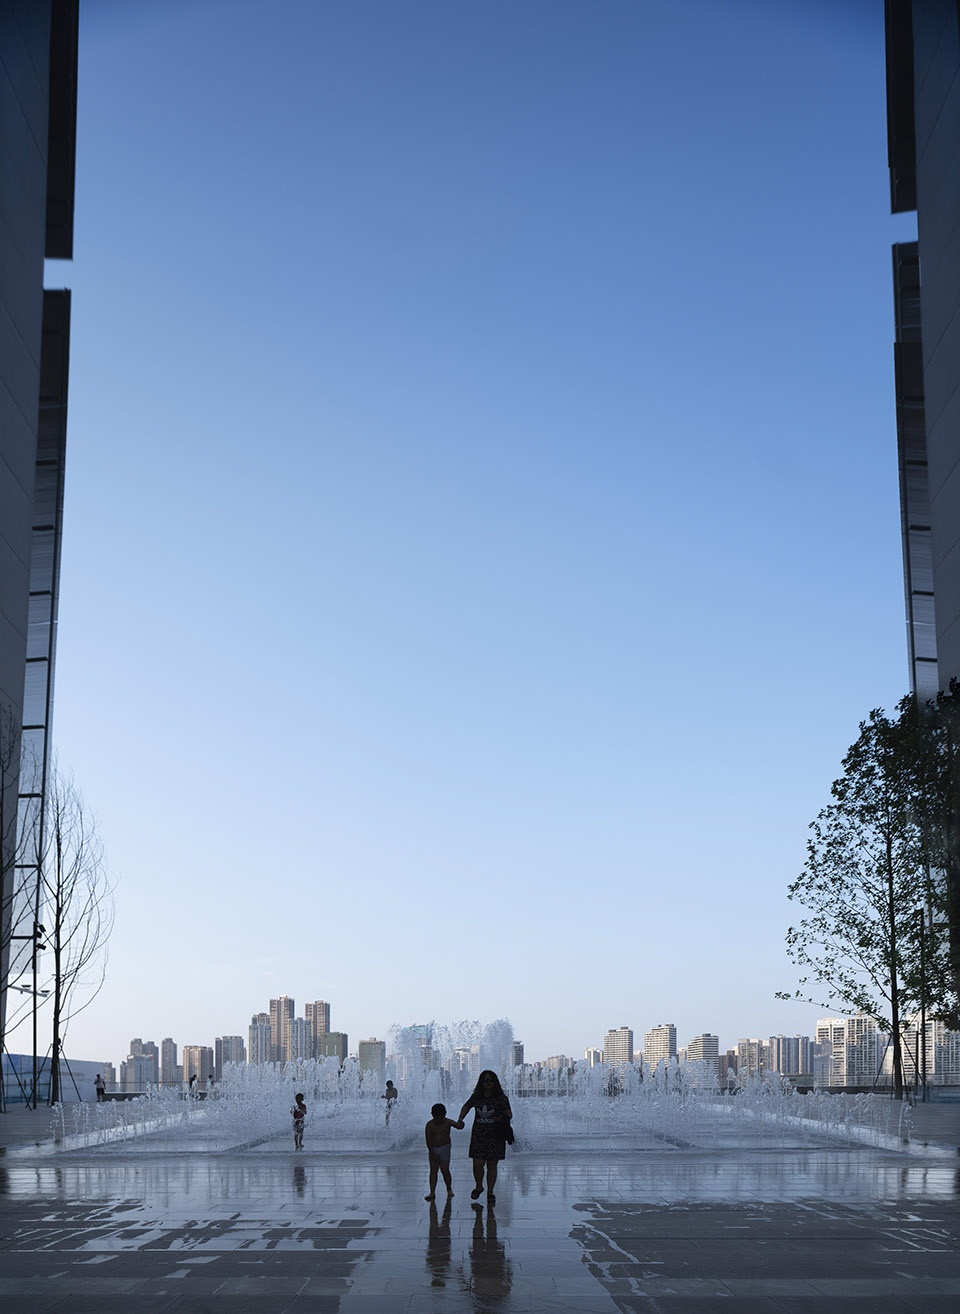
“无论是从面积、人口还是风土人情上来讲,重庆都是一座令人着迷的城市。重庆的山城地形为创造不同高度的公共空间与私密空间带来机遇,项目不同空间高低堆叠错落,彼此呼应,甚至可以俯瞰整个城市。正是重庆这种重要的地形特征,成为我们设计重庆来福士的主要设计原则。”萨夫迪建筑事务所总经理Christopher Mulvey如是说,他2011年来到中国并建立了事务所的中国分公司。
“Chongqing is such an extraordinary city—in scale, population, and personality. The topography of the city creates opportunities for intimate pockets of public space at different elevations, stacked and stepped to overlook one another and the city beyond. It’s the defining characteristic of Chongqing and one that we sought to build upon with Raffles City,” said Christopher Mulvey, Safdie Architects’ Managing Principal, who relocated to China in 2011 to establish a branch office for the firm.
▼可以俯瞰城市的空中走廊,The Crystal with panoramic view to the city ©2019 SFAP Studio. www. sfap.com.cn
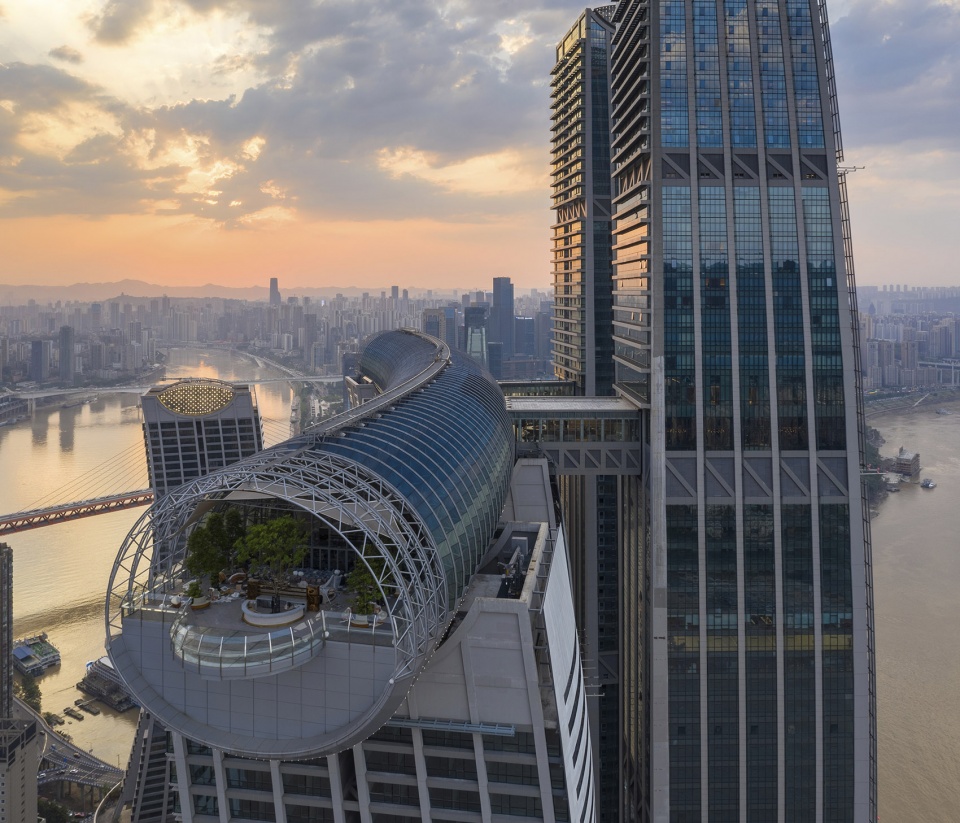
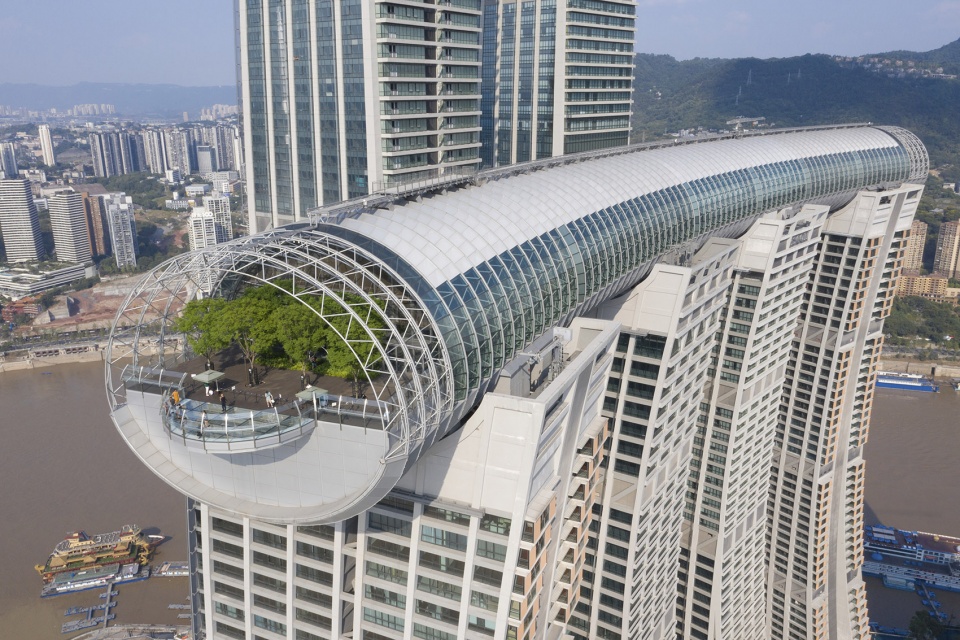
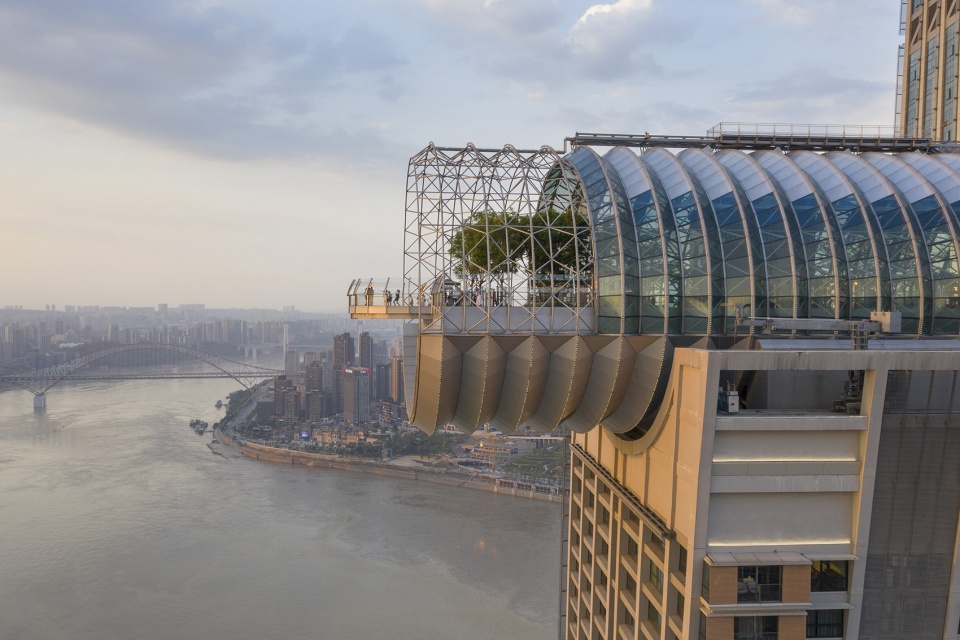
▼水晶走廊内部空间,interior space of The Crystal ©2019 SFAP Studio. www. sfap.com.cn
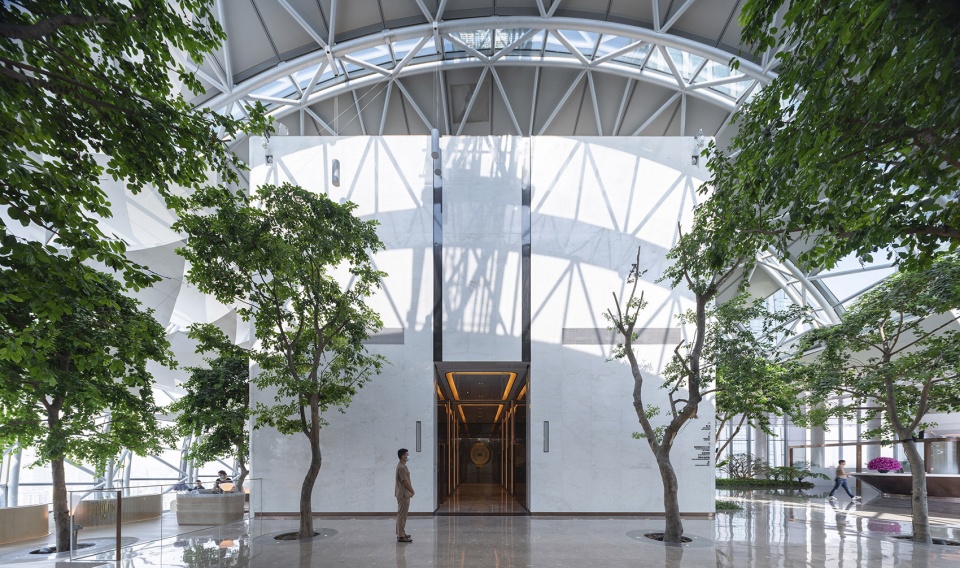
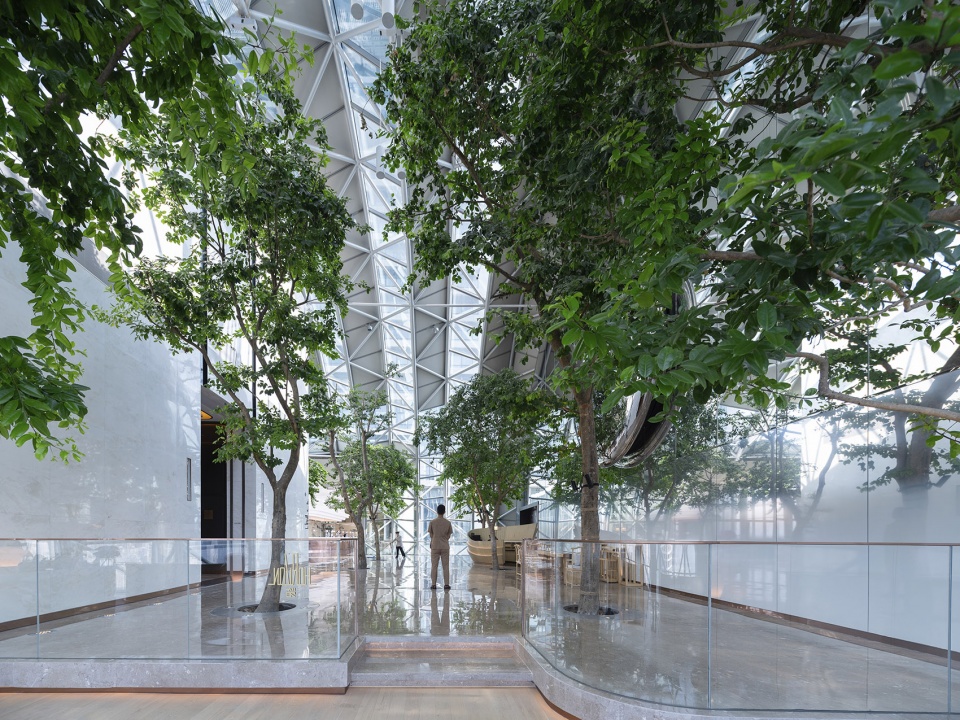
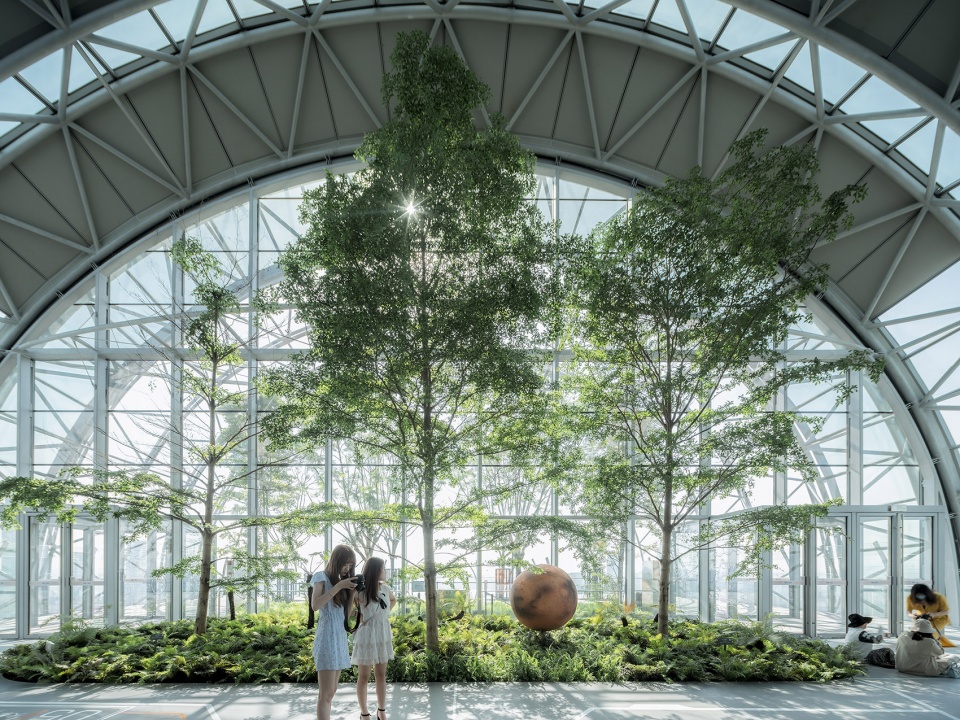
▼茂盛的植物,lush plants ©courtesy Safdie Architects
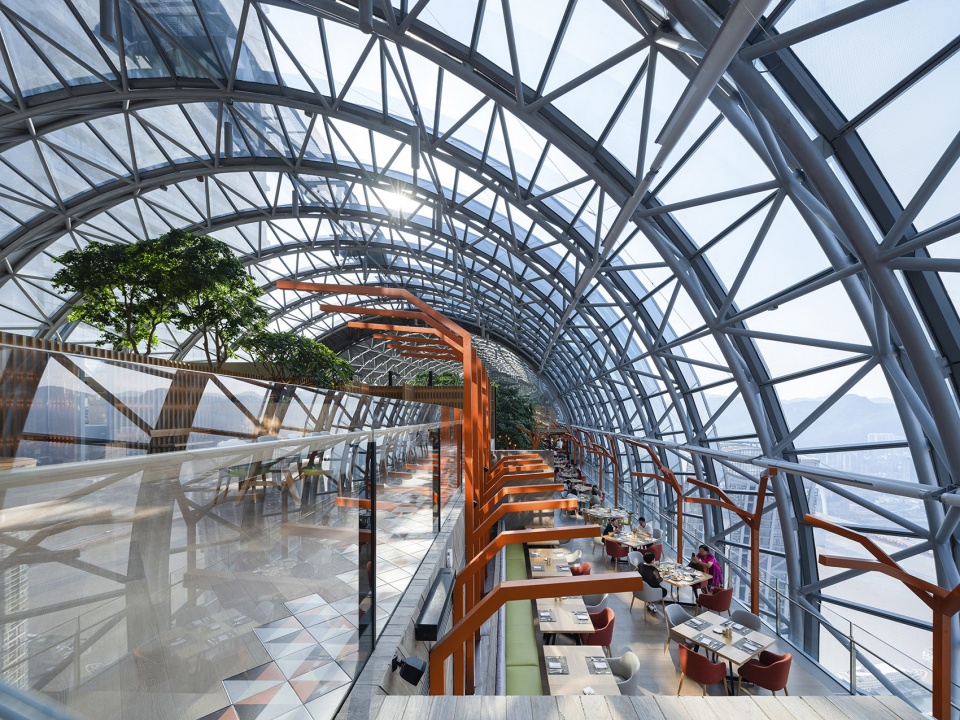
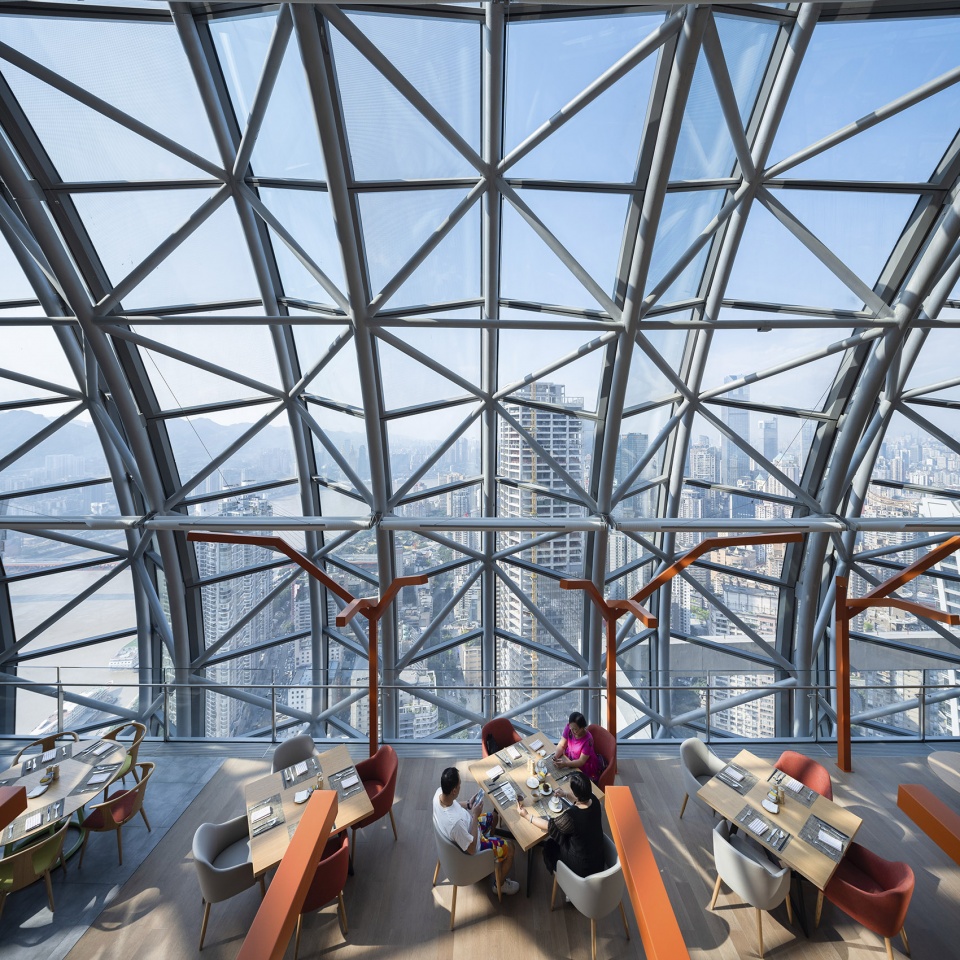
▼透过桁架俯瞰城市,enjoy the view of the city through the truss ©2019 SFAP Studio. www. sfap.com.cn
▼可以欣赏城市景观的无边泳池,infinity pool with panoramic view of the city ©2019 SFAP Studio. www. sfap.com.cn
重庆来福士总建筑面积超过112万平方米,是萨夫迪建筑事务所目前设计的体量最大、最复杂的项目之一,也是凯德集团和新加坡目前在中国投资最大的项目。
With a total built area of over 1.12 million sq. m., Raffles City Chongqing is one of Safdie Architects’ largest and most complex projects to date, as well as Singapore’s and CapitaLand’s single largest development in China to date.
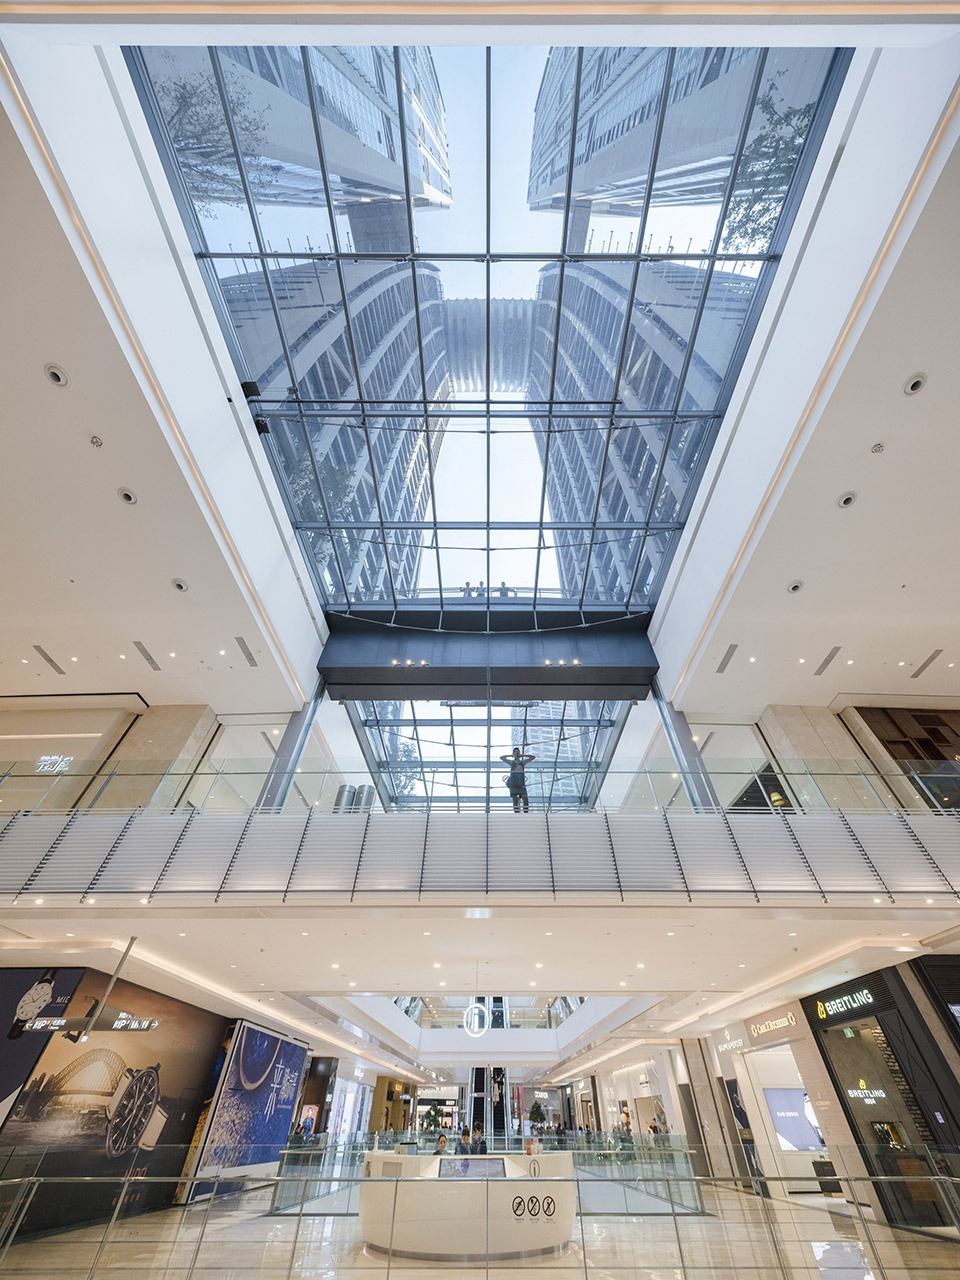
▼商场室内空间,interior of the mall ©2019 SFAP Studio. www. sfap.com.cn
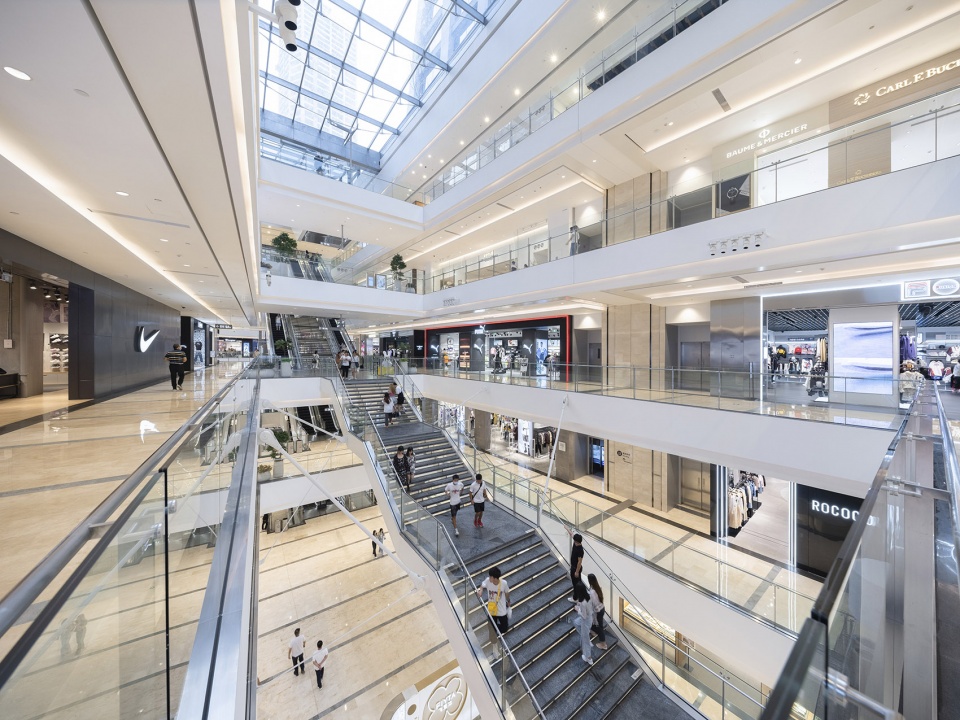
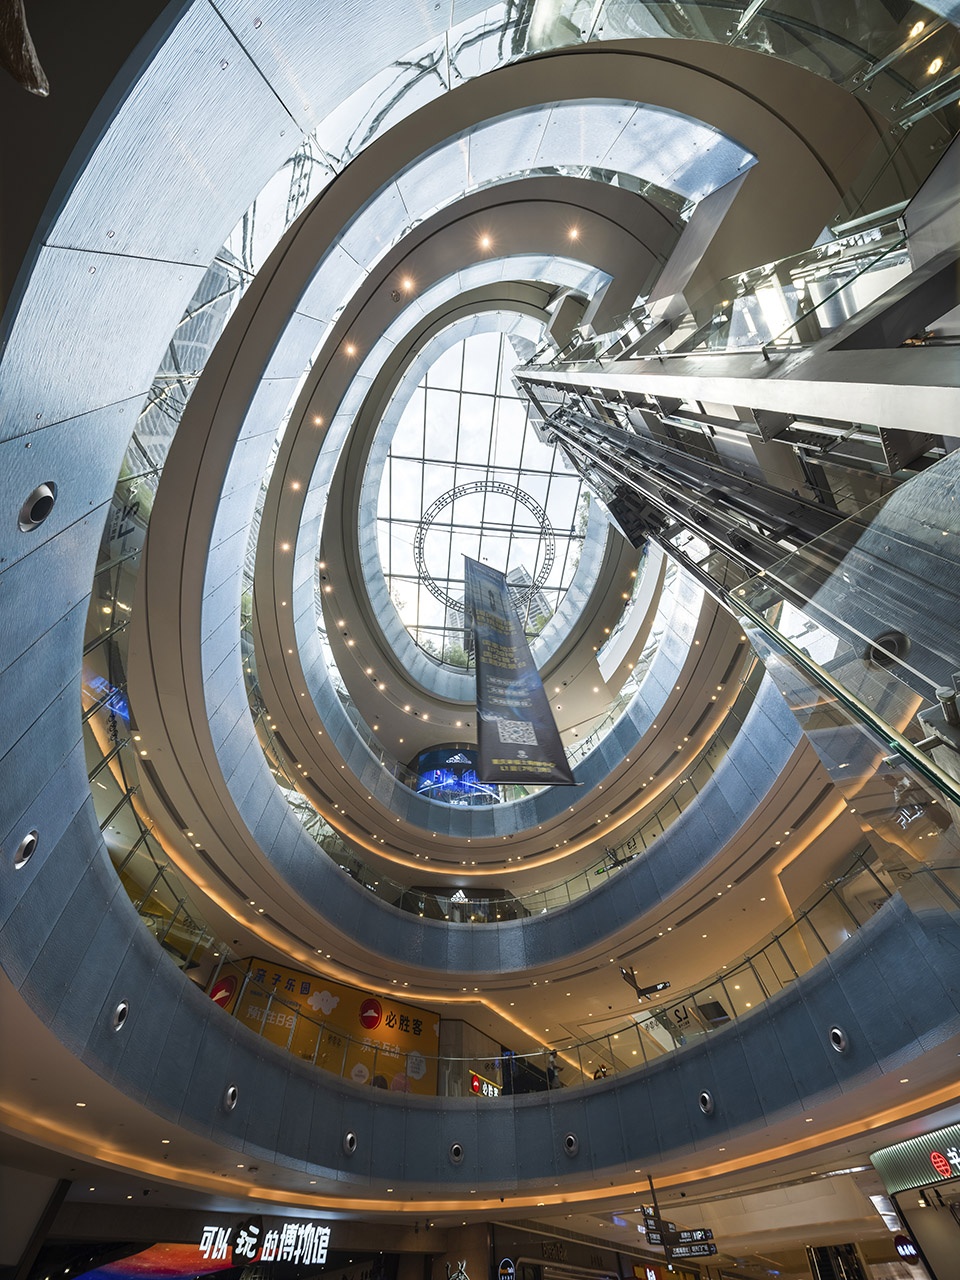
▼不同形式的通高中庭,multi-height atriums in different forms ©2019 SFAP Studio. www. sfap.com.cn
萨夫迪事务所的独特设计与城市山景高低错落、独特的气候、历史悠久的城市人文肌理交相呼应。也正因为如此,重庆来福士以其独具特色的魅力重新激发了公众和商业品牌对该区域的兴趣,进而将持续推动重庆当地经济,包括旅游业的蓬勃发展。
Inherently site-specific, the design for Raffles City Chongqing celebrates the city’s history and unique character while accommodating its mountainous landscape and extreme climate. As a result, Raffles City Chongqing has sparked renewed public and commercial interest in the area with its distinct offerings, which continue to propel Chongqing’s local economy including its burgeoning tourist industry.
▼夜景,night view ©2019 SFAP Studio. www. sfap.com.cn

▼首层平面图,ground floor plan ©Safdie Architects
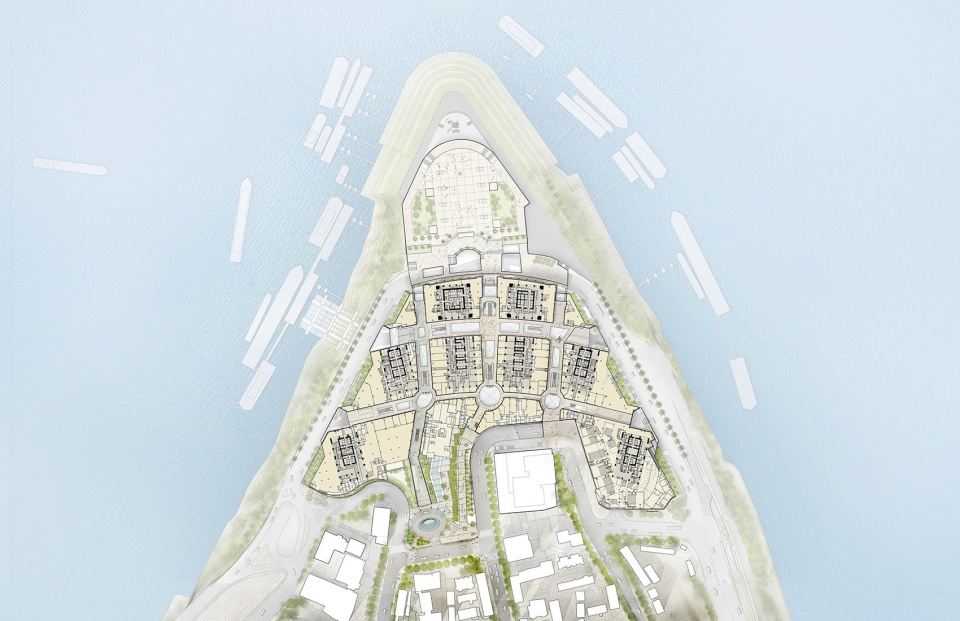
▼五层平面图,fifth floor plan ©Safdie Architects
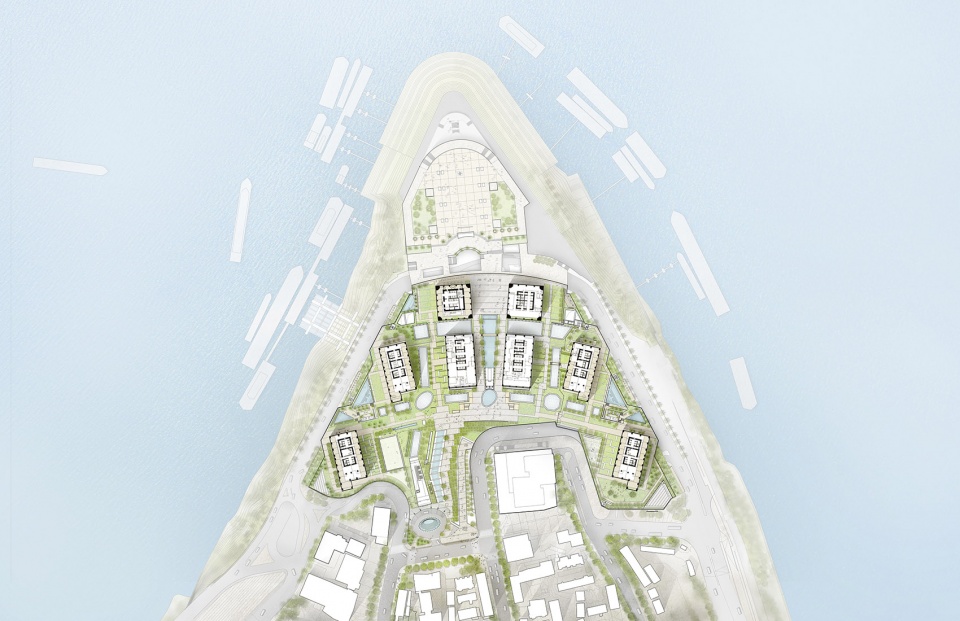
▼标准层平面图,typical floor plan ©Safdie Architects
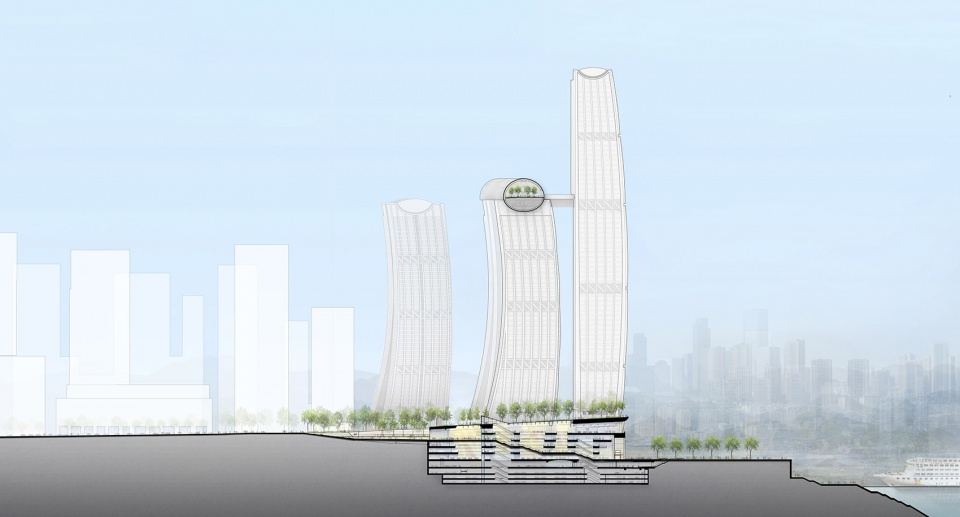
▼剖面图,section ©Safdie Architects
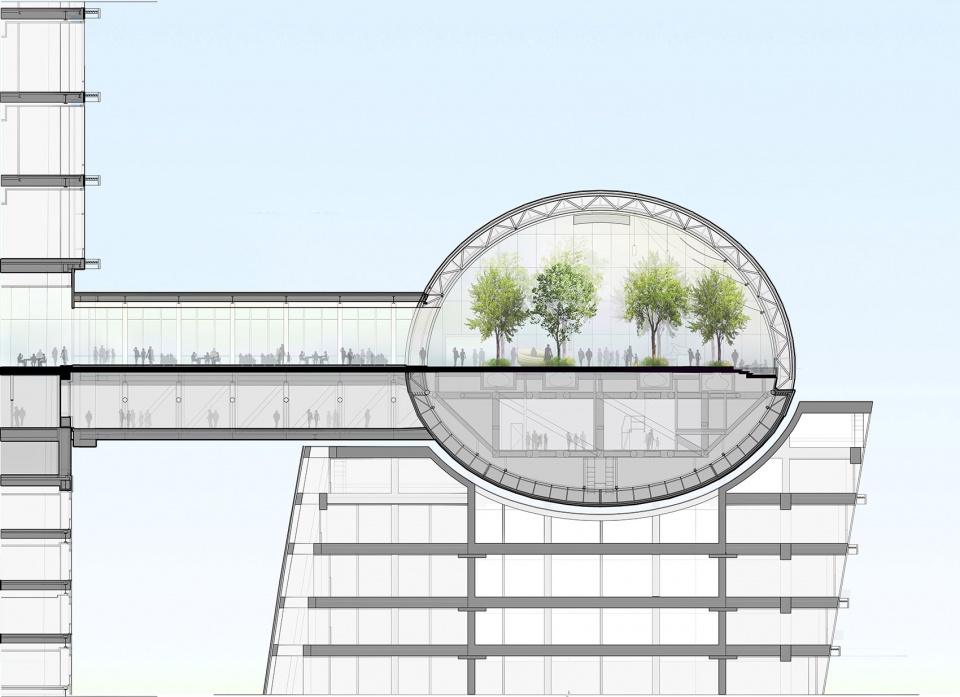
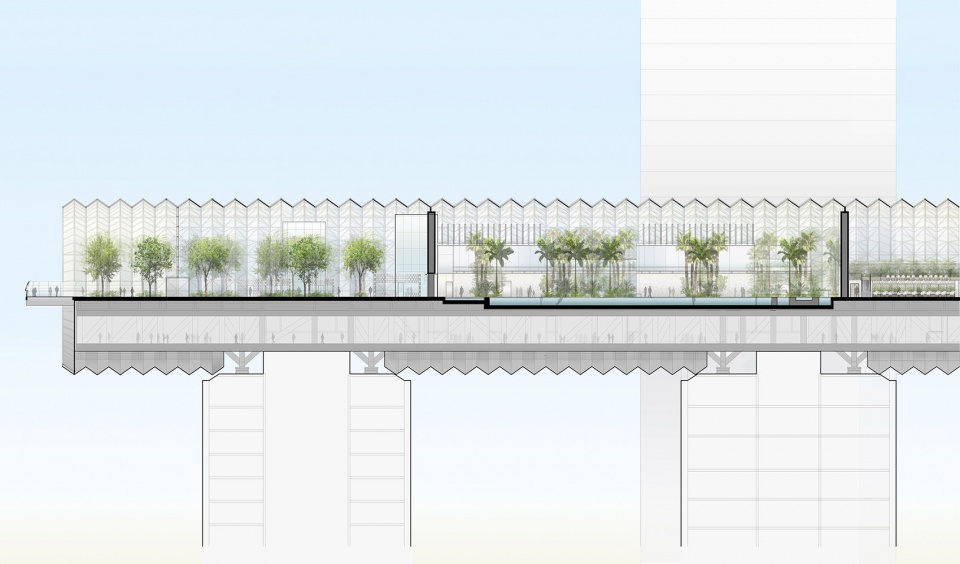
▼水晶走廊剖面图,sections of The Crystal ©Safdie Architects
项目业主:凯德集团
建筑师:萨夫迪建筑事务所
合作建筑师: P&T Group International Ltd
本地设计单位:重庆设计院
结构工程设计:奥雅纳(Arup)工程咨询
机电工程设计:WSP
景观设计:Williams, Asselin, Ackaoui & Associates
立面工程设计:ALT
路标和寻路系统:Pentagram + Entro
照明系统:BPI (Brandston Partnership Inc.)
室内设计:Safdie Architects,CL3 Architects Ltd. (酒店及宴会厅、俱乐部),The Buchan Group(购物中心)
LEED认证咨询:Arup奥雅纳
项目材料测算:Rider Levett Bucknall
摄影师:Shao Feng, Arch-exist Photography
Client: CapitaLand
Design Architect: Safdie Architects
Executive Architect: P&T Group International Ltd
Design Institute: CQADI (Chongqing Architectural Design Institute)
Structural Engineer: Arup
MEP Engineer: WSP
Landscape Architect: Williams, Asselin, Ackaoui & Associates
Façade Engineer: ALT
Signage + Wayfinding: Pentagram + Entro
Lighting Consultant: BPI (Brandston Partnership Inc.)
Interior Design: Safdie Architects, CL3 Architects Ltd. (Hotel, Convention & Private Club), The Buchan Group (Retail)
LEED Consultant: Arup
Quantity Surveyor: Rider Levett Bucknall
Photographer:Shao Feng, Arch-exist Photography
More:Safdie Architects。更多关于:Safdie Architects on gooood.








空间的再生产 丑陋 赤裸 血淋淋
一个重庆的永远伤疤,体现政府的无知和开放商的肆意妄为,地方文化在资本面前,永远很难有话语权,设计师就只是一个刽子手,太恶心了。
真的是键盘链接大脑 屁股代替思考 设计师是刽子手?设计师听谁的?刽子手是把你家水干掉了?整个一装逼言论 吃屎虫豸
依托答辩的作品,拿新加坡项目来改改就丢朝天门,以为天气热,临水就能这么甩个青春版过来,自己抄自己就是仅剩的遮羞布了。
单独一栋栋细节做得不错,远看一群体就有点邪气
重庆人来骂了,垃圾建筑
作为重庆人,讲一句,重庆最丑的两个地标,一个坦克剧院,一个大船来福士广场。你们骂建筑师,我骂下业主,不懂别装懂,交给专业的人来好不?你们认为是建筑师设计的丑,但同样的建筑师,别的城市人家设计的起码看得过去,怎么到了我们这里就这水平?是谁选择了他们的方案?一个好好的城市,尽建些丑八怪建筑!!!
虽然但是,看到有人说鬼抬棺之后,总觉得看着害怕…
一直默默觉得造型很难看,看来我不是一个人
没法和成都来福士比
总结:牛是真的很牛,丑是真的很丑(第三张,真的,五指山吧哈哈哈哈哈哈哈哈哈哈哈哈哈哈
一个摄影师都救不了的建筑~~真的丑
丑到令人窒息
比了个中指
没去之前,有点无法完全理解为啥都在骂,假期特地去感受了一天,不仅完全理解了,我也想骂,体验感极差极差极差,我就提个小点,甲方爸爸那么有钱,标识系统做成那个鬼样,交通流线指示简直了!!
别骂了别骂了,想想5.0的容积率,还能给你留出来视线,而不是板楼,还要人家怎么设计,至于抄袭,人家本来就是为了产生联系啊
和新加坡是同一个建筑师啊。。。算不上抄袭吧,要抄也是自己抄自己
金沙酒店翻模,Safdie拿一套方案赚两份儿钱,好家伙,我直呼内行
其实就是个60-70分的作品,对于设计师本人来说,拿重庆的地标来划水,实在是不应该。这可是重庆最好的位置啊,我们更希望他是个90分乃至100分的作品!
存在就是最大的错误,本属于市民的两江交汇点被一家独占,您配吗?更何况交通设计一塌糊涂,整个地方到了节假日来也来不了,来了想走也走不了
总说上海是魔都,我一直觉得,重庆才是真正意义上的魔都,哈哈。开个玩笑。想问几个问题:不规则形体加上屋顶大钢管把六座摩天楼连成一体,加上江边河岸,是否抗震是这个设计的一个难点,不知道有无特别的经验?大钢管里乔木的覆土是多少?下方主要为机房区?
最后调侃一句,萨夫迪昨天顶艘船,今天顶根管,后天不知道会不会顶辆高铁或者火箭。
低层住户的采光如何解决的?
重庆没有采光要求吧
几个弹夹?
虽说审美是主观感受,但这个建筑确实不太美丽,好突兀的感觉,与周围环境格格不入。
模仿新加坡海湾酒店然而丑的不忍直视 就在朝天门建一个长方体玻璃盒子也比这好一万倍
同一个建筑师啦,不能算模仿,一个系列的,横跨建筑的廊得意的不得了,骄傲地就差申请专利了好不。。。
8栋楼竟然5栋是住宅(豪宅),占据这么重要的位置…
老实说,要是这个能点倒竖大拇指,我能给这个设计点上不下一百个。。。还鸿篇巨制,探索城市设计全新可能性。。丑得不能直视。。。
啊这 这是顶了个蛋卷
完全改变了整个朝天门的面貌及业态,个人觉得:并不本土,也不够美。
像极了一个骂人的手势
很霸气,有机会一定去现场看看,肯定比照片震撼,
十一去看看
效果图还算好,是全玻璃幕墙,看起来会轻盈很多,但是建成之后改成了窗洞+外挂草席的操作,一波卖光就跑路的高容积率快销产品,对城市破坏极大,留下了永久的伤痕
又一个被效果图欺骗的案例
朝天门整个格局完全毁了
五指山么?孙悟空是被压在底下么?
以前从弹子石方向望过来,朝天。门是渝中半岛连接两江的入口,整个格局是依山就势的天际线,是由低到高的山水城市轮廓线。以前的视野格局是整个渝中半岛的轮廓,现在只是一个无比突兀的建筑挡住了所有。前面的老哥说的很对,只有建筑,已无“半岛”。
很破坏天际线,原本可以做半岛内透,现在直接给你挡满
据说这是当前中国最丑建筑之一,不知道重庆人喜欢吗……
权利和资本 生出的怪胎
重庆算是第二故乡,对朝天门那也是很有感情了,然而这几坨东西真让人无语,如同暴发户腆着油腻大肚子,丑!
MADE IN CHINA
蟹老板
不知道说啥。商业建筑就按商业建筑来说吧,经济方面人家拿地最起码开发了,形成了经济效益,最起码比李嘉诚那个老贼要好。设计上寓意有向前的大船,造型也很好玩,至于这么大的地标型建筑好不好很难去定夺。
只有建筑,已无“半岛”
居然说是符合古代迎官码头的形象
对老百姓来说没有人去了解你的设计理念,就算背后的寓意再好都是虚的东西,项目落地以后的实际效果才是大众更关心的。这个方案确实太突兀了,像是在东方城市中硬生生插了一面西方旗子,主要是和环境协调性太差了
出道及落伍
丑的令人发指,还好没建在我家
能骂人吗?搞了个丑八怪在这损害重庆形象几十年
我真希望这种建筑能少点
宏伟,霸气!终于建成了,打卡安排上
cool
不好意思,作为重庆人,无法客观评价,一个字,吃藕!
哈哈哈,这种zf,ld喜欢啊
金莎酒店的翻版哈哈,感觉还是破坏了重庆的天际线和周边往江面的视线呢 重庆需要一个除了解放碑的地标,感觉这个不太够呢…
特别丑恶的一个东西
和重庆的魔幻气质很搭
形式上又怪又生硬 像一只大手矗立在那里 这种弯曲的形式我真的看不出任何美感