非常感谢 OMA 将以下内容授权gooood发行。更多关于:OMA on gooood
Appreciation towards OMA for providing the following description:
腾讯于1998年创立,现为全球最大互联网公司之一。展望公司未来的增长,腾讯决定兴建一个可容纳八万名雇员在内工作、四分之一员工在内居住的新产业园区。根据竞赛任务书,新园区的总建筑面积为250万平方米,将于深圳市前海地区形成一个独立的腾讯城。在参与新园区设计竞争过程中,OMA深思着以下几个问题:如何创作出可展现腾讯形象之余,又能随着时日变迁仍然具有充分的灵活性的总体规划设计?该如何为一家自身结构变化的速度快于总体规划设计的公司作出总体规划?如何能让更多市民大众可接解到中国的创科产业?
Project Text Tencent was founded in 1998 and is currently one of the world’s largest internet companies. In anticipation of future growth, Tencent decided to develop a new campus for its 80,000 employees, a quarter of whom will live on site. According to the competition brief, the new campus will have a GFA of 2.5 million square-meter, and form an independent Tencent City in Shenzhen’s Qianhai District. In the design competition, OMA was confronted with several questions: How to create a masterplan to showcase the identity of Tencent while allowing ultimate flexibility over time? How to create a masterplan for a company, which is changing its own structure at a speed faster than that of designing a master plan? How to make the innovation industry in China accessible to a greater public?
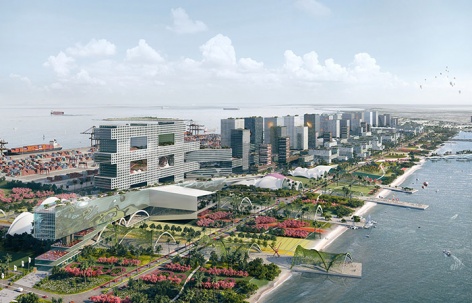
▼项目概览,project overview: Eye Level © OMA
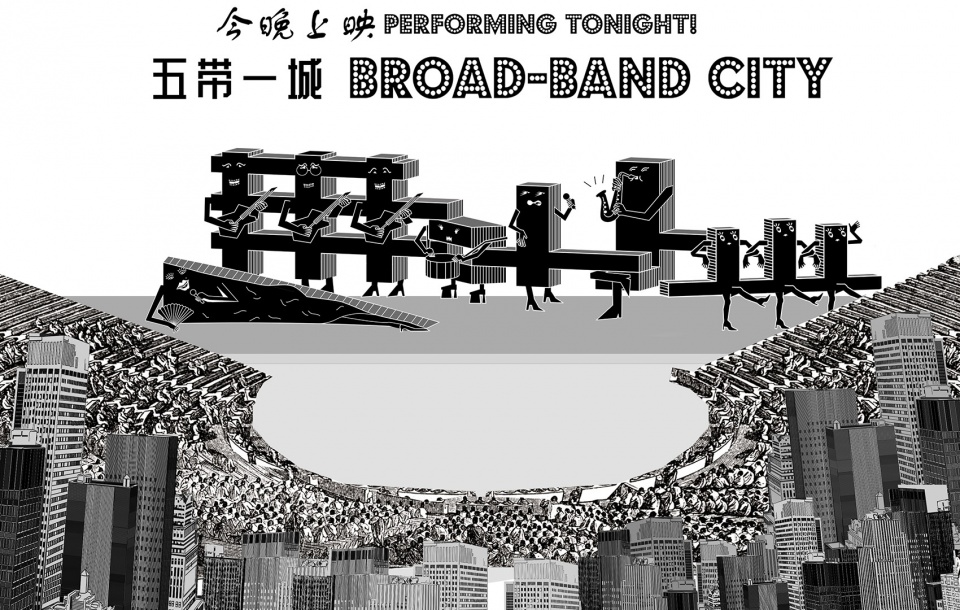
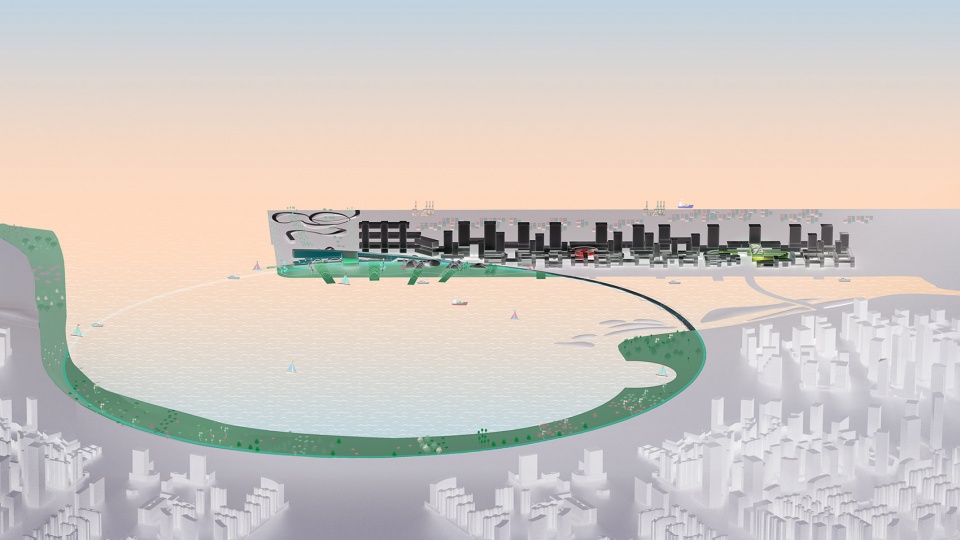
项目位于大铲湾半岛一幅2.5公里×500米的长条矩形的空置土地之上,面向犹如一个半圆形观众席的前海湾。我们将园区想象为一个舞台,于前海中央商务区观众的眼前上演出多姿多采的各种活动。设计的重点在于把前海湾半圆形的滨水路径延伸至大铲湾项目基地的意图,通过在其中一边加入慢行交通高架,而另一边则加入渡轮接驳,形成一个圆满的圆环路径。此圆环路径位置划定出总体规划内以公众为中心及具代表性的功能部分。腾讯园区将沿着圆环路径形成前海湾水岸公园的延伸,引领大众前来,欢迎他们驻足园区半岛的边端欣赏这里得天独厚的景致。这里也为腾讯公司创造了一处可向前海湾展示其广为人知的大型企业活动的活动场地。
The site at the Dachanwan peninsula is an orthogonal vacant strip of land (2.5 km x 500 m) facing the half circular Qianhai Bay reminiscent of an auditorium. Imagined as a stage, it will be the place where dynamic activities will unfold for an audience at the Qianhai CBD. Key to the design is the intention to extend the semi-circular waterfront route at Qianhai Bay to the Dachanwan site—by adding a slow-traffic bridge on one side, and a ferry connection on the other—to form a full circular route. The position of this circle will demarcate the public-oriented and representative programs in the masterplan. Along the circular route, Tencent will establish an extension of the Qianhai Bay waterfront park. Here, the company can engage with the public and welcome them into the campus to enjoy unique views at the tip of the peninsula. It can also be a venue for Tencent’s well-known, large-scale corporate events broadcast across the Qianhai Bay.
▼设计示意:将园区想象为一个舞台,Design Concept: the campus is imagined as a stage © OMA
▼设计示意:项目场地面向犹如一个半圆形观众席的前海湾 © OMA
Design Concept: the site at the Dachanwan peninsula is an orthogonal vacant strip of land facing the half circular Qianhai Bay reminiscent of an auditorium
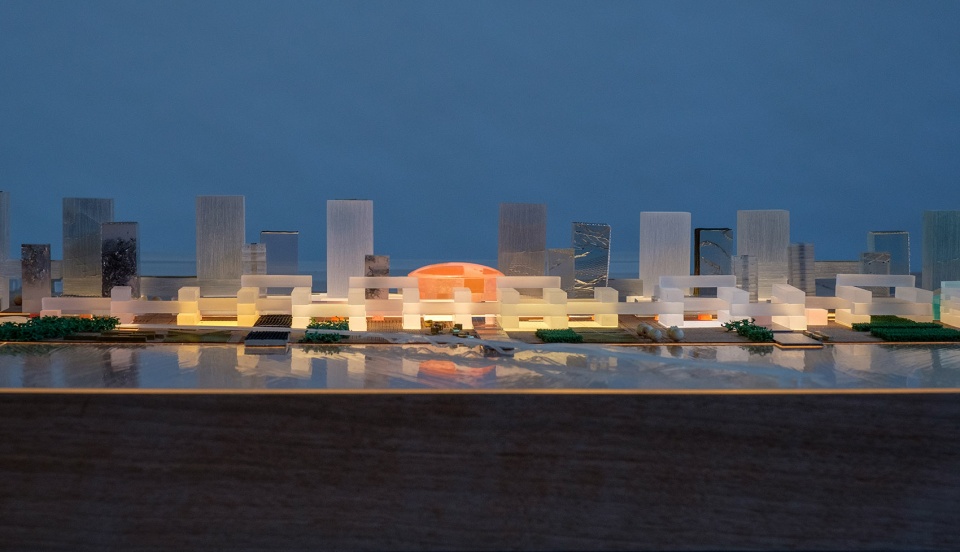
▼模型,model © FransParthesius
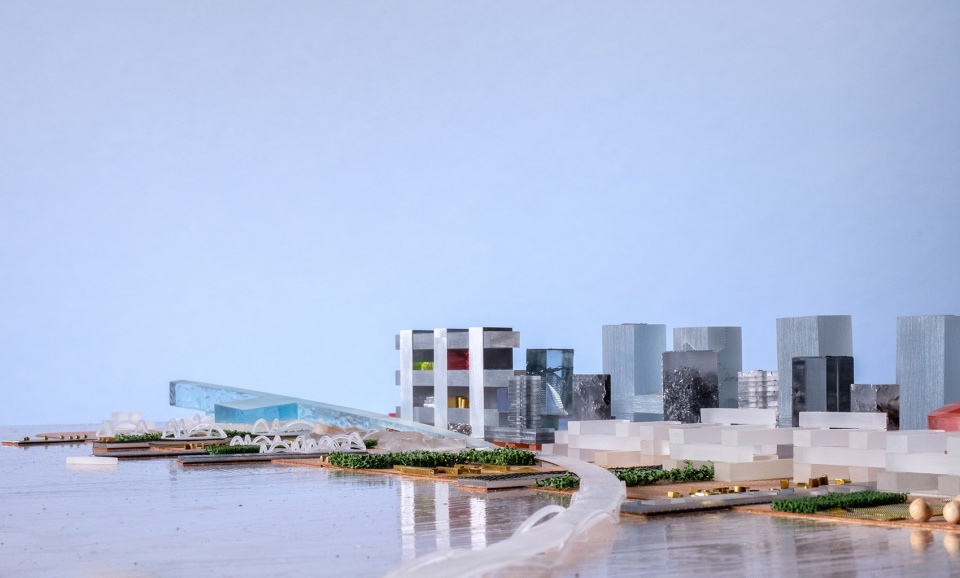
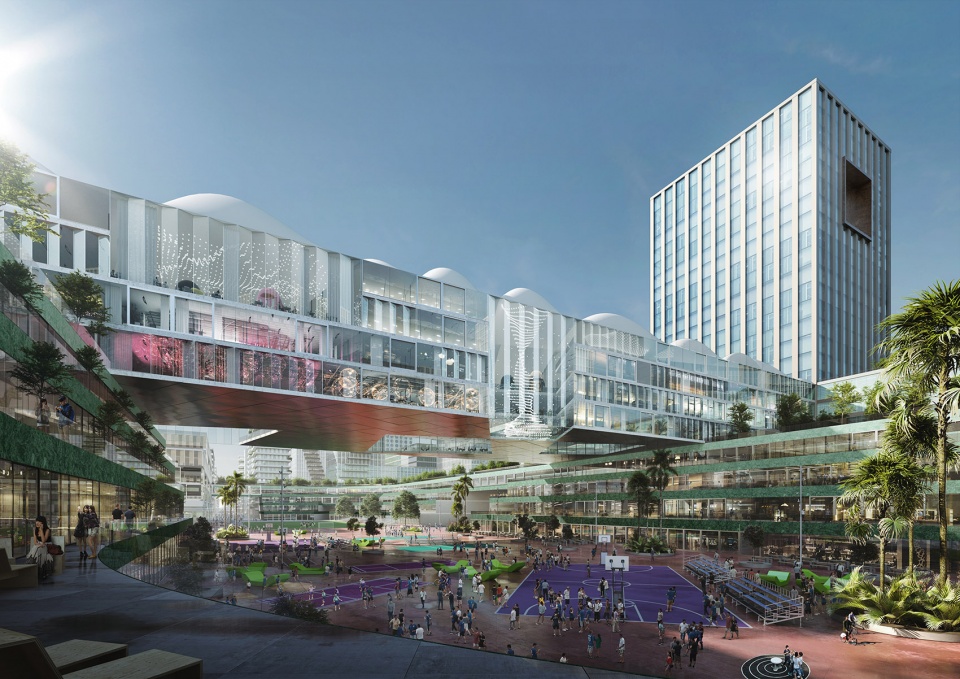
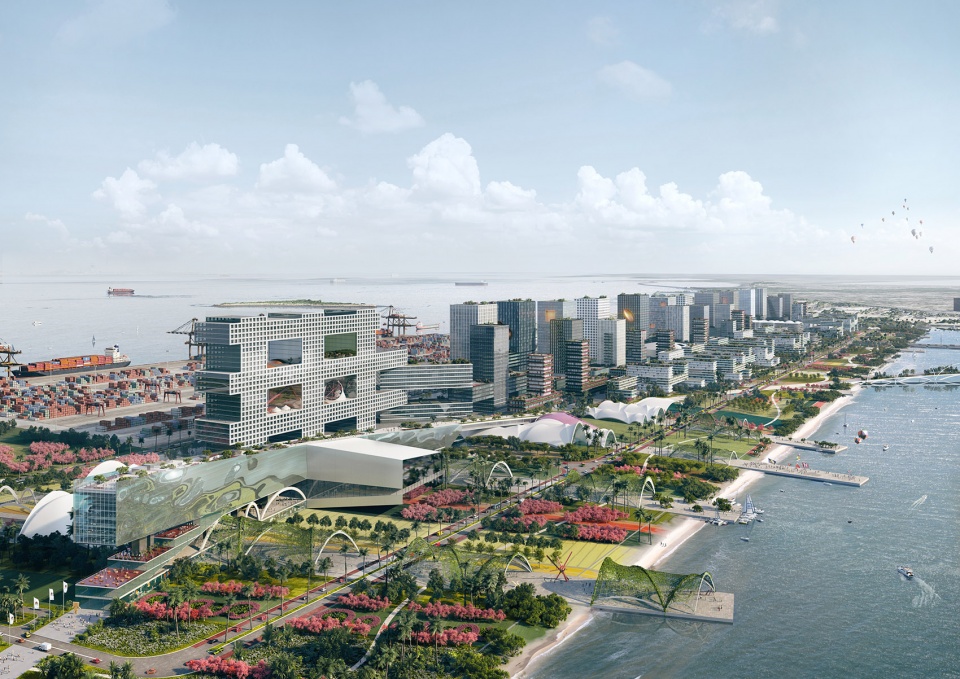
在这个位置上,我们提出设计一个象征创新和连结的建筑结构:层叠串连的弧型大楼,内含会展中心、酒店、大礼堂及通往顶层的公共路径等公共性功能。科学展览馆及数据中心将进一步强调公众体验。这里将是一个充满生机活力的区域,设置有多处公共空间,可供腾讯内部员工及普罗大众用以进行各种规模的休闲活动。腾讯总部坐落于半岛端部,位于整个圆环路径的北面,俯瞰着整个园区及前海湾,标志着半岛上的城市天际线的末端。同时它也将基地内的公共领域与其余的办公及住宅功能连结起来。
At this location, we propose a structure symbolic of connection and innovation: a cascading and circular building that will include public program, such as a Convention Center, a hotel, large auditoria and a public route leading to the top level. A Science Museum and Data Center will further underline the public experience. This zone will be vibrant, with a number of open spaces for Tencent and the general public to engage in leisure activities at different scales. The Tencent Headquarters will be located at the tip of the site to the north of the full circular route. It will overlook the whole campus and the Qianhai Bay, marking the edge of the skyline on the peninsula. It will also offer a linkage between the public domain and the rest of the office and residential programs on site.
▼鸟瞰图,Aerial – Convention Center © OMA
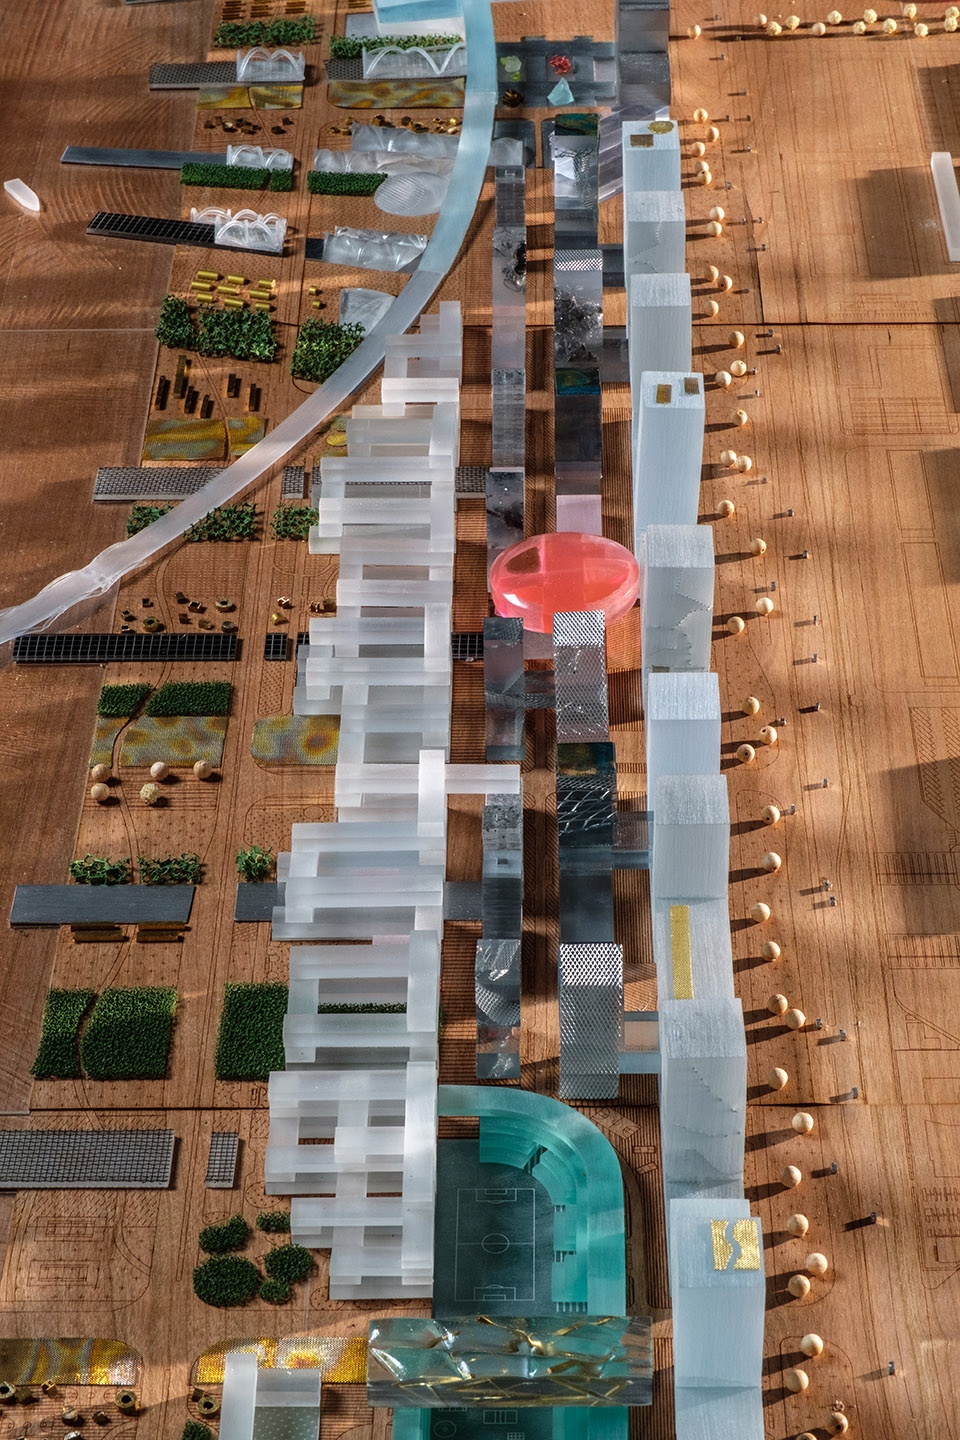
我们将圆环路径以外的功能组织为与水岸平行的五个条带。其中两个条带将容纳腾讯的企业功能,包括办公及研发设施。这两个条带可适用于建立各自分开的传统裙楼及塔楼单体,或者打造形成一个相互连通的办公及研发设施网络,可眺望低层的条带、前海湾及大湾区。位于中心的是一个混合用途条带,采取架空处理并插入圆环路径之中,从而可直接连至前海湾。两条相对较窄的住宅条带相互交织,形成向海滨敝开的一个统一的结构。这样的合理布局可为日后发展提供最大化的灵活性,并促进功能之间的协同效应。
▼设计示意 – 功能条带:Diagram – Bands © OMA
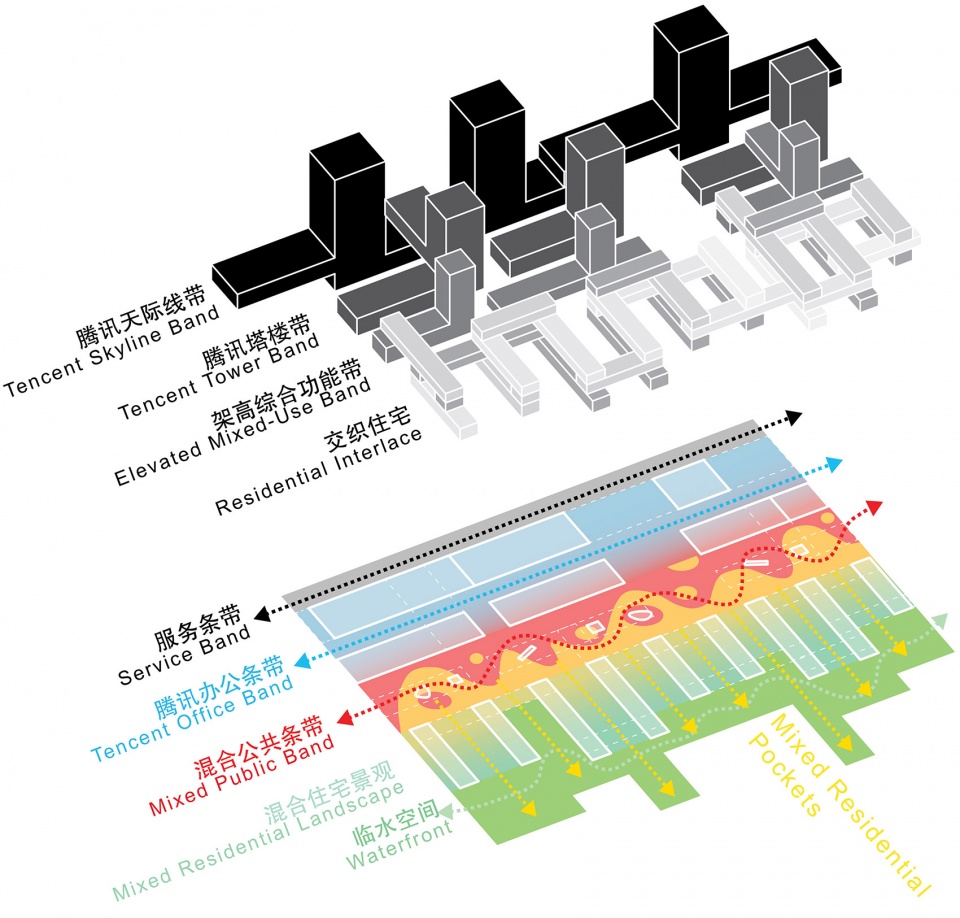
Programs beyond the full circular route will be organised into five bands parallel to the waterfront. Two bands will contain the corporate program for Tencent, including offices and R&D facilities. These two bands can accommodate individual traditional podium and tower developments, or a connected network of offices and R&D facilities. They will overlook bands at a lower level, Qianhai Bay, and the Greater Bay Area. At the center will be a mixed-use band, elevated and inserted into the circular route, thus directly connected to Qianhai Bay. Two narrower residential bands will be interlaced into a united structure opening towards the waterfront. This rational layout will maximise future flexibility and programmatic synergy.
▼模型,model © FransParthesius
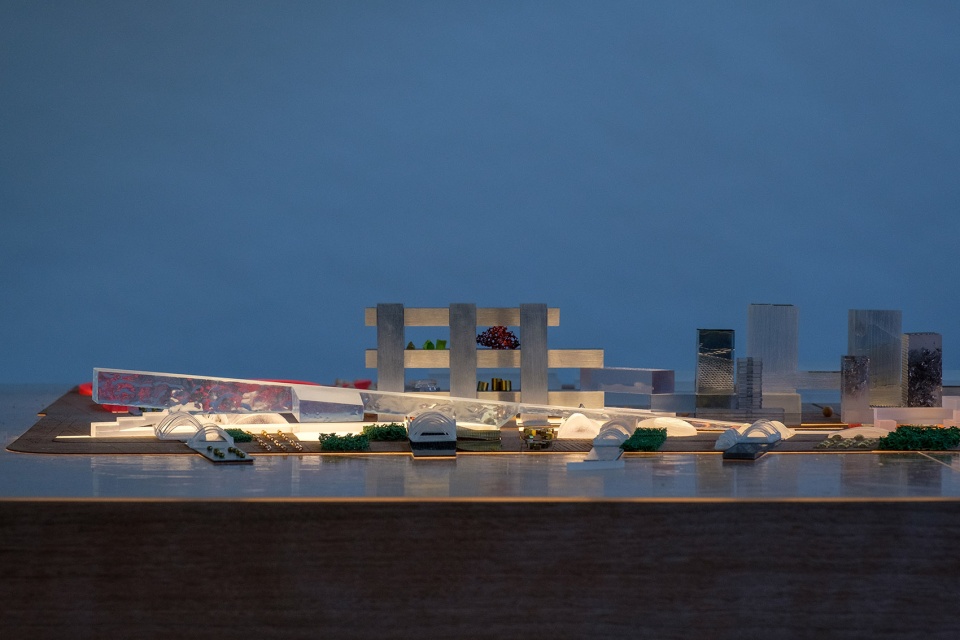
沿着五个条带,在邻近公共交通枢纽的战略位置组织了与教育、体育及零售商业相关的特色功能业态。这些功能与条带相结合,供租户与居民使用的同时,巩固增强条带的形象。
Along the five bands and at strategic locations near public transport hubs, special programs related to education, sports, and retail will be organised. These programs will engage with the bands to serve tenants and residents, while reinforcing identities of the bands.
▼模型,model © FransParthesius
前海腾讯五带一城项目
状况:竞赛
业主:腾讯
位置:中国深圳
基地:前海妈湾片区
功能内容:总体规划面积共2,643,000平方米(含研发办公面积1,575,000平方米、住宅面积700,000平方米、教育面积39,000平方米、会展中心面积40,000平方米、酒店面积40,000平方米、商业面积111,000平方米、公共设施面积111,000平方米)
主管合伙人:克里斯·范杜恩(Chris van Duijn)
主管协理:伊葛(Inge Goudsmit)
团队:尼尔逊(Nils Axen)、郑宇淇、黄盟、金振科、Giedrius Mamavicius、Junsik Oh、Connor Sullivan、Natasha Trice、Gabrielė Ubarevičiūtė、岳阳
团队(模型):Sachio Badham、Joana Garcia Cidade Francisco、Tijmen Klone
动画及视觉表达:Tegmark
交通:MIC – Mobility in Chain
可持续发展:Transsolar
模型摄影:Frans Parthesius
合作单位:Ntype
Tencent Broadband City, Qianhai
Status: Competition
Client: Tencent
Location: Shenzhen, China
Site: Ma Wan District, Qianhai
Program: Masterplan 2,643,000m2 total (R&D 1,575,000m2, Housing 700,000m2, Education 39,000 m2, Convention Center 40,000 m2, Hotel 40,000 m2, Other Commercial 135,000 m2, Public Facilities 111,000 m2)
Partner-in-Charge: Chris van Duijn
Associate-in-Charge: Inge Goudsmit
Team: Nils Axen, Felicia Gambino, Meng Huang, Zhenke Jin, Giedrius Mamavicius, Junsik Oh, Connor Sullivan, Natasha Trice, Gabrielė Ubarevičiūtė, Calvin Yue
Team (model): Sachio Badham, Joana Garcia Cidade Francisco, Tijmen Klone
Animation and visualization: Tegmark
Traffic: MIC – Mobility in Chain
Sustainability: Transsolar
Model Photography: Frans Parthesius
Collaborator: Ntype
More:OMA 。更多关于:OMA on gooood









瞬间想到拉维拉特公园
BDO爱好者福音
一龚逼格
为什么前海建筑外立面都是这种调调
什么玩意儿,什么年代了还玩“谐音梗”
丑是真的不丑,这是难以置信的结构达到的强烈张力和超人的力量感。
但是项目不中标是真的不可能中标,OMA太自说自话了,自说自话到根本不关心业主的想法。
在成都独角兽的竞赛里,他的概念就是个培育莲花的荷塘,在这个项目中,他的概念是一个城市舞台,这些概念不但与建筑形体没有太大关联性,甚至这些概念是业主完全不关心的,马化腾可没想过自己要做一个城市舞台。
这个竞赛中标者NBBJ就显得老练多了,上次滨海大楼切的概念是马化腾提过一嘴的“我TX要连接全世界”,这次切的概念是TX云提的“we city”,然后概念拼命往互联网属于上贴,顺利中标。(虽然设计和这些互联网名词完全没关系,但是效果图看起来是不错的)
说了这么多,也可能是我自说自话罢了,毕竟OMA可能不但不关心业主的想法,还不关心自己能不能中标 -,-
区看了下NBBJ的方案,其实也很普通,但确实还是贴了业主的爱好。
NBBJ在中国真是高科技公司收割机了,阿里一众的园区也是他们做的
确实灵活,但尽端交流,各部门合作咋办。带状公共空间虽有局部放大,模型看上去仍然很消极。
这box也太丑了
一如既往的丑又俗,真不知道oma怎么发展到现在,库秃子背后肯定另有推手
除了丑,其他的形容词是无力的
期待
想看看建成后的样子