感谢 Ürobrous_studiolab 予gooood分享以下内容。更多关于他们,请至:Ürobrous_studiolab on gooood
Appreciations towards Ürobrous_studiolab for providing the following description:

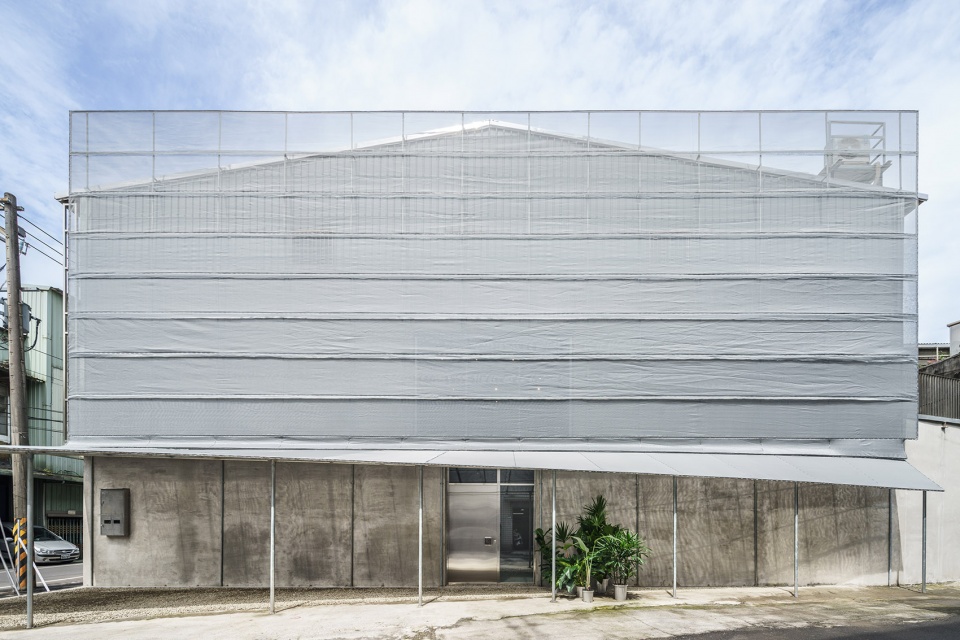
泉场位于台湾新北市三重顶崁工业区内,为台湾常见的典型街屋,与周遭环境有著相同铁皮加盖、违建等生猛而不受规范的建筑形式,建筑外皮经历著时光的使用痕迹,在现勘后观察下发觉这一带有著独特的都市脉络及工业区历史痕迹,也触发我们如何定位泉场。
QUAN is located in Sanchongdingkan Industrial Zone, Taiwan. It is a typical street house commonly seen in Taiwan. It shares the same violent and unregulated architectural forms as the surrounding environment, such as iron cover and illegal construction. The building skin has experienced traces of use over time. After the site survey, we found that this area has a unique urban context and historical traces, which also triggers how we locate QUAN.
▼项目外观,external view of the project ©Yi-Hsien Lee and Associates YHLAA
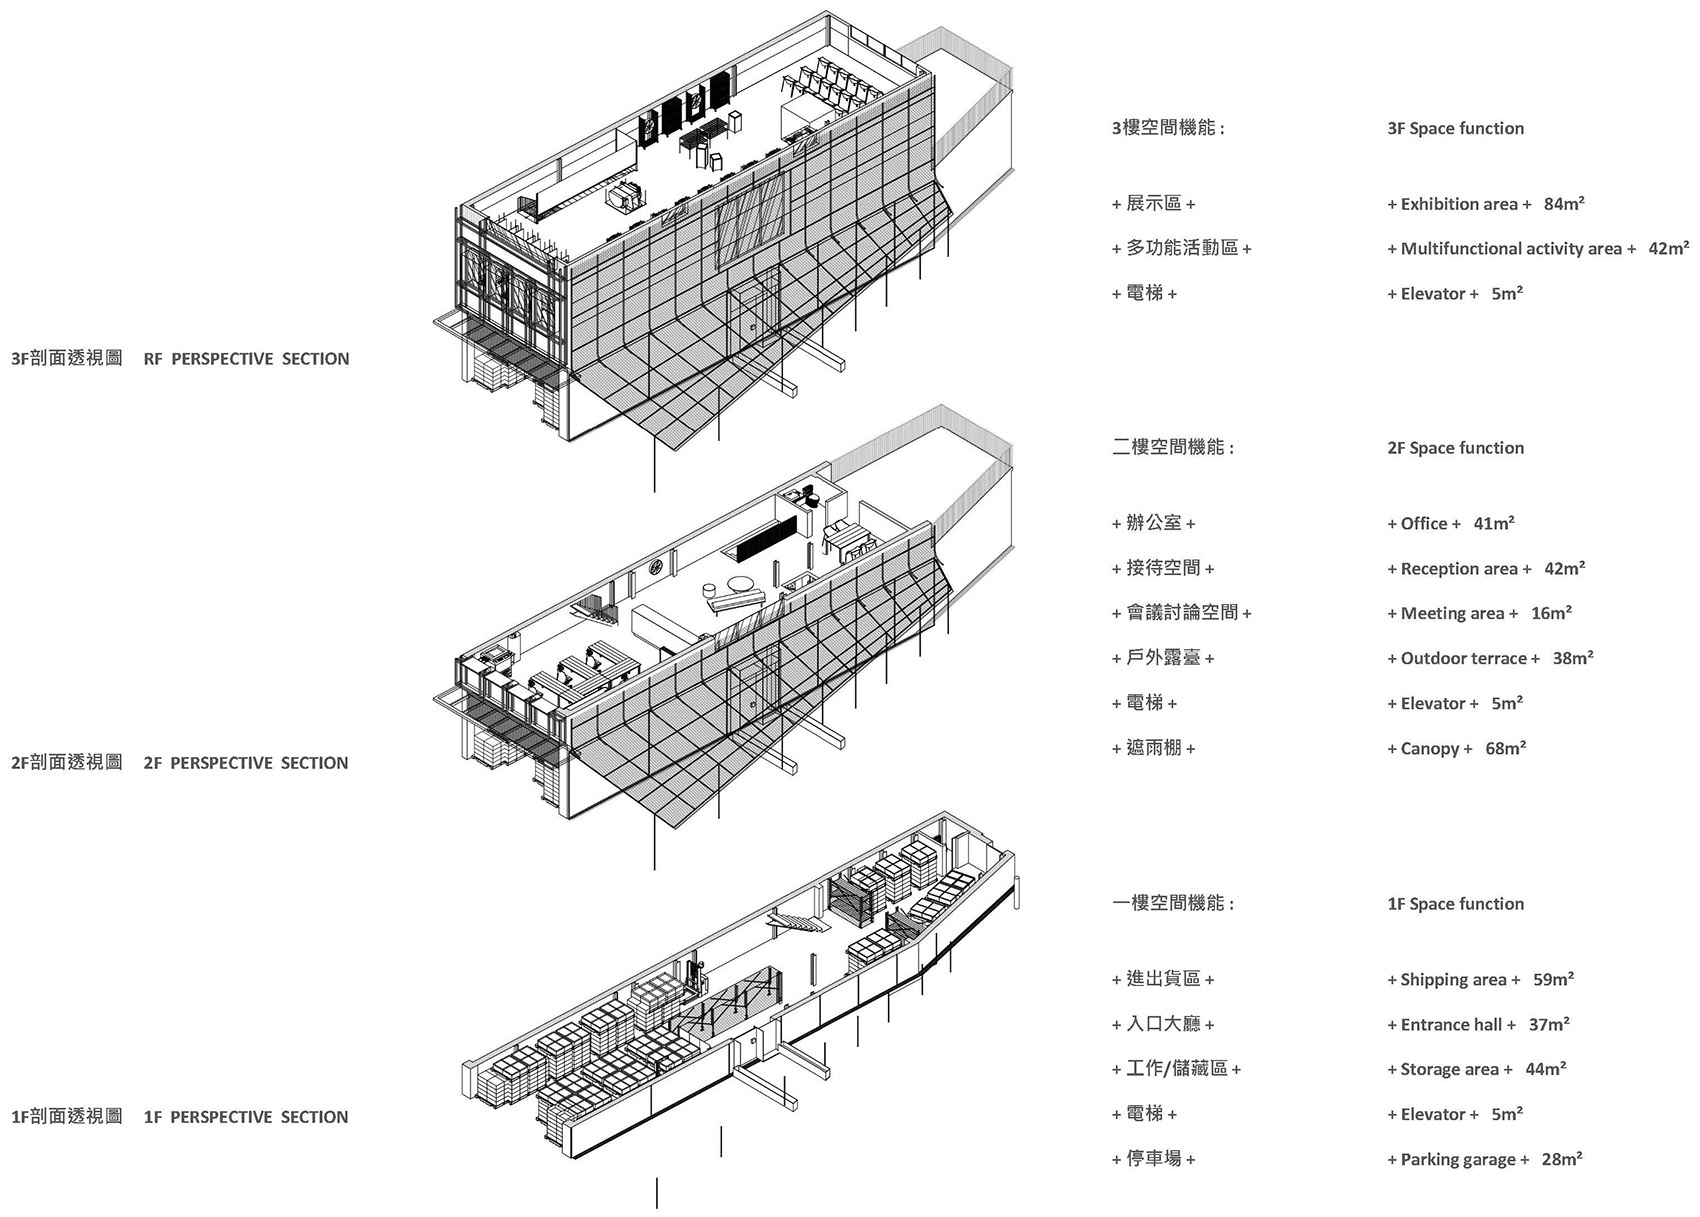
泉场的前身是电梯轮轴零件的加工、制造工厂,传承至第二代希望进行产业的转型,过往的电梯产业多是代工大厂生产零件,第二代的转型希望能够跳出大厂的限制,期盼串联电梯产业的生态圈,创造有如“电梯的选物店”般,提供给客户全客制化的电梯。在设计规划上将三楼的空间设定为展演、讲座、展示,将电梯产业结合艺术、设计、制造等多功能性的空间展演,拓展出不同的客群及产业型态;二楼为接待、办公及会议空间;一楼则为新型态的仓储及进出货空间。
The predecessor of QUAN was the processing and manufacturing factory of elevator axle parts. It was passed down to the second generation and hoped to carry out industrial transformation. In the past, the elevator industry was mostly produced by large OEM factories. The second generation of transformation hopes to jump out of the restrictions of large factories. Looking forward to connecting the ecosystem of the elevator industry, creating a “elevator selection store” that provides customers with fully customized elevators. In the design and planning, the space on the third floor is set as exhibitions, lectures, and exhibitions, and the elevator The industry combines art, design, manufacturing and other multi-functional space performances to expand different customer groups and industrial types. The second floor is a reception, office and meeting space, and the first floor is a new type of storage and shipping space.
▼分解轴测图和功能分析,exploded axonometric and functional analysis ©Ürobrous_studiolab
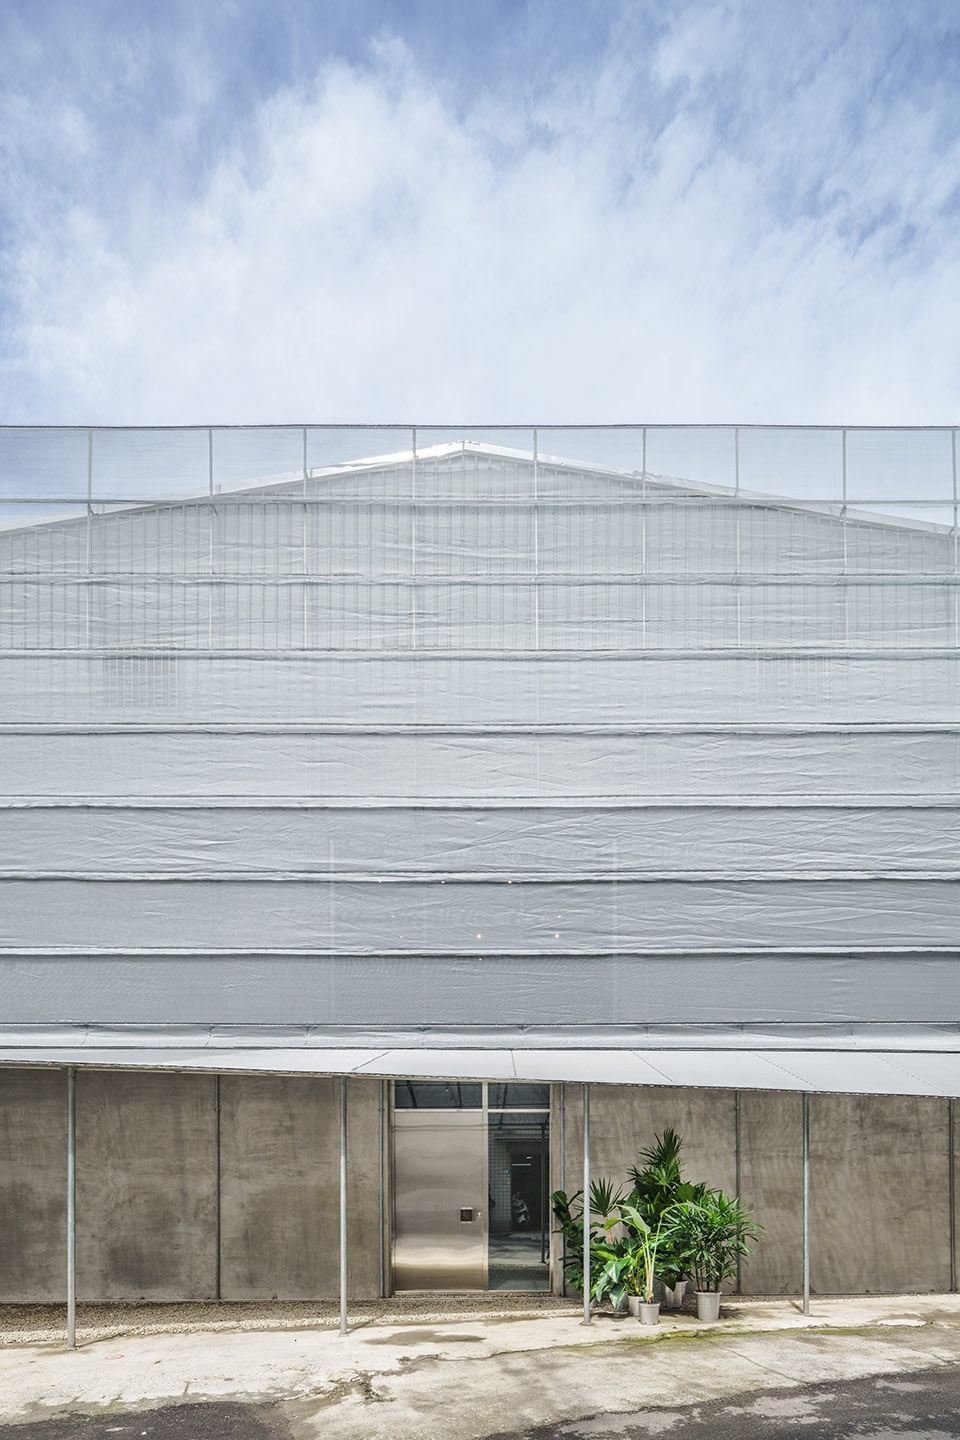
在设计团队与业主共同讨论下,以“新型态工场”作为概念,撷取常民材料解构后重新整合,融入当代设计及周遭的环境景况。铁皮屋顶上的蘑菇头、室外机、水塔,陈述出当地的特色。我们在建筑外立面上,大面积外挂着农业常见的兰花防尘网布,如画布般反映週遭环境,及过滤那些以往必须遮掩的物件,使其成为框景,希望以不喧宾夺主的方式来强化出泉场的在地性,使工厂不再只是工厂,而是与周遭对话、连结地方,创造出新型态工业区的生活场所。
▼外立面结构分解轴测图,exploded axonometric of the facade structure ©Ürobrous_studiolab
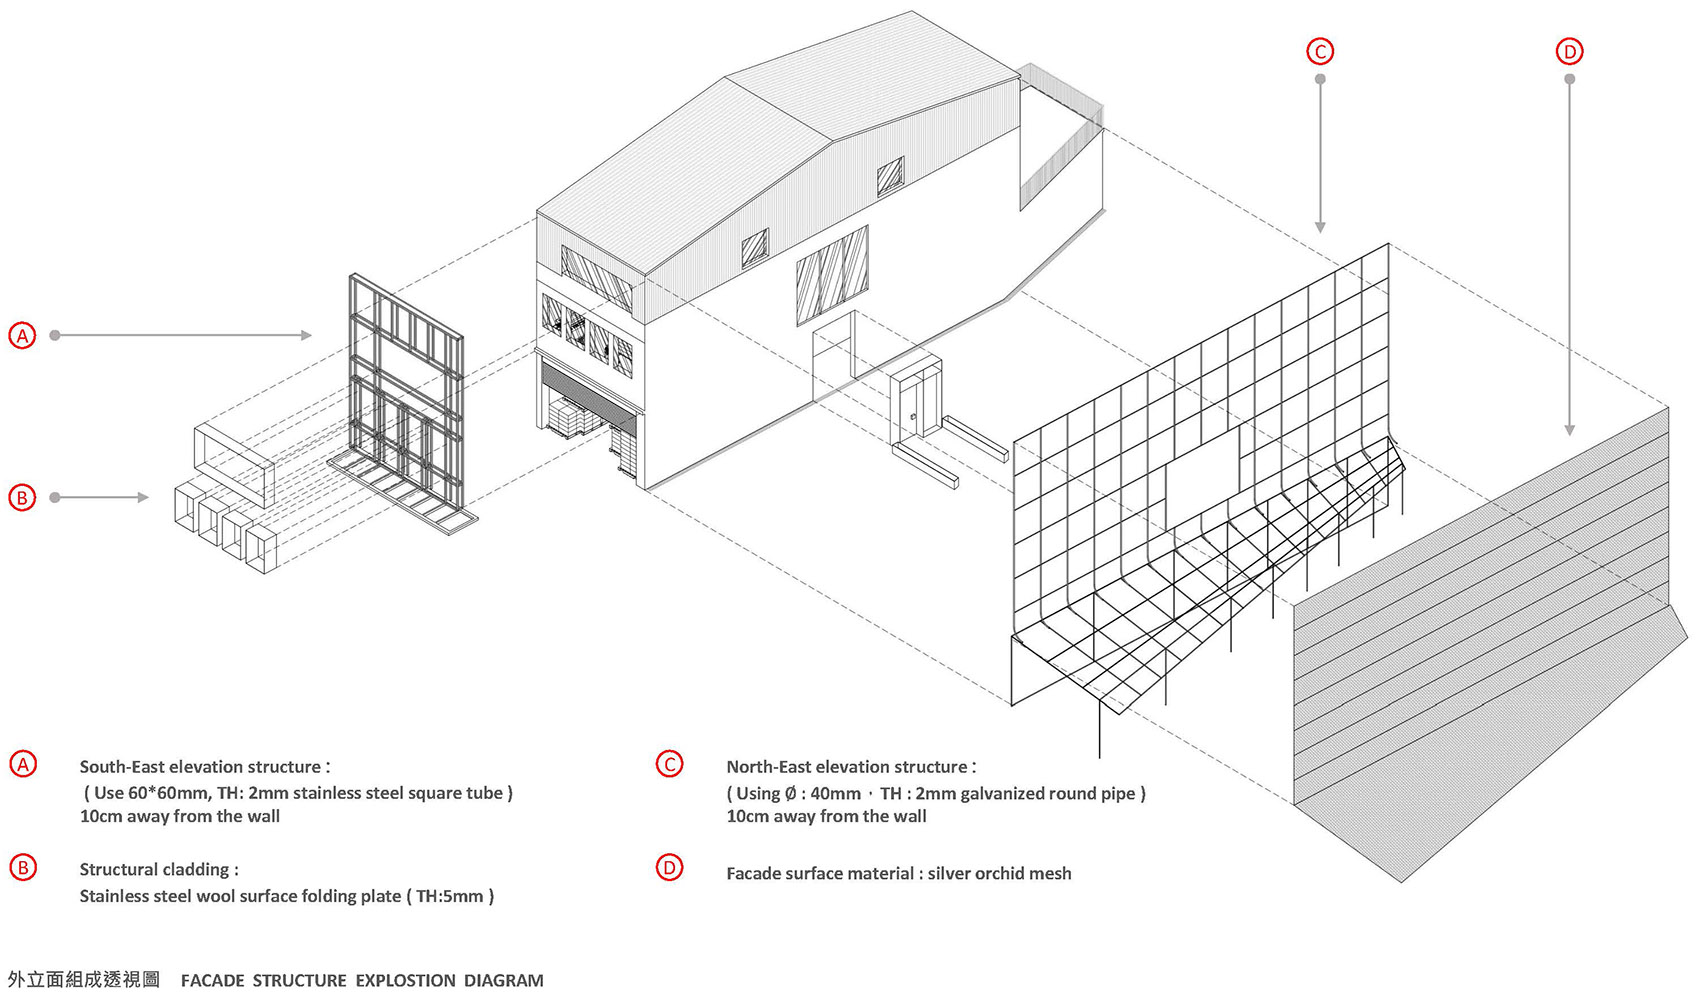
Under the discussion between the design team and the owner, the concept of “new type factory” was taken as the deconstruction and reintegration of ordinary materials, and integrated into the contemporary design and the surrounding environment. The mushroom head, outdoor unit, and water tower on the iron roof, stated Out of the local characteristics, we hung a large area of orchid mesh cloth, which is common in agriculture, on the façade of the building, reflecting the surrounding environment like a canvas, and filtering those objects that had to be covered in the past, making it a framed scene, hoping to not distract the guest. Way to strengthen the spring. Local personality of the field. Make factories no longer just factories, but dialogue with the surrounding environment, connect places, and create a new type of industrial area living place.
▼立面近景
closer view to the facade ©Yi-Hsien Lee and Associates YHLAA
▼防尘布下的空间
space covered by the mesh cloth ©Yi-Hsien Lee and Associates YHLAA
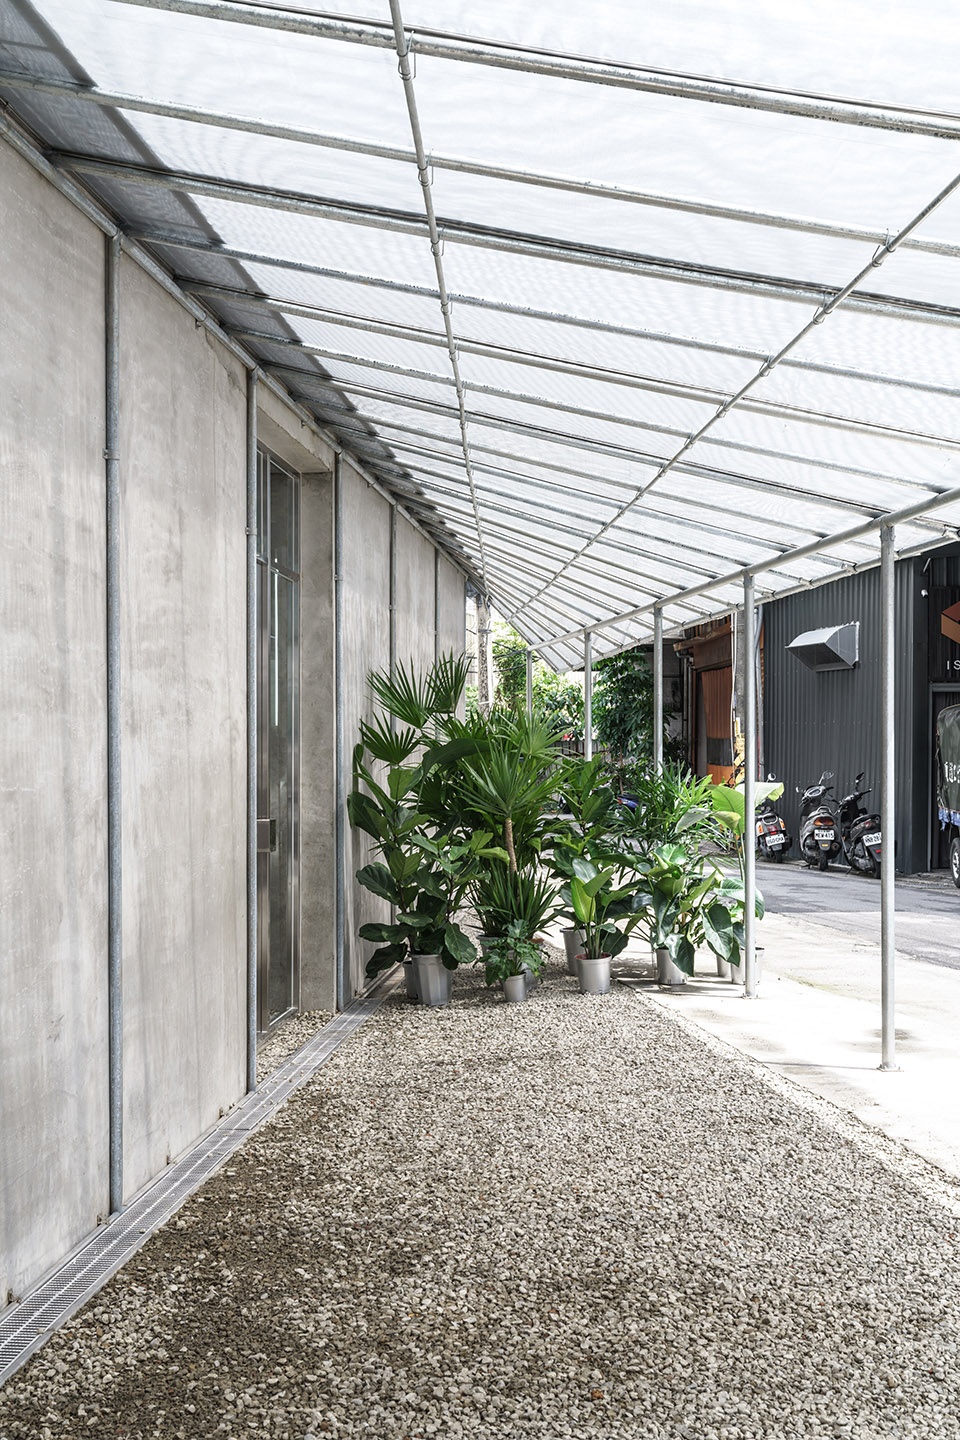
以薄透的材质轻微地隔绝著建筑的内与外,创造出两种观看视角。
由内往外: 外立面的网布,解决了大落地窗的隐私性问题,伫立在大窗前,网布彷彿为都市街景铺上一层滤镜,一风一雨一束光都能成为一幅画。
由外往内: 设计上选择带著金属光泽的银灰色的兰花网,一张纯粹而抽象的面,如画布般将周遭环境映照而出,长立面的网布也将泉场原本的立面变成如剪影般,隐约地隐身于画布之后顺应著周遭都市的气质,城市的气味、声音、加上风的吹拂、网布的浮动,时时刻刻为泉。场带出不一样的面貌。
The interior and exterior of the building are slightly isolated with thin and transparent materials, thereby creating two viewing angles.
– From inside to outside: The mesh cloth on the exterior façade solves the privacy problem of the large floor-to-ceiling windows. What’s more interesting is that standing in front of the large window, the mesh cloth seems to have a layer of filters for the urban street scene, and the wind and the rain will be a bunch. Light can become a painting.
– From outside to inside: The silver-gray orchid mesh with metallic luster is chosen for the design. A pure and elegant face that reflects the surrounding environment like a canvas .The mesh cloth on the long façade also turns the original façade of QUAN into a silhouette, which is vaguely hidden behind the canvas. It conforms to the surrounding urban environment. Temperament, the smell and sound of the city, plus the blowing of the wind and the floating of the mesh, are always springs. The field brings out a different look.
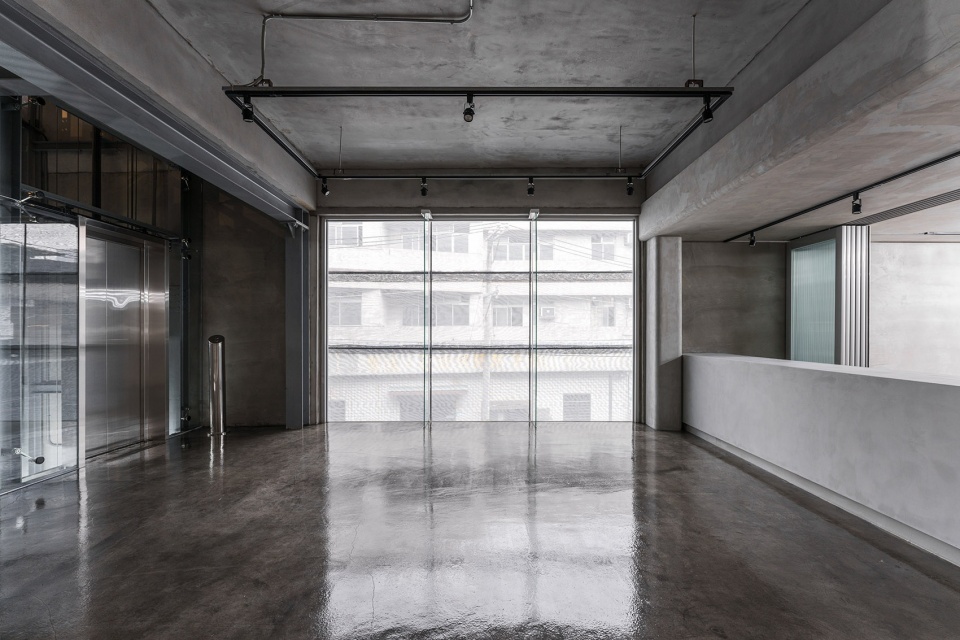
▼接待空间,reception area ©Yi-Hsien Lee and Associates YHLAA
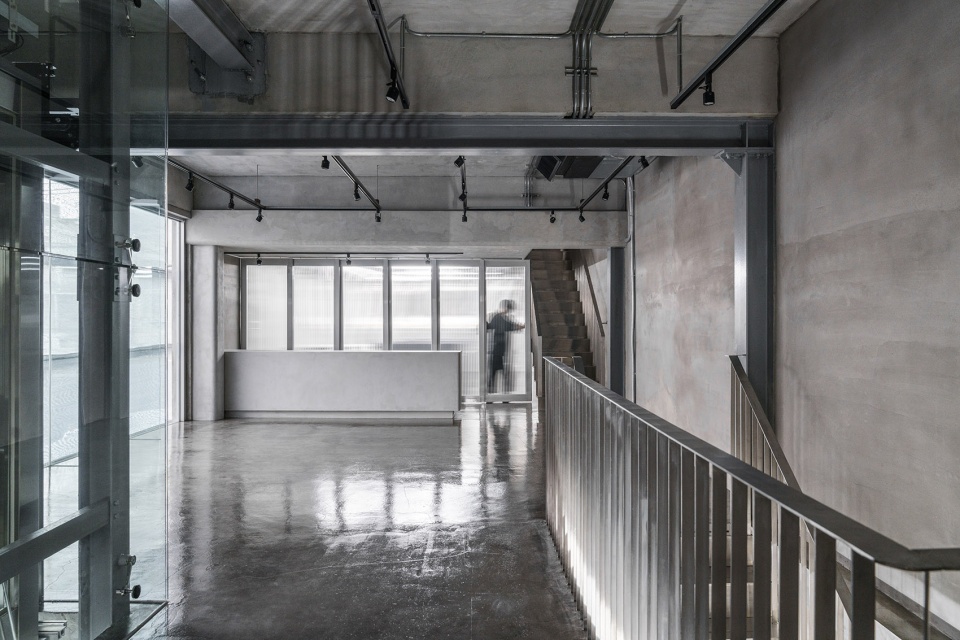
▼从接待台看向电梯,view to the elevator from the reception table ©Yi-Hsien Lee and Associates YHLAA
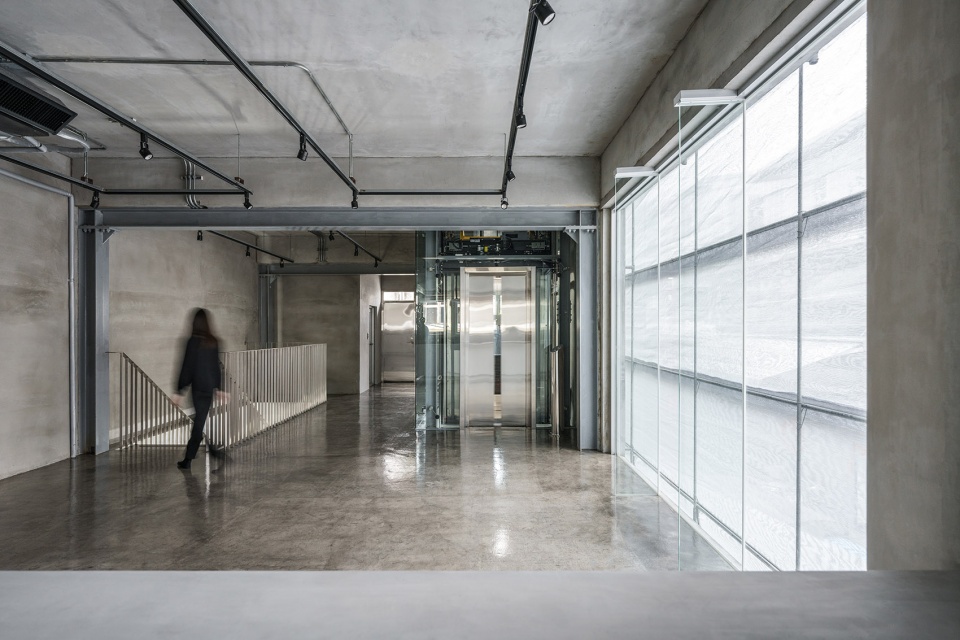
▼透过网布看向室外,view to the outside through the mesh cloth ©Yi-Hsien Lee and Associates YHLAA
▼网布近景,closer view to the mesh cloth ©Yi-Hsien Lee and Associates YHLAA
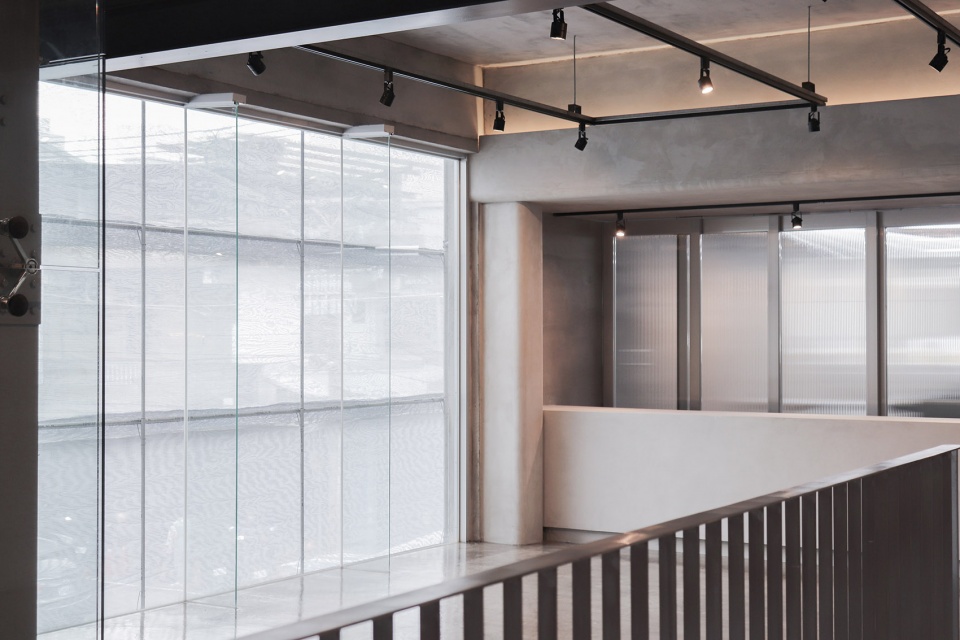
▼网布为城市铺上滤镜,带来不一样的面貌,city filtered by the mesh cloth, creating a different look ©Yi-Hsien Lee and Associates YHLAA
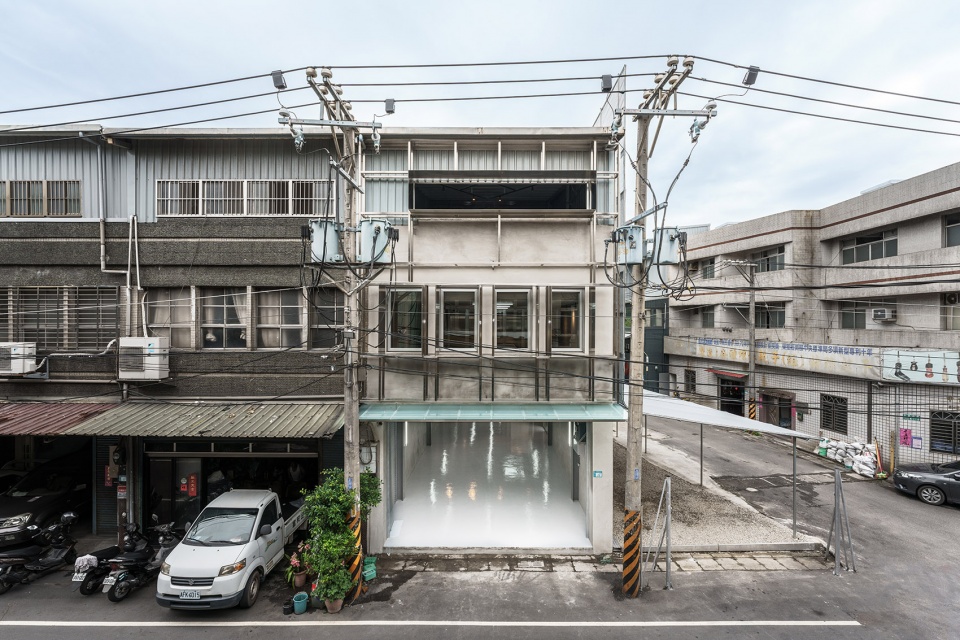
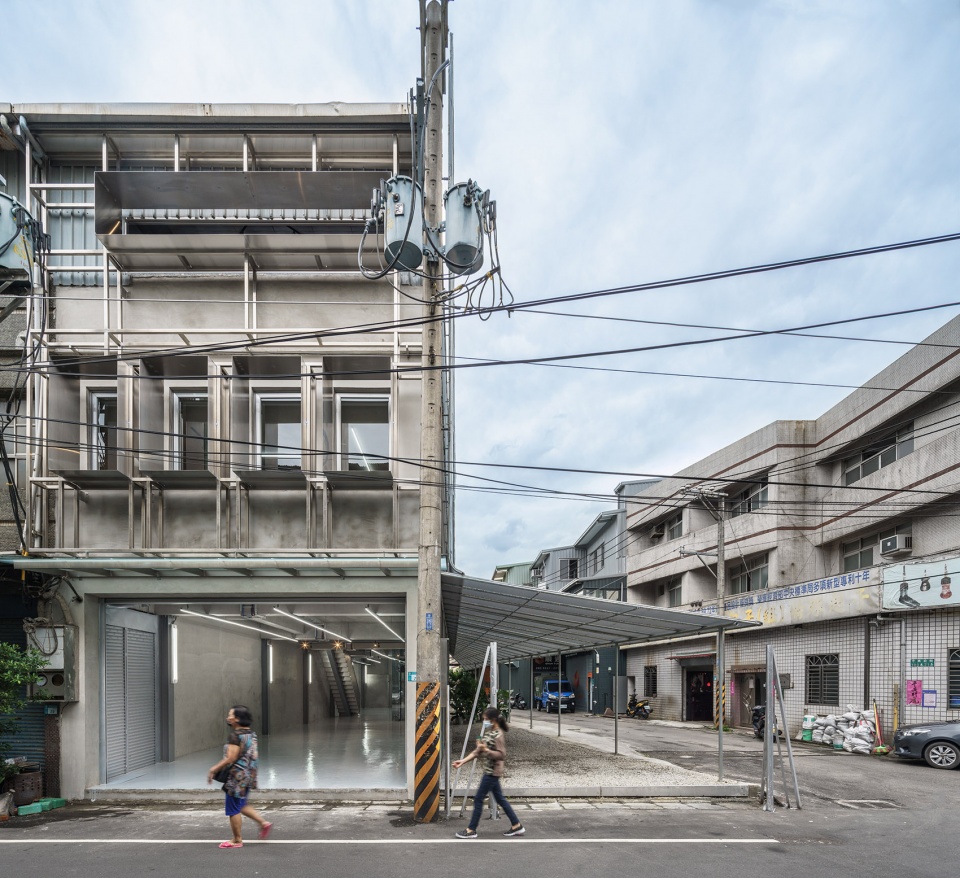
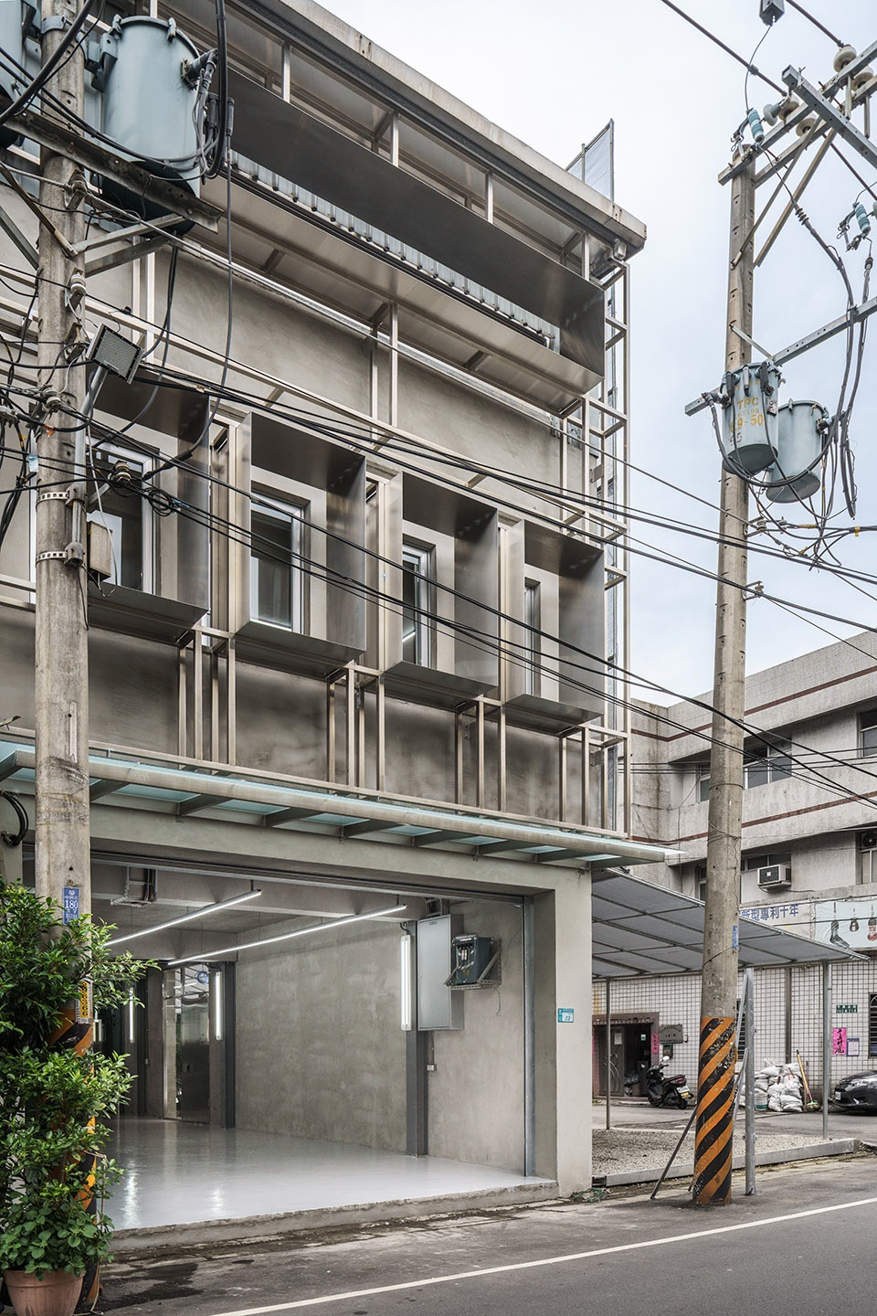
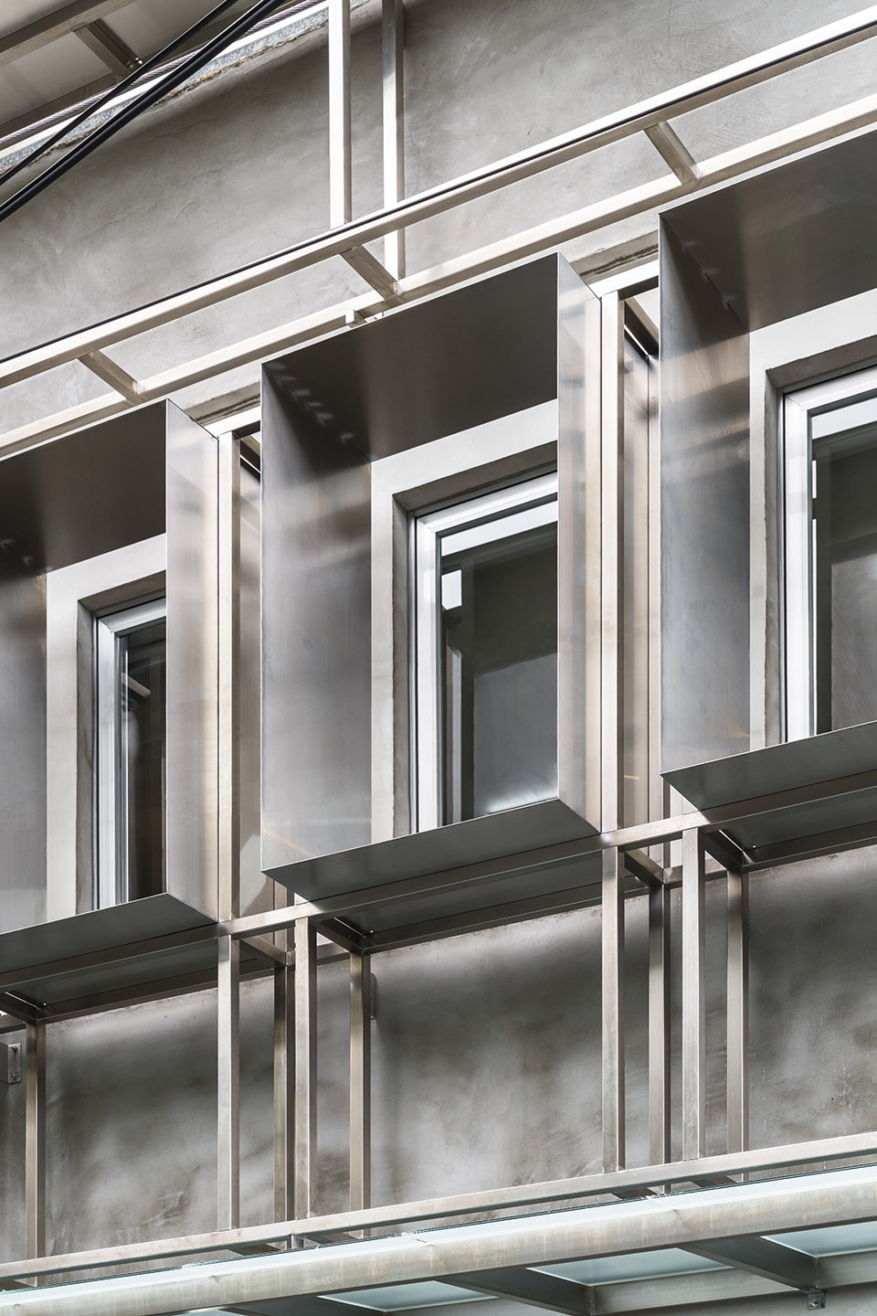
在短向立面,利用铁件架构配合立面开口做出切割,垂直与水平的线条分割与一旁街道的电线杆及电线呼应, 一张複杂而有机的面,如隐士般将周遭环境融于其中,也加强了週遭环境,错综複杂、生猛、随兴的都市状态短立面窗框的设计手法,使用金属板拉深了窗框,藉以调节西晒的阳光,同时将窗景延伸,邀请週遭的环境进入空间,重新咀嚼属于台湾工业区的原生风味。
On the short façade, the iron structure is used to match the opening of the façade to make cuts. The vertical and horizontal line segmentation echoes the telephone poles and wires on the street on the side, which strengthens the surrounding environment. The intricate, vigorous and casual urban state. The design method of the short façade window frame, using metal plate to draw the window frame to adjust the light in the west. Also extends the visual experience of the window scene, invites the surrounding environment to enter the space, and re-chews the original flavor belonging to Taiwanese industrial area.
▼短向立面外观,external view of the short facade ©Yi-Hsien Lee and Associates YHLAA
▼短向立面近景
close view to the short facade ©Yi-Hsien Lee and Associates YHLAA
▼金属窗框细部
details of the metal window frames ©Yi-Hsien Lee and Associates YHLAA
贯穿一至三楼的实验性电梯,位于基地的中心,围塑在透明的玻璃帷幕内,车箱内部没有任何按钮,以新的操作方式重新定义人与电梯的关係,周遭中性的色调让电梯在空间中特别地聚焦而出玻璃反映出空间环境,将电梯零件裸露出来,人们在光梯内上下穿梭的垂直过程,还同时达到了展示产品 / 空间的效果。
The experimental elevator that runs through from ground to top floors where is located in the center of the base and is enclosed in a transparent glass curtain. There is no button inside the car, redefining the relationship between human and the elevator in a new way . Neutral color tones around the elevator allow the elevator specially focused in the space. The glass reflects the environment, exposes the elevator parts, and the vertical process of people traveling up and down in the light elevator﹐ it achieves the effect of displaying products/space at the same time.
▼一层空间,透明的电梯,first floor with the transparent elevator ©Yi-Hsien Lee and Associates YHLAA
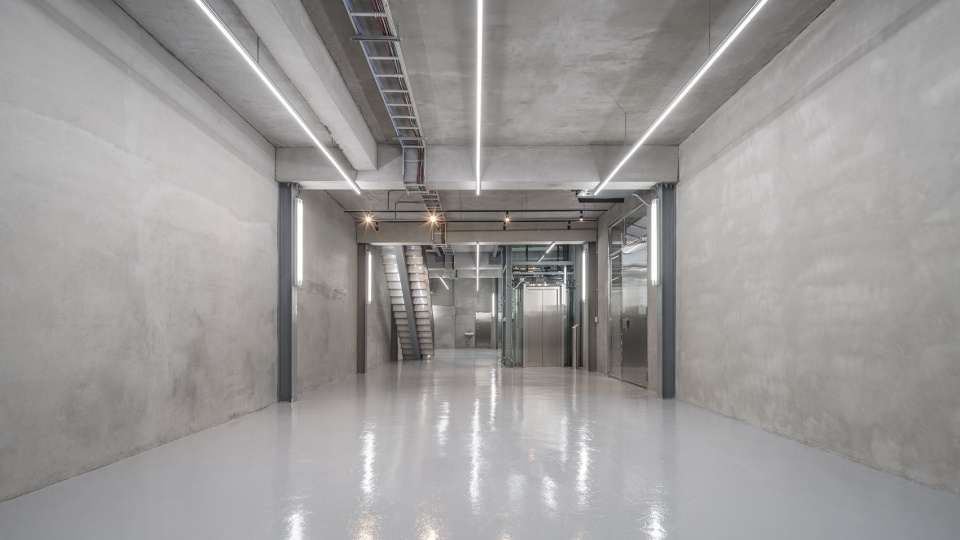
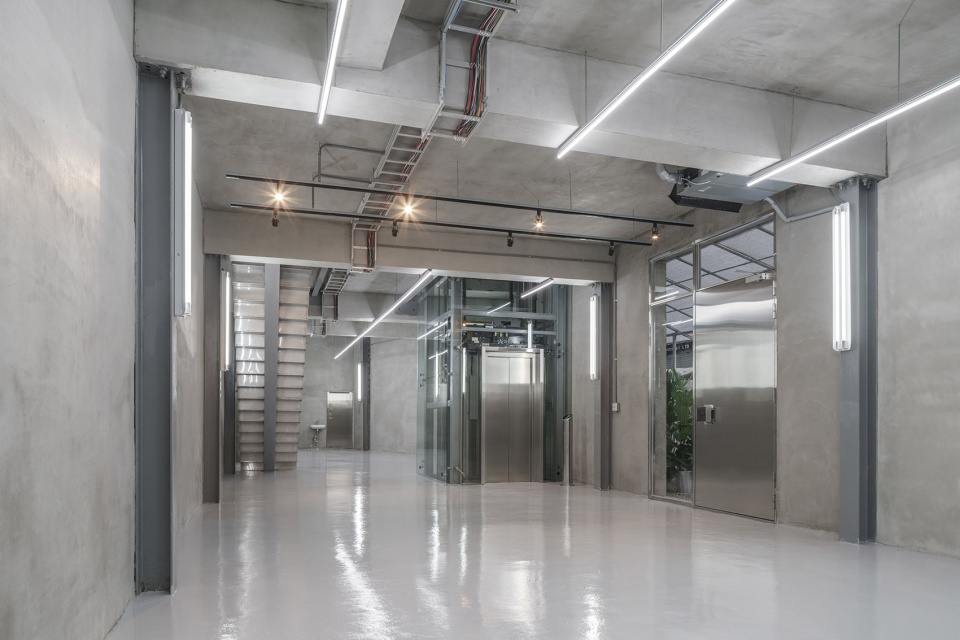
▼储藏区,storage area ©Yi-Hsien Lee and Associates YHLAA
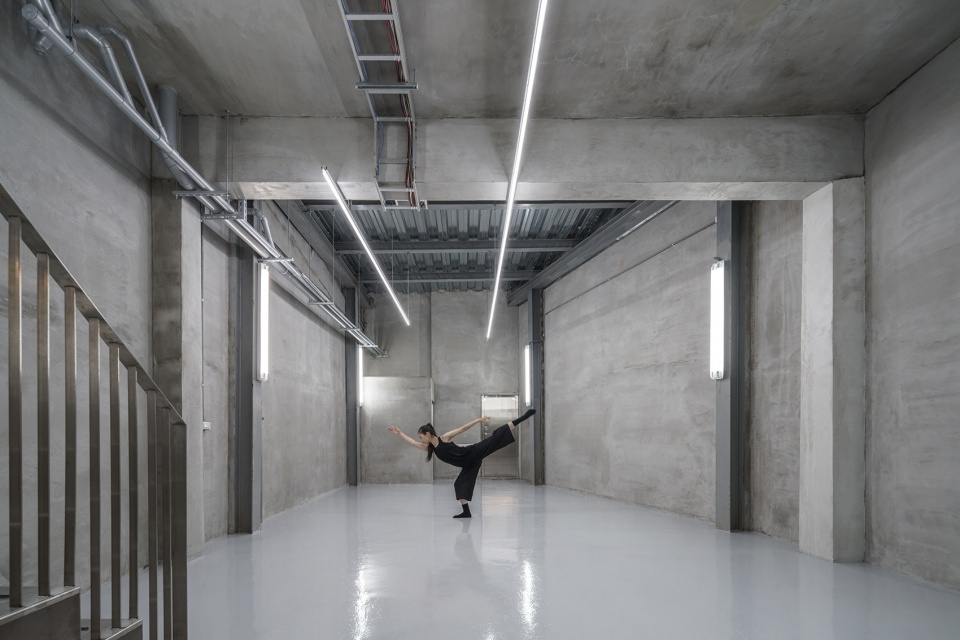
▼实验性电梯贯穿各个楼层,experimental elevator running through each floor ©Yi-Hsien Lee and Associates YHLAA
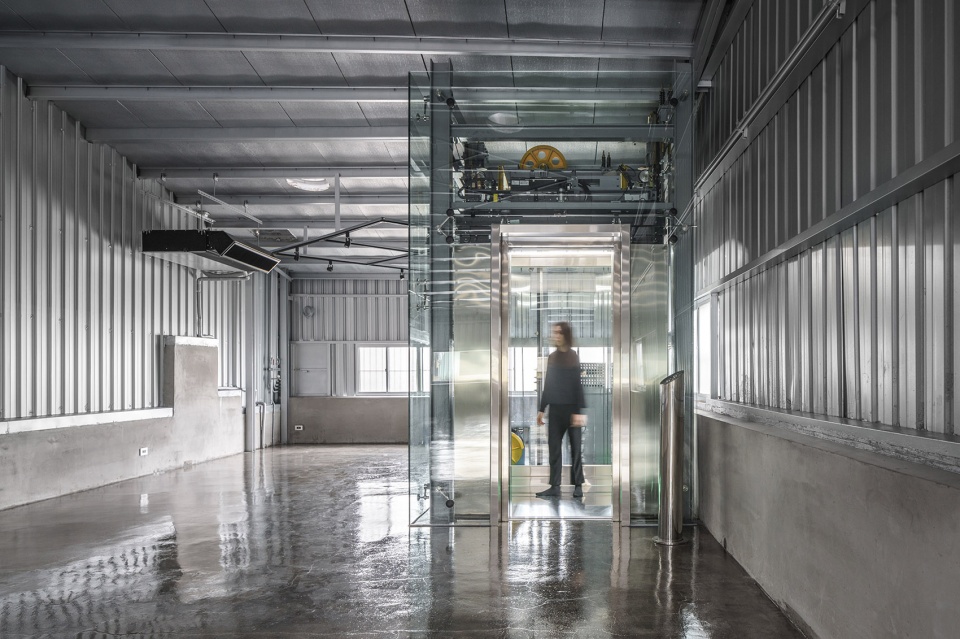
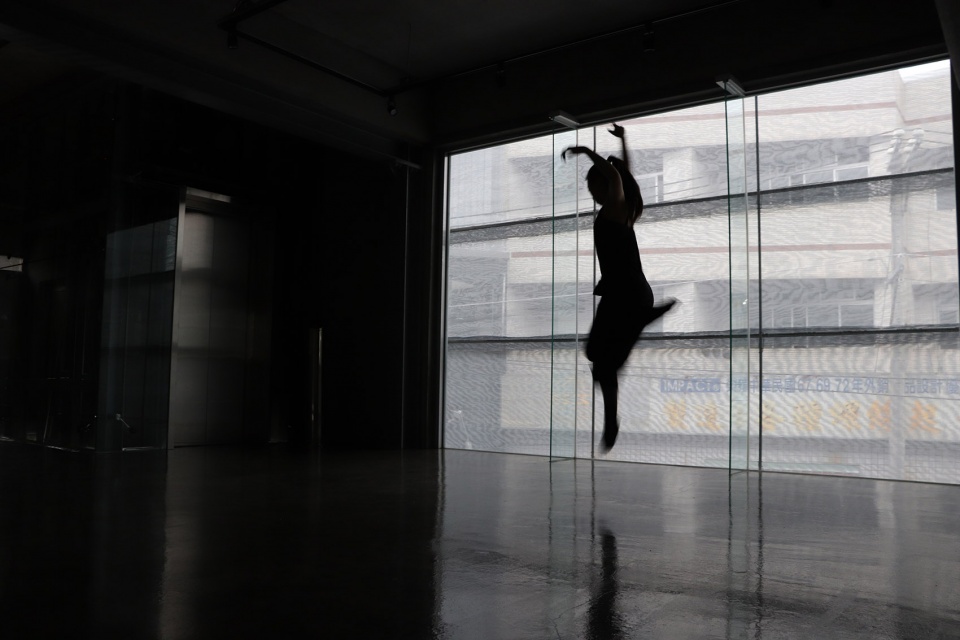
▼三层艺术空间,artistry space on the third floor ©Yi-Hsien Lee and Associates YHLAA
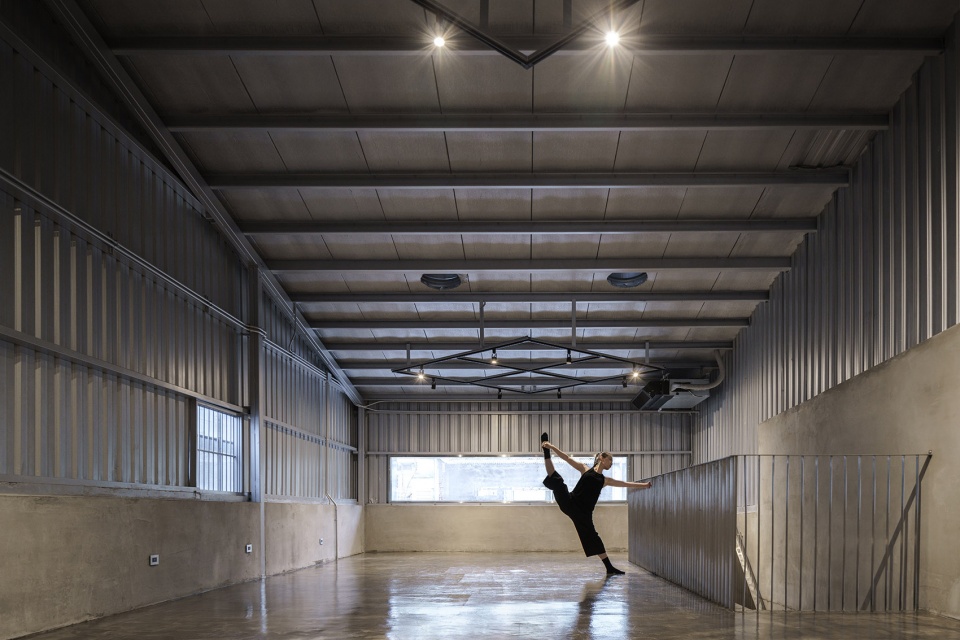
▼楼梯间
staircase ©Yi-Hsien Lee and Associates YHLAA
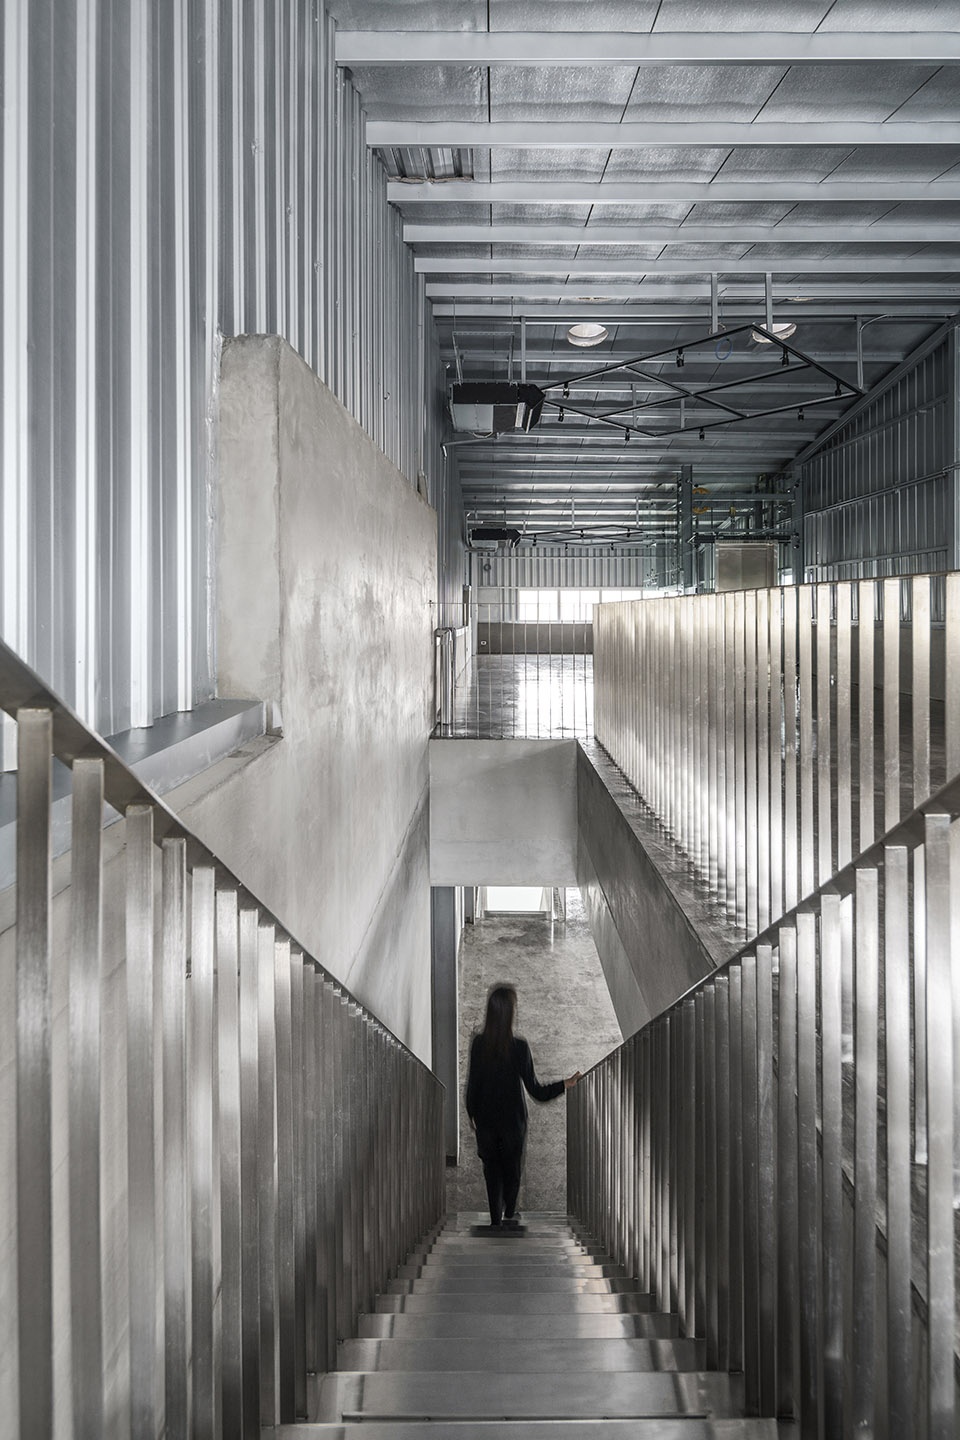
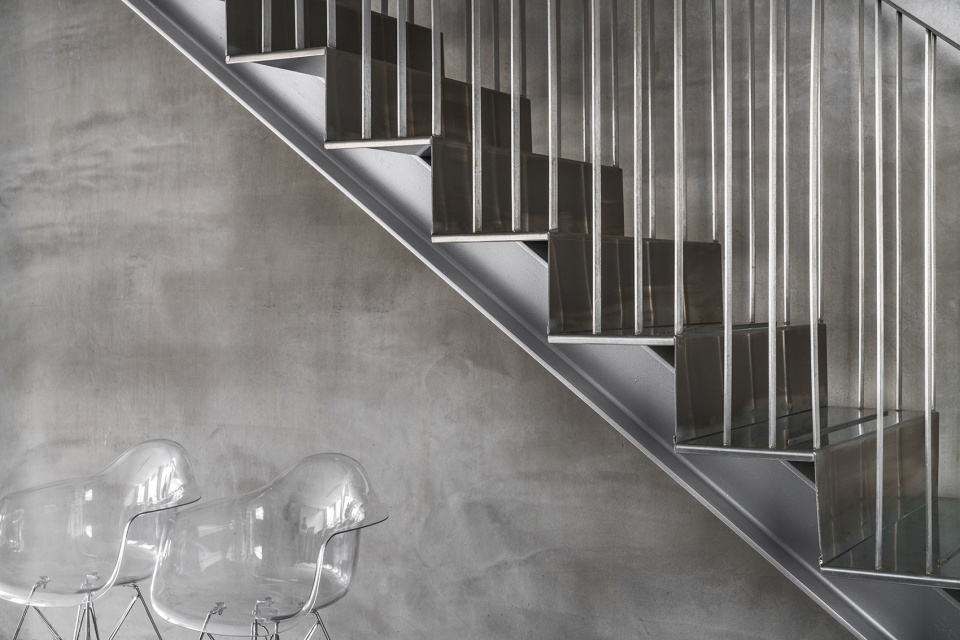
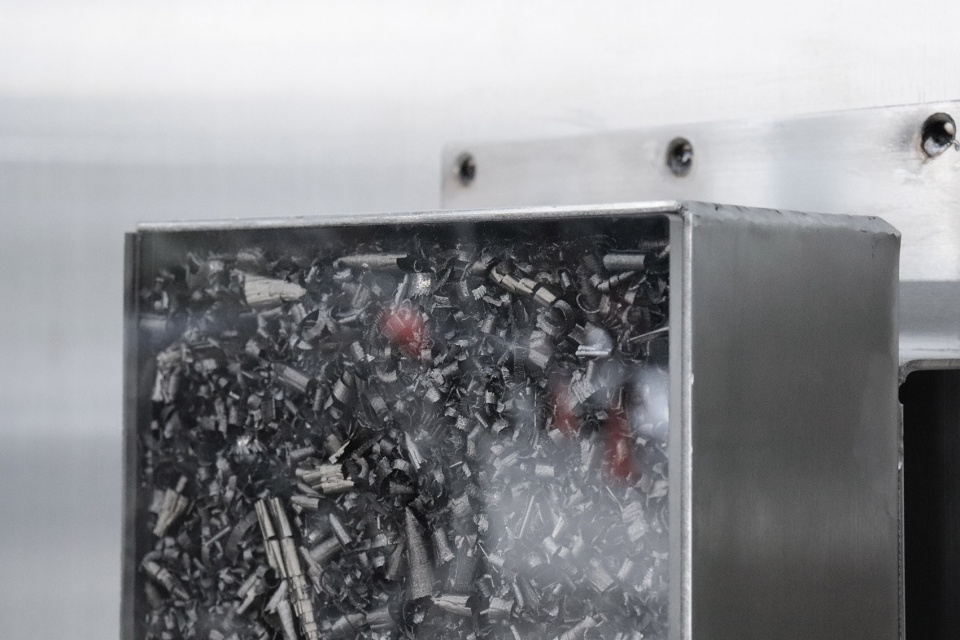
▼楼梯与细部
stairs and details ©Yi-Hsien Lee and Associates YHLAA
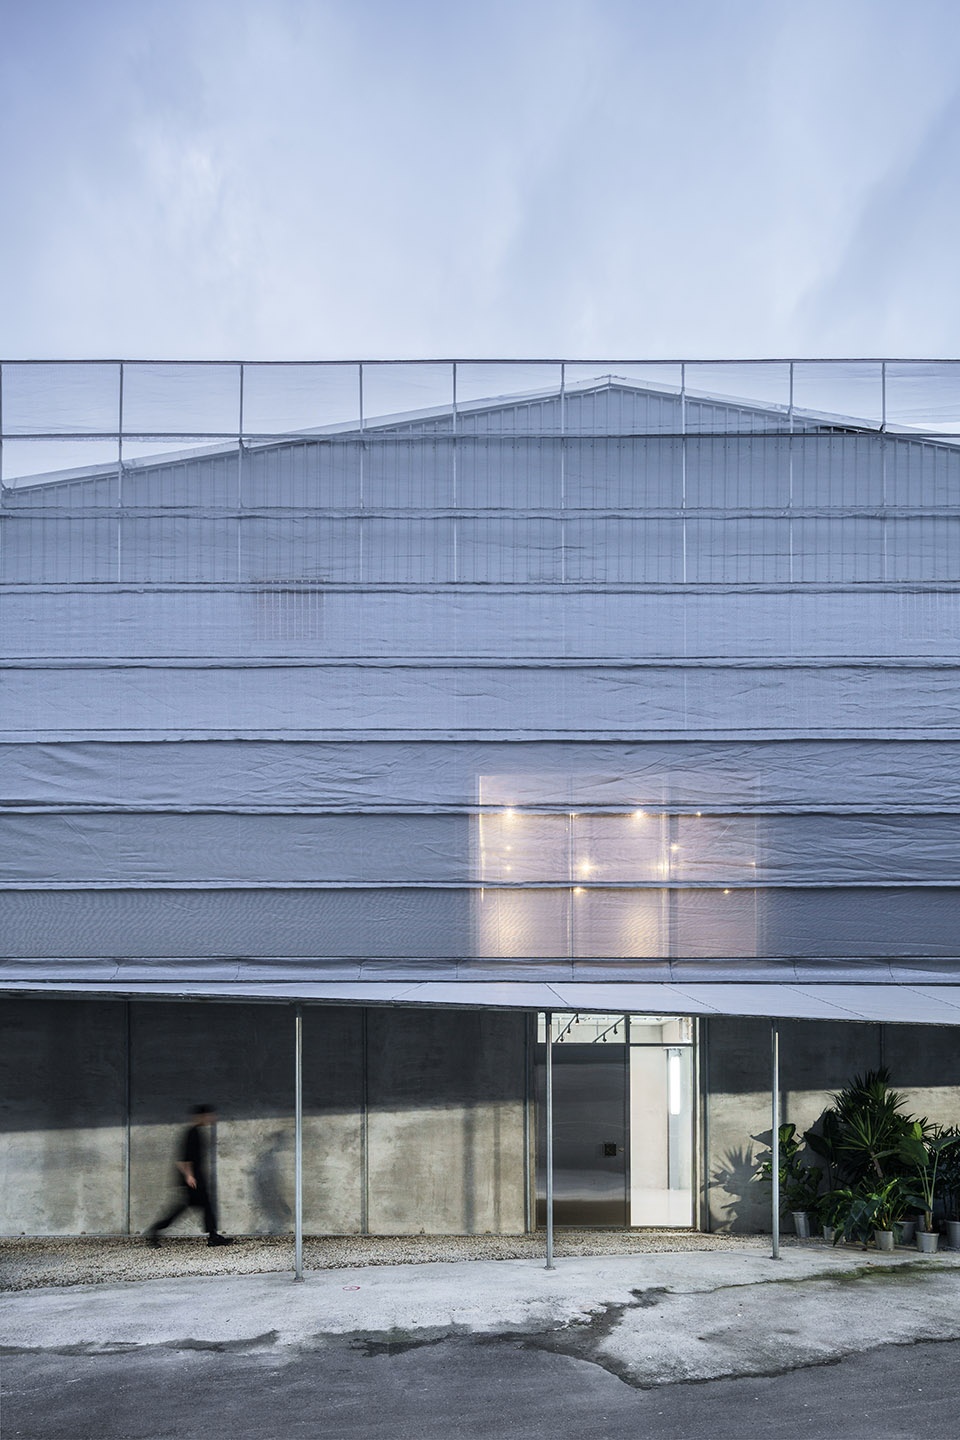
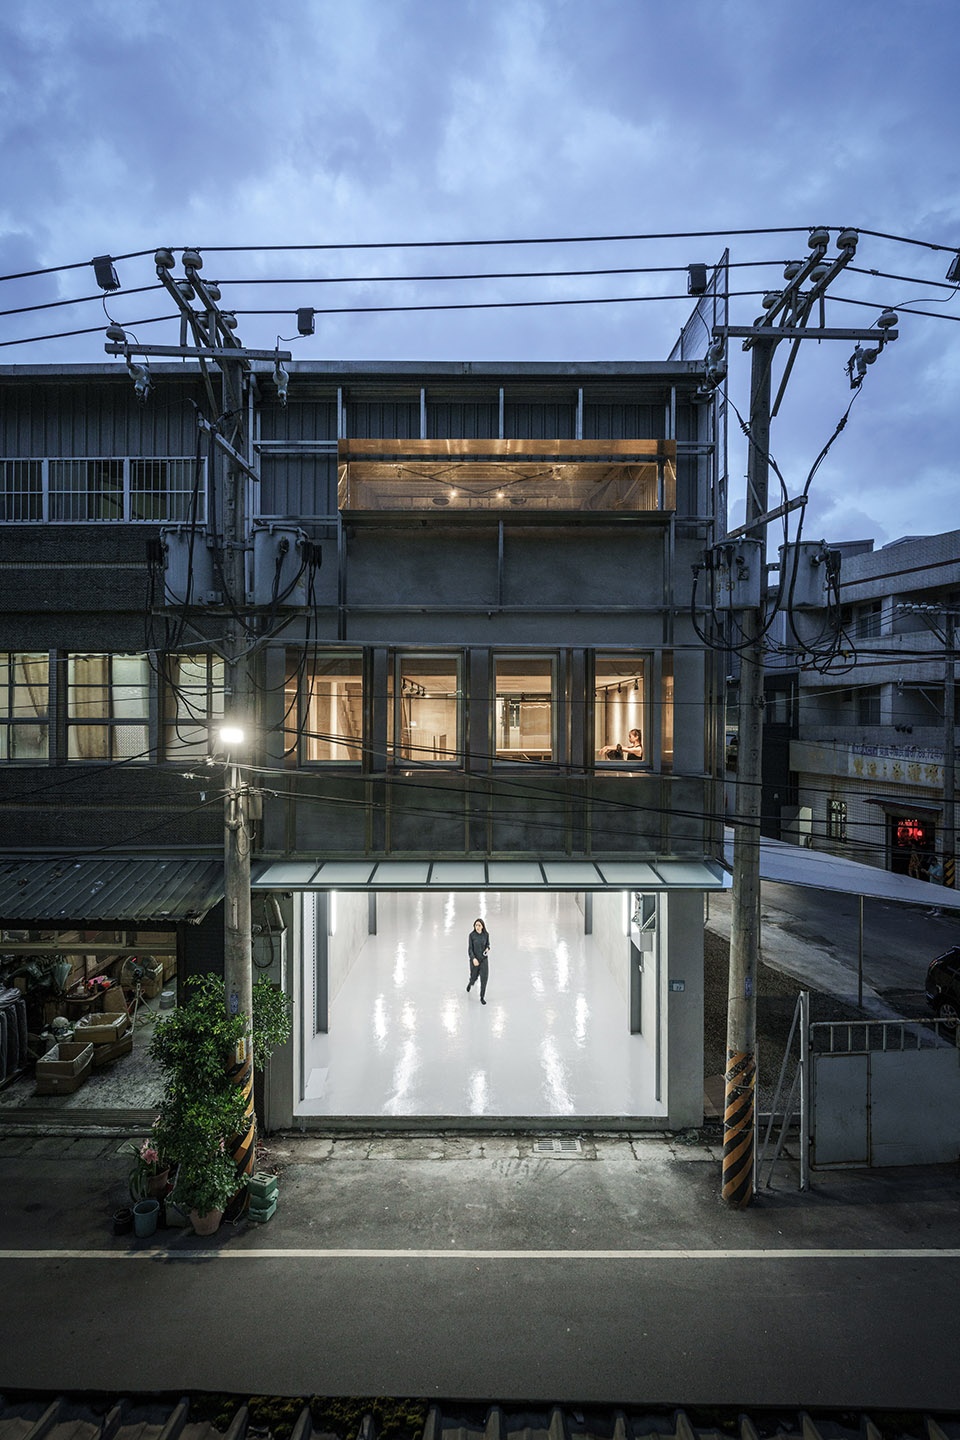
▼夜景
night view ©Yi-Hsien Lee and Associates YHLAA
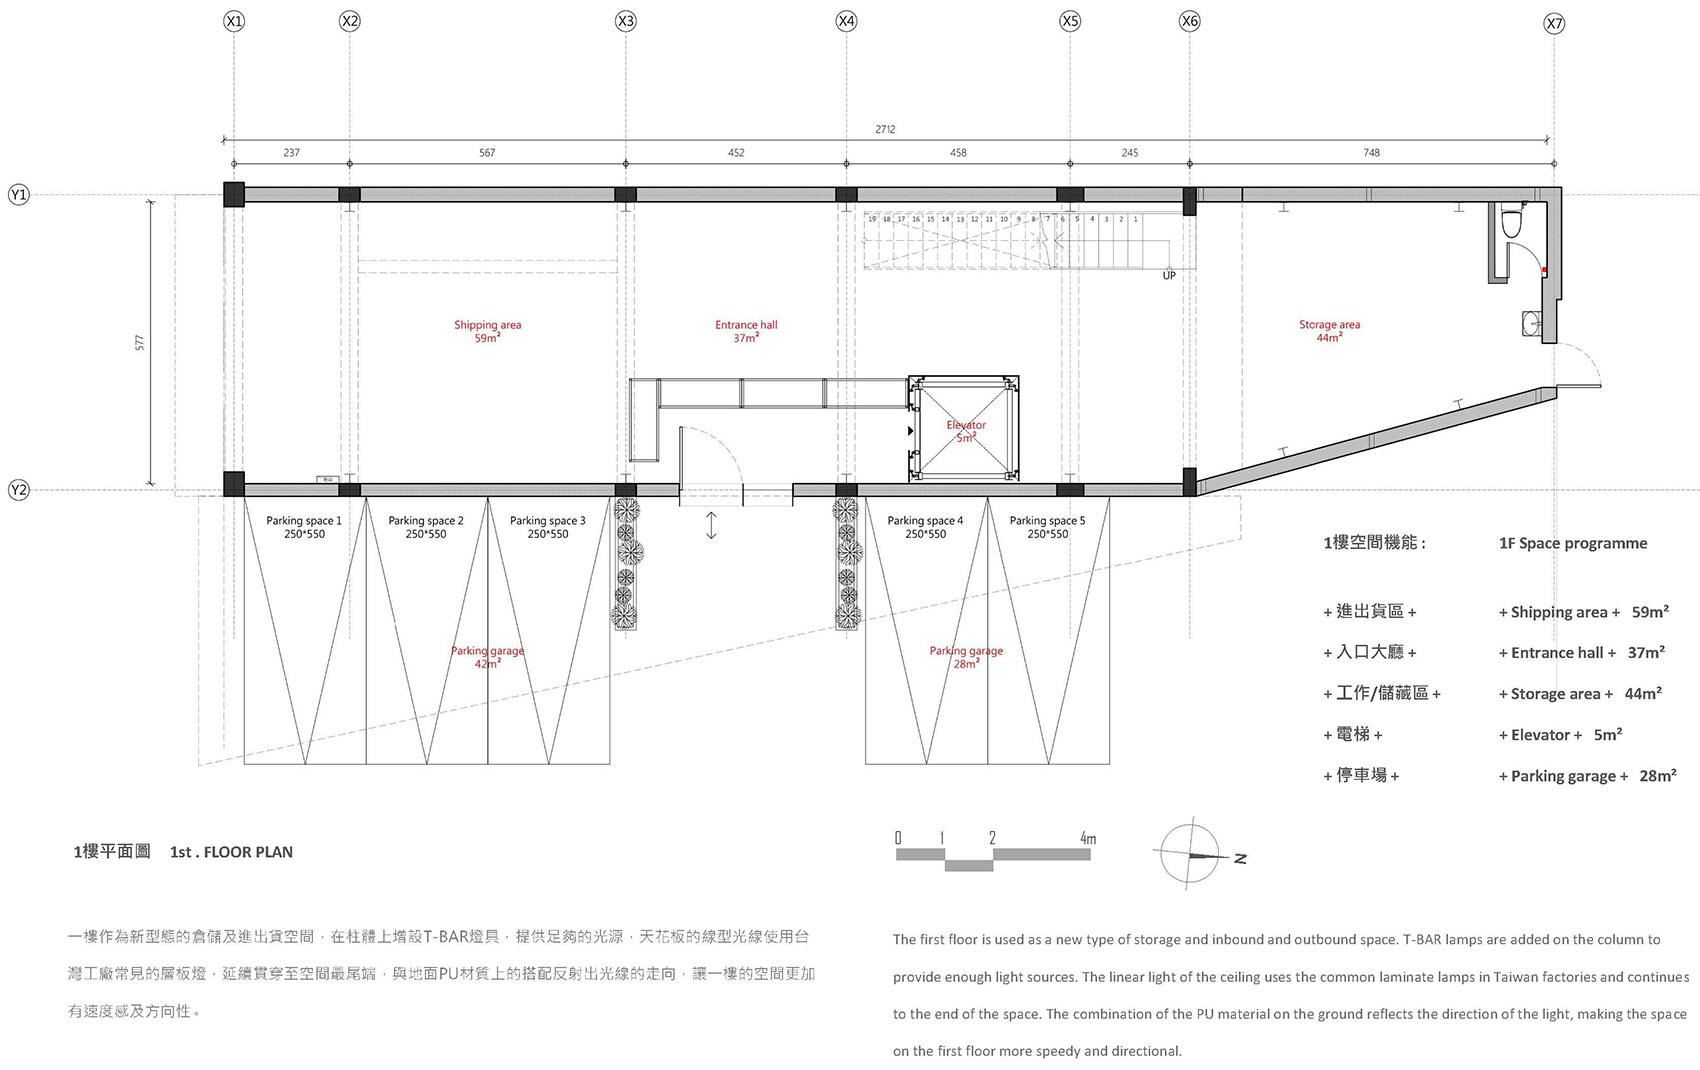
▼一层平面图,first floor plan ©Ürobrous_studiolab
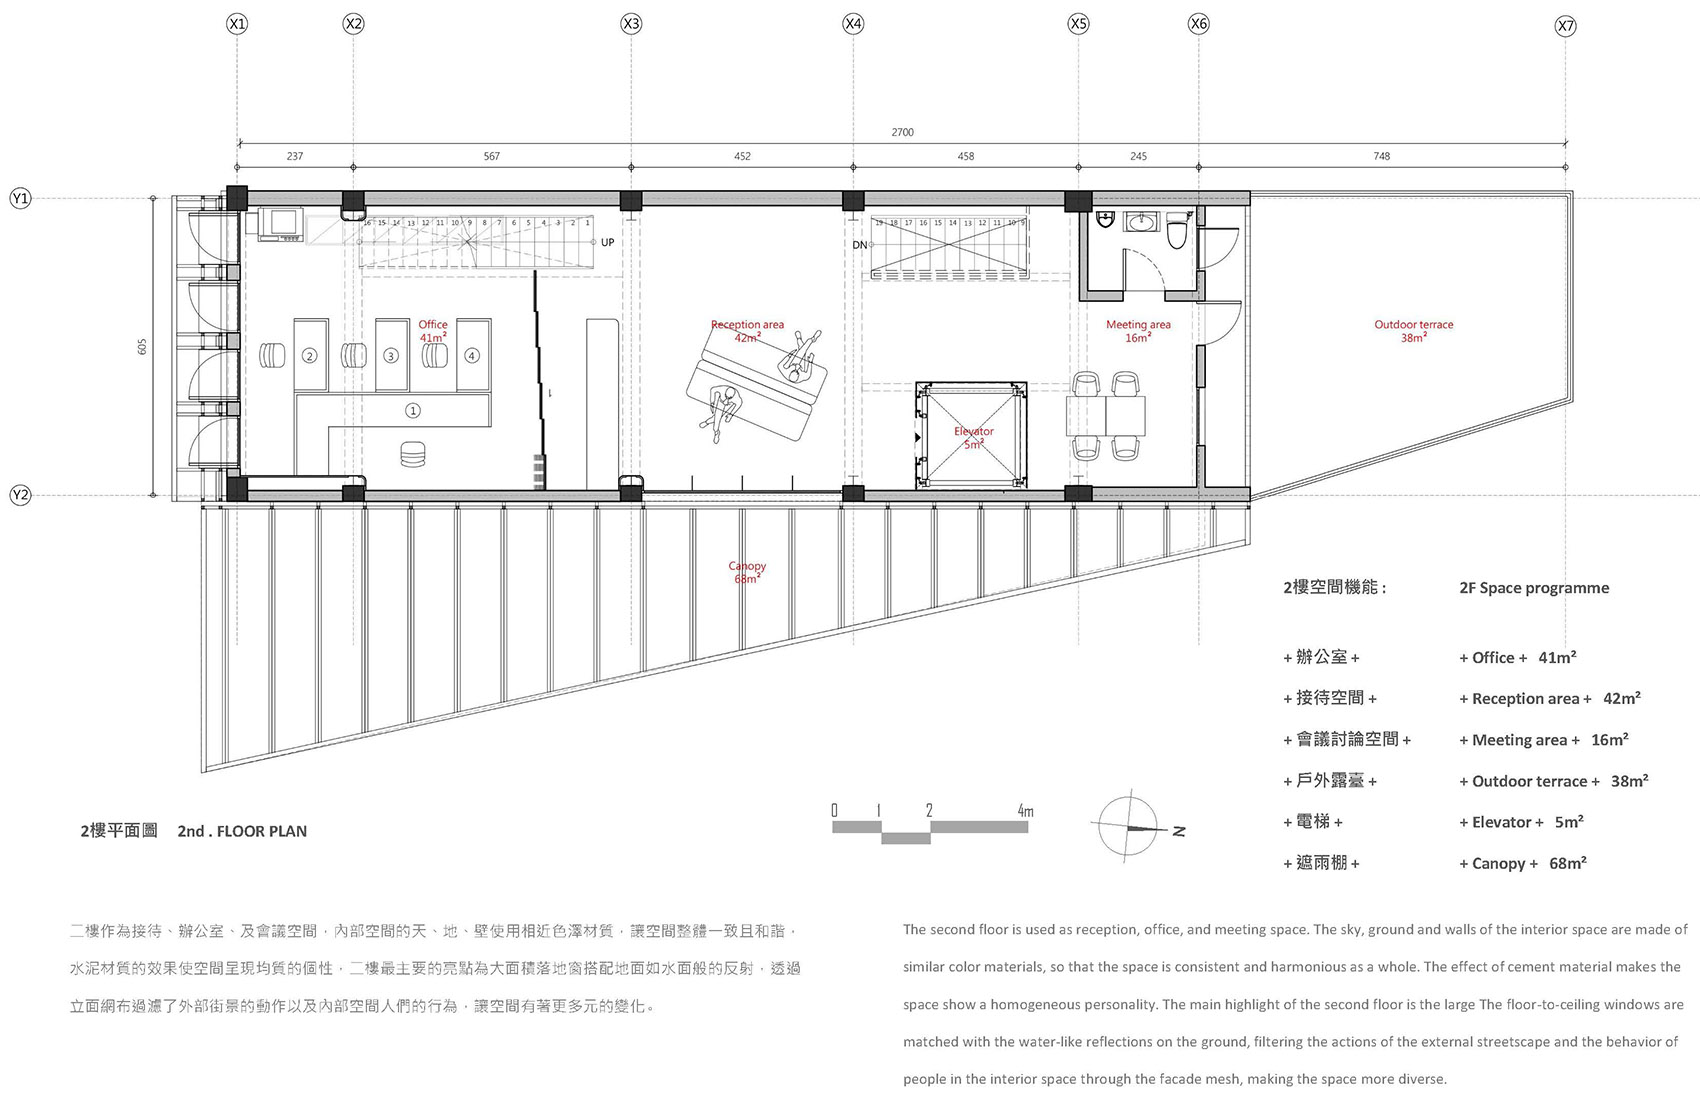
▼二层平面图,second floor plan ©Ürobrous_studiolab
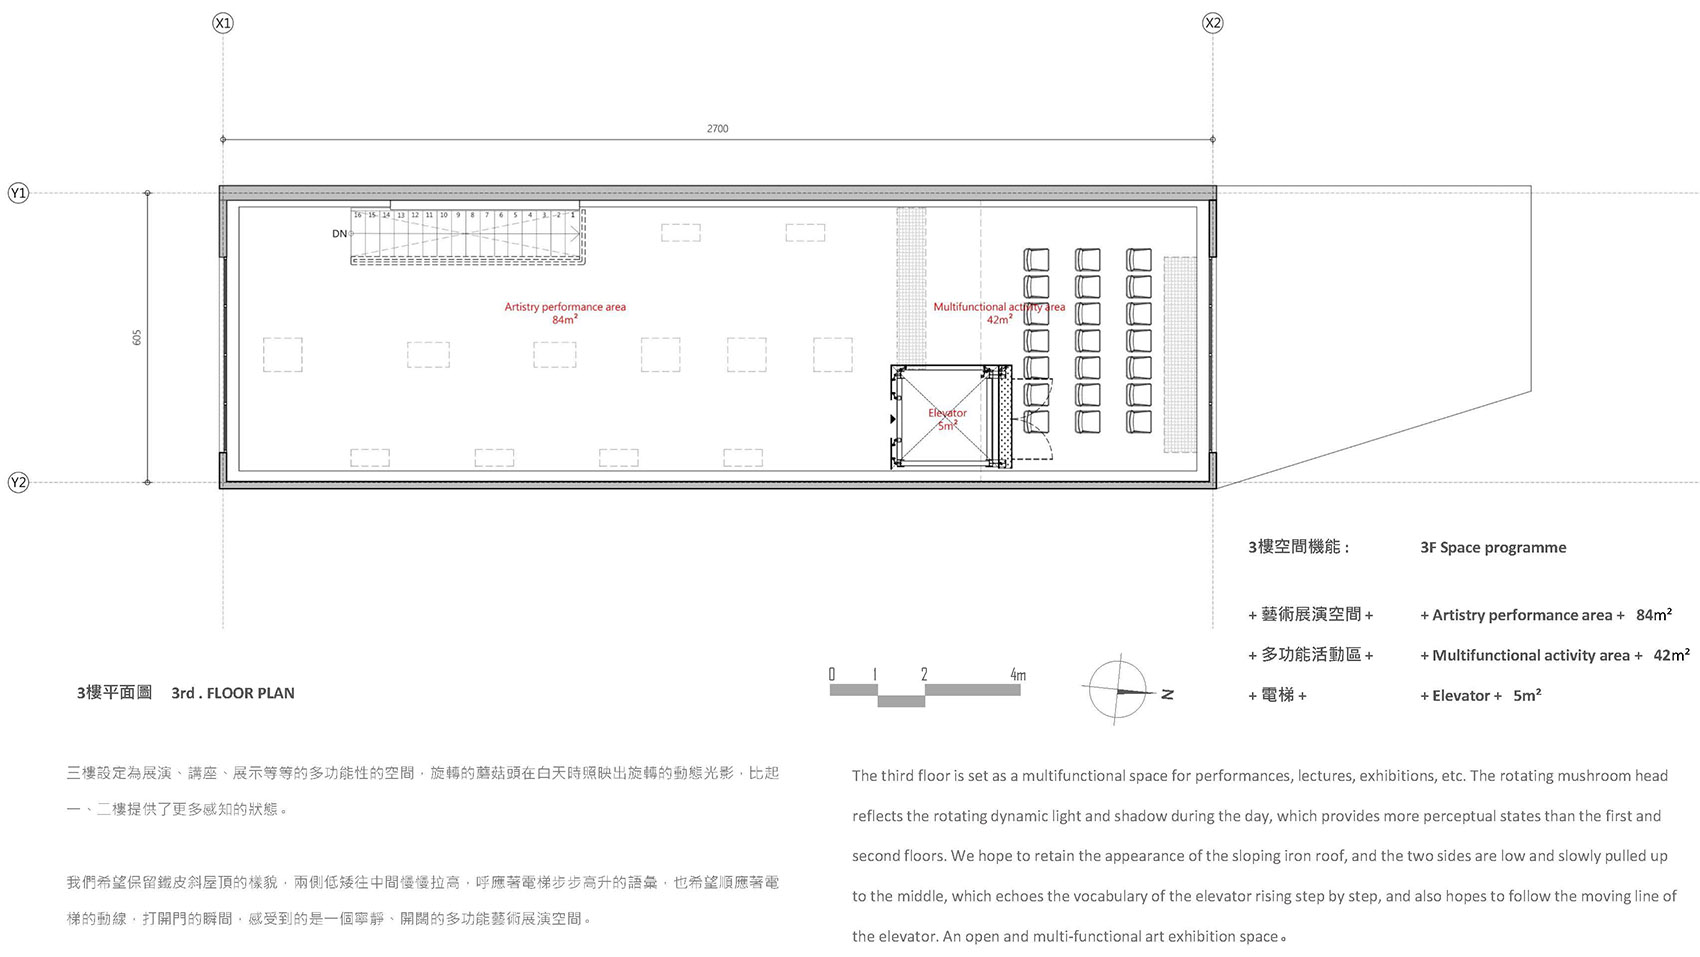
▼三层平面图,third floor plan ©Ürobrous_studiolab
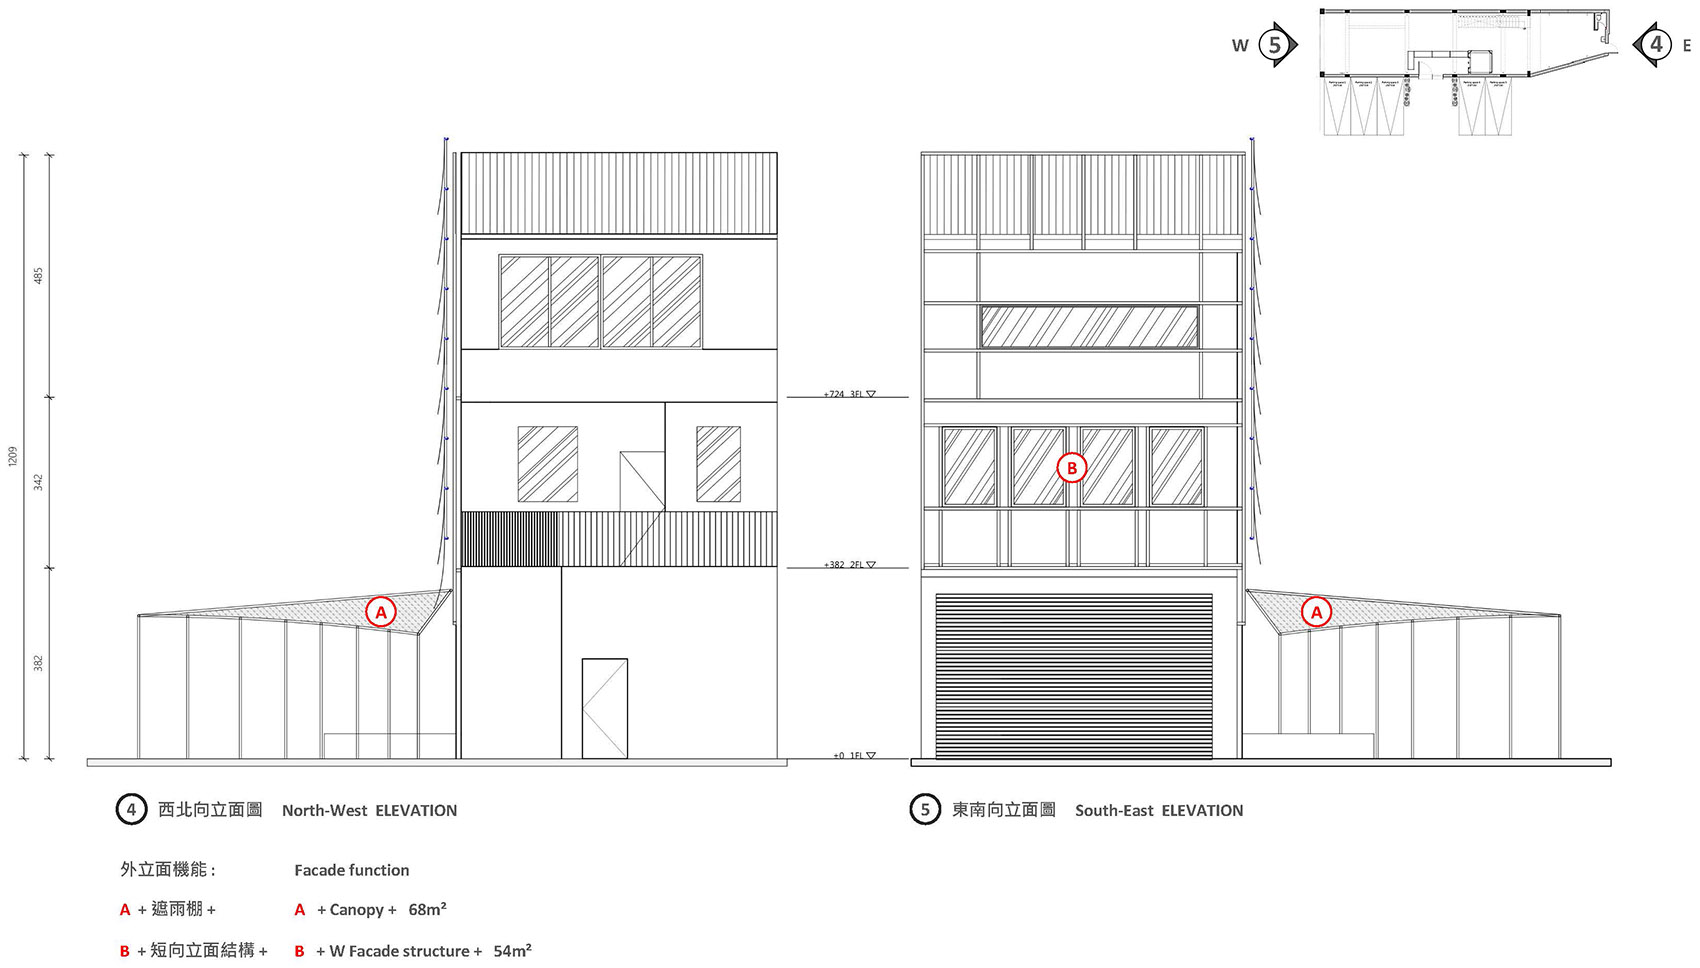
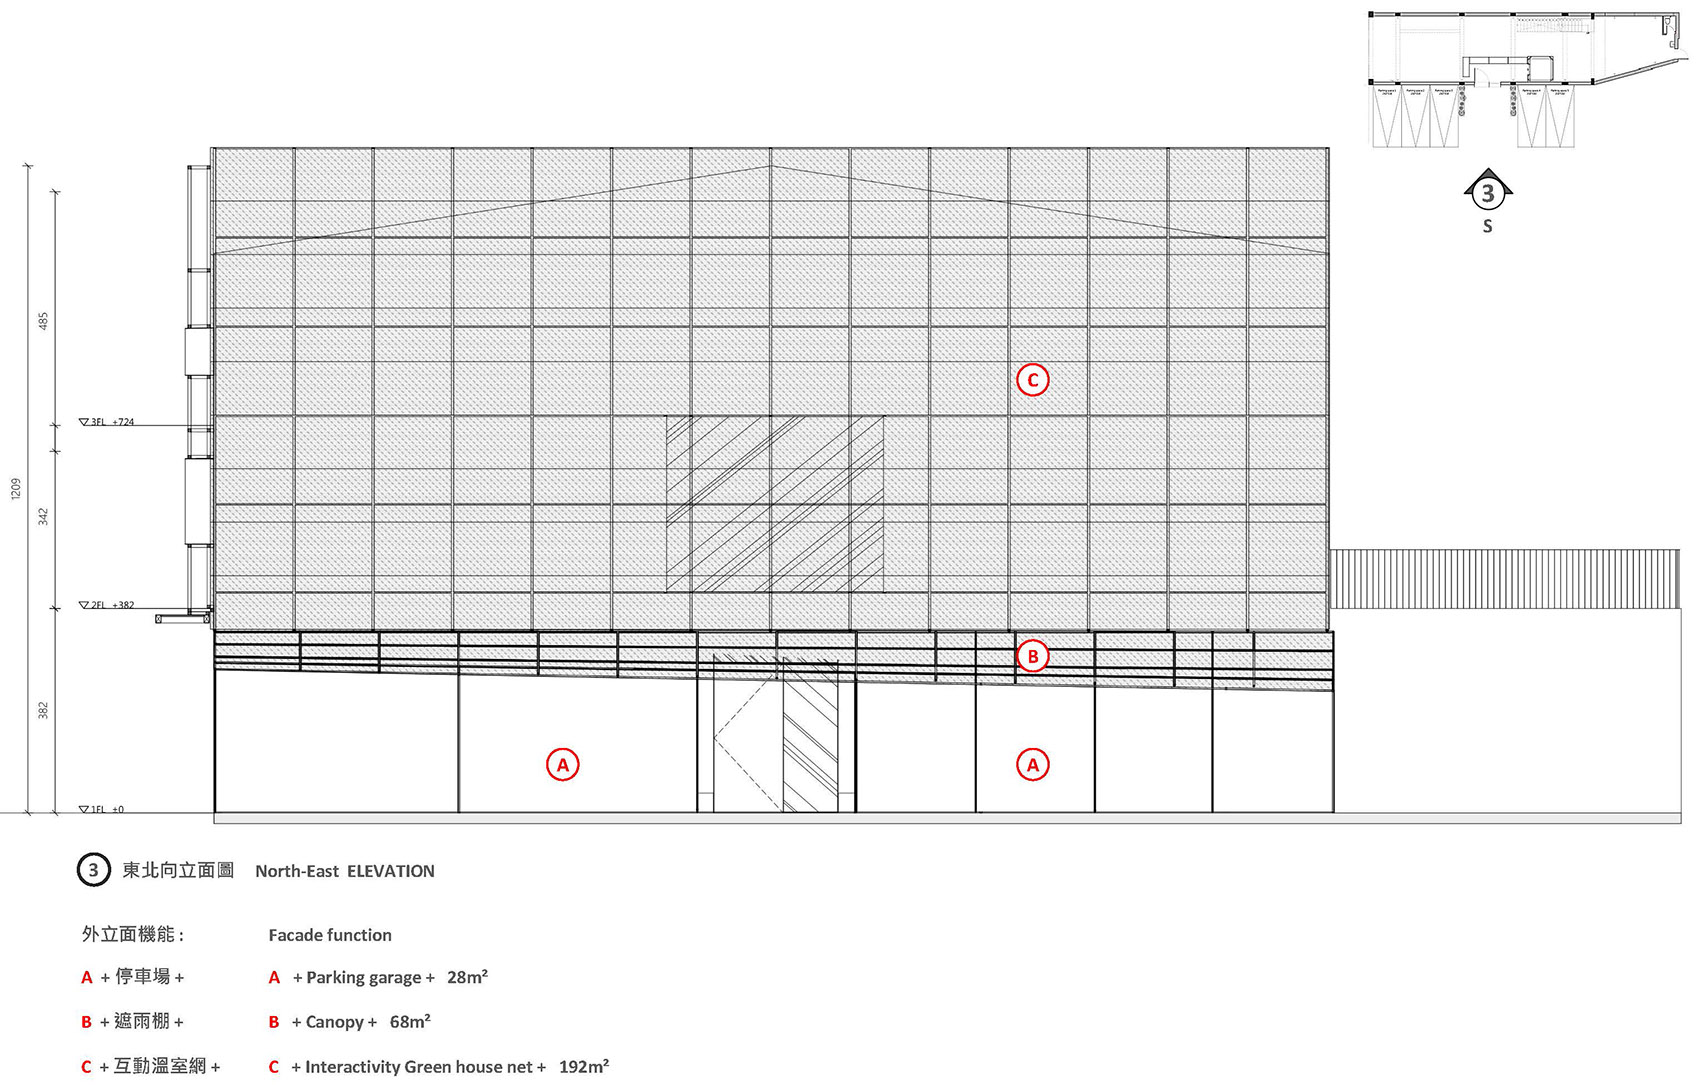
▼立面图,elevations ©Ürobrous_studiolab
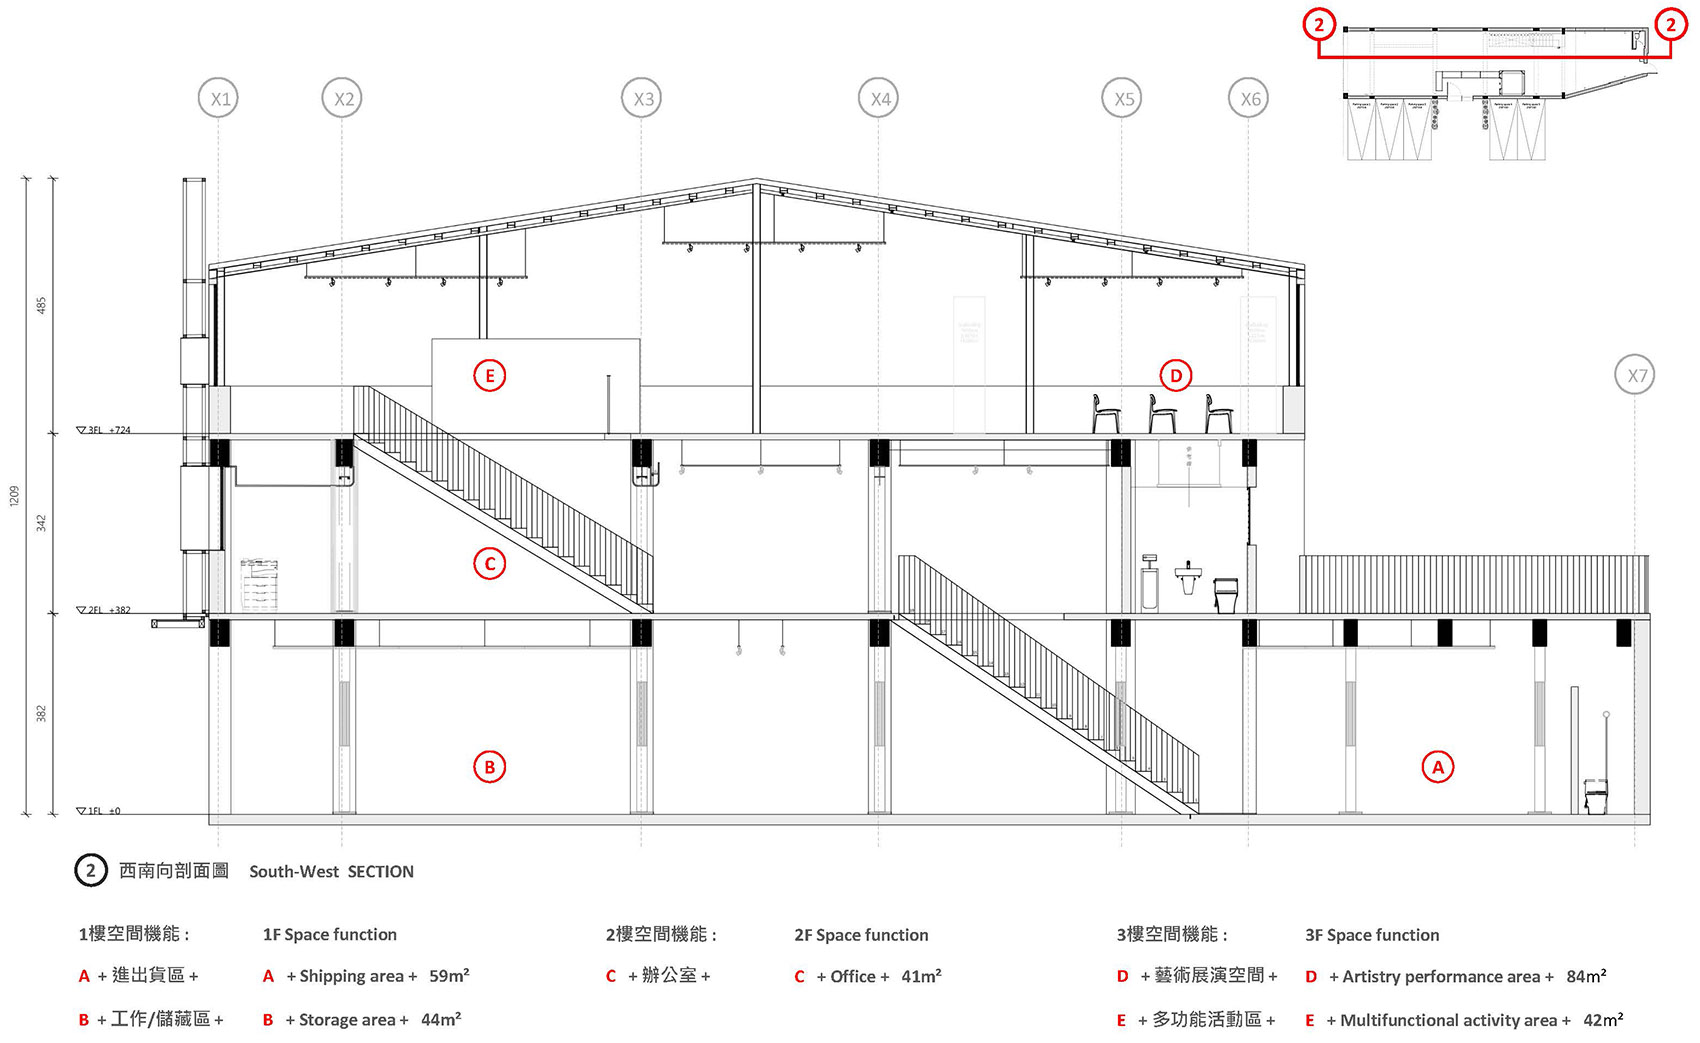
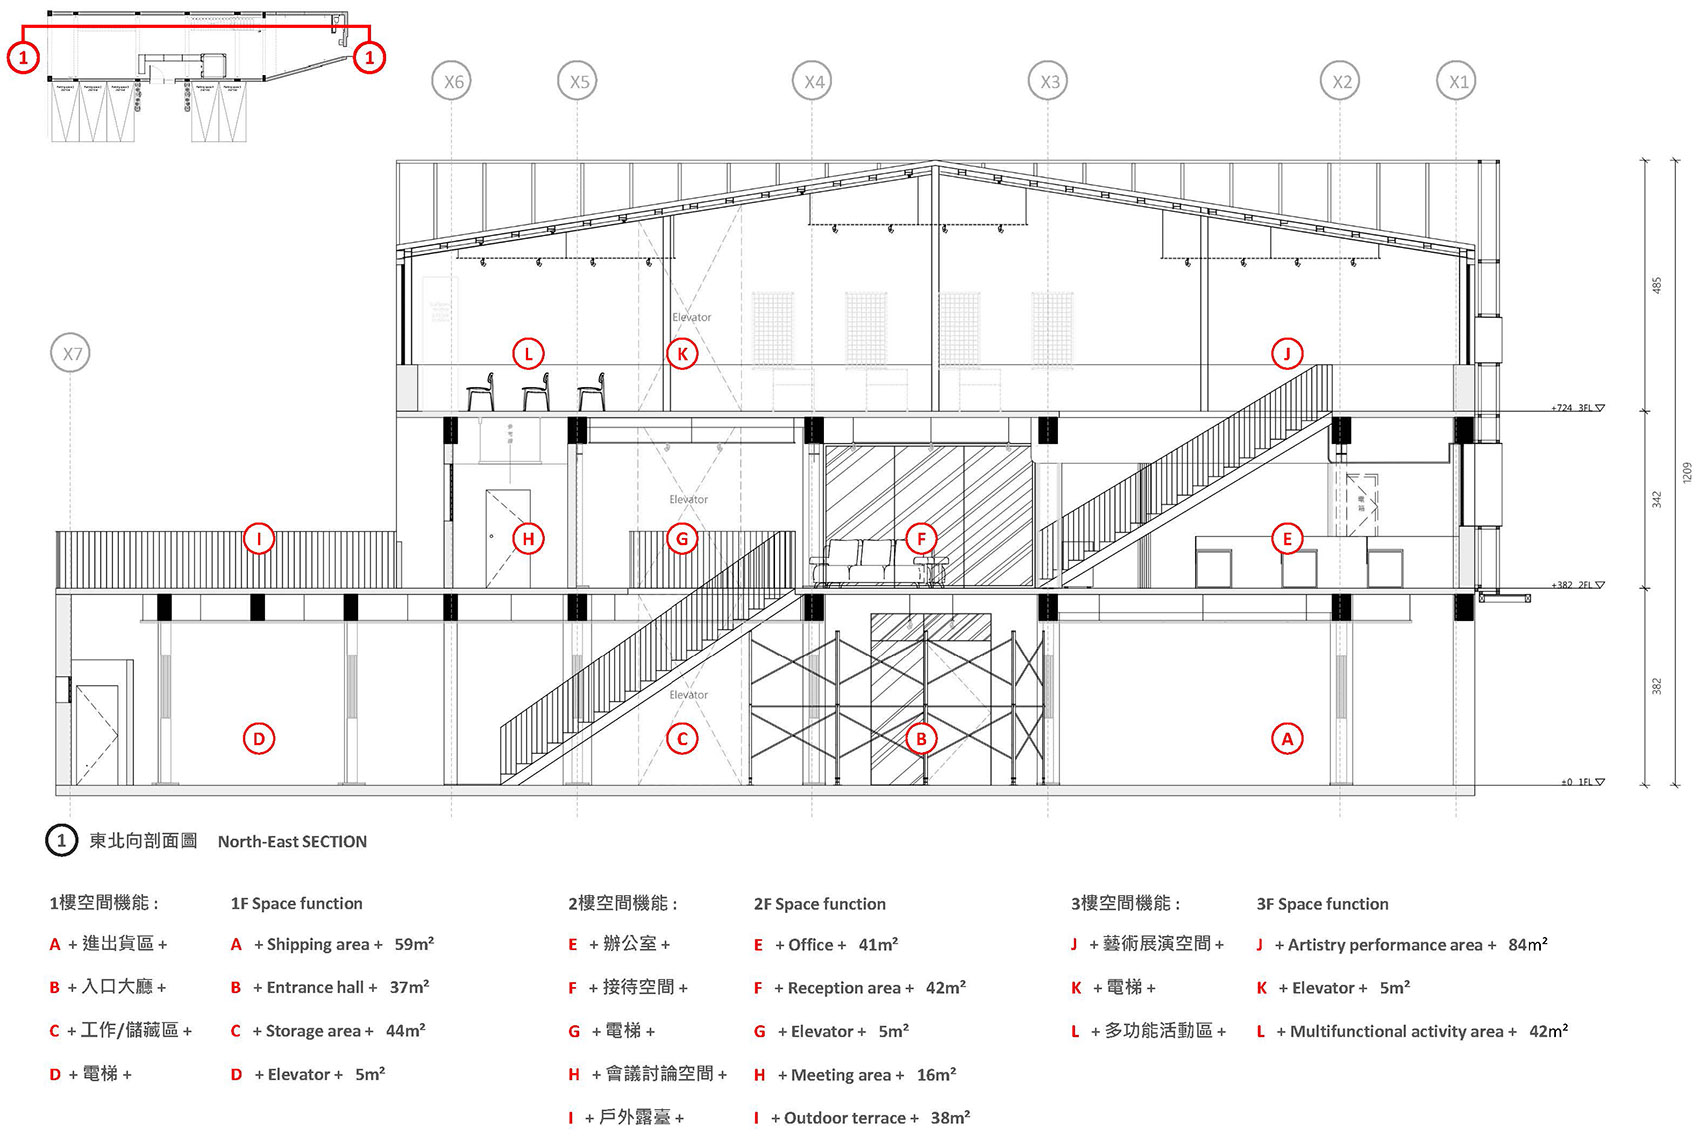
▼剖面图,sections ©Ürobrous_studiolab
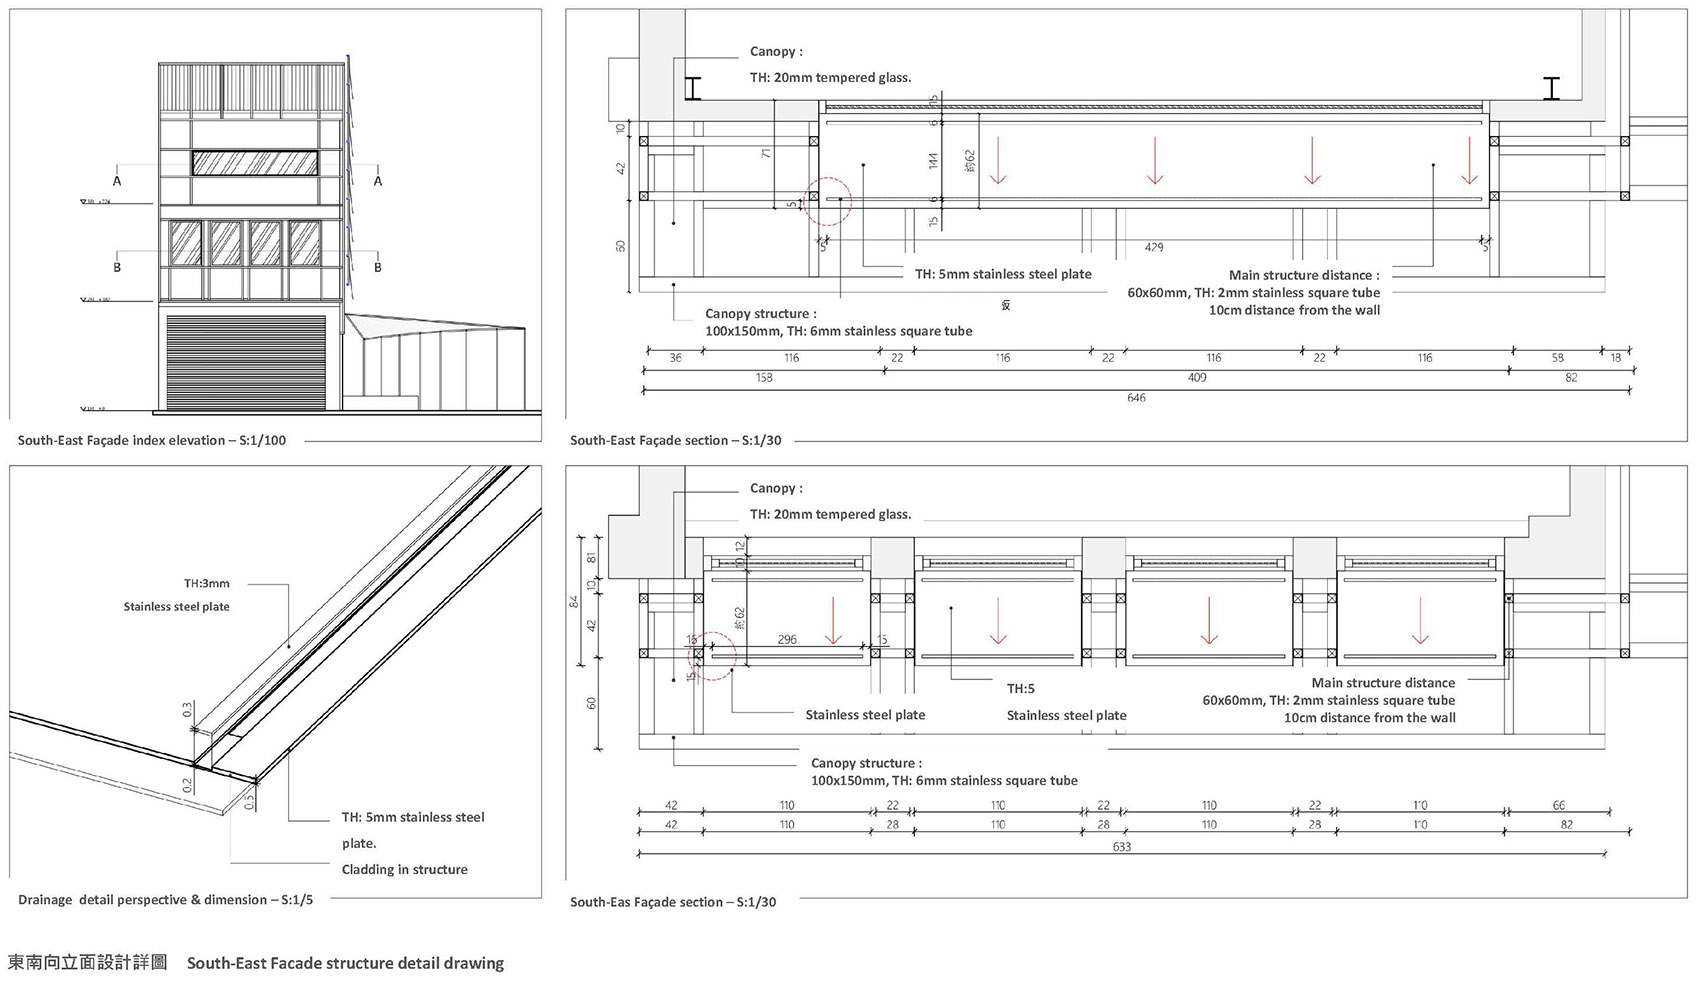
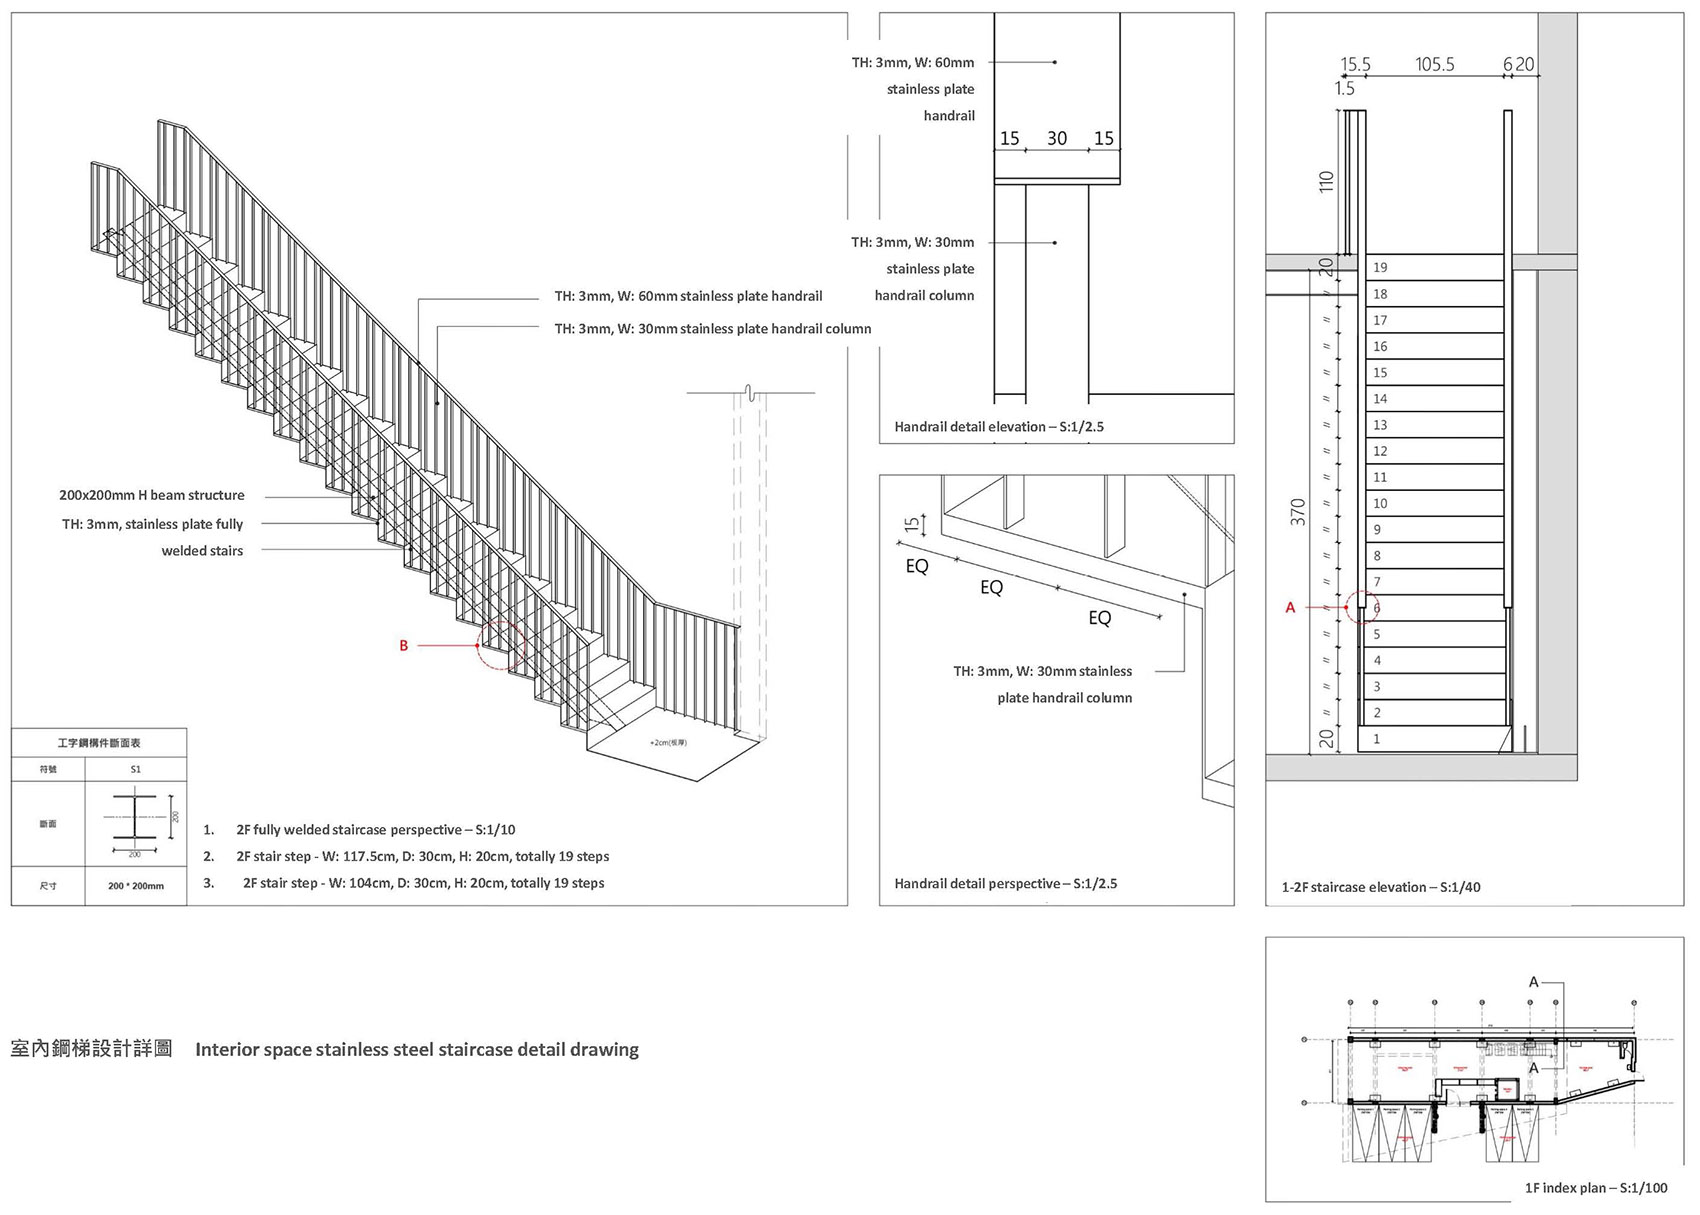
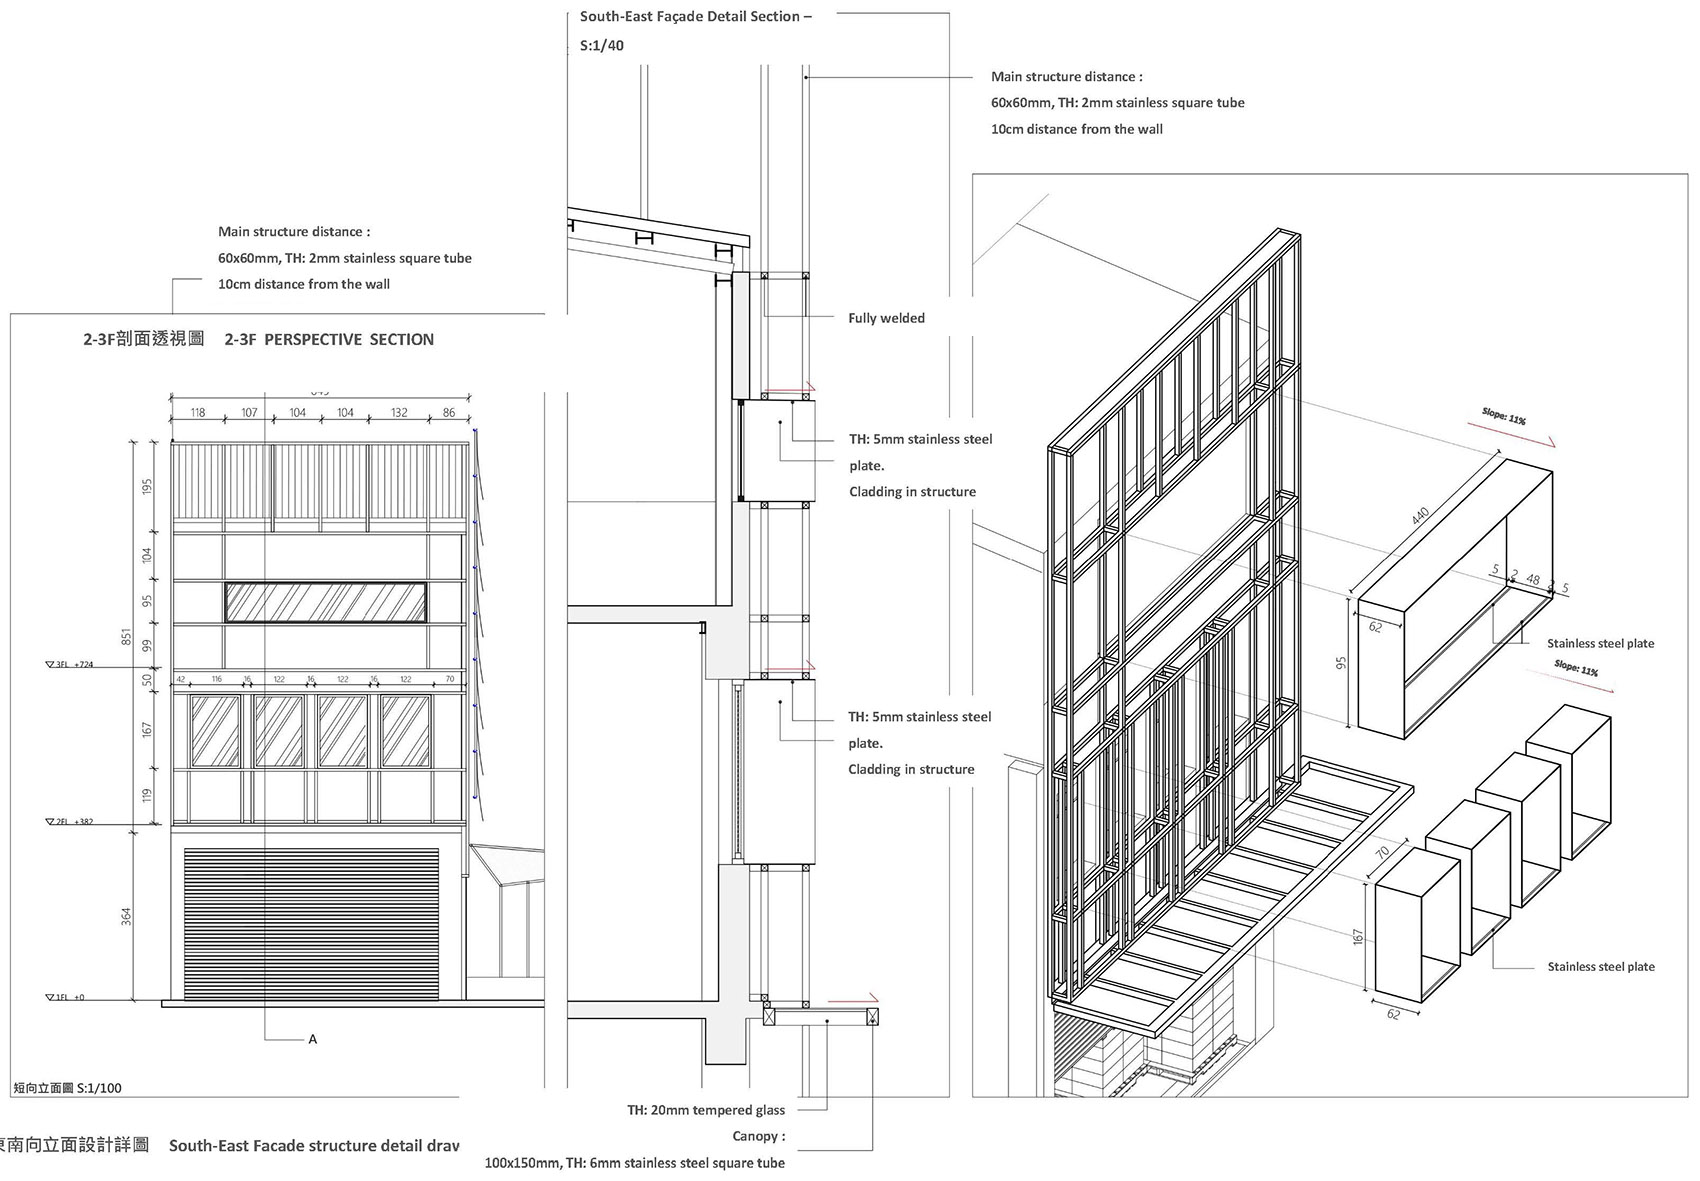
▼详图,details ©Ürobrous_studiolab
Project name: QUAN Sphere
Architect’ Firm: Ürobrous_studiolab
Website: https://www.instagram.com/uroborus_studiolab/
Contact e-mail: uroborus.h@gmail.com
Lead Architects: Hao-Chun Hung
Design Team: Yaun- Yun Huang / Hong- Wei Huang / Chi- Yu Lai / Szu- Ying Tan / Shao- Bo Wu
Client: CHIUAN- CHENG INTERNATIONAL CO., LTD.
Structure: COLUMBUS STRUCTURAL
Construction: WEN- HUA CONSTRUCTION / SHEN- MAO GREENHOUSE CONSTRUCTION
Project location: New Taipei City, Taiwan
Completion Year: 2022
Gross Built Area (square meters or square foot): 530 m2
Photo credits: Yi-Hsien Lee and Associates YHLAA
Photographer’s website: https://www.behance.net/iamethanlee?fbclid=IwAR3DOO9Ttguc1uFYtZx_zY6LqE6BDlmTu7r_SDOGqokNNhTUaCW8OlnJ7KM
Videos (youtube or vimeo links): https://www.youtube.com/watch?v=WDYefdlymFg
More: Ürobrous_studiolab。更多关于他们,请至:Ürobrous_studiolab on gooood









灰色调太满了,没有特别惊艳的地方
灰!
确实是一块很大的招牌。