来自 西线工作室 对gooood的分享。 更多关于他们: West-line studio on gooood
Appreciation towards West-line studio for providing the following description:
黔南山地消防与应急救援训练中心位于贵州省东南部,边坡最大高度为20米,建筑周围环绕着连绵不断的喀斯特绿色山峰。受西面山体影响,建筑场地呈不规则形状,同时综合体东部紧靠一条河流。尽管综合体位于一个相对独立的区域,却处于该地区主要的人口密集区,位于老城和村落群之间。该综合体与主要道路直接相连,服务城市面积约为10平方公里,也为附近村落提供配套服务。
The fire station complex is located on a slope with a maximum difference in height of 20 meters, surrounded by continuous karst green peaks in South-East Guizhou province. The site has an irregular shape affected by the mountain on the West, while the complex faces a river on the East. Despite being located in a relatively independent area, the complex stands in-between the district main urban agglomerations, the old town and a cluster of several villages. With a direct connection to the main road axes, the complex serves an area of approximately 10 square kilometers, providing as well backup services for the old town and the nearby villages.

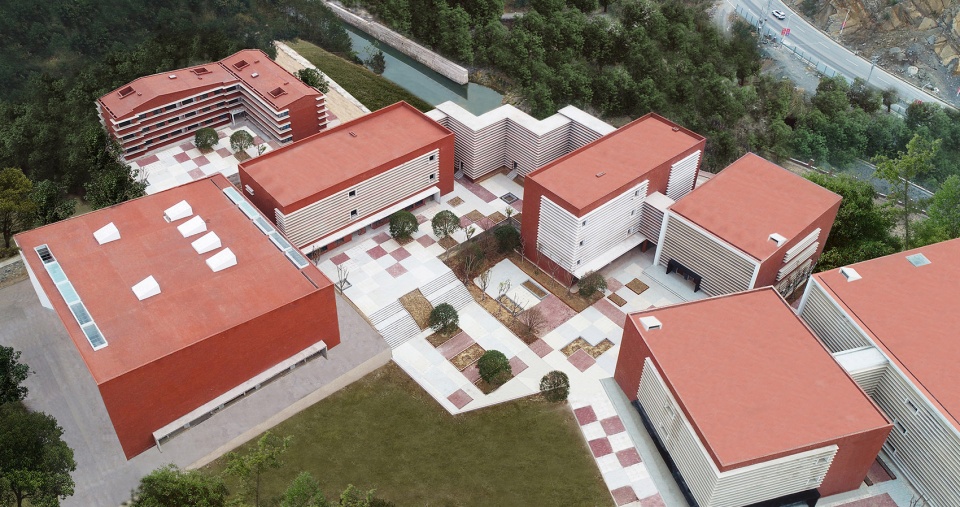
▼项目鸟瞰,aerial view of the project ©West-line Studio
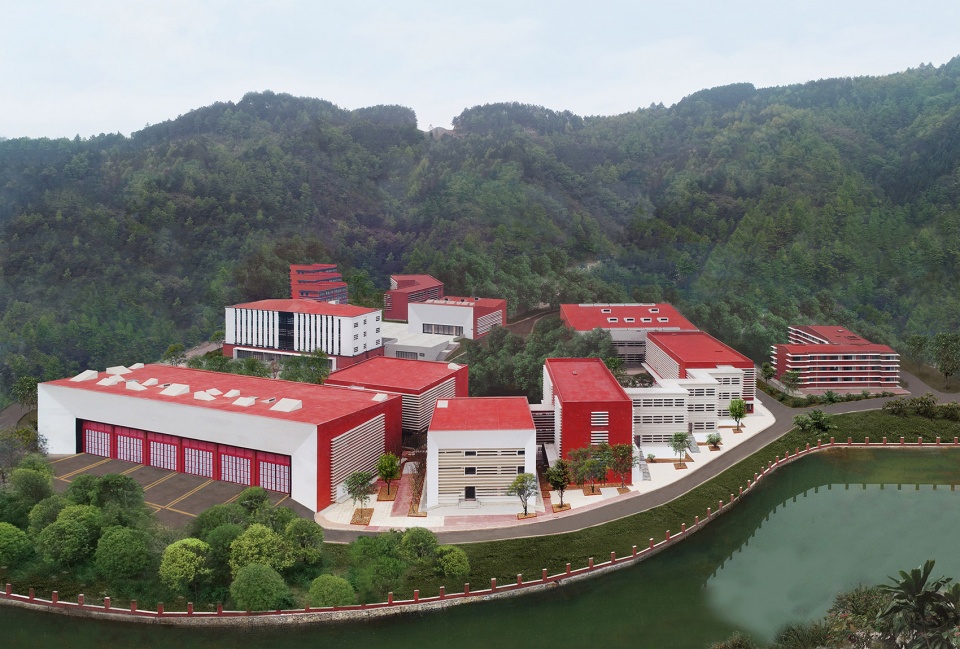
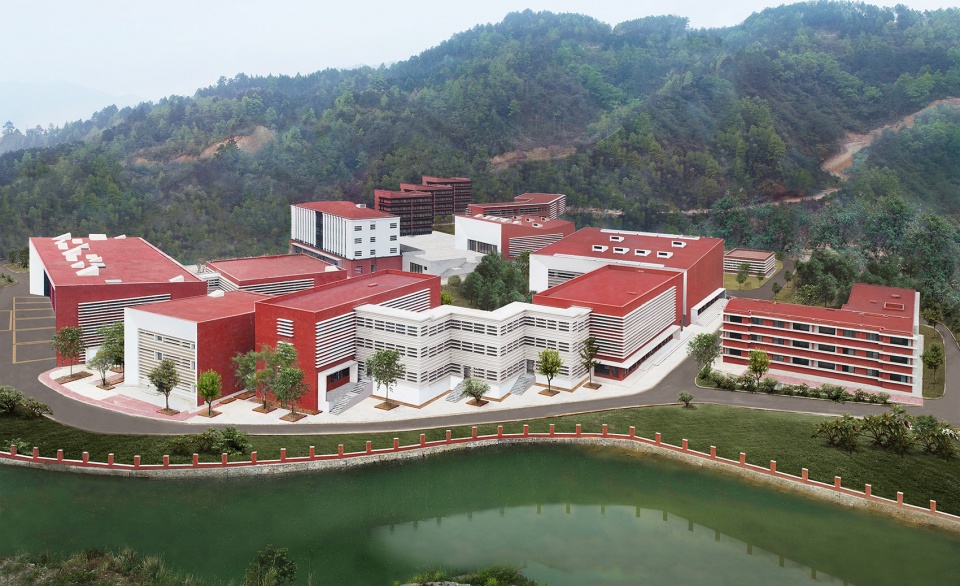
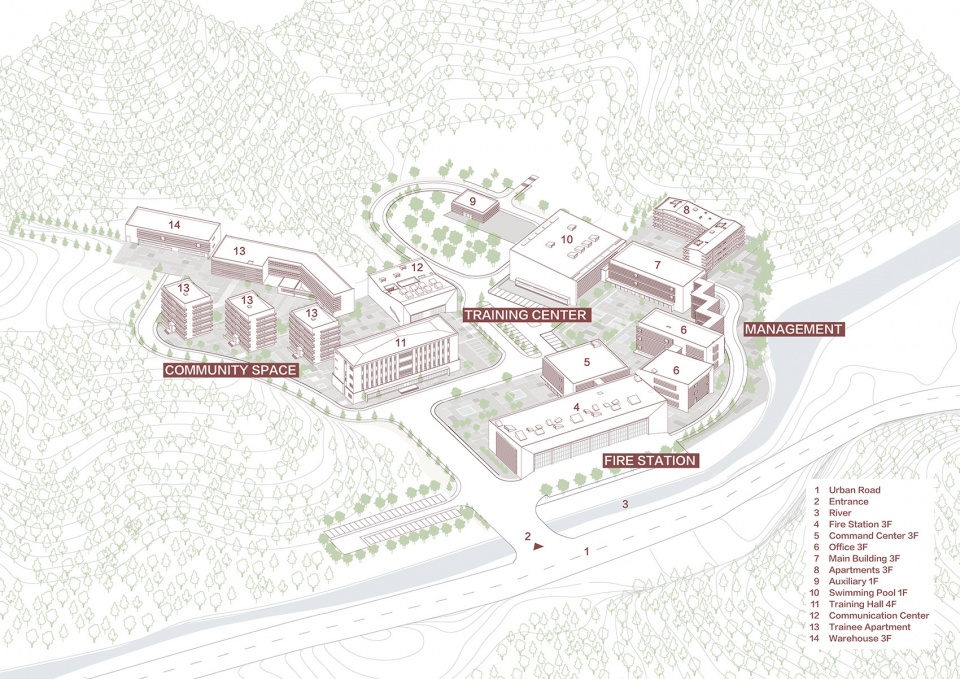
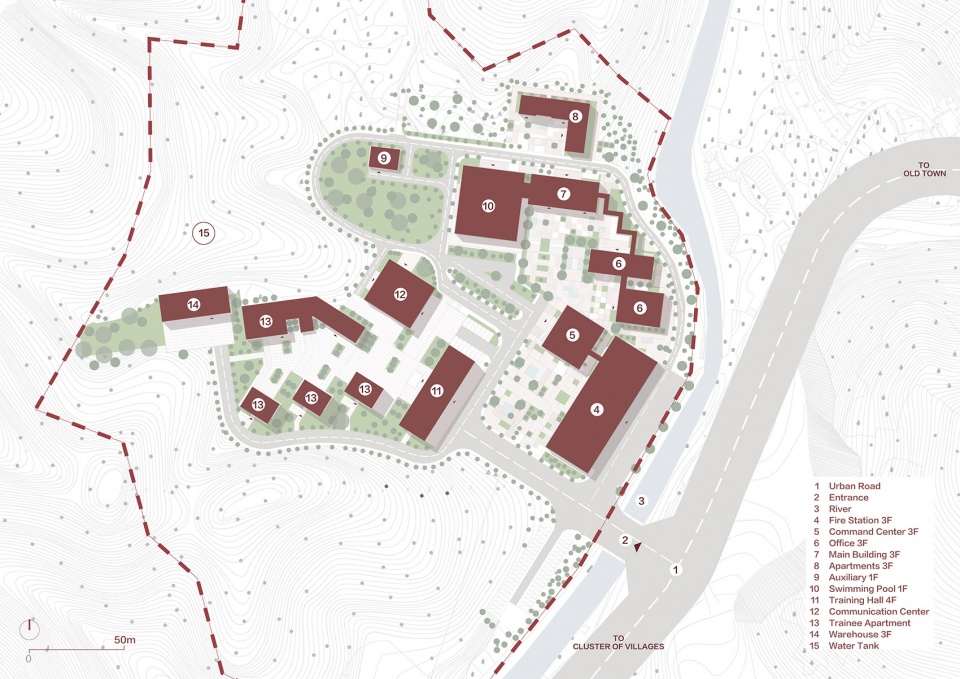
综合体的总体规划包括两套交叉的网格系统,与周围山体地形紧密相连。处于南侧的建筑群,即第一个网格系统,与河流平行排列,包含了主体消防站建筑、指挥中心、训练大厅以及可容纳160名学员的宿舍。北侧建筑群,即第二个网格系统,包含了办公室和训练设施。两个系统的基本单元均呈矩形,通过景观系统接入功能建筑群。而南北两组建筑群通过一条外部公路带以及一系列小径相连,这样的设计灵感来自于贵州典型的山村布局。
Two sets of intersecting grid systems arrange the overall masterplan composition, interlocking with each other in relationship with the mountain topography. The southern group is arranged in a parallel progression with the river and includes the main fire station building, command center, training hall; together with the residential units, which can accommodate up to 160 trainees. The second system, in the northern area, includes offices and training facilities. Both systems take rectangular volumes as basic units, combined into functional unit groups by the landscape system. The two groups are connected by an outer road belt, while the connections between the buildings are organized through a series of paths, inspired by the typical layout of Guizhou mountain villages.
▼轴测图,axonometric ©West-line Studio
▼鸟瞰,项目包括两套交叉的网格系统,aerial view, project including two sets of intersecting grid ©West-line Studio
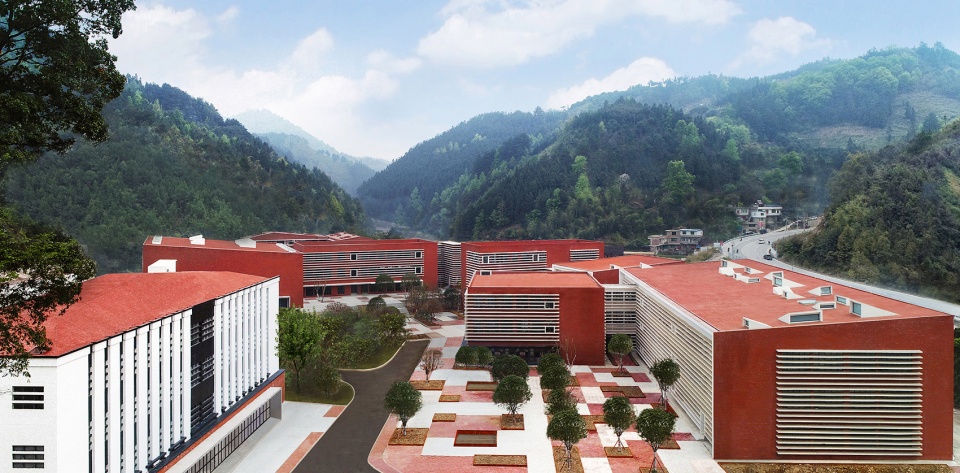
▼训练中心鸟瞰,aerial view of the training center ©West-line Studio
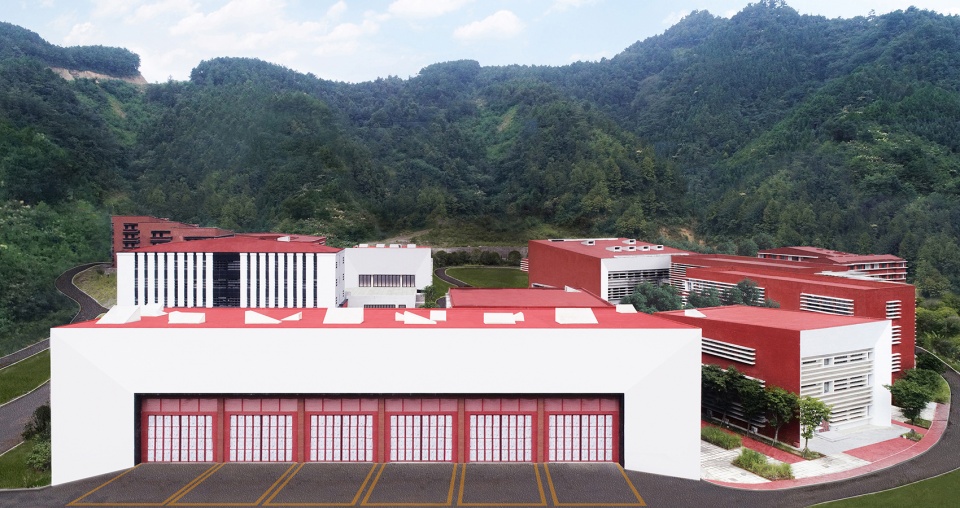
▼消防站,fire station ©West-line Studio
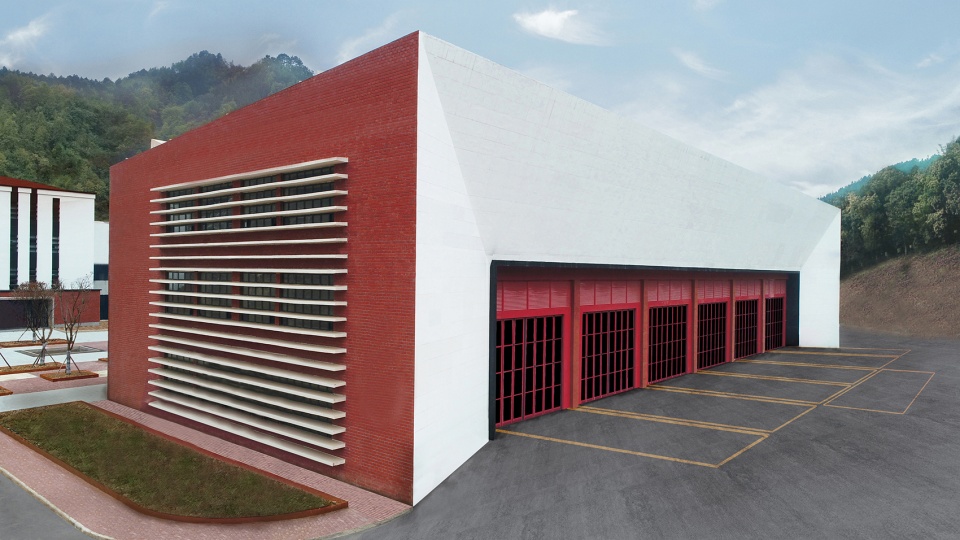
▼社区中心与训练中心,community center and training hall ©West-line Studio
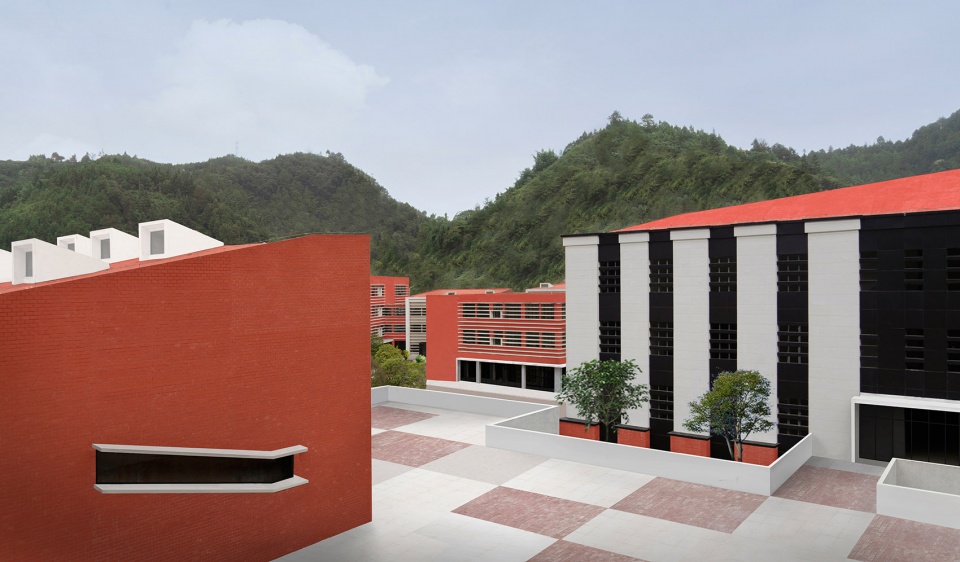
综合体中每栋建筑皆呈简洁的矩形架构,随着山地地形以不同的组合呈现; 同构单元的组合方式在满足所有功能需求的同时也在建筑之间创造了一个宜居的户外空间。
Each building is a simple rectangular volume, repeated in different combinations following the mountain topography; the combination method of unit isomorphism integrates all the functional requirements and creates at the same time a livable outdoor space in between the buildings.
▼建筑依地形建造,building following the mountain topography ©West-line Studio
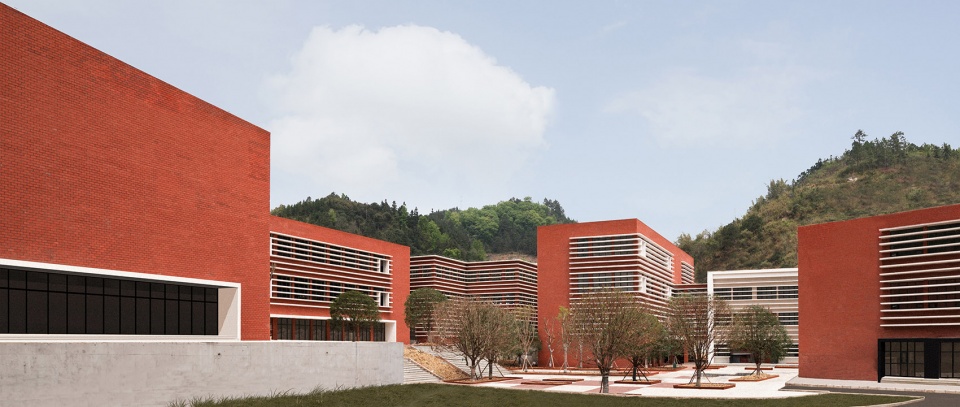
▼建筑单元围合庭院,building units creating outdoor courtyard ©西线工作室
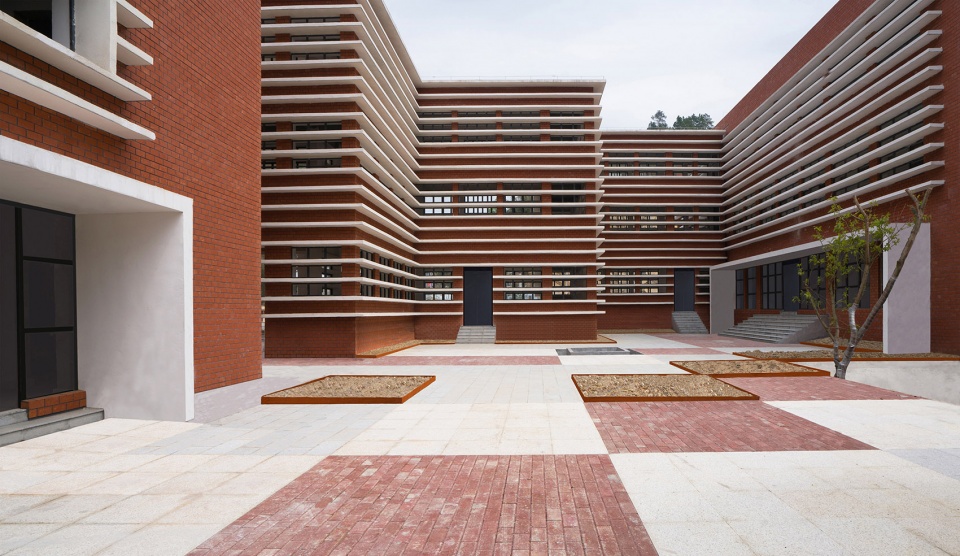
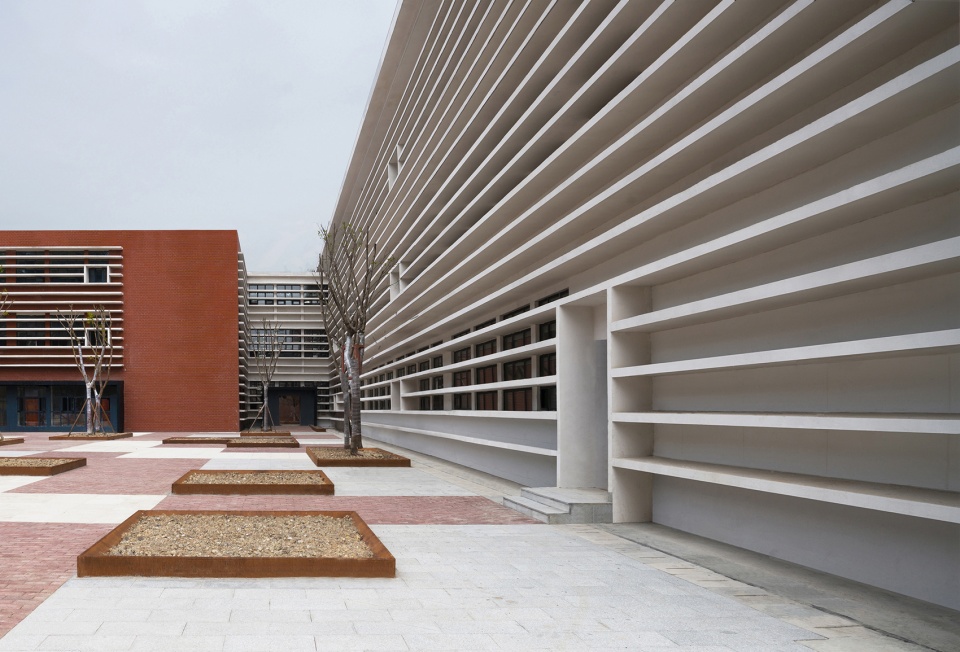
▼宜居的户外空间,livable outdoor space ©West-line Studio
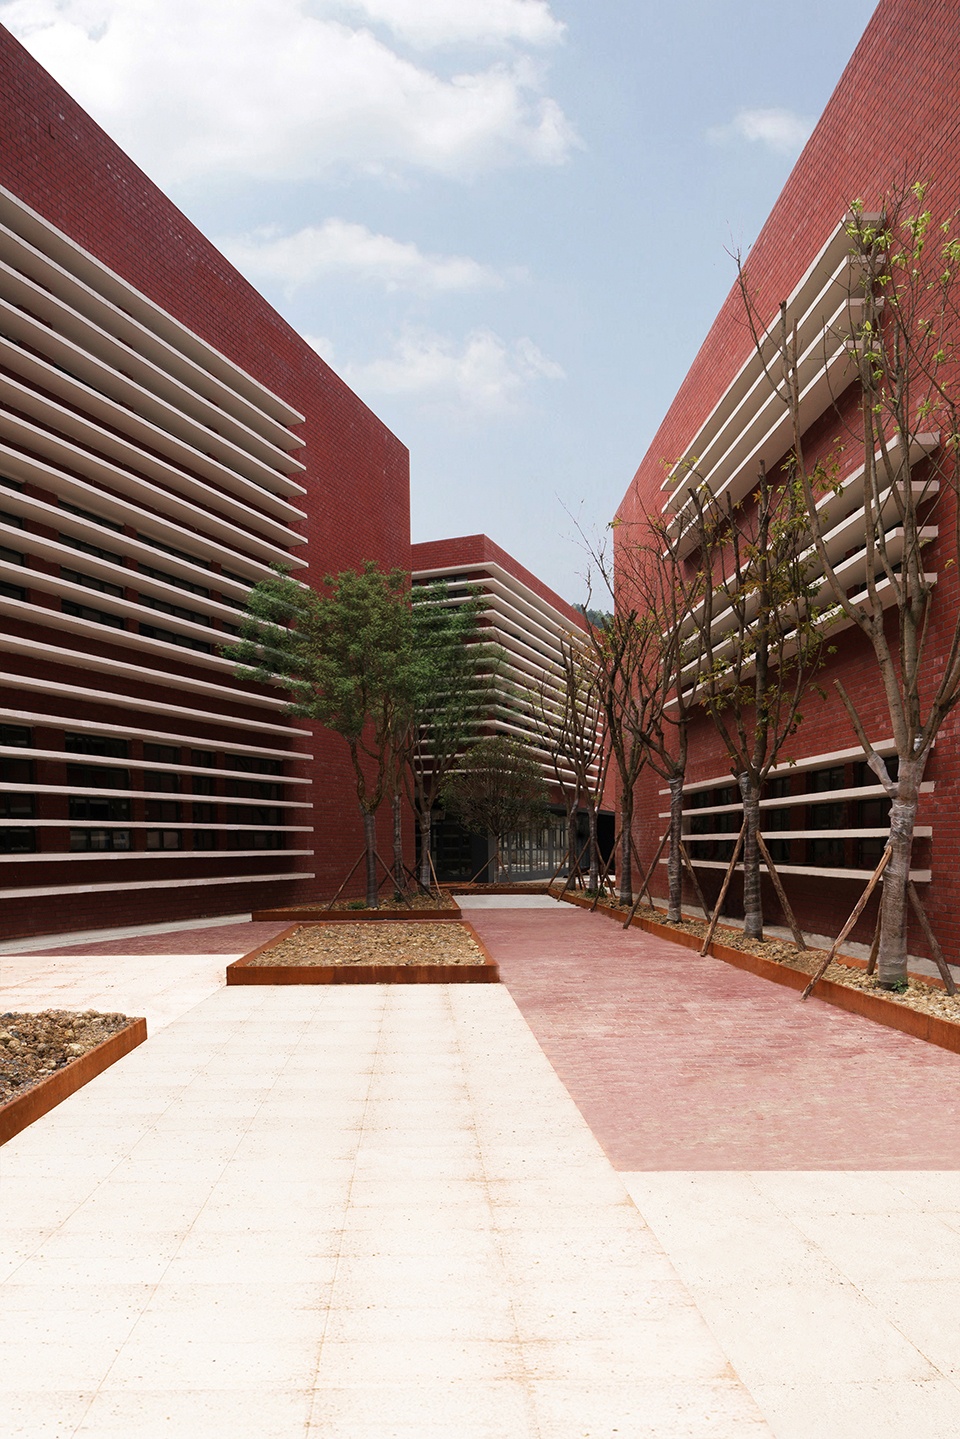
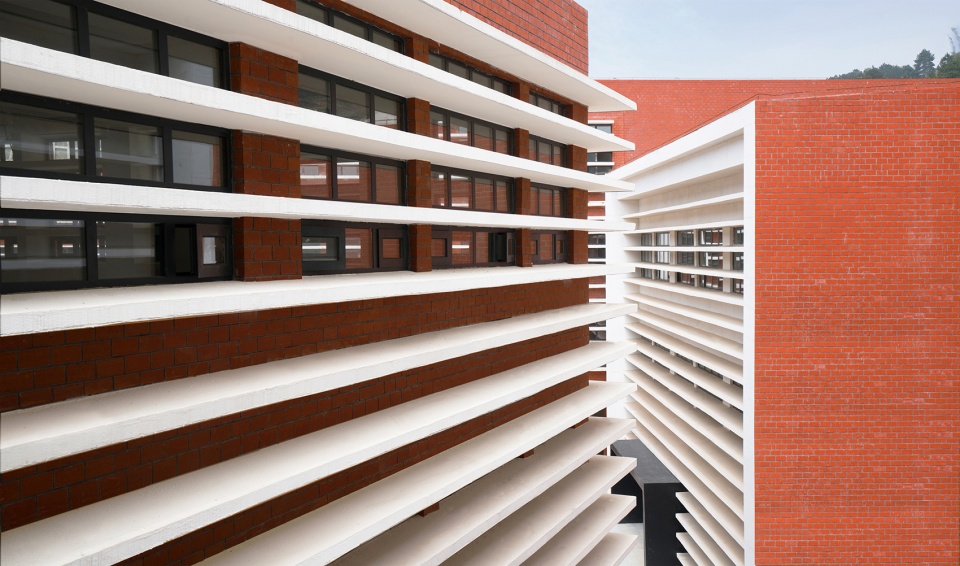
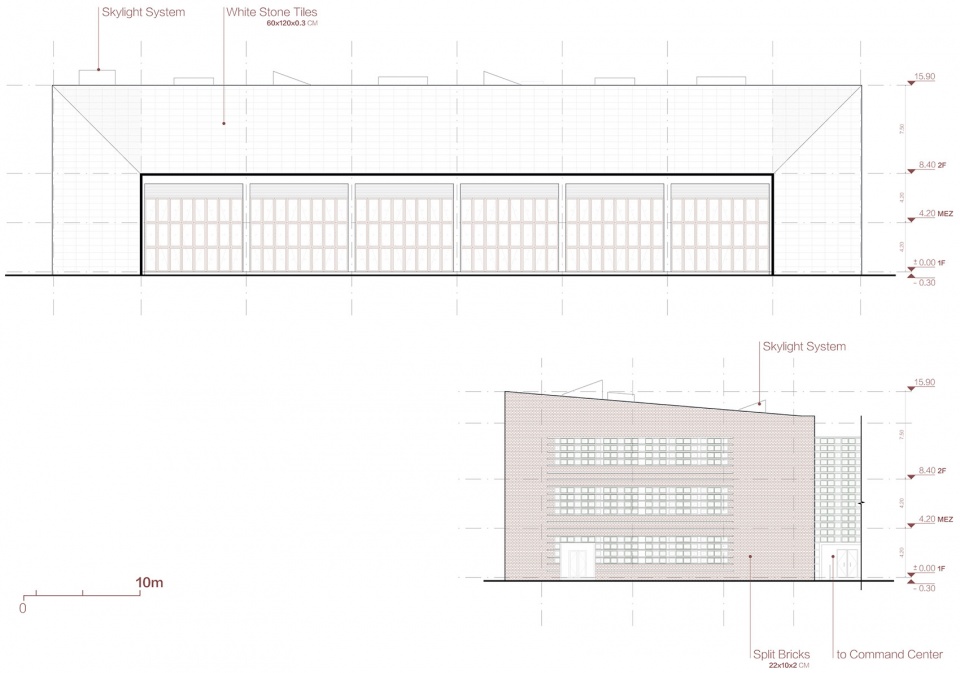
红色和白色并置赋予了该综合体独特的个性。设计师以红色砖块为基础,突出了消防站的行业性质,然后以白色砖块构成的水平线分隔,与周围的景观相得益彰。
The juxtaposition of red and white gives the complex its own character. The red brick base, which highlights the industrial nature of the fire station, is interrupted by parallel horizontal white lines, which create a link to the surrounding landscape.
▼立面细部,closer view to the facade ©West-line Studio
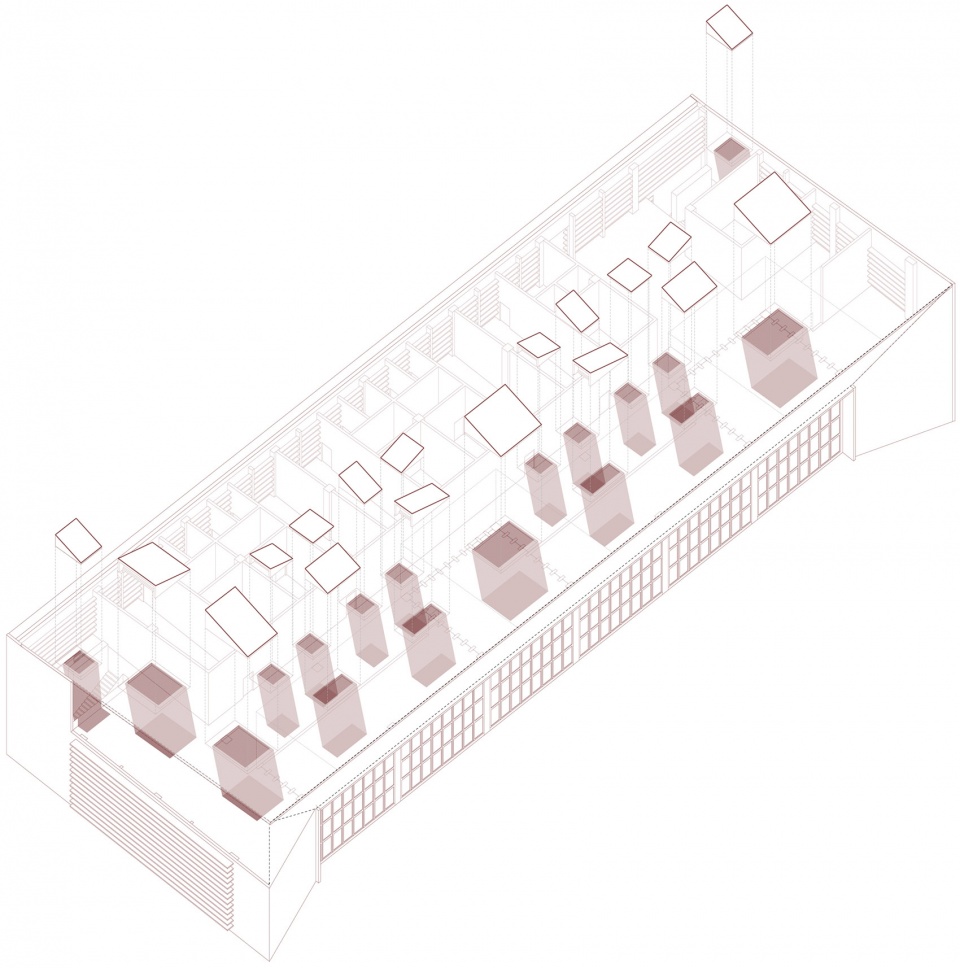
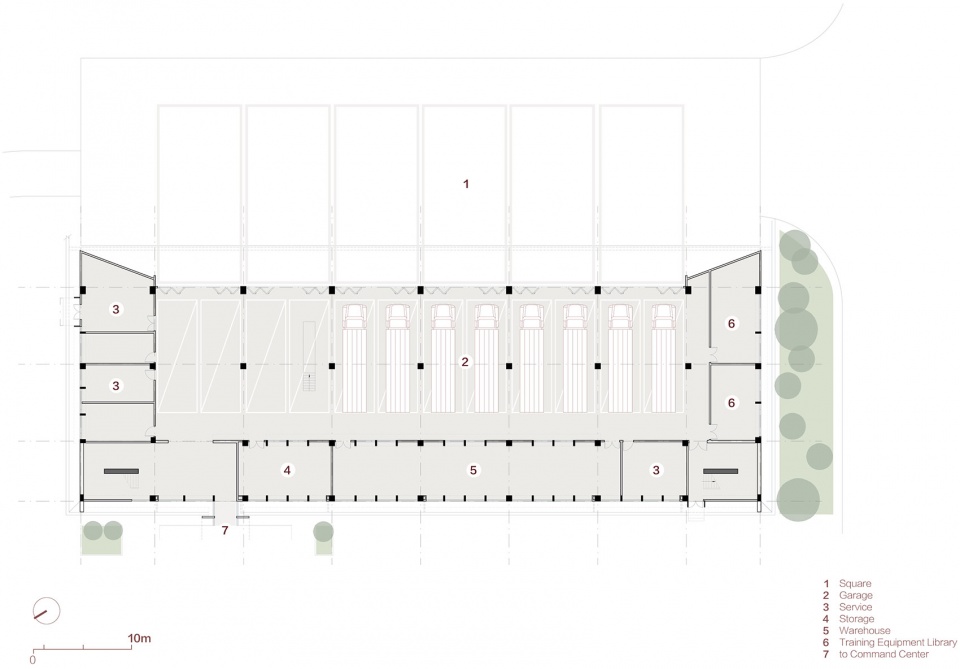
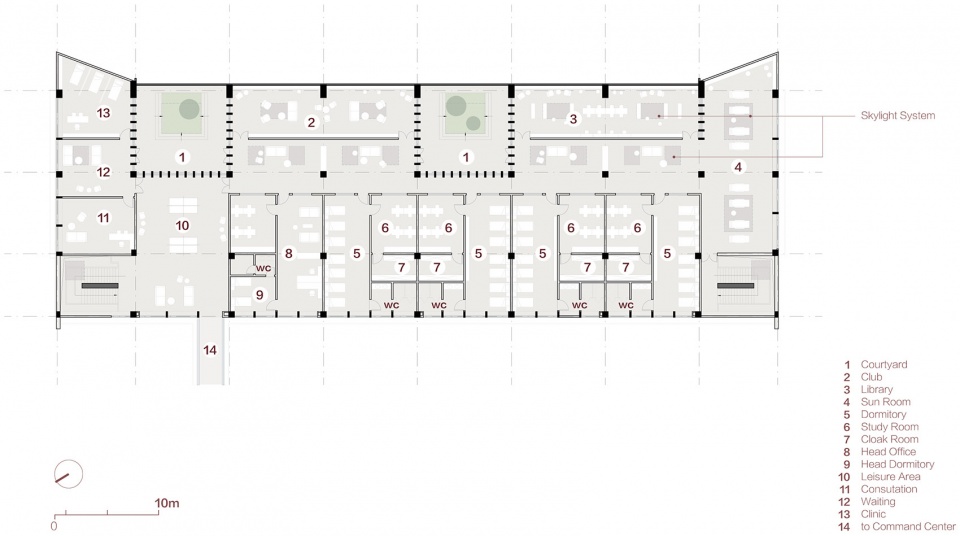
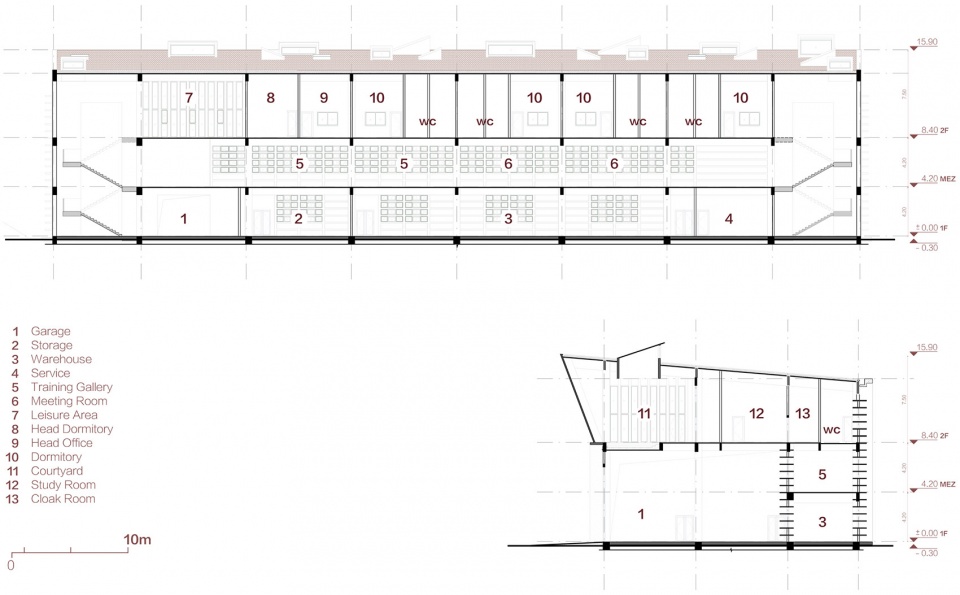
消防站是综合体核心功能区建筑; 设计师策略性地将其置于道路入口旁,其标志性的外立面可以视为直通综合体的一个虚拟大门,是整个总体规划设计的起点。建筑一层包含消防车库和设备仓库,夹层包含训练长廊和小型会议室,二层为消防员休息活动区,有宿舍(最多可容纳30张床)、俱乐部、不同休息娱乐区域、图书馆、学习室、小型医务室和医疗心理咨询室。此外,二层还有一系列的标志性天窗,强烈地烘托出公共空间的氛围; 与两个方形庭院一起,为值班人员创造更好的生活空间。
The fire station building represents the core function; strategically located next to the road access, its iconic facade represents a virtual gate to the complex, being the starting point of the whole masterplan development. The first floor houses the fire-fighting garage and equipment warehouse, in the mezzanine are located a training gallery and small meeting rooms, while the second floor is dedicated to the firemen rest activities: dormitories (with a maximum capacity of 30 beds), club, different relax and leisure areas, library and study rooms, a small clinic and medical and psychological counseling room. The second floor space is characterized by a series of iconic skylights which strongly mark the common spaces; together with the two squared courtyards, they help creating a better living space for the staff on duty.
▼消防站二层庭院,second floor courtyard in the fire station ©West-line Studio
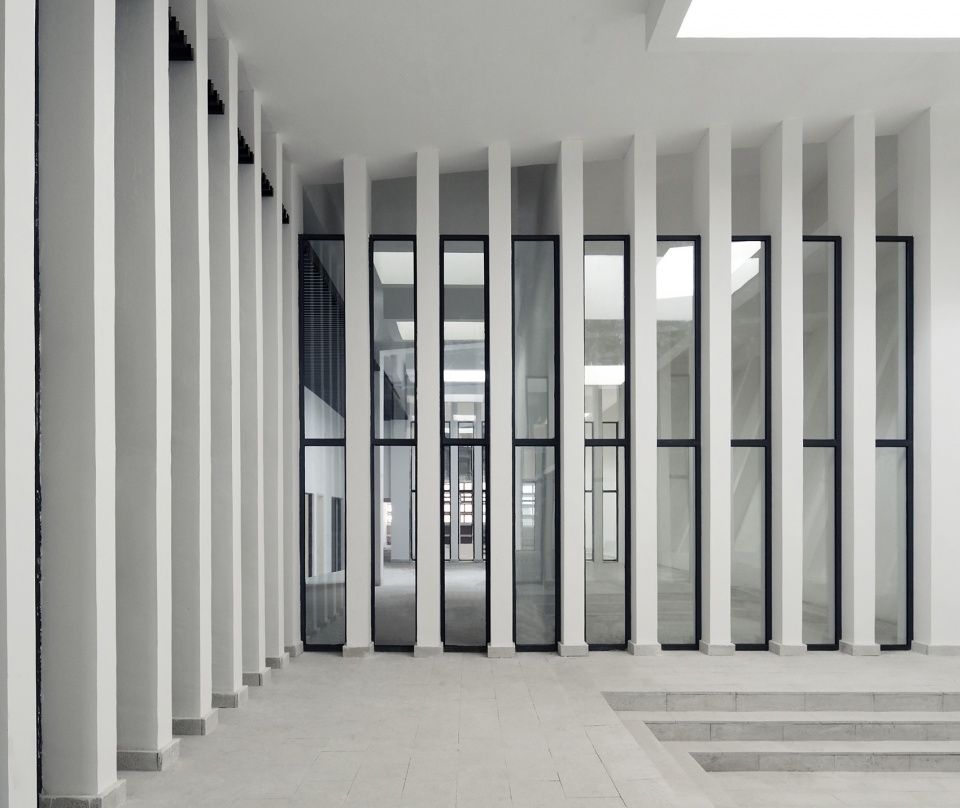
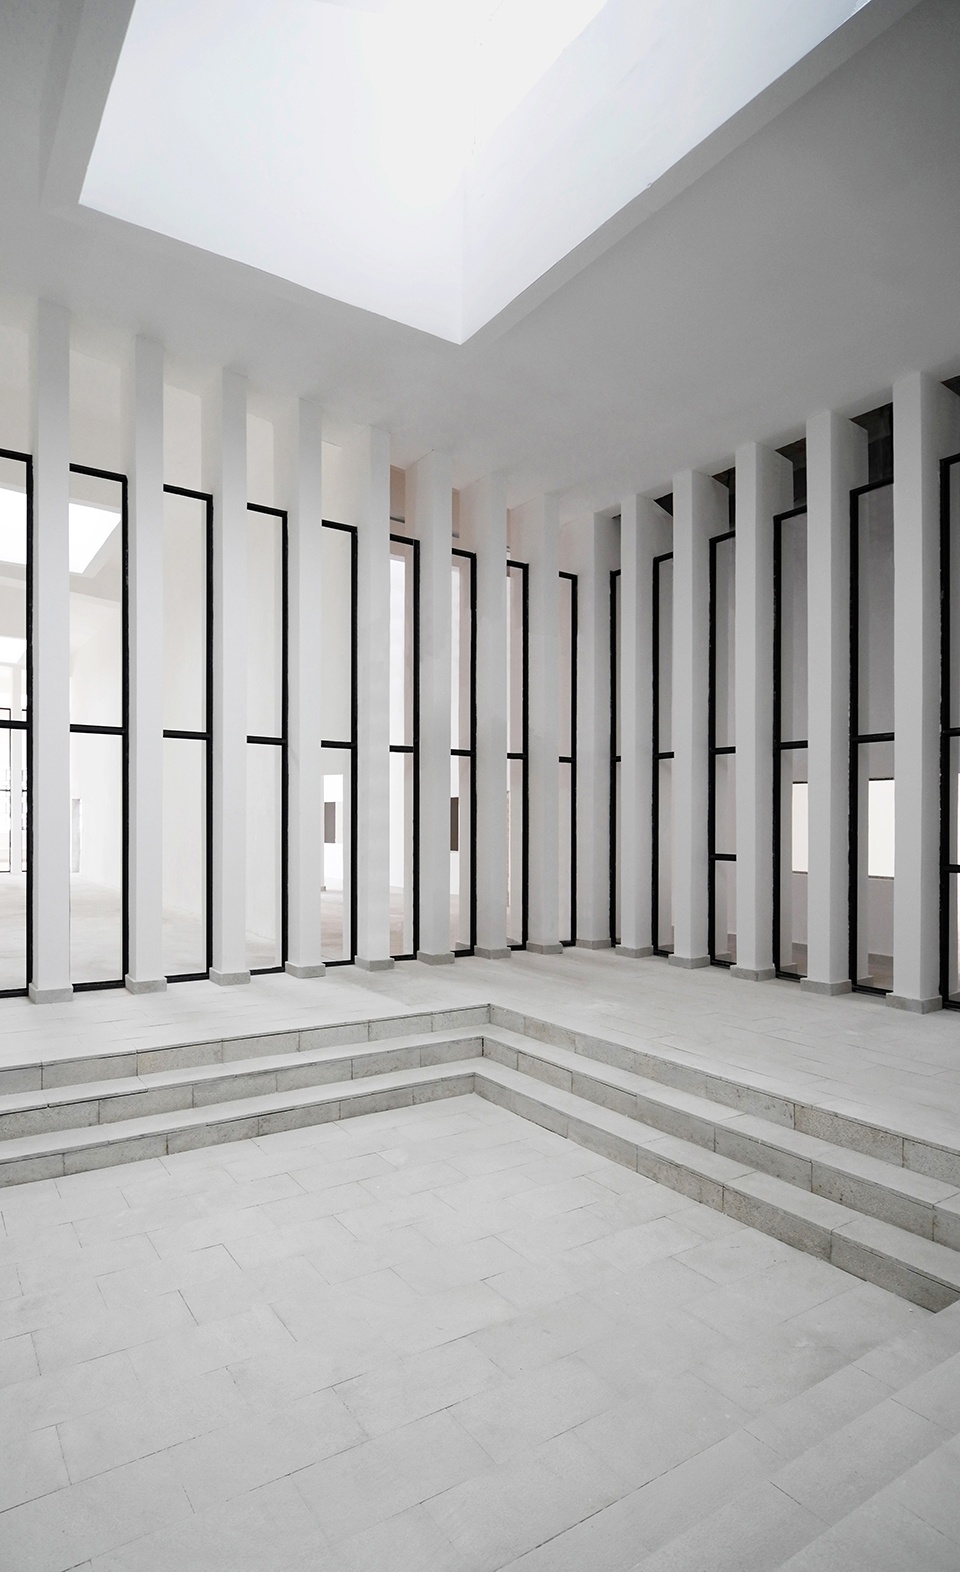
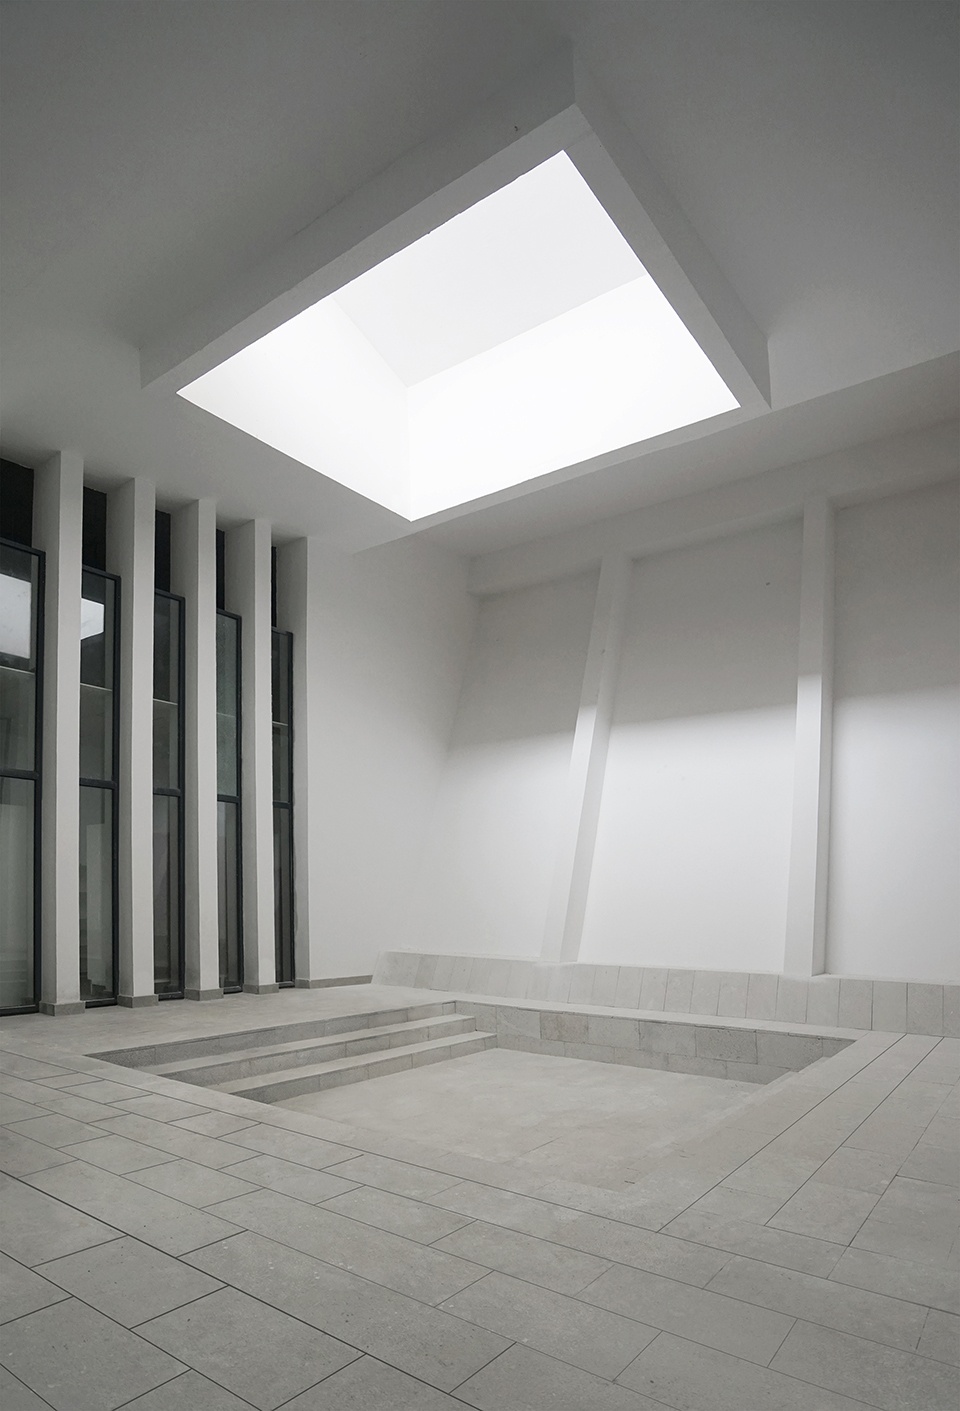
▼天窗照亮空间,space illuminated by the skylight ©West-line Studio
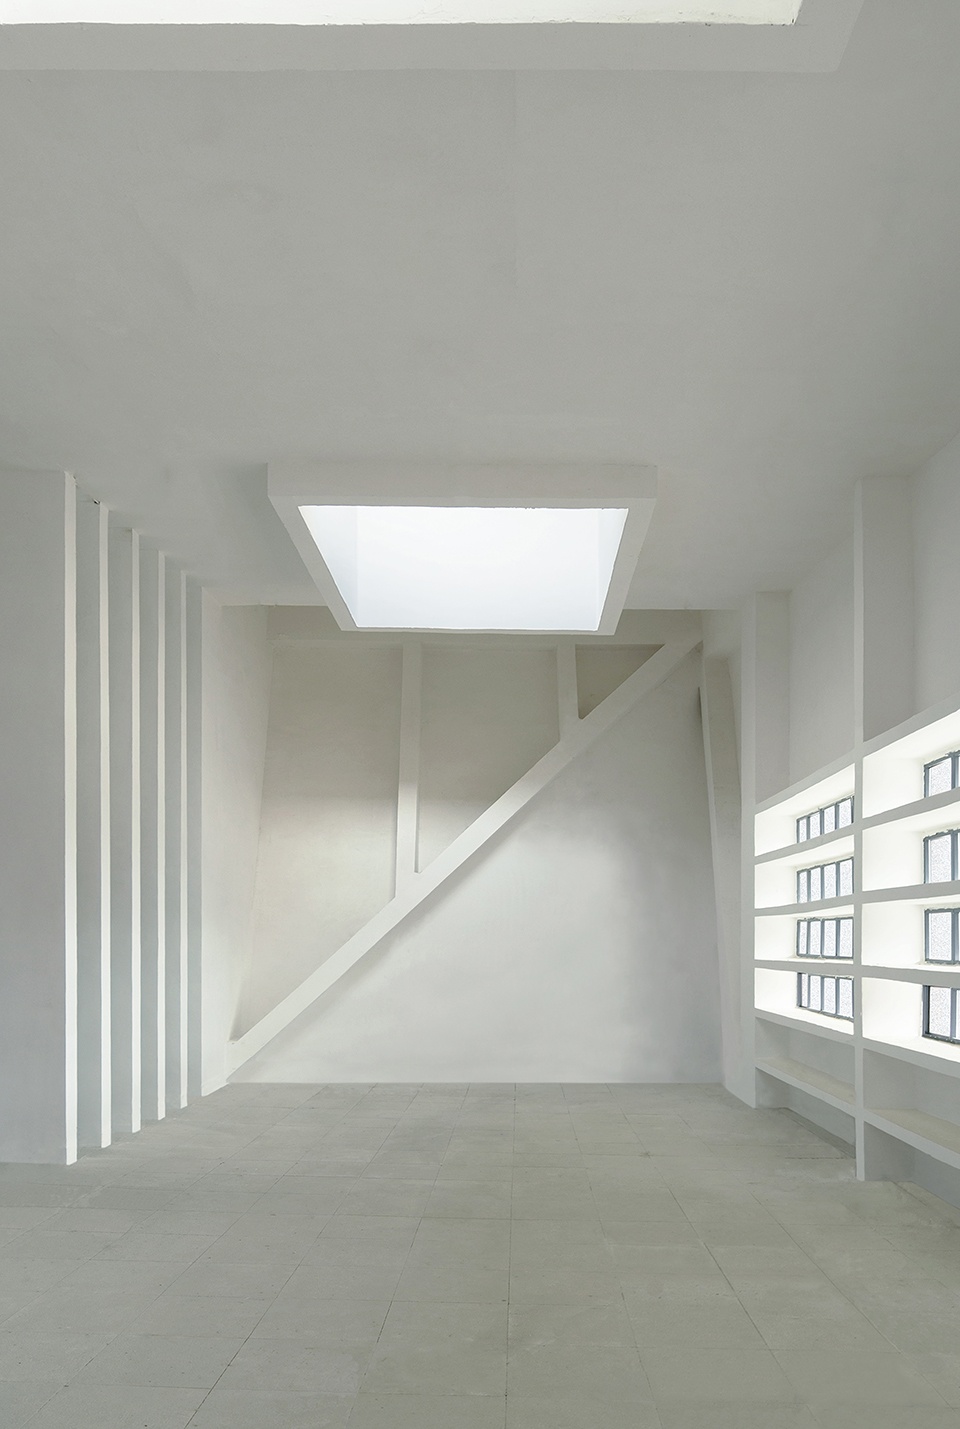
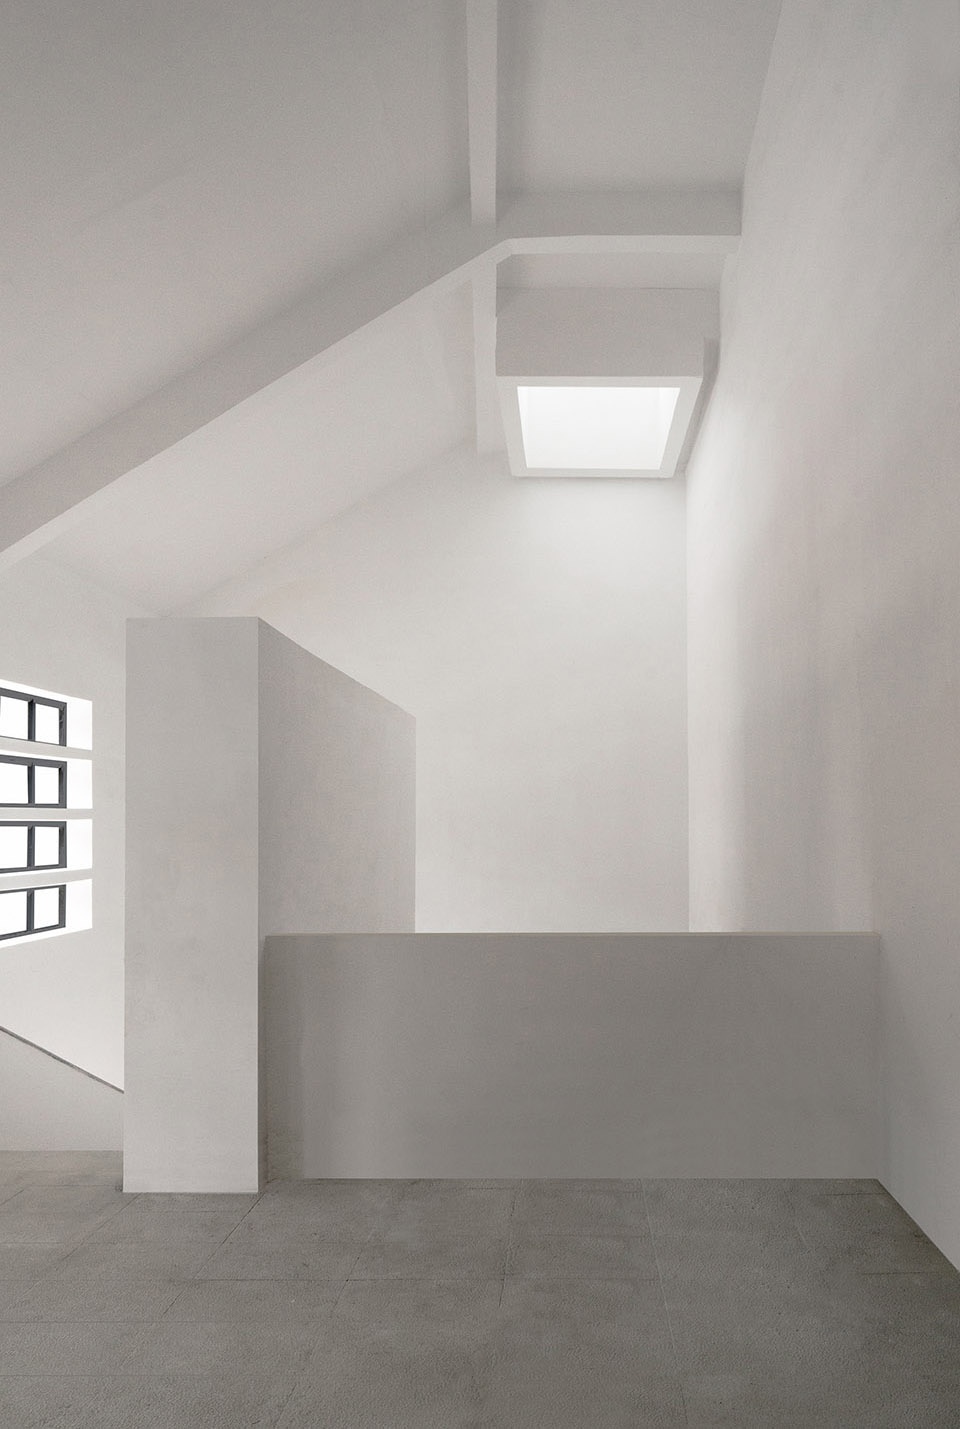
▼楼梯间,staircase ©West-line Studio
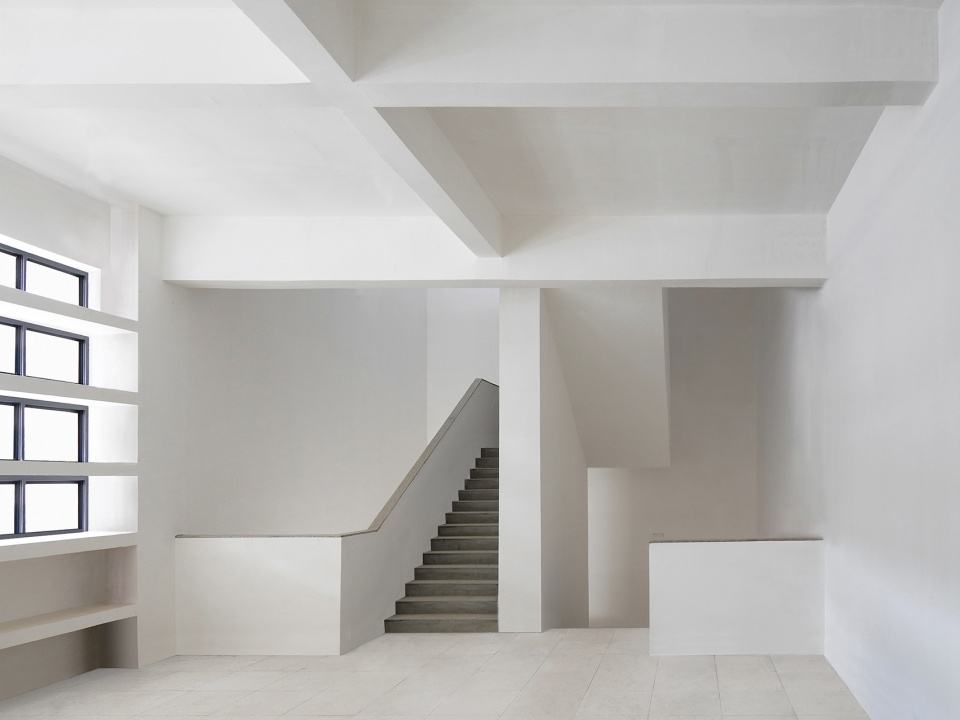
▼ 社区中心室内,interior of the community center ©West-line Studio
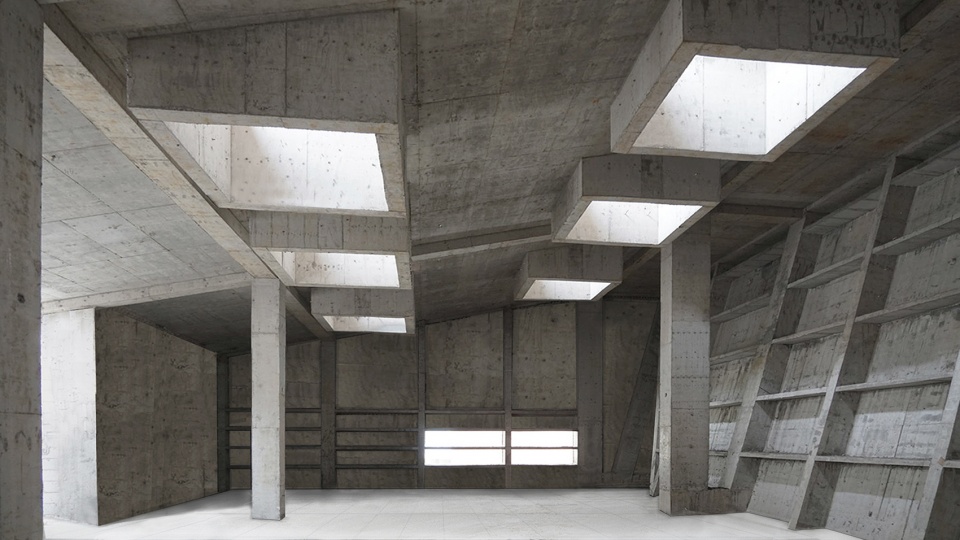
▼消防站天窗示意图,fire station skylight diagram ©West-line Studio
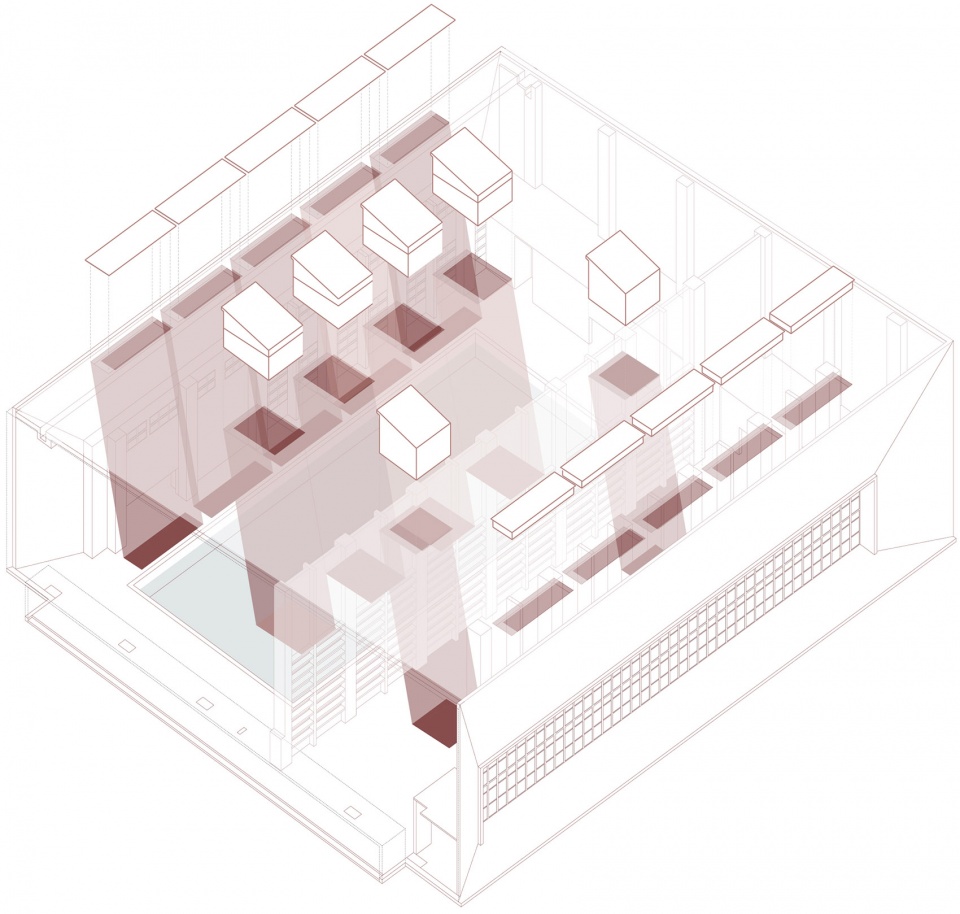
▼游泳池天窗示意图,swimming pool skylight design ©West-line Studio
▼总平面图,site plan ©West-line Studio
▼消防站一层平面图,first floor plan of the fire station ©West-line Studio
▼消防站二层平面图,second floor plan of the fire station ©West-line Studio
▼消防站立面图,elevations of the fire station ©West-line Studio
▼消防站剖面图,sections of the fire station ©West-line Studio
坐落地点:中国贵州省黔南自治洲大塘镇
建筑功能:消防中心 + 综合训练馆
竣工时间:2020年8月
场地面积:96,600平方米
建筑面积:27,700平方米
结构类型:钢筋混凝土架构
外立面材料:砖、石瓦
设计单位:西线工作室
主持设计师:魏浩波、谢劲松、骆玉丹
室内设计与景观:骆玉丹、欧明华、周可
结构工程师:李元平、付定平、杨小强
摄影师:刘成勇、石子彤
团队成员:西线工作室人员
Location: Datang Town, Qiannan Autonomous Prefecture, Guizhou province, China
Function: Fire Station + Training Complex
Completion: August 2020
Site Area: 96,600 sqm
Built Area: 27,700 sqm
Structure: Reinforced Concrete Frame
Facade: Bricks, Stone Tiles
Design: West-line Studio
Lead Architects: Haobo Wei, Jingsong Xie, Yudan Luo
Interior Design and Landscape: Yudan Luo, Minghua Ou, Ke Zhou
Structural Engineer: Yuanping Li, Dingping Fu, Xiaoqiang Yang
Photographer: Chengyong Liu, Zitong Shi
All Credits: West-line Studio
More:西线工作室。 更多关于他们: West-line studio on gooood








感觉像是假的一样
容我猜测一下,颜色是甲方的眼球
真辣
这是哪个年代的作品啊。。还以为是一个森林消防站。。
功能为主!功能为主!理解理解…………………你们坐着,我先走了!
第一眼渣,第二眼顺了
容我说句公道话,作为前期概念方案的体量推敲,做到这一步细节已经很不错了,是花了时间精力的,不过到最近我也没看出来山村布局到底是怎样的。
果然是西线工作室的,在贵州搞了好几个,风格差不多
第一次评论,是没忍住才评的。个人认为这是个很差的设计,似乎缺乏了最基本的审美,希望谷德能一如既往的引导好的设计方向!
辣眼睛!极其拙劣!这种形体、色彩、布局、景观设计都和周边环境极其不协调的建筑,今天我在archdaily还有谷德都看到了,而且我居然在谷德下面看到了不少人的赞美之词,我不知道大家都是怎么想的,这是丧失了基本的审美还是被猪油蒙了心?姑且认为是水军吧
这规划,这立面
和效果图一样不协调,没做过学校一样;
布局轻松秩序的感觉也是存在的,并不生硬,有些北欧有机布局的感觉。
连绵山峦的等高线转化为水平白色线条,这样与自然对话,妙!
一眼看去像一堆放大变形的消火栓柜子
鸟瞰树像是P上去的
这粗糙的设计手法貌似在哪见过,点进工作室一看其他作品,原来之前就看过他们的其他作品了,当时还评论了。再看看这个作品,一如他既往的作品浑身散发着粗糙不协调。虽然我本身不是什么大师,但是也有自己的审美标准,别搞那套你行你上的言论了。:)
消防站有专门的外观标识标准,亮眼的火焰红火焰蓝呢?还有那几个闪亮的口号大字?没有运动场以及室外训练场地,全部室内?训练塔还装门装,甚至还做了横向格栅?让消防员怎么训练~
莫名辣眼睛
红色虽然体现建筑性质,但可不必大面积使用,局部使用点缀就好。。。大面积的白色和红色,无法融入周边绿色山体环境
尽TM放P,不大面积用红色,不大面积用白色,你来说个颜色?周围山体是绿色是不是全部刷成绿色,哦,颜色一致就融入环境了是吧?
青砖的灰色行不行?再生砖的灰红相间色行不行?木材的本色行不行?玻璃的反射什么色是什么色行不行?水平一般嘴就别那么臭
建筑布局看得出来是经过多次推敲后才确定下来的,整体与山体十分契合。白色横向百叶整合整体建筑,红色也暗示了建筑的消防属性。看起来整体性强。外部空间都十分干净,内部空间也颇具戏剧性。在里面行走的感觉应该很棒。
看了一下其他人的评论,戾气太重,太多不知所谓的评判,很是奇怪。最搞笑的是英文标注那条。
我细查了一下,这个事务所多年来获得多项国际大奖,事务所英文标注应该已经是他们的习惯了。
点进您的主页在谷德上的评论有且仅有两条都是关于这个事务所,如此官方的评论自卖自夸,何必假装是路人呢,不尴尬吗
我感觉就是一堆东西堆在哪里,而且看着真的糙啊
高山下的红色花环,成组群的公共聚落。
本来蛮感兴趣的,后来觉得有点装了,看着全英文的标注,还以为是外国建筑呢,如果为了显示B格高其实大可不必,拿作品说话即刻,毕竟受众还是中国人。
贵州有很需要遮阳吗?遮阳板套路有点深
根据贵州民居多采用盛水屋顶来隔热保温的现状,当地确实有遮阳的需求。不过本案的遮阳板也确实密……
矫揉造作,立面造型和内部空间都非常不“干净”。“红色和白色并置赋予了该综合体独特的个性。设计师以红色砖块为基础,突出了消防站的行业性质,然后以白色砖块构成的水平线分隔,与周围的景观相得益彰。”这句描述看得很尴尬,白色的水平线除了给人攀爬的机会和落灰之外与景观不知道相得益彰在哪里。破坏山水。
像把任何一个城市新区的一组公共建筑拉扯过来,整理边边角角 塞进一片山水里。
整体感还不错