
来自Viar Estudio对gooood的分享。更多请至:Viar Estudio on gooood
其他 深圳前海石景观岛国际竞赛参赛作品 Concept Design for Qianhai Monument Landscape Island International Competation。
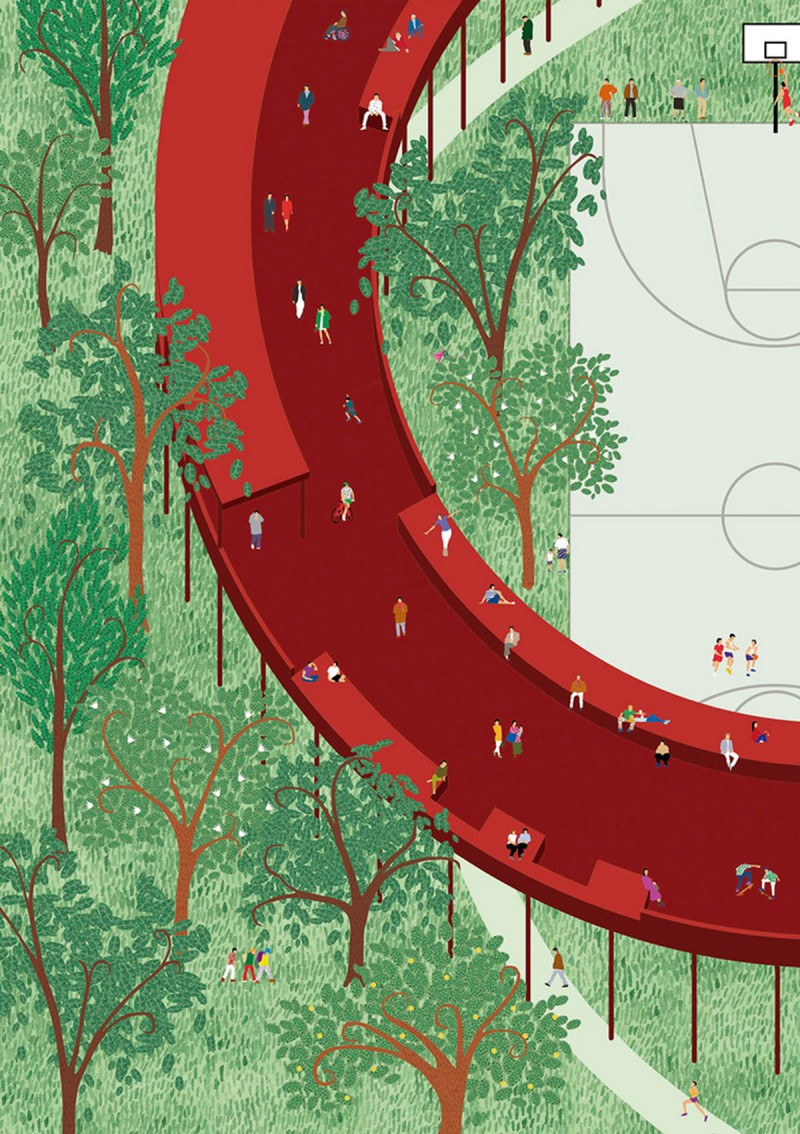
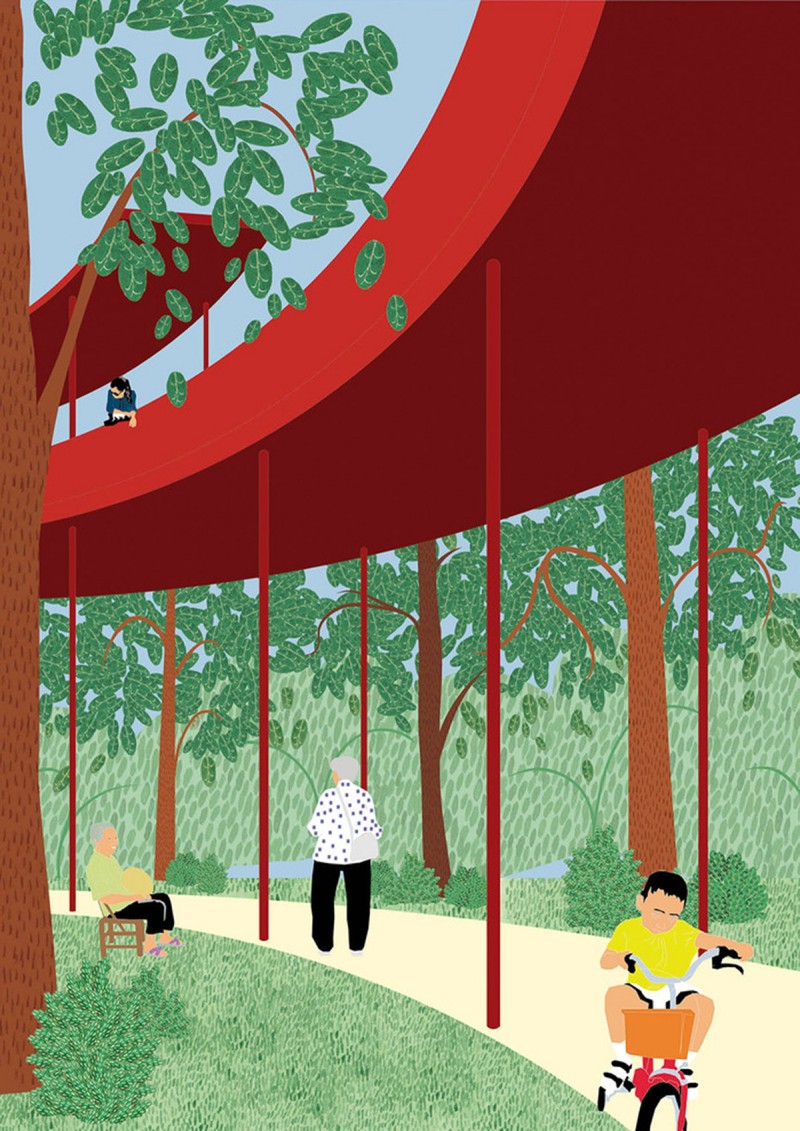
设计的主要意图是,在两个公园之间建立联系。一方面是高高低低的树木和蜿蜒的小路组成的传统意义上的公园,另一个则是架空在其上5m处的公园,两个公园叠加在一起组成了一个更大规模的景观。二者视觉和流线的关系,在设计时变得至关重要。该项目的解决办法是将景观建筑和公园合二为一。
The main idea is to create a fusion between two parks. On the one hand a traditional park with trees, bushes, curved ways… On the other hand a second park elevated 5 meters over the first one. Is a superposition of layers (as river sediments are placed one above the other), creating not only two parks but many situations. These turn into one big park. The visual and circulation relationship between them is essential. The project tries to join two traditions, the landscape architecture and Chinese parks: the gardens and the construction of pavilions and walkways.
▽传统公园和景观建筑相结合,integration of the landscape architecture and Chinese parks
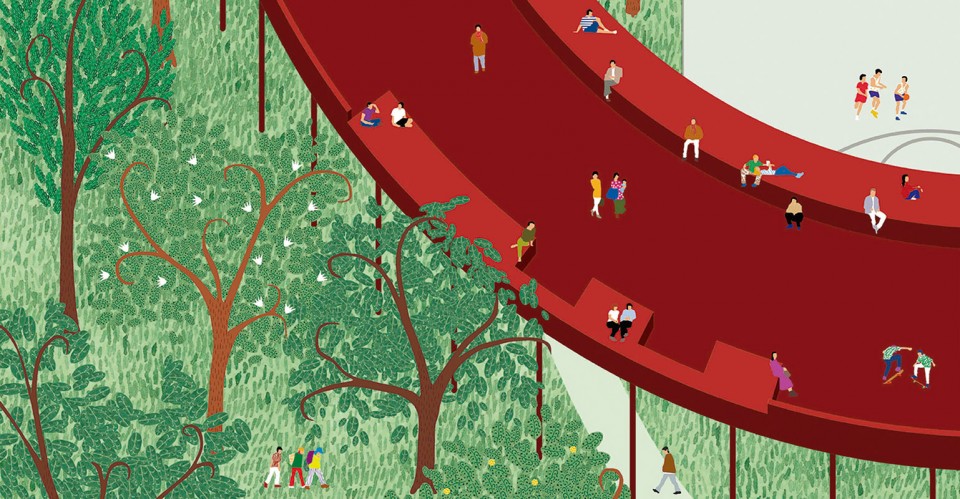
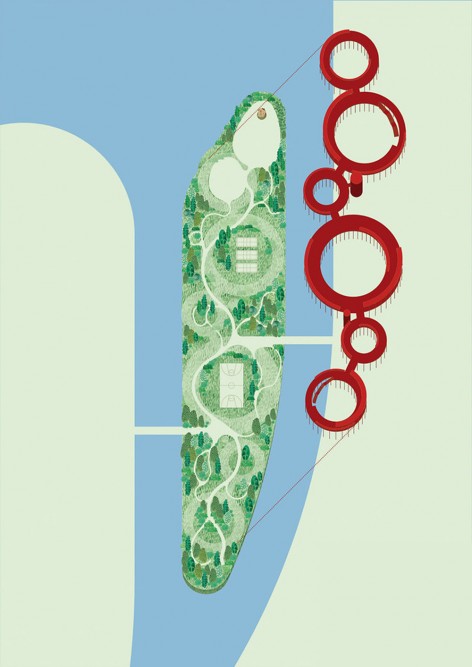
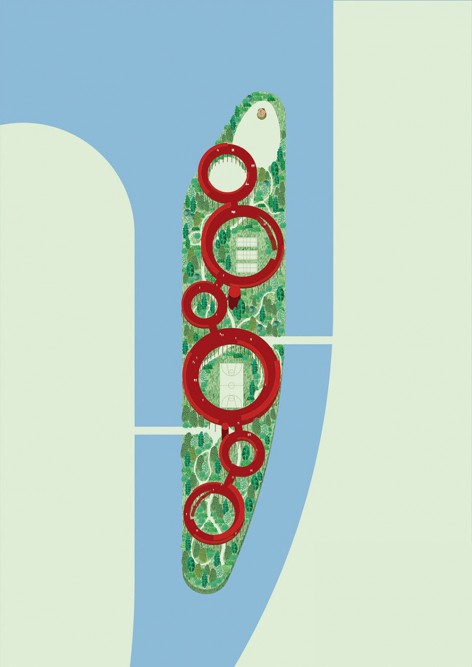
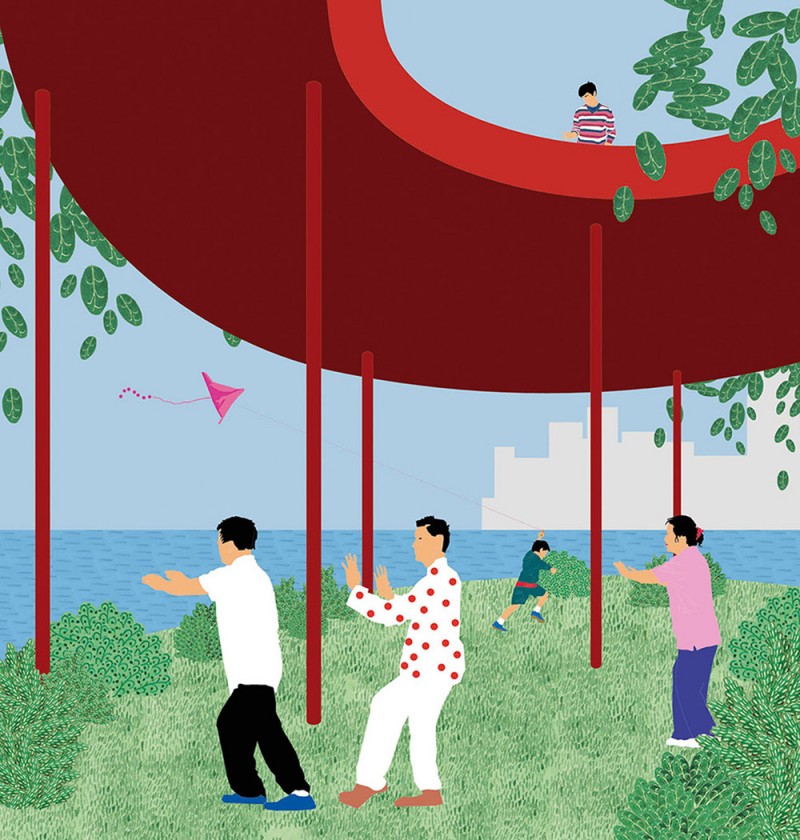
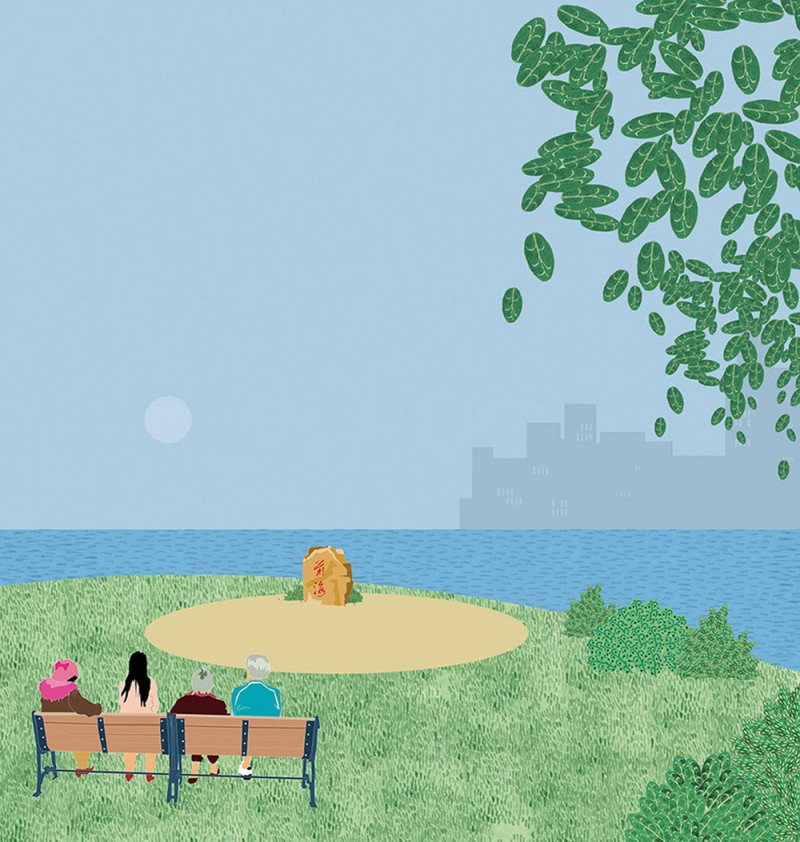
传统的公园位于海平面5米以上,有许多不同颜色、形状和高矮的树木,营造出的绿色空间环绕在蜿蜒的小径周围。在这一层次的空间中布置着游客中心,散步和慢跑区,广场舞区,大石前面专门为打太极而设的区域,还有一些运动场地(羽毛球、篮球、乒乓球等)。此外还有两座跟城区连接的桥。设计师试图创造一片不受气候变化影响的绿岛,在位于海平面上方10m处,打造了一座连续的长廊:6条环形的走道既各自独立又相互联系。其中布置着多种功能空间:阅读区、多功能区、休闲区、观鸟区以及放风筝的区域等。站在长廊上还能观赏下方的球赛和树间自由的小鸟。
Five metres over the sea, the traditional park is located, with lots of trees with different colors, shapes, sizes… These create a green space opened in some places to the landscape, full of sinuous ways. In this level we can find: the visitor center, a specific space for walking and jogging, sport facilities (badminton, basketball, ping- pong, etc.), spaces for music, dance, theater and meetings and an open space in front of the stone to practice Tai-chi. There are also two bridges to communicate with the city.The idea is to create a green space protected during all the year. Ten metres over the sea, there is the balcony over the bay: six circular walkways that work independently or in group. This means that people could choose to stay in one circle or walk through all of them. Here different uses are located: reading spaces, multiactivity zones, relaxing areas, kite flying spaces and bird observatory. From these walkways you can see the basketball and badminton matches, contemplate the landscape or birds protected by the tree shadows.
▽facade 立面图
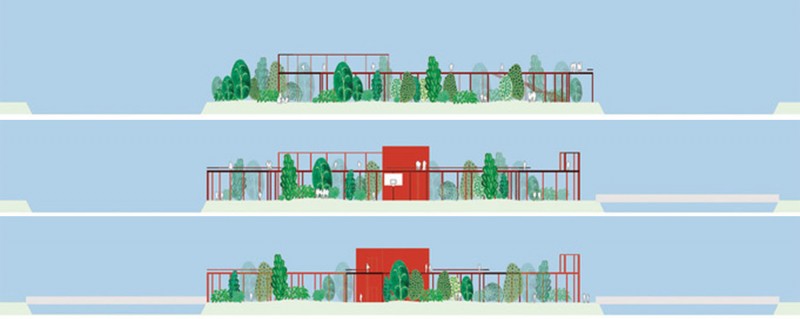
▽空中长廊既是城市景观也基础设施,提供多种功能的市民可以使用的空间,integration of the landscape architecture and Chinese parks
▽长廊为底层的空间提供遮蔽风雨的无障碍使用空间,integration of the landscape architecture and Chinese parks
▽为多种形式的市民活动提供场所的同时形成上下两层空间的视觉交流,integration of the landscape architecture and Chinese parks
▽前海石景观,Stone of Monument
▽section 剖面图
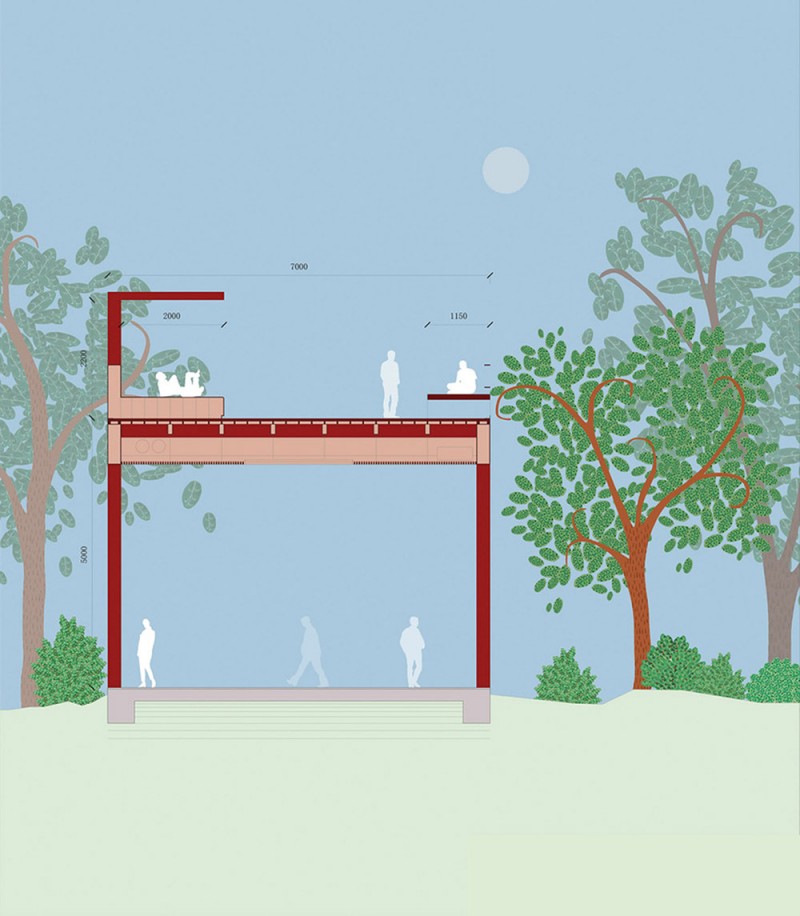
▽section 剖面图
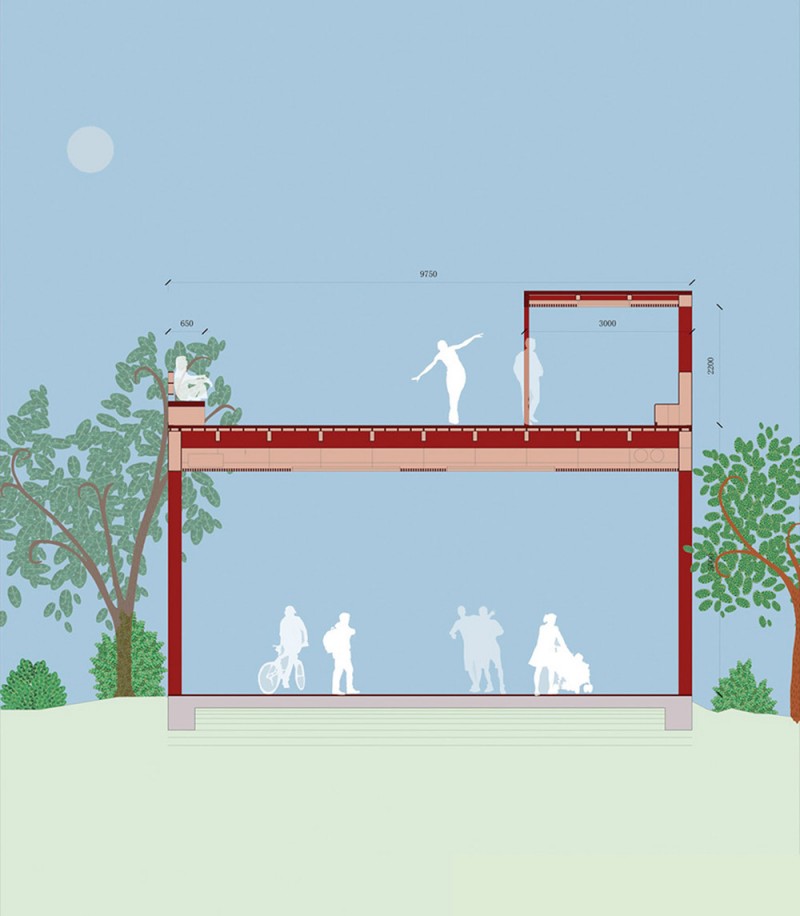
设计时间:2014
主持设计:Viar Estudio
合作者:Edorta Larizgoitia,Iris Chaparro
Project Title: Qianhai Monument Landscape Island
Location: Shenzen, China
Design year: 2014
Author: Viar Estudio,Iñigo de Viar, Architect
Collaboration:Edorta Larizgoitia, Architect;Iris Chaparro, Architect
English Text:Viar Estudio
Chinese Text:gooood
MORE: Viar Estudio ,更多请至:Viar Estudio on gooood









2021年的来告诉你们,这套图真的成为经典了哈哈哈
插画风的图~很有意思,所以才能吸引我点进来看
作者适合做插画师。
跟我大学的时候做的作业好像。不过我只是两个大的椭圆而已
当插画看还行
想象很大胆,如果是为甲方做的设计的话可能更多要考虑甲方的成本 各种因素吧~如果是做概念的话,没有什么不可以。还可以再丰富的。构筑统统都是那样,感觉缺少 一些变化,
风格很好玩,但为毛是几个大红圈。。
设计师不就是审美担当的存在么,如果做什么都是为了迎合甲方。。。。。我呸
这风格我们看着就新颖 甲方哪会认可
好庞大的体量,有没有考虑鸟儿的感受,一点隐私都没有。。。
找个插画师 就能出来 但哪会有甲方认同这种风格感觉
图片风格很有新意,切空间分化表示的很详细,让人愿意读下去。
我竟然能点进社区,改了头像
当下社区正在开发中。目前支持改头像,完善资料,关注人,收藏文章,看自己评论了那些文章和收藏了那些文章。社区主页等更多功能需要11月上旬方可上线。谢谢支持。
好棒!加油
剪贴画的图面风格别具一致~或者是这种独特的风格才吸引了人们的细看,即使设计本身的内容一般
不错,环形高架通道变成观看篮球赛的最佳看台。
名俗风
这图解有趣很大胆