来自dom-arquitectura对gooood的分享。更多关于他们:dom-arquitectura on gooood.
Appreciation towards dom-arquitectura for providing the following description:

该项目位于西班牙小村La Cerdanya的北侧,其被田野和牧场包围,面朝南向,享受远处卡迪山脉的壮丽景色和近处怡然自得的农耕风情。项目同当地村落的其它民居一样,都拥有一个被建筑和围墙包围的开放内院。不同的是,业主将民居过去的谷仓和马厩改造成了生活空间与客房区。老房子的建筑布局和石材外墙被保留,室内被重新设计和修缮,屋顶改建时依然保留了原有的结构。而这木材天花,也同被保留的石墙一道成为房屋中的亮点。设计让地板,地砖,木制品,铁制品、石材等材料完美结合,营造出宽敞而舒适宜人的室内氛围。远处壮美景色被窗户恰到好处的引入各个房间,在这里,风景与风情皆是生活中有机组成部分。
▽住宅坐拥远处卡迪山脉的壮丽景色和近处怡然自得的农耕风情
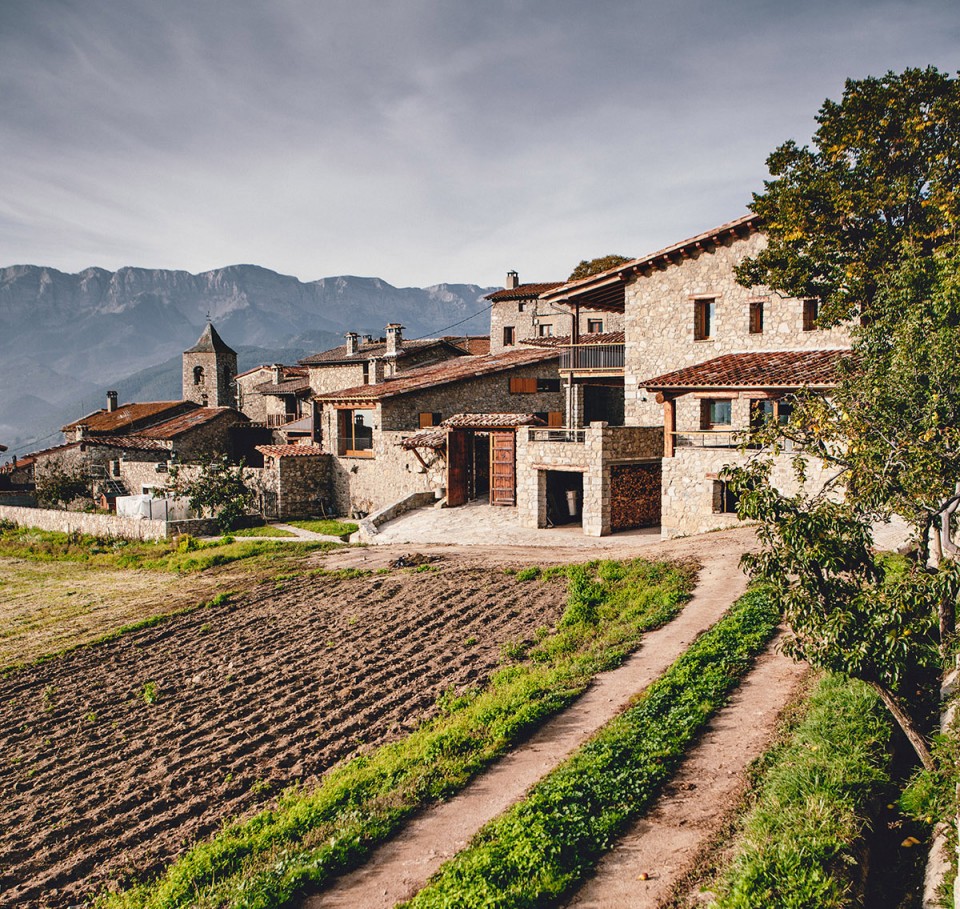
This project takes place in a small village in La Cerdanya, on the north valley side, south oriented the village’s heart consist on 20 houses, surrounded by fields and pastures where farming and agriculture are the main activities. Breathtaking views of the Cadi mountains make of this setting a piece of nature paradise.
Most of the buildings in the village organized enclosing an outside space called the “era”. The village plan shows how the old constructions were built in order to create ensembles of living and working units arranged around exterior enclosed spaces. Overall they form a grid-like pattern of barns and stables as well as houses.
One set of these buildings consisting on a haystack, a barn, a warehouse, a small dwelling and a “badiu” (traditional backyard), pertained to our client who wished this space to be re-designed and re-arranged to become his home and additional guest areas.
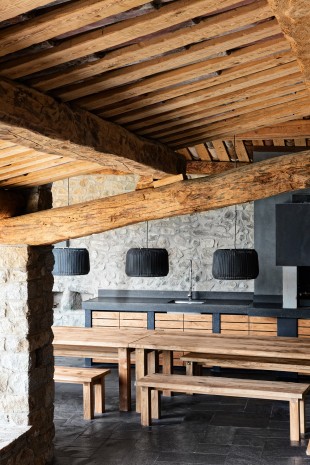
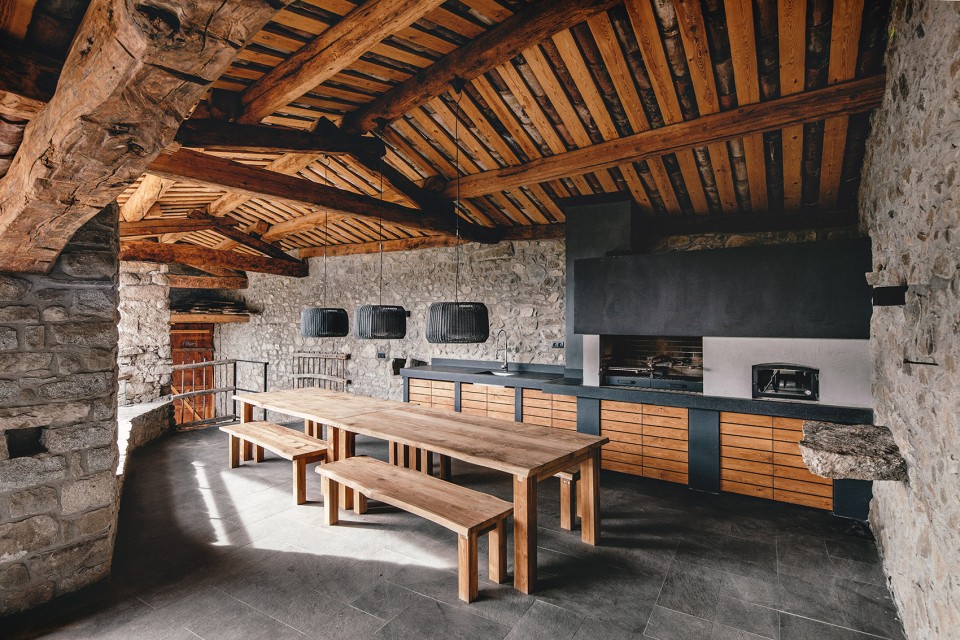
▽主楼二层上半室外的餐厅。石材、木材、黑钢、瓷砖的组合自然而温馨。
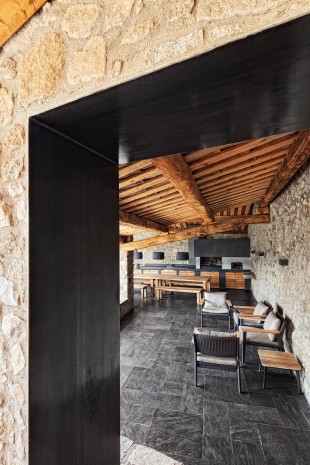
▽远眺美景的半室外露台。精心选择的家具十分和谐的融入建筑与景观。
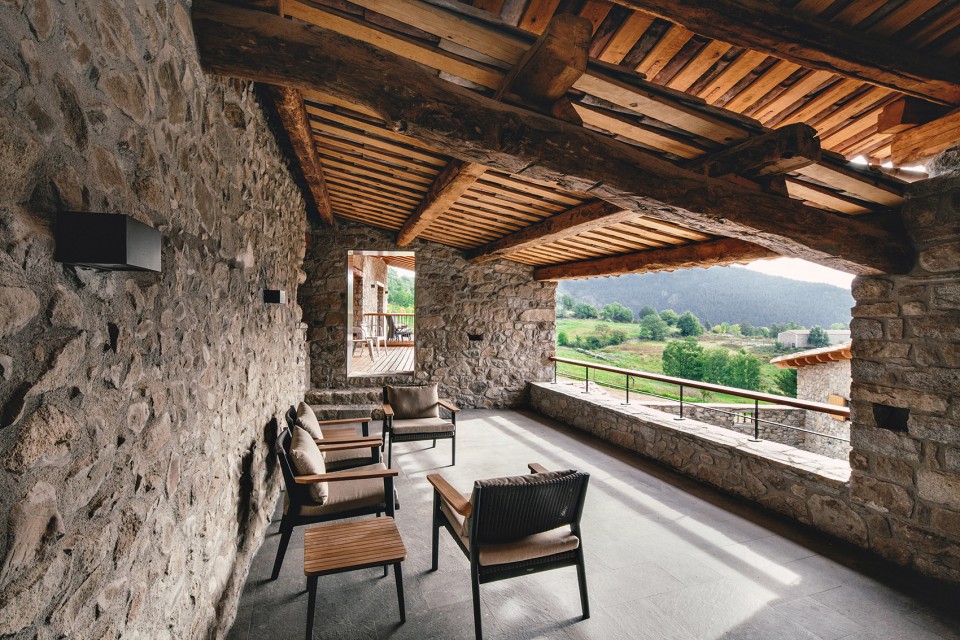
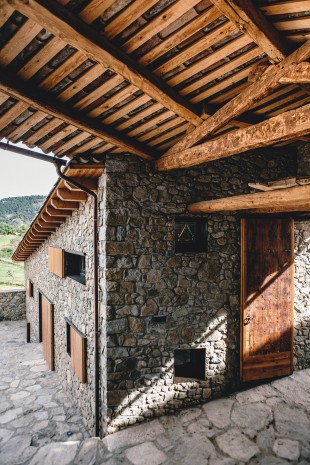
The size of the existing buildings has been maintained, though their facades, roofs and interior distribution have been re-designed and adapted. The badiu has now become a large covered open space that has been revamped using the old roof trusses, but using a vernacular roof system with no bonding material between the timber and the tiles.
Inside, the rooms and guest areas retain the existing stonewalls while the flooring, tiles, woodwork and ironwork combine to give a sense of spaciousness. From many rooms spectacular views can be enjoyed and these seem to blend with and flow from the interior design.
▽位于主楼二层的主要起居空间
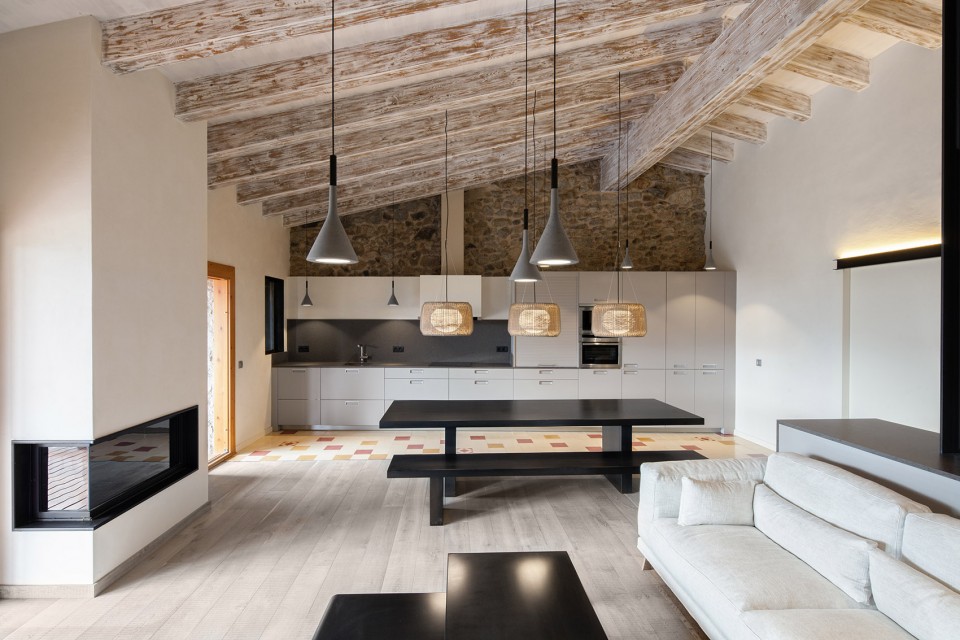
▽主楼二层起居空间直面壮美群山
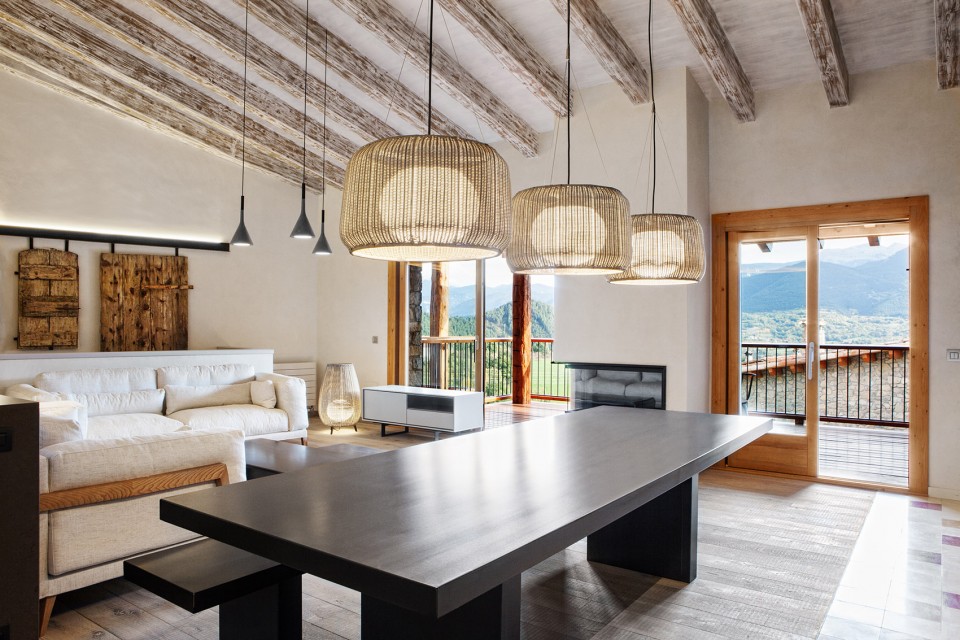
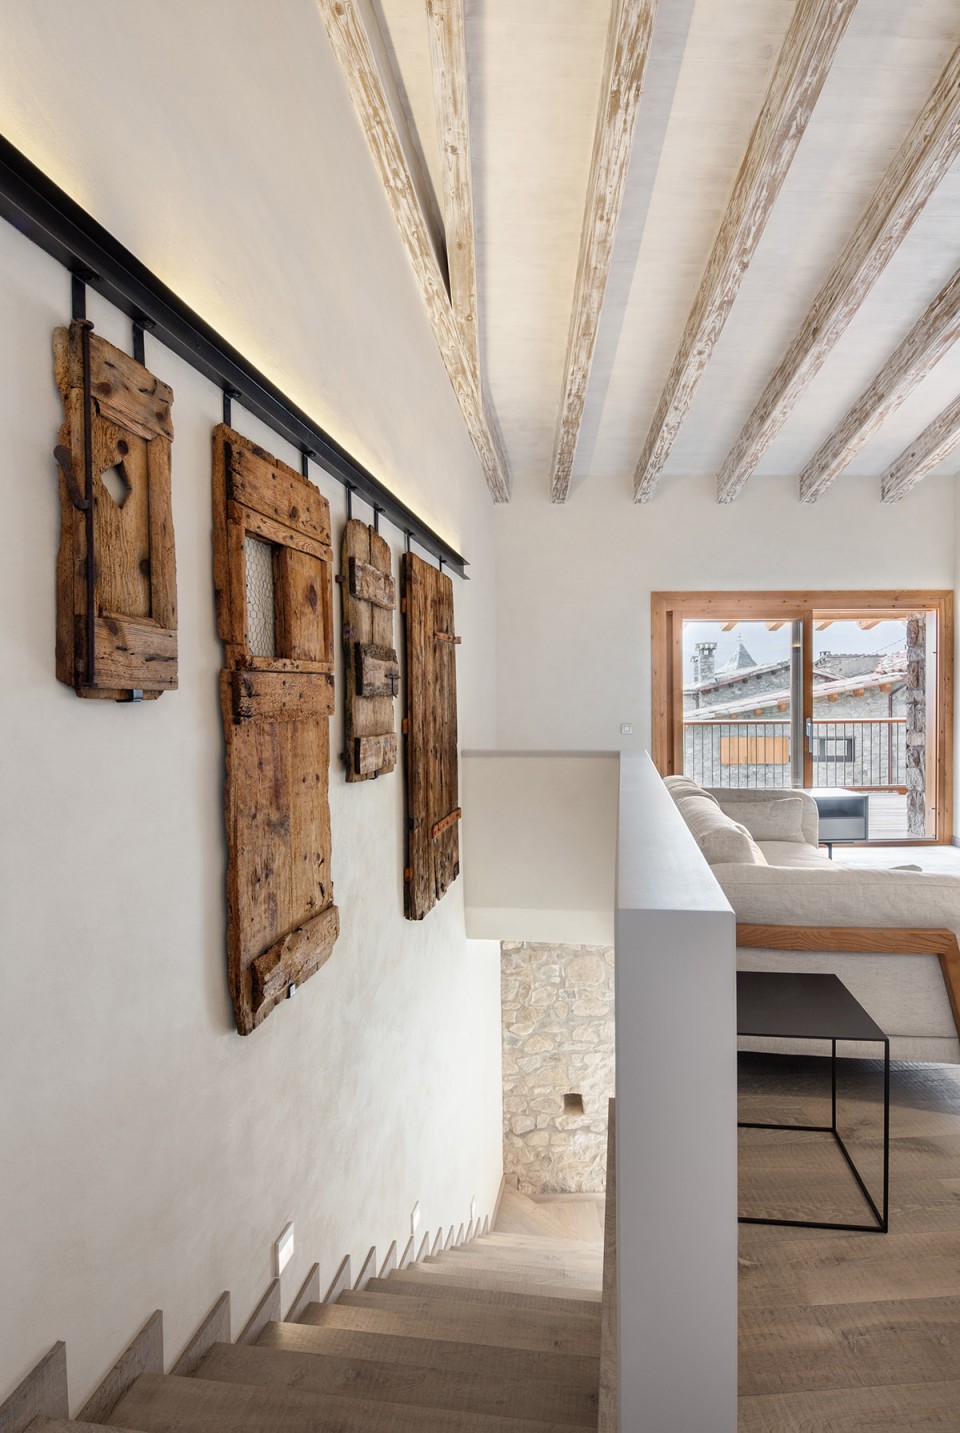
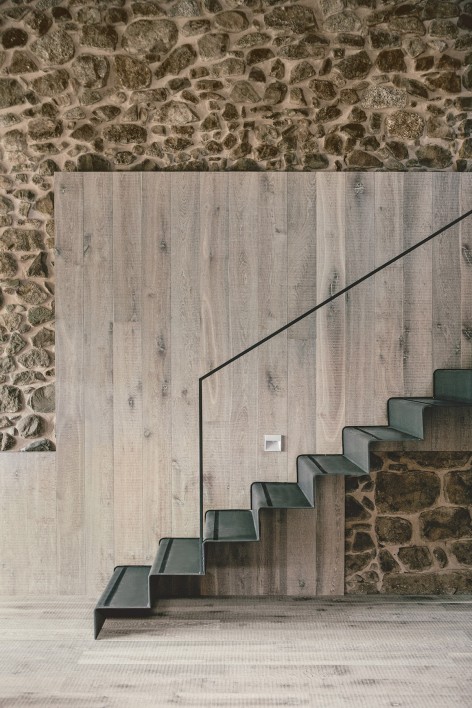
▽主起居空间楼梯的墙面装饰采用了老屋中的木材构件
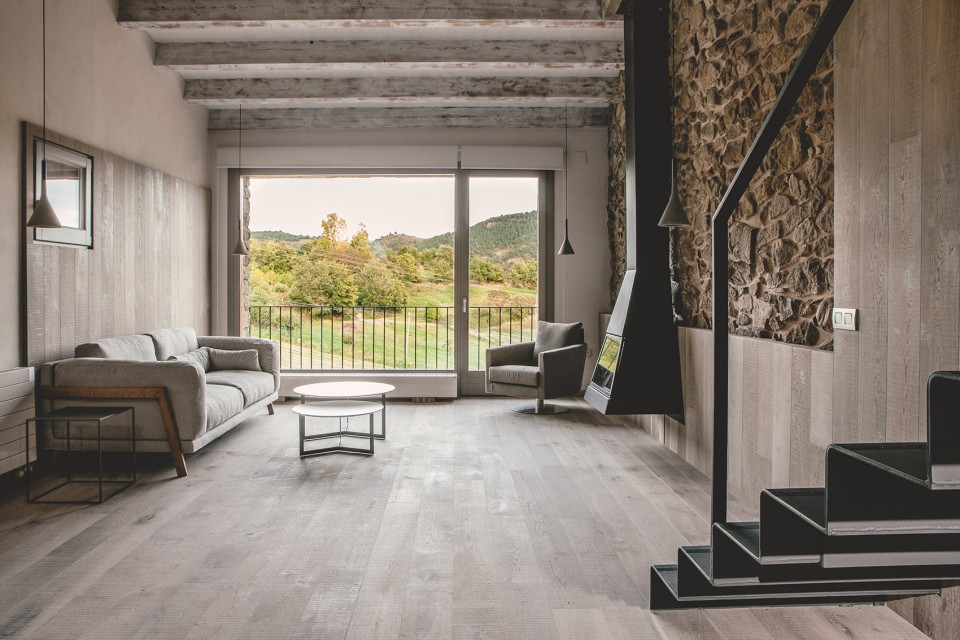
▽面对田园风光的客房。客房位于一个单独的建筑中。浅色木材、石墙以及黑钢的组合十分雅典。
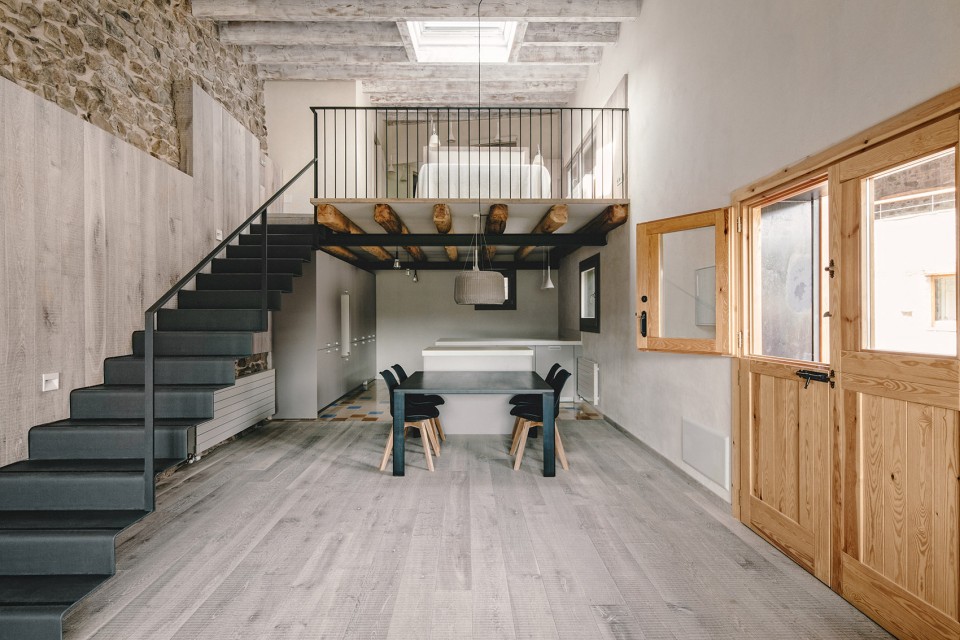
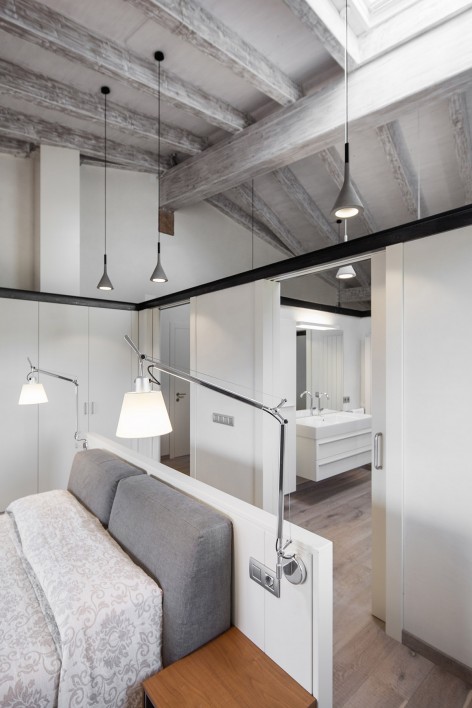
▽客房的卧室位于阁楼之上
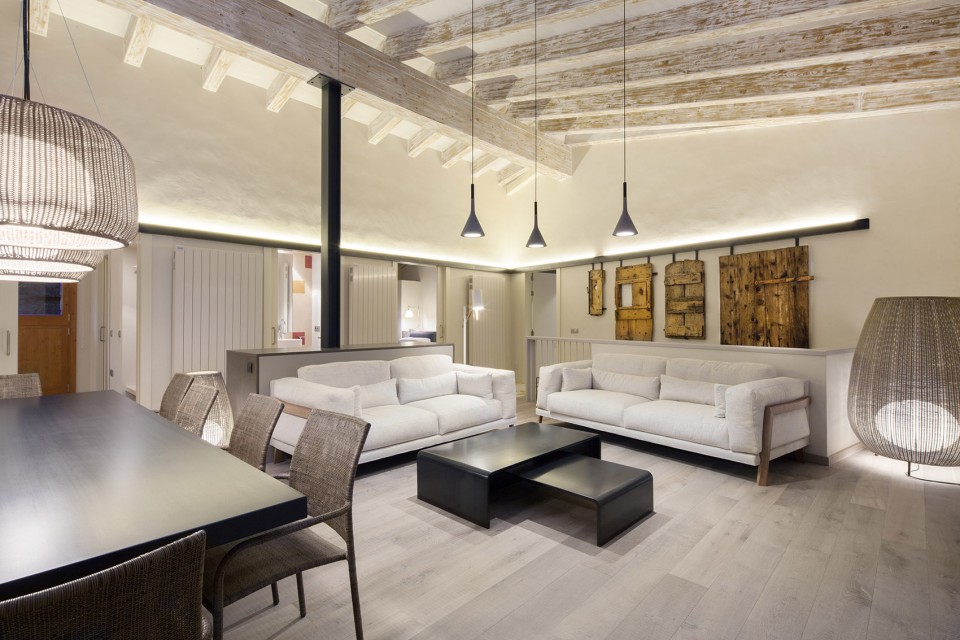
▽主楼二层主要起居室夜景
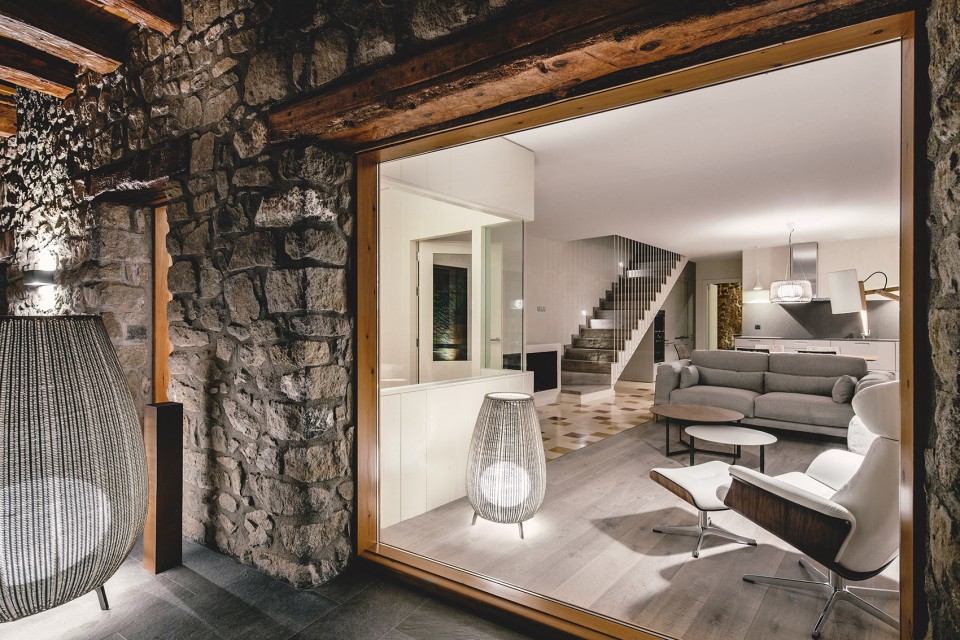
▽主楼一层起居室夜景
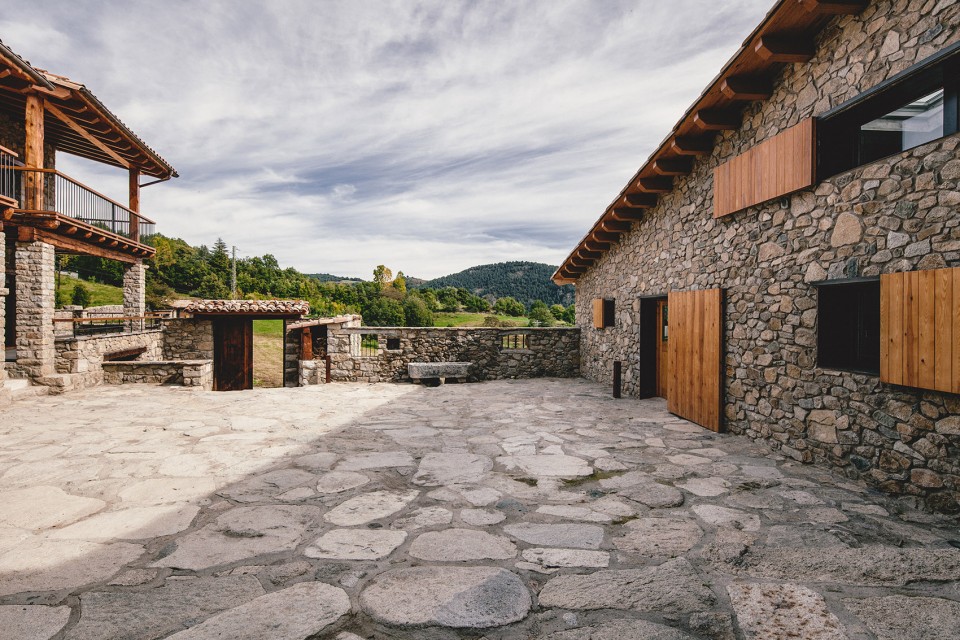
▽半开放的院落空间。左侧是主楼,右侧是一个位于独栋建筑中的客房。
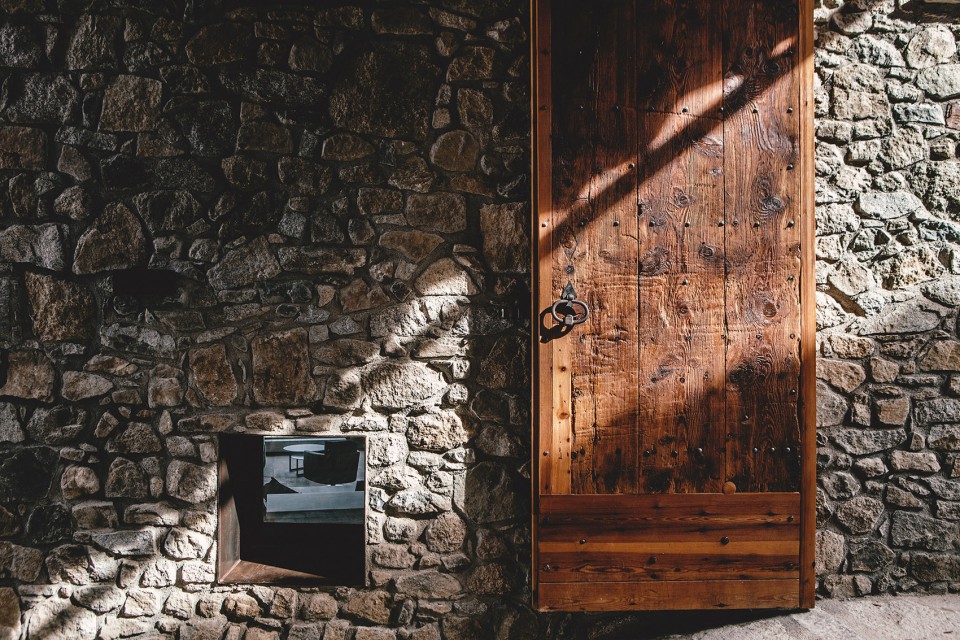
▽光影下的完美材料碰撞。一侧的小窗让人看到客房空间室内。
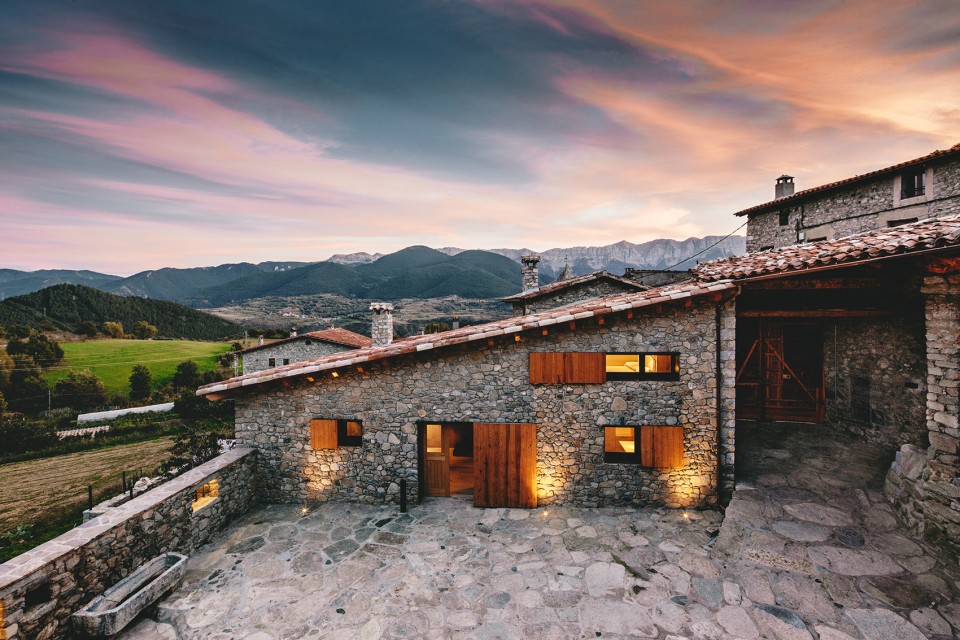
▽傍晚时的院落。从主楼看向客房。绝美的晚霞与壮丽的山景与建筑相守
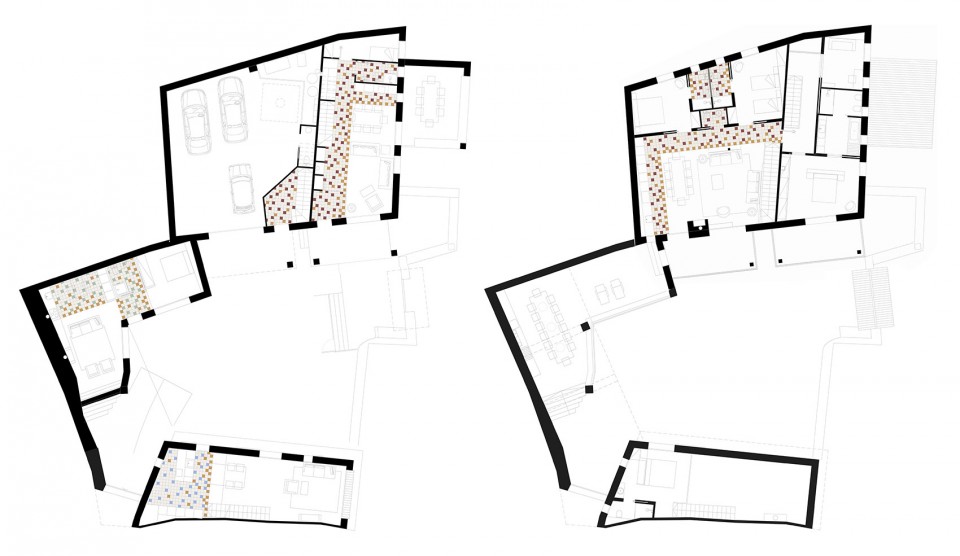
▽PLAN 平面
Dom Arquitectura – www.dom-arquitectura.com
Architect: Pablo Serrano Elorduy
Interior designer: Blanca Elorduy
Collaborators: Carlota de Gispert
Surface: 602,9 m2
Jordi Anguera Architecture Photography (www.jordiangueraphoto.com)
English Text: dom-arquitectura
Chinese Text: gooood
MORE: dom-arquitectura ,更多关于他们:dom-arquitectura on gooood









回归本质
自然朴实
心向往之
good
唯一的不满是门框和外立面贴上去的新木材,不知道是色调还是质感的原因,显得太违和,时间久了或许就好了。