非常感谢 上海创盟国际建筑设计有限公司 予gooood分享以下内容。更多关于他们:Archi-Union Architects on gooood.
Appreciation towards Archi-Union Architects for providing the following description:
卜石新天地艺术空间的设计是从闲聊中国玉石、书法的当代诠释中诞生的。这是一个展示传统玉石为主的空间,但挑战是如何用当代的方式诠释一个即有东方禅思,又能和新天地这种商业氛围融合的特色空间。整体体量虽小,但空间营造正如传统造园,我们试图小中见大,抽象地处理小尺度的空间变化的可能性。想到过怀素从嘉陵江水的波涛和电闪雷鸣中体会到大自然的力量;也有颜真卿那种如屋漏痕、如虫蚀木、如留如形,形而不涩的运笔空间。在实现的设计与建造方法上我们运用最简单的球体作为几何的操作对象,将结构隐藏,凸显空间的意向。当然,在极短工期的要求下,数字化建造的方法为空间的营造提供了合理性和质量保障。
Jade Museum Xintiandi inspiration comes from Chinese jade and contemporary interpretation of calligraphy. The space is mainly for traditional jade exhibition, but the challenge is how to express a special space with East Zen and integrate into the commercial atmosphere of Xintiandi in a contemporary way. Although the overall volume is small, we try to see much in little and deal with the possibilities of a small-scale space abstractly. The experience inside the space is like in a shadowy painting scene with the power of nature like waves and thunders of a river. We take the simplest sphere as the geometric object of operation, hide the structure and highlight the intention of space. Of course, during a very short-time construction period, digital fabrication method provides the quality assurance.
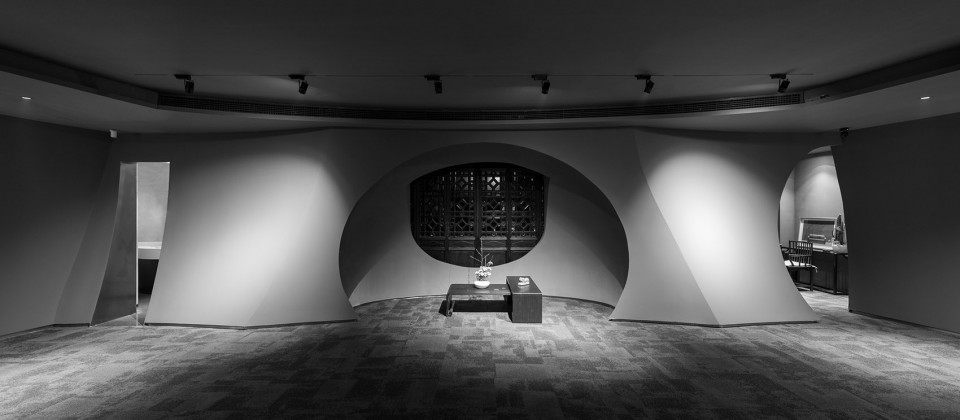
▼空间被分割成不同尺度,一层尽端的休息室提供优雅的交流空间
the interior is divided in different scales and the lounge at the end provides an elegant space for communication
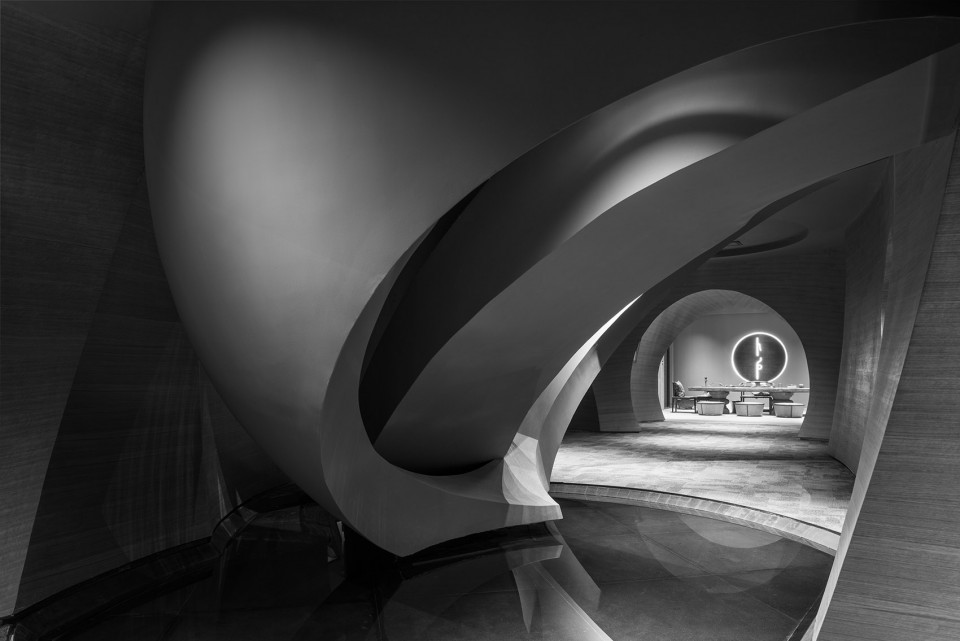
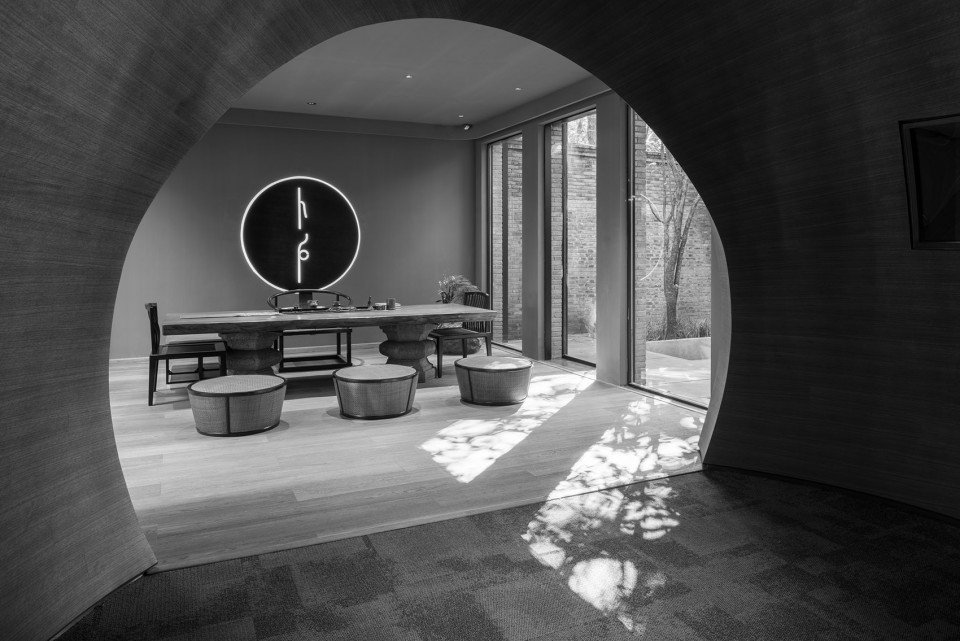
▼空间层次丰富,意境深远,gradation of the space gives visitors far-reaching prospect
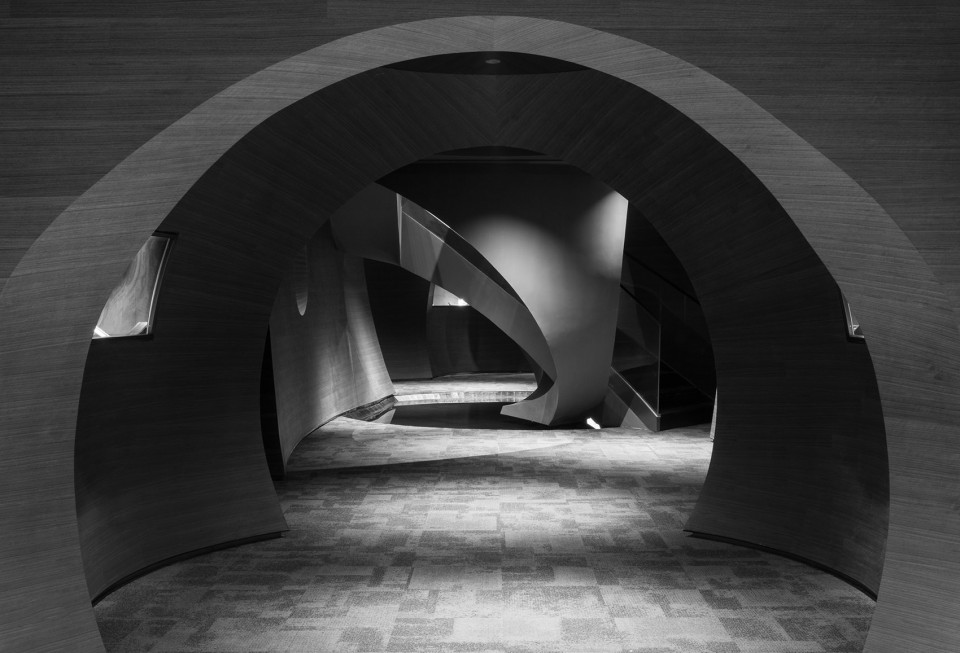
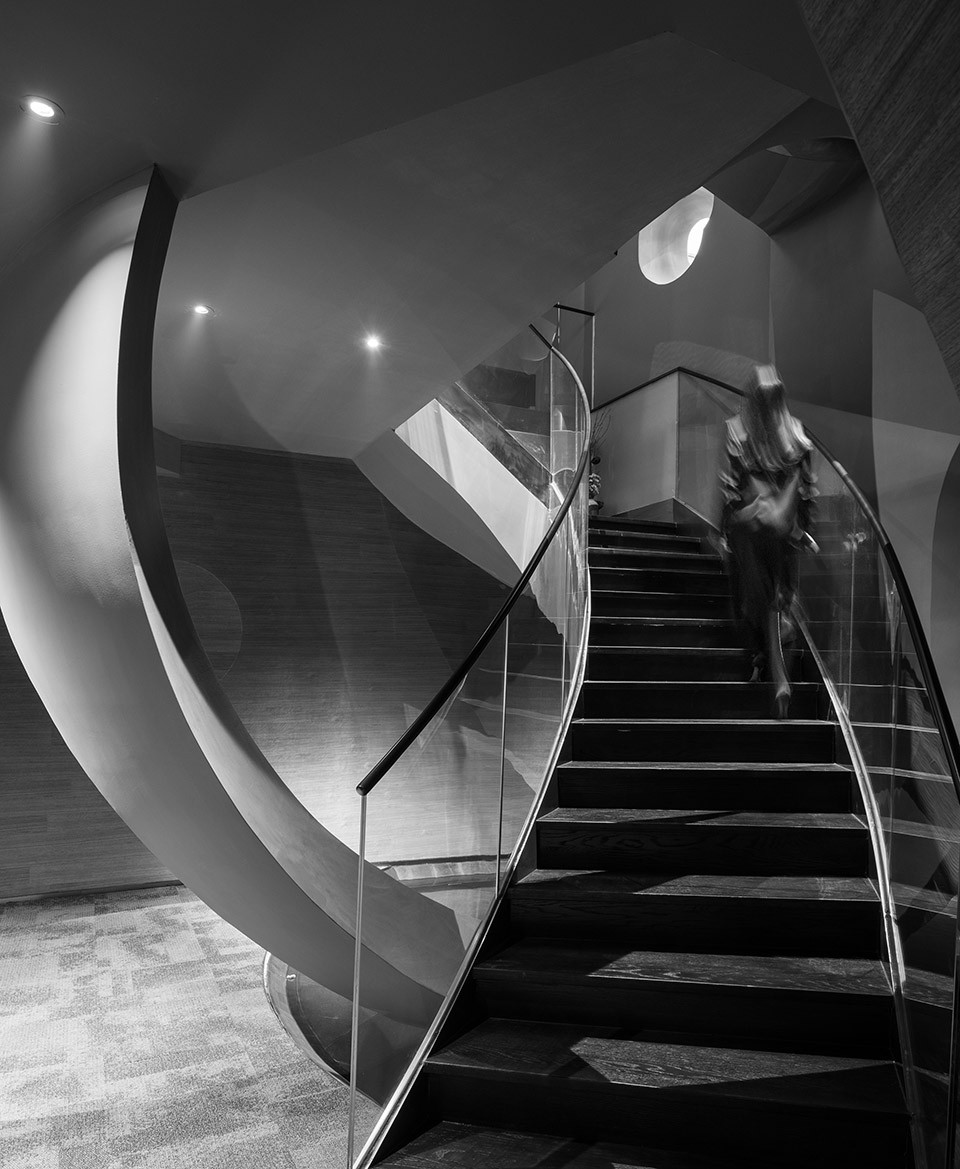
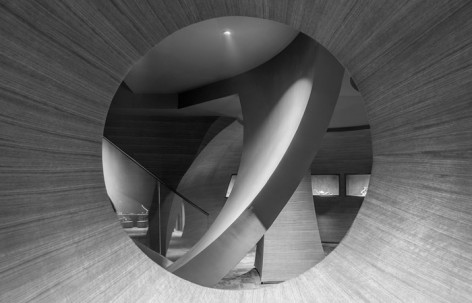
球体的自然; 抒情的几何
of the nature in the spheres;of the geometry in the lyrics
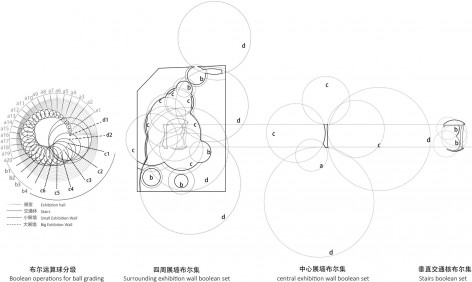
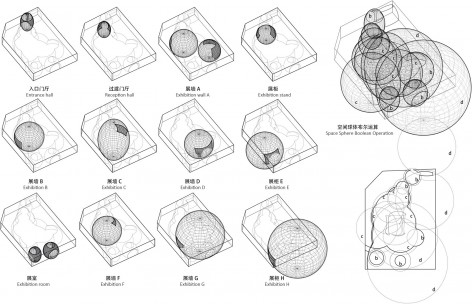
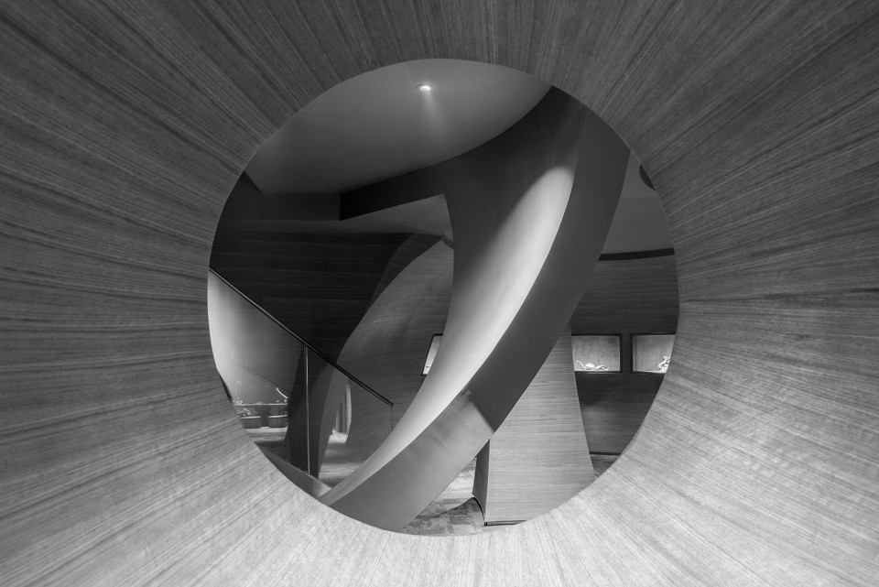
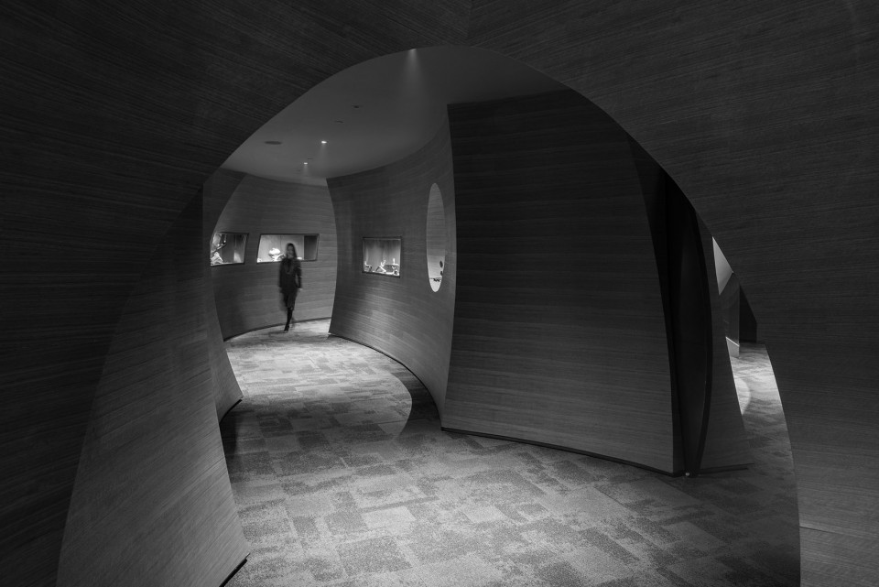
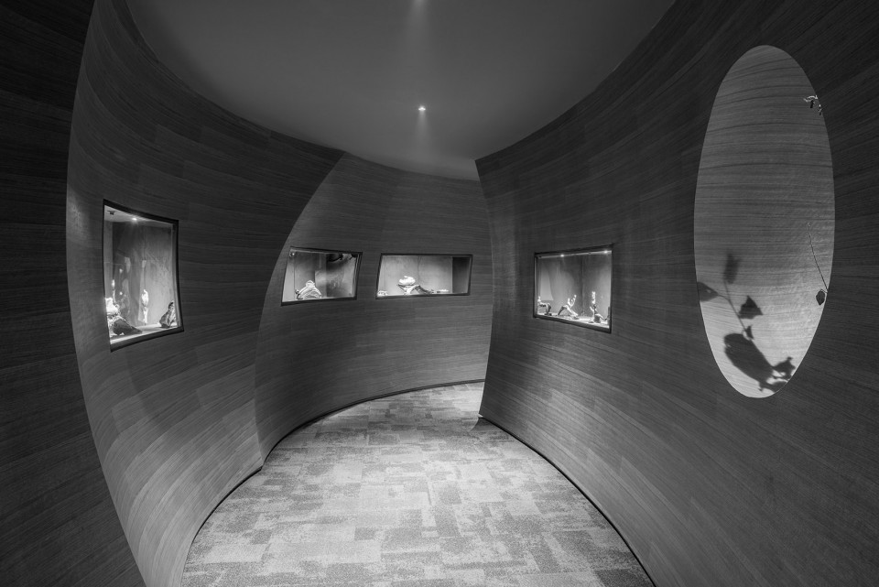
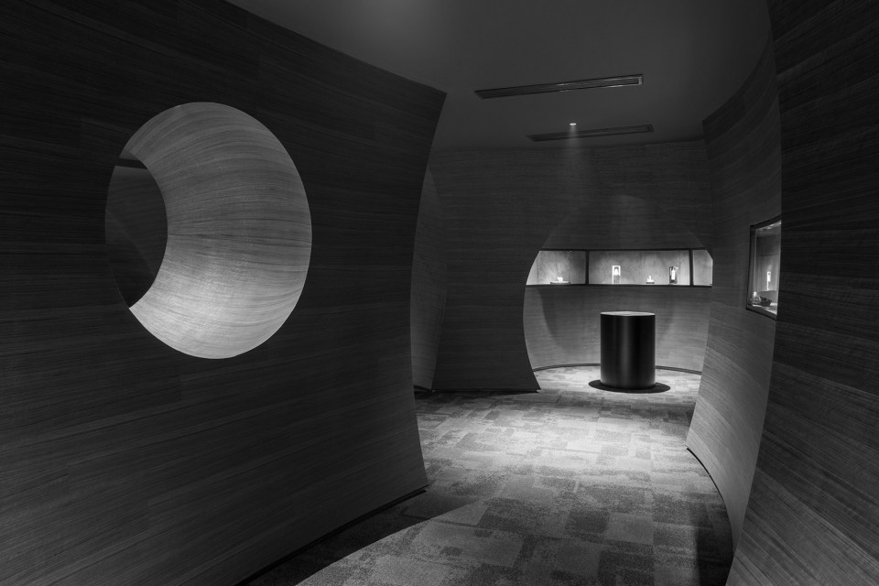
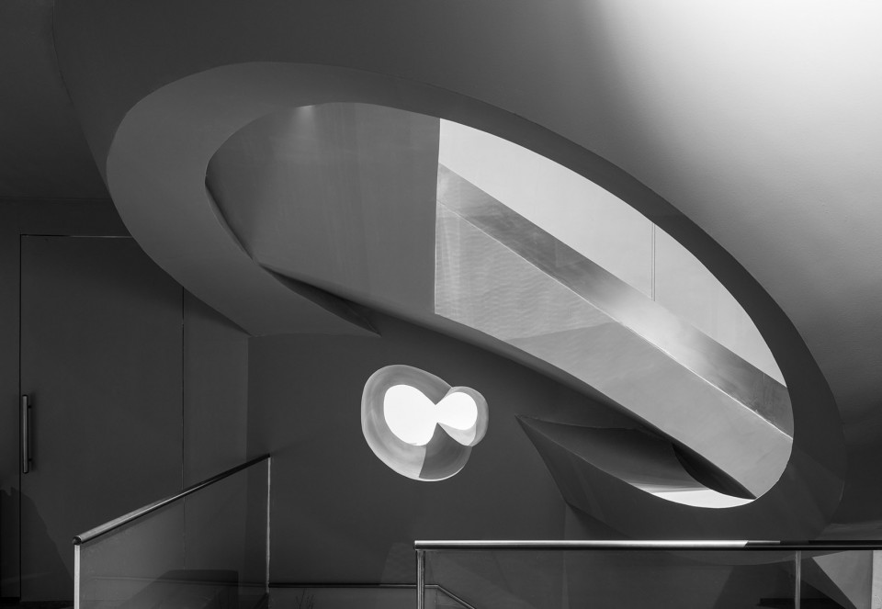
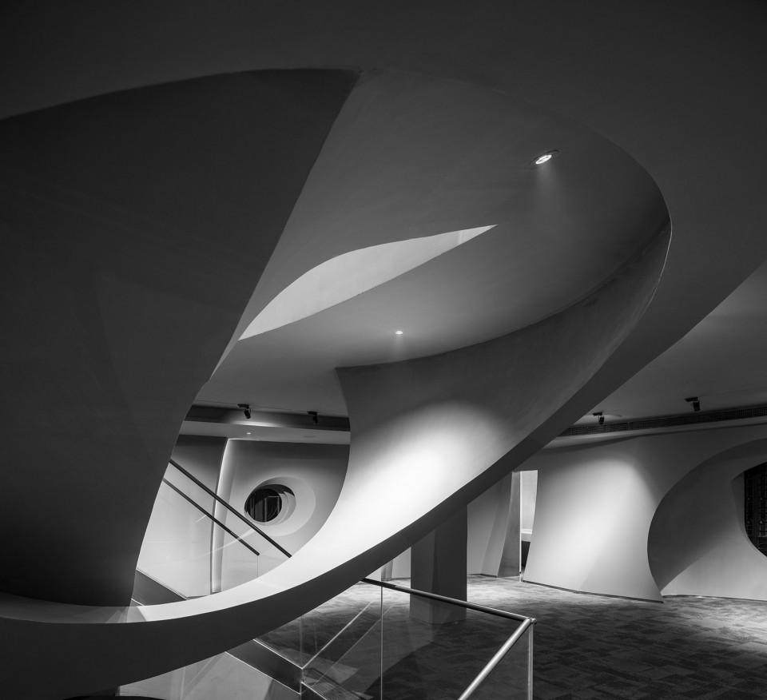
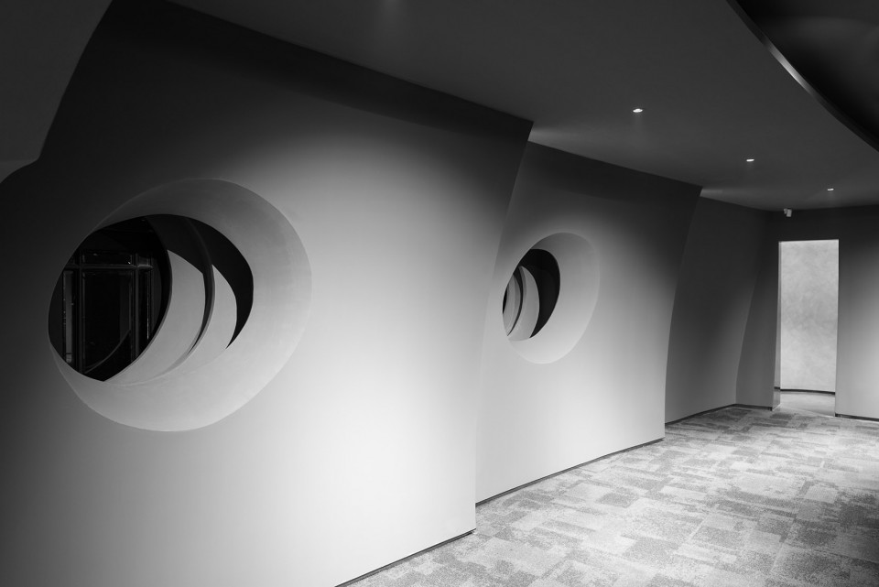
在整个空间塑形中,我们重新定义了球体作为作为最为基本的自然几何之一在建筑语汇中的意义。球体, 在文化语境中带有独特的超越物性的隐喻意义。在保留原有空间结构的基础上,我们依照展览流线重新规划空间布局,将整个展示空间通过球体的切削得以重塑和归一。不同大小和比例的球体,不同的切削融和方式,不同的空间组合方式使得整个空间丰富多变。而作为整个空间主题的玉石,也在整个空间呈现中得以被隐喻和重现,整个参观过程也仿佛是步入玲珑多变的玉雕内部一般。
通过合理的融合处理,原本生硬的几何关系拥有了诗歌般的抒情意味。传统单一的商业展示空间被分割成厅、堂、巷、园、廊等不同尺度的内部空间,而空间与空间之间也通过洞、谷、峰、湖而得以彼此视线连接贯通。球体形成的独特声音聚焦效果亦提升了整个空间的声场趣味,而不仅仅是传统意义的视觉感知。品茗、赏玉、闻香、听竹,传统意味的活动在这样一处多元的艺术交流展示空间里得以实现。
When shaping the entire space, we redefined a sphere as one of the basic natural geometries in the architecture language. Sphere has a unique metaphorical meaning that is transcendental in the cultural language. In the context of preserving the original structure space, we re-planned the space layout based on the exhibition circulation: the entire display space was divided by spheres cutting, then remodeled and normalized as a whole space. Spheres with different scales and proportions, various cutting and integrating solutions and diverse combination methods of the space make the entire space rich and varied. While as the main theme of the space, jade is metaphorically re-expressed, and the whole visiting journey is like walking inside the exquisite and varied jade carving.
Through a reasonable integration, the original blunt geometry is getting a lyrical poetry-like feeling. Traditional single commercial display space was divided into different internal spaces like hall, court, alley, garden and corridor. Meanwhile, the view of the spaces is connected by cavity, valley, hill and lake. The sound focus effect created by the spherical space enhanced the amusement of sound field, not only the traditional visual perception. Traditional activities like tea tasting, jade appreciation, aromatic smelling and bamboo listening are available in such a diverse artistic exhibition space.
▼通过球体的切削塑造空间,shape the space by cutting spheres
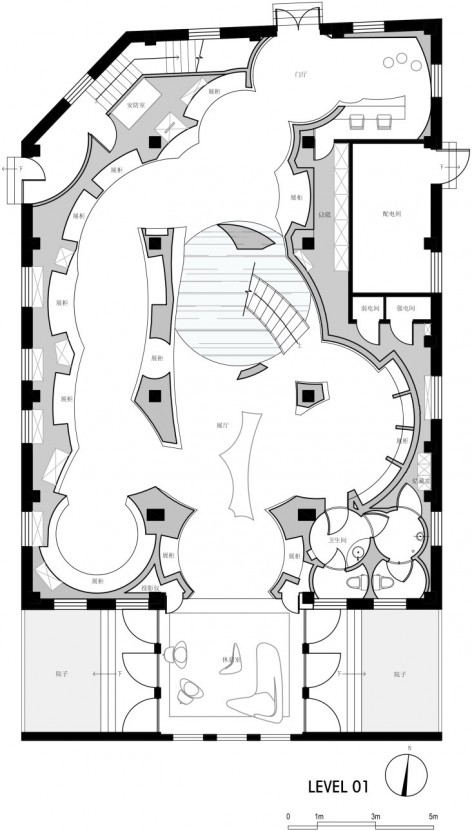
▼一层平面图,切削后得到的独特的展示空间
first floor plan showing the unique space created by cutting spheres
▼丰富多变的展示空间如同玲珑的玉雕内部,diverse exhibition spaces like exquisite jade carving
虚无的水墨; 时间的河流
of the ink in the nothingness; of the river in time
丰富的光影造就了空间水墨一般的质感,而空间的层次也为体验者提供了虚无深远的空间意境,得到另一个维度的感知与体悟。光、影、形,不同介质的边界也逐渐模糊,形成浑然一体的感知。不同的物象在多元的空间中碰撞层叠,光与影之间的边界虽然柔顺,但给人带来的观感却十分强烈,这种反差让空间的变化深深的蚀刻在游览者脑海中,一种步移景异的流逝感让时间的流动也变得仿佛变得可以触摸与感受。
Abundant light created an ink-painting-like feeling to the space; meanwhile the gradation of the space gives visitor a nothingness and far-reaching prospect, getting perception and understanding from another dimension. The boundaries of different medias like light, shadow, and shape are blurred gradually, forming a seamless integration of perception. Different images are collided and overlapped in the multi-dimensional space. Although the boundary of light and shadow is supple, the impression is very strong to people. This contrast let the various spaces etch in visitors’ mind deeply. A sense of time elapse seems like touchable and reachable with varying sceneries and changing viewpoints.
▼二层展厅,步移景异,exhibition space on the second floor, sceneries varying as visitors changing their viewpoints
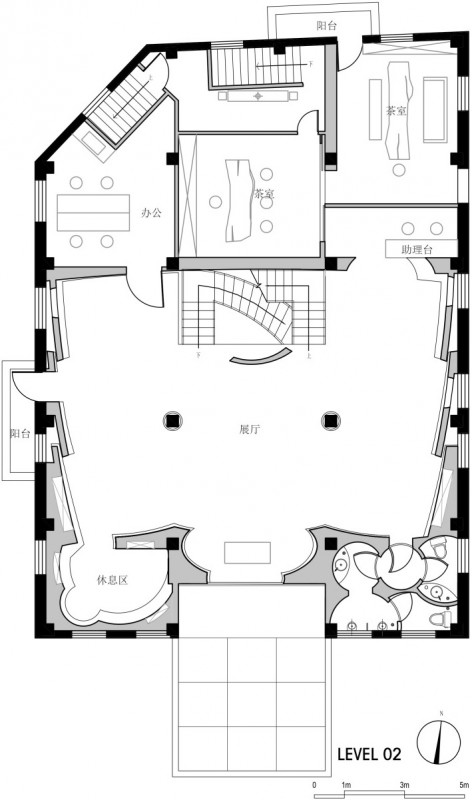
▼二层平面图,second floor plan
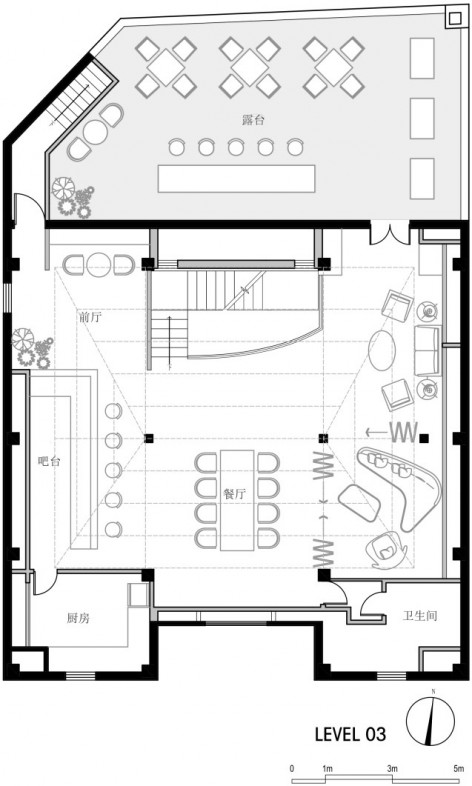
▼三层平面图,third floor plan
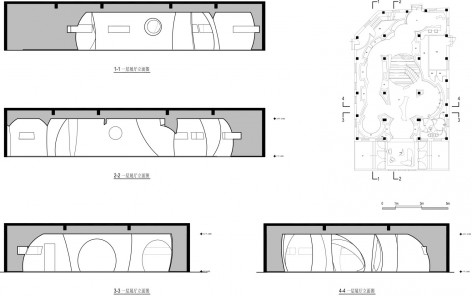
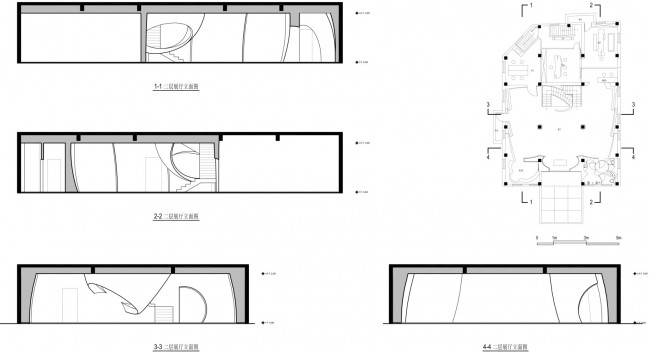
▼剖面图,sections
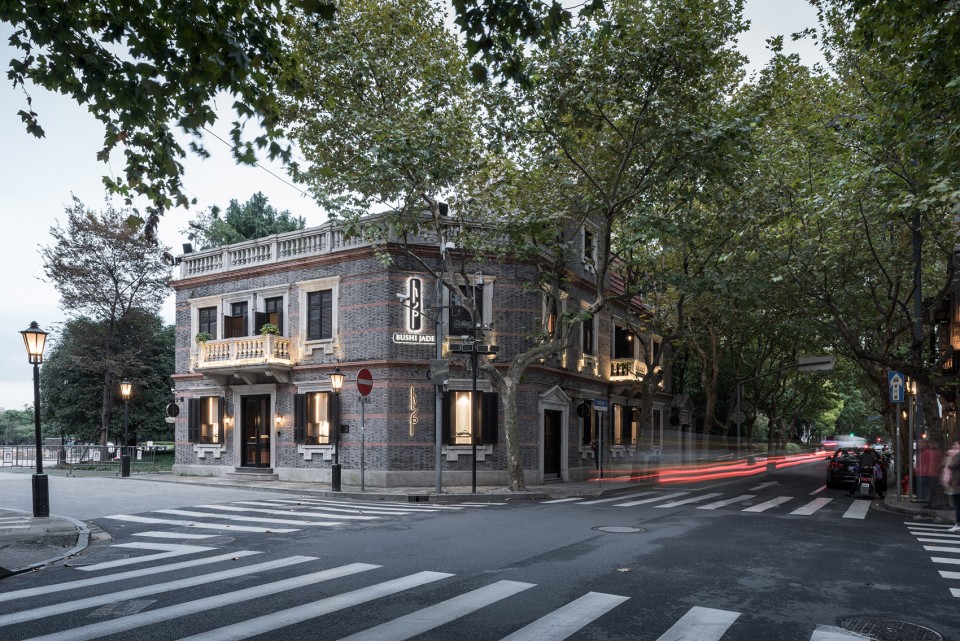
▼建筑外观,保留历史建筑风貌,external view of the building, maintaining the historic appearance
项目名称:卜石 · 新天地馆
地点:上海市黄浦区黄陂南路383号
设计单位:创盟国际
主创建筑师:袁烽
设计团队:韩力 闫超 朱天睿 孔祥平 陈晓明 沈俊超
数字化设计深化与建造方案:一造科技(Fab-Union)
摄影:陈颢
建筑面积:695㎡
设计时间:2016年5月
建成时间: 2016年10月
Project Name: PUSHI · XINTIANDI
Location: No. 383 South Huangpi Road, Huangpu District, Shanghai
Design Company: Archi-Union Architects
Chief Architect: Philip F.Yuan
Design Team: Han Li Yan Chao Zhu Tianrui Kong Xiangping Chen Xiaoming Sheng Junchao
Digital Fabrication Development and Build: Fab-Union
Photography: Chen Hao
Area: 695 m²
Design: 2016. 5
Completion: 2016. 10
More: Archi-Union Architects,更多关于他们:Archi-Union Architects on gooood.









酷
有飞动之感
欢腾的游乐园
这么浮夸闹腾还让人能静心赏玉?
特意慕名而去了,可是运气不是特别好,去的时候人家正在准备开幕式,原本不对外开放的,道明远从深圳慕名而来之后让我们进去溜达了一圈,不知道为何照片特意处理成黑白,现场感受挺好的,陈列品深嵌入造型出来的弧形墙面中,加之灯光的配合,蛮有氛围!上海新天地那种地段就可以想象得到面积不大,但是弧形的造型很好的把空间分割成几个相对独立得空间,且有中国古典园林的那种”露景”“借景”“框景”之意。简洁干练是一种美,可谁精心打造出来的造型就一定是矫揉造作呢?
不喜欢,
造作
黑白照片虽然酷 但有遮丑之嫌。