
非常感谢 ADASTUDIO 予gooood分享以下内容。更多关于他们,请至:ADASTUDIO on gooood.
Appreciations towards ADASTUDIO for providing the following description:
无锡市贝斯特精密机械有限公司位于无锡国家工业设计园,主营业务为研发、生产及销售各类精密零部件及工装夹具产品。此次厂区设计的内容包括研发楼、厂房、宿舍以及景观。
Wuxi Best Precision Machinery Co. is located at Wuxi National Industrial Design Park. It has provided customers with vast high precision, complicated & large-sized fixtures and has made great contribution for the localization of key auto components and units. This design includes research and development building, workshop buildings, dormitory and landscape.
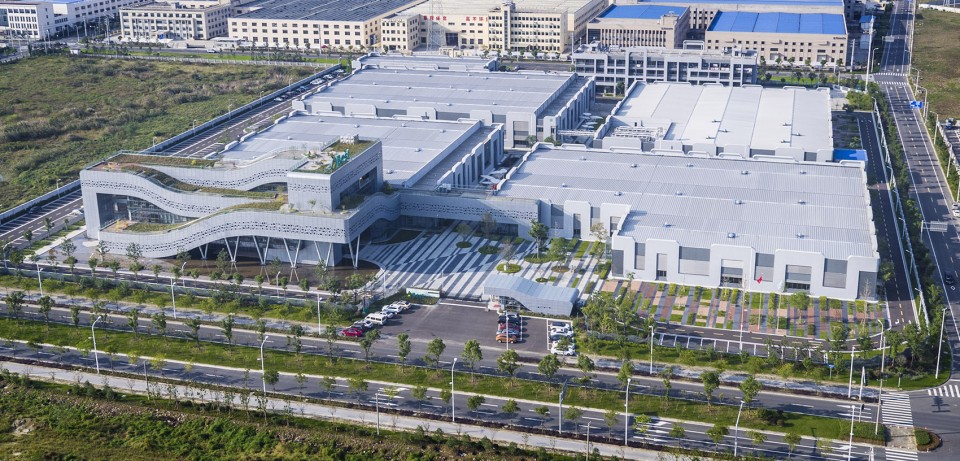
▼ 鸟瞰,Birdview
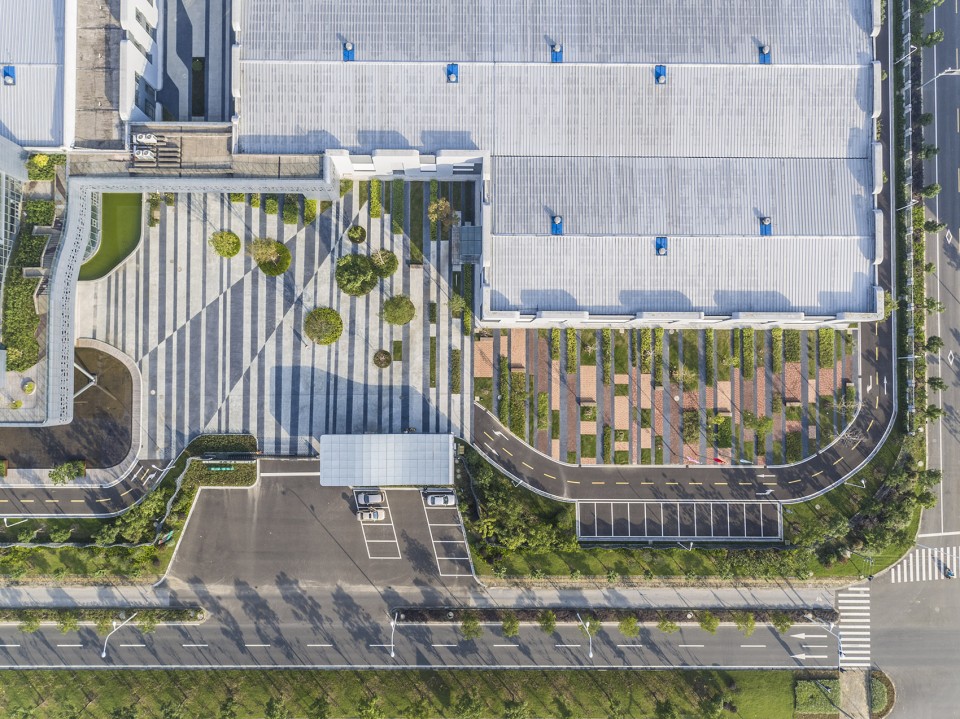
▼ 入口广场,Entrance Plaza
“风车”——引导风
“Windmill” – Guide the wind
整个厂区功能布局分成三部分,最北侧为宿舍楼,西南角为研发楼,余下的部分为厂房。
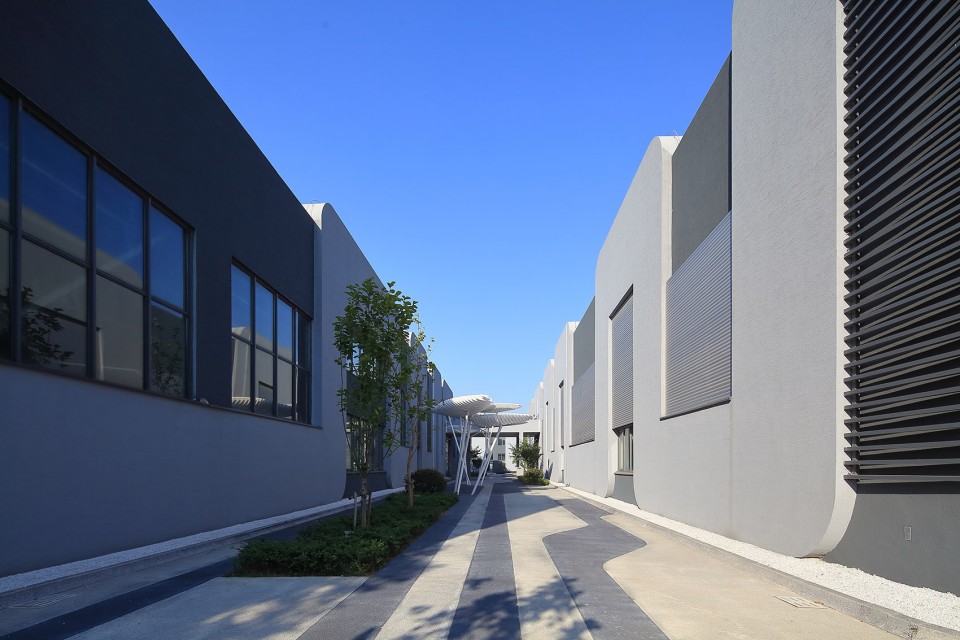
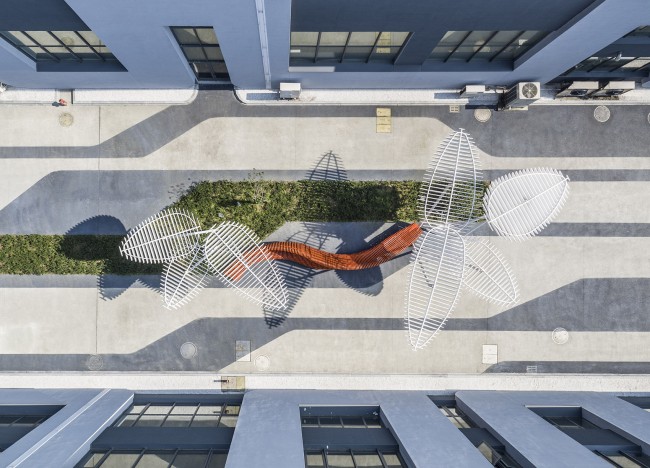
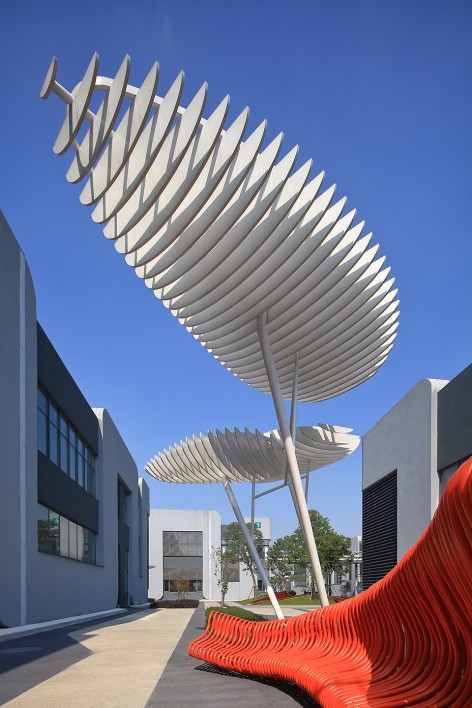
厂房部分被分成四份,呈风车状布局。保证厂房的采光通风,又避免贯穿的风通道,减弱风速。“风车”中心设有植树休闲区,聚集交流的同时进一步达到调节风速的作用。
The factory has three parts. The most north is dormitory, Southwest is the R&D building and the workshop buildings is the rest. The workshop buildings are arranged into the shape of the windmill for reducing wind speed and ensuring lighting. In order to further adjust the wind speed and communicate, gathering space and trees are set in the center of “windmill” .
▼ 厂房部分被分成四份,呈风车状布局,The workshop buildings are arranged into the shape of the windmill
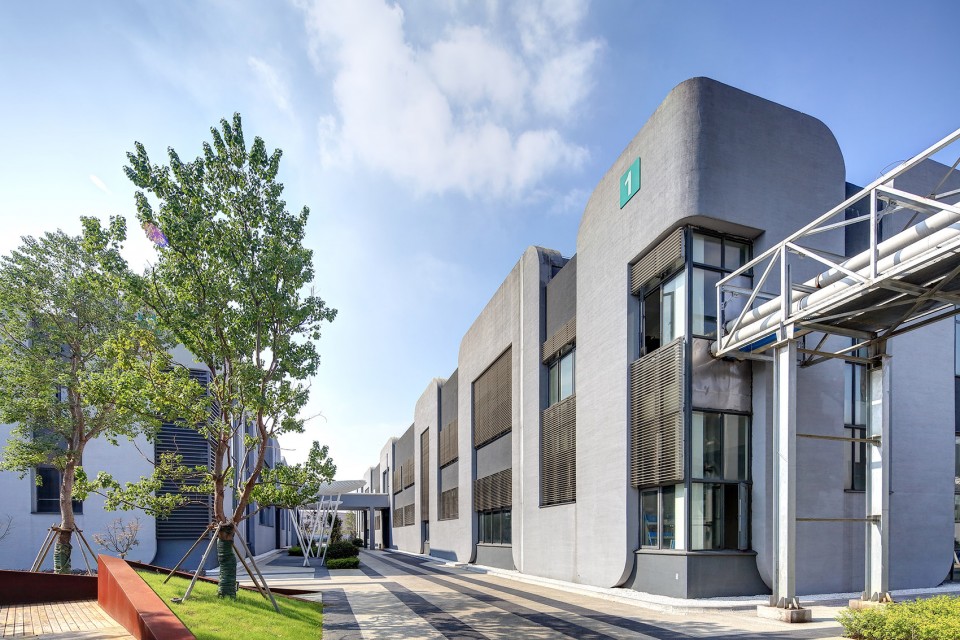
▼ 中心的植树休闲区聚集交流的同时进一步达到调节风速的作用,Gathering space and trees are set in the center of “windmill”
灵感——零件
Inspiration – Part
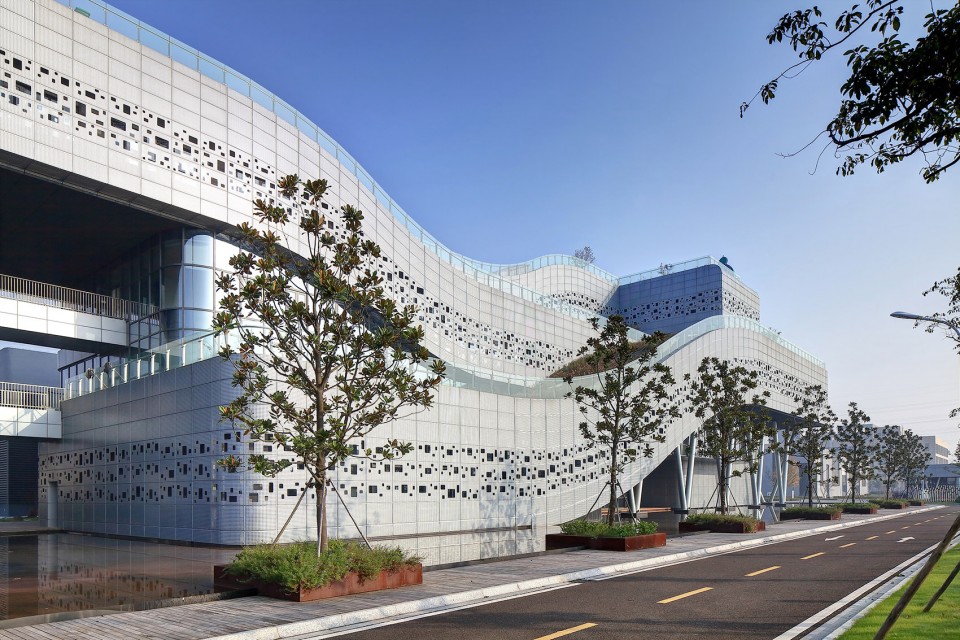
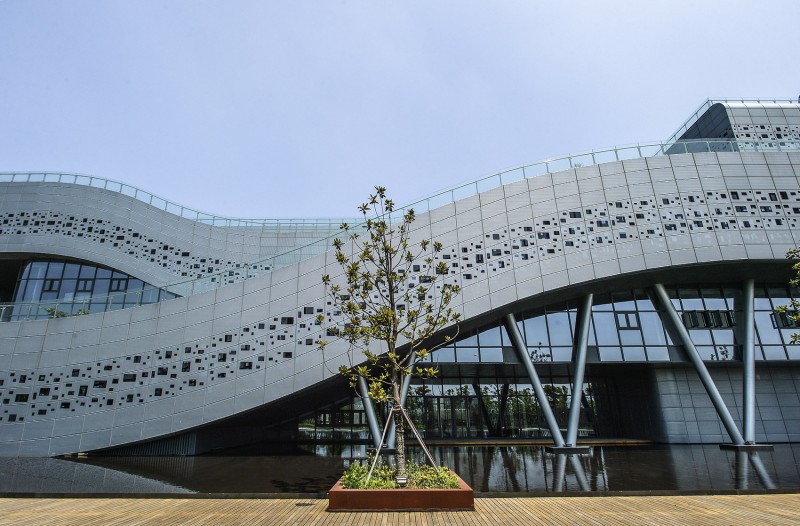
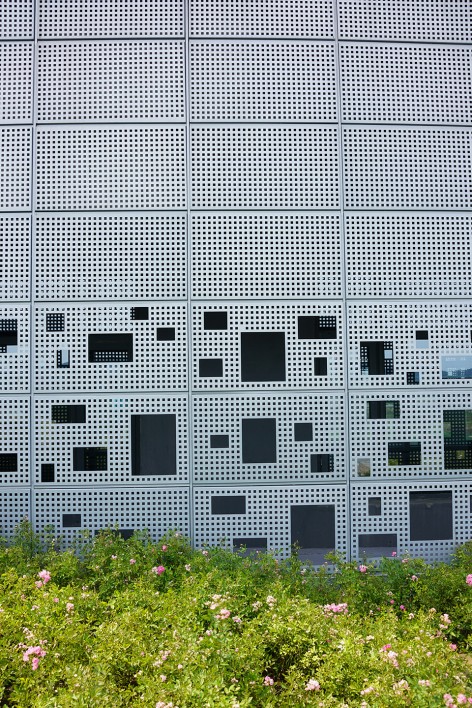
项目设计灵感来源于贝斯特加工生产的飞机零部件。提取了零件自身的线条作为设计的元素。可回收利用的穿孔铝板作为建筑的第二层立面,既有利于建筑的节能,也体现了科技感。
建筑节能方面的设计还包括建筑一侧大面积的水池。水对环境温度具有一定的调控作用,能够在一定程度上减少建筑能耗。
Extract the line of aircraft parts processed by the Best as a design inspiration. As the second elevation, perforated aluminum plate which can be recycled is in favor of saving energy and reflecting the sense of science and technology. A pool with large area beside the R&D building is also a saving energy design.Water has certain regulation effect on the environmental temperature. So, it can reduce the energy consumption of the building.
▼ 研发楼,穿孔铝板立面与具有调控作用的大水池,The R&D building with perforated aluminum plate facade and energy saving pool
花园——与人同行
Garden – Along with people
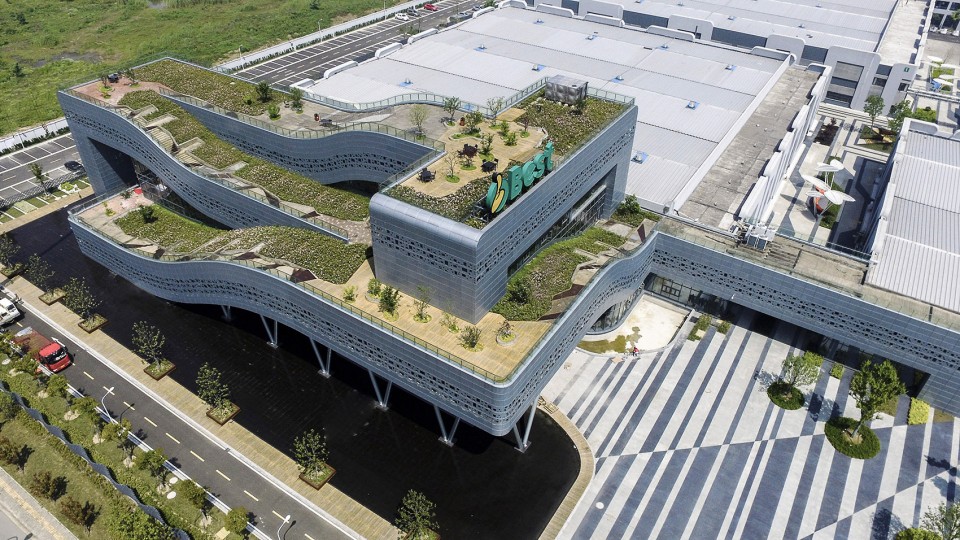
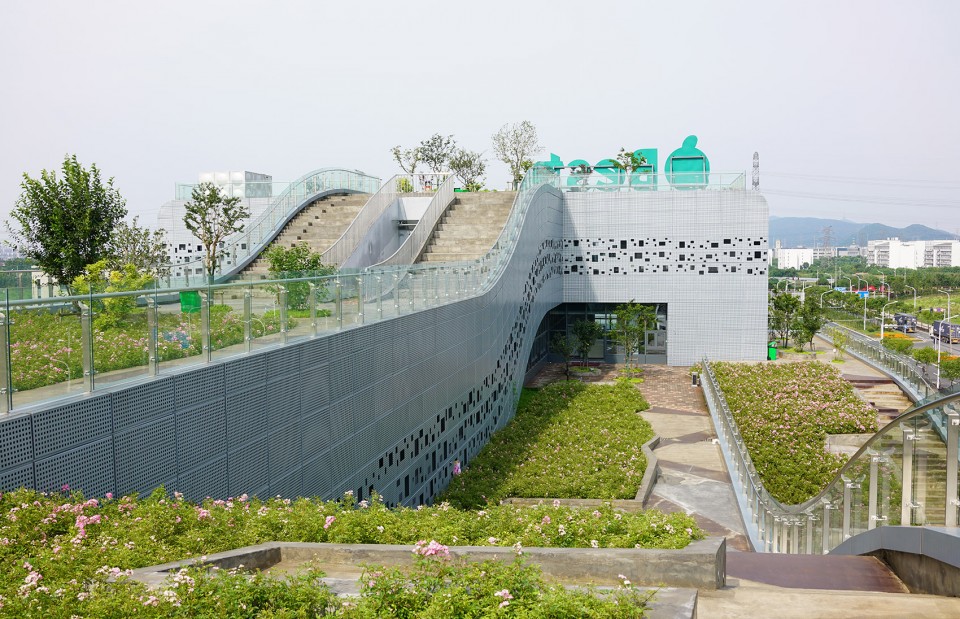
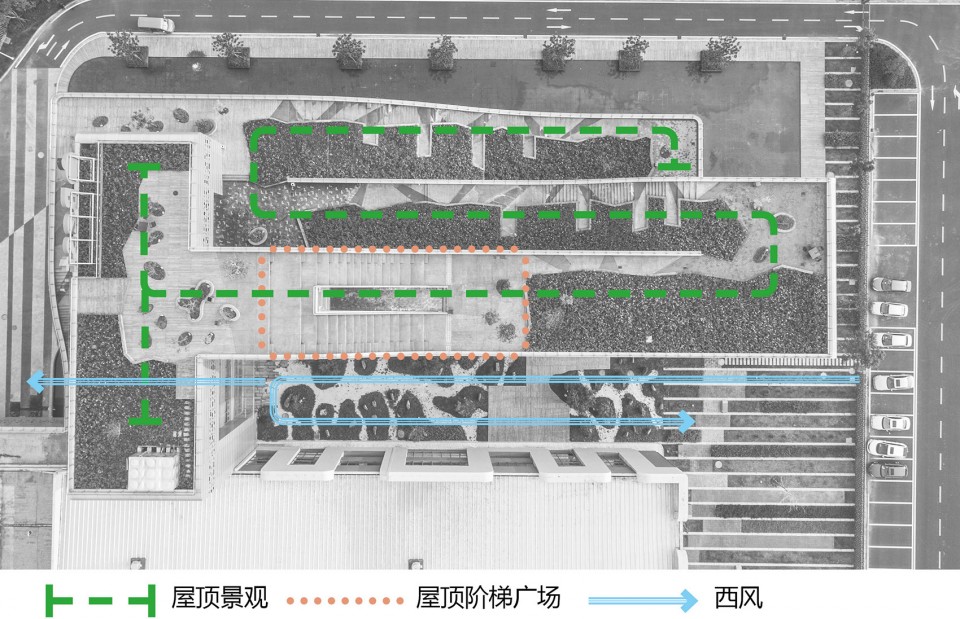
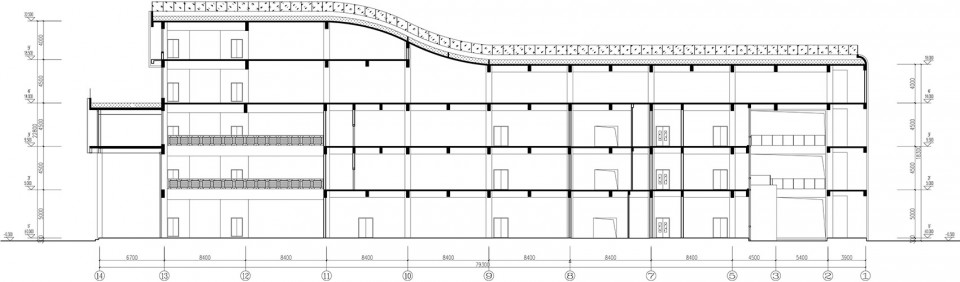
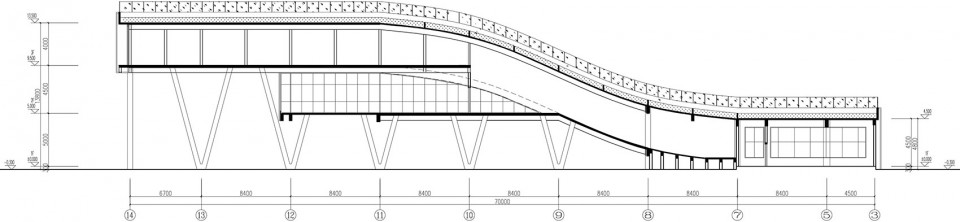
爬坡式连续的屋顶绿化贯穿整个研发楼,行走在任何一层的员工都能观赏或步入花园,并能通过它到达不同的楼层,增加了研发人员相遇交流的机会,激发创意。
Climbing and continuous roof greening run through the R&D building. People on each floor are able to enjoy the sight of garden and walk to different floor through the garden’s stairs. This design will increase the chance of communication between staff and conduce to create more ideas.
▼ 爬坡式连续的屋顶绿化贯穿整个研发楼,Climbing and continuous roof greening run through the R&D building the R&D building
交流——内外空间结合
Communication – combination of inside and outside space
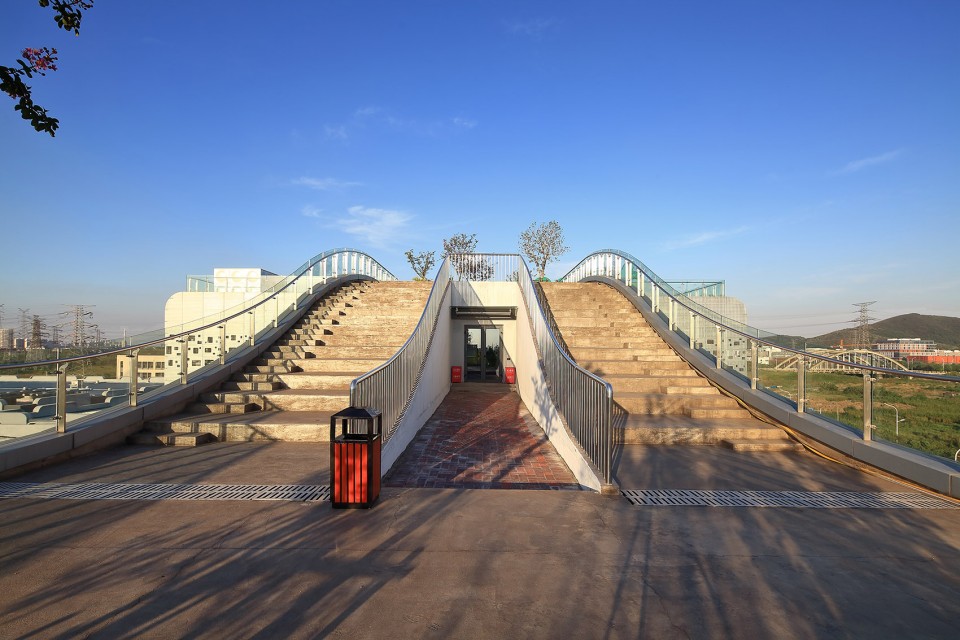
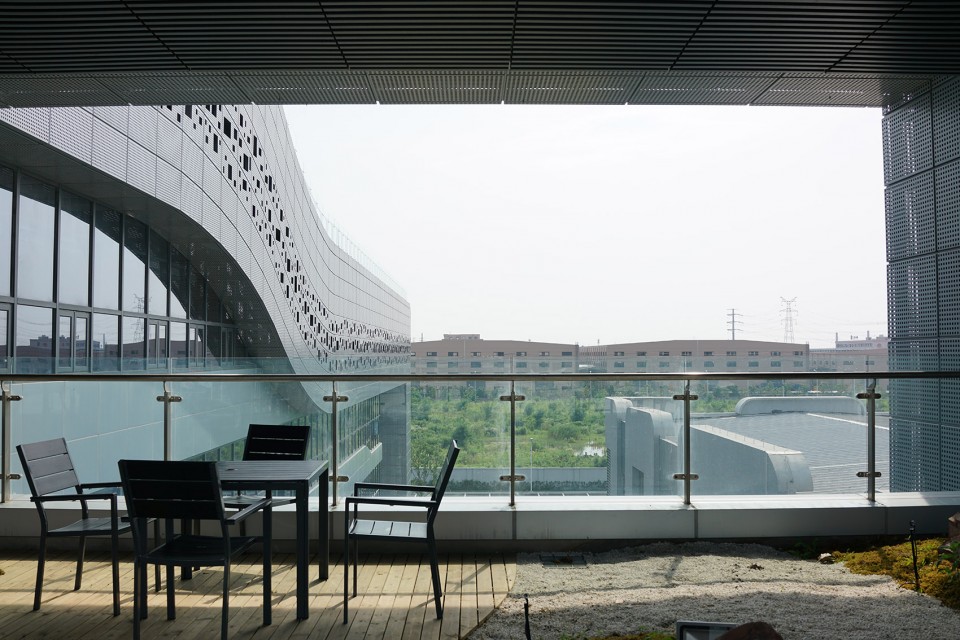
室外台阶式小型广场位于研发楼顶部,结合屋顶花园,为员工室外的交流聚集创造空间。建筑内部多处设有小型交流节点,方便员工随时停留。
The outdoor terraced square located on the top of the R&D building combines with the roof garden to create outdoor space for communication. In the building, there are some place for chatting, too.
▼ 位于研发楼顶部的室外台阶式小型广场,The outdoor terraced square located on the top of the R&D building
▼ 建筑内部多处设有小型交流节点,Gathering Places inside the building
“弹性”——多方面的适应性
“Elasticity” – adaption in some aspects
研发楼与北侧厂房之间设有半包围庭院,可随季节变化需要调节厂区环境。冬季为厂区遮挡西北季风,夏季打开东侧建筑窗户,将风引进建筑与园区。
厂区内道路与硬质铺地在形态上呼应建筑,力求精密创新的同时,均采用透水材质,具有可持续性,促进了海绵城市的建设。
为加工精密零件,车间要求恒温恒湿以保证产品数据的精准。光控铝合金遮阳板会随阳光角度而调节,它的应用不仅达到车间要求而且减少了建筑能耗。不同车间对采光通风的不同要求,导致建筑立面开窗形式的多样。通过控制立面曲折形线条的间距使立面得以有序完整。
新建的废品中转站,通过冲孔铝板的应用,满足了透光、通风、挡雨的三重功能。整体效果既整洁又具科技感。
Half surrounded courtyard between R&D building and workshop can adjust factory environment with seasonal change. In winter, it can keep out the northwest monsoon. It can make the wind into building and factory by opening window in summer. The ground in the factory with pattern like the form of R&D building was made from waterproof materials. These materials have sustainability and promote the construction of sponge city. For machining precision parts, workshop was asked to constant temperature and humidity to ensure data accuracy. Electric aluminum alloy blinds can reduce building energy consumption by adjusting blinds with the sun angle. Because different workshop have different needs of the lighting and ventilation, the windows on the facade have different kinds. For neat facade, control the spacing between the facade curve lines. The new waste transfer station can meet the function of lighting, ventilation and blocking rain.
▼ 半包围庭院随季节变化需要调节厂区环境,Half surrounded courtyard adjust factory environment with seasonal change
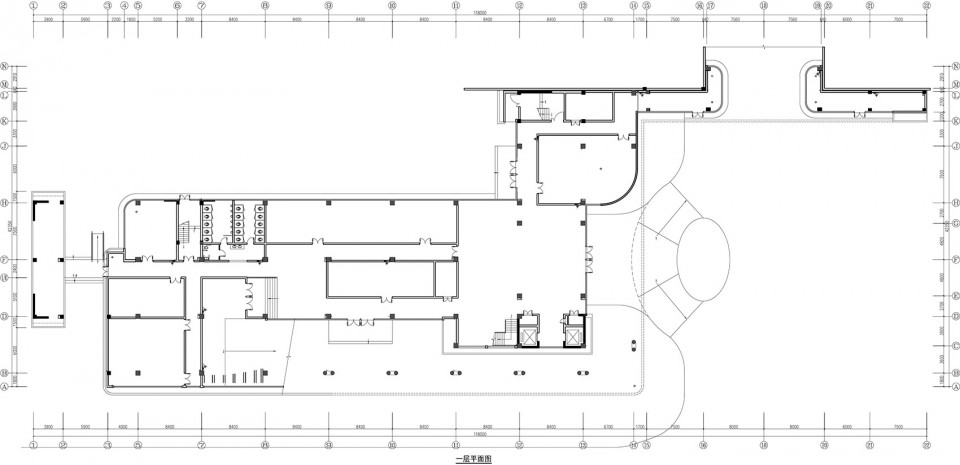
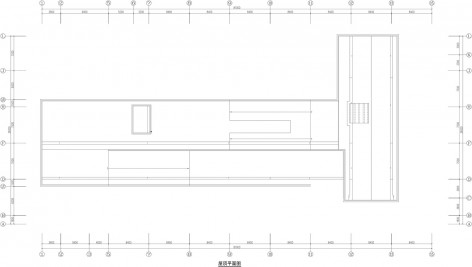
▼ 研发楼平面,Floor plan of the R & D Building
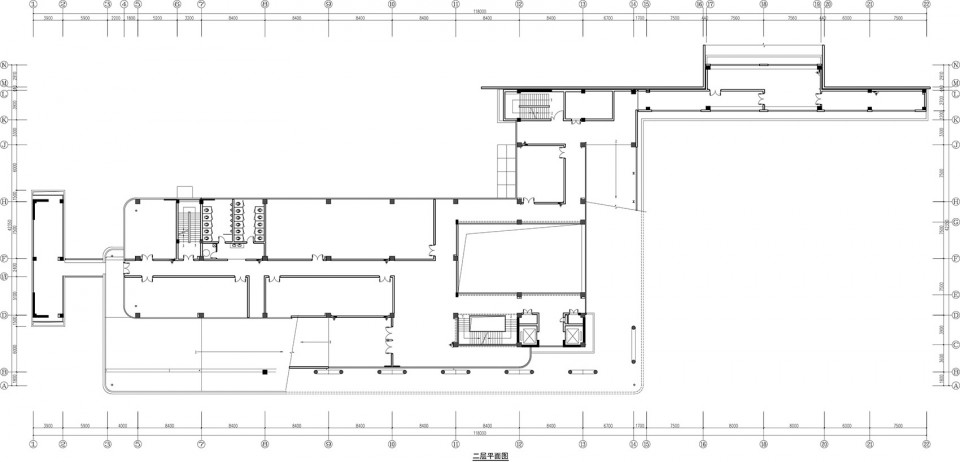
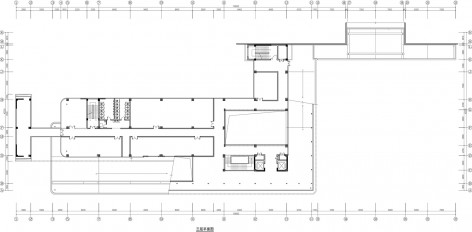
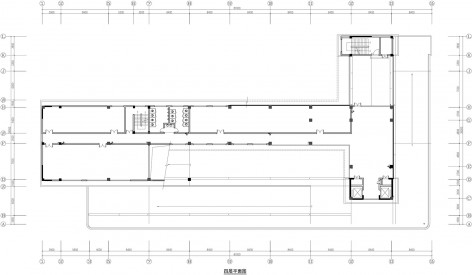
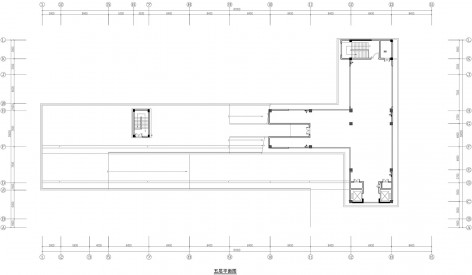
▼ 研发楼剖面,Section of the R & D Building
设计机构:无锡澳中艾迪艾斯建筑设计有限公司
位置:中国无锡
主创设计:吴立东
设计团队:李羿、张艾舒、朱军伟、周健
Design Firm : Wuxi ADAS Architectural Design Institute
Location: Wuxi, China
Designers: Wu Lidong, Li Yi , Zhang Aishu, Zhu Junwei, Zhou Jian
MORE: ADASTUDIO, 更多关于他们,请至:ADASTUDIO on gooood.









建筑立面像个儿童的卡通画,不工业,不成熟,不精致,景观还可以
喜欢那组户外家具