
非常感谢 默认建筑工作室 (联系邮箱:morethanarch@126.com)予gooood分享以下内容。
Appreciation towards More Than Arch Studio (contact: morethanarch@126.com )for providing the following description:
项目的缘起
Origin
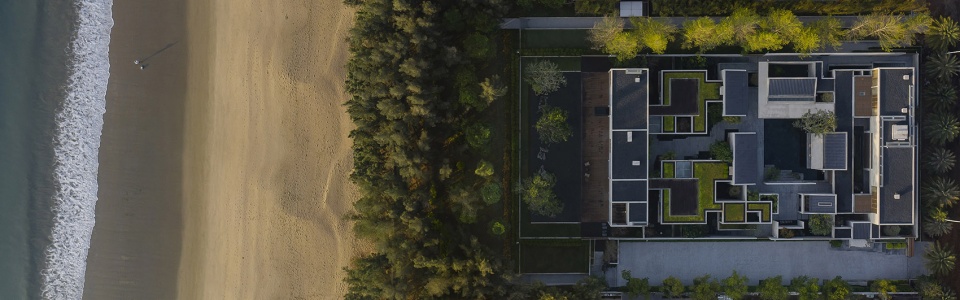
“清水园”的设计和建造过程,也历经了五年时间。房子的主人是一对企业家兄弟,于早年拍地摘下了这块约3亩的住宅用地。基地呈长方形,短边南北方位,北临路南近海,东西两侧相邻地块有些现状建筑。用地与海滩间密植了30米宽的木麻黄市政防风林带,阻隔了场地直接观海的视野,但亦屏蔽了台风的不利影响。
▼视频,Video © 张超建筑摄影工作室
The design and construction process of the Flowing Garden has gone through for 5 years. The owners of the house are two entrepreneur brothers who bid for this 3-acre residential land in early years. It is a rectangular site with short sides on the north and south. It leads north to the road and south to the sea. There are some existing buildings on the adjacent plots on the east and west sides. A 30-meter-wide municipal windbreak forest belt of she-oak is densely planted between the site and the beach. It interrupts the direct sea view from the site, but it prevents the bad influence from the strong typhoon.
▼建筑群临海的长方形基地,Rectangular base of the building complex facing the sea © 张超
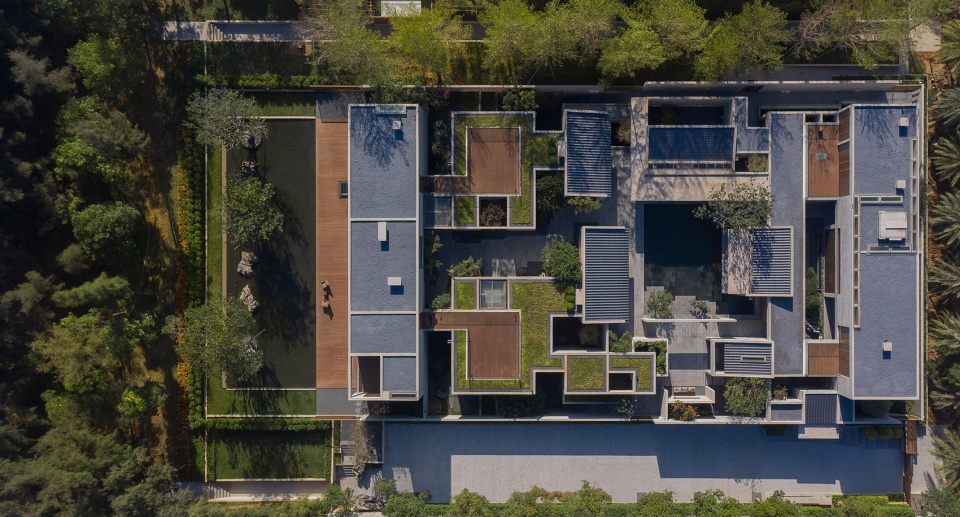
▼以庭院为核心的空间架构,Space structure with the courtyards © 张超
业主拟在此建造一处私人空间,将由三部分组成:兄弟俩及家人各持一处的独立居住空间,以及用于团聚、会亲和健身等活动的家庭休闲空间。此外,二人期望新建的宅子能够成为承载家族记忆、并传递延续下去的空间载体。
The owners intend to build a private house composed of three parts: two independent residential spaces for each brother’s family and a leisure space for gathering, meeting, fitness and other activities. In addition, the brothers hope that the newly built house would be the space carrier of the whole family memories from generation to generation.
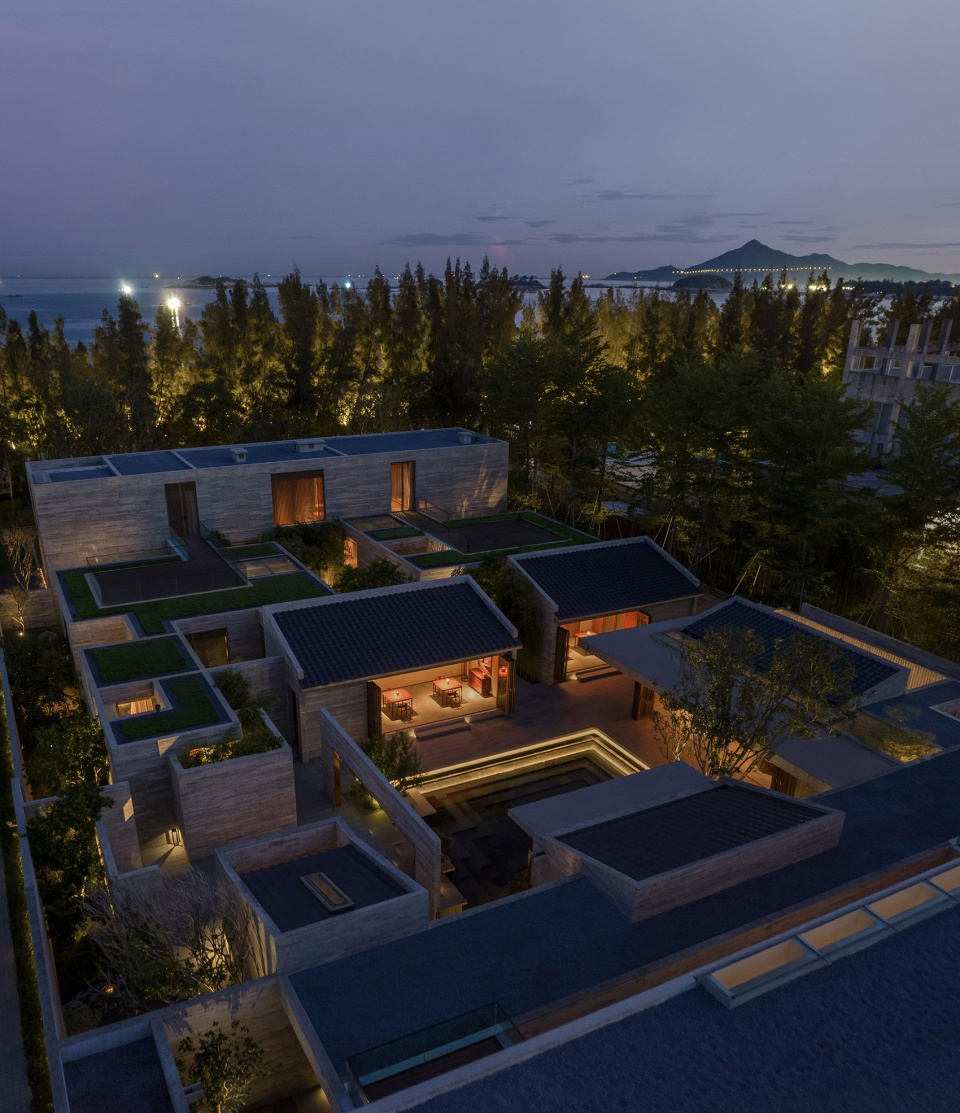
▼建筑群与树林、远海的关系
Relationship between the buildings, the woods and the sea © 张超
空间和时间
Space and Time
用地除南向透过树林依稀见海外,其余三面均无景观可加利用。建筑高度限定在十米以下,无法远眺。设计主要还是往以庭院为核心、挪腾内部空间造景的方向发展。闽南地区气候温暖,引入庭院是当地传统民居的自古实践。院落不但能够改善环境,还可更自然地实现休闲部分和居住部分的划分过渡,形成“隔而不断”的空间流动感。最重要的是借助园中草木的生长枯荣,让空间伴随时间的推移而变换,幸许能符合业主给后人“传递空间”的期待。
Except for the land to the south, where the ocean is barely visible through the woods, there’s no desirable landscapes on the other three sides. The height of the building is limited to ten meters, therefore overlooking the terrain is not viable. Therefore, the design focuses on the courtyard space and landscaping in the interior space. The climate in Southern Fujian is generally warm. Since the ancient time, the use of courtyards has been the normal practice of local traditional residential houses. The courtyard not only improves the environmental conditions, but also creates the natural division and transition between the leisure and residential space, provoking a sense of continuous spatial flow across different areas. Most importantly, the growth of vegetation over the time creates a time and memory bond that would probably meet the owners’ expectation of relaying this space to their future generations.
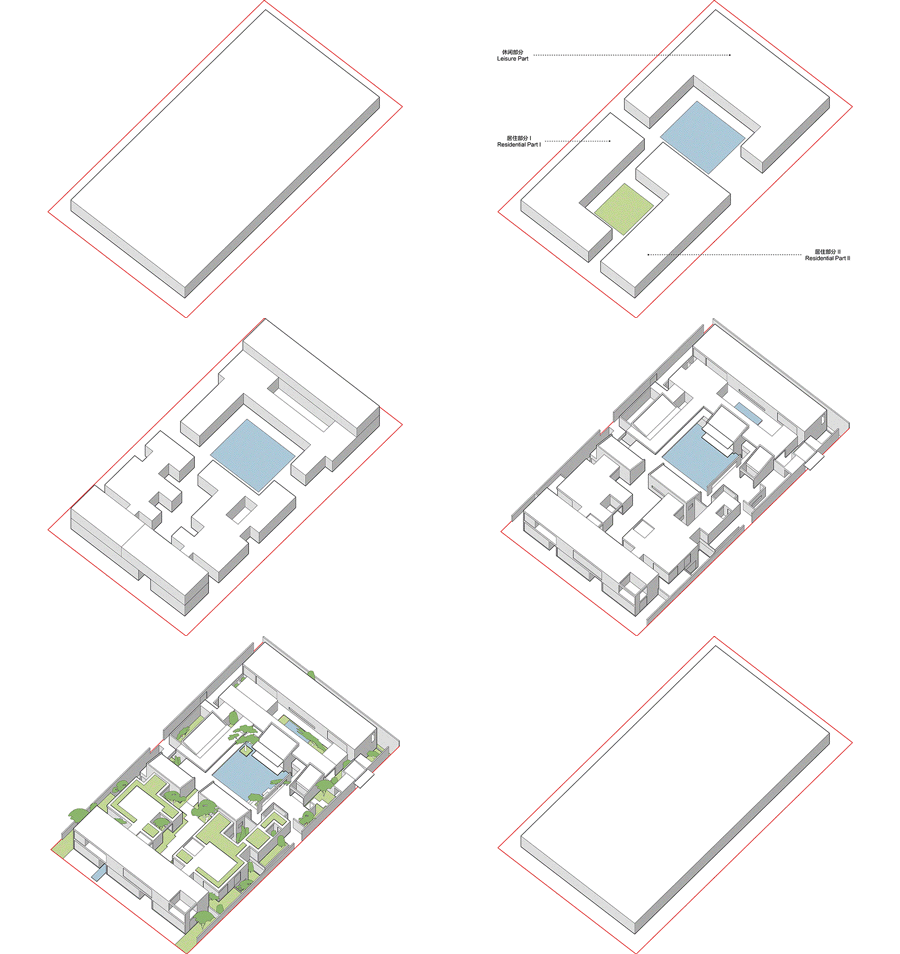
▼设计生成,Design generation © 默认建筑
▼北向整体模型,Northbound overall models © 默认建筑
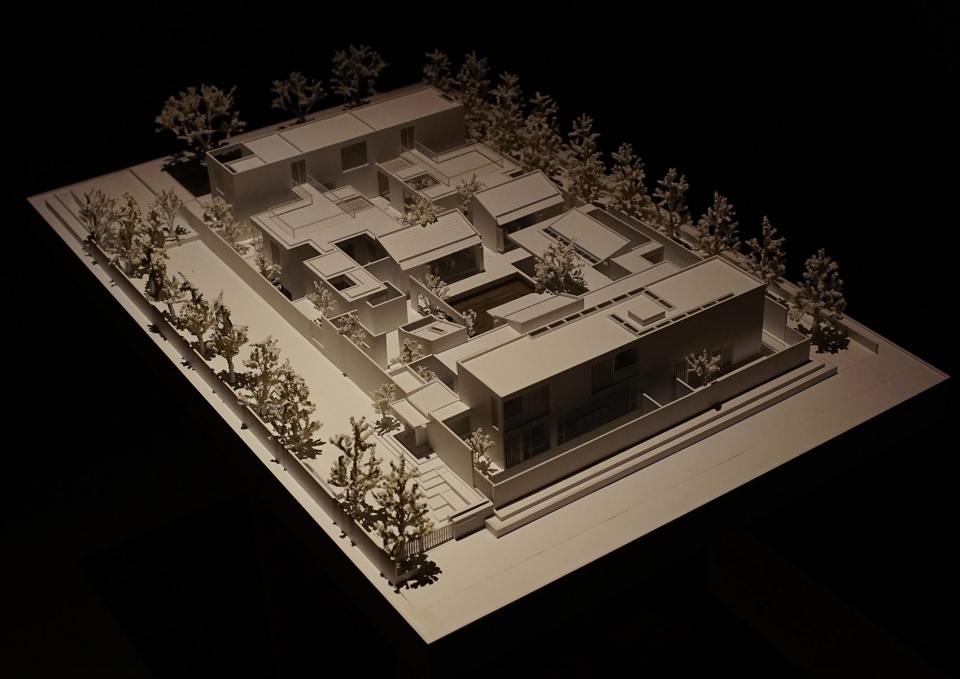
接着要解决的是落位关系。场地的出入口在北侧临路,于是设计先将场地一分为二,北侧归给公共休闲部分靠外,南侧划为私密居住区域靠内,两者之间拟造一处共享水院。再将居住部分亦对半切开成两套独立居住单元,切分得来的“负空间”区域,自然形成了两户之间的带状庭园。建筑群的地面部分,除南、北两侧布置二层体量外,均以单层展开,这样的空间尺度更贴合“园子”的主题。
The next issue to be solved is the positional relationship. Firstly, we divide the site into two because its entrance/exit is on the north side of the road. The north side is allocated for the public leisure space outward, and the south side is designated for the private residential space inward, and a shared pond is situated between these two parts. Then the residential part is divided in half into two independent residential units to generate a negative space, which naturally forms a ribbon courtyard between these two units. Except for the two-story volume on the north and south sides, the ground part of the buildings is spread out in a single layer. Such a spatial scale is more in line with the theme of the garden.
▼尺度适宜的挑檐与门头,Eave and door of appropriate dimensions © 张超
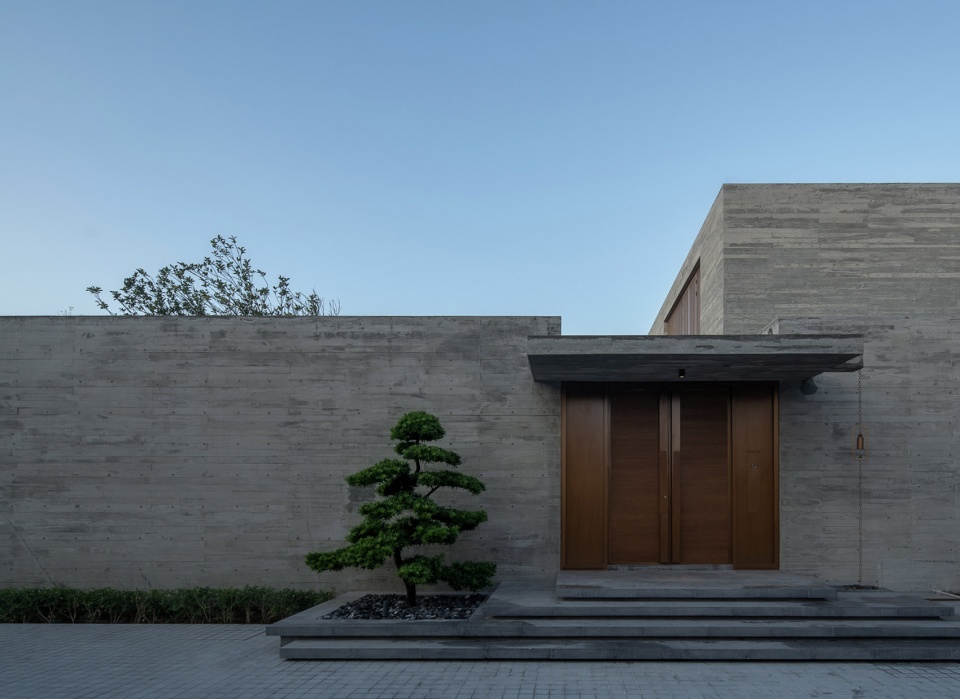
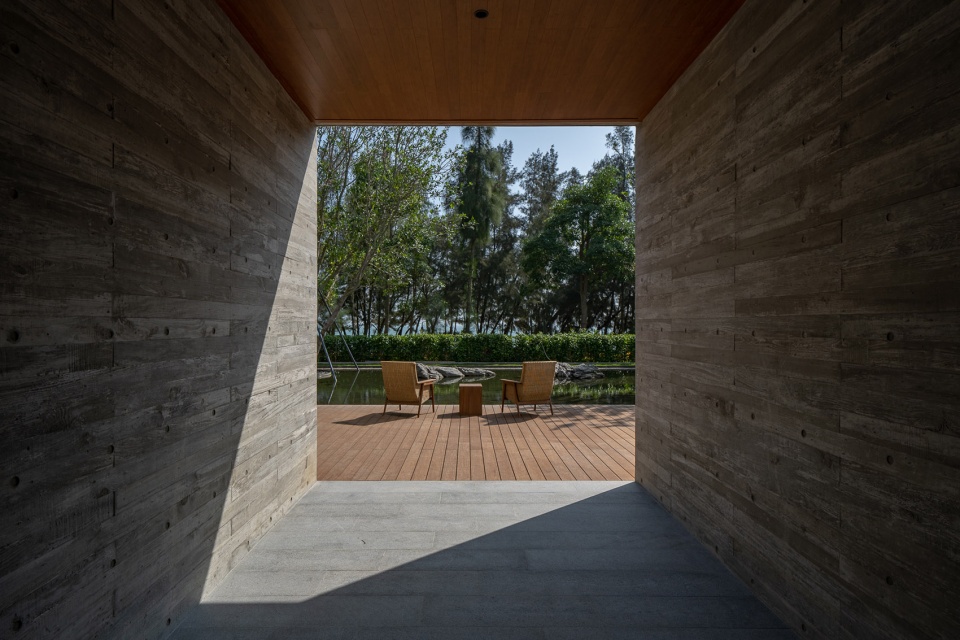
长镜头般的内部游线,是一条串联空间的时间线索,既模糊了各部分的边界,也让庭院流动了起来。由场地东北角入口处的几踏石阶拾级而上,檐下推门探身而入,游经入口空间、中央水院、带状庭院等一系列收与放的空间序列之后,穿越南侧建筑下的通道到达户外观景平台处,视野完全舒展开来。
▼内部游线与空间的关系
Relationship between internal travel line and space © 默认建筑
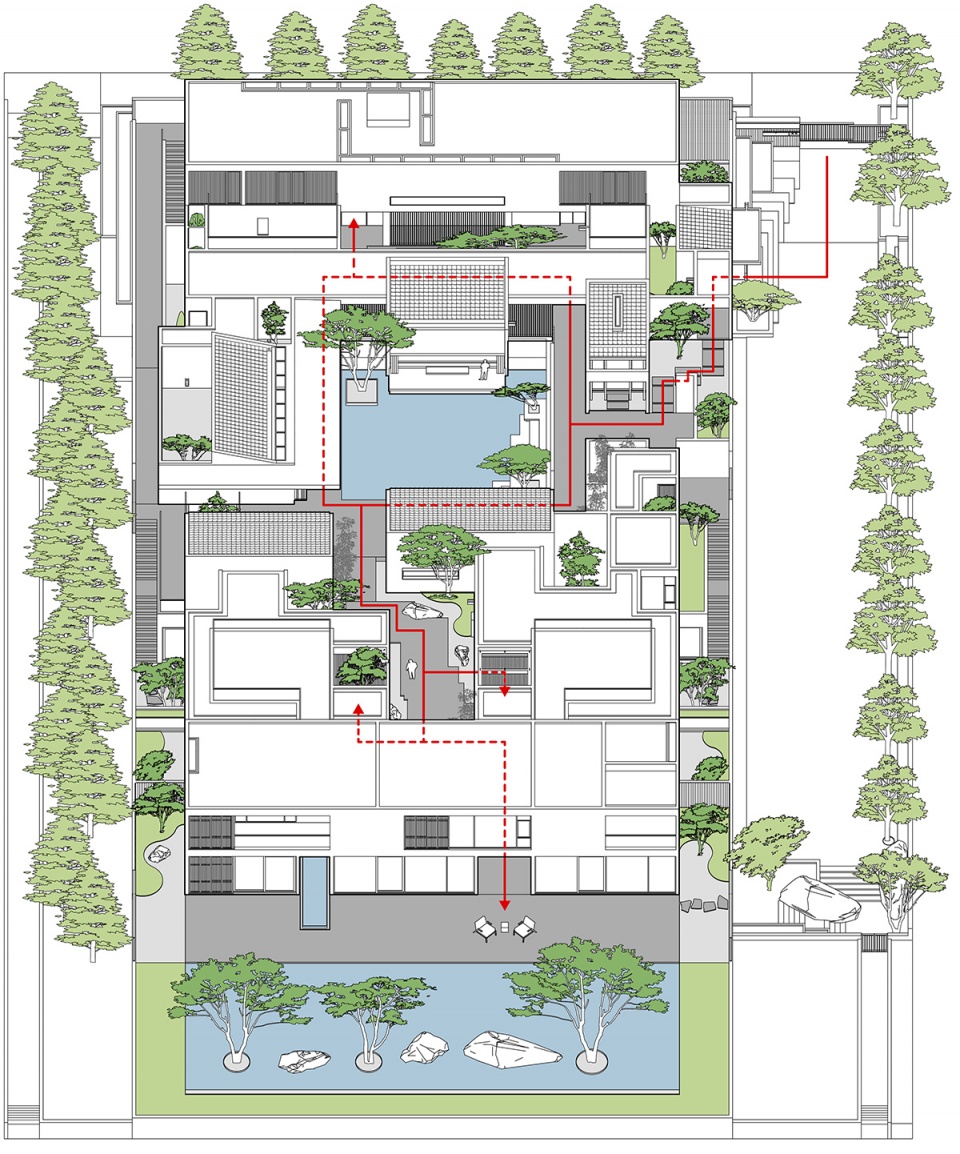
The internal touring route, like the long shot, is a time thread that links all the spaces. With vague boundaries of the different areas, it allows the courtyard to flow in between the rooms. Step up the stone stairs at the northeast entrance first, lean in under the eaves, and move through a series of contracting and stretching spatial sequences such as the entrance space, the central pond yard, and the ribbon courtyard, etc., then pass through the south side of the buildings to the lower corridor that reaches the terrace, until the whole view is fully stretched out.
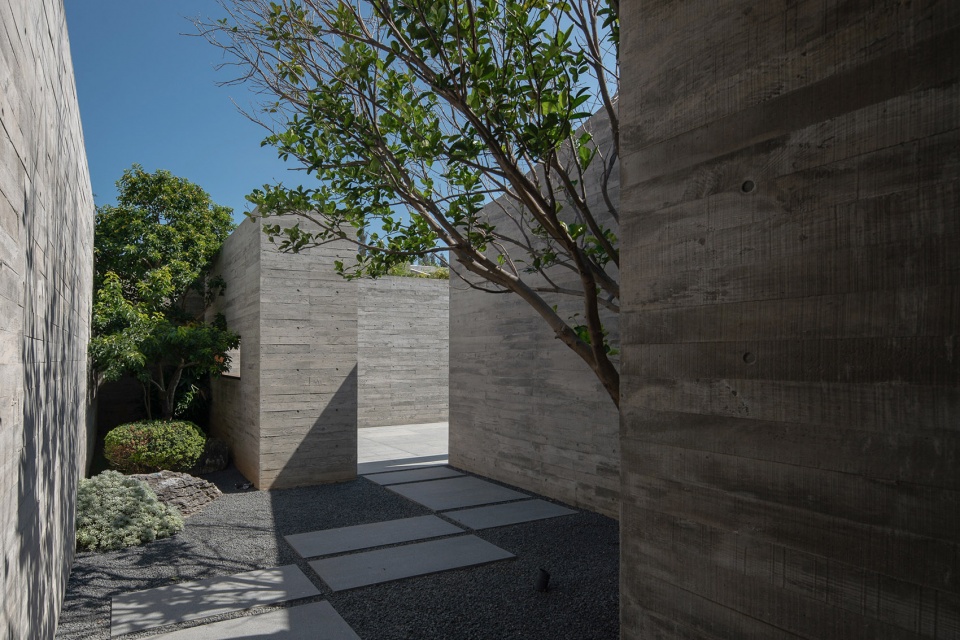
▼片墙和建筑体量围合而成的过度空间,Transitional space enclosed by walls and buildings © 张超
▼豁然开朗的中央水院,Central pond yard © 张超
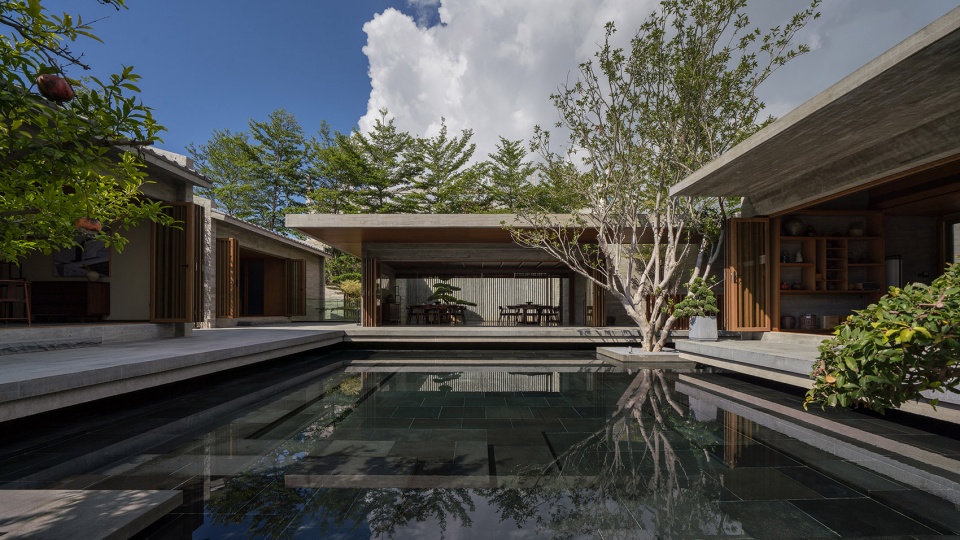
▼限定空间和引导游线的片墙,A wall that confines the space and guides the route © 张超
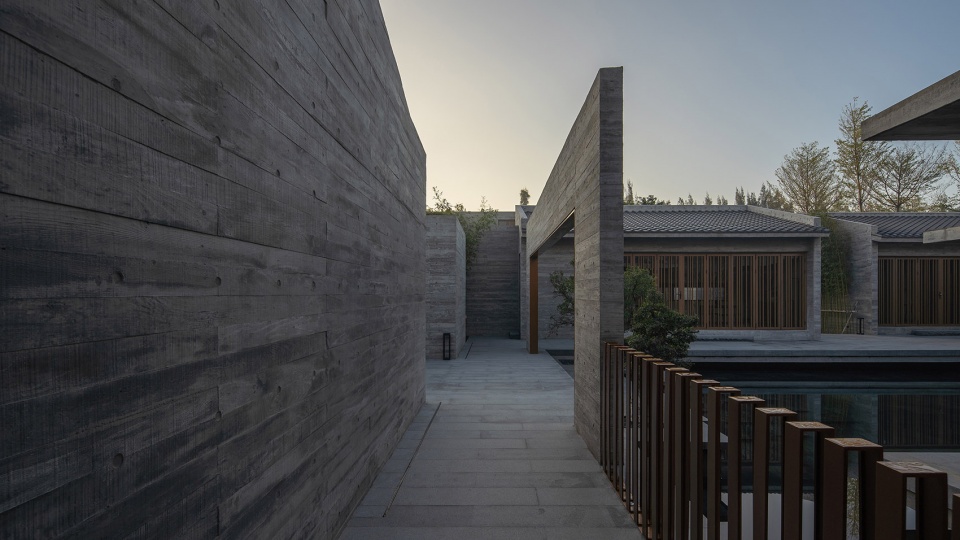
▼折入居住部分,Enter the residential part © 张超
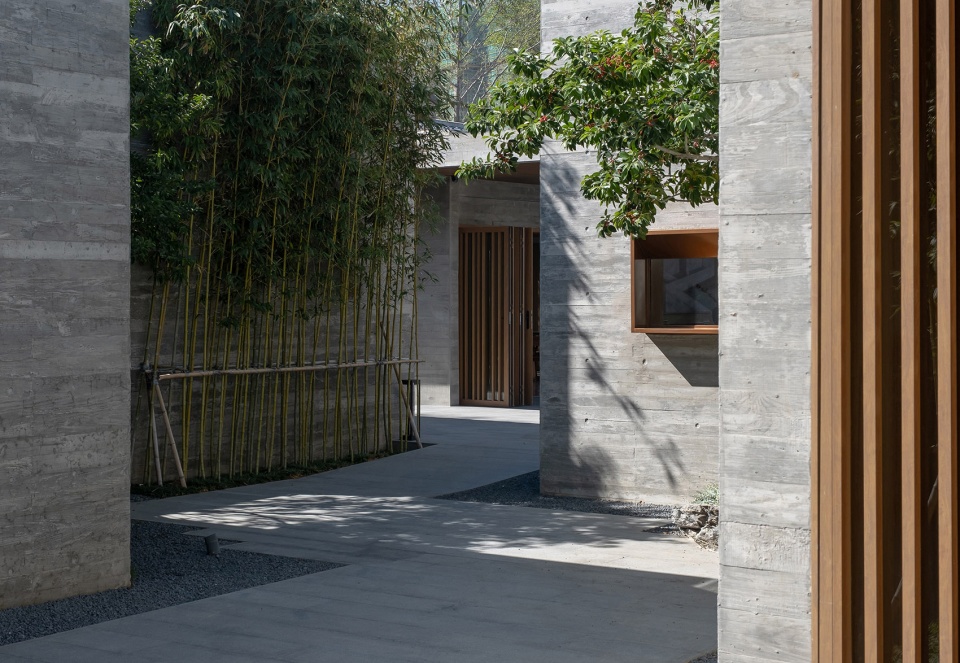
▼居住单元间的带状庭院,Ribbon courtyard between residential units © 张超
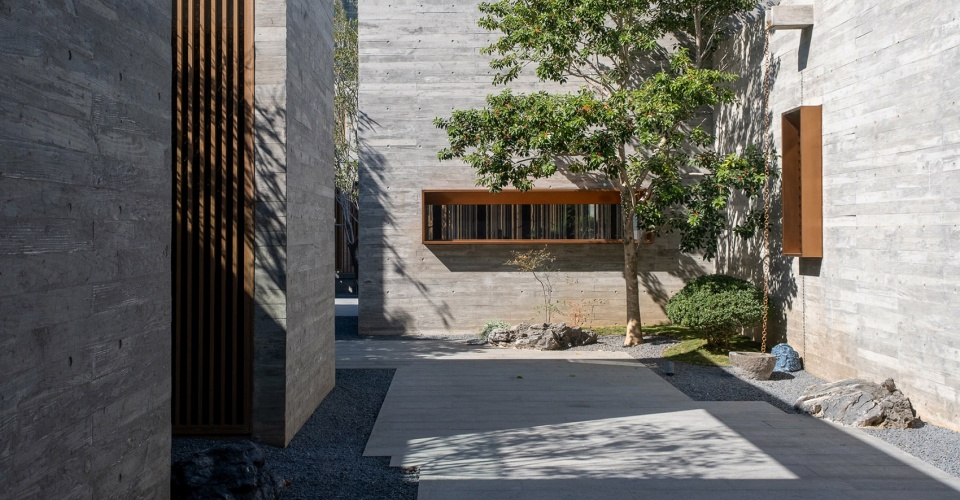
▼穿越南侧建筑的通道,Passage through the south side of the building © 张超
尺度和氛围
Scale and Atmosphere
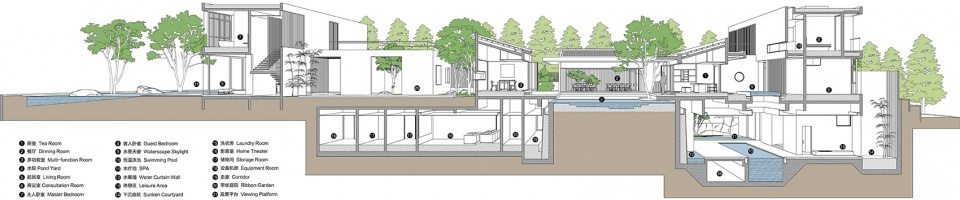
房子的休闲部分和居住部分功能各异,与之匹配的空间尺度并不相同,进而呈现的内部氛围也存在较大差异。休闲部分以公共活动为主,尺度相对大开大合。而居住部分则趋于紧凑,更显细腻的居家之感。
The leisure and residential parts have different functions, and scales of respective spaces are different from each other, creating contrasting atmospheres in internal spaces that are all unique. The leisure space is mainly for public activities, so the scale is relatively open and extensive. But the residential part is more compact, giving a delicate sense of home.
▼剖透视图,Section Perspective © 默认建筑
首先是休闲部分:
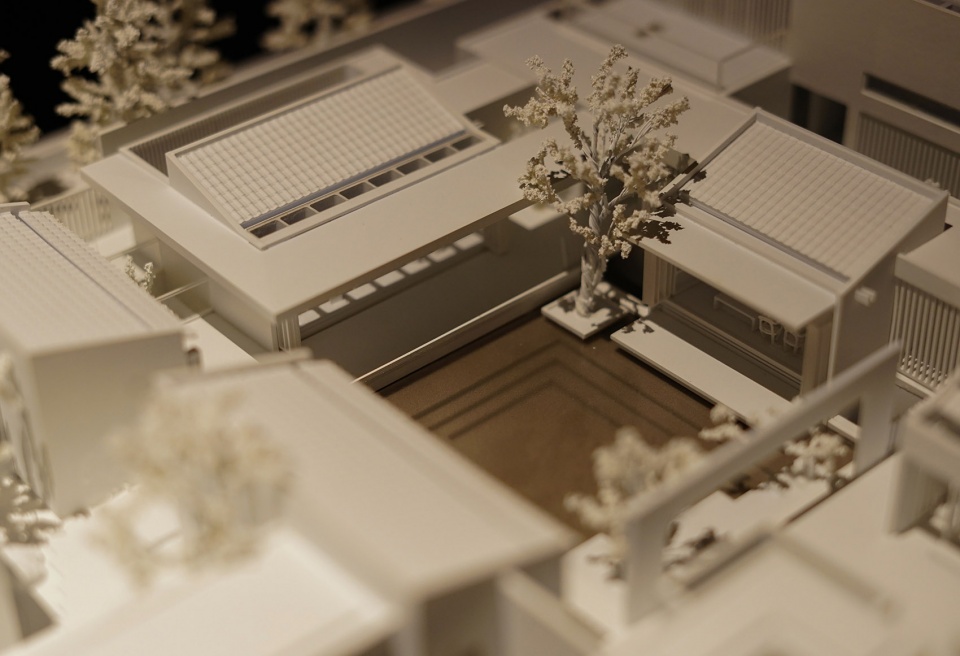
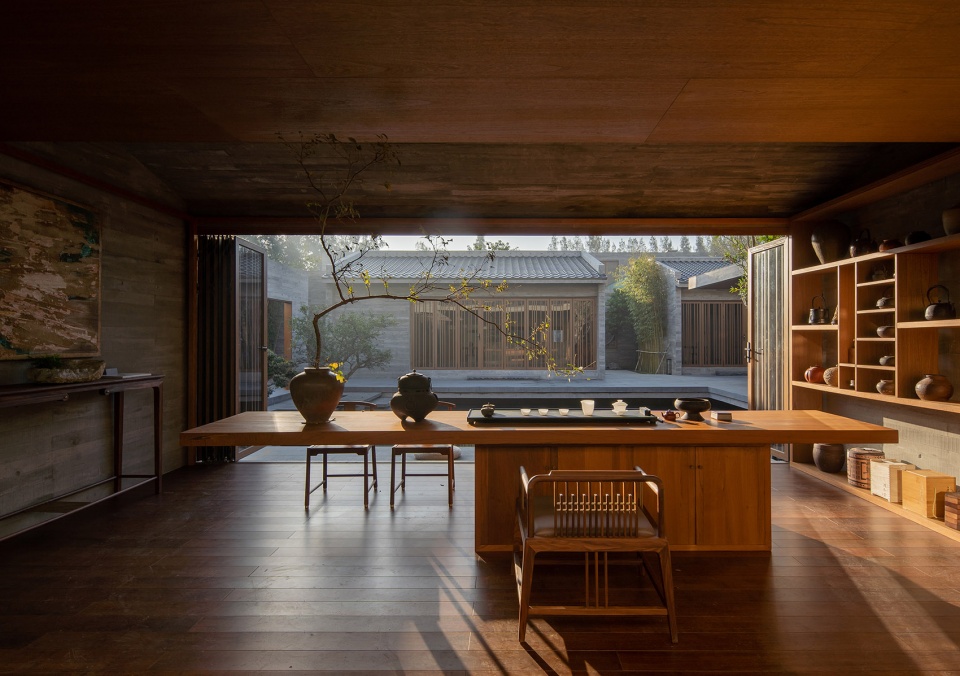
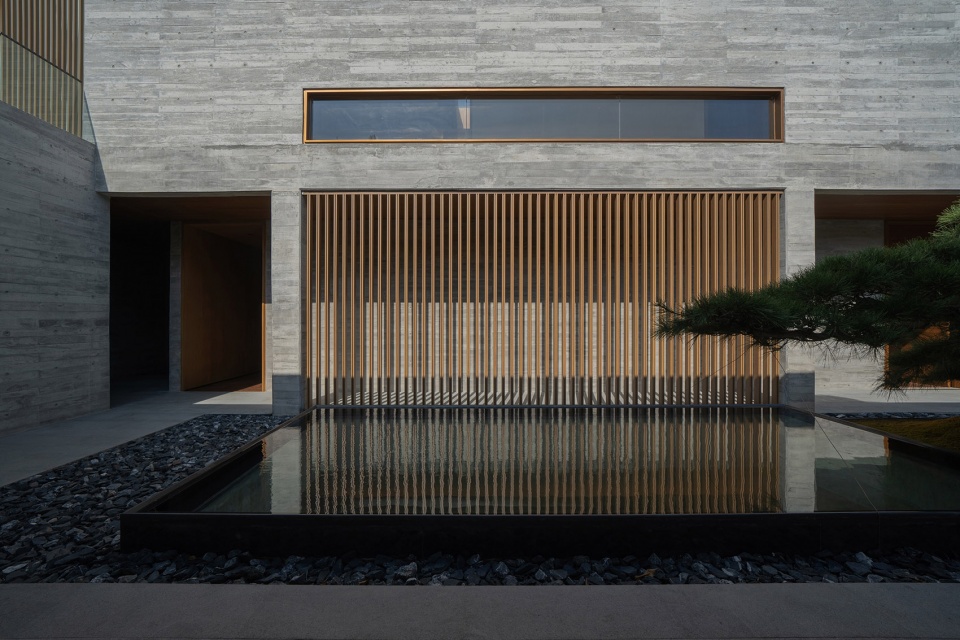
中央水院渲染出了宁静的氛围。围绕水院,规划了对景观要求最高的茶室和大餐厅。饮茶,是闽南人的日常习惯,也是待客之道。茶室坐北朝南、面向水院,临水出挑一台,增加其轻盈之感。茶室背后的内庭院,剥离开了场地北侧的二层建筑体量,也赋予了茶空间通透性。大餐厅因节日家庭聚餐需求,要能容纳两张十人圆桌。其面向水院檐廊一侧可完全打开,背后则与内天井连为一体,空间的流动性和纵深的层次感得以加强。
▼水院模型,Pond yard model © 默认建筑
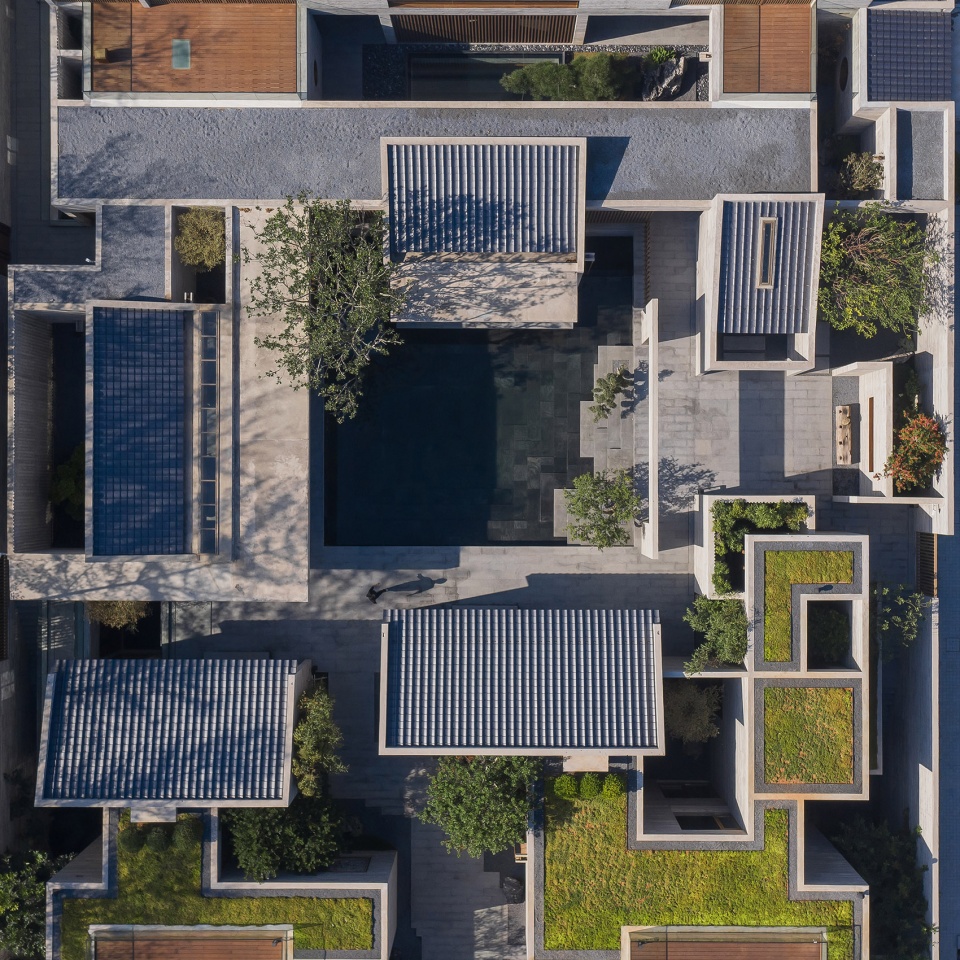
▼俯瞰水院,Overlooking the pond yard © 张超
Firstly, the Leisure Part:
The central pond yard creates a peaceful atmosphere. Around the pond yard, a tea room and a grand dining room with the best view are planned. Drinking tea is a daily habit of the people of Southern Fujian, and it is also their traditional way of hospitality. The tea room faces south and the pond yard, with a platform extending to the water, adding a sense of lightness. The inner courtyard behind the tea room strips away the volume of the two-story building on the site’s north, giving the tea space a sense of transparency. The grand dining room holds two round tables for ten people each so as to meet the need of family gathering during the festivals. It can be fully opened on the side facing the corridor, and its back is connected with the inner patio, which enhances the fluidity of the space and the sense of depth.
▼水院池岸细部,Details of the pond bank © 张超
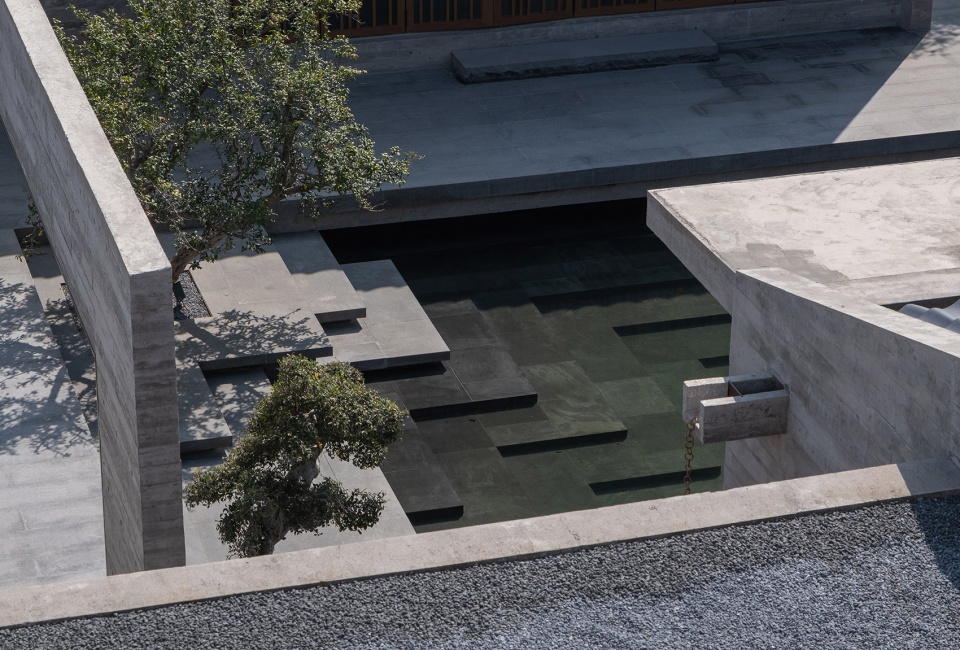
▼茶室的挑檐和临水平台,Eave and waterfront platform of the tea room © 张超
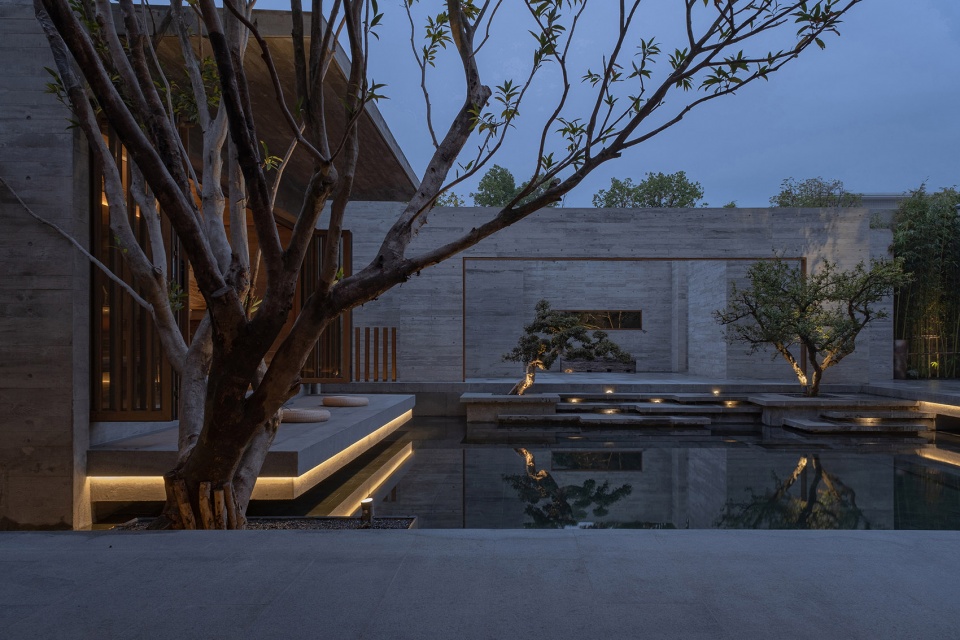
▼从茶室眺望水院,Overlooking the pond yard from the tea room © 张超
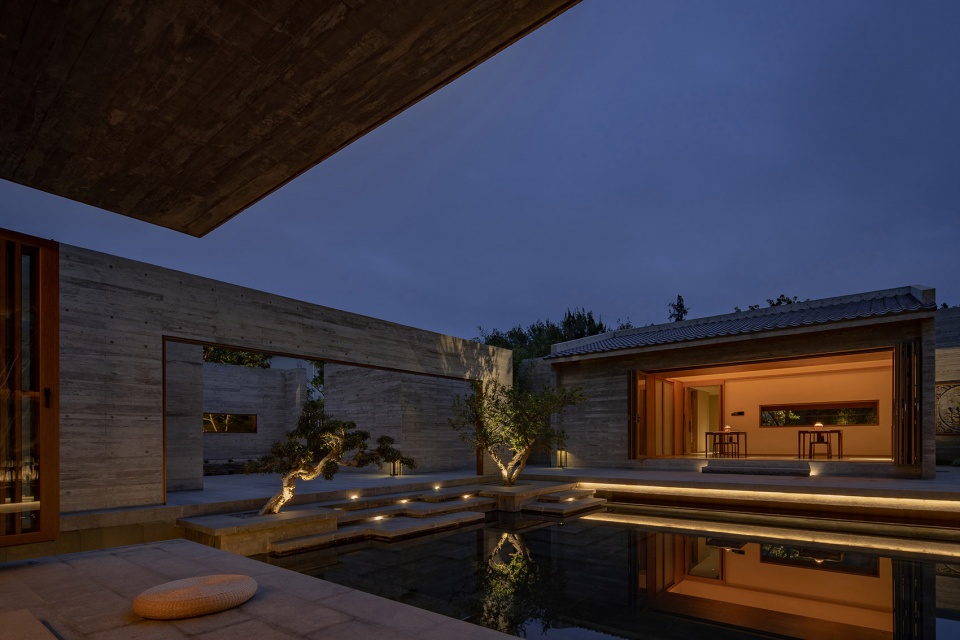
▼茶室的坡顶、挑檐和临水平台,Pitched roof, eave and waterfront platform of the tea room © 张超
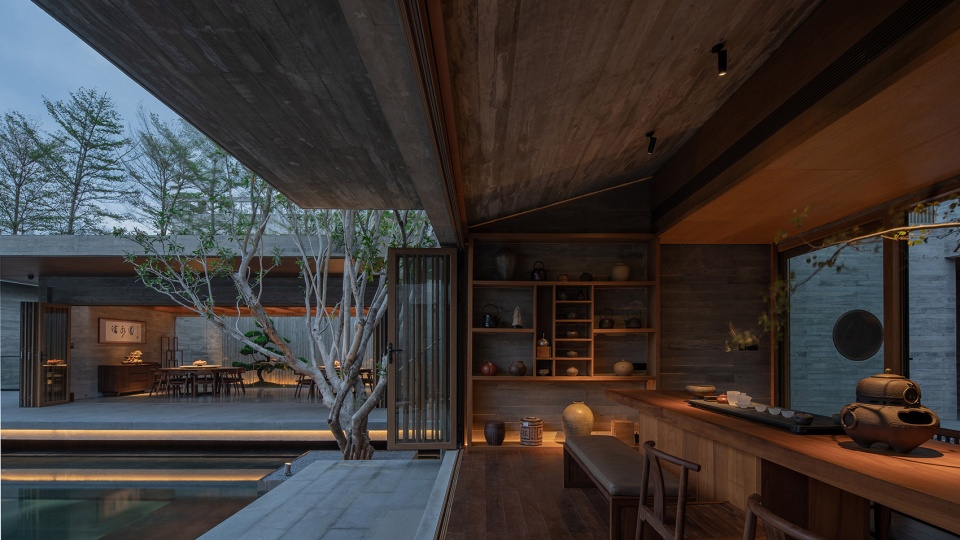
▼晨光中的茶室内景, Tea room in the morning light © 张超
▼茶室背后的内庭院空间,Inner courtyard behind the tea room © 张超
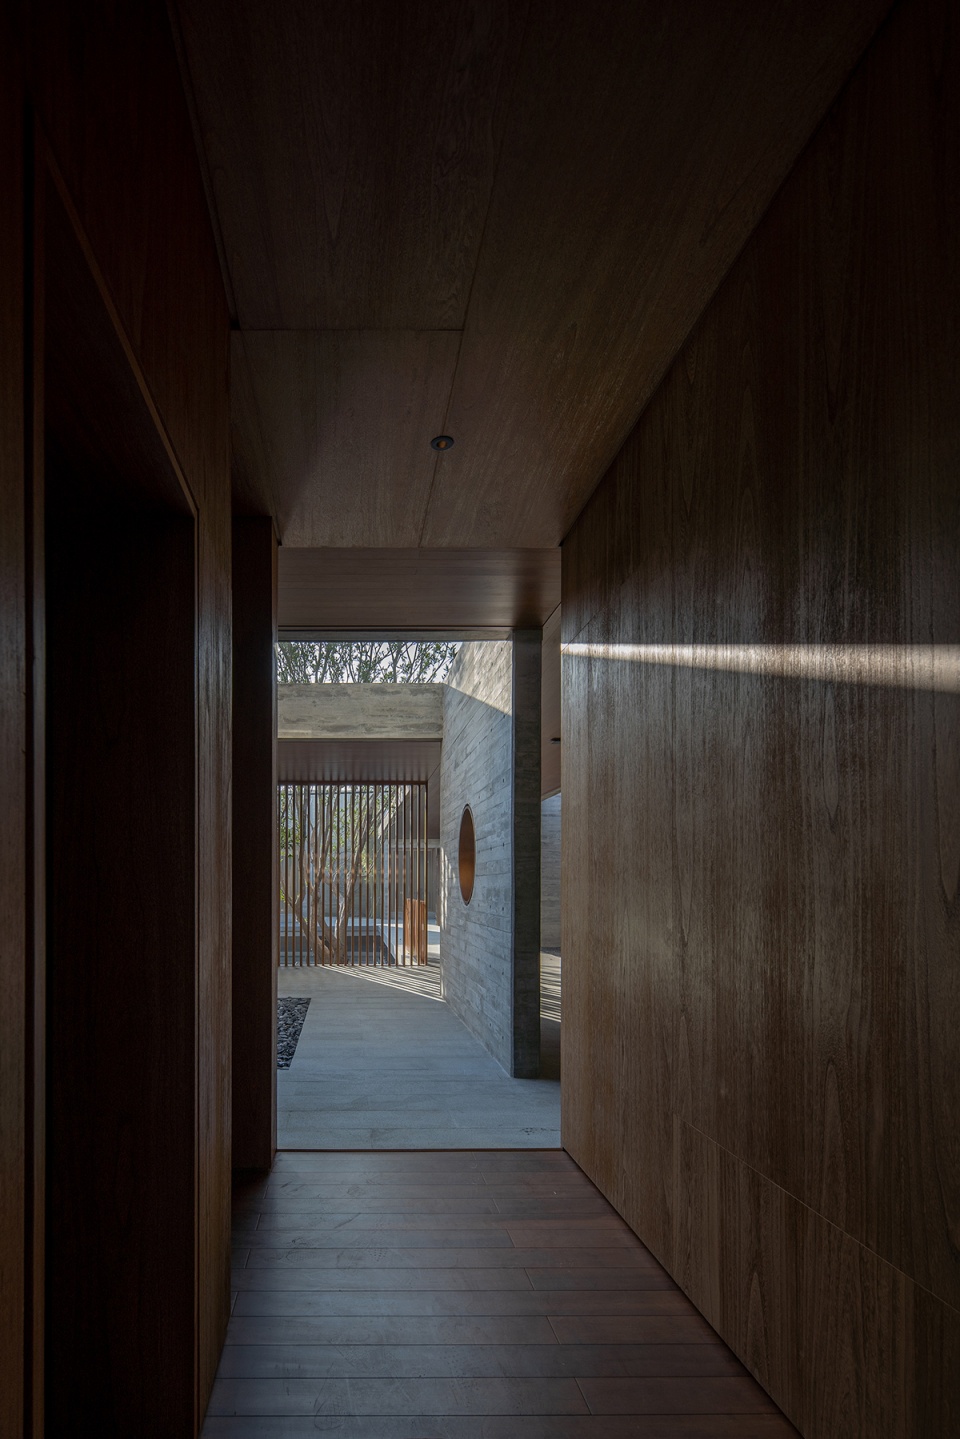
▼从楼电梯间眺望内庭院
Looking at the inner courtyard from the elevator © 张超
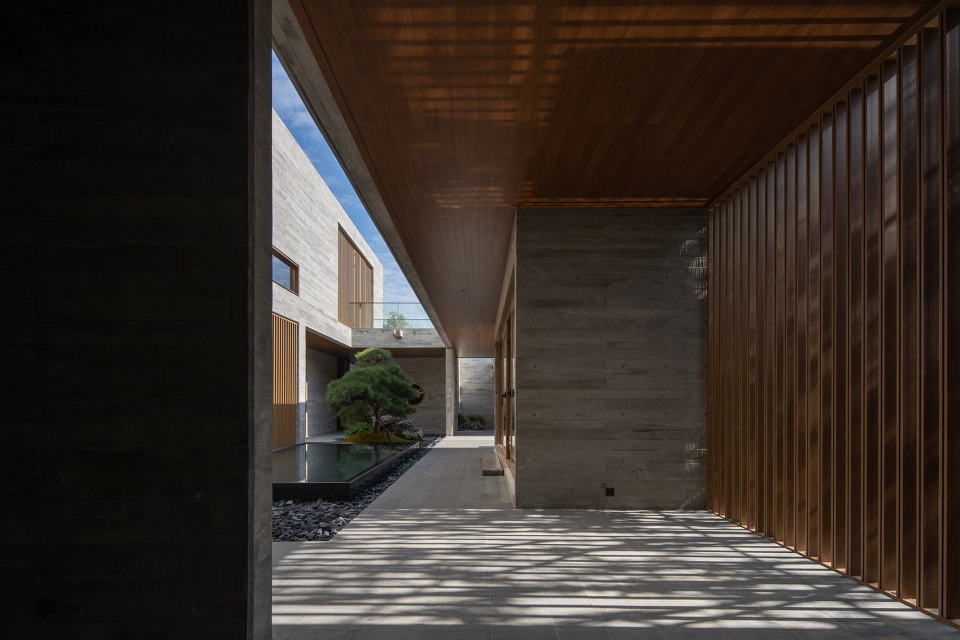
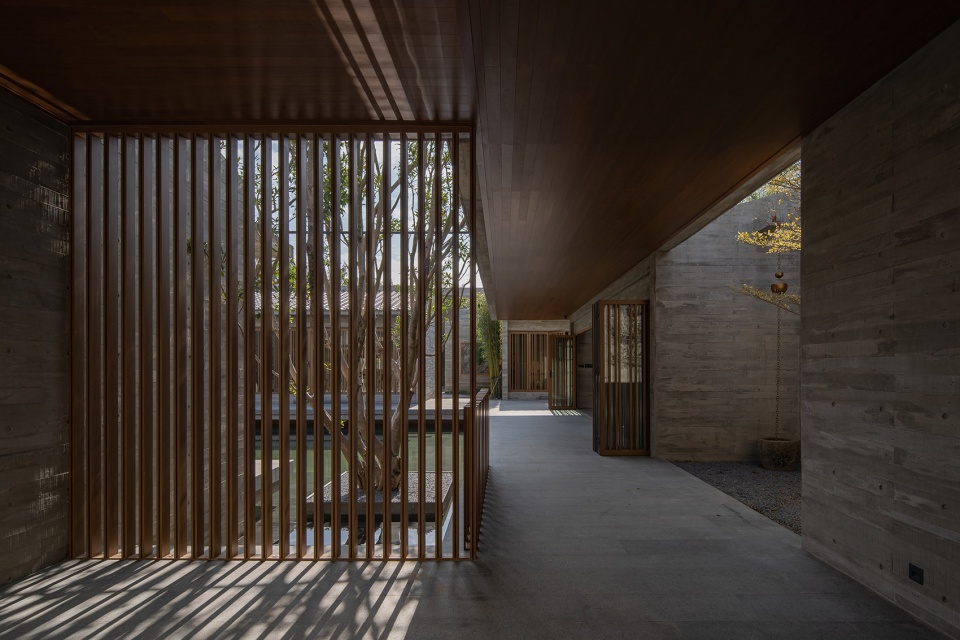
▼大餐厅外的檐廊,Eave and corridor outside the dining room © 张超
▼从大餐厅眺望水院,Overlooking the pond yard from the dining room © 张超
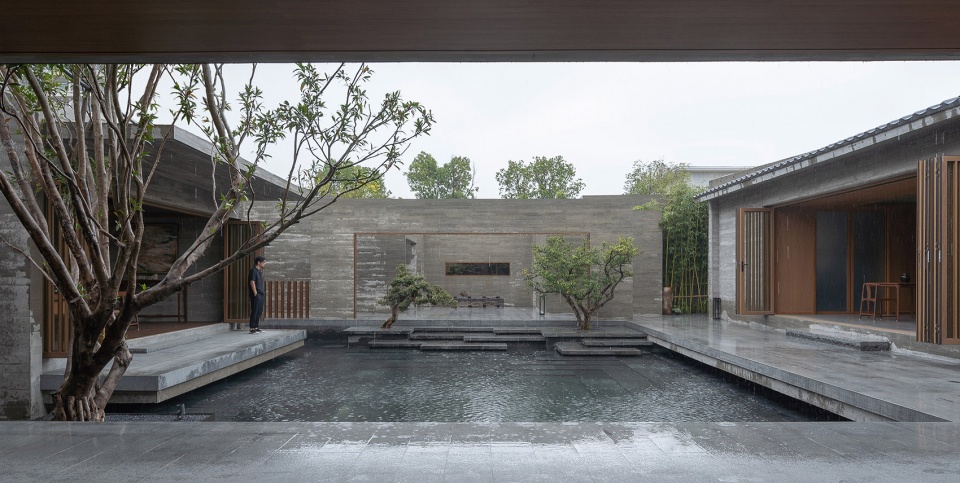
▼大餐厅背后的天井
Patio behind the dining room © 张超

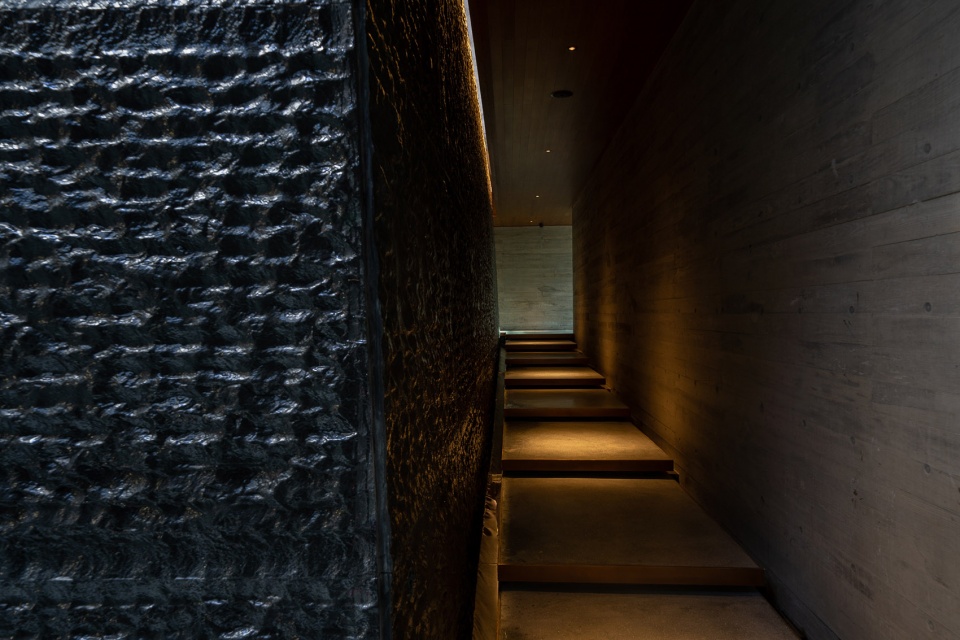
为适应业主的游泳习惯,地下层内设计了恒温泳池。在多个方位掏开的下沉庭院,以及泳池上方的水景天窗,引入了充足的光线。泳池区通过廊道连通居住区的地下部分,廊道一侧的水幕墙将一层水院的水流缓缓引下。
The indoor heated pool is placed in the basement to cater for the owners’ habit of swimming. The sunken courtyard with multiple openings together with the waterscape skylight above the swimming pool bring in ample light. The swimming pool area is connected to the underground part of the residential area by a corridor. The water curtain wall on one side of the corridor slowly draws down the water from the pond yard on the first floor.
▼地下泳池空间中光线的引入,Introduction of light in the underground swimming pool © 张超
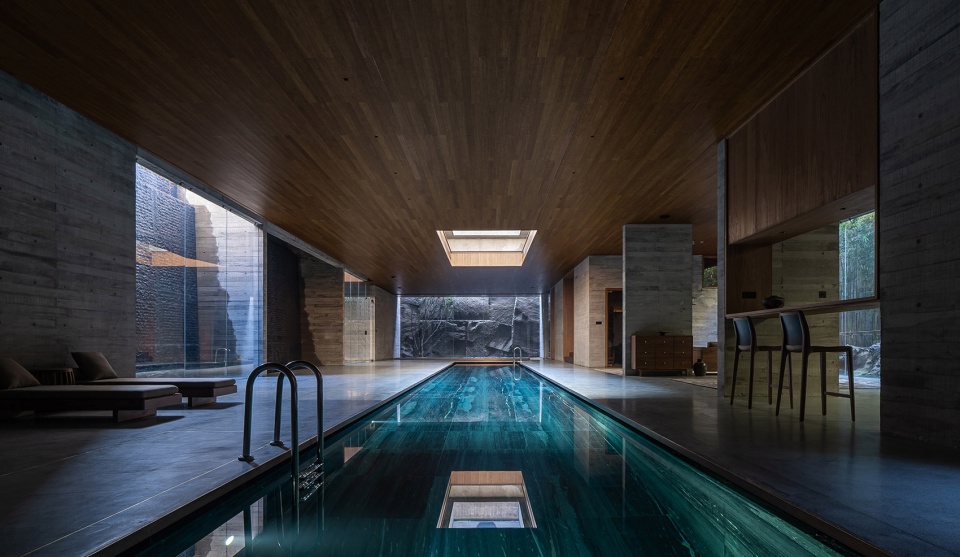
▼池边休憩区及下沉庭院,Recreation area by the pool and the sunken courtyard © 张超
▼泳池端头的下沉庭院
Sunken courtyard at the end of the swimming pool © 张超
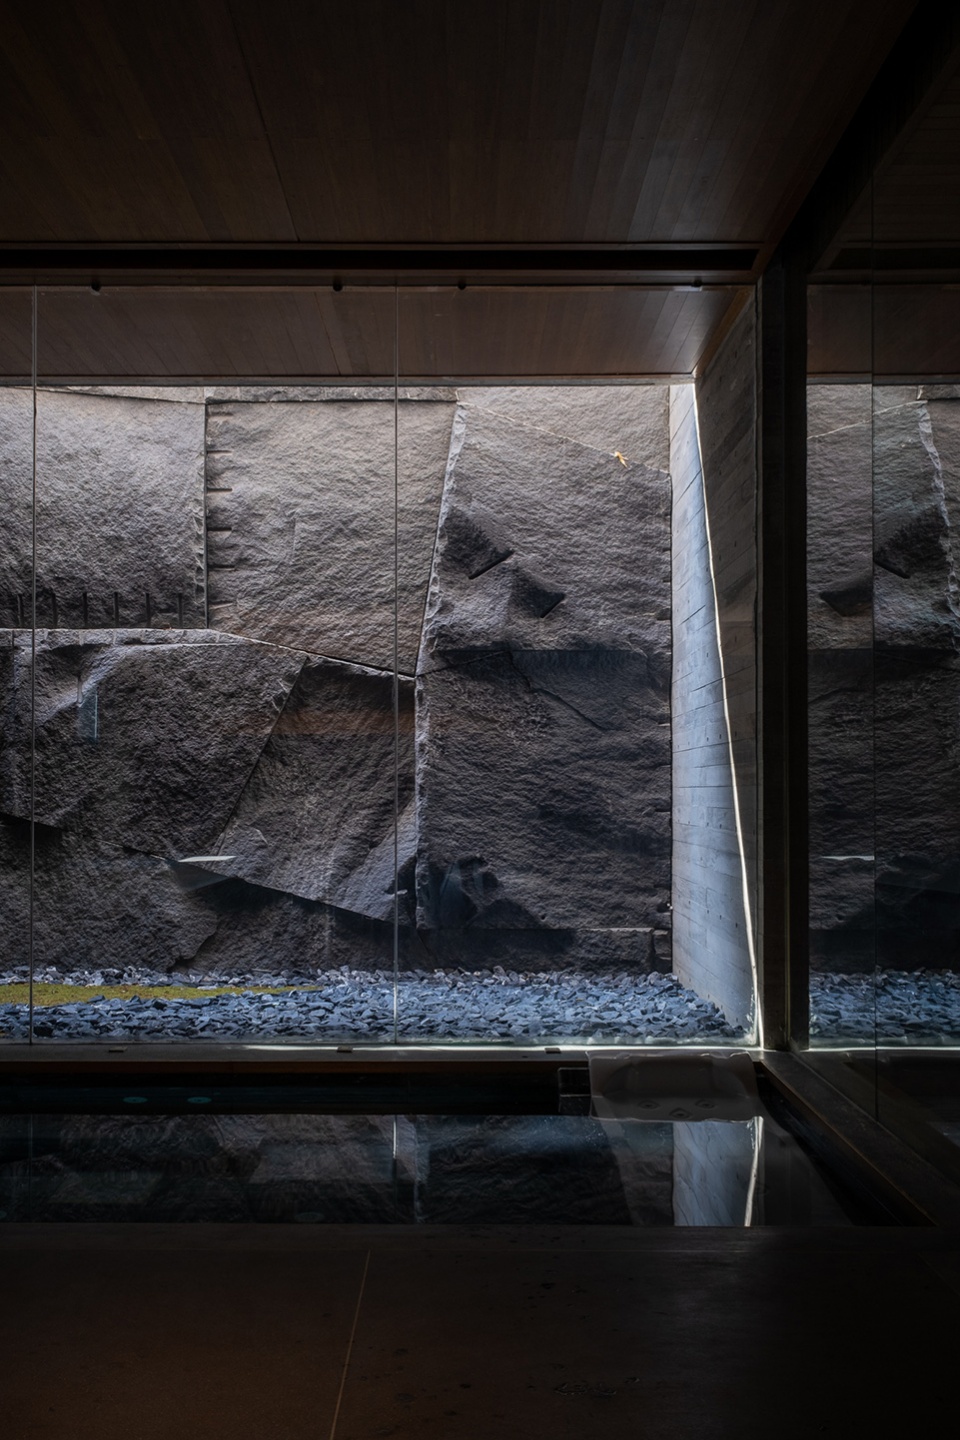
▼廊道与水幕墙,Corridor and water curtain wall © 张超
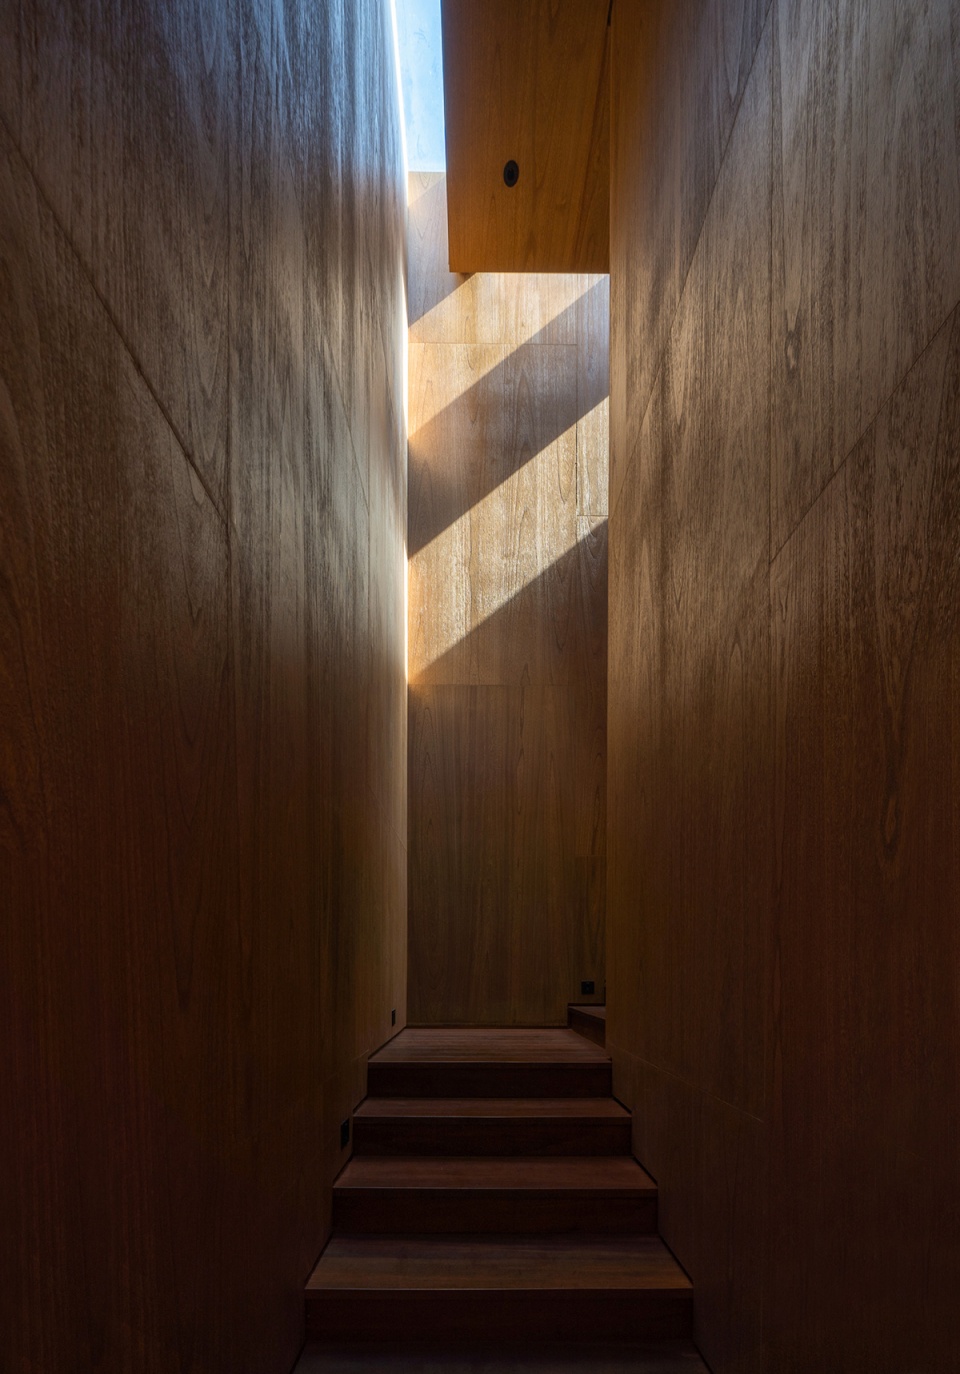
此外,除却商议室、管家房、厨房后勤等一些附属功能,在休闲部分的北侧二层,布置了若干间客房。房间尺度不大但气氛温馨,朝南可赏园景。客房走廊贴地的长窗拉近了与一层内庭院间的关系。透过连续天窗散落下的光线,赋予了走廊在不同时节的光影变化。
In addition, besides some affiliated functions such as the consultation room, butler room, kitchen logistics, etc., several guest bedrooms are arranged on the second floor on the north side of the leisure part. The rooms are small but cozy, abound with the lovely garden view on the south. The long ground windows in the guest rooms’ corridors integrate the corridor with the courtyard space. The corridor is illuminated by the scattered light through the continuous skylights, giving the changes of light and shadow in different time and seasons.
▼二层贴地长窗与内庭院的关系,Relationship between the long window on the second floor and the inner courtyard © 张超
▼二层楼梯间内的天光
Skylight in the second floor stairwell © 张超
其次是居住部分:
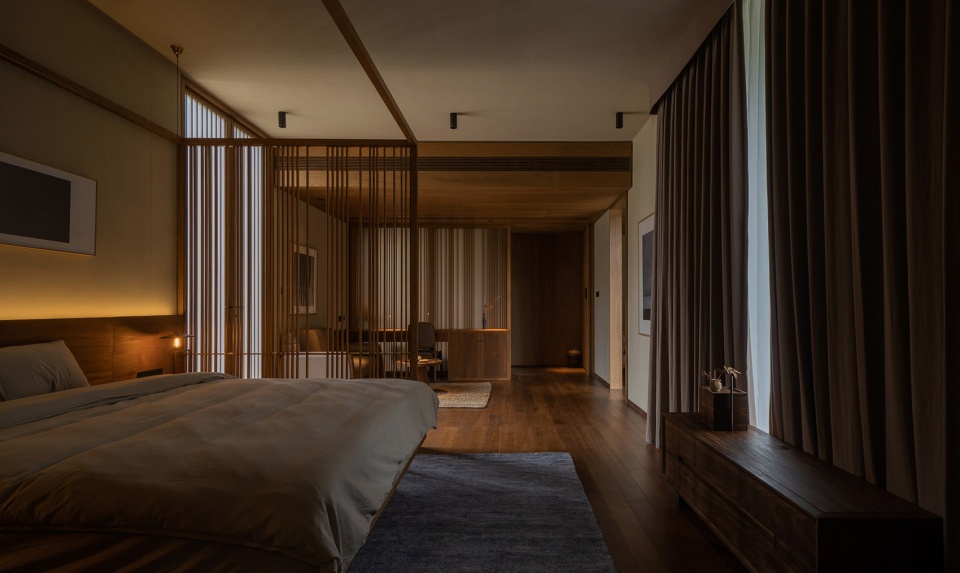
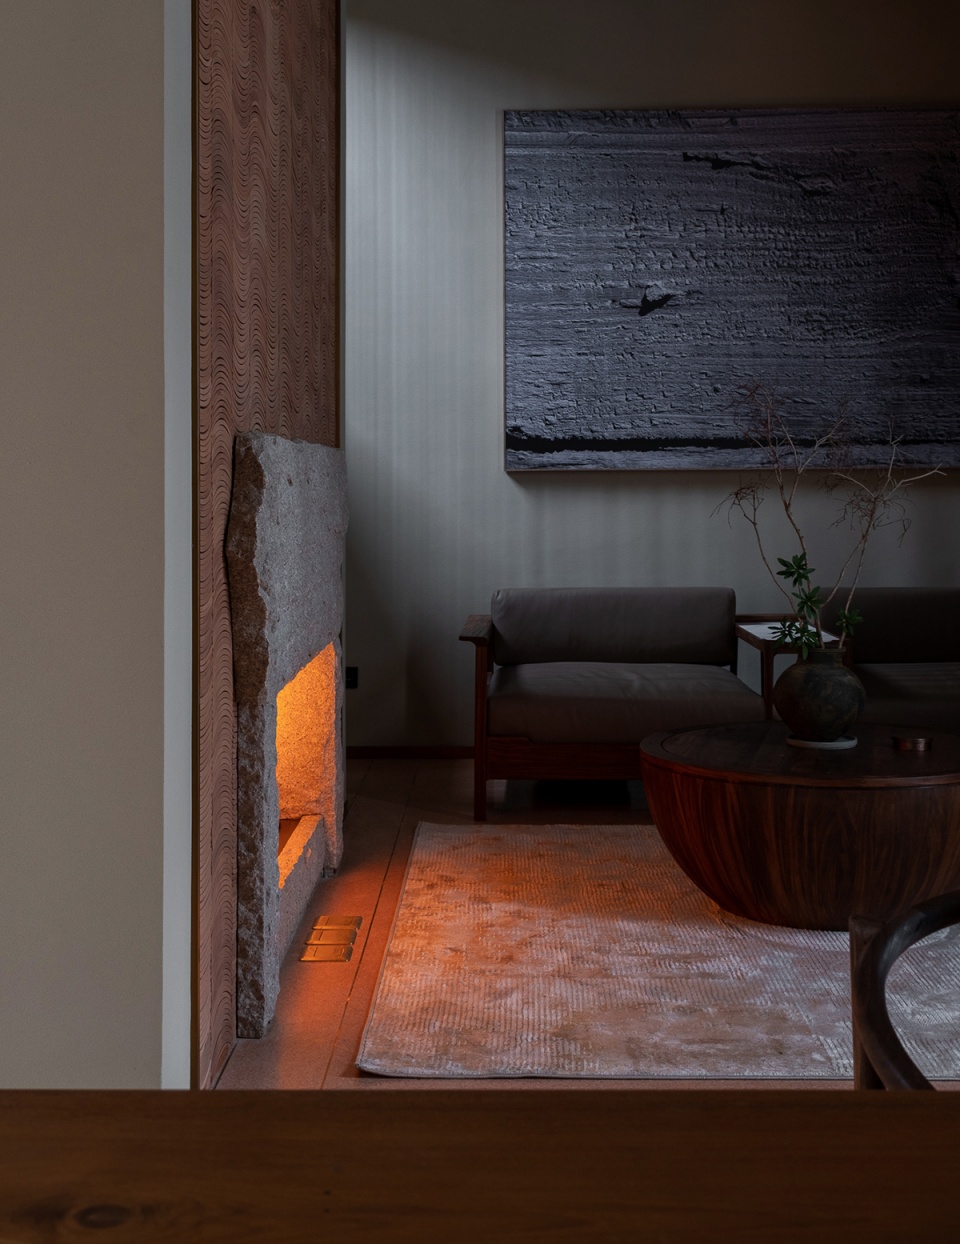
两个居住单元在场地南侧合为一个完整的建筑体量,但户内并不连通。各自的入户小门厅均朝向两户间的带状庭院并适当错位,进入时不相打扰。设计将兄弟二人的主卧室安放在了朝向最佳的南面临海二层。一层用以布置包含沙发区和茶歇区在内的起居空间。其他房间在一层相应范围内逐渐向北延伸,联系房间的走廊则不时通过窗洞借景。
Secondly, the Residential Part:
In the north of the site, the two residential units are combined into a whole building but separate inside. The respective entrance halls facing the ribbon courtyard are staggered appropriately to create the privacy when entering. We placed the master bedrooms of the two brothers on the second floor on the best south side facing the sea. The first floor contains a residential space including the sofa area and tea break area. The other rooms gradually extend northward on the first floor. The corridor serves as a connection between the rooms, and the view from the corridor is taken through the window openings.
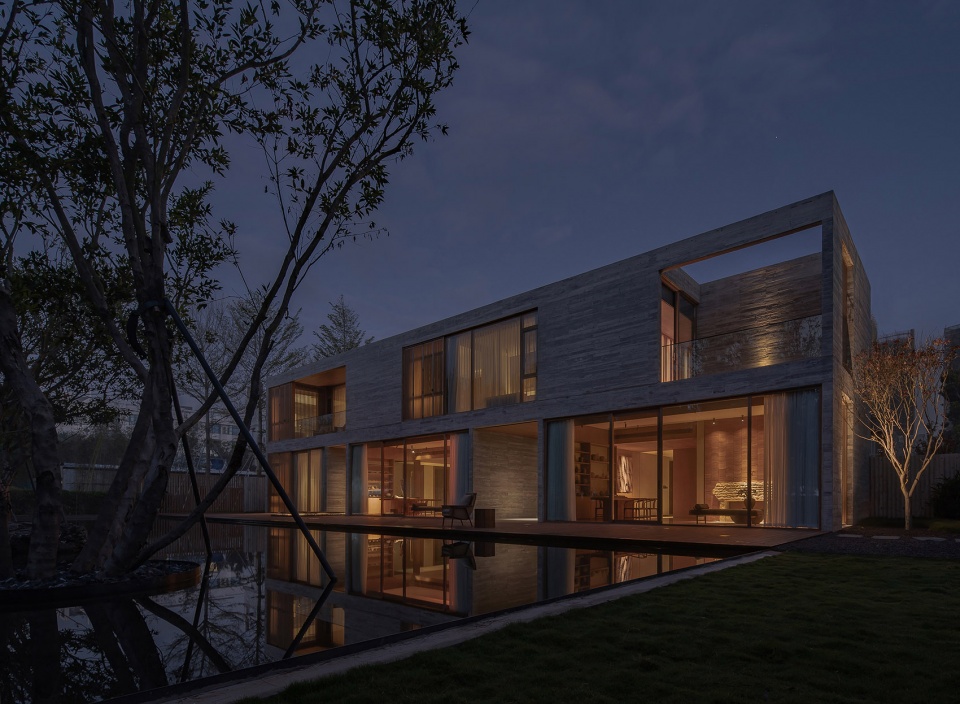
▼南侧建筑的两层体量,Two-story volume of the building on the south side © 张超
▼主卧室内景,Interior view of master bedroom © 张超
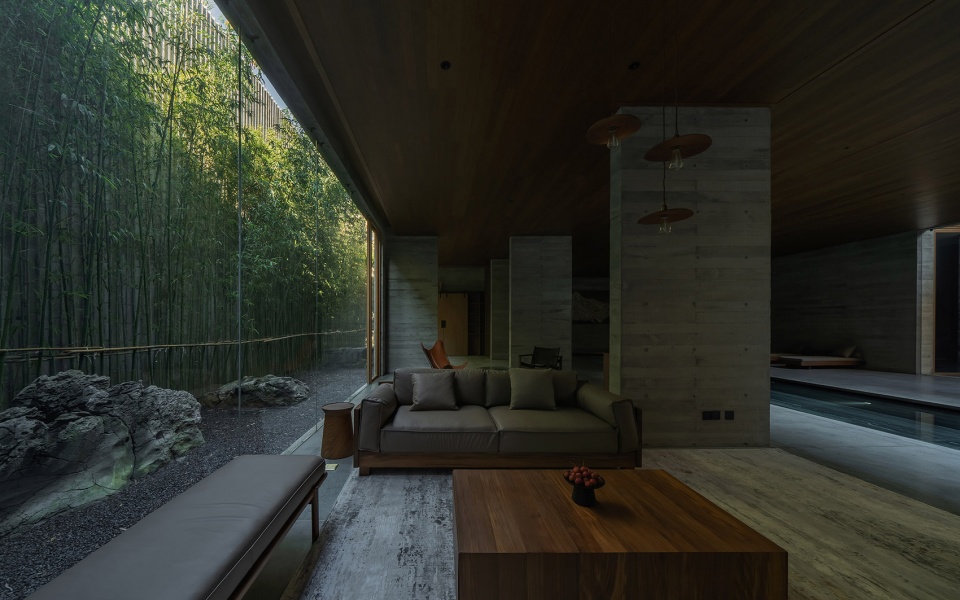
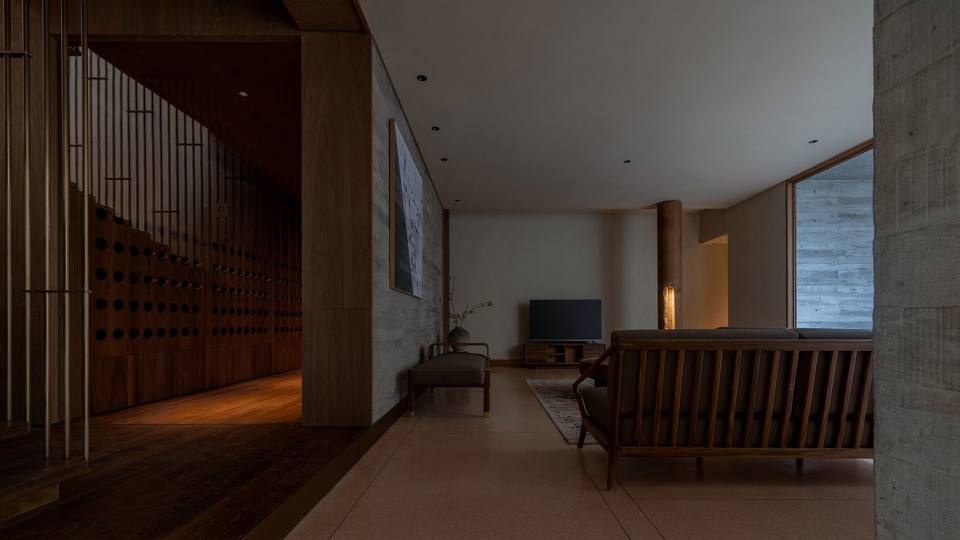
▼起居空间内的沙发区,Sofa area in the living space © 张超
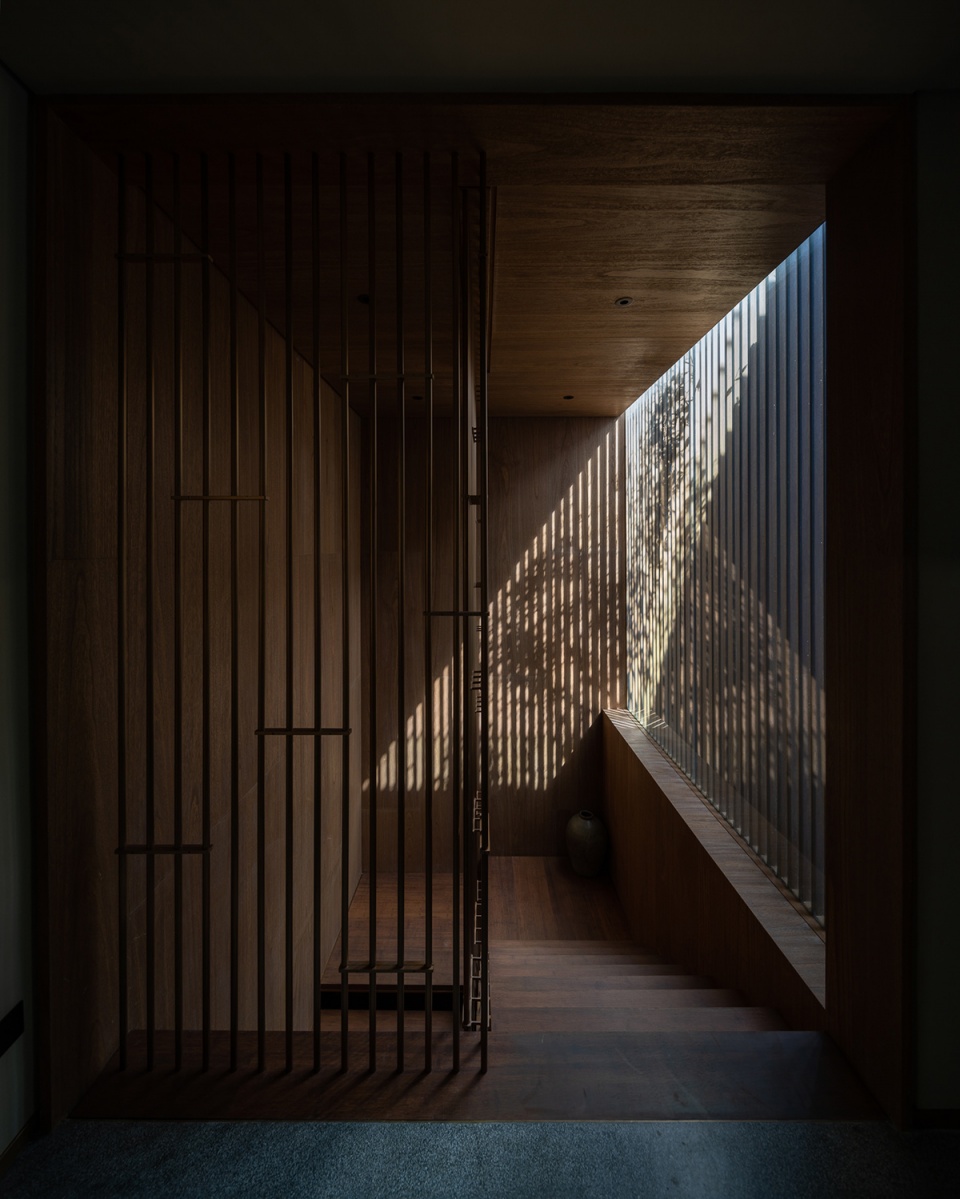
▼庭院边的楼梯 , Stairs by the courtyard © 张超
走廊最北端是两套住宅各自的多功能室,既可作为独立小餐厅,也可作书画、阅读、棋牌之用。它们与对岸的茶室隔水院相望,亦采用坡屋顶形态,有“四水归堂”之意。形态各不相同的次卧室比起主卧相对小些,但引入的庭院和天井让空间延伸至室外。
In the northernmost corridor, the multi-function rooms of the two units can be used as the independent small dining room, and also be used for painting, calligraphy, reading, playing chess and cards. The multi-function rooms, with sloping roofs, are facing the tea room over the pond yard, delivering the philosophical idea of “water on the roof returning to the yard”. The secondary bedrooms with different layouts are relatively smaller than the size of master bedrooms, but the courtyard and patio are introduced to extend the bedroom space outward.
▼从水院眺望多功能室,Looking at the multi-function room from the pond yard © 张超
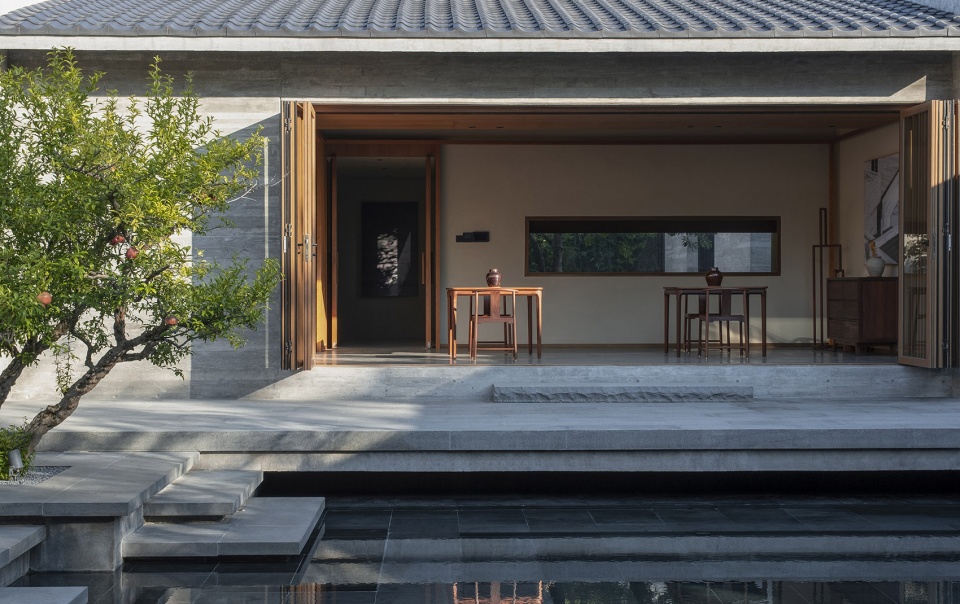
▼次卧室与庭院的关系,Relationship between the secondary bedroom and the courtyard © 张超
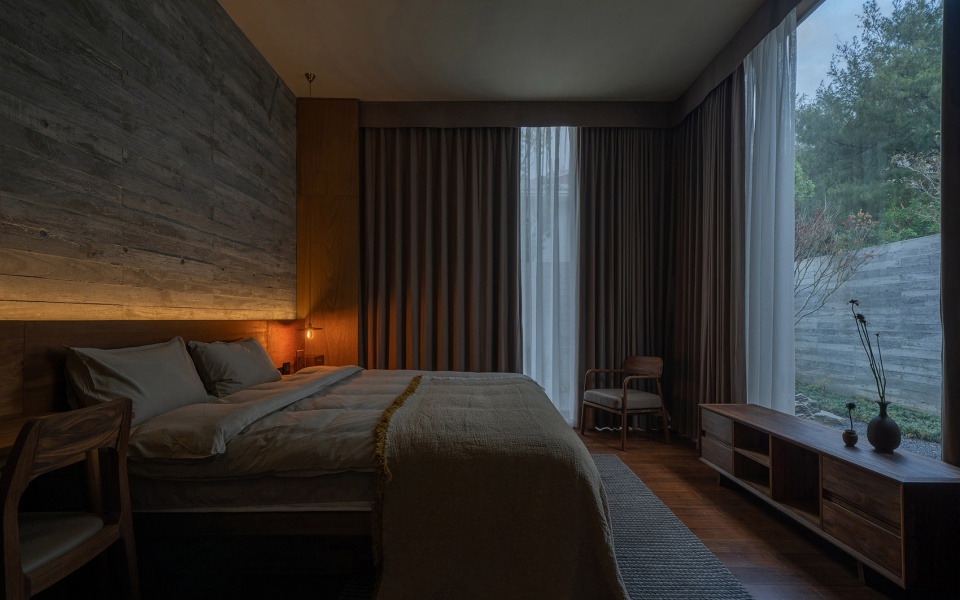
▼次卧室与内嵌天井的关系,Relationship between the secondary bedroom 2 and the built-in patio © 张超
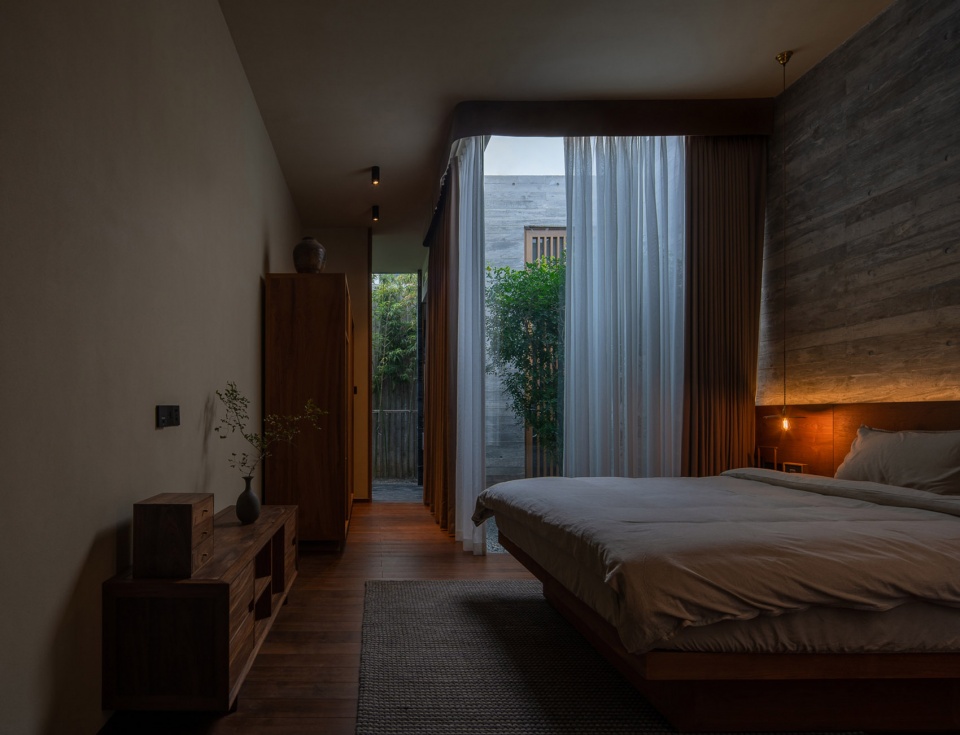
▼洒入阳光的备用卧室,Spare bedroom with sunlight © 张超
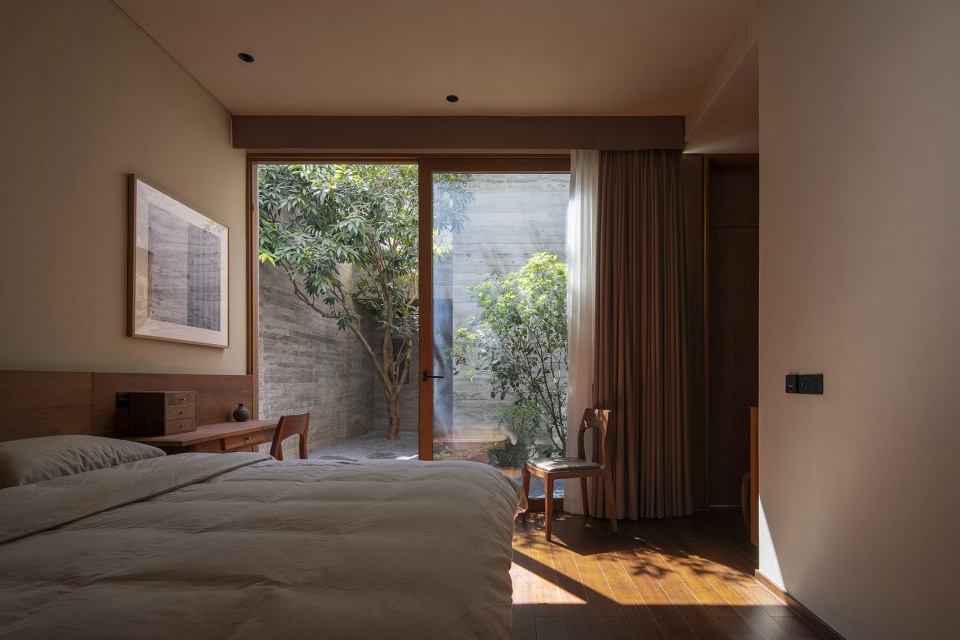
使用频率不高的备用卧室则降入地下层,下沉的庭院使其采光和通风并不亚于地面房间。此外,地下层还设置有活动起居厅、影音室、酒廊和洗衣房等居住附属功能。
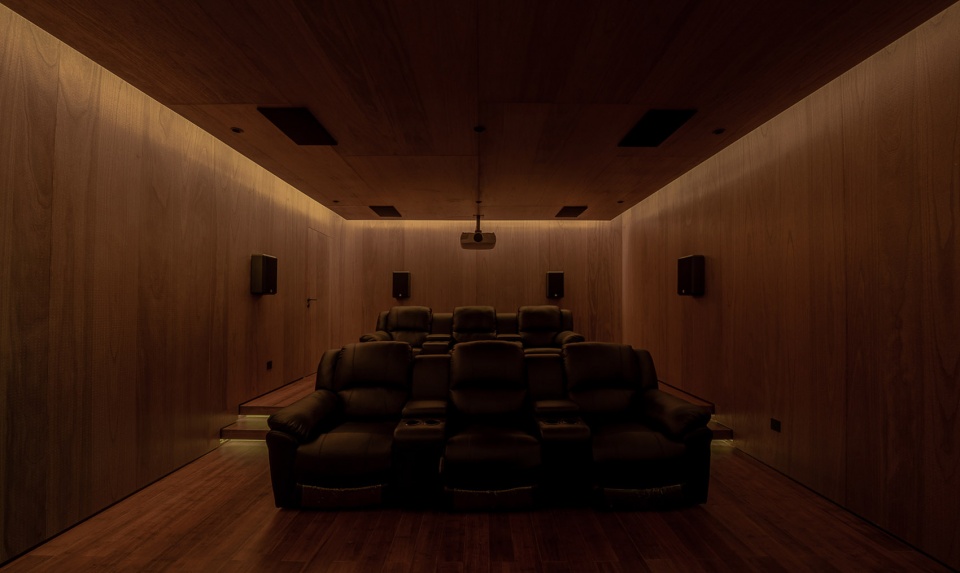
The spare bedrooms that are not frequently used are positioned on the basement floor. The sunken courtyard makes them well lighted and ventilated, which is as good as the bedrooms on the ground floor. In addition, the basement is also equipped with living affiliated functions such as the living room, the home theater, the lounge and the laundry room, etc.
▼地下起居厅,Underground living room © 张超
▼影音室内景,Home theater interior scene © 张超
材料的分寸
Appropriate Use of Materials
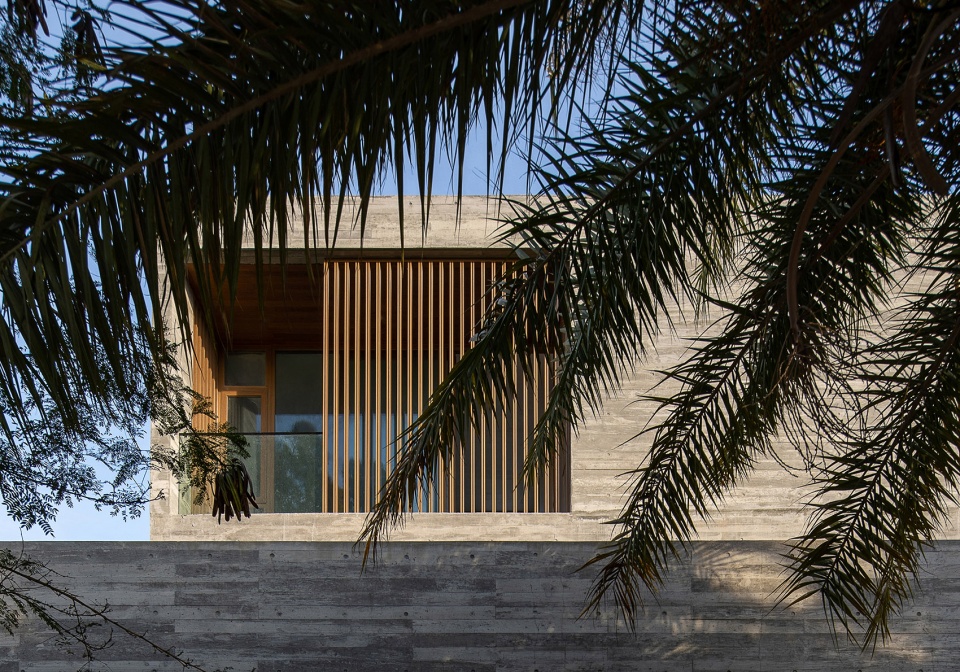
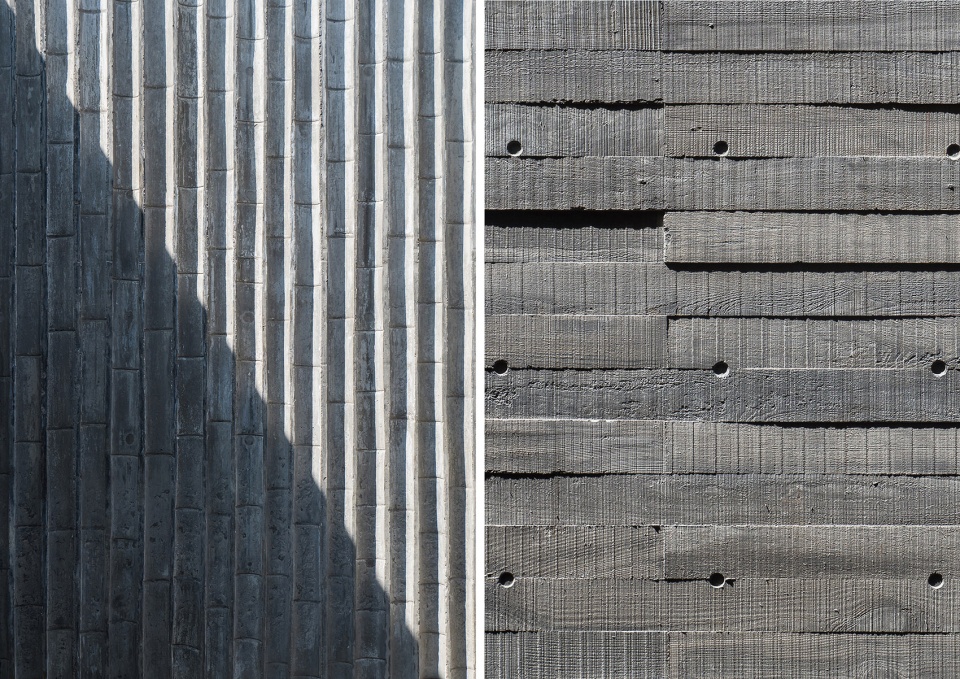
“清水园”名字的由来与材料本身多少有些关联。将剪力墙作为结构体系,并采用清水混凝土作为建筑主体材料的原因顺理成章:业主有自己经营多年的混凝土生产企业,对此材料很熟识。墙体的浇筑采用了纹理自然的松木小模板,水平走向的木纹也更适应小尺度空间的横向流动感。在一些需要稍加变化的空间部位,也少量使用了毛竹模板。对于房子的辅材,设计则使用了户外瓷态竹板、黄铜构件、木色门窗及格栅系统等暖色系材料,以平衡与清水混凝土间的冷暖、软硬关系。
The origin of the name of ‘The Flowing Garden’ is partly related to the materials used. The owners have run a concrete factory for many years. They are very familiar with this material. This is why the shear wall is used as the structural system and the fair-faced concrete is used as the primary building material. The pouring of the concrete wall adopts a small formwork of natural pine wood, and the horizontal wood grain is in line with the horizontal flow of small-scale spaces. Moso bamboo formworks are also used in a small amount in some spaces that require slight variations. For the auxiliary materials of the project, a range of warm-colored materials, such as outdoor bamboo panels, brass components, wood-colored doors and windows and grille systems, etc., are used to balance their relationship with the fair-faced concrete, between the feelings of coldness and warmness, as well as the softness and the hardness.
▼顺应游线动向的木纹模板 © 张超
Wood grain formwork that conforms to the travel trend
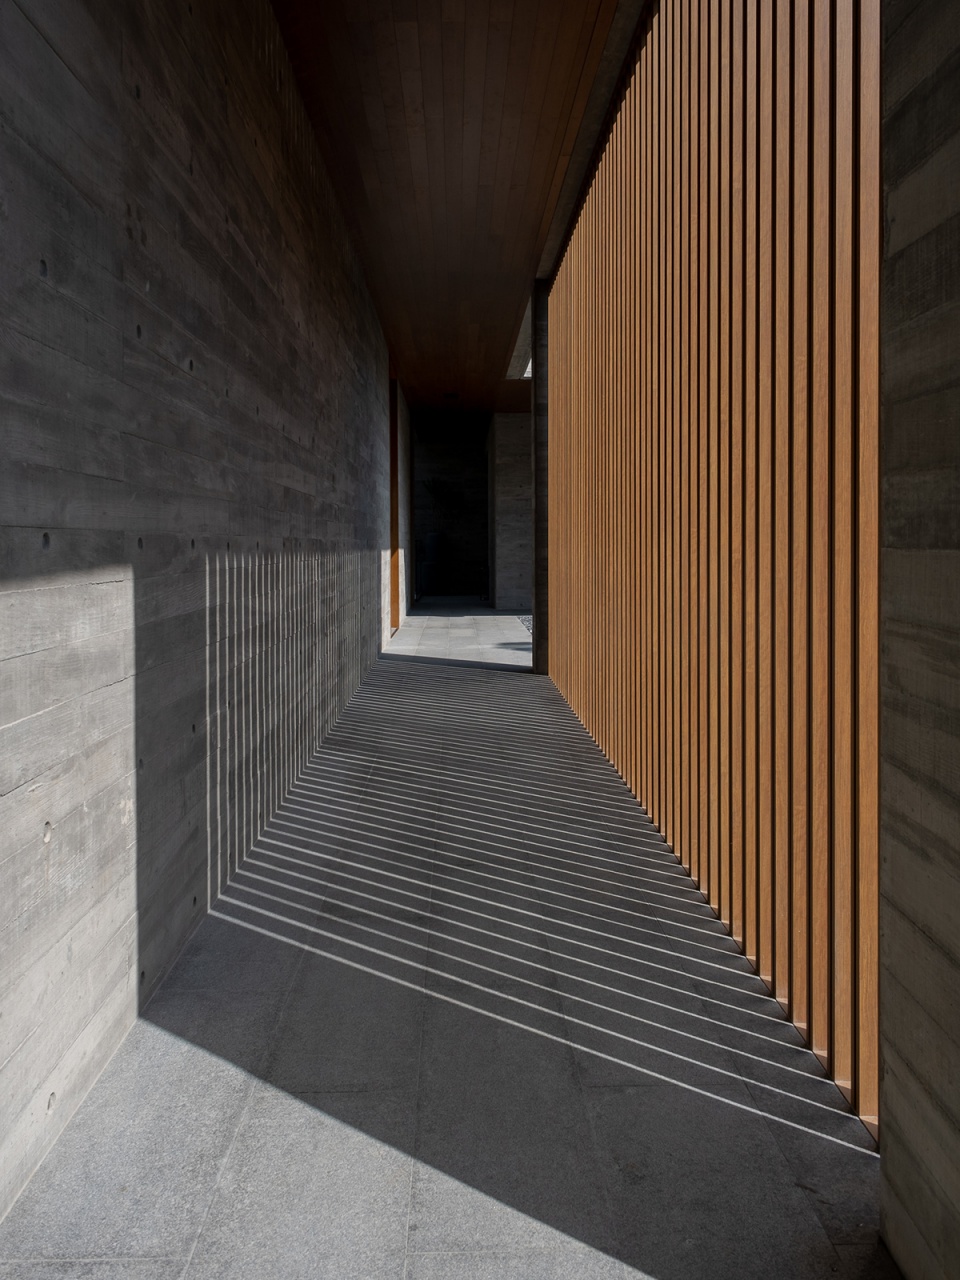
▼竹木、黄铜等暖色系构件为主的建筑辅材,Auxiliary materials mainly composed of warm color components such as bamboo, wood and bras © 张超
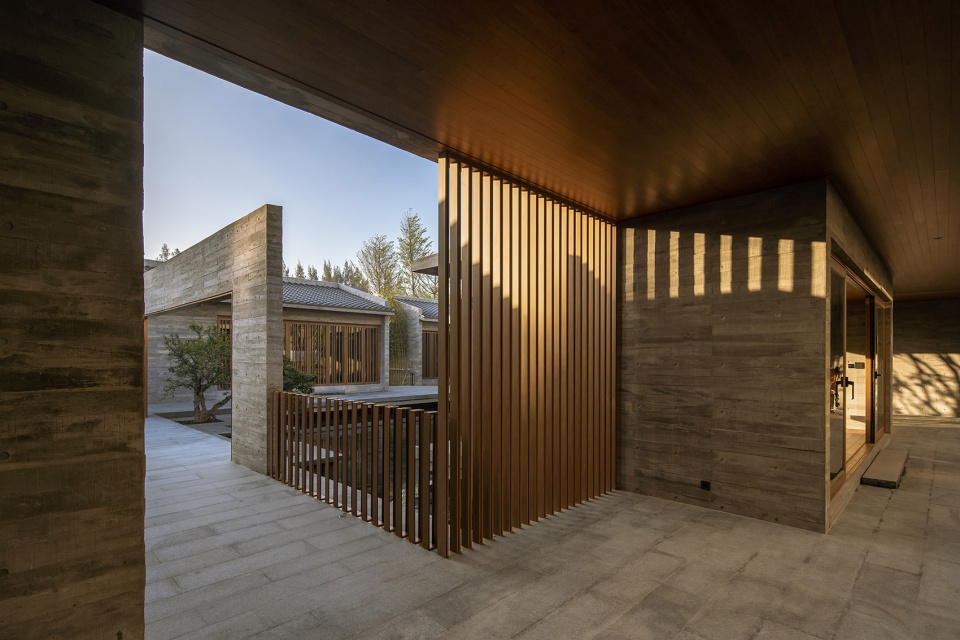
▼木色格栅及门窗系统,Wood-colored doors and windows and grille systems © 张超
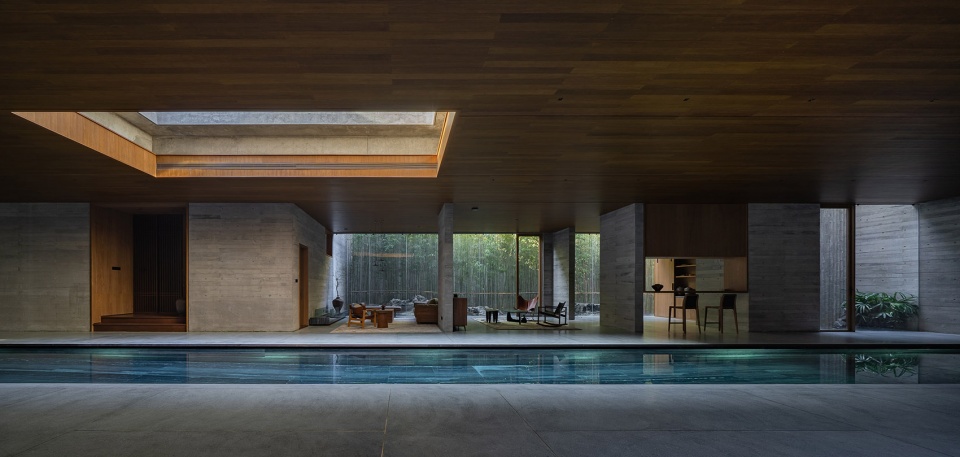
对于项目的室内部分,就一组需长居久住的自用空间而言,过多保留清水墙面难免产生“冰凉”之感。于是我们与业主一道商议:采用分区域、有选择地在室内保留混凝土的原始质感。项目的休闲部分,在功能上有点类似“局部小公建”。我们就在像泳池这样的公共活动区域,留存了一定的清水墙不做额外修饰,但通过吊顶的竹木材料去平衡感官上的冷暖关系。
对于住宅部分,显然应偏向柔软、舒适的居所氛围,更适合点到为止地少量保留清水墙体,甚至索性不予显现。我们更多地选择了米色灰泥、梧桐木复合饰面板、竹木地板、红色现浇水磨石等材料加以包裹。此外,灯光照明基本上采用了2700K色温光源,也让原本冷调的材质,在入夜时分覆盖上了一抹柔和的暖色。总体看来,设计还是注意拿捏了室内材料运用上的分寸,使其与混凝土之间达到了某种平衡状态,精炼而节制。
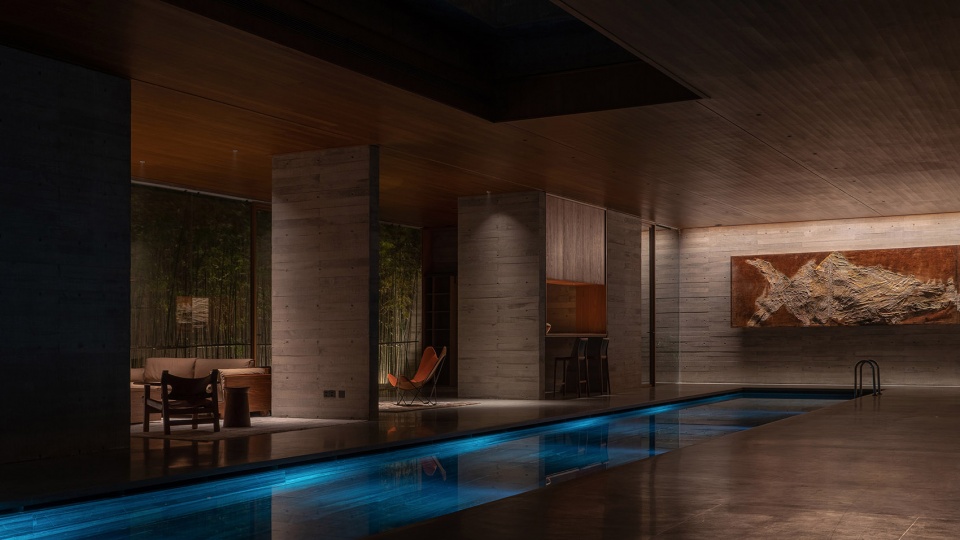
Too much use of fair-faced concrete walls in the residential space inevitably produces a feeling of coldness. So we discussed with the owners and reached an agreement to retain the original texture of the concrete selectively by dividing up different indoor areas. The leisure part of the project is somewhat similar to a small public building in terms of the function. We retain a certain amount of fair-faced concrete walls without any additional decoration in public areas like the swimming pool, by using the bamboo materials on the ceiling to balance the tones between warmness and coldness.
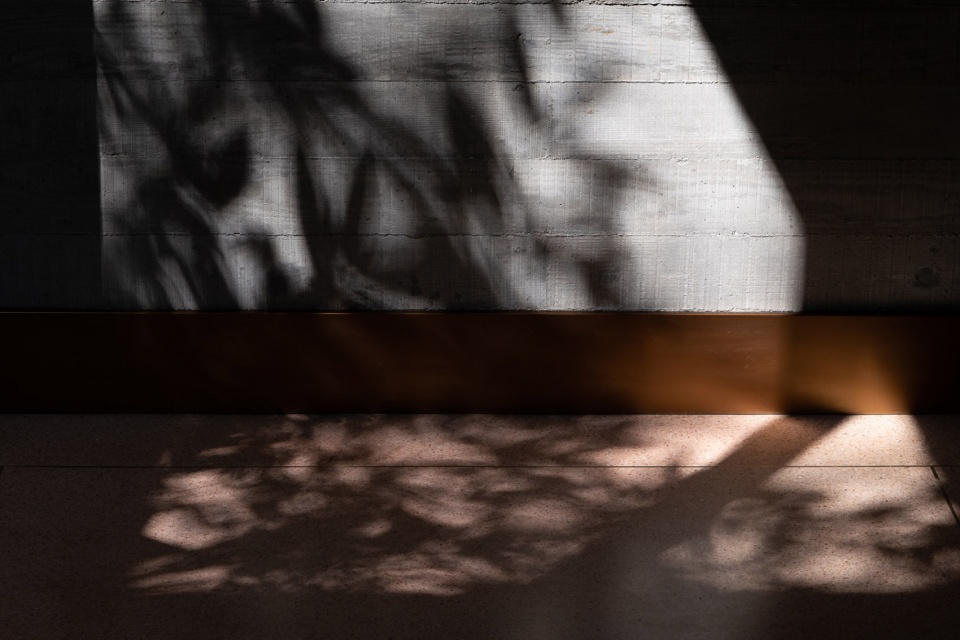
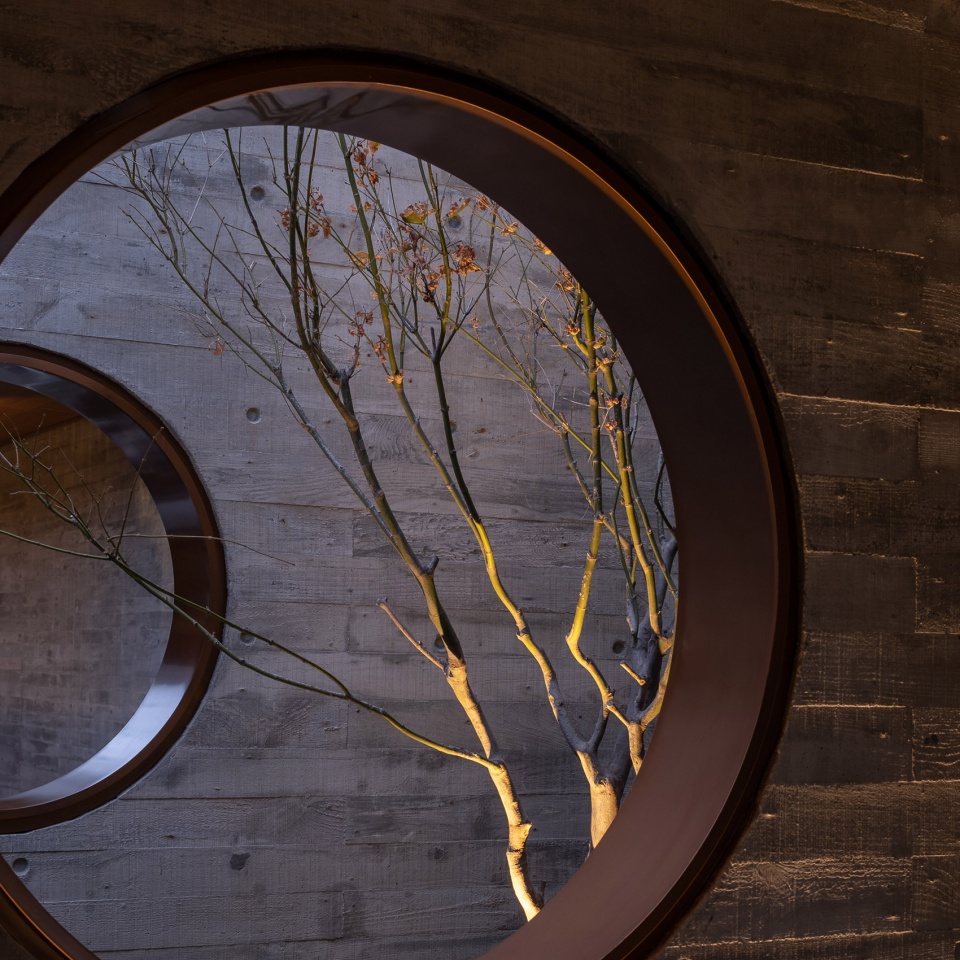
For the residential part, it evidently requires a soft and comfortable atmosphere. Therefore, it is logical to retain only a very small amount of fair-faced concrete walls or even have them entirely absent. We mostly use beige stucco, sycamore composite veneer, bamboo flooring, red cast-in-place terrazzo flooring and other materials. In addition, the lighting uses the 2700K color temperature light source, which also allows the original cold-toned materials to be covered with a soft, warm color at night. Overall, special attention is paid to the appropriate use of the interior materials. Therefore, a certain balance is achieved between the “warm” interior materials and the “cold” concrete, refined and restrained.
▼较多保留清水墙的休闲部分,Preserving a Large amount of the fair-faced concrete walls in the leisure part © 张超
▼红色水磨石地面细部,Red terrazzo flooring detail © 张超
▼暖光源下的窗景局部,Part of the window scene under the warm light source © 张超
营造的过程
Process of Construction
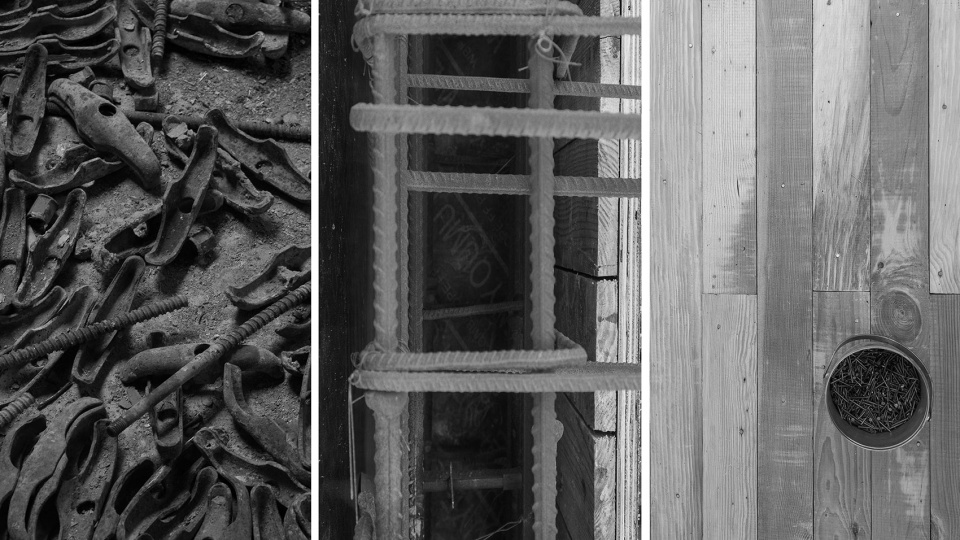
“清水园”的土建施工,得益于业主自己搅拌站的稳定输出,浇捣作业有了牢靠保障。一部分预算还是花在了采购、切割、装钉松木和毛竹模板上,但现场在逐渐掌握了方法之后,施工进度也利落了起来。为了控制造价,项目的松木小模板至少经历过一次周转,部分经过二次、乃至三次周转的模板,用于了围墙、花池等次要部位的施工。
回头再看,这样的混凝土施工过程实属一次机缘巧合,许多实操方式还是与业主条件以及当地情况密切关联的。作为建筑师,其实自己对材料使用并无偏执,业主能接受对于空间的设想已感欣慰。但不可否认,材料简明统一后,建筑实体退为了“背景”,空间反而作为主角凸显在了更重要的位置。
The construction of the Flowing Garden benefits from the high-quality pouring and pounding operations with the stable support of the owners’ concrete batching plant. Part of the budget was still spent on purchasing, cutting, pine nailing and moso bamboo formwork. However, the construction progress turned smooth after the workers were gradually familiar with the methods. In order to control the cost, the small pine formwork underwent at least one turnover, and part of the formwork that underwent two or even three turnovers are used in the construction of secondary parts, such as fences and flower ponds.
Looking back, this concrete construction process is a fortunate coincidence. Quite a lot of actual implement measures are highly related with the owners’ concrete factory and local condition. As the architect, I appreciate the owners’ acceptance of the design idea of this space. However, I don’t have any obsessions on which materials to be used, but it is undeniable that after the materials are concise and unified, it turns out that the building itself becomes the background, instead, the space becomes the protagonist, which has a higher value.
▼“清水三宝”:模板、钢筋与夹具,Three parts of concrete work -formwork, steel bars and fixtures © 张超
▼拆模后日光下的清水墙局部,Part of the fair-faced concrete wall under daylight after form removal © 张超
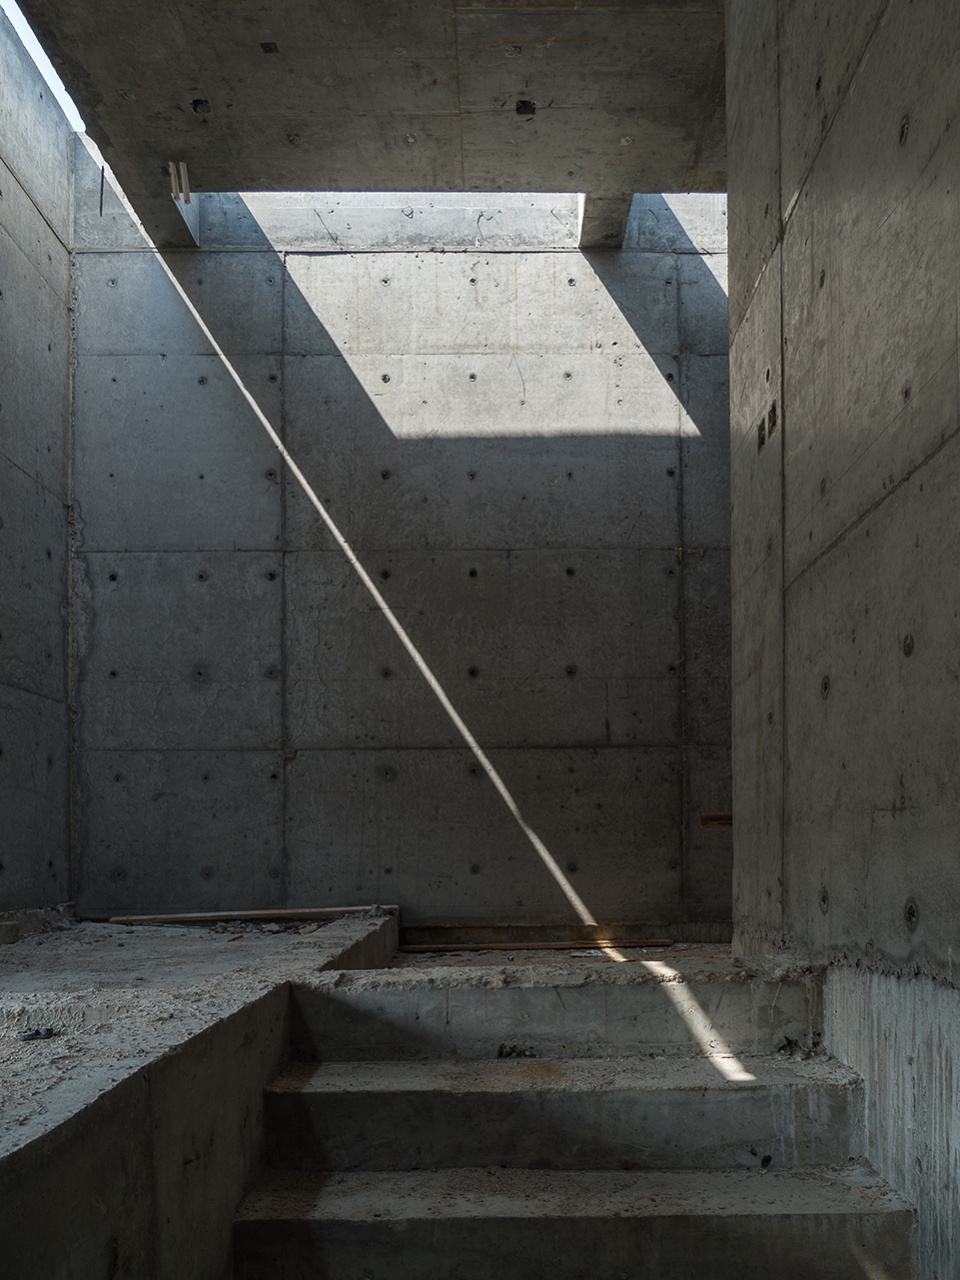
项目在进入了室内装修和景观施工阶段后,现场进度总体较为缓慢。一方面,相较于以混凝土为主的单一土建施工,该阶段材料和工种的数量递增,涉及到大量施工衔接界面问题;另一方面,现场也受困于缺乏专业的施工总包方进行统筹。作为建筑师的我们,除了常规的设计调整和频繁地前往工地之外,也逐渐承担起不少施工协调和现场管理的日常工作,这样的状态也一直持续到了施工的最终完成。
After the project entered the stage of interior decoration and landscape construction, the overall on-site progress slowed down. On one hand, compared with the single civil construction dominated by the concrete, the numbers of materials and types of work at this stage dramatically increase, so it involves many technical interface joint problems. On the other hand, there is a lack of professional construction contractors for overall planning. As the architects, except for regular design adjustments and frequent trips to the construction site, we have gradually taken over quite a lot of daily construction coordination and site management work. Such situation lasted till the completion of the construction.
▼结构完工后的北侧二层走廊室内空间 © 张超
Interior space of the second floor corridor on the north side after the structure is completed
细节的完善
Improvement of Details
“清水园”作为私人居住空间,林林总总的生活细节一样是无法规避和忽视的。如果说酒店是把设计调整到固定的状态,以面对不同使用者的话;那么私宅就是面对固定的使用者,不断调整设计以贴合他们的生活状态。
以院落为核心的房子,苗木是景观塑造中重要的方面。苗木的选择除了要和空间的气质相符外,更要考虑当地气候、日后生长、打理养护等问题。在种植完成后,庭院空间有了脱胎换骨的变化,素色的清水墙也“让步”为了树影婆娑的幕布。更叫人期待的还是若干年后,“前人栽树、后人乘凉”的景象。
As a private residential space, the various details of daily life cannot be ignored in the Flowing Garden. If the hotel design is in a fixed way for different users, then for the private house, the design is constantly tailored to the fixed user.
For the houses centered with the courtyards, plants are essential for landscaping. The choice of plants should match with the space temperament and be suitable for local climate and maintenance. After the planting is completed, the courtyard space has undergone a fundamental change, and the plain fair-faced concrete wall has also become a curtain for the shadows of the trees. Which is even more exciting is to see the scene of “future generation chilling under the trees planted by the ancients” in some years.
▼水院中的丛生水蒲桃树
Syzygium tree in the Pond Yard © 张超
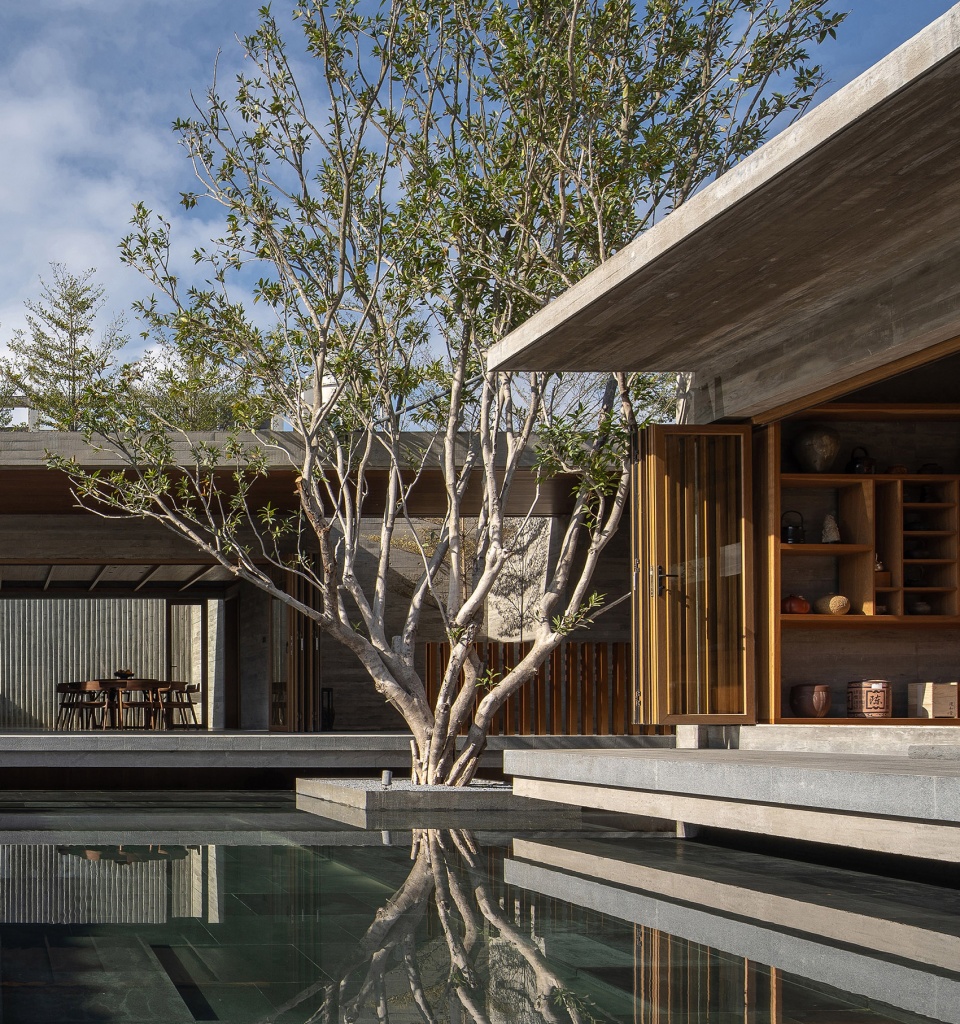
▼水院池岸边的榆树和石榴,Elm and pomegranate on the shore of the pond yard © 张超
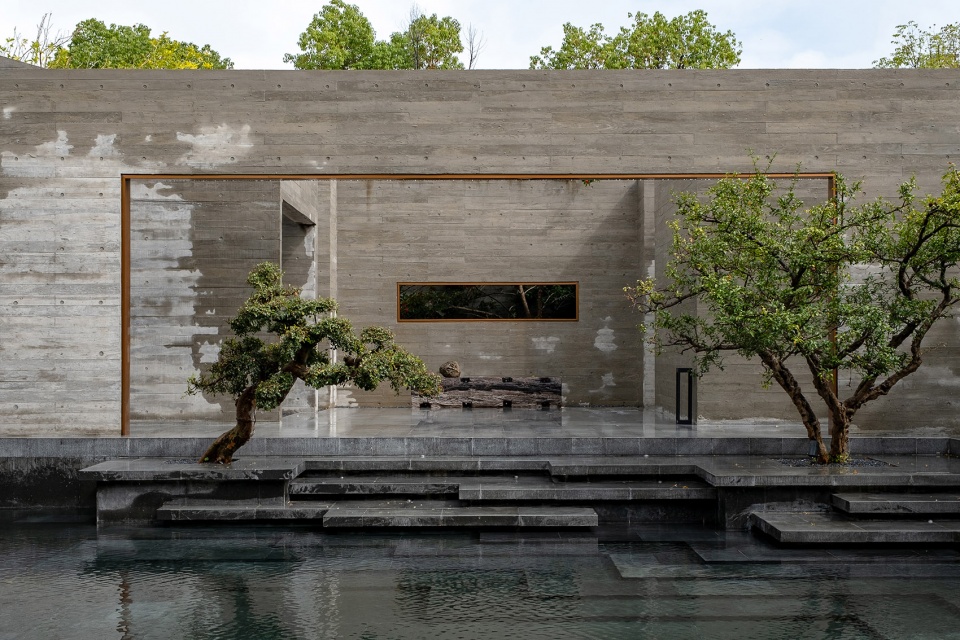
▼庭院中的黑松,Black pine in the courtyard © 张超
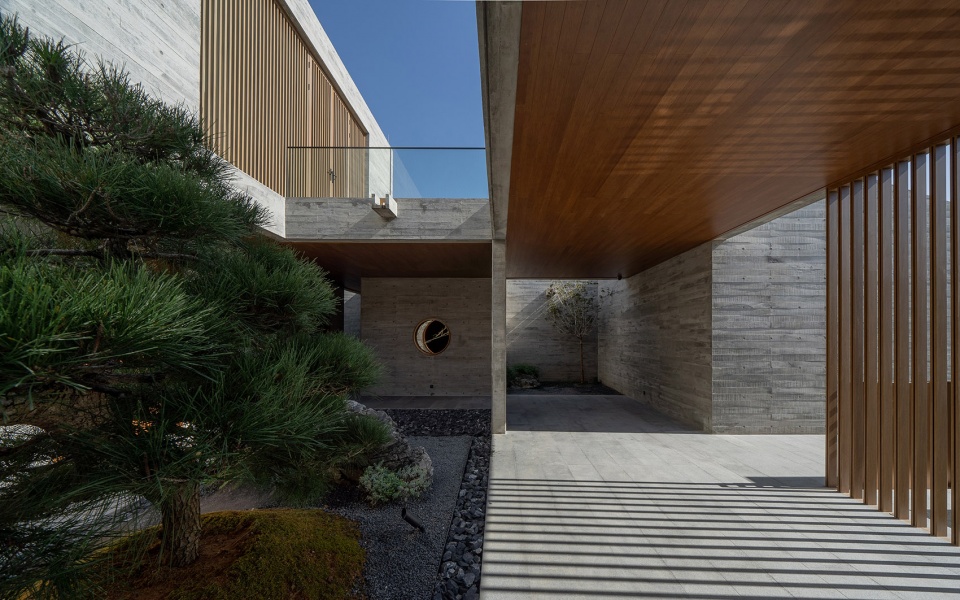
▼树木与庭院空间的关系 © 张超
Relationship between the trees and the courtyard space

▼园内树木与场地南侧的木麻黄林 © 张超
Trees in the garden and the beach she-oak forest on the south side of site
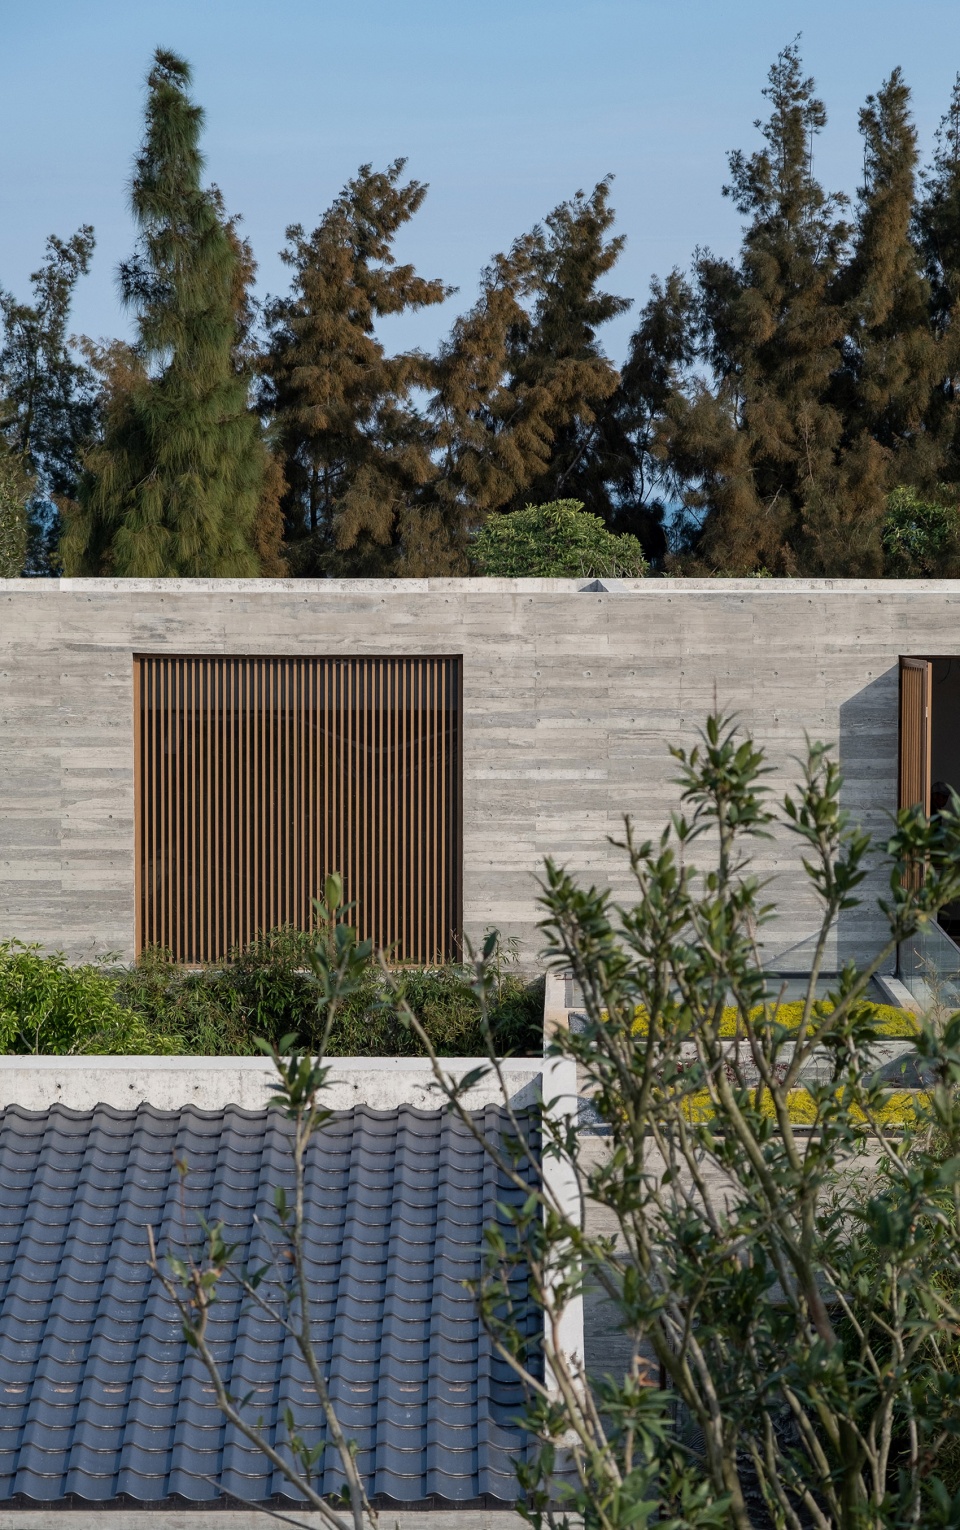
▼树木与竹纹清水墙的关系,Relationship between the trees and the bamboo grained fair-faced concrete walls © 张超
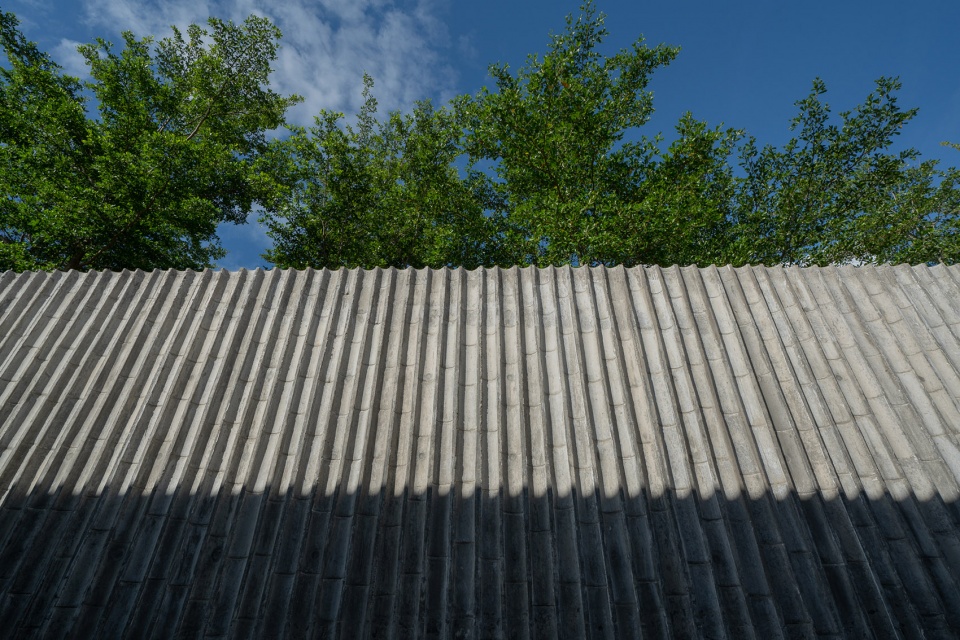
▼树木与清水墙间的对话,Dialogue between the trees and the fair-faced concrete walls © 张超
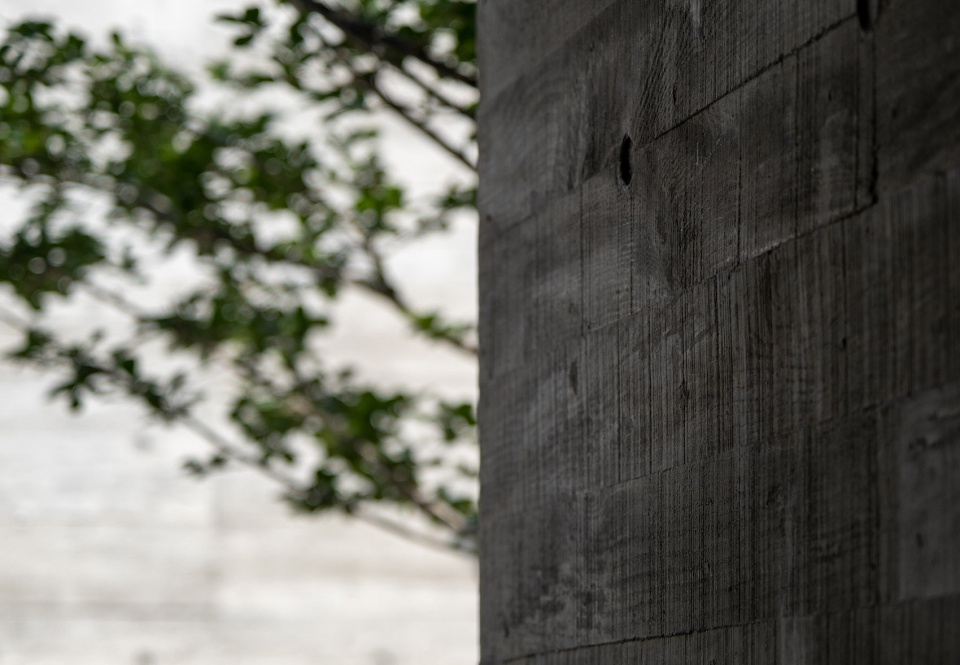
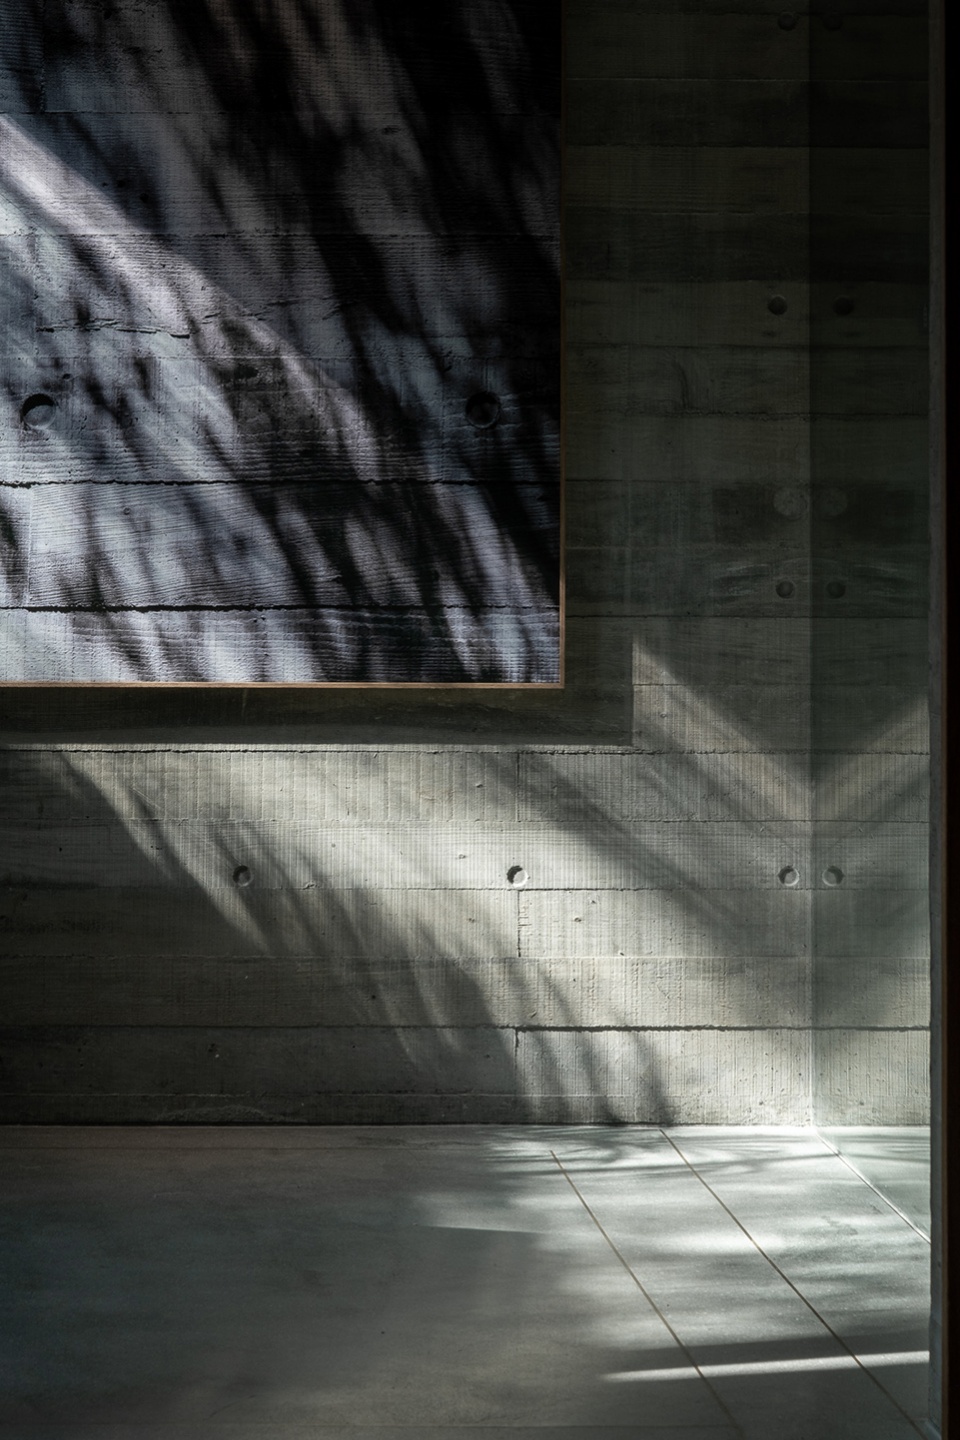
▼晨曦中的树影,Tree shadow in the morning light © 张超
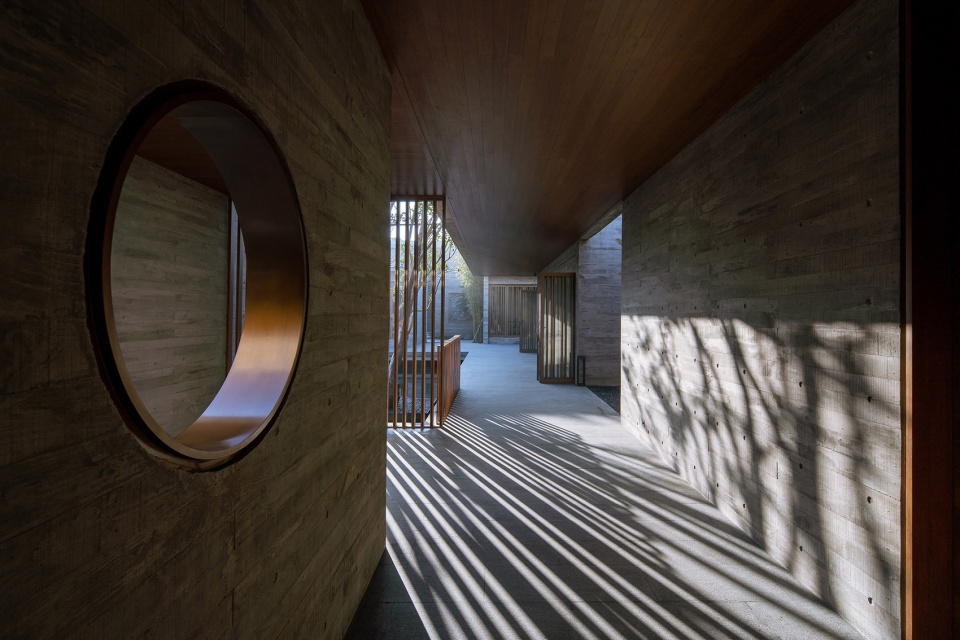
▼圆洞与雕塑的关系 © 张超
Relationship between the round window and the sculpture
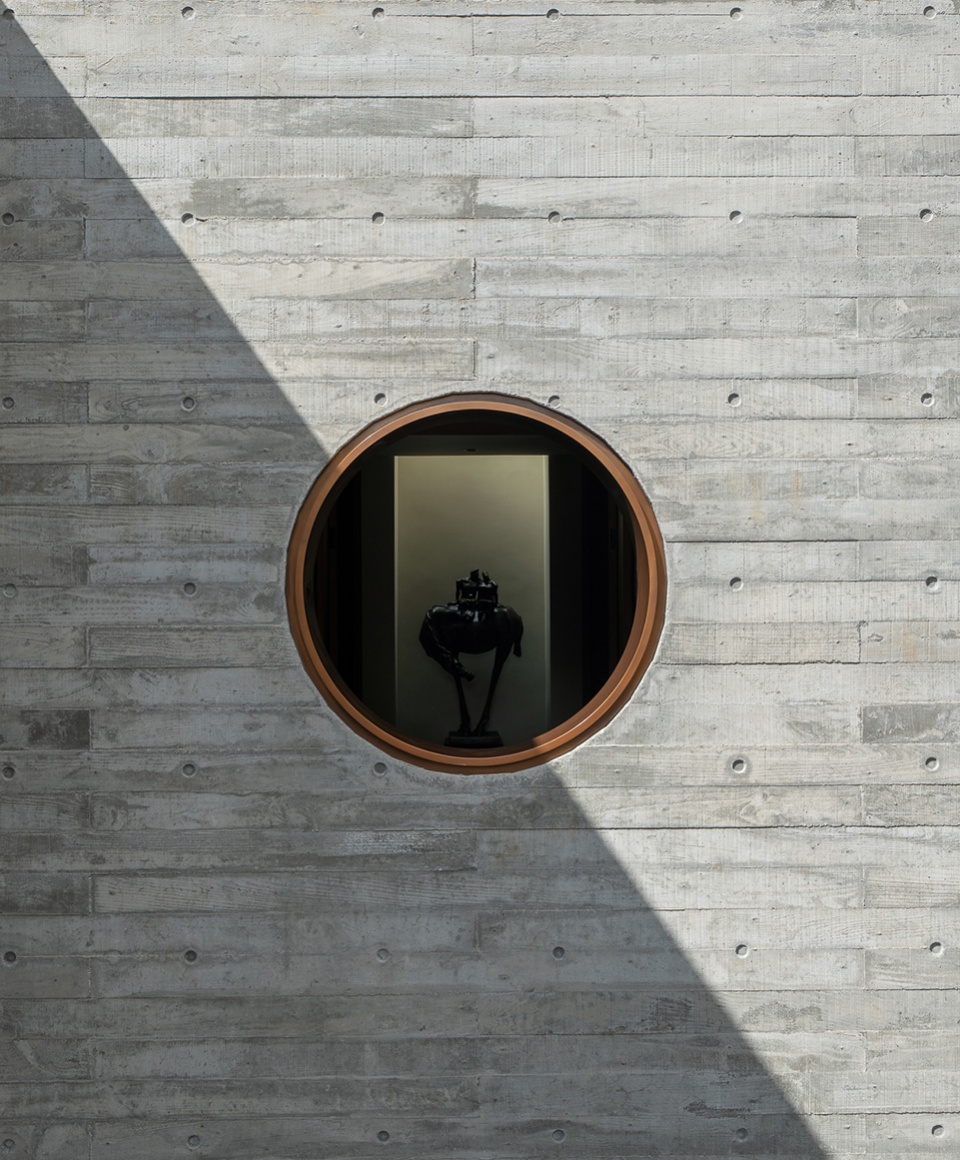
▼照片中的树影与真实的树影 © 张超
Tree shadow in the photo and the real one
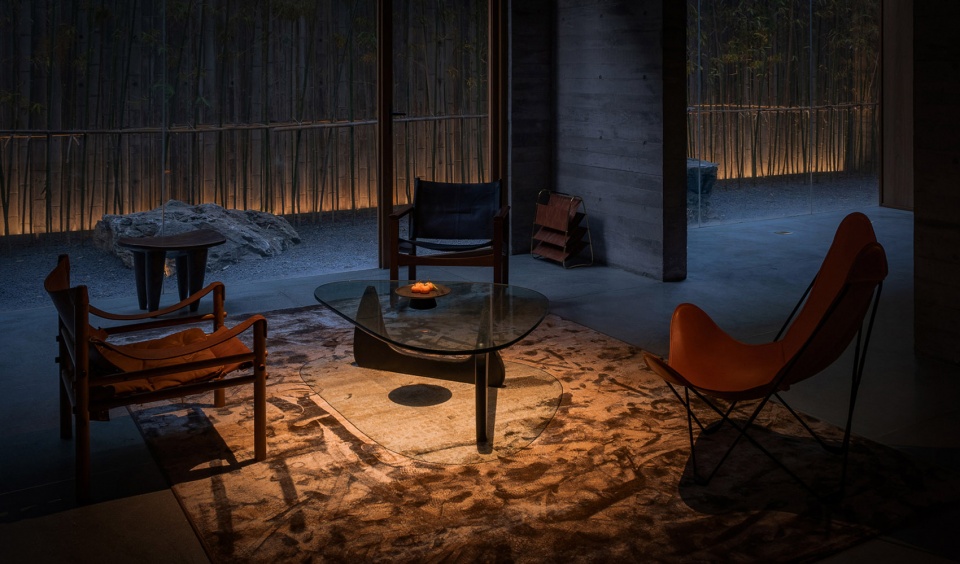
家居配置与生活的关系则更为贴近。室内的一系列固定家具,我们都进行了专门设计,采用业主从缅甸购置的柚木制作。考虑到第三代的孩子们假期回家时看书写字的需要,卧室均配置了书写台。为了满足一家人能过节围炉吃火锅的意愿,两张圆形大餐桌均嵌入了电磁炉。布草多挑选了舒适的棉麻材质,床垫也根据不同房间区分了软硬度。业主过往收罗的民国砖雕、旧船木、陶艺瓦罐等老物件,都物尽其用地融入了生活场景。我们又整合进一些实用的中古家具点缀了局部空间,还邀请艺术家好友专门创作了若干幅适合空间的画作。而摄影师在房子施工过程中所拍摄的部分照片也镶框上了墙,既作装饰也留存了一段有意义的记录。
Furnishing is more related to the daily life. We have exclusively designed a series of indoor fixed furniture made of teak wood purchased from Myanmar by the owners. Considering the third-generation children’s need to read and write when they return here for vacation, desks are equipped with in both bedrooms. Induction cookers are embedded in two large round dining tables which meets the need of family dinner with hot pot served during the holidays. The fabric choice is primarily comfortable cotton and linen, and the mattresses are also differentiated in terms of hardness for different rooms. The old goods, such as brick carvings, old boat woods, and ceramic jars, collected by the owners in the past have been appropriately integrated into the residential space. We also selected some vintage furniture to decorate the space, besides, we invited our artist friend to create some paintings tailored to the space. Part of the photos taken by the photographer during the construction progress are also framed on the wall, not only for decoration and but also for a meaningful record.
▼中古家具,Vintage furniture © 张超
▼泳池尽端的漆画作品《石浪图》,Lacquer painting Stone Waves at the end of the swimming pool © 张超
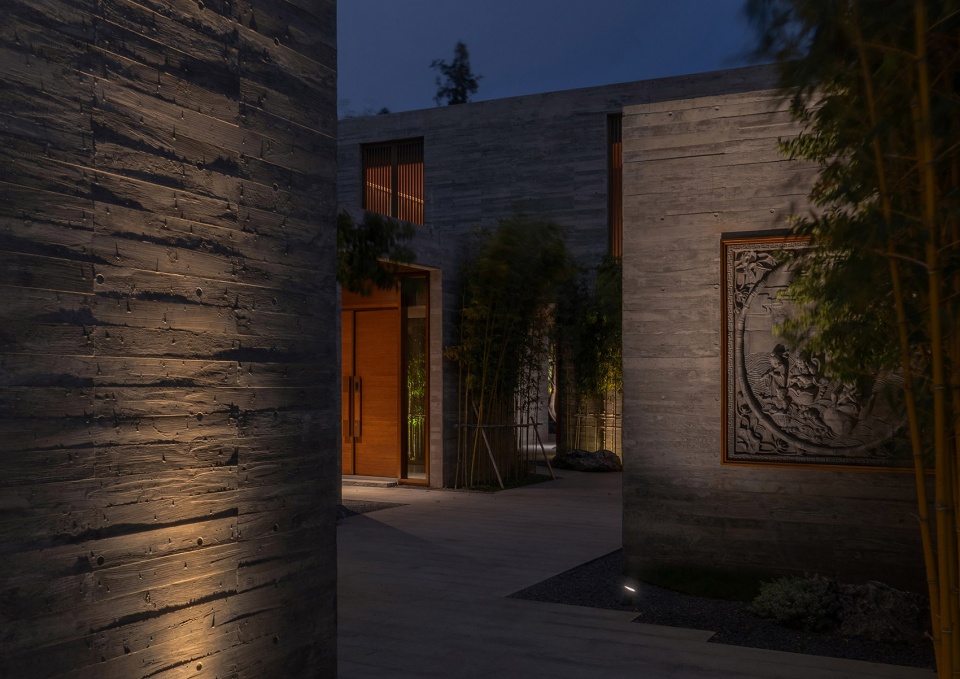
▼嵌入清水墙的老砖雕,Old brick carvings embedded in the fair-faced concrete wall © 张超
生活的延续
Continuation of Life
“清水园”在设计中探索了采用当代的材料和建构方式,塑造具有传统意味和精神内核的现代居住空间的可能性。项目得以最终落地,离不开业主想要完成此事的耐性和决心,以及给予设计师的信任和支持。对自己而言,能在较为宽松的条件下打磨一次私人居住空间,也是一次难得的经历。房子的设计、建造和完善,也经历了由简变繁,而又化繁为简的过程,就像一段慢慢靠近生活本质的旅程。平日里,不时收到兄弟俩用微信传来的生活片段,惜物之人总是令人心怀感激。当然,也免不了出现些之前考虑不周或还未预料的琐碎问题,我也很乐意继续帮着解决。
生活仍在延续,这本就是个变化的过程,就是静静流淌的日常。
The design of the Flowing Garden explores the use of contemporary materials construction to create a modern residential space with the traditional style and spiritual core. The final implementation of the project is inseparable from the owner’s patience and determination to make it happen, as well as the trust and support offered to the designers. For me, it is also a valuable experience to design a private residential space under relatively loose conditions. The project’s design, construction, and improvement has gone through a series of adaptations from simpleness to complexities and then from complexities to simpleness, just like a journey slowly approaching the essence of life. Now, the owner brothers send us the life moments via weChat from time to time. We’re grateful to the people who always value goods. Certainly, some neglected trivial problems will inevitably occur, and we are still pleased to offer the assistance to figure them out.
The life carries on, which is an ever-changing process. This is what we called the flowing daily life.
▼流淌的池水和收获的果实,Flowing pond water and harvested fruits © 张超
项目名称:“清水园”私人居住空间
项目地点:福建漳州
建成时间:2021年
建筑面积:1700平方米
建筑设计:默认建筑
主持建筑师:牛津
室内设计:黄振耀/东峻设计
结构设计:白若冰 郑炜鋆
软装顾问:林丽丽 林丽青
景观顾问:肖驰/艺道景观
参与设计名单:罗小朋 许志钦 林晓达 吴家东 罗小祥 陈钟锯 侯辉福 张少川 龚芬芬 刘小辉 刘海燕 林倩 郑思洋 俞华春 王建华 张志旭 徐志伟 余盛渭 蔡辉 吴晓伟
漆画艺术家:吴观真
中古家具支持:Stream
土建施工:老沈、老林及当地施工班组
景观绿化施工:陈逸秀团队
合作设计院:厦门合立道设计集团 土建设计一院
摄影:张超建筑摄影工作室
联系 默认建筑 请至:morethanarch@126.com
Name: Private residential space in The Flowing Garden
Location: Zhangzhou City, Fujian Province, China
Year: 2021
Area: 1,700 square meters
Architectural Design: More Than Arch Studio
Chief Architect: Jin Niu
Interior Design: Zhenyao Huang / East Design
Structure Design: Ruobing Bai, Weijun Zheng
Furnishings Consultant: Lili Lin, Liqing Lin
Landscape Consultant: Chi Xiao / Aland Landscape
Team Members: Xiaopeng Luo, Zhiqin Xu, Xiaoda Lin, Jiadong Wu, Xiaoxiang Luo, Zhongju Chen, Huifu Hou, Shaochuan Zhang, Fenfen Gong, Xiaohui Liu, Haiyan Liu, Qian Lin, Siyang Zheng, Huachun Yu, Jianhua Wang, Zhixu Zhang, Zhiwei Xu, Shengwei Yu, Hui Cai, Xiaowei Wu
Lacquer Painting Artist: Guanzhen Wu
Vintage Furniture: Stream
Architecture Construction: Teams of Shen & Lin
Landscape Construction: Teams of Yixiu Chen
Cooperative Design Institute: Xiamen Hordor Architecture & Engineering Design Group Co., Ltd., No.1 Civil Design Institute
Photographer: ZC Architectural Photography Studio
Contact More Than Arch Studio to: morethanarch@126.com
More:默认建筑工作室 (联系邮箱:morethanarch@126.com)









一眼看过去就觉得很好
顶奢
这么大的房子 车停在哪呢
平面是不舍得分享还是不敢分享,一堆照片却没张平面
应该是主人希望保护隐私,照片也只限于公共区域
招人吗大哥 T_T
一眼惊艳,再看细节更美!
好美的家
特别好!
因人而异吧,我觉得太繁复了,勿喷,我觉得没有意境,堆砌的成分比较大。
我也是这样的感觉,有的地方可以整体一点简单一点的
漂亮 太漂亮了
太牛了
有钱人的生活真是羡慕
此刻的我化身为一颗柠檬精
太顶了太顶了
室内室外一样美,漂亮
很喜欢~!
因为建筑之间的空间已经足够丰富了,反而纯粹的混凝土衬出更好的质感,加上整体细节点缀的精致感,非常强。
景观真漂亮
我太喜欢了
(仅是拙见)整体布局参照了园子,细节塑造上很不错,庭室设计成了流动空间很有想法,但是毕竟是住宅,空间太硬难免显得生活感有些不足。
同感
赞同,混凝土模拟园林就是不对劲
业主有自己经营多年的混凝土生产企业,也认可风格,设计师可以更好发挥
从氛围上来说,合适中年人。不太合适年轻人、老年人、儿童。对于年轻人缺少科技感,对于老年人太清冷,对于儿童不够温馨。除了气派二字,找不到更多感觉。
儿童其实不需要温馨,年轻人才需要温馨。儿童要的是探索的乐趣,这种中式精神内核的房子就适合儿童,能够激发儿童无尽的求知欲。就像贝老小时候印象最深刻的就是在狮子林。
二者兼得更好
要是有个平面看看就好了
非常完美,诱人
建筑 室内 软装 机电完美结合
优秀的设计
挺有感觉的
太美了
这辈子做设计是住不上这房子了【狗头】
很美的住宅!景观也很舒服!