感谢 Renesa Architecture Design Interiors Studio 予 gooood 分享以下内容。更多关于他们:Renesa Architecture Design Interiors Studio on gooood。
Appreciation towards Renesa Architecture Design Interiors Studio for providing the following description:

Tin Tin餐厅是一家位于印度旁遮普邦昌迪加尔中心的泛亚餐厅,其设计风格由极简主义和本土材料共同塑造。餐厅空间属于纯粹的实验设计,这也在该场所提供的美食中有所体现。
An undisputed cauldron of minimalism and indigenous materiality brews the design identity at Tin Tin, a Pan-Asian dining venue in the heart of effervescent Chandigarh, Punjab – India. The space unapologetically dives head-first into the realm of sheer experimental design, an impetus that comes through with cohesion in the venue’s gastronomical offerings as well.
▼餐厅概览,overall view of the restaurant ©Niveditaa Gupta
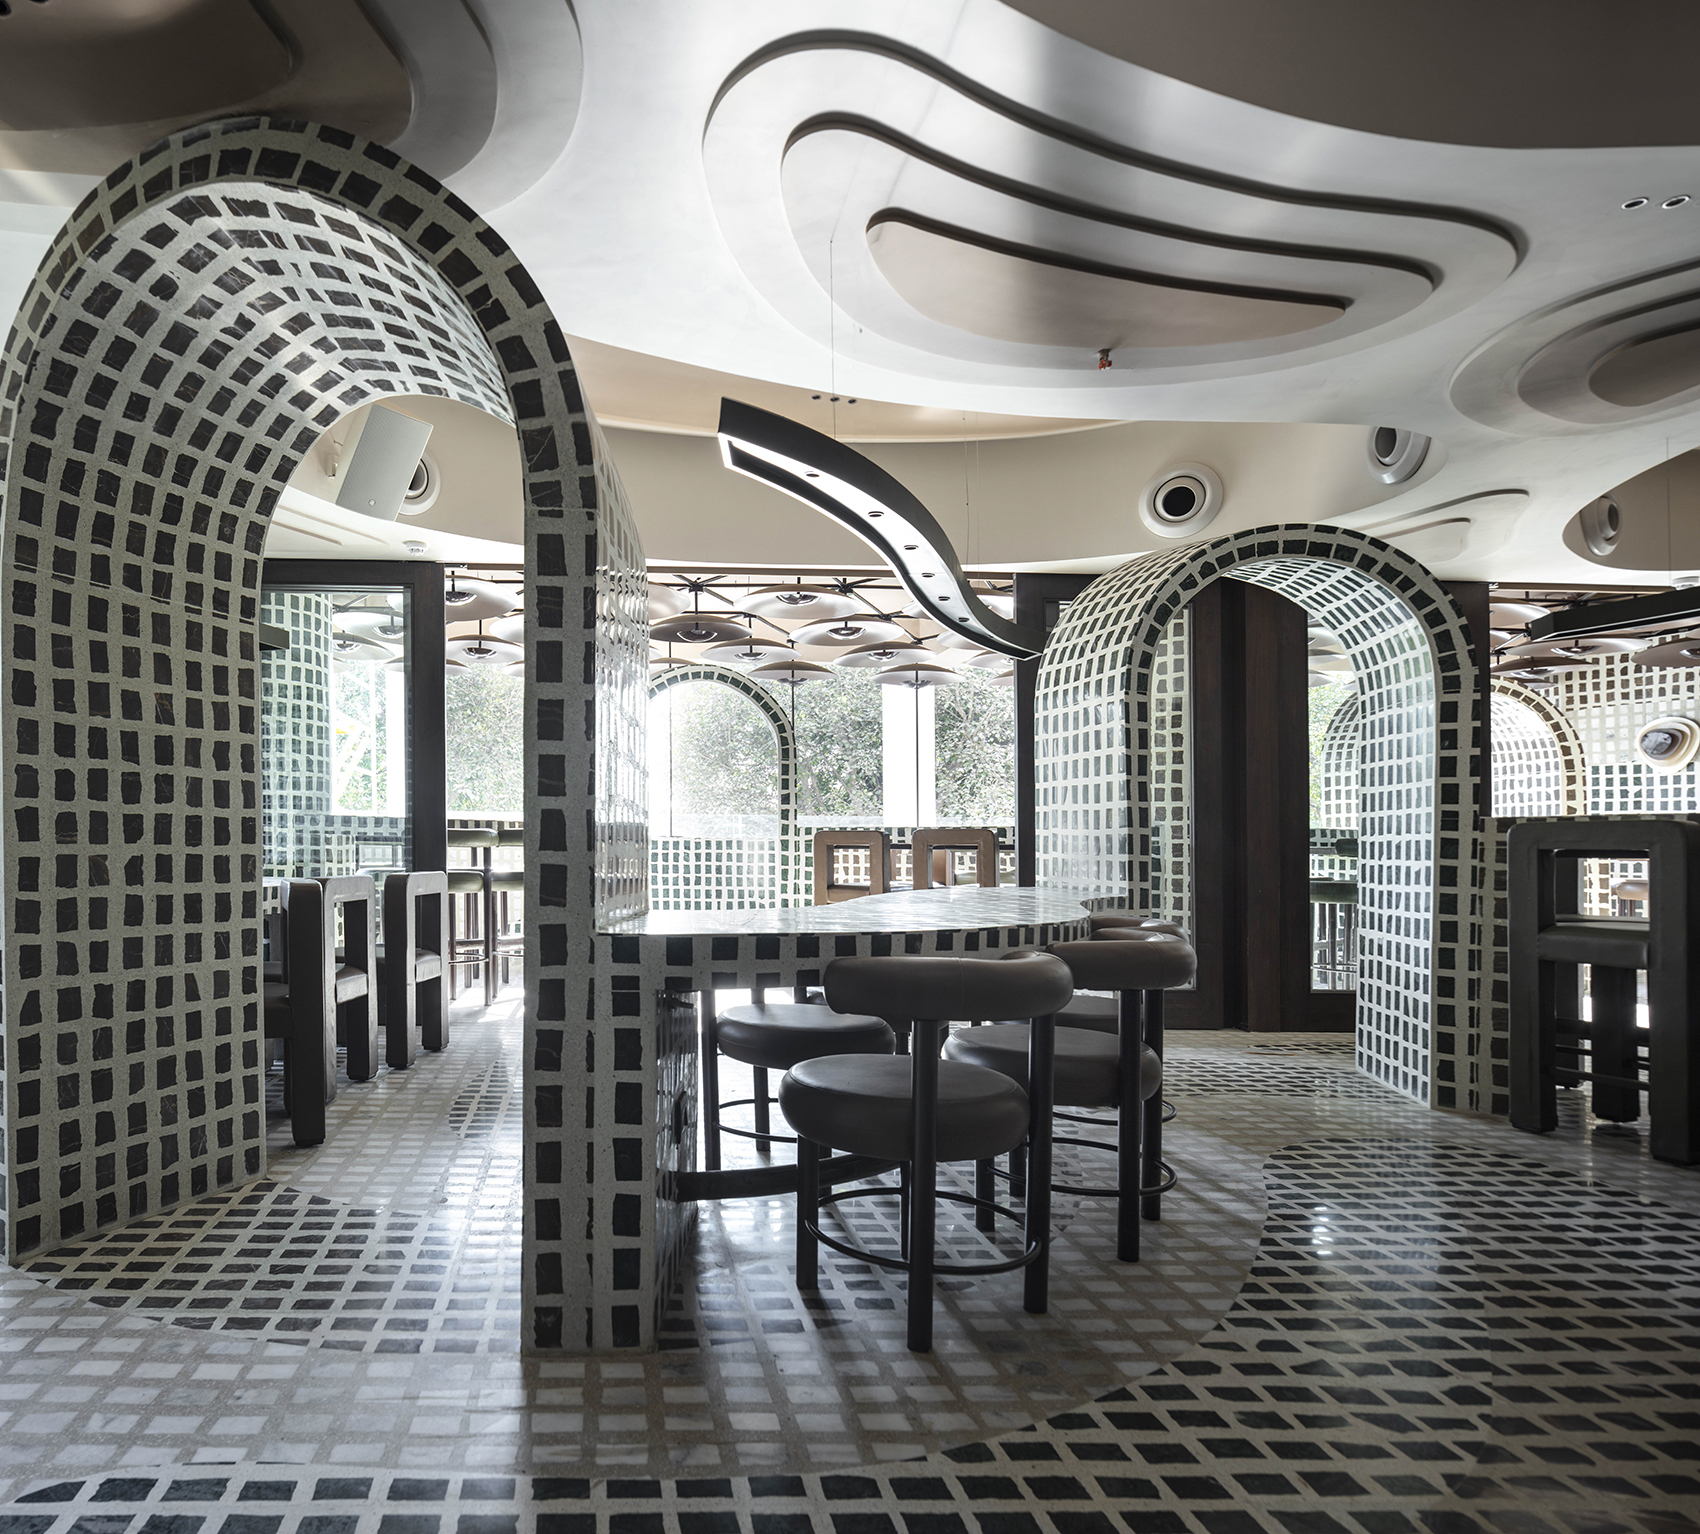
餐厅空间以非传统风格为主导,旨在打造焕发视觉和触觉新活力的沉浸式环境。其风格围绕“禅意”展开,但又通过印度材料的在地表达而概念化。随着餐厅空间逐渐发展,设计对细节的关注也有了意义,符合两位见多识广的餐厅创始人的预期。
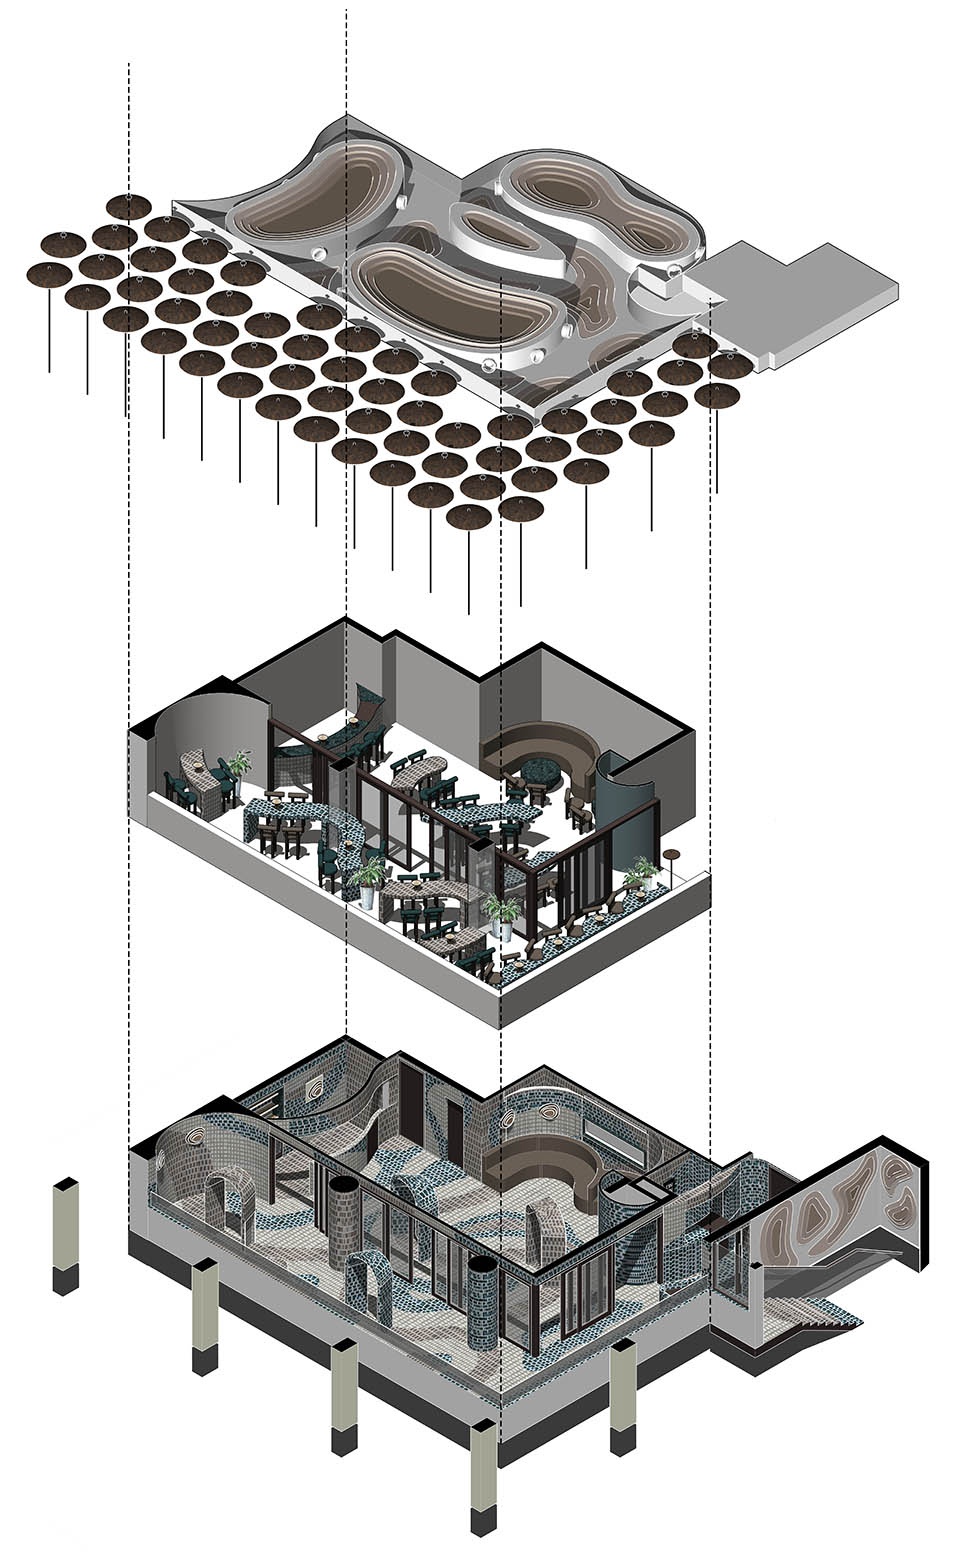
▼轴测分解图,axon exploded ©Renesa Architecture Design Interiors
With unconventionality helming the spatial endeavours at Tin Tin the overarching intent was dovetailed by the creation of an immersive milieu that engages the senses of vision and tactility with a renewed verve. The ethos was focussed around creating a sense of ‘Zen’ yet conceptualising it in the garb of glocal sensibilities that borrow ingeniously from Indian materiality. An eye for detail donned a newfound meaning as the space inched to life, satiating the honed design vision harboured by the well-travelled co-founder duo of the dining destination.
▼由印度材料打造的沉浸式环境
immersive environment made of Indian materials ©Niveditaa Gupta
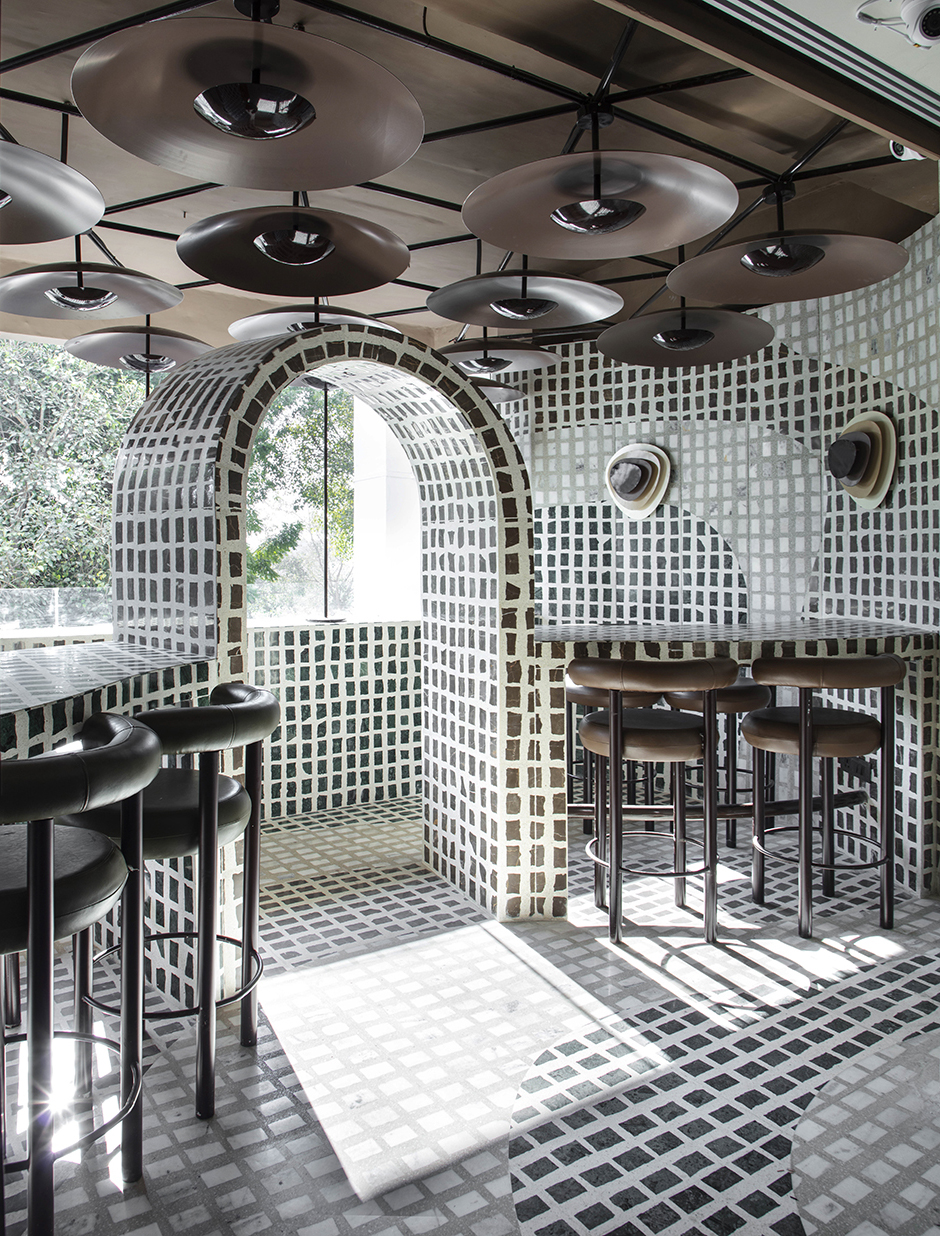
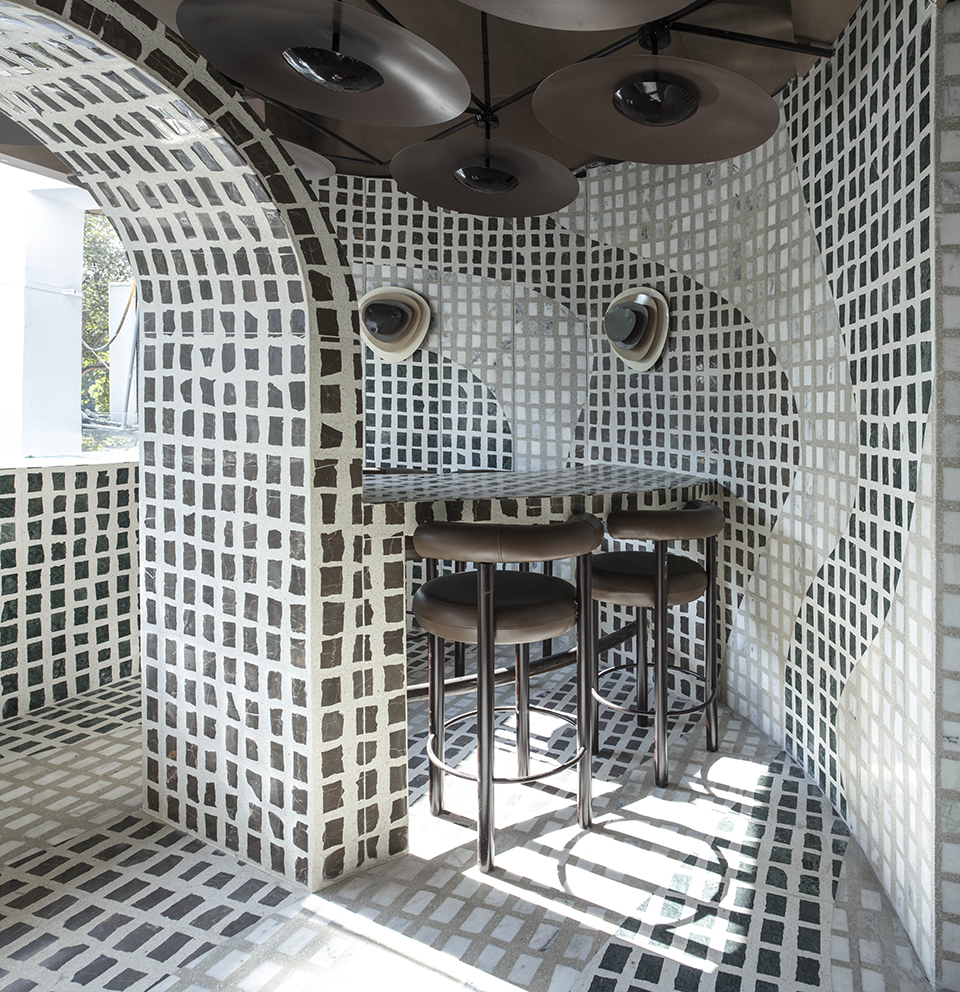
餐厅的空间“壁毯”吸引着顾客,营造出由神秘感和好奇心驱使的体验。“壁毯”上的图案在宽敞的空间中蜿蜒,柔和的曲线创造了亲密的角落和空间,使顾客可以沉浸在有趣的环绕之中。同质化的设计几乎占据了整个空间,每个区域都融合在场地的大画布之中。
Tin Tin’s spatial tapestry is one that lures its patron, an experience almost purely guided by a sense of mystery and curiosity. The blueprint meanders and creates a convoluted trajectory within the expanse of the venue. The absence of rigid linear forms inherently creates intimate interstitial nooks and spaces that can host the end-user in an engaging embrace. Homogeneous design features seem to claim the space whole, ensuring that each zone seems to belong serendipitously in the larger canvas of the venue.
▼“壁毯”图案在宽敞的空间中蜿蜒
the blueprint meanders in the expanse of the venue ©Niveditaa Gupta
▼柔和的曲线创造了亲密的角落
the soft curve creates intimate interstitial nooks ©Niveditaa Gupta
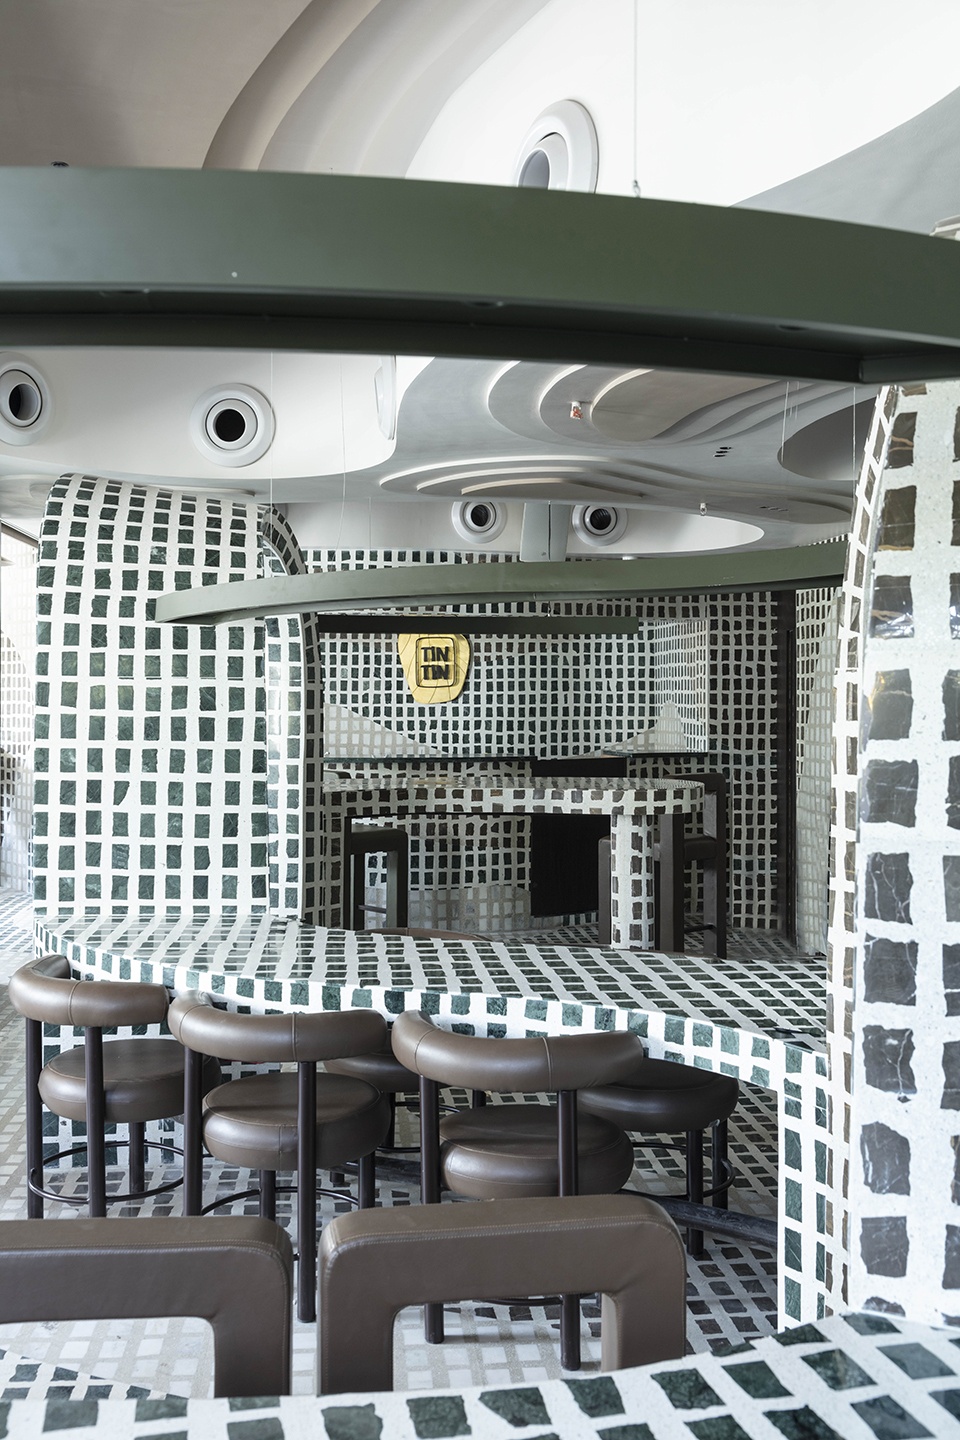
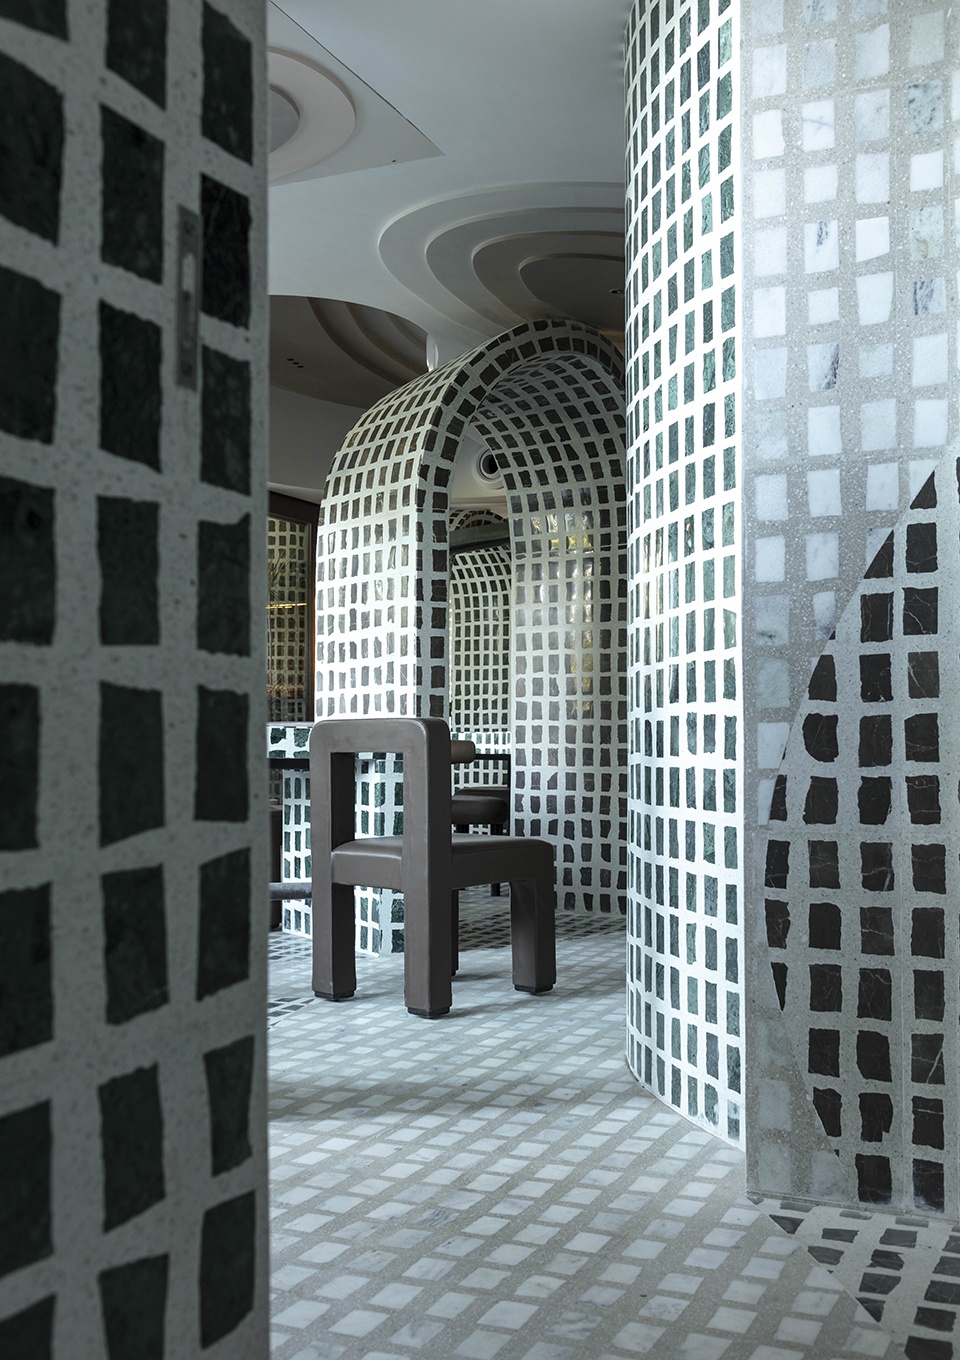
一系列连贯的拱门、造型独特的天花以及虚实相间的结构遍布空间,当人们将目光投向餐厅,它们像关注节点和渐变景观一样浮现出来,而走进室内便会发现没有任何一个体量是相同的。手工艺在餐厅占主导地位,它渗透在空间各处并彰显了餐厅特质。马赛克矩阵永久地覆盖在在墙壁、入口和不同表面,为空间注入了活力。
A medley of sweeping arches, contoured ceilings, and a juxtaposition amidst solid and voided structures dot the layout – these conjure focal nodes and morphing vistas as one lets the eye take in the space, only to reveal that no to sights within the interior volume can be identical. Artisanship reigns supreme at Tin Tin, an attribute that swathes the space and poses as a flagbearer of its celebrated idiosyncrasy. A geometric mosaic matrix resides within the spaces, a permanent resident that earmarks the walls, portals, and various surface finishes to instil a sense of visual dynamism.
▼造型独特的天花,contoured ceilings ©Niveditaa Gupta
▼连贯的拱门,sweeping arches ©Niveditaa Gupta
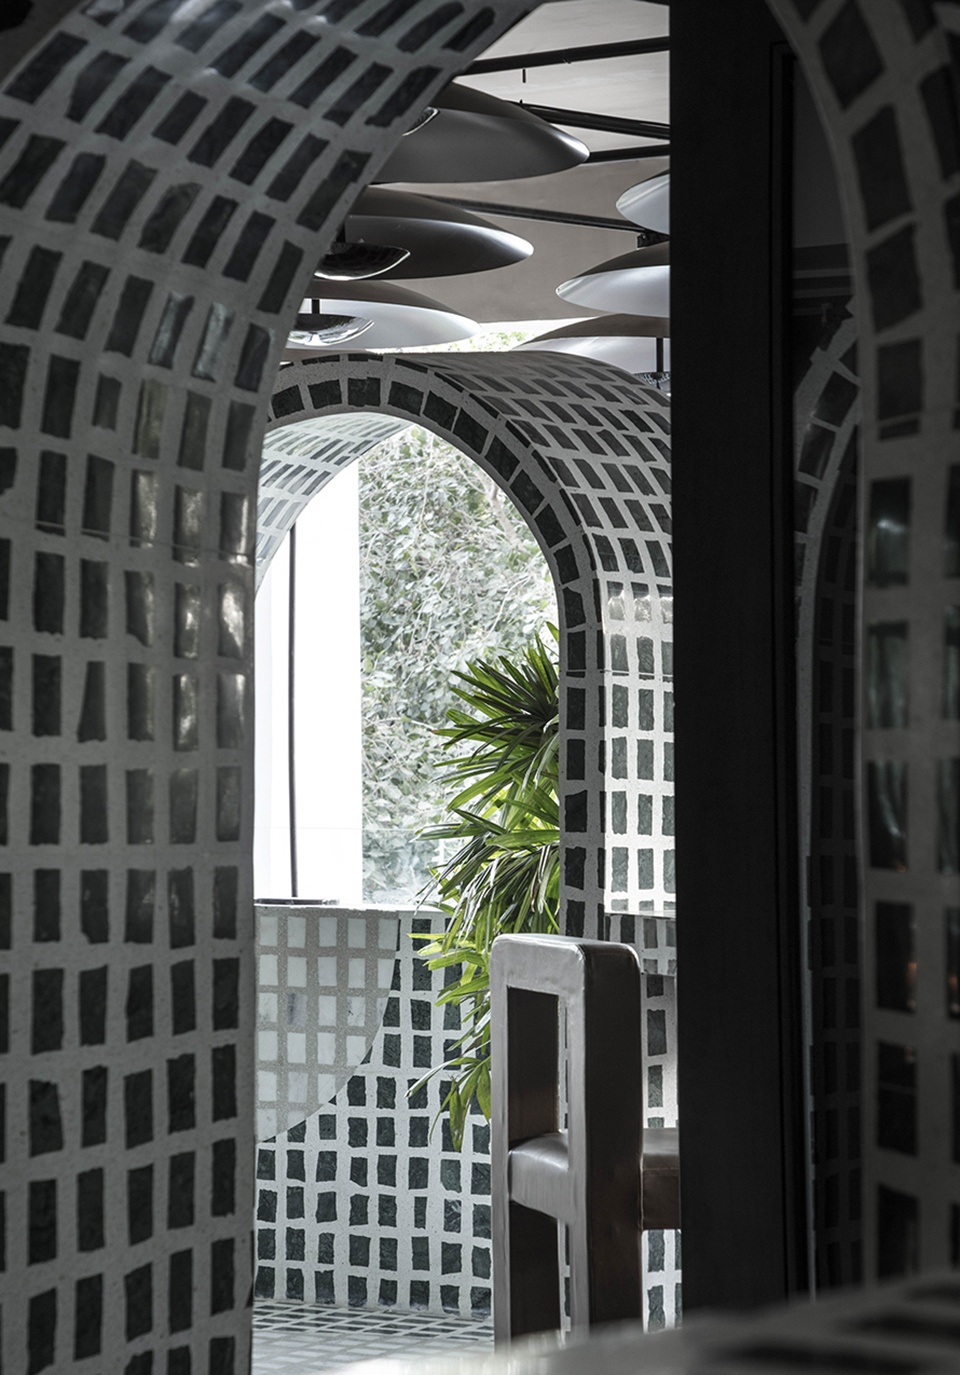
▼遍布各处的马赛克,mosaics all over the place ©Niveditaa Gupta
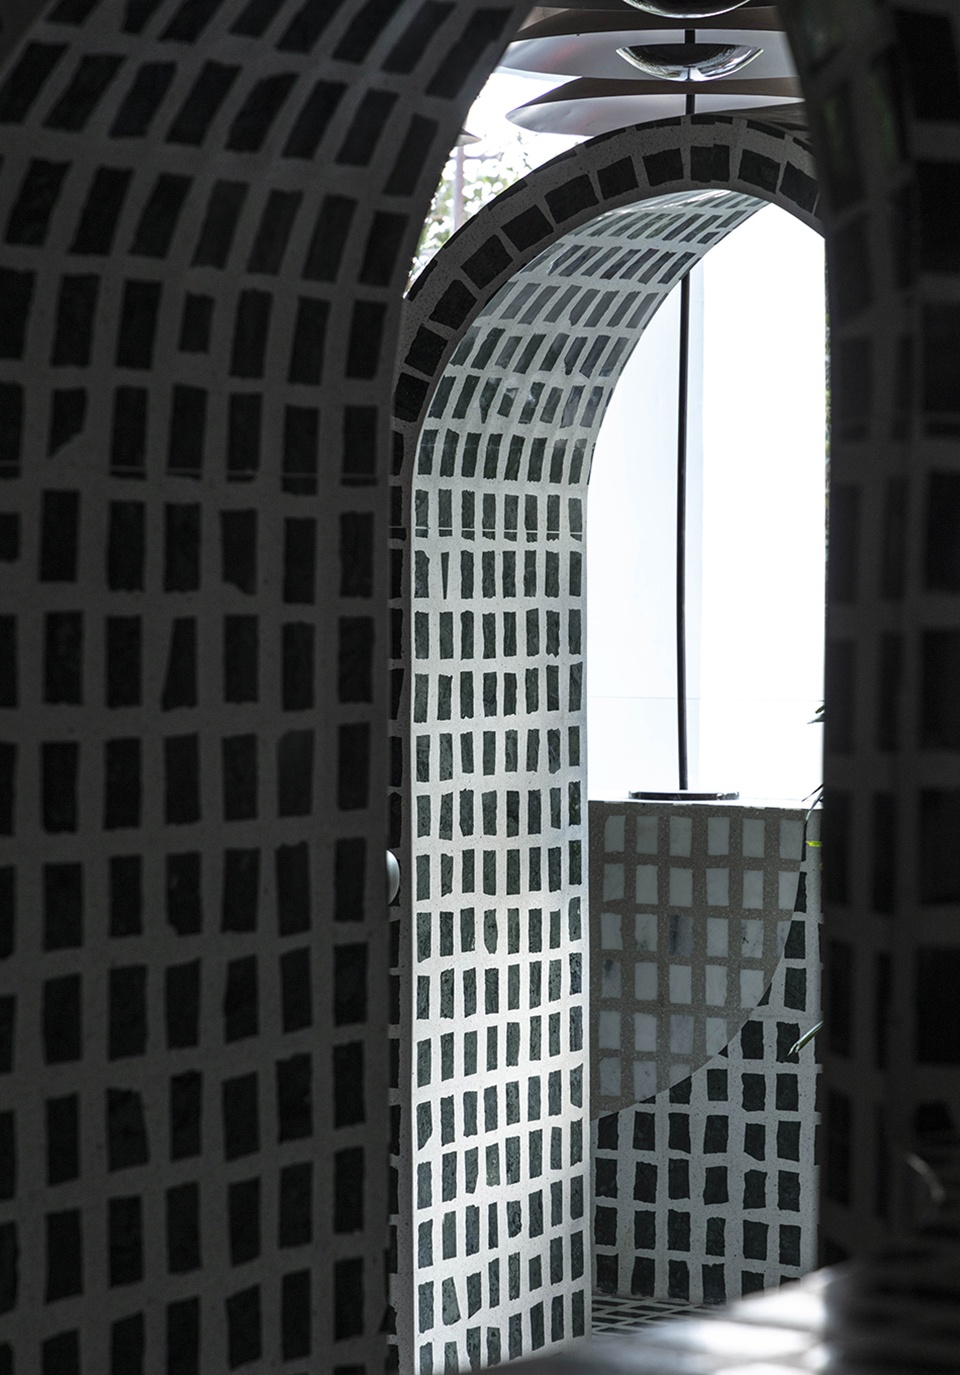
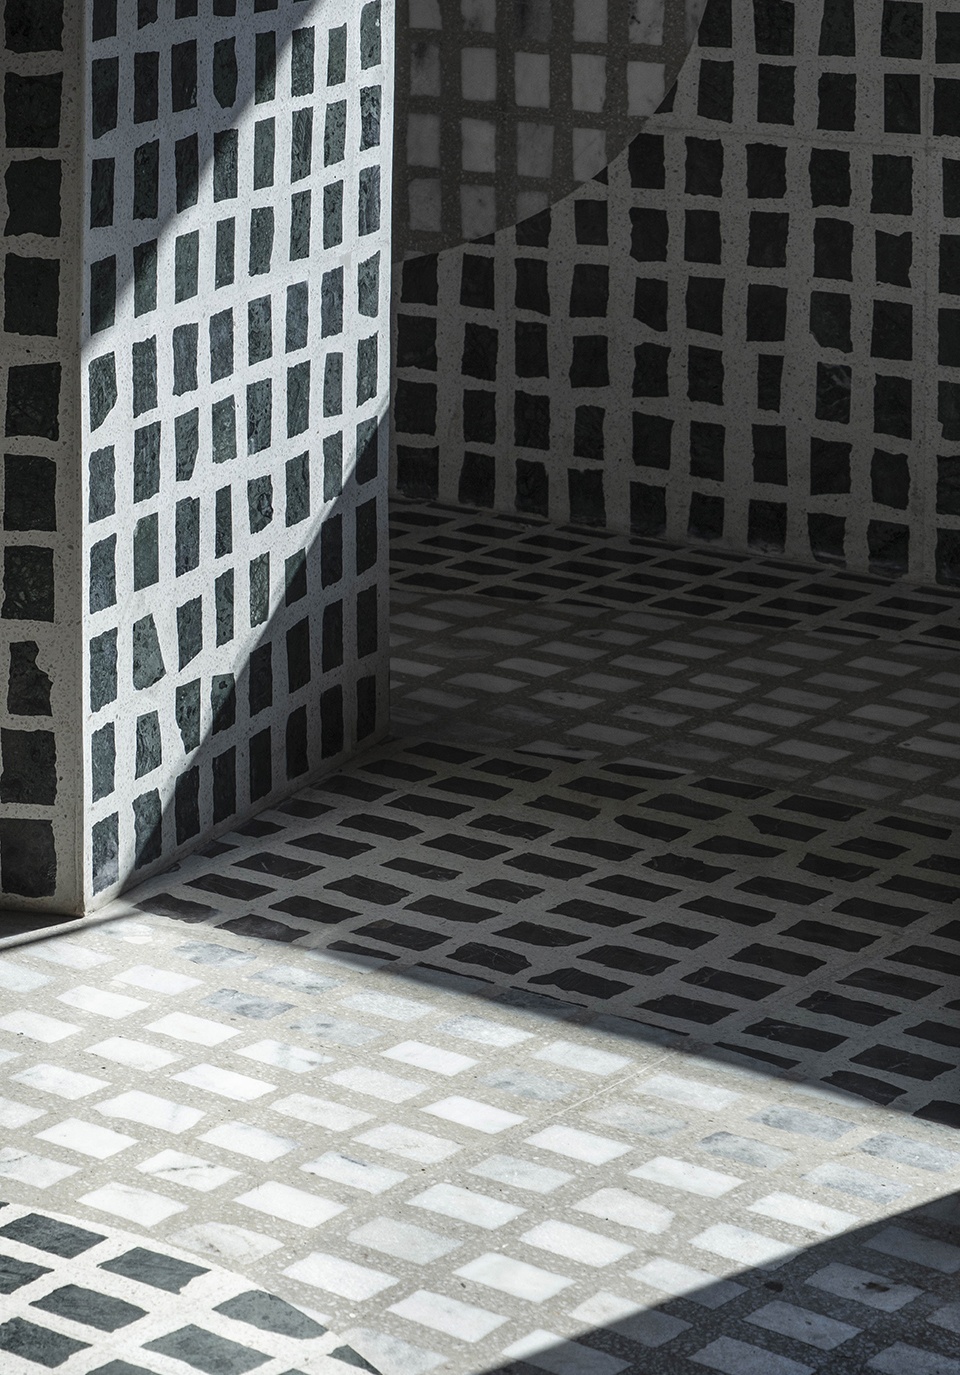
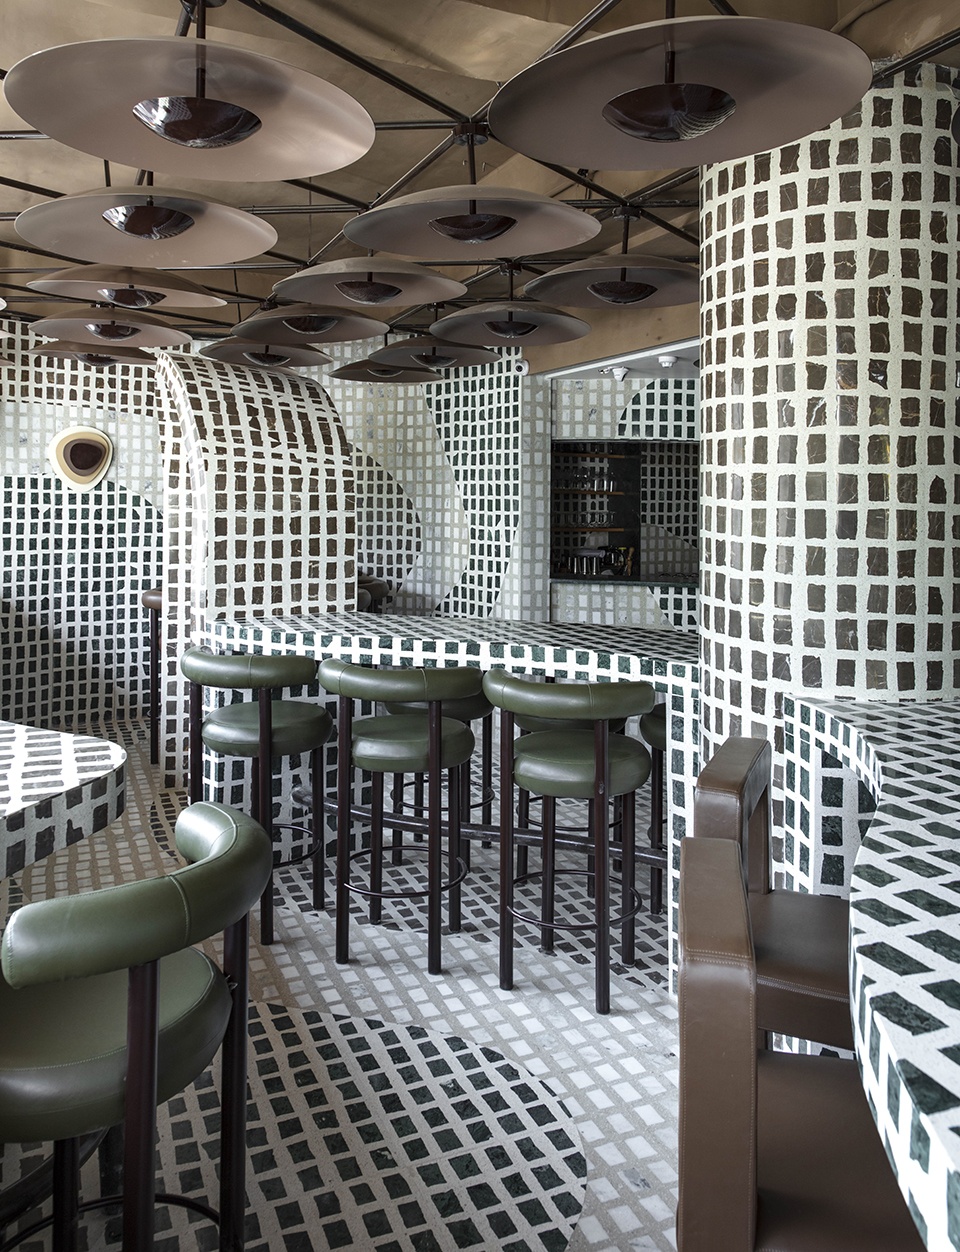
餐厅石窟般的感觉来源于印度石片和水磨石片现浇而成的点状外观,它们由一群石匠和铸工花费六个月时间精心制作。翡翠色、棕黄色、带有纹理的白色以及灰色点缀着空间,为裸露的“蒙太奇”序列创造了彩色区域。为餐厅精心定制的家具也采用同种色调,与有机融入空间的曲线轮廓相协调。
The almost minimalist grotto-like feel of Tin Tin is derived from the stippled appearance of cast on-site slivers of Indian stone and terrazzo that were painstakingly hand-laid over six months by a brigade of stonemasons and casters. The deep shades of jade, umber brown, veined white, and greige bespeckle the spaces to create pockets of hues across the bare montage. The curated bespoke furniture for the restaurant also revels in this dominant scheme of hues, submitting to curvilinear silhouettes that stitch into the space organically.
▼石窟般的用餐空间,grotto-like dining space ©Niveditaa Gupta
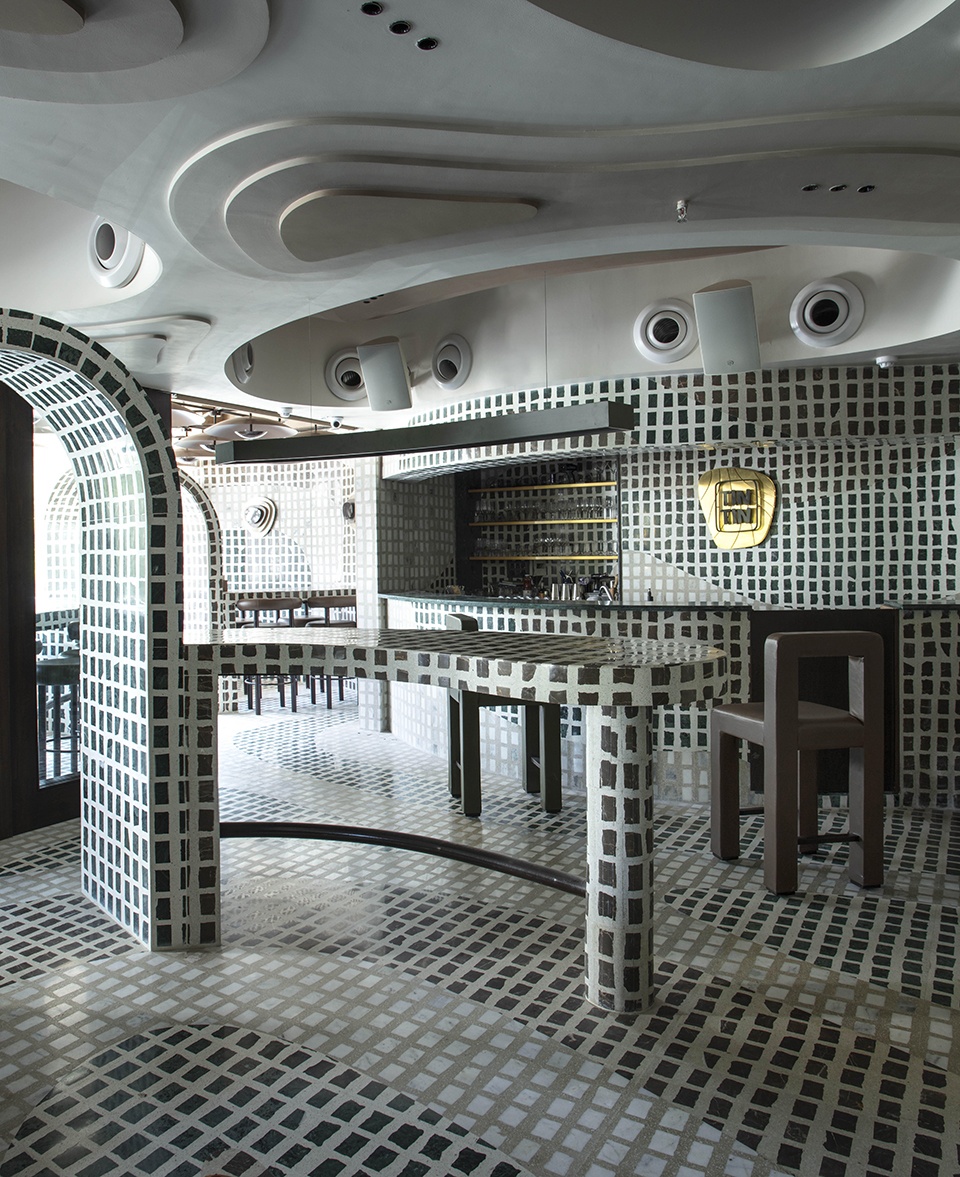
▼色彩搭配,color scheme ©Niveditaa Gupta
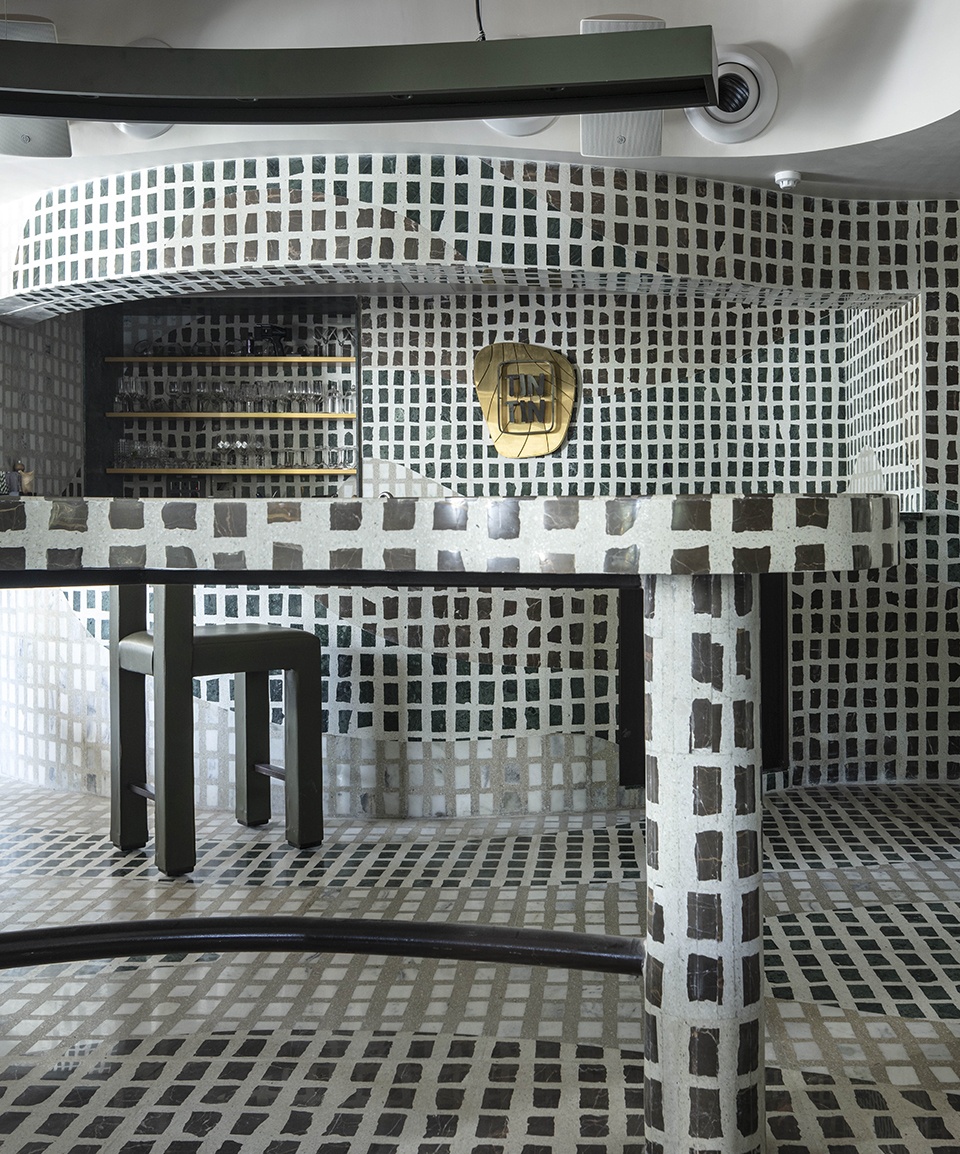
▼家具细部,details ©Niveditaa Gupta
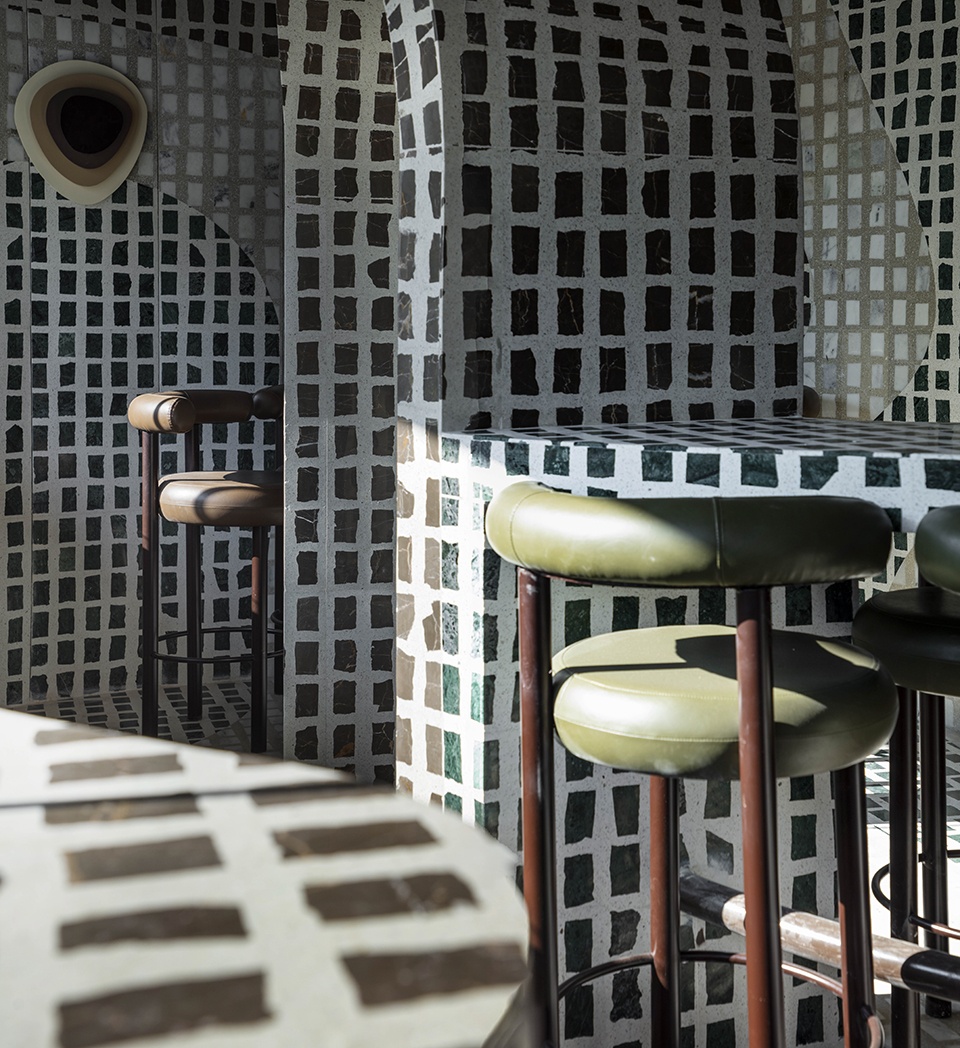
餐厅凭借连续的形式,为顾客提供了室内角落和半露天休闲空间,让他们在用餐的同时享受感官体验。不通用餐区通过独立的高脚桌和蜿蜒的共享桌建立起一系列体验,这使得该场所可以由日间精致的餐饮空间转换为晚间充满活力的休闲空间。空间功能不断转换,其迷宫般的分区营造出充满神秘感的可感知环境。
With its contiguous form, the restaurant offers its patrons indoor nooks and semi-alfresco lounge spaces to dine while conversing with the sensorial milieu. The various dining zones establish an array of experiences, ranging standalone high tables and snaking community tables. This allows the venue to transfigure from a fine dining space in the day to a high energy lounge by dusk. Tin Tin’s spatial ideology oscillates amidst ingrained privacy and the electric energy of community dining seamlessly with its maze-like zoning that summons forth a tangible ambience doused in mystique.
▼餐厅夜景,night view ©Niveditaa Gupta
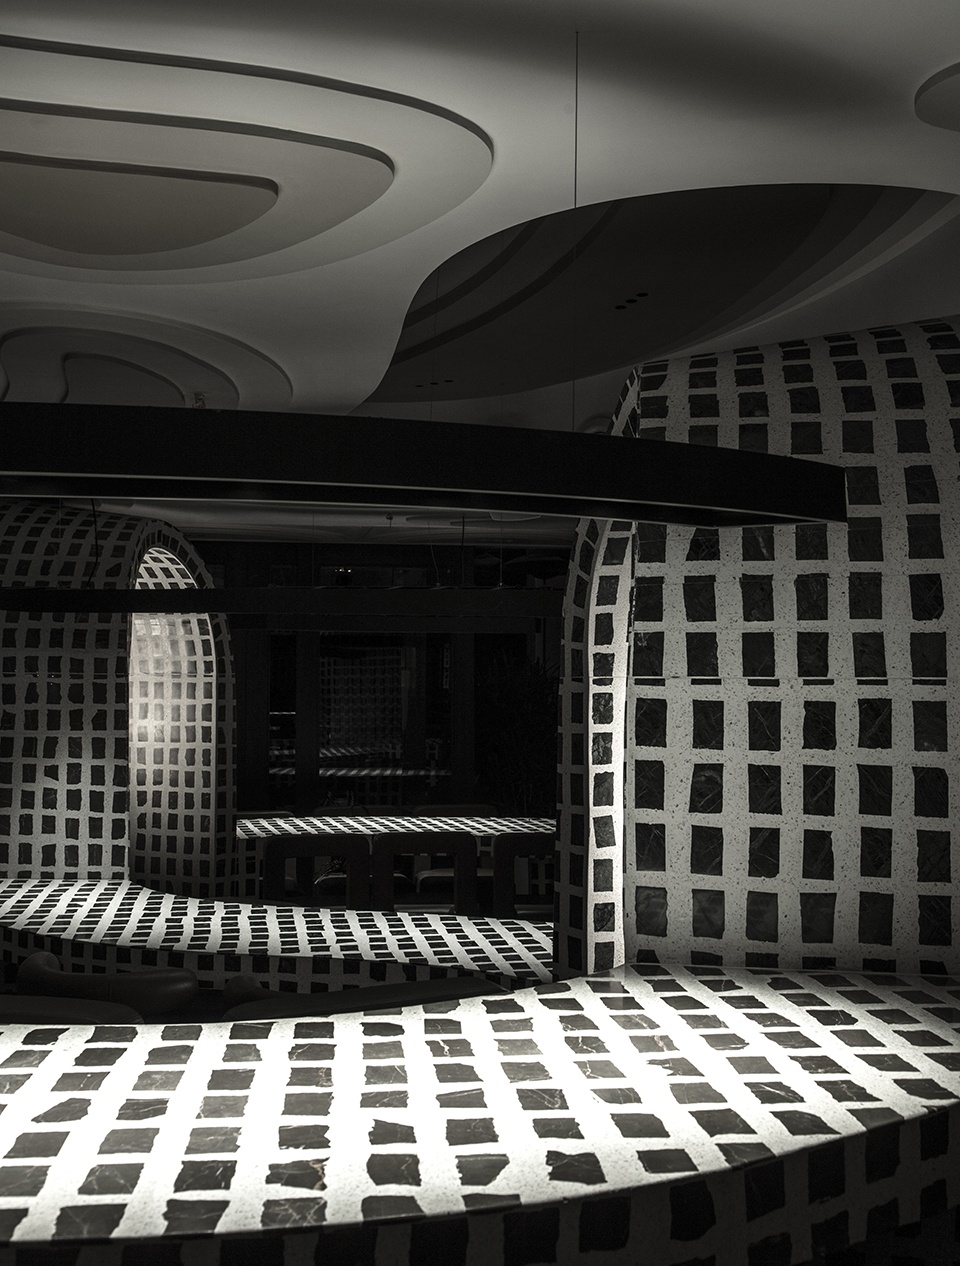
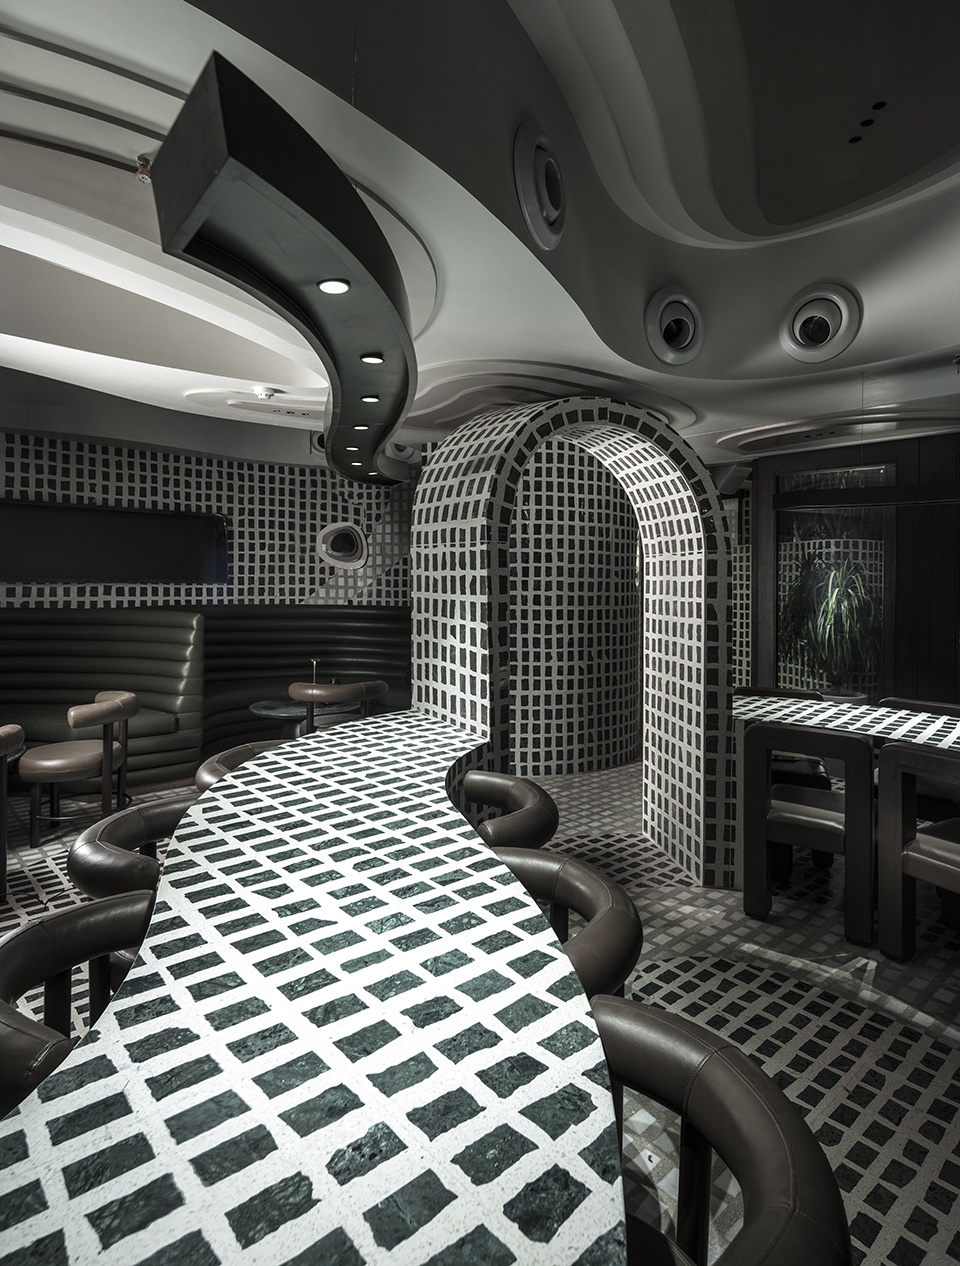
该餐厅使人们远离世俗,以设计叙事吸引人们享受它的独特,并抛下乏味的生活和用餐体验所带来的限制。该场所逐渐弥合了新鲜事物和体验式餐厅之间的界限,堪称彻底探索印度材料和工艺的创造性实践。
Tin Tin allows one to suspend the notion of the mundane with complete abandon. Its design narrative allures one into celebrating its unique persona, severing the limiting tethers of prosaic living and hospitality experiences. The venue precariously permeates the porous boundaries between novelty and experiential dining, castinglight on inventive practises that thoroughly explore Indian materiality and craftsmanship.
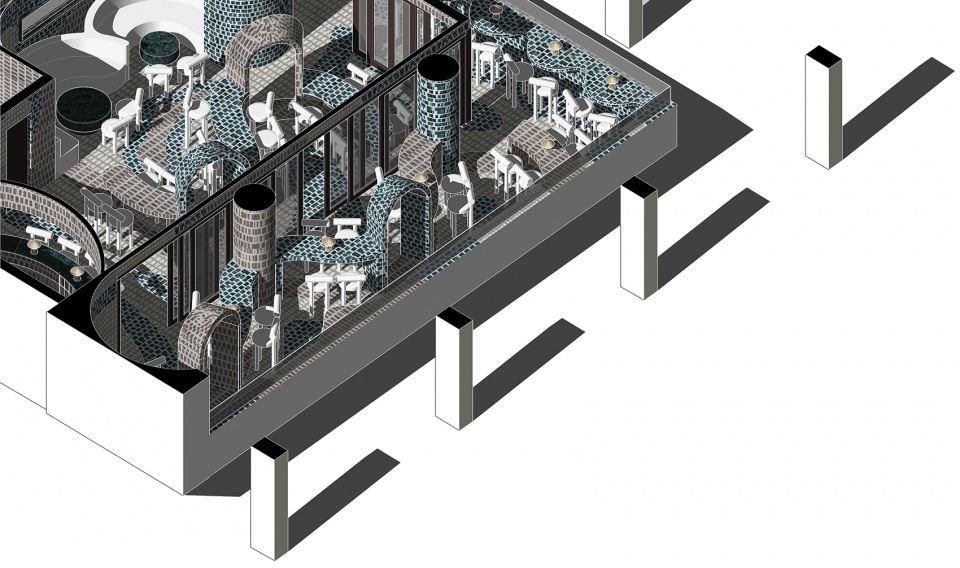
▼轴测图,axonometric ©Renesa Architecture Design Interiors
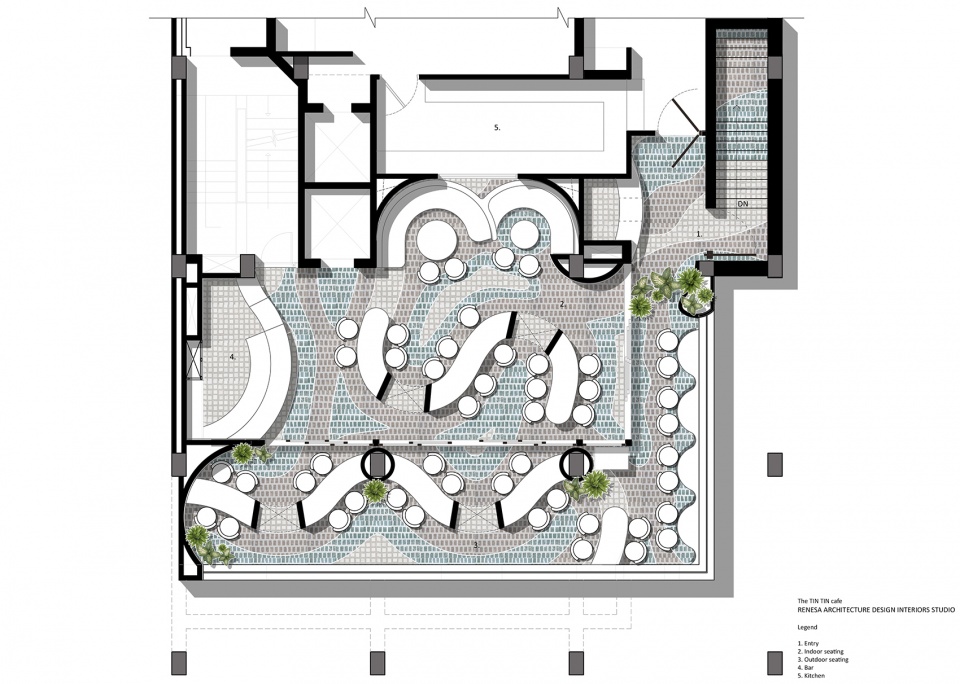
▼平面图,plan ©Renesa Architecture Design Interiors
Built Up Area: 1500 sq ft.
TIN TIN , The Toy Hotel , Chandigarh , Punjab.
Photographs: Niveditaa Gupta (https://niveditaagupta.myportfolio.com/)
Clients: Akshay Verma, Saanya Verma.
Design Team:
Renesa Architecture Design Interiors , NEW DELHI,INDIA.
Sanjay Arora – Founder Principal Architect
Sanchit Arora – Principal Architect| Concept Design Head.
Vandana Arora – Interior Designer| Decor Head
Virender Singh- Studio Technical Head.
Akarsh Varma – Architect.
Jagdish Bangari – Architect / Graphics.
Anushka Arora -Architect // Text.
Tarun Tyagi – Architect.
Aayush Misra – Architect
Prityaanshi Agarwal – Architect.
Janhvi Ambhurkar – Architect.
Terrazzo – Parman Designs.
Lighting: White Lighting Solutions.
Furniture: Studio Fragments , Anushka Arora.
Text: Lavanya Chopra.
Branding: Shruti Narayanaswamy
More: Renesa Architecture Design Interiors Studio
更多关于他们:Renesa Architecture Design Interiors Studio on gooood









莫名还挺喜欢的 至少有特色和圆润可爱
喝多点天地都分不清了…
密集恐惧症
看得眼花
可怕
黑白无常+印度飞饼