感谢 筑境设计 将以下内容授权gooood发行。更多关于他们:CCTN Design on gooood.
Appreciation towards CCTN Design for providing the following description:
建川博物馆聚落共有抗战、民俗、红色年代等主题分馆30余座,分别邀请了国内外多位建筑师进行设计。战俘馆位于博物馆聚落群南端,是世界唯一以战俘为主题的独立博物馆。
The Jianchuan Museum Complex comprises more than 30 themed museums, such as the Anti-Japanese War Museum, the Folkways Museum, the Red Era Museum, and so on. Multiple renowned Chinese and foreign architects were invited to design these structures. Located at the south end of the complex, the POW Museum is one of the only independent museums in the world dedicated to prisoners of war.
▼鸟瞰图,aerial view

▼建筑外观,exterior view
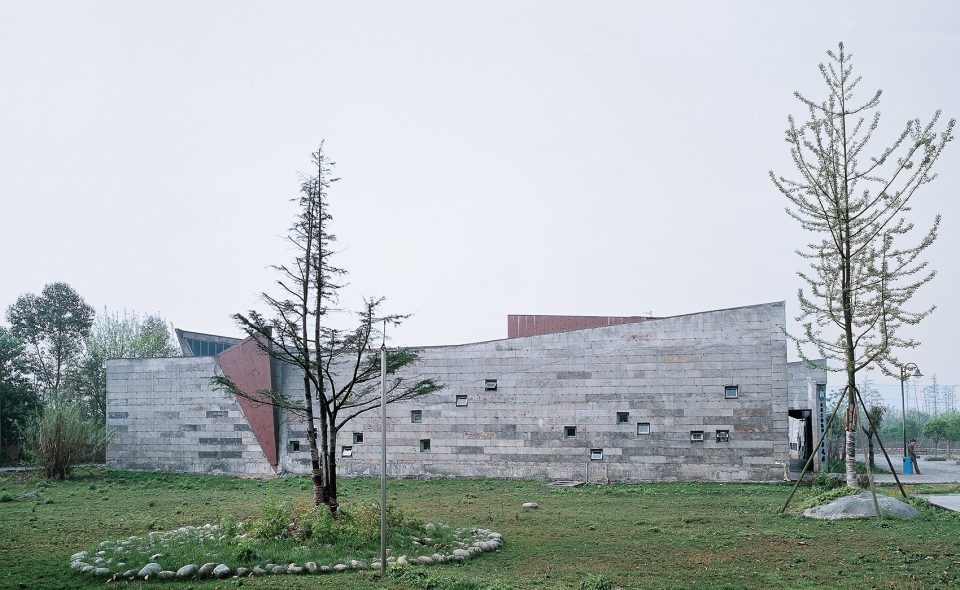
▼主入口立面,entrance facade
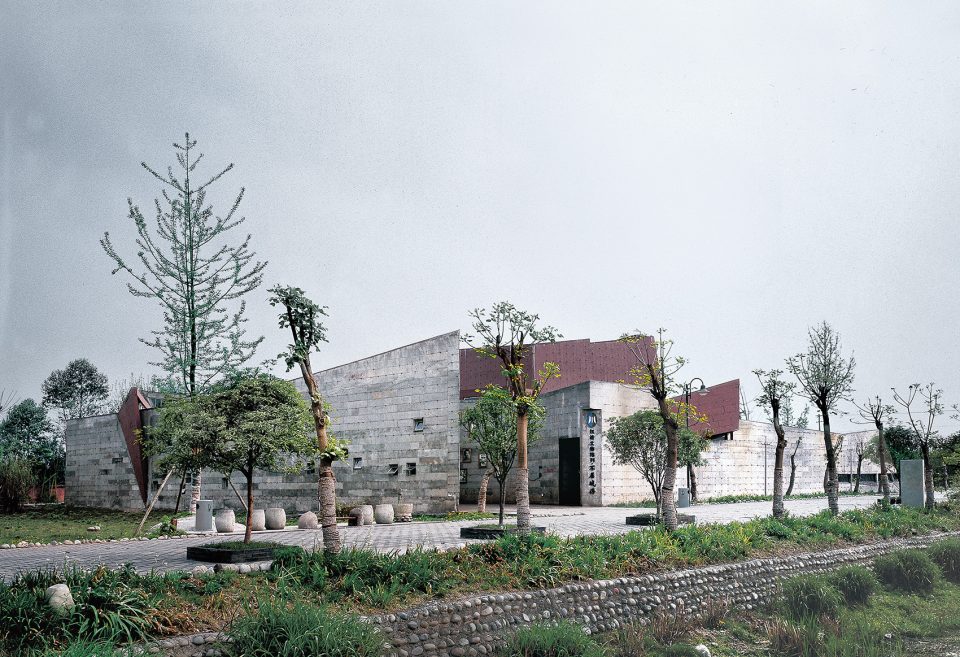
▼入口近景,entrance view
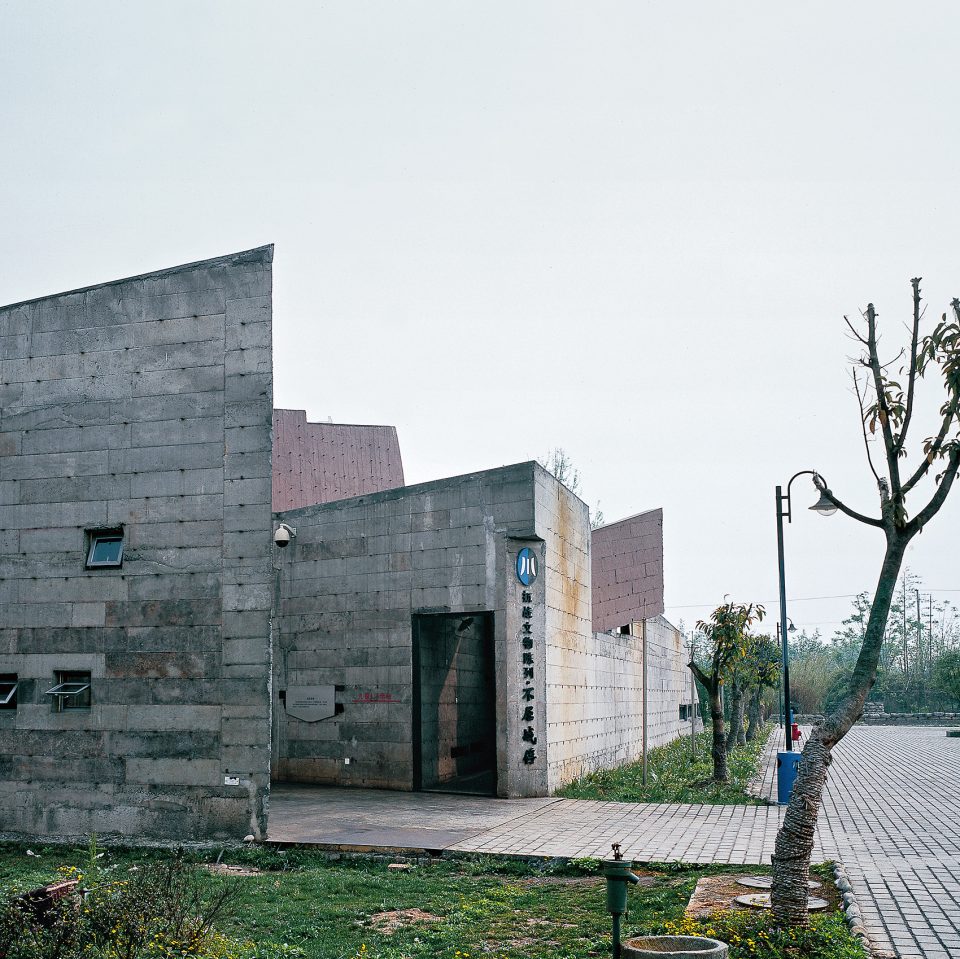
在“语言”运用上,我们争取做到“无今无古、无中无外、能入能出、能放能收”。设计借鉴自然山石在外力作用下产生皱褶、绽裂,却仍然保持方正锋锐的形态,以隐喻战俘不屈的坚贞品格。
In the application of architectural “language,” the designers made efforts to make it “neither ancient nor modern, neither Chinese nor foreign, to be able to let guests enter and exit gateways to other cultures, and to be shaped by and yet be free of worldly influences.” The design is modeled on the fissures and cracks formed in natural hill stones under external force, while keeping the building in an upright and right-angled position—to represent the firm and unyielding character of prisoners of war.
▼设计借鉴自然山石方正锋锐的形态,the design is modeled on the upright and right-angled position of stones
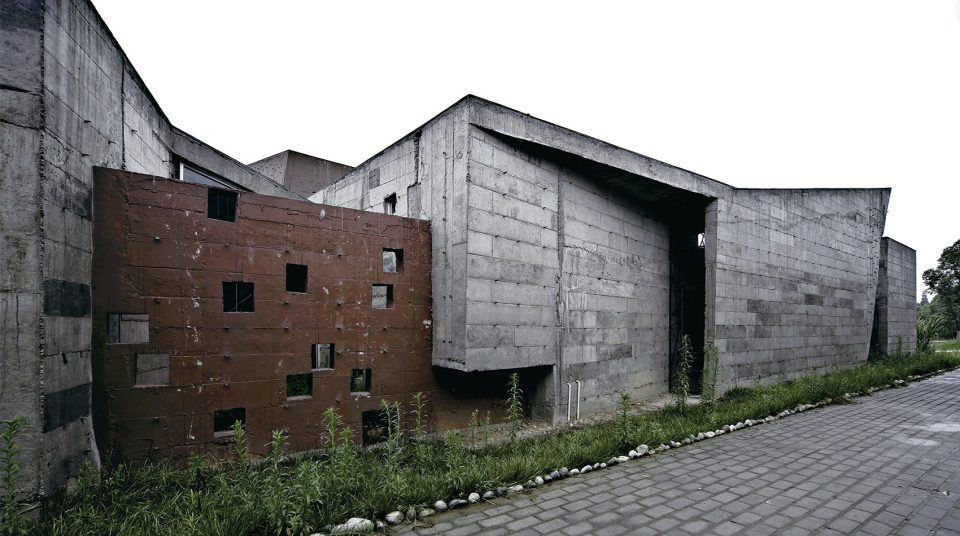
▼入口区域细部,detailed view of the entrance area
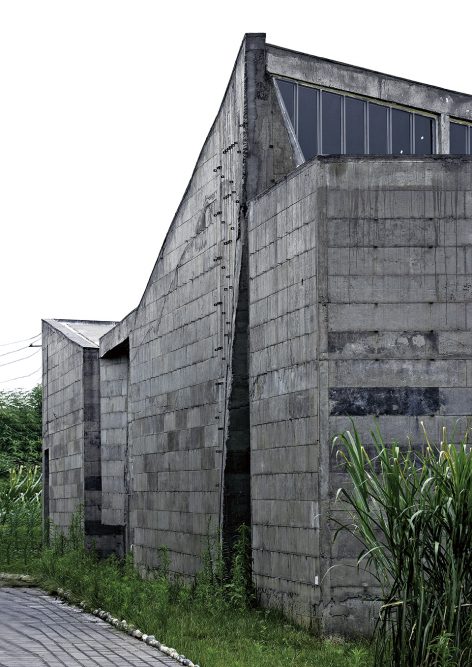
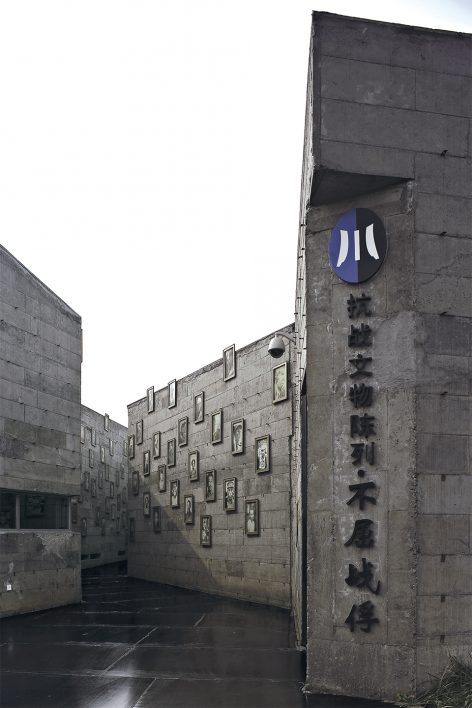
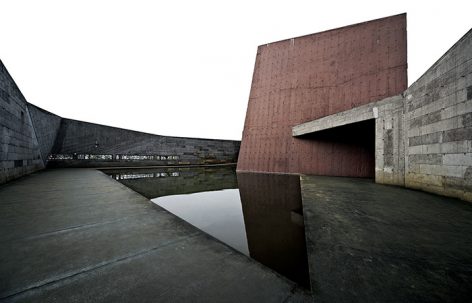
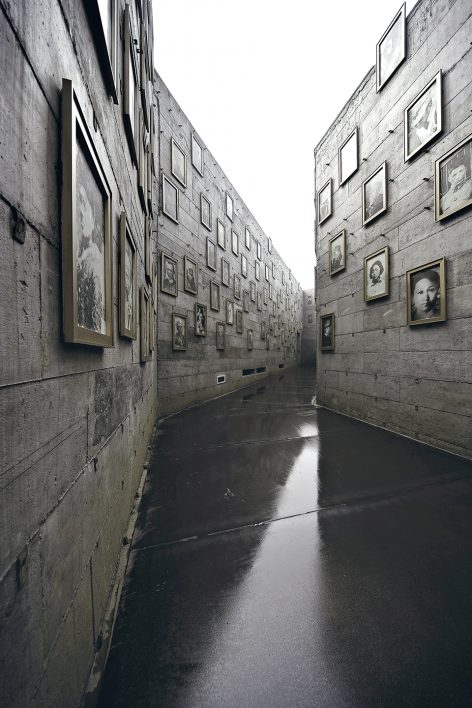
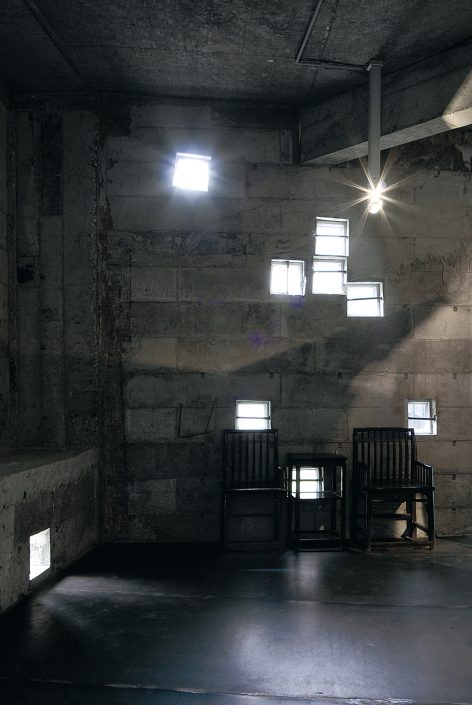
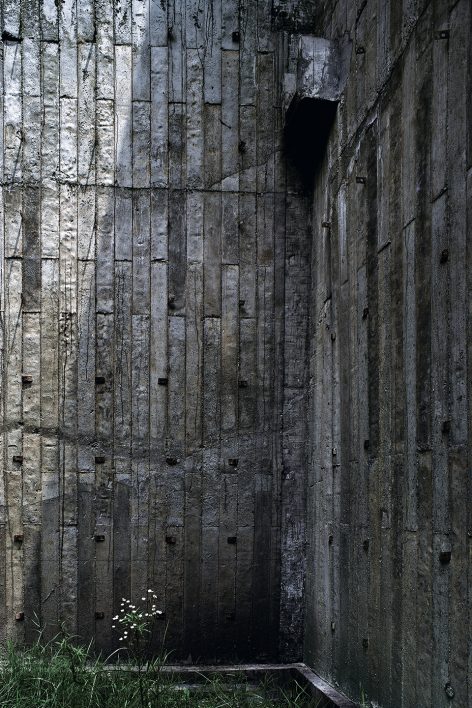
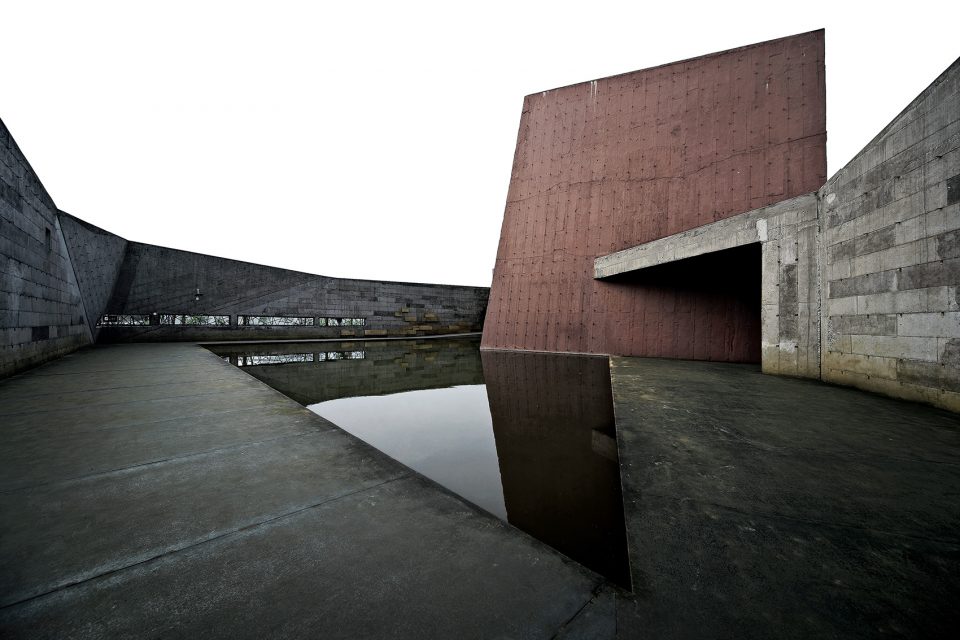
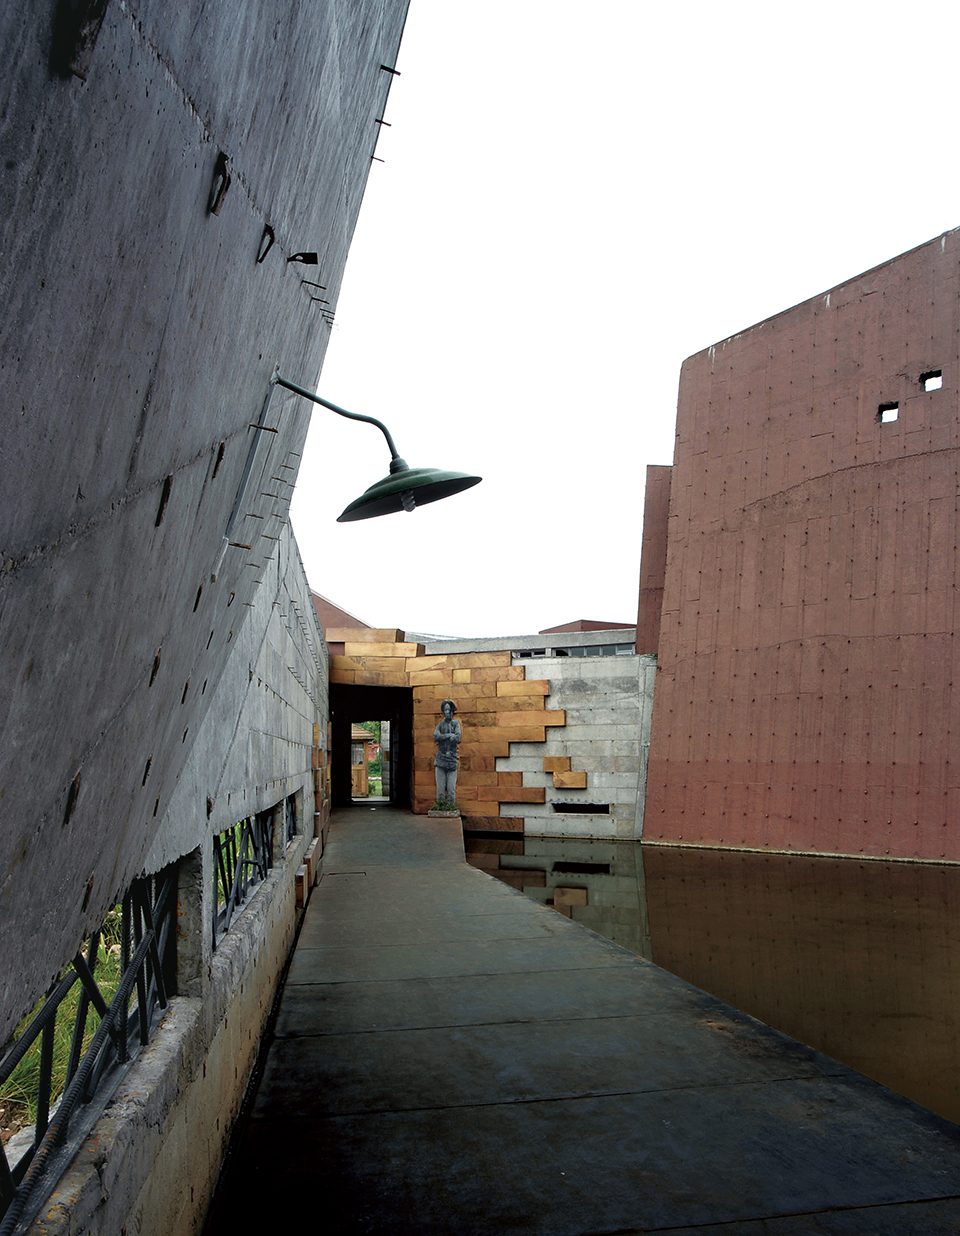

但仅有形式是不够的,作为建筑师,我希望调用一切有形、无形的手段来营造更有艺术感染力的意境和氛围。40米×34米的长方形平面被不规则切割为实体展厅和虚体水院两个部分,其间以有墙无顶的放风院过渡。高墙夹峙的入口通道、迂回曲折的展览流线、扭曲的展室空间、不加修饰的混凝土墙面、压抑的光环境……这一切与陈列照片相结合,营造出沉重、压抑的意境与氛围,令不少游览者动情泪下。
It was not enough to stop at form only. The architects hoped to utilize both physical and formless means to construct an appealing artistic conception and atmosphere. The 131-foot by 112-foot (40-meter by 34-meter) surface was irregularly cut into the solid (shi) part of the exhibition hall and the hollow (xu) aspect, represented by the reflecting pool, with a walled roofless “prison” yard serving as the transitional space in between. The high-walled passage of the entrance, the zigzagging lines of transit between exhibitions, the twisted space of the exhibition halls, the unfinished concrete wall surfaces, the subdued lighting of the environments, and other features, together with the exhibits themselves, express a thematically suppressive artistic conception and general atmosphere.
▼高墙夹峙的入口通道与陈列照片相结合,the high-walled passage of the entrance with photos and exhibits
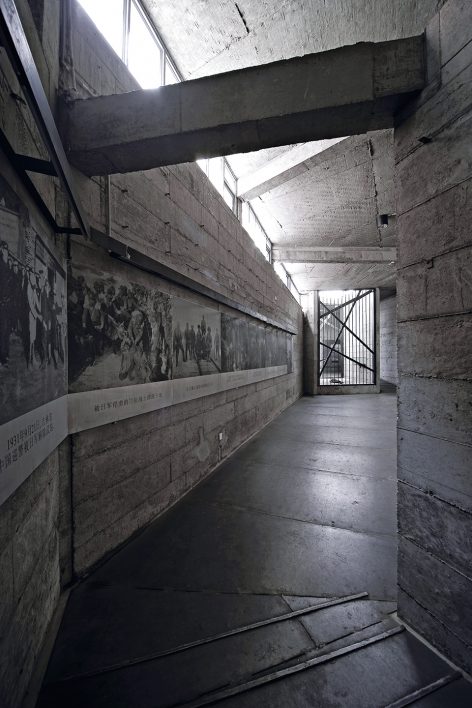
▼沉重压抑的展室氛围,a thematically suppressive artistic atmosphere
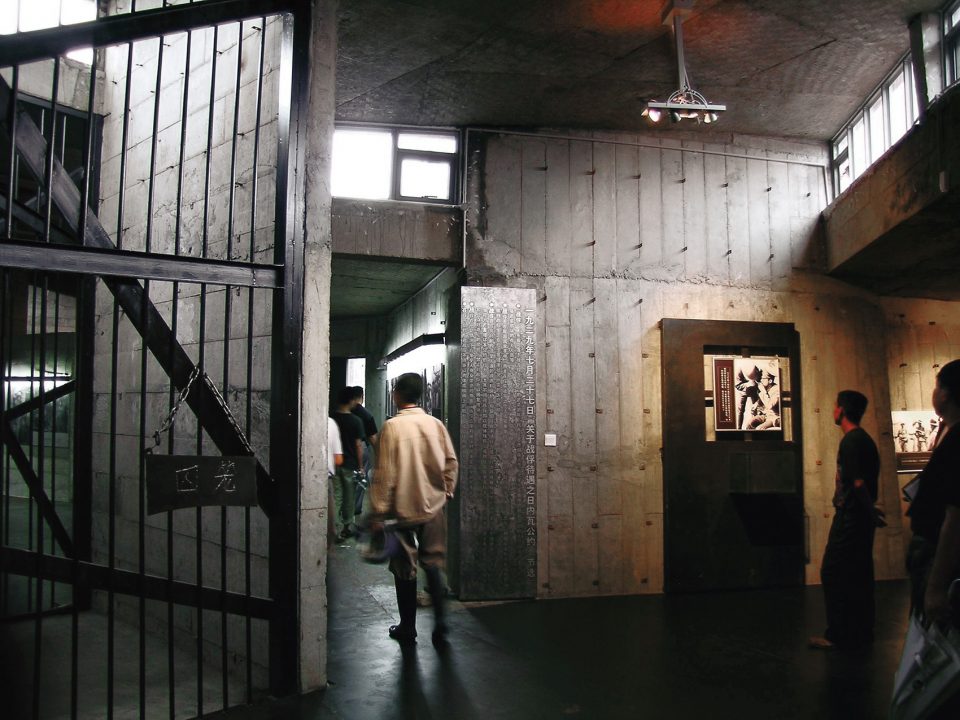
▼迂回曲折的展览流线,a twisted route of exhibition
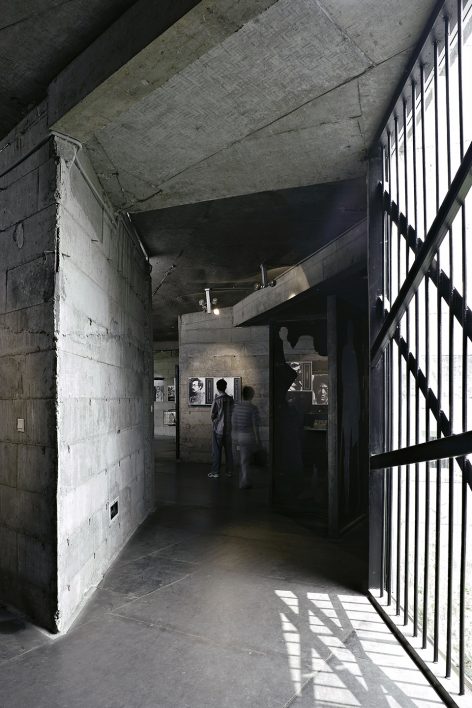

▼不加修饰的混凝土墙面搭配压抑的光环境,the unfinished concrete wall surfaces in a subdued lighting environment
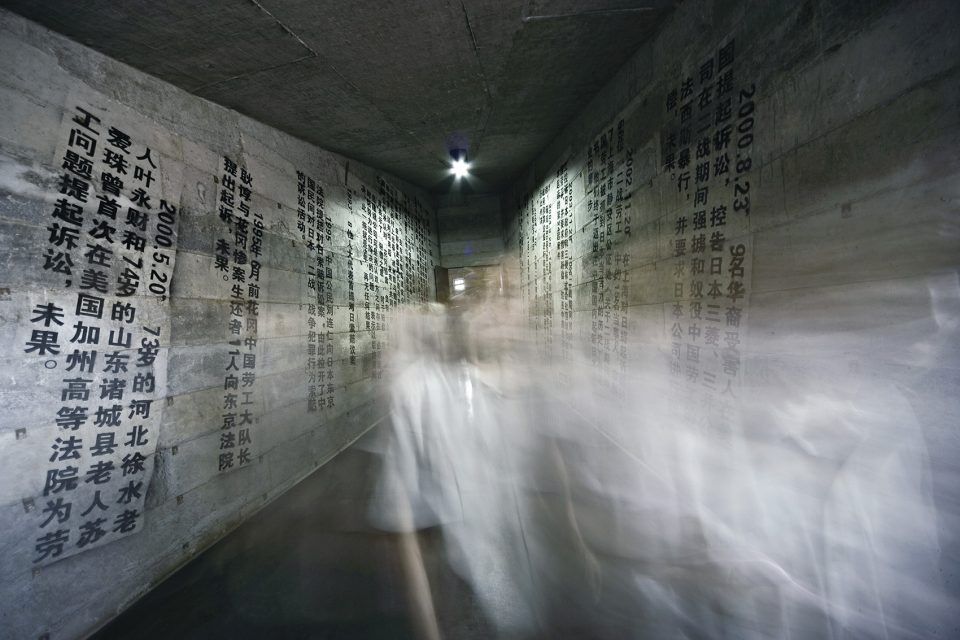
▼庭院,courtyard
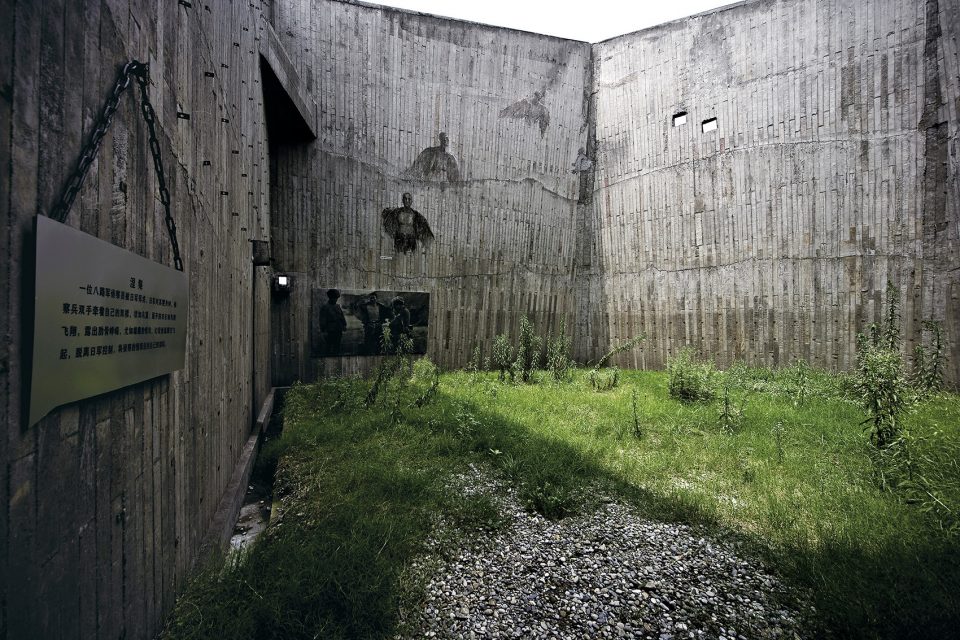
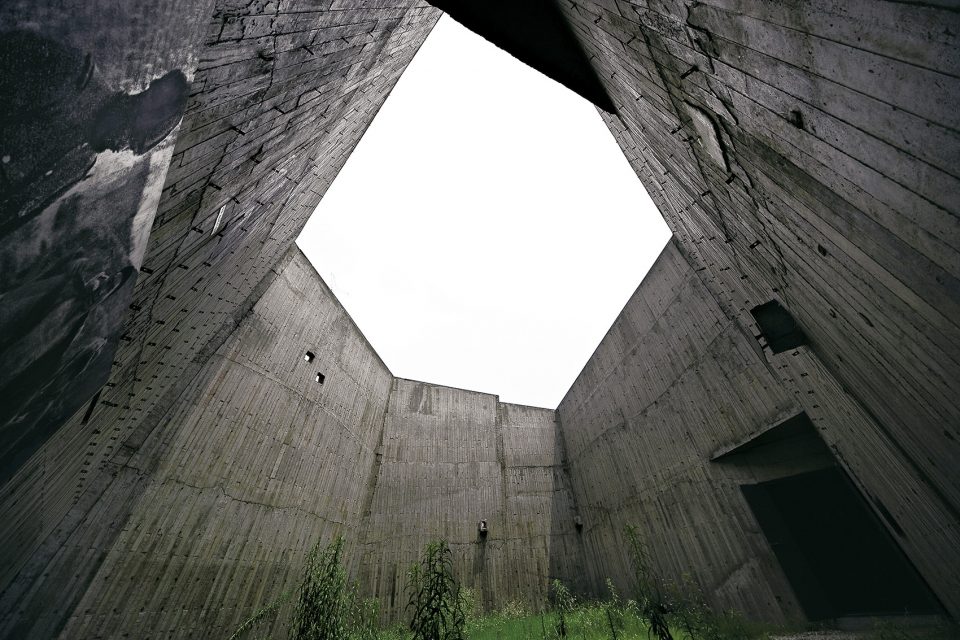
▼细部,details
▼作为参观路线终点的水院带来抚慰人心的宁静感,the peaceful water yard at the end of exhibition flow
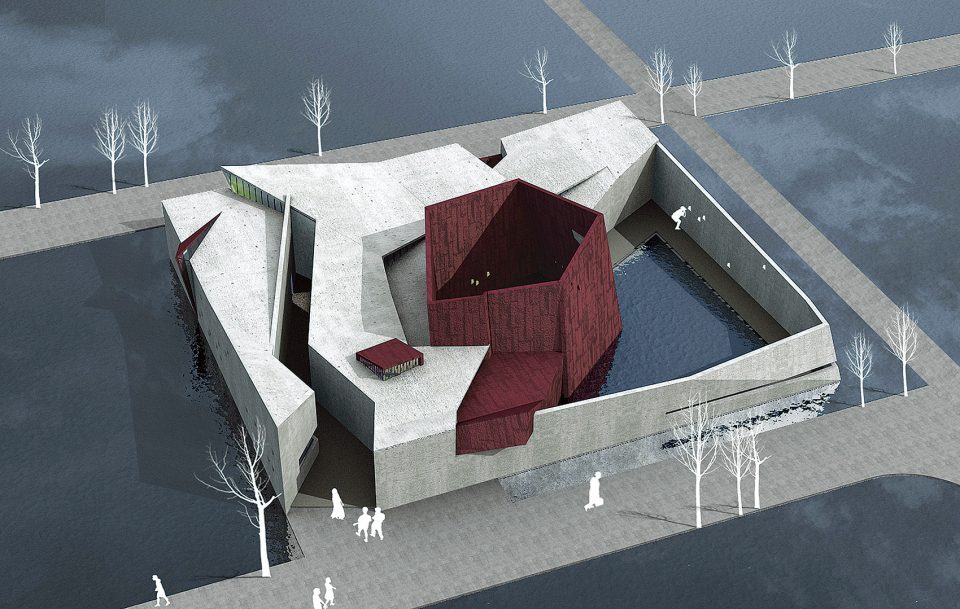
▼渲染图,rendering
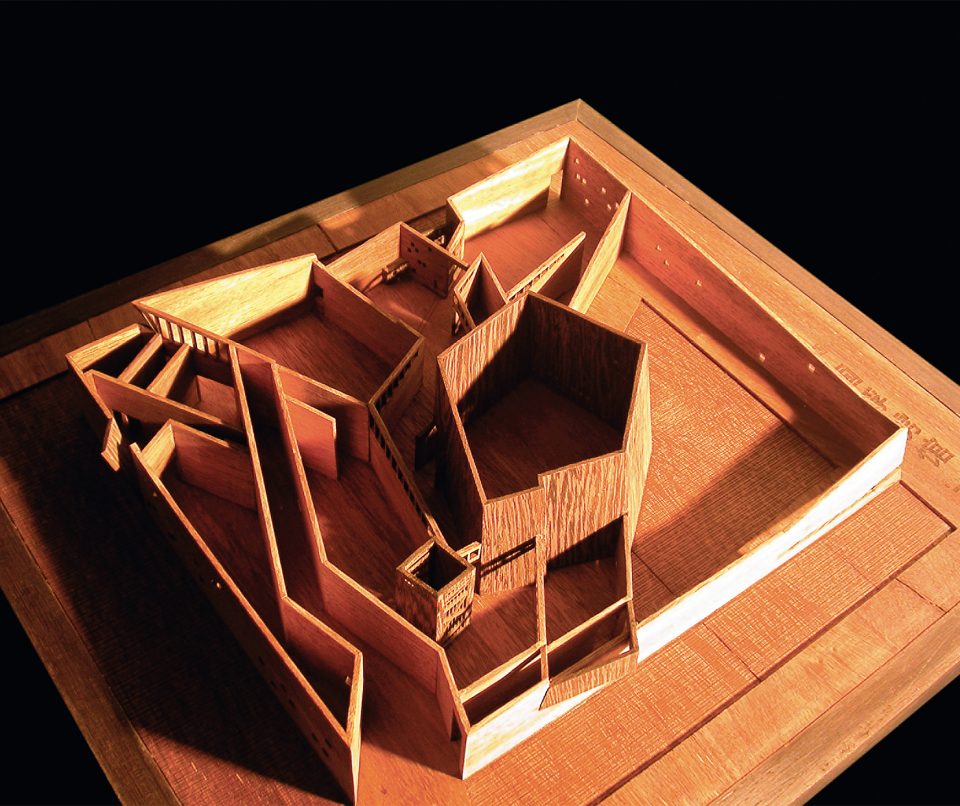
▼模型,model
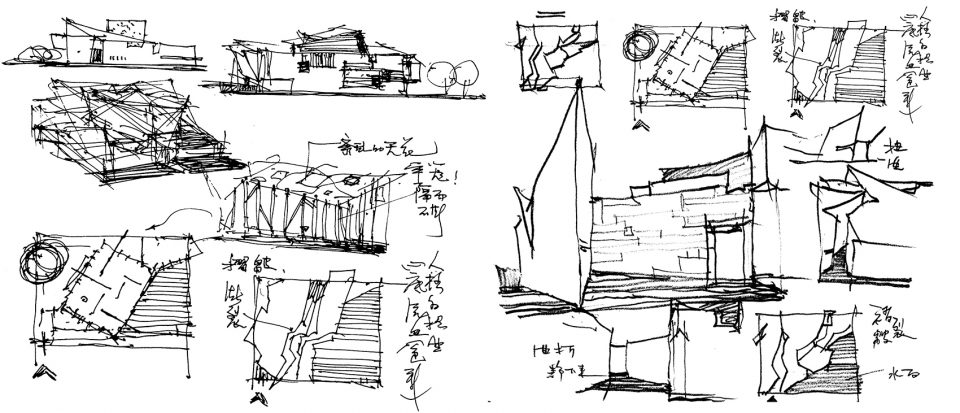
▼设计草图,design sketches
▼平面图和立面图,plan and elevations
项目名称: 建川博物馆·战俘馆
建筑事务所: 筑境设计
事务所网站: www.acctn.com
电邮联系方式: mengli_zhong@acctn.com
主创建筑师: 程泰宁
项目详细地址: 中国·四川·安仁
项目完成年份:2006
建筑面积(平方米): 1000平方米
摄影师: 筑境设计
其他参与者
郑茂恩、胡洋
Project name: PRISONER OF WAR (POW) MUSEUM OF
JIANCHUAN MUSEUM COMPLEX
Architect’ Firm: CCTN Design
Website: http://www.acctn.com/
Contact e-mail: mengli_zhong@acctn.com
Lead Architects: Cheng Taining
Project location: Anren, Sichuan Province, China
Completion Year: 2006
Gross Built Area (square meters): 10,763 ft2 (1000 m2)
Photo credits: CCTN Design
Other participants (eg. collaborators, clients, consultants, etc):
(in ‘first name last name’ order)
Associates: Zheng Mao’en, Hu Yang
More:CCTN Design,更多关于他们:CCTN Design on gooood









建面小于5000的方案做得都很好
太棒了,大师
最后的水景不是一种豁然开朗的释怀,而是压抑情绪的爆发,更像是战俘被虐至死后的解脱与沉静
现场效果真的很震撼,在里面用心感受那种压抑,一出来看到水面突然整个人释怀,感觉要哭出来一样
后面的水景感觉可以做一个登高的观景台,用广阔的空间感来抚平情绪,光是这个水景的话,力度可能不太够
实际参观过,其实建筑营造的气氛还是很不错的,从入口的压抑到最后水池给人的宁静感
作为年轻的设计师,就是汲取老一辈的建筑师精华,不断融合中式元素以及中式的思维逻辑,继续创新。
效颦里伯斯金。浪费好机会
装什么装啊,就你会
也许研究形态空间过程中两人有共同的感受,毕竟都是战争,但是作品是完完全全两个作品。
这个人很厉害 开了好多博物馆 在晓说中了解他很多
人家立志一生开100个博物馆
窗户有意思····
材料非常棒
从晓说知道可爱的樊大爷,有空一定要去拜访下
一直想去的,不见得建筑多特色,景观多融合。只是想去感受一下,樊大叔的半生心血,毕竟是我很佩服的一个有才又有趣的樊大爷。