来自_naturehumaine 对gooood的分享。 更多关于他们:_naturehumaine on gooood.
Appreciation towards _naturehumaine for providing the following description:

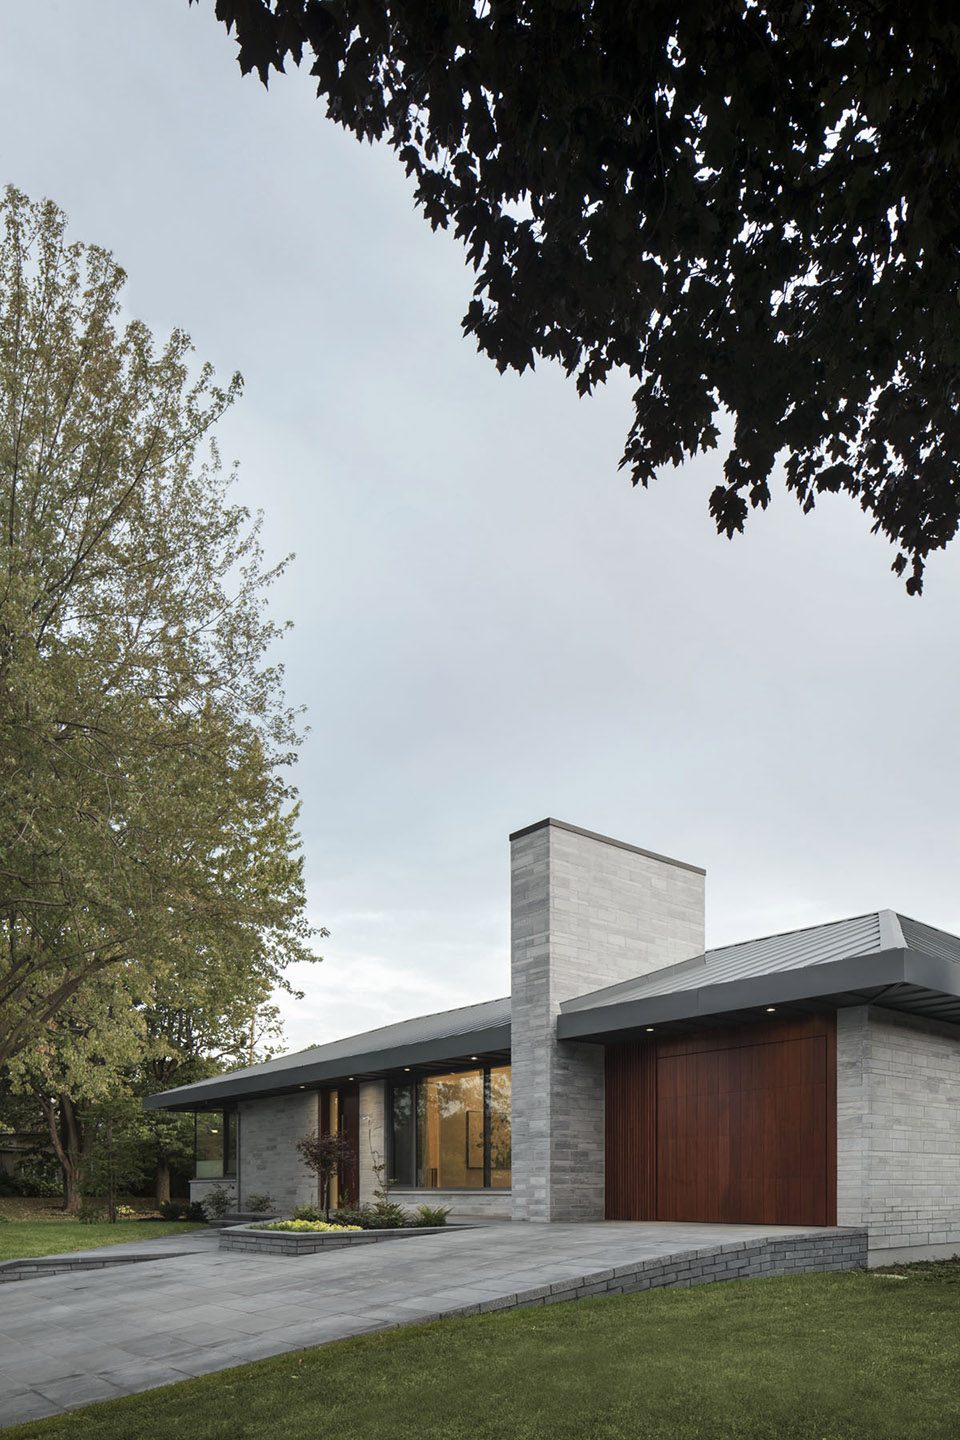
位于St-Lambert的单层住宅始建于1950年代,在业主的要求下,这栋草原住宅般的私人别墅将进行全面的改造。
Following the acquisition of a single-storey house from the 1950s in St-Lambert, the client wished to expand and renovate this “Prairie house” inspired building.
▼住宅外貌,exterior view
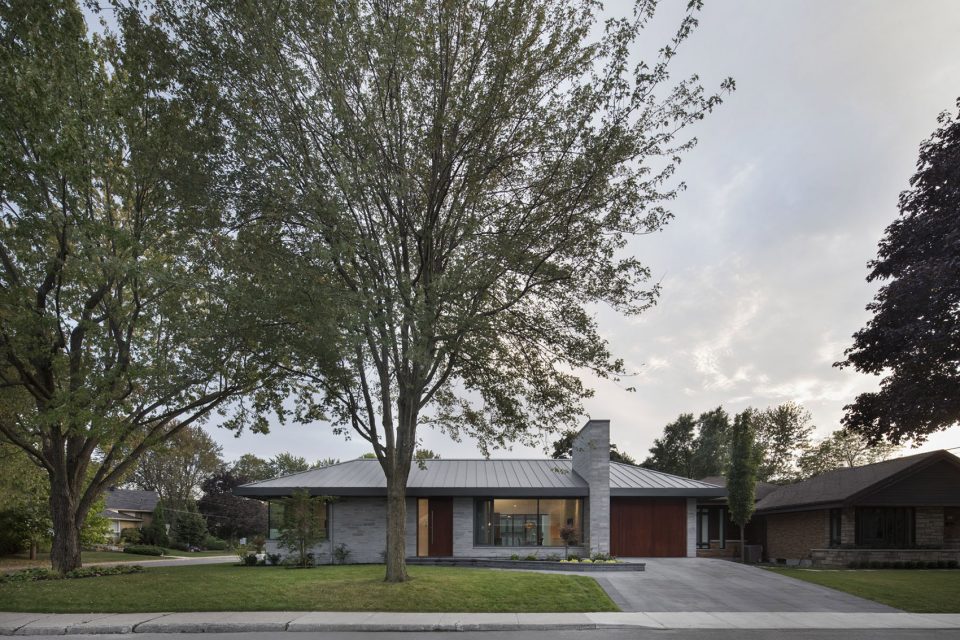
原住宅部分被拆除,取而代之的是更加现代化的设计手法,如低矮拉长的建筑轮廓,突出悬挑的住宅屋顶,及石材搭配木材的立面设计。住宅屋顶由成品锌钢搭建,而立面则由St-Marc石灰岩搭配雪松木板组成,一体化的壁炉犹如烟囱般由室外嵌入室内。
The existing house is partly demolished and rebuilt by reinterpreting features in a contemporary way such as a low and elongated profile, a overhanging roof and the use of masonry and wood on the facades. The roof is covered with finished steel zinc, while facades are composed with St-Marc limestone and insertions of panels in slats of cedar. The monolithic fireplace stands out as the main element which is a continuation between the internal living spaces and the garden.
▼屋顶由成品锌钢搭建,the roof is covered with finished steel zinc
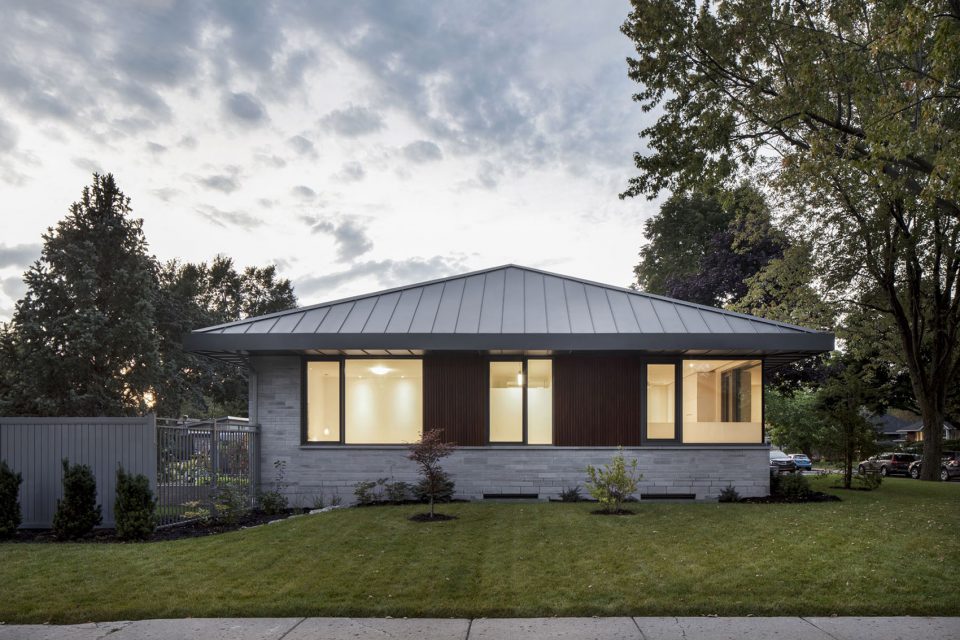
▼立面采用石灰岩搭配雪松木板组成,facades are composed with St-Marc limestone and insertions of panels in slats of cedar
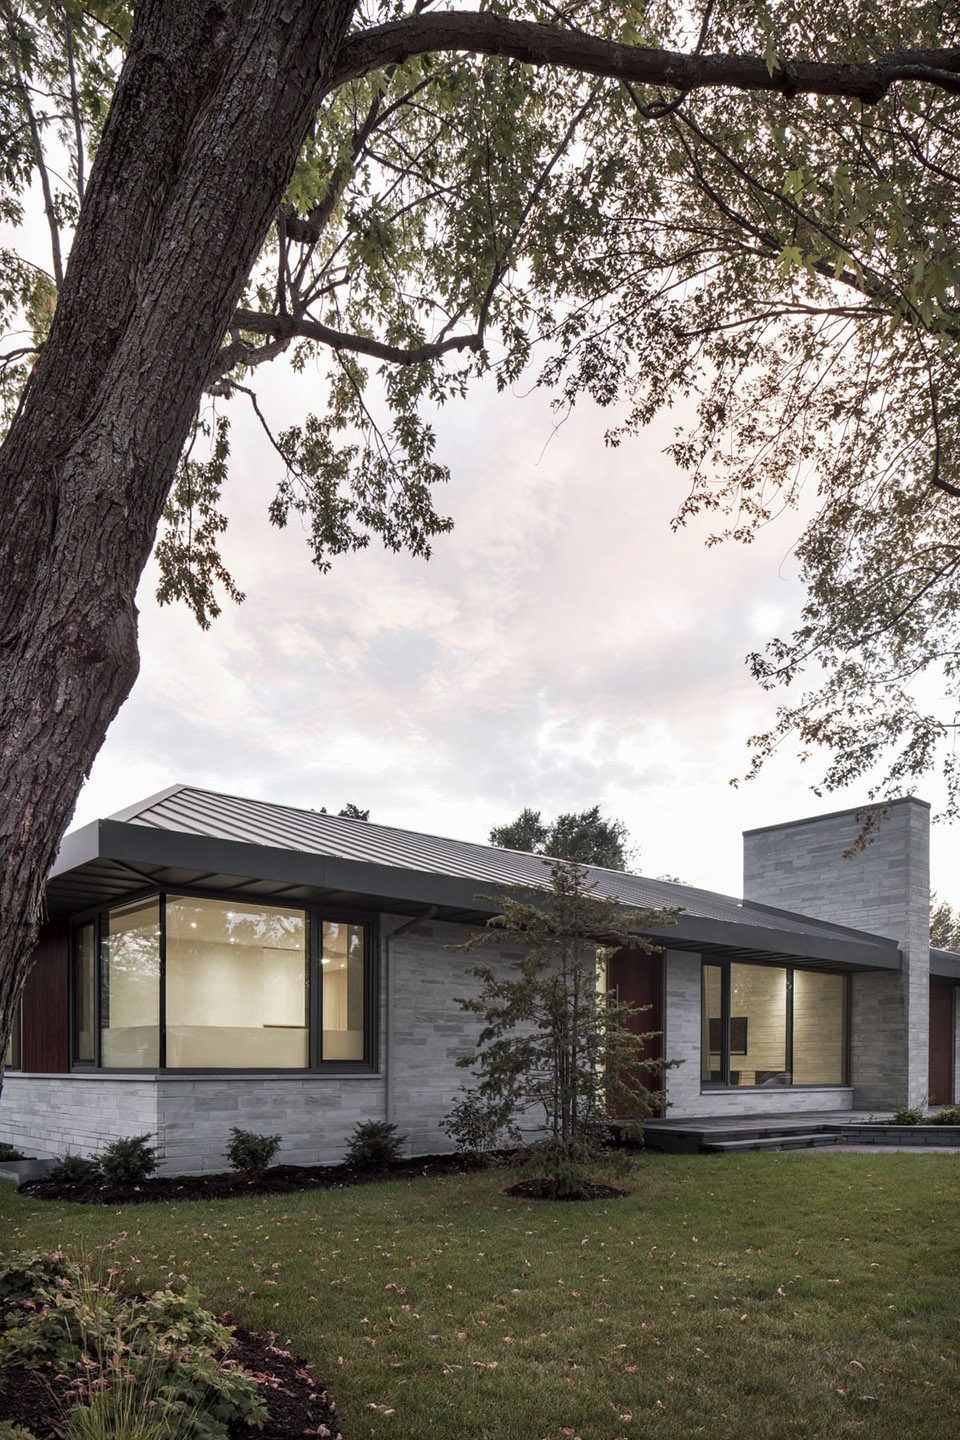
▼一体化的壁炉犹如烟囱般由室外嵌入室内,the monolithic fireplace stands out as inserted from the outside to the inside space
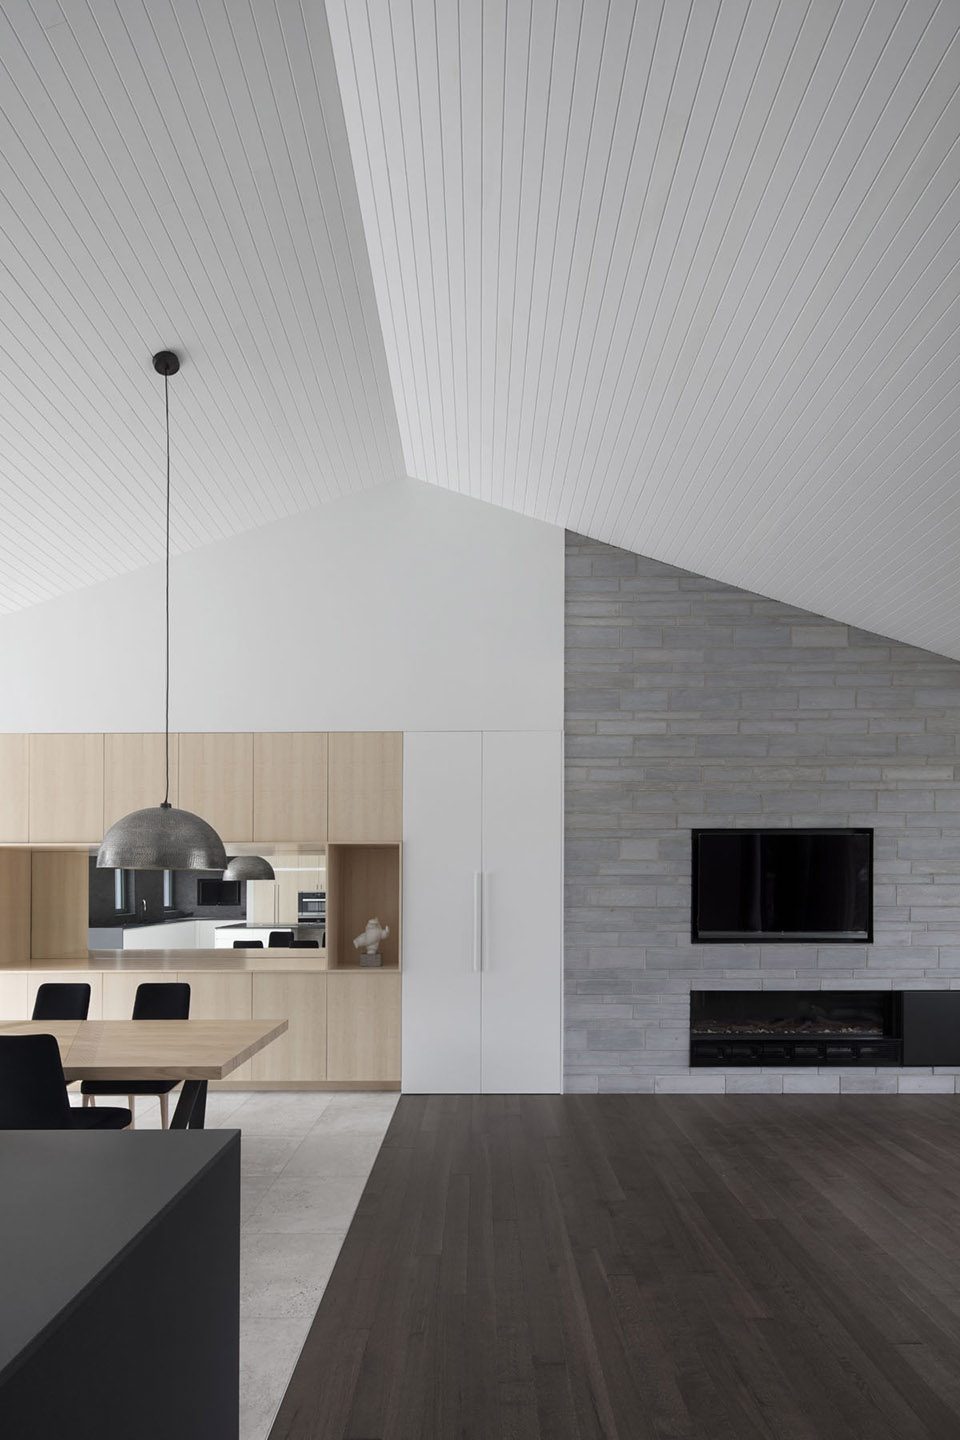
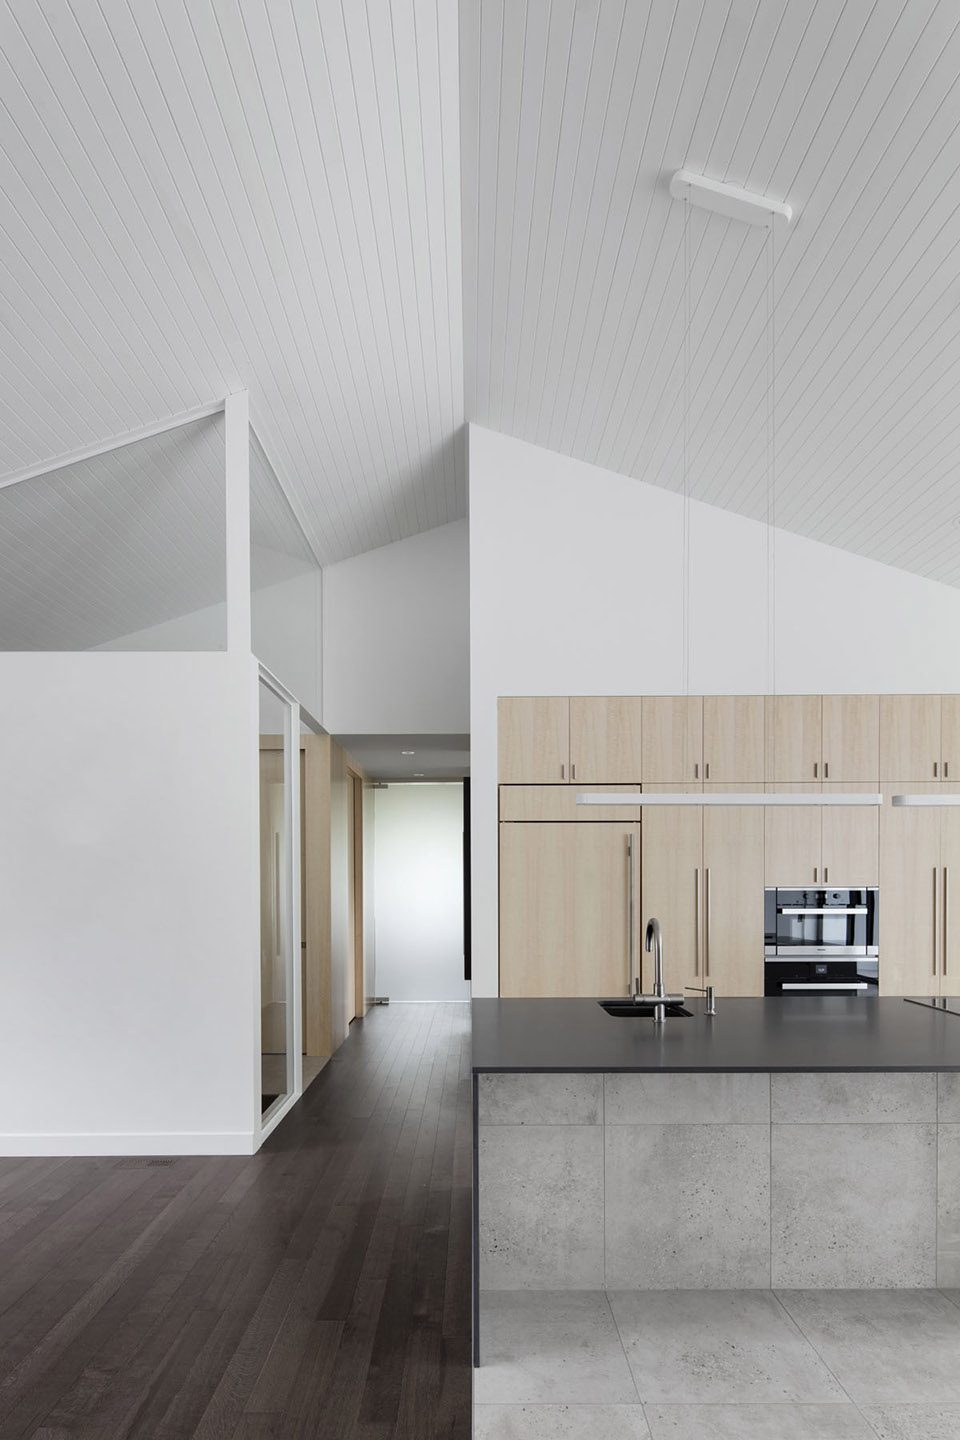
为了回应业主对一个宽敞明亮居住空间的要求,住宅底层布置了一间卧室,一间书房和洗手间。中央高度达16英尺的坡屋顶,为住宅内部营造了明亮由通透的居住环境。玻璃门和白色面板围合门厅,不仅明确划分了入口和居住空间的界限,也让空间的视觉流线更加通畅。
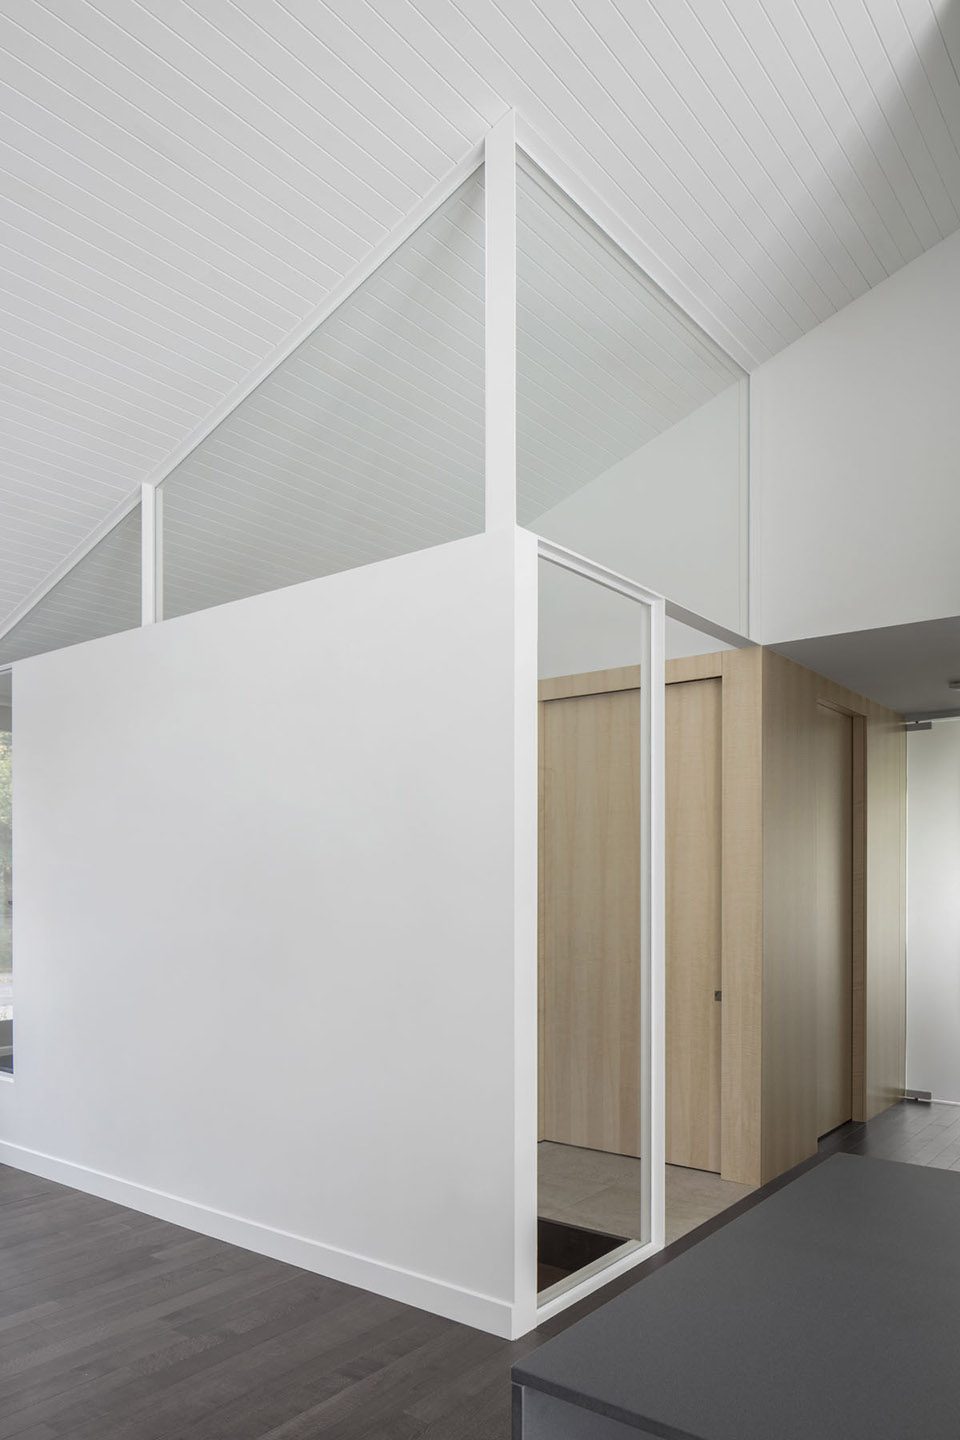
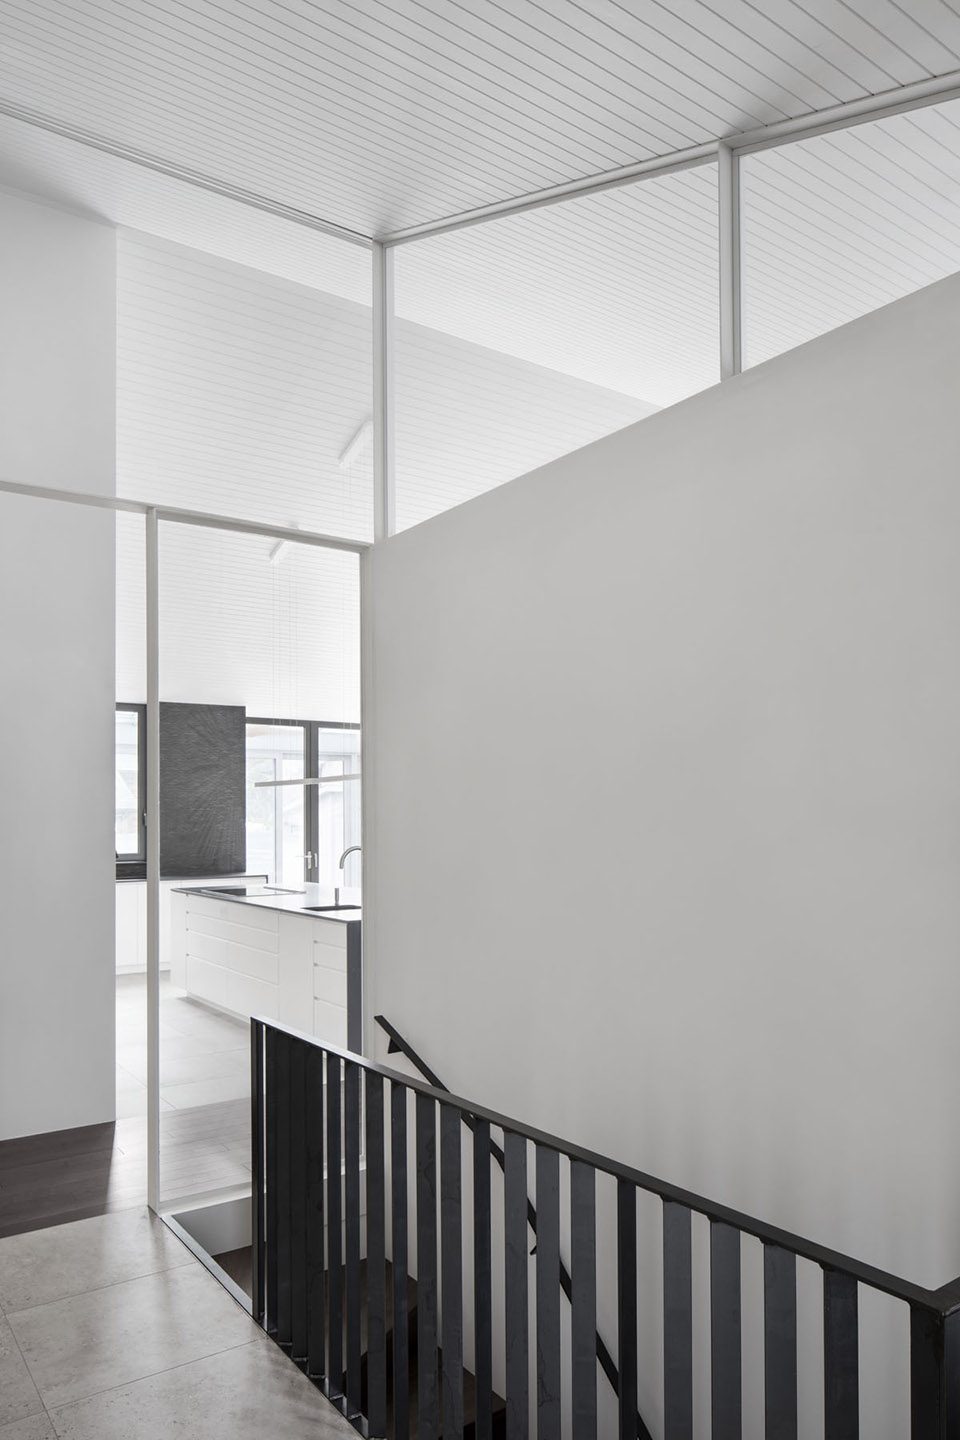
Responding to client’s desire to create spacious and bright living spaces, the ground floor layout includes minimally a single bedroom adjoining a study and full bathroom. Conceived with transparency and lightness, the living spaces are surmounted by a 16-foot sloping ceiling at its highest point. In the idea of inducing a visual fluidity, the vestibule is delimited by glass panels contained within white painted steel frames.
▼室内屋顶最高处达16英尺,the highest point of the roof reaches to 16 foot
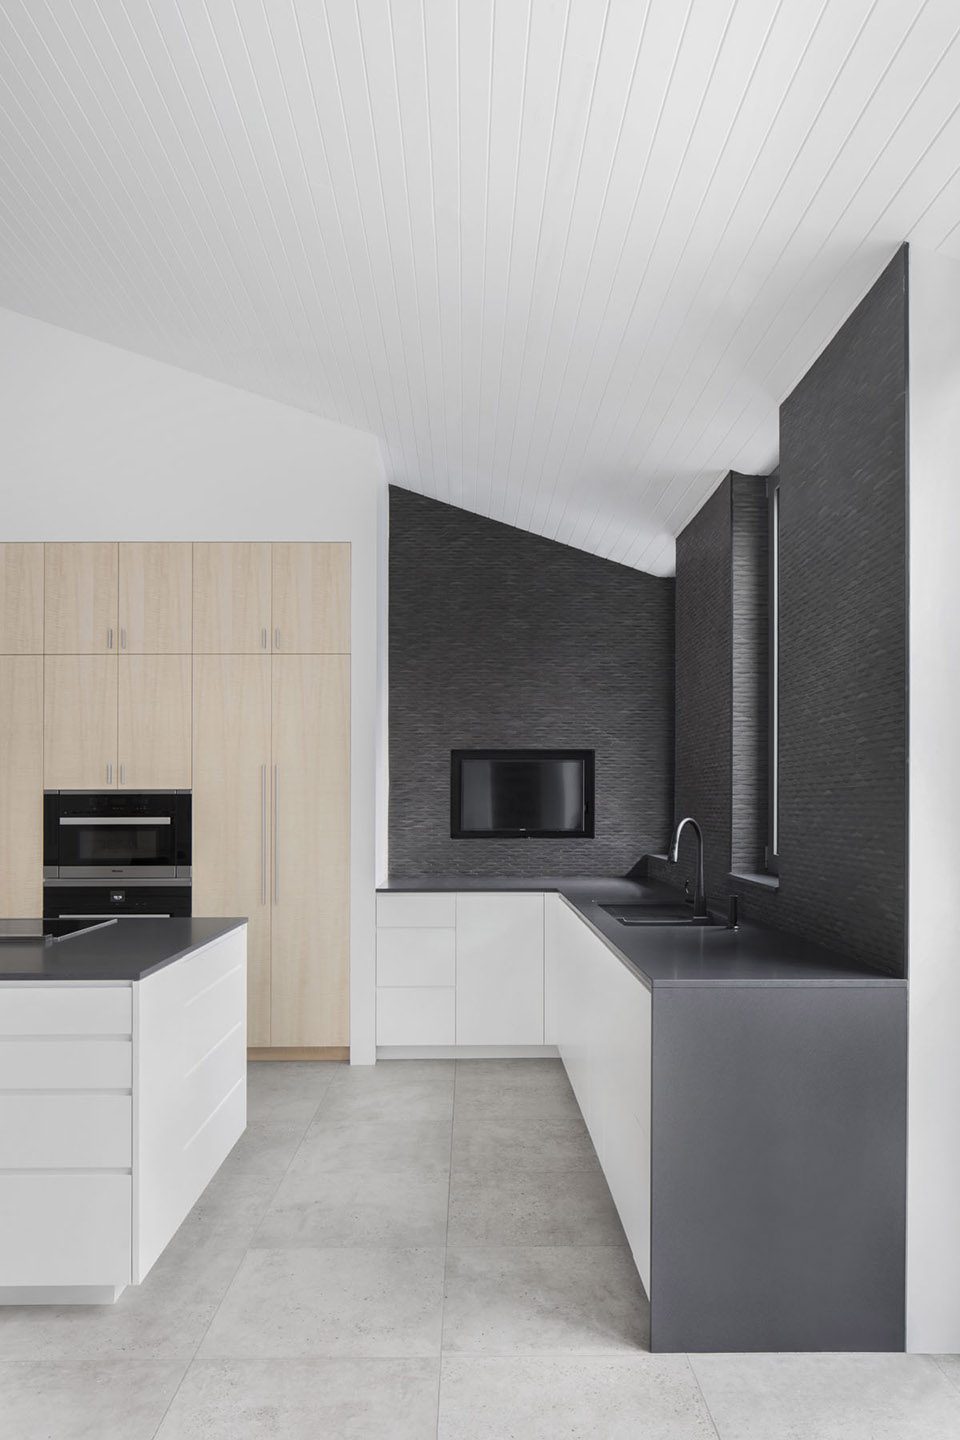
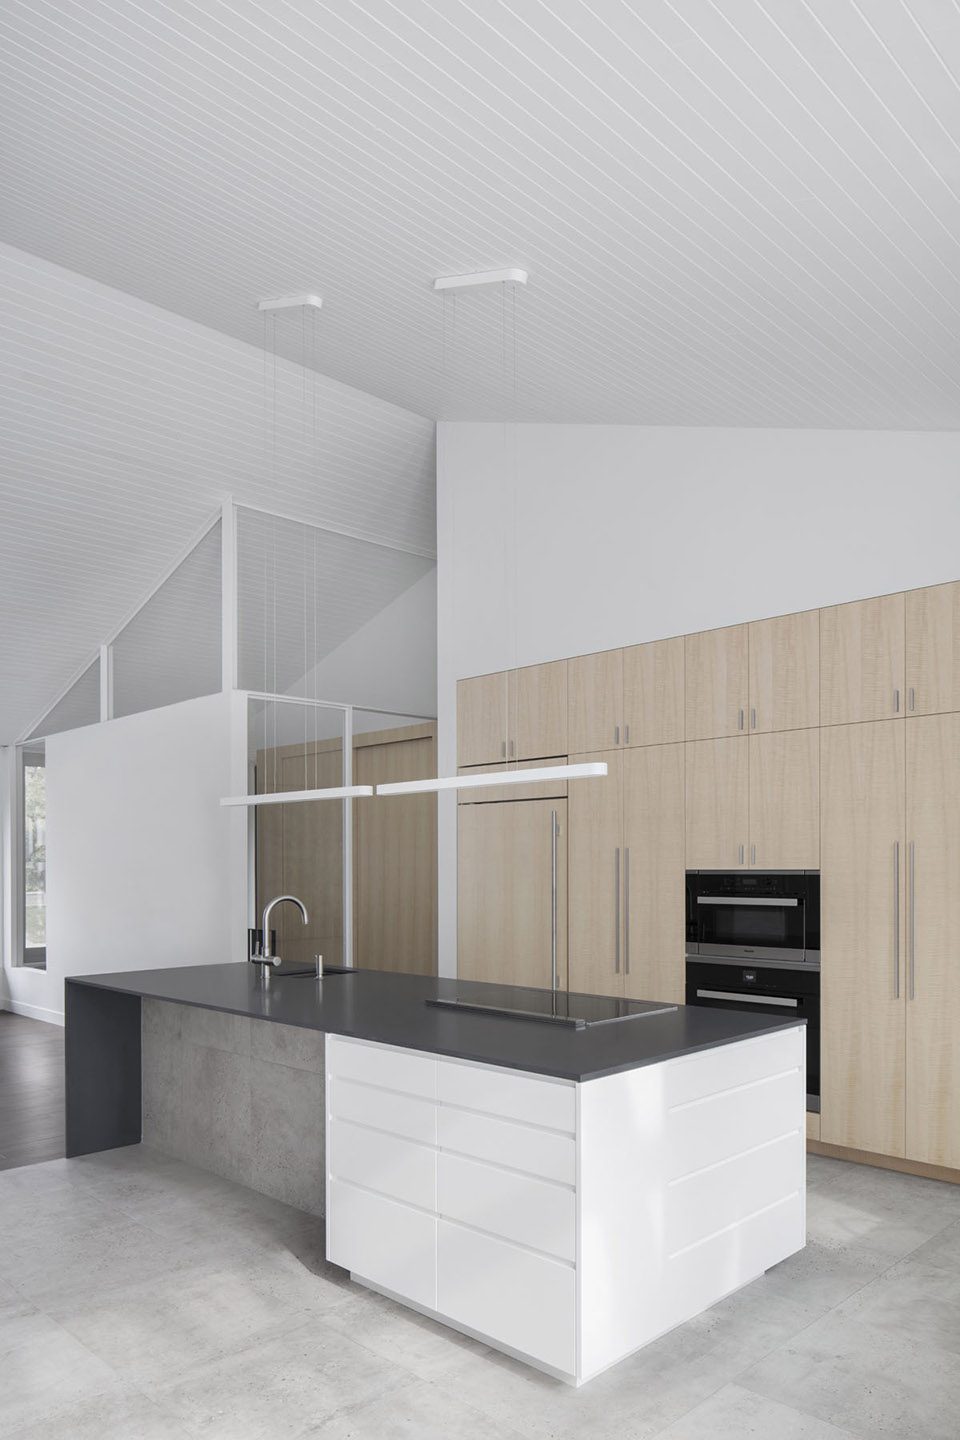
▼厨房,kitchen
▼居住空间拥有良好的视觉流线,introducing a well visual fluidity
▼门厅由玻璃和白色面板围合,the vestibule is delimited by glass panels contained within white painted steel frames
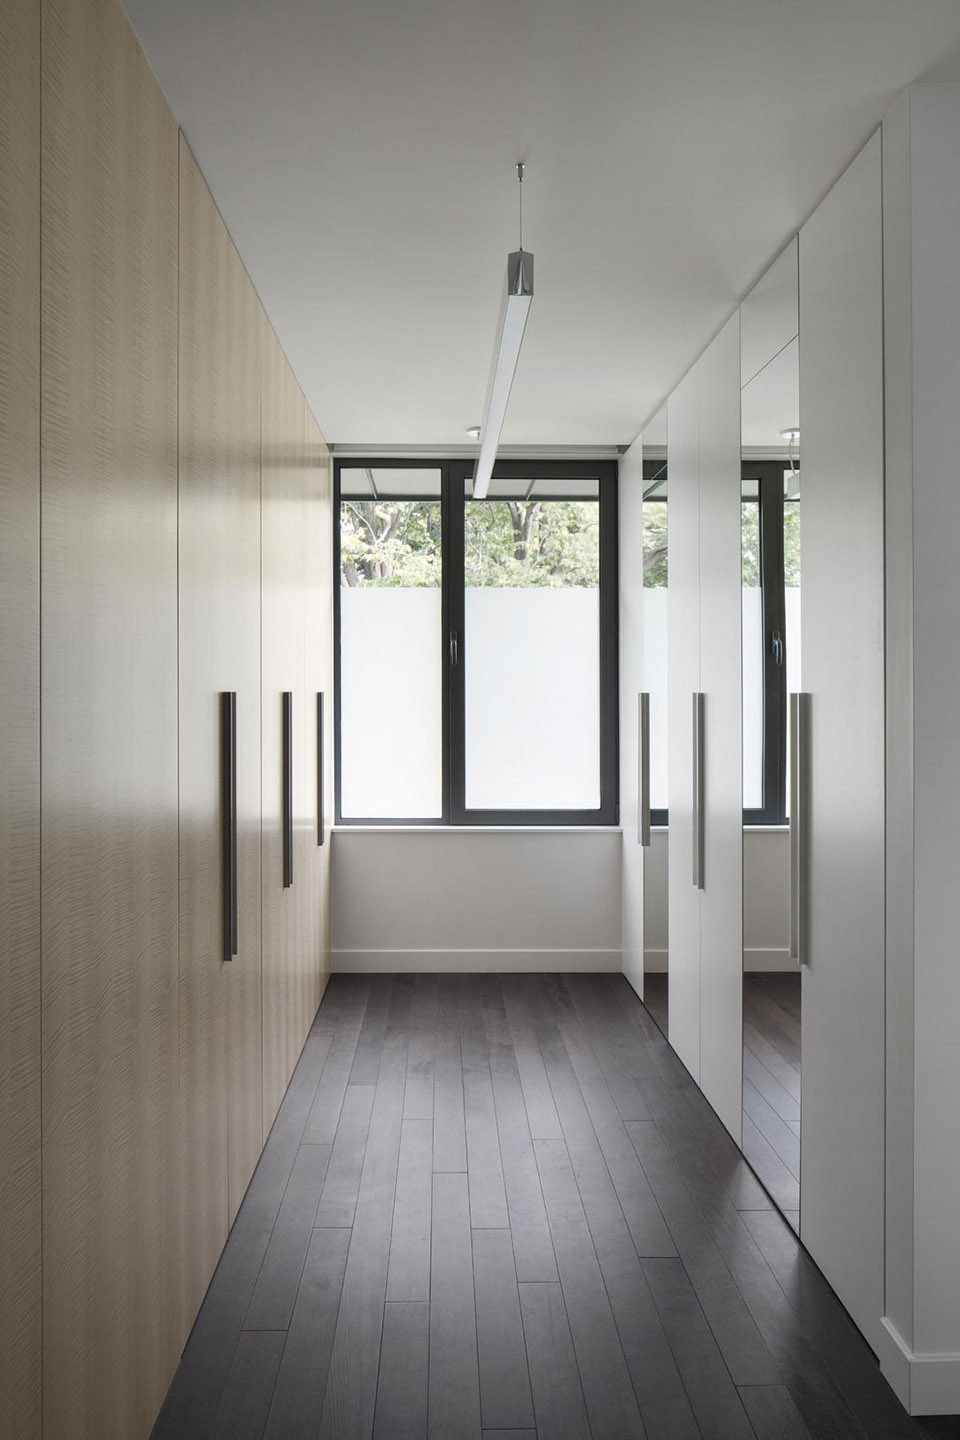
▼步入式衣帽间,the walk-in closet
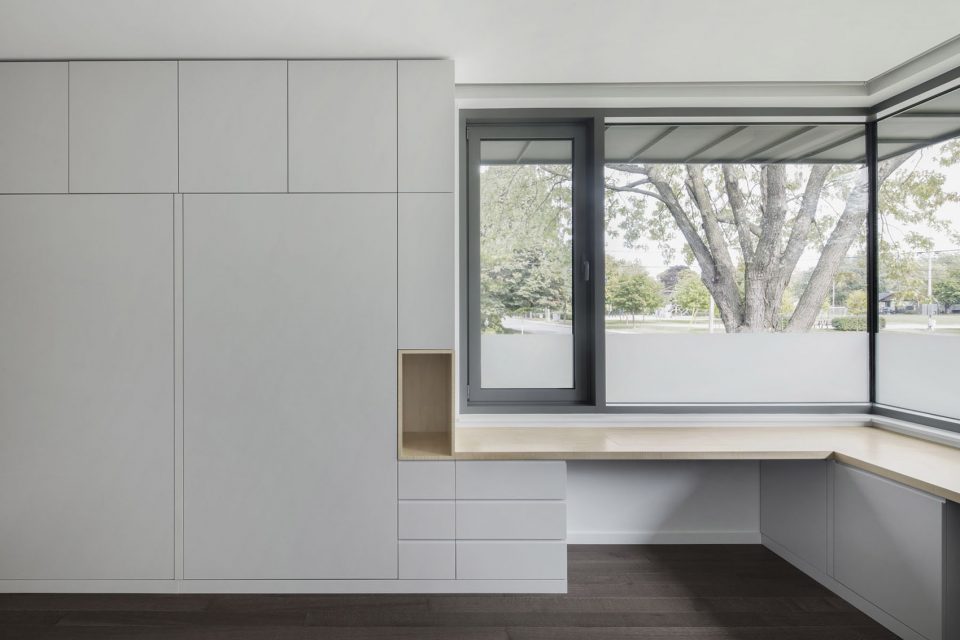
▼工作间,study room
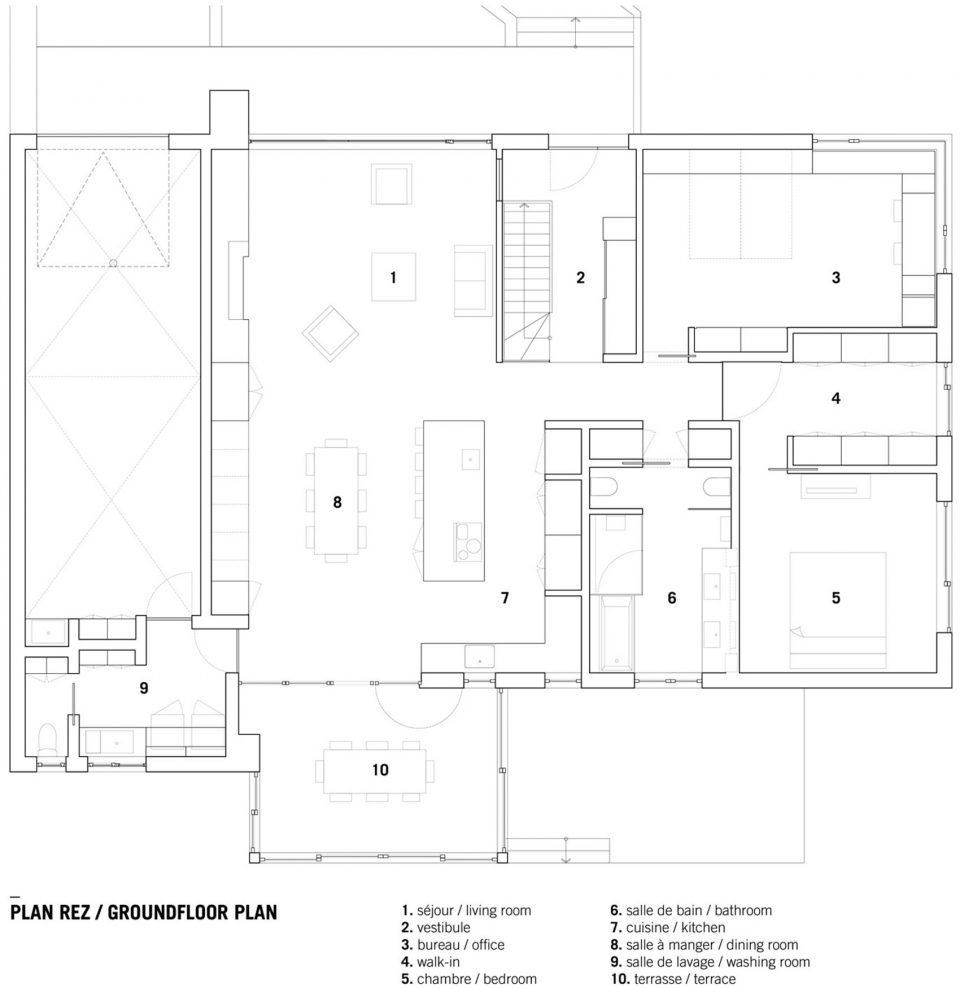
▼平面图,plan
Type: Single Family Home
Intervention: Complete Transformation & Extension
Location: St-Lambert, Qc
Date: May 2017
Area: 240 m2 brut / 2580 sqft
Photo Credit : Adrien Will¬¬¬iams
General contractor : Nicolas Deslauriers
Structure ingenieer : Geniex
Chinese text: gooood
More: _naturehumaine , 更多关于他们:_naturehumaine on gooood








精致的建筑 敞亮的室内