感谢 KWK PROMES 将以下内容授权gooood发行。更多关于:KWK PROMES on gooood.
Appreciation towards KWK PROMES for providing the following description:

通过修复历史建筑并将其改造成艺术画廊,我们提供了一种使艺术更大众化的解决方案。 得益于旋转墙的设计,艺术品能以一种独特的方式延伸到建筑物之外。同时,我们还将之前被污染的画廊周围空间改造成生物多样性艺术公园,使周边居民从中受益。
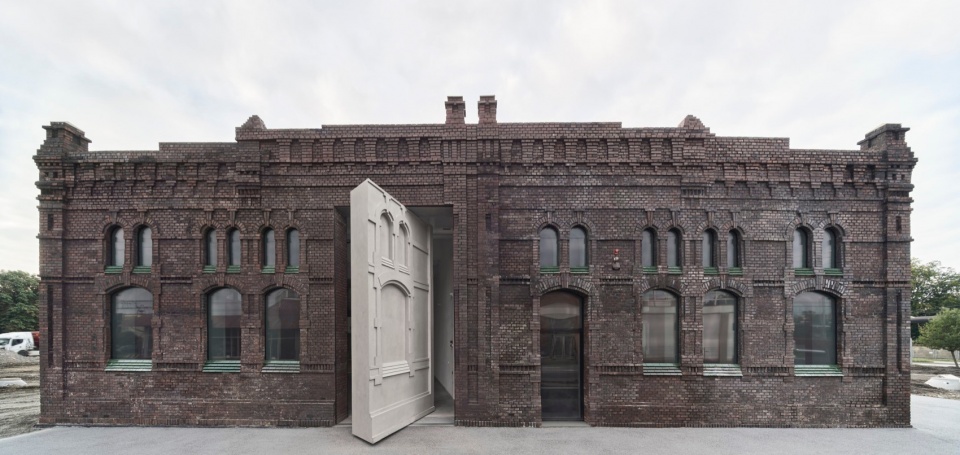
▼建筑概览,Overview of the building ©Juliusz Sokołowski
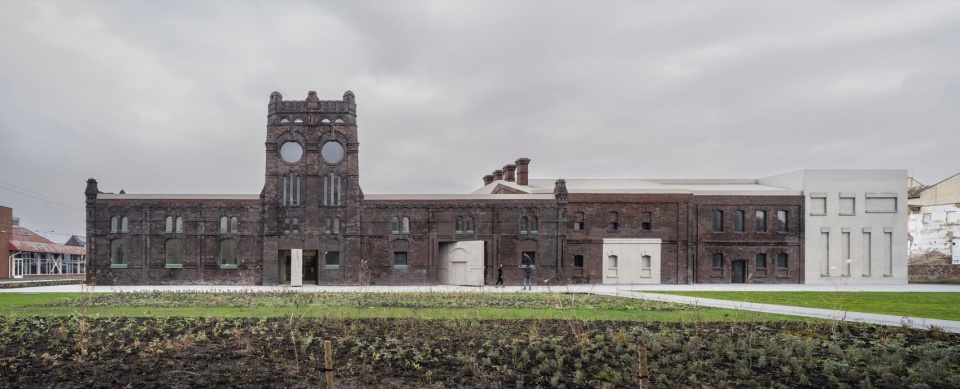
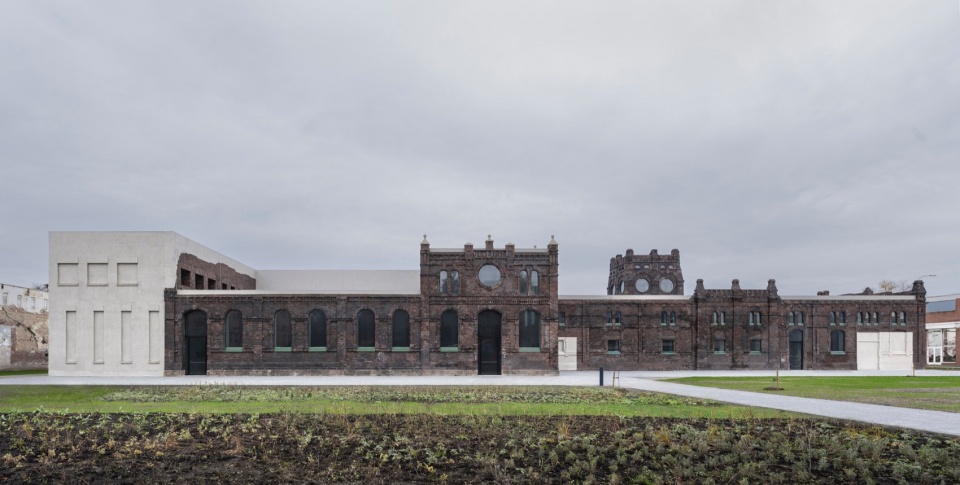
By saving a historic building and turning it into an art gallery, we introduced a solution that makes art more democratic. Thanks to the revolving walls, it goes outside the building in an unusual way. We transformed the space around the gallery, which was previously contaminated, into a biodiverse art park for the benefit of the residents.
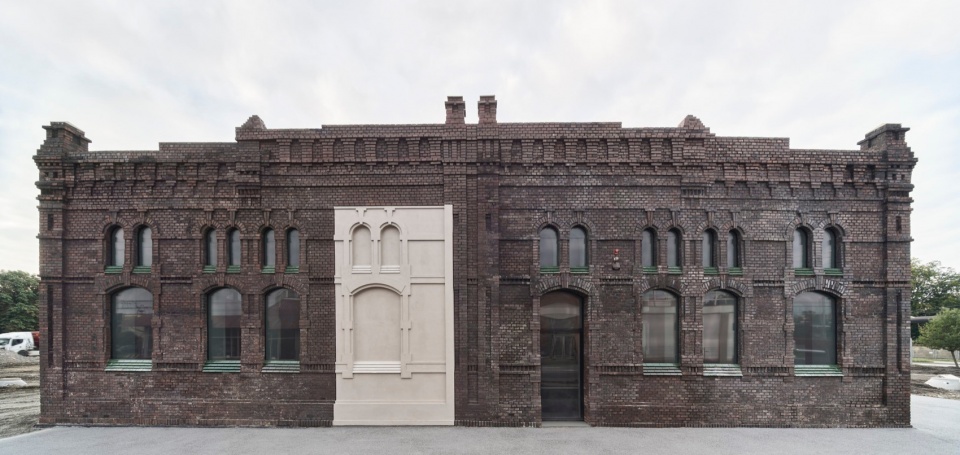
▼特写,Close-up ©Jakub Certowicz
起因与概念
GENESIS + IDEA
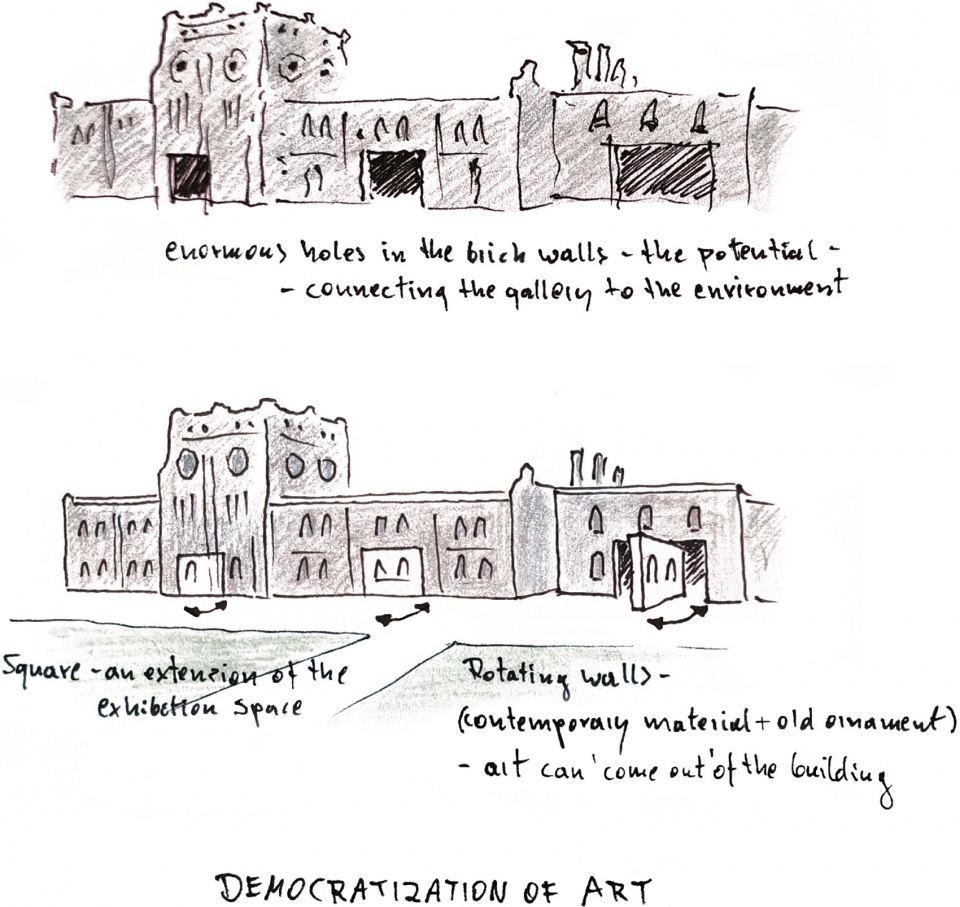
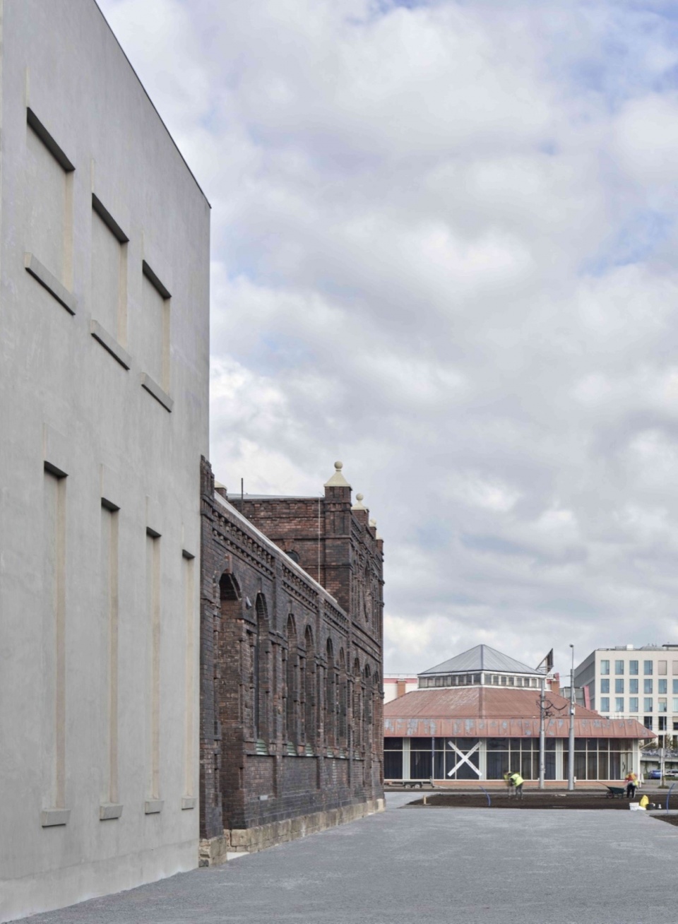
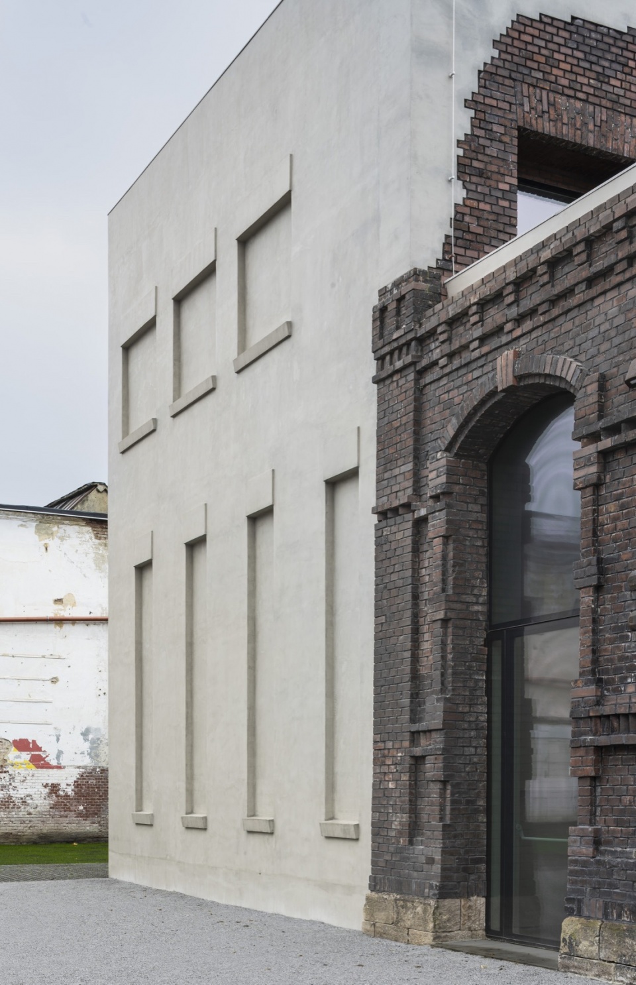
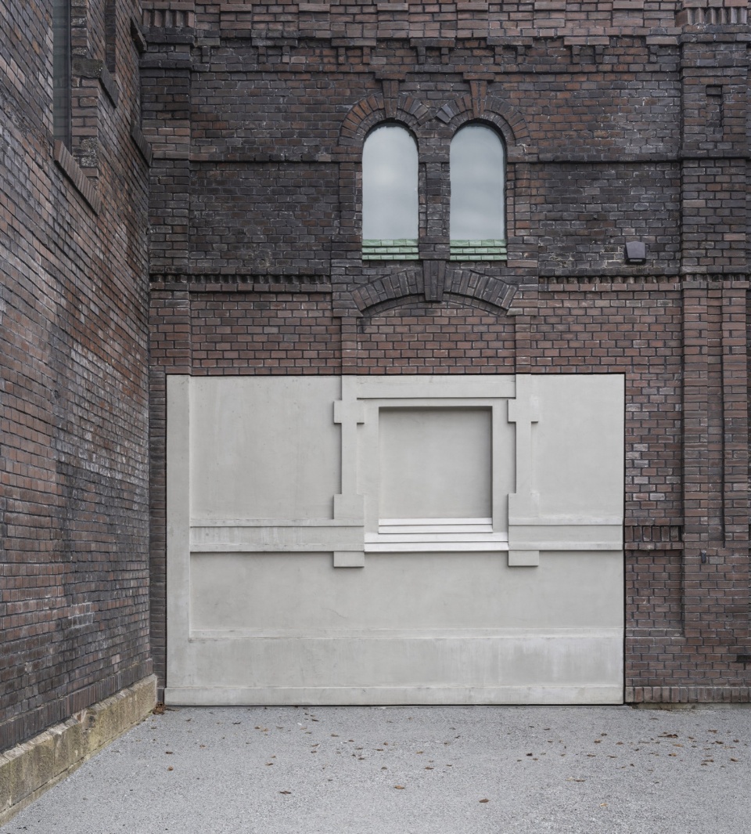
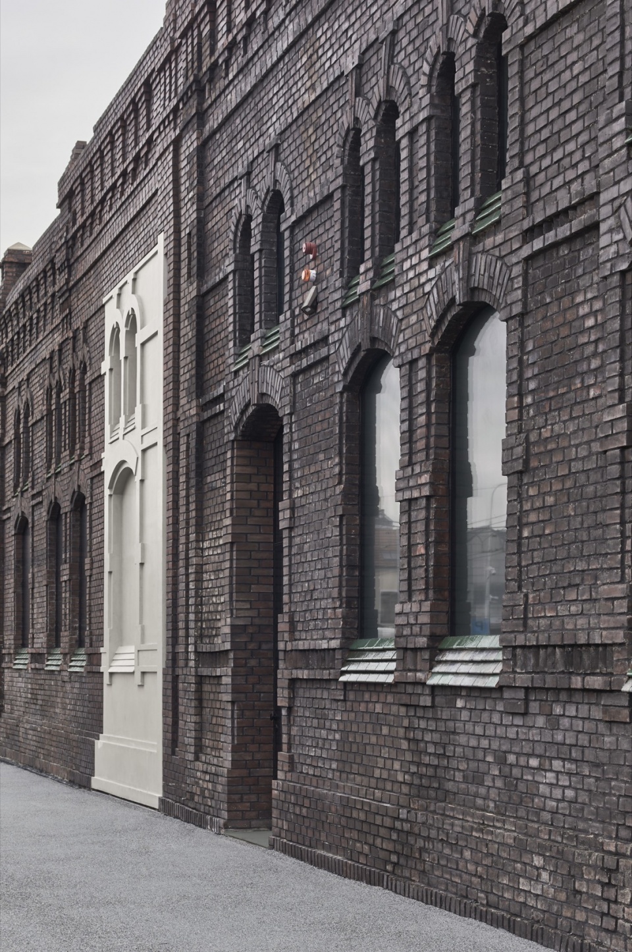
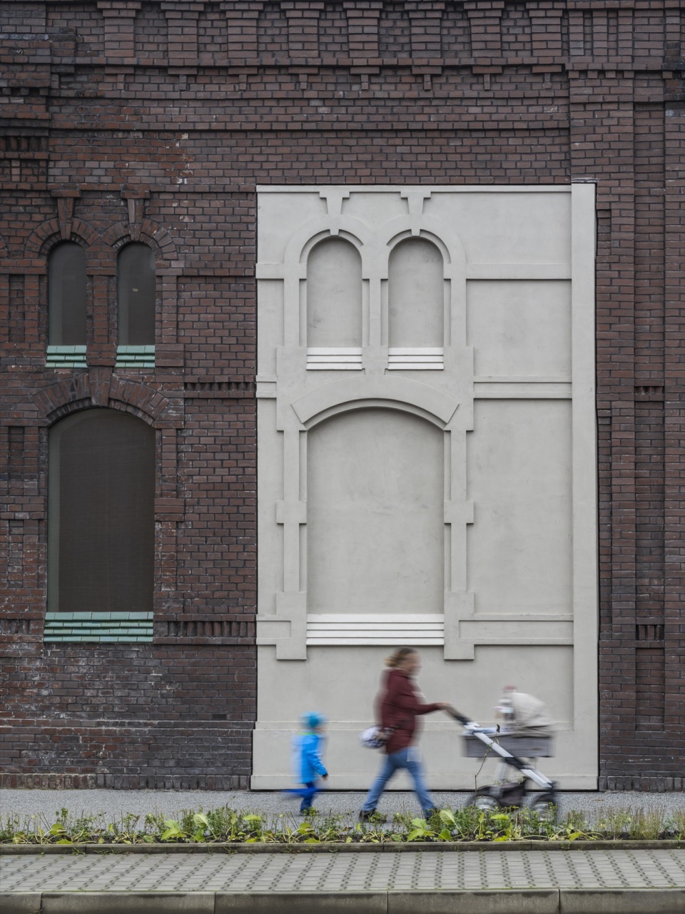
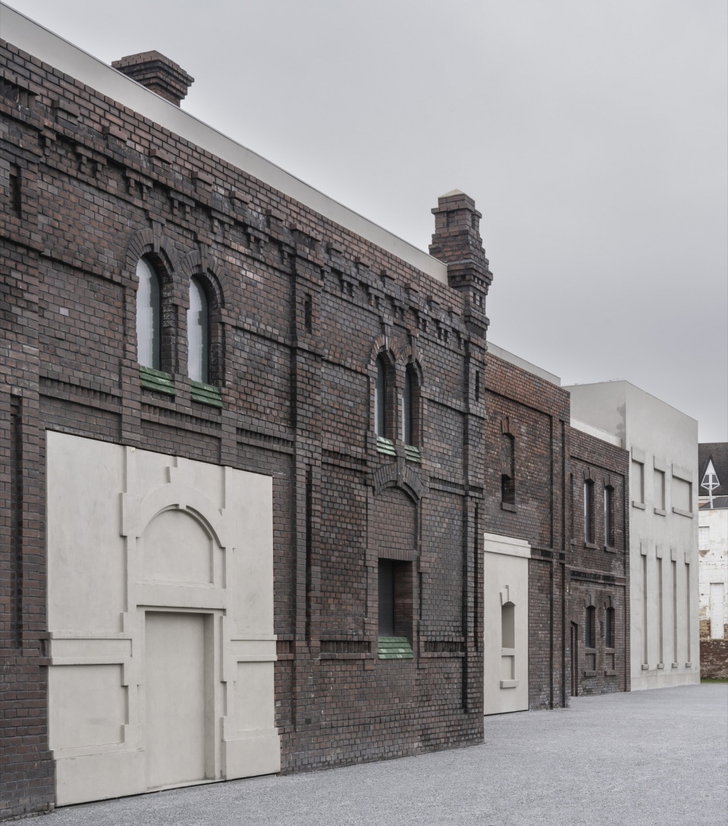
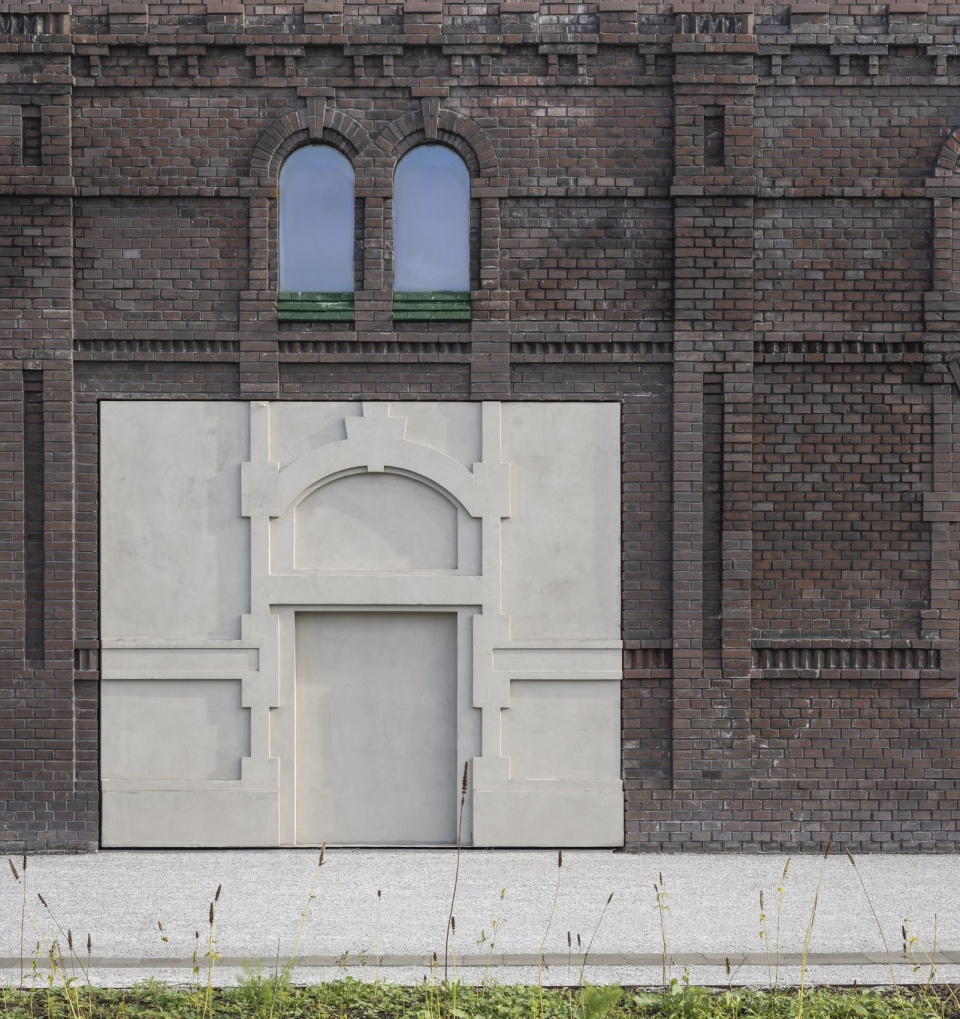
柏拉图当代艺术馆的建成源于一项国际竞赛,旨在将捷克城市Ostrava一座破败的老式屠宰场改造成一座现代艺术画廊。屠宰场的墙壁破旧不堪,许多地方布满巨大的洞穴,熏黑的砖砌体见证了这座城市曾经的工业历史。我们尊重这些瑕疵,并在此基础上为这座保护建筑增添了新的历史篇章。我们成功保留了原有的脏污砖块和窗户,用现代材料填补墙上的洞口,同时保留了旧有的砖墙装饰。我们还运用了微型混凝土重建建筑物中所有遗失了的元素,让那些在施工之初未能幸存的部分得以复原。
▼草图,Sketches ©KWK PROMES
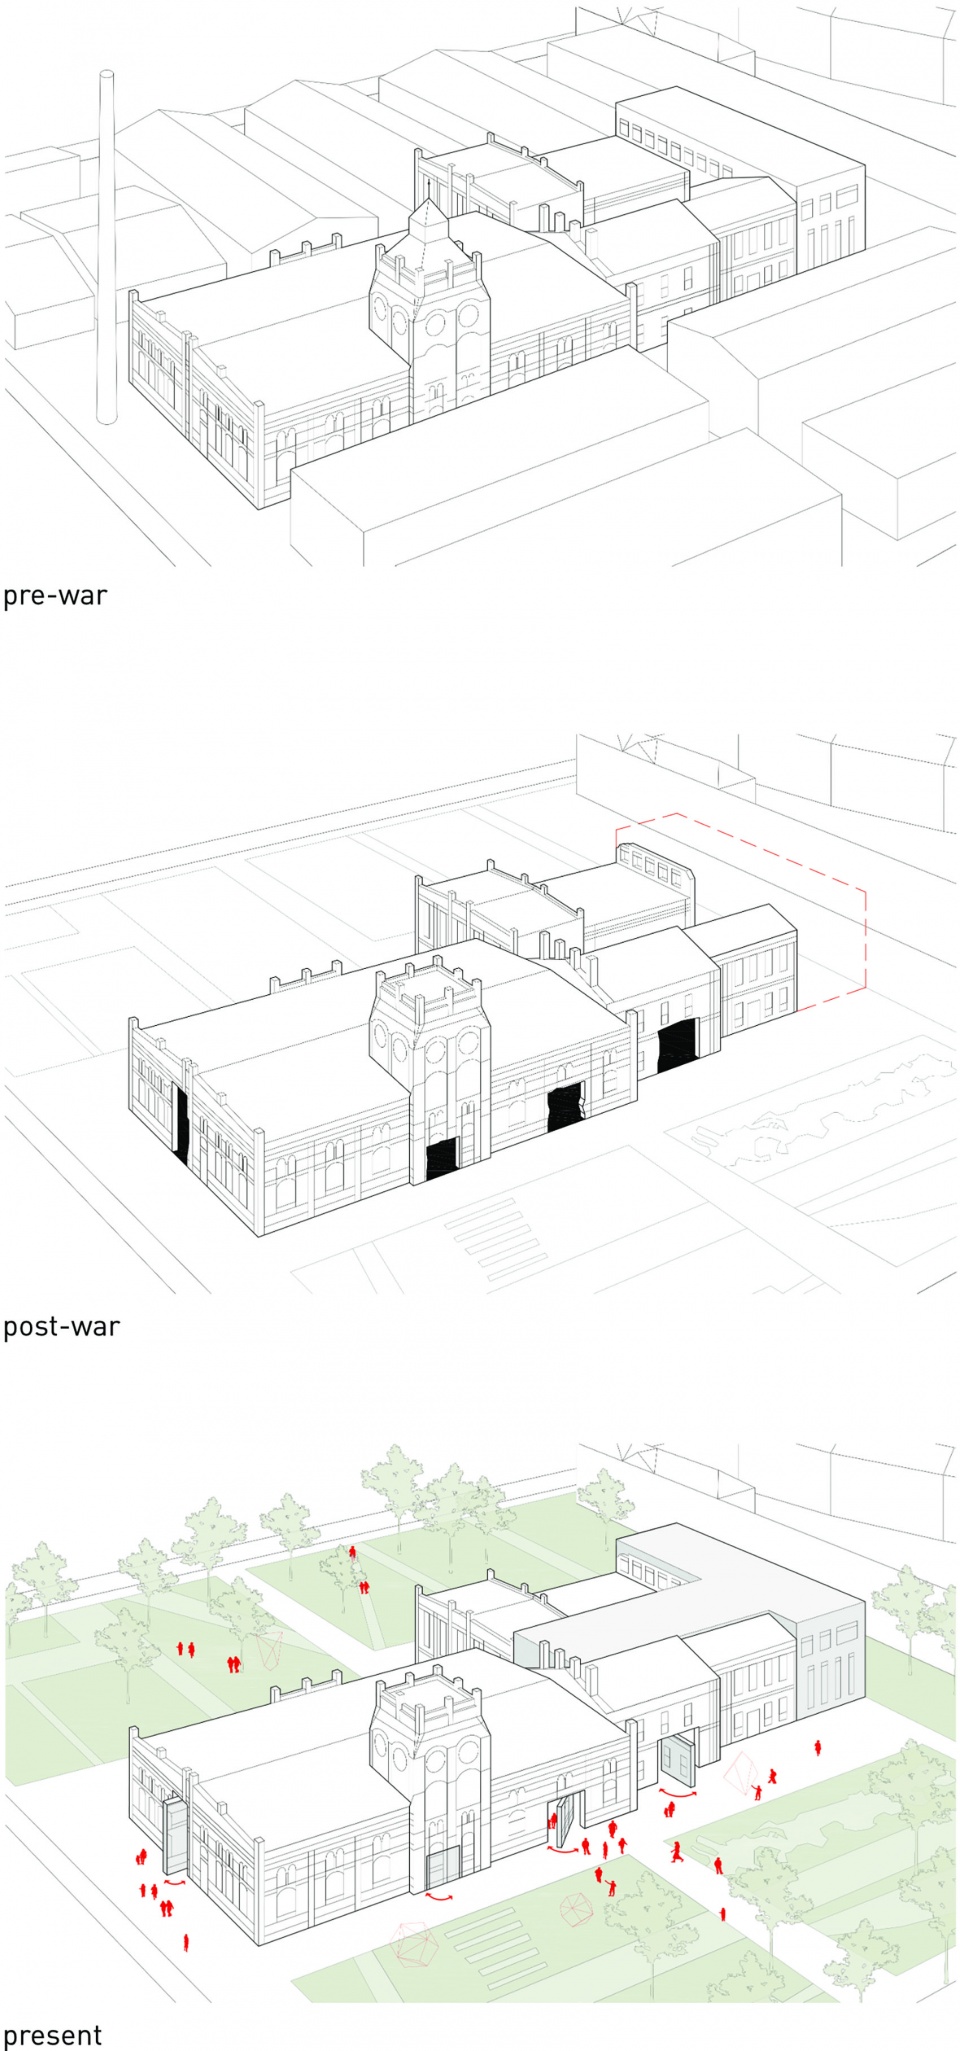
▼分析图,Diagram ©KWK PROMES
▼壮观的体量,Grand sight ©Jakub Certowicz
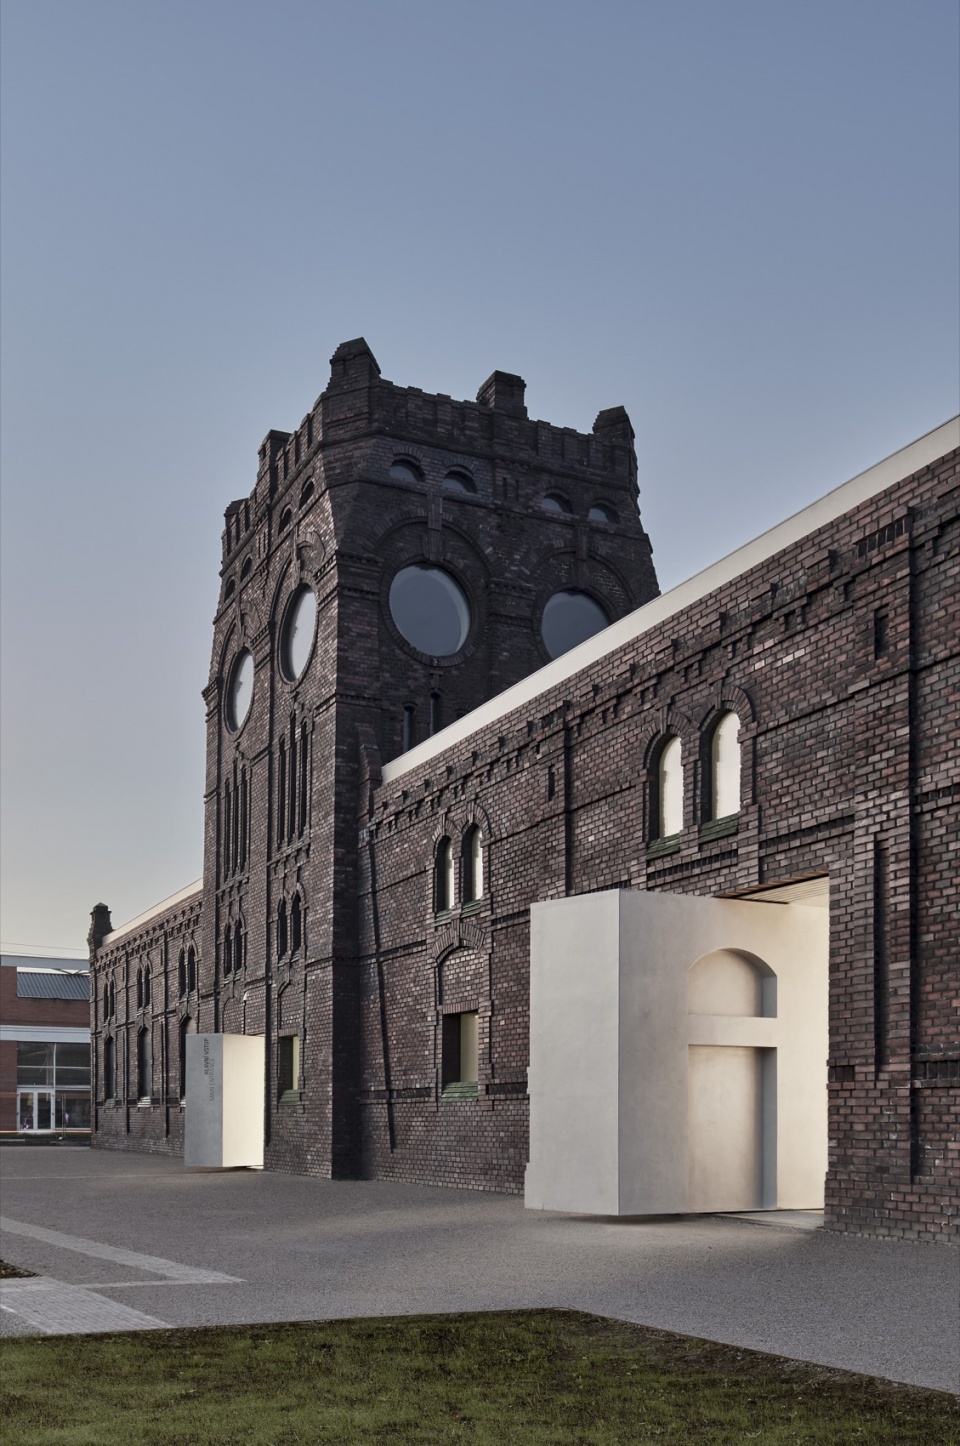
▼立面特写,Close-up of the facade ©Juliusz Sokołowski
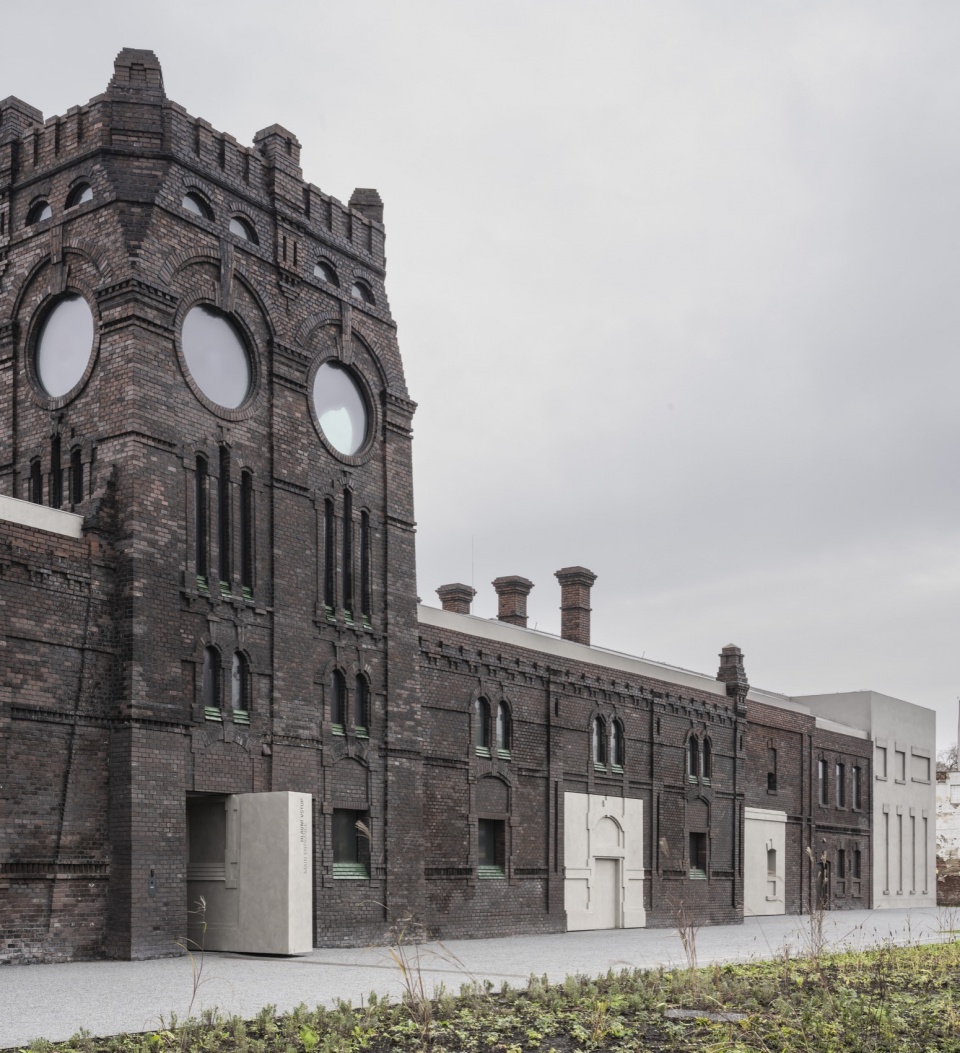
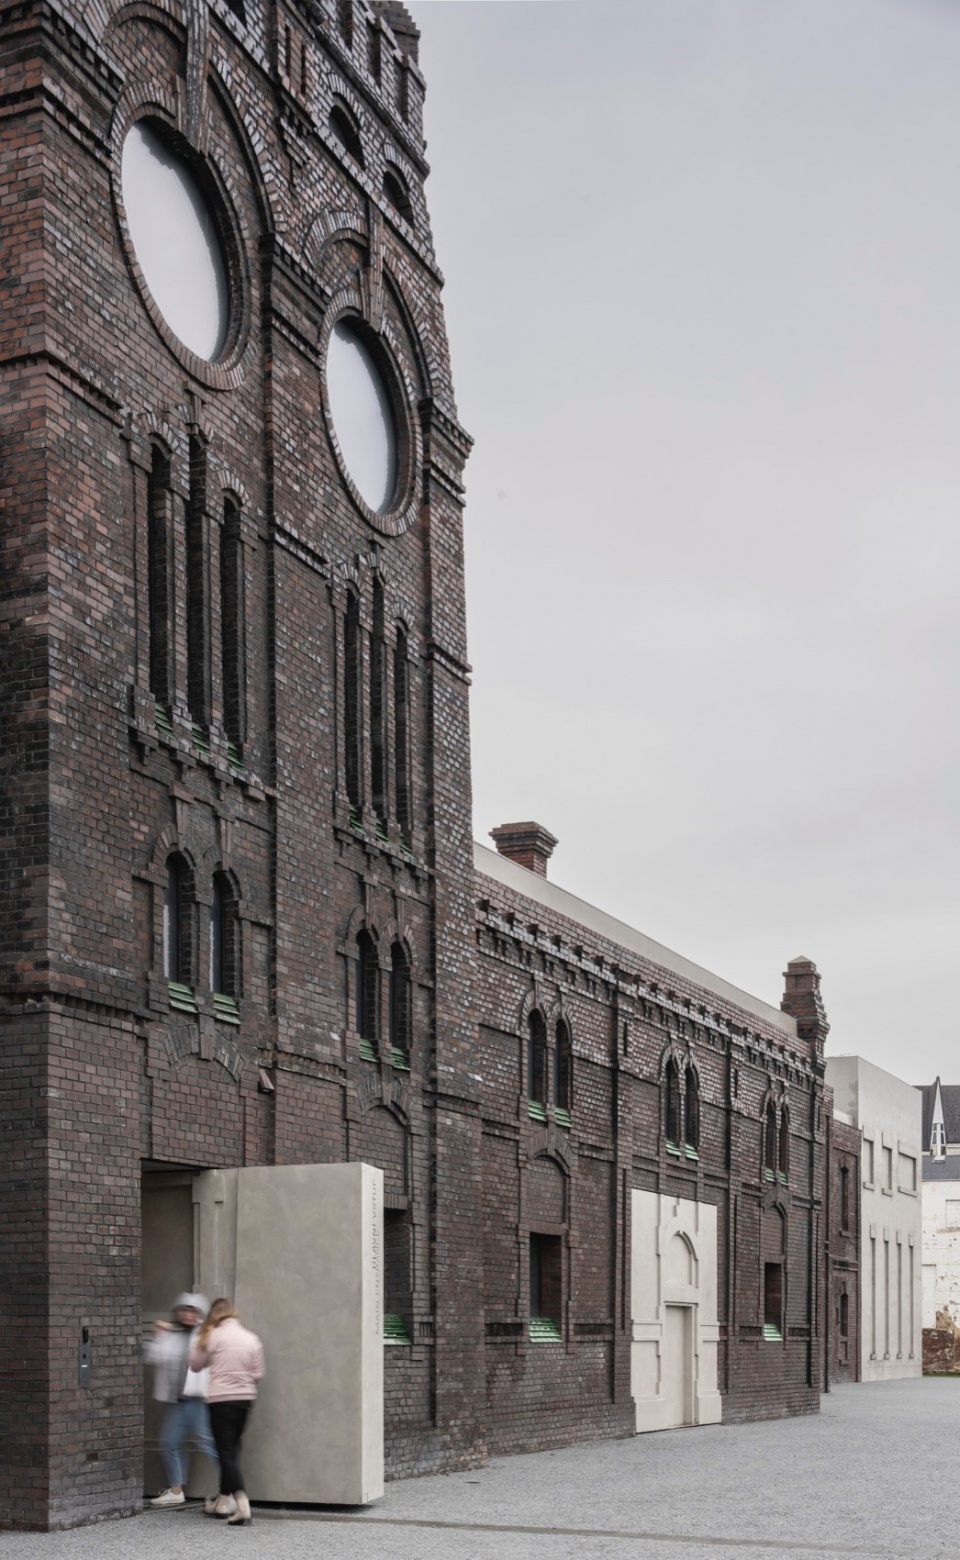
The realization is the result of an international competition to transform a dilapidated old slaughterhouse in the Czech city of Ostrava into the PLATO Gallery of Contemporary Art. The walls of the slaughterhouse were dilapidated and battered in many places by huge holes. The sooty brickwork bore witness to the city’s industrial history. We took these deficiencies at face value and added another layer to the history of the building, which is under conservation protection. We were allowed to preserve the character of the soiled brick and the windows, and to fill in the openings in the walls with contemporary material while retaining the old ornamentation of the brick walls. We also used the principle of recreating all the non-existent elements of the building from micro-concrete to rebuild a section of the slaughterhouse that did not survive the start of construction.
▼精致的混凝土体量,Delicate concrete volume ©Juliusz Sokołowski
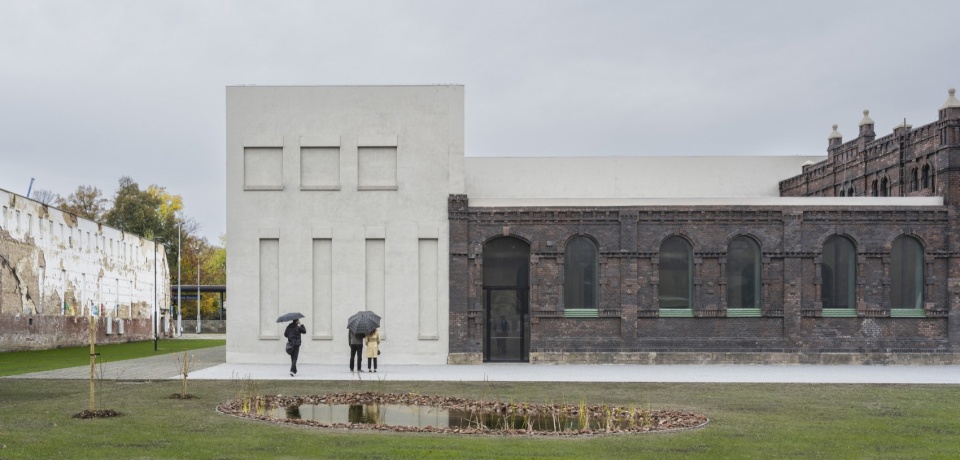
▼庄严肃穆,Solemn atmosphere ©Juliusz Sokołowski
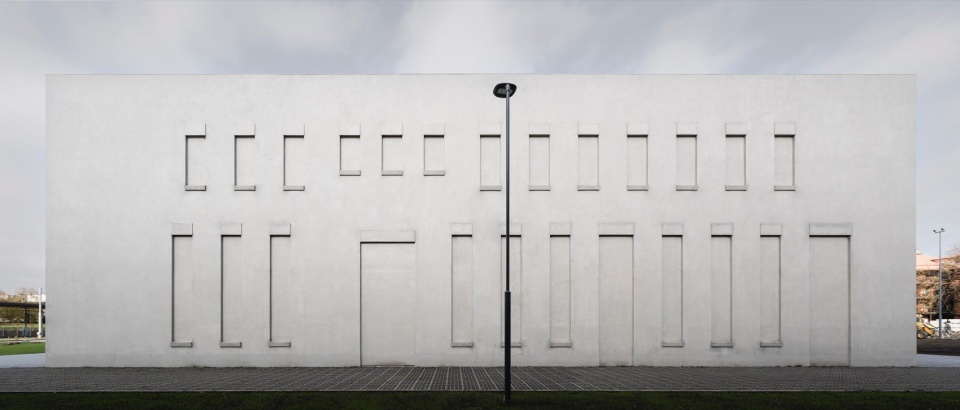
▼环境,Context ©Jakub Certowicz
▼材质拼接,Connection of different materials ©Juliusz Sokołowski
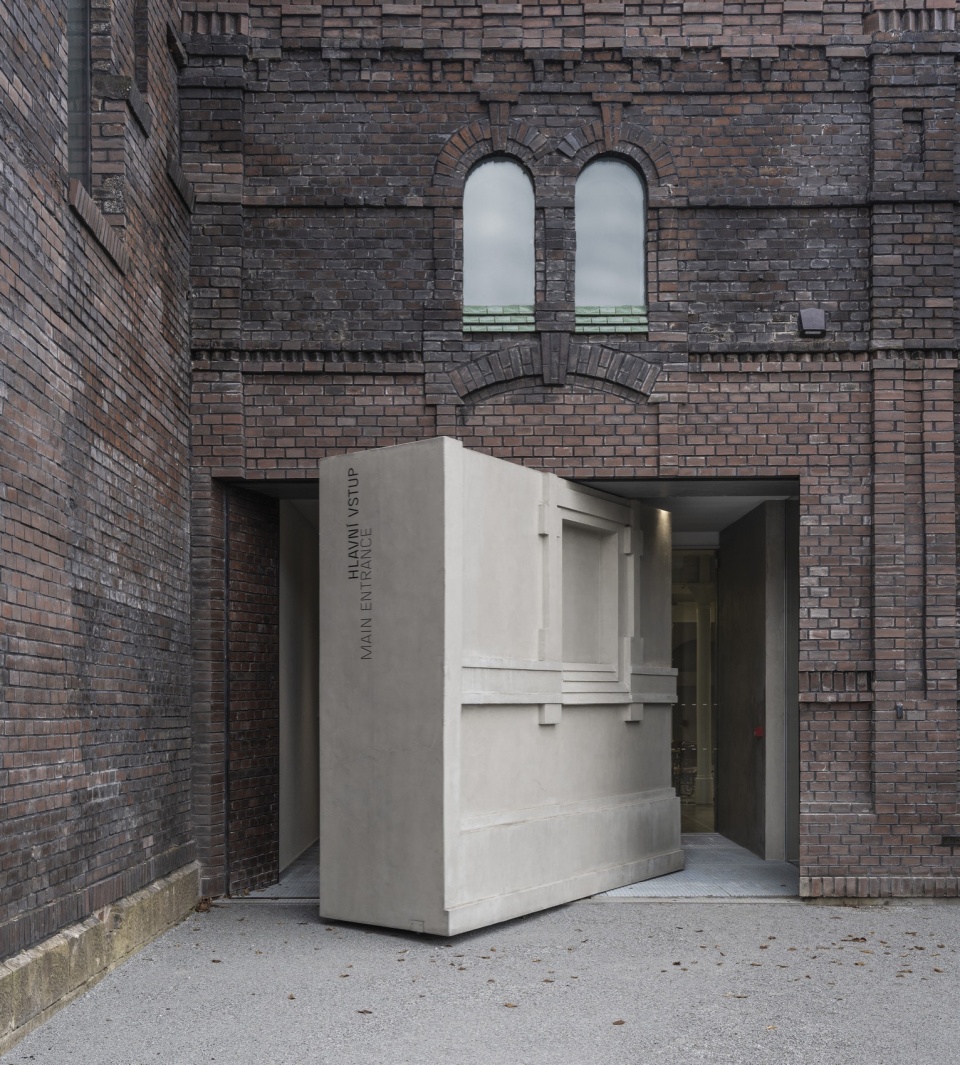
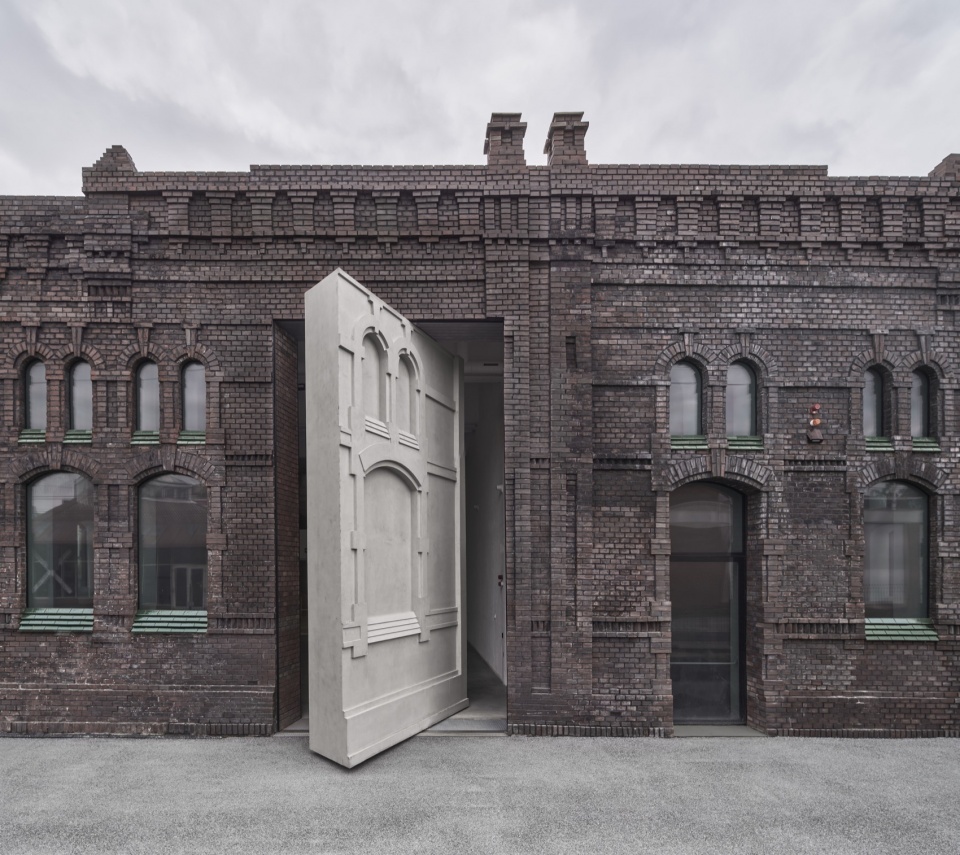
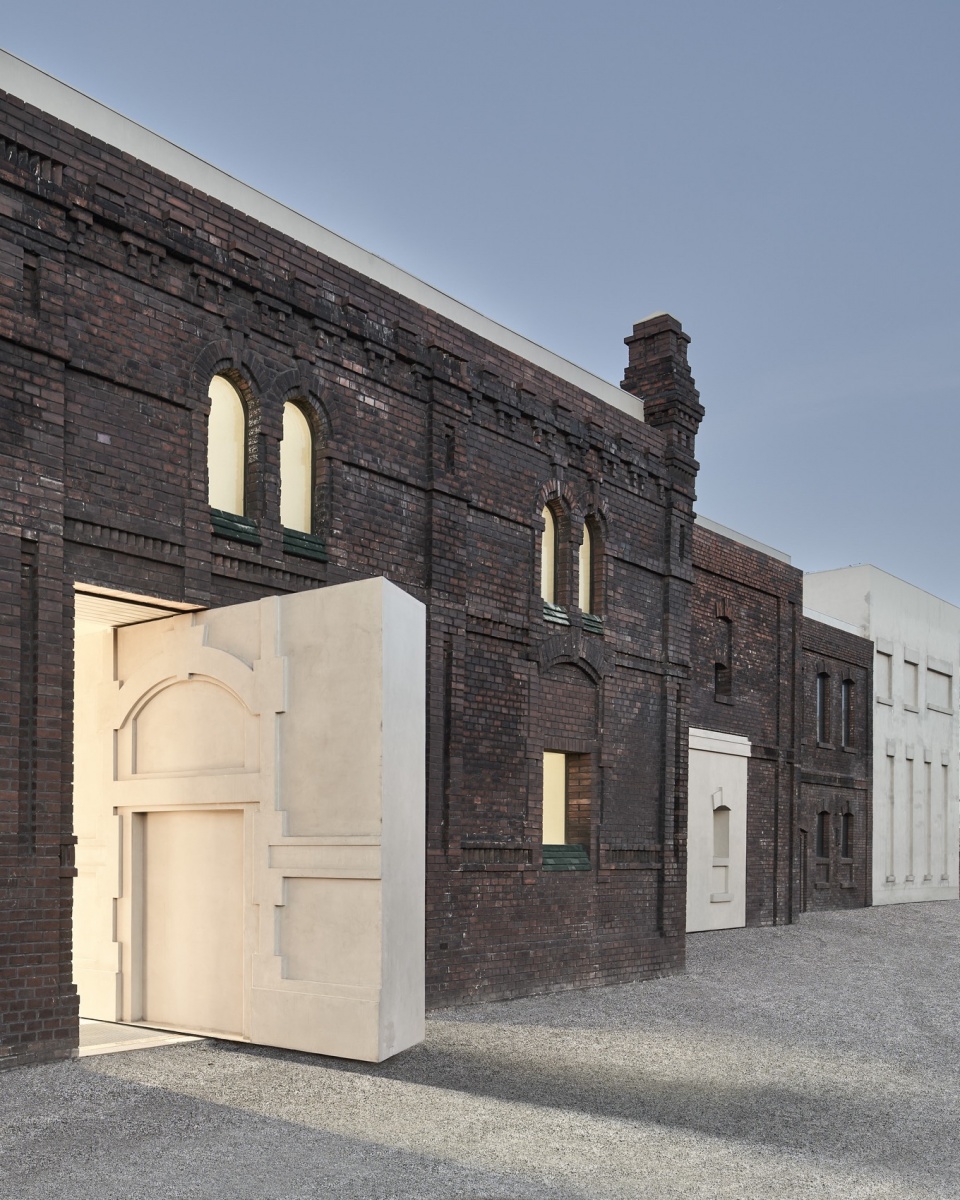
该项目的核心思想在于保留开口的功能性,使其成为连接建筑物和城市的通道。由此衍生了新的填充物可以旋转并直接将展厅对外开放的想法。这为艺术家和策展人提供了全新的展览空间,让艺术可以真正地“走出”画廊,融入建筑物周围的空间。这种流动性使更广泛意义上的文化有机会变得更加平易近人,从而吸引新的观众。
▼入口开合,Openness of entrance ©Jakub Certowicz
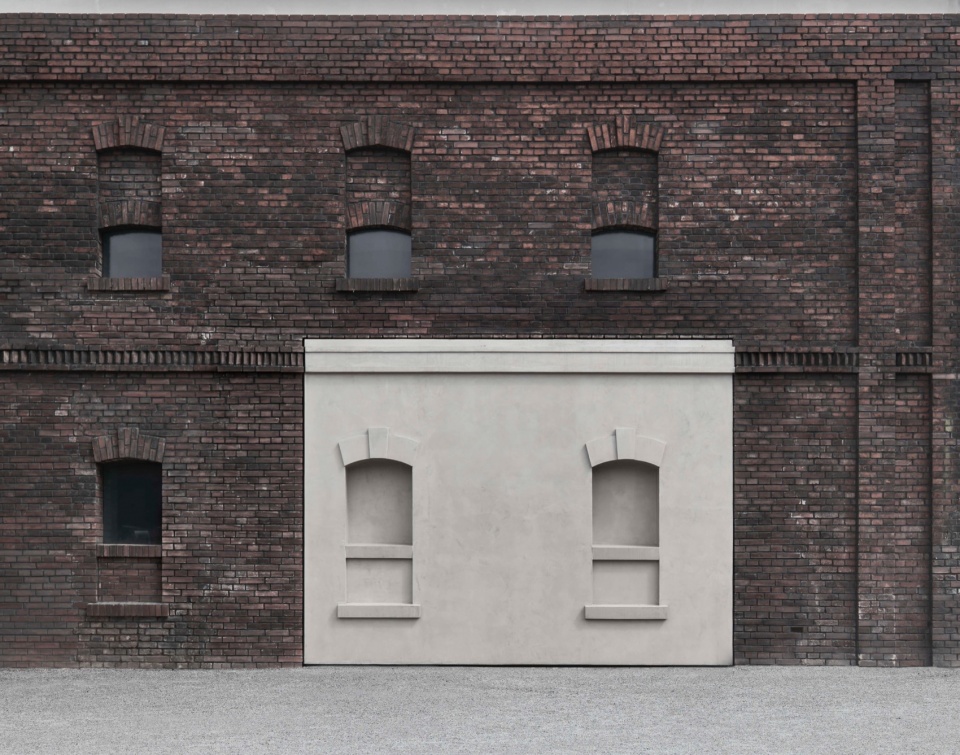
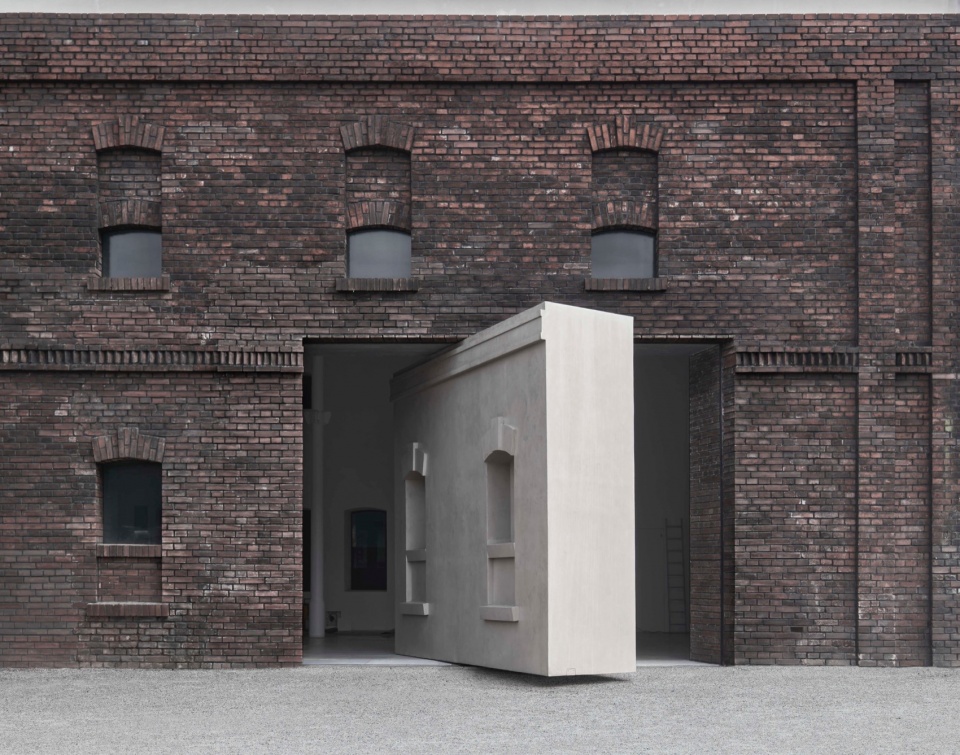
The main idea of the project is based on preserving the functionality of the openings as shortcuts connecting the building to the city. Hence the idea that their new infills could rotate and open the exhibition halls directly to the outside. This has provided artists and curators with entirely new exhibition possibilities and allows art to literally ‘go out’ into the space around the building. Mobility has meant that culture in the broader sense has the opportunity to become more democratic, as well as accessible to new audiences.
▼神秘而现代,Mysterious and modern ©Juliusz Sokołowski
我们不仅参与了原有屠宰场建筑的修缮,还参与了周边区域的设计,尽管这并非我们最初的任务。最初,我们设想在那里铺设一块用于艺术活动的平地,但随着我们对Ostrava的深入了解,我们意识到这里更需要供居民放松的绿地美景。曾经被污染的土壤经过修复,取而代之的是一个拥有透水地坪、花卉草甸和蓄水池的生物多样性公园。绿地的布局呼应了屠宰场曾经建筑物的位置,可食用的农作物也种植在了画廊内部,完成了场地的全面改造。我们在这里创造了一个包容性的空间,不仅让人们感受艺术,还关注环境问题。
▼大体量的仪式感,Spirit of large volume ©Jakub Certowicz
▼由街道望向立面,Viewing the facade from street ©Jakub Certowicz
▼尺度感,Sensation of scales ©Juliusz Sokołowski
We became involved not only in saving the former slaughterhouse building, but also in the design of the outdoor areas, even though this was not our task. Initially, we imagined a paved surface there for artistic activities, but as we got to know Ostrava better, we realised that the place was more in need of attractive green space for residents. The contaminated soil there has been rehabilitated and replaced by a biodiverse park with water-permeable floors, flower meadows and with retention basins. The layout of the greenery refers to the location of the buildings that once supported the slaughterhouse, and edible crops, also inside the gallery, complete the transformation of the site. An inclusive space has been created, sensitising not only to art but also to environmental issues.
▼层次丰富,Multi-layered spaces ©Juliusz Sokołowski
公园的生态是一个经过多年规划的过程,它在某种程度上遵循着自己的发展规律。虽然我们无法真正影响其最终形态,但我们看到了这里发生的一切的巨大价值。围绕着画廊,这里形成了一个积极参与创建过程的社区,我们逐渐理解,通过将空间留给其他人,可以获得真正的奉献精神。这里典型的贫瘠感被一种引人入胜的美学所取代,在这个过程中,参与性是最重要的。这同样适用于画廊的内部,它在很大程度上拥有自己的生命,使原本精英化的功能变得更加平等化。
▼温馨的光线,Cozy lights ©Jakub Certowicz
▼混凝土细部,Details of the concrete ©Juliusz Sokołowski
The life of the park is a process that has been planned over the years, going on in a sense on its own terms. Although we don’t really have any influence on its final appearance, we have seen great value in what has happened here. A community of people has formed around the gallery, actively participating in the process of creating it, and we have come to understand that by giving the field to others, there is a real commitment to be gained. The typical sterility here has been replaced by an engaging aesthetic, where process and participation are paramount. This also applies to the interior of the gallery, which largely lives its own life, making this elitist function much more egalitarian.
▼室内空间,The interior ©Jakub Certowicz
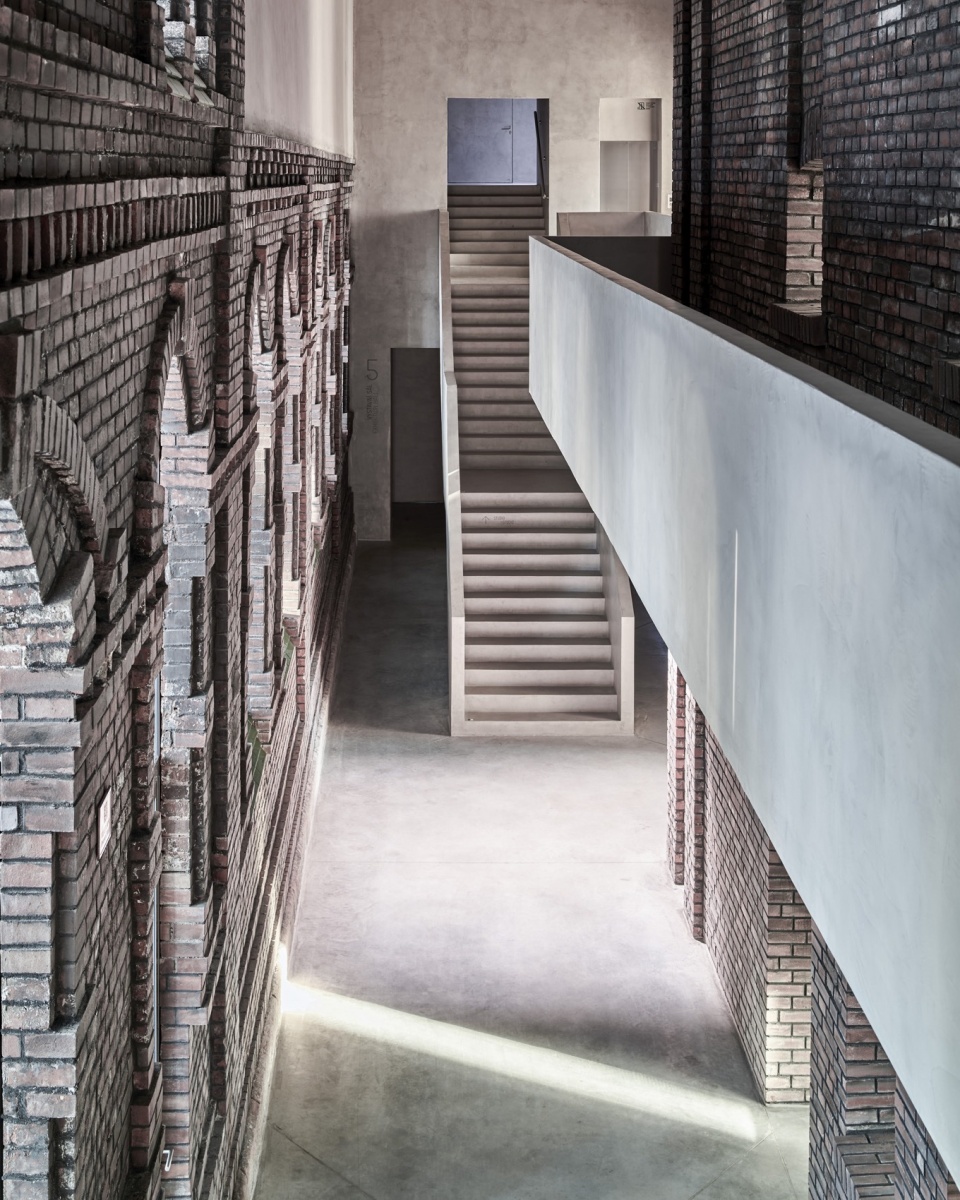
▼楼梯特写,Close-up of the staircase ©Juliusz Sokołowski
结构
STRUCTURE
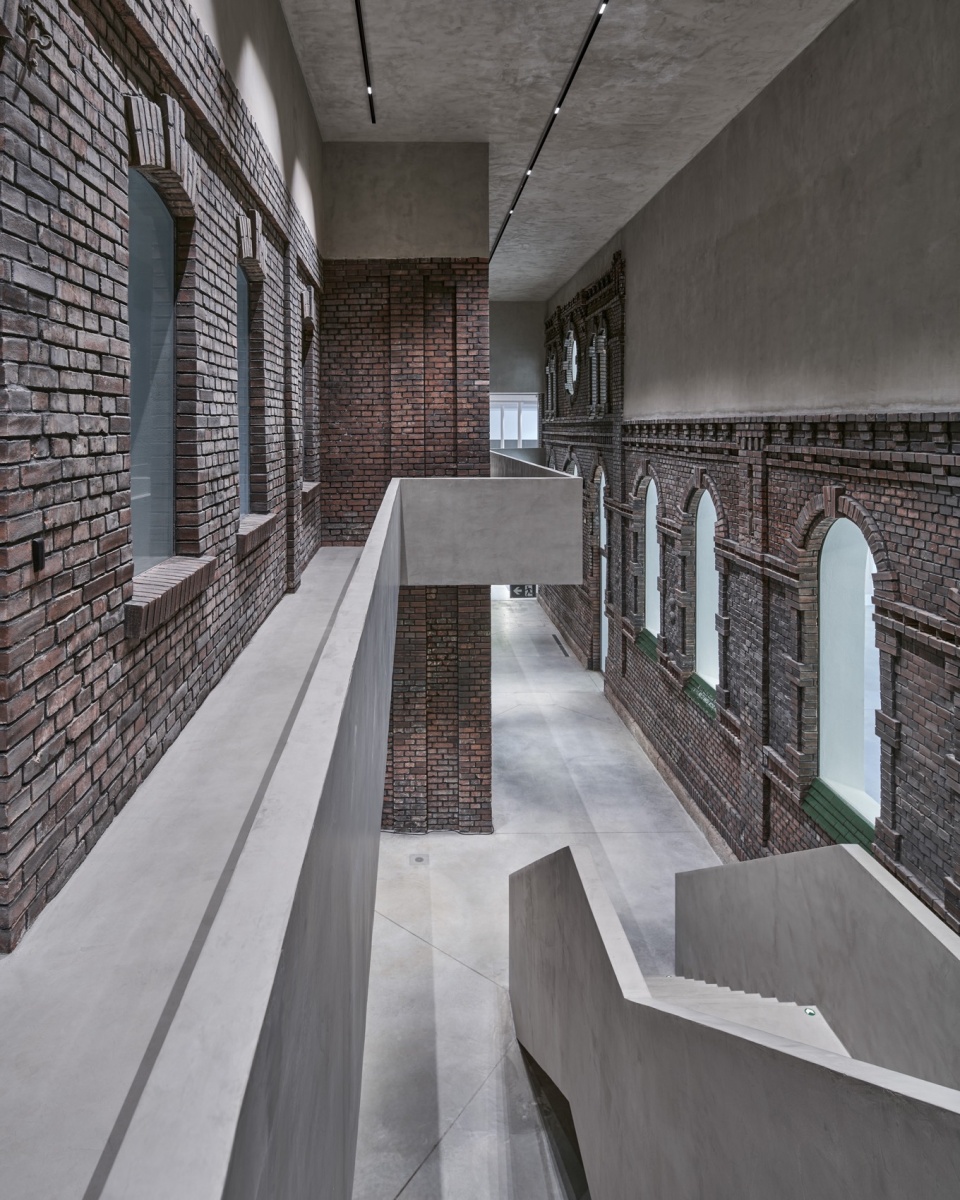
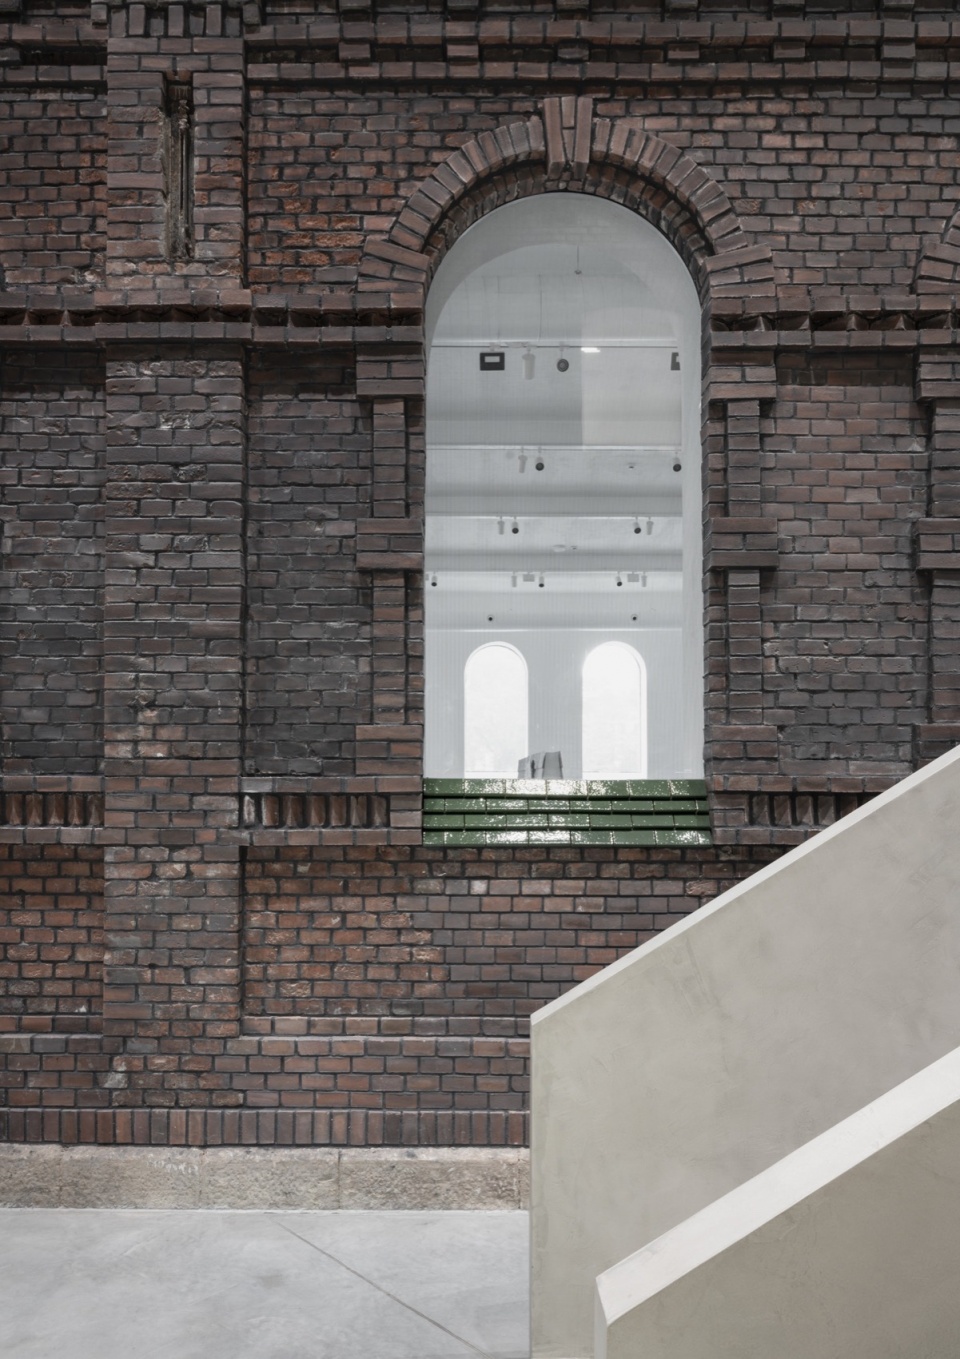
这栋建筑最初的主要材料是砖块(由砖块建造而成)。损坏严重的砖块大多用从建筑物倒塌部分回收的砖块进行修补。新的玻璃幕墙采用了陶瓷丝网印刷,使其显得暗淡无光,减弱了画廊内的光线。出于卫生需求,屠宰场内部过去是用石灰粉刷的,因此展厅的墙面采用白色石灰膏泥涂抹在矿棉板隔热层上。建筑物内部沾污的砖墙体暴露在前中庭,中庭经过加盖屋顶后,成为连接所有画廊空间的纽带。原先覆盖着暗色毡层的木屋顶已经腐朽,被替换为钢结构并覆盖上浅色的膜材。这样一来,屋顶的升温幅度降低,不会在周围形成热岛效应。新材料的颜色与所有新建和重建元素所使用的微混凝土保持一致。
▼通透的室内,Transparent interior ©Jakub Certowicz
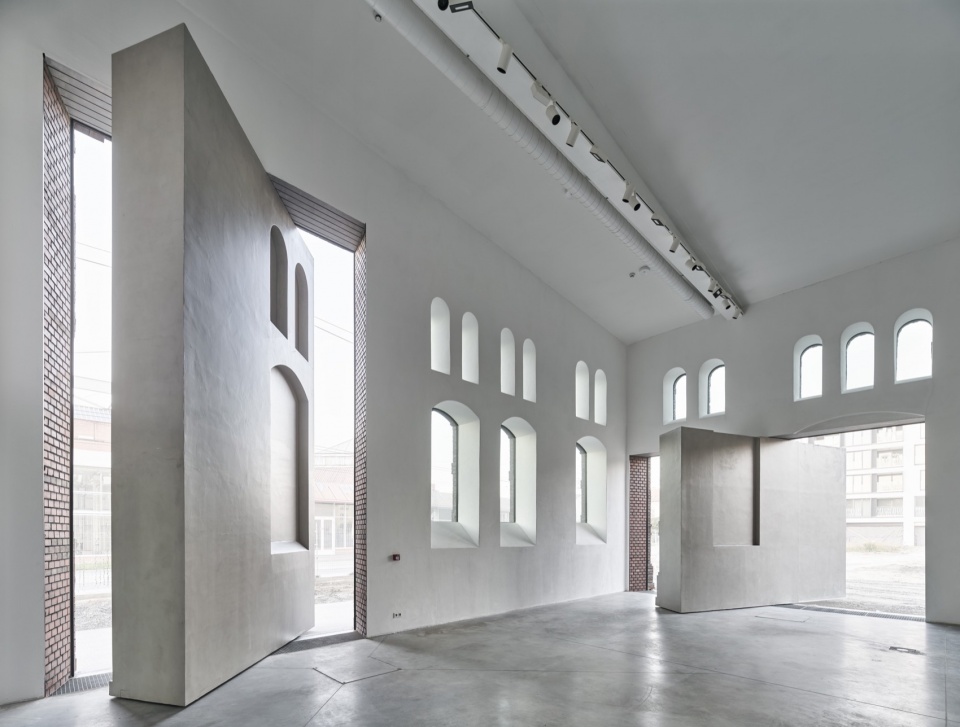
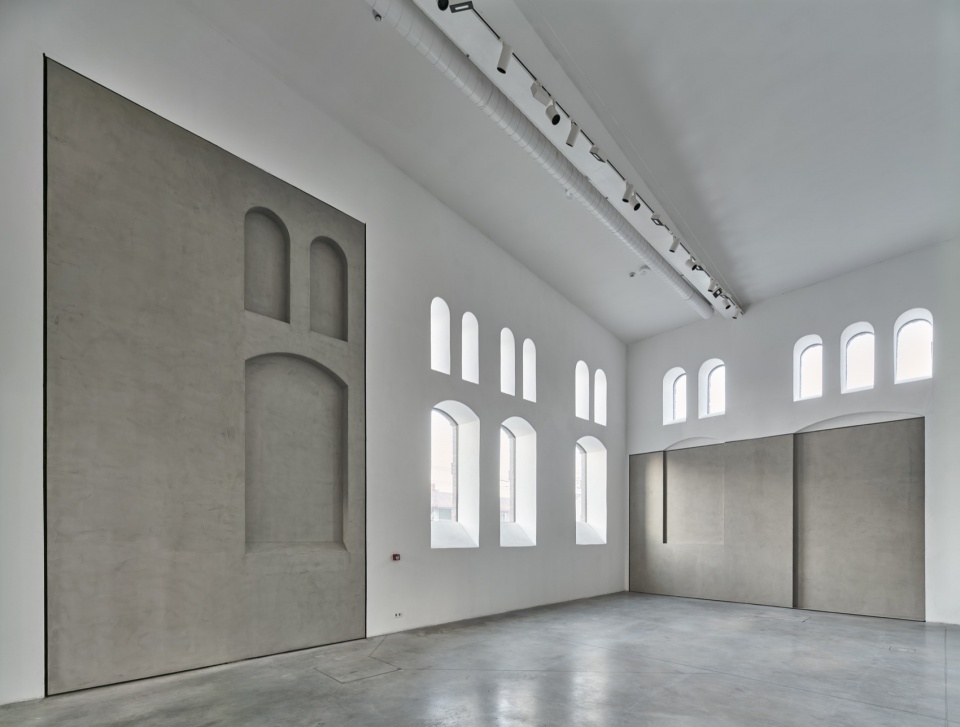
▼接待台,Reception ©Jakub Certowicz
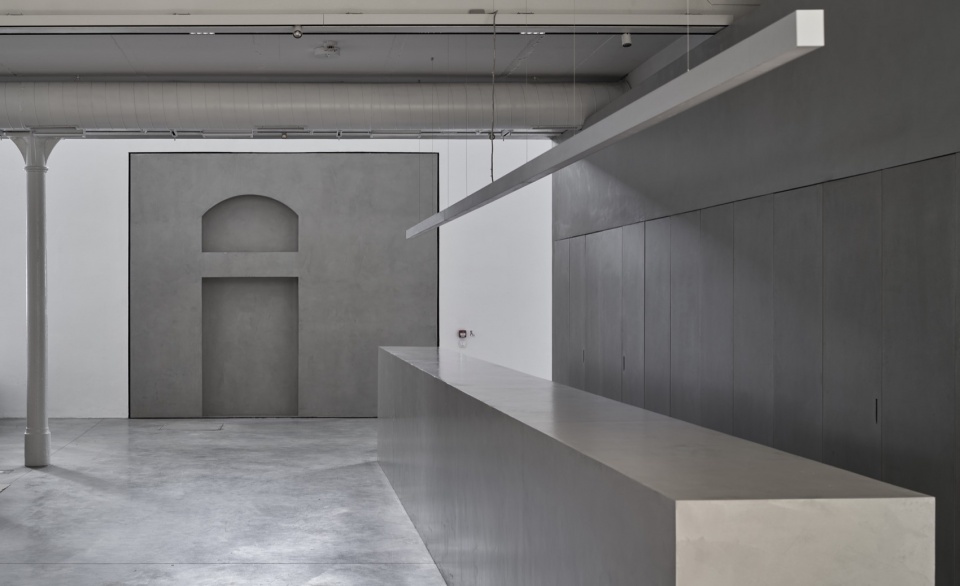
The original, dominant material of the building is brick (of which it was built). The deteriorated bricks have been mostly replenished with those recovered from a collapsed section of the building. The new glazing has a ceramic screen print, making it appear dark and dull, attenuating the light in the galleries. The abattoir’s interiors were whitewashed with lime for hygienic purposes, so the exhibition rooms are finished with white lime plaster laid over mineral board insulation. The soiled brickwork inside the building appears in the former atrium, which, after roofing, became the link between all gallery spaces. The wooden roofs covered with dark felt have deteriorated and have been replaced with steel structures and covered with a light-coloured membrane. As a result, the roofs heat up less, without creating a heat island effect around them. The colour refers to the micro-concrete from which all the new and reconstructed elements are made.
▼楼梯概览,Overview of the staircase ©Jakub Certowicz
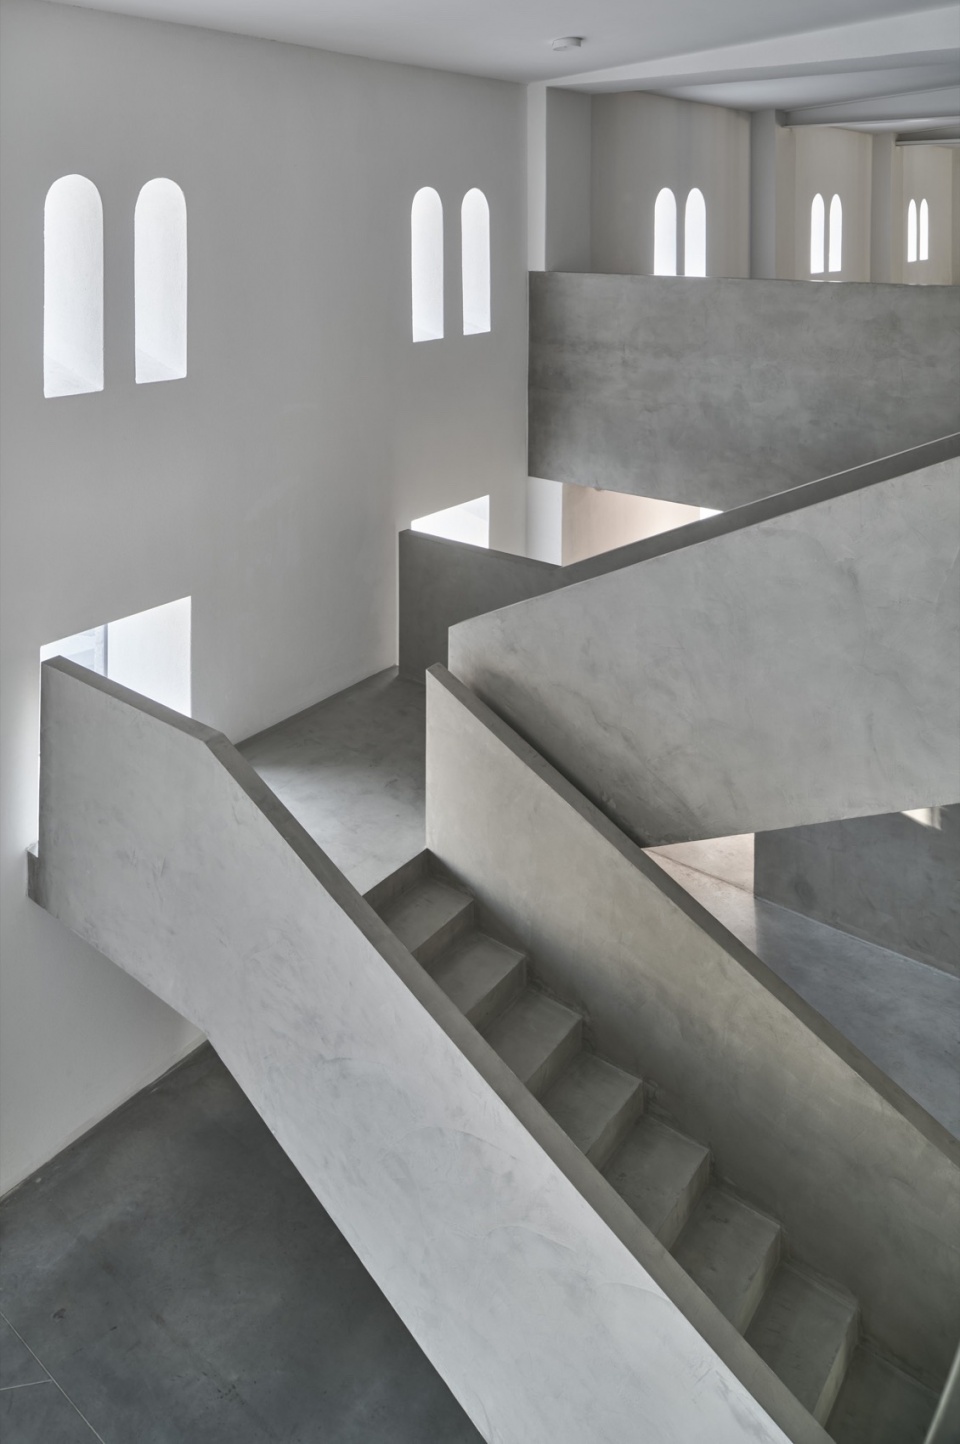
▼简洁的空间,Simple design ©Juliusz Sokołowski
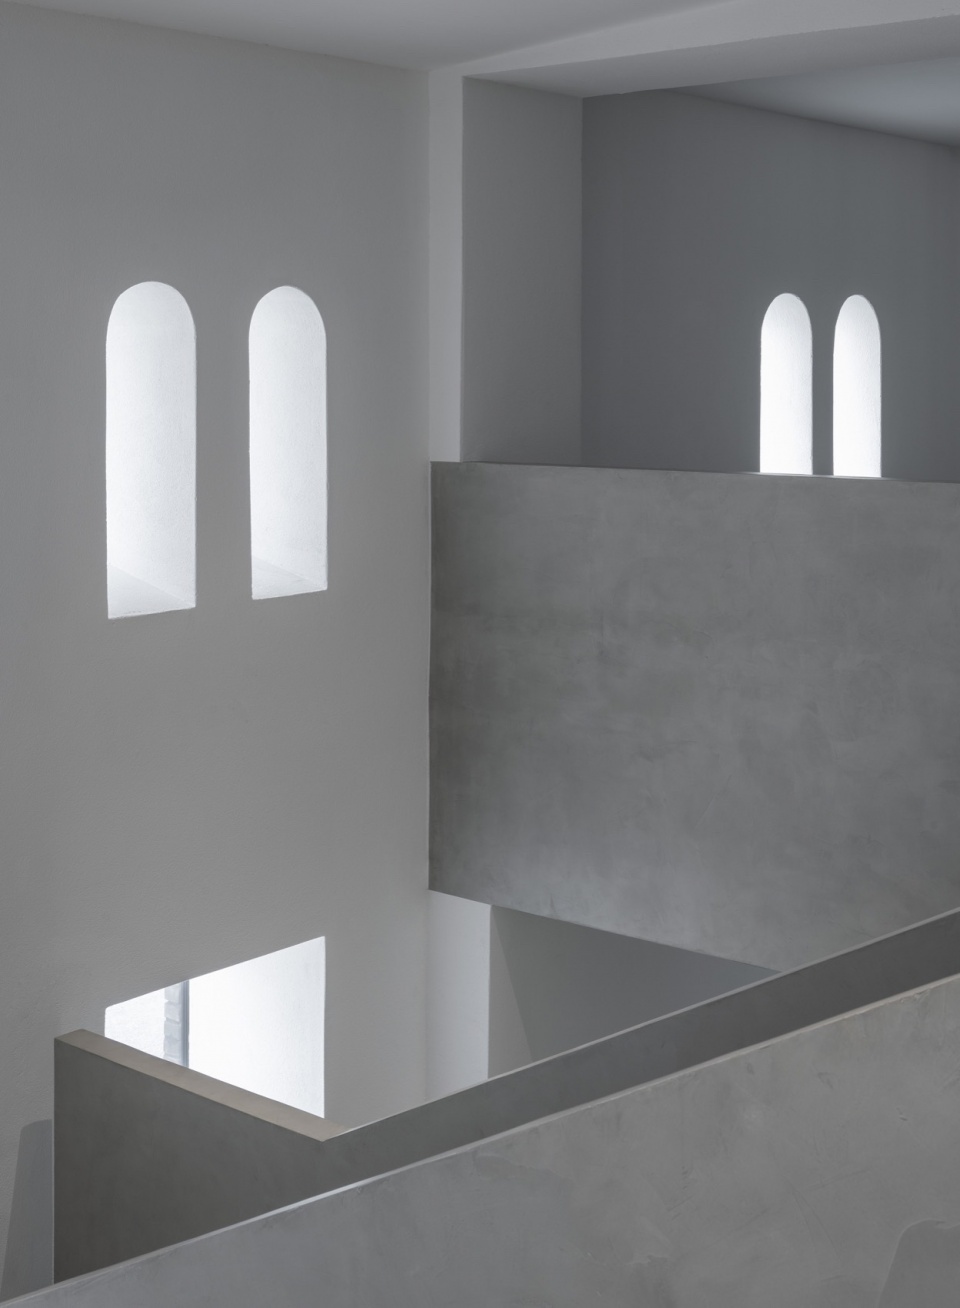
▼入口内部,Inside of the entrance ©Juliusz Sokołowski
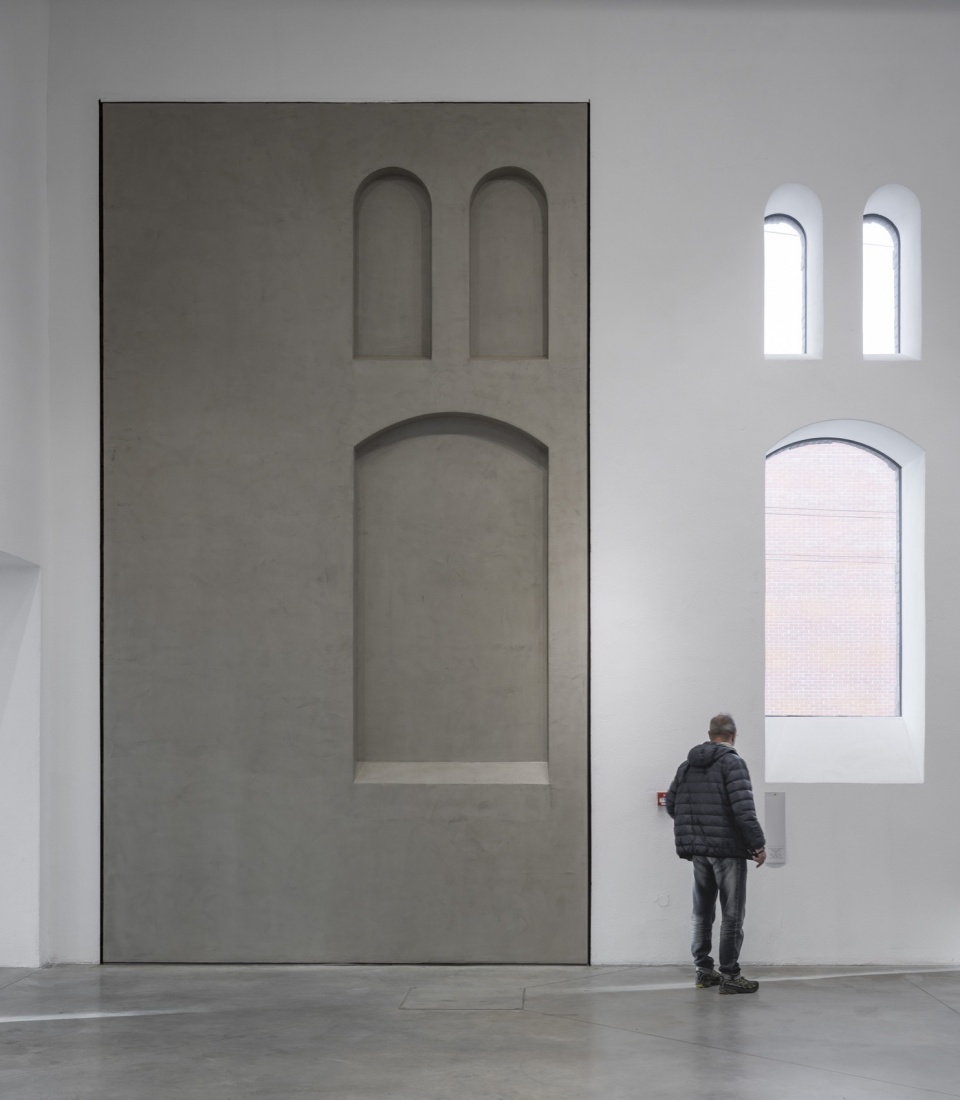
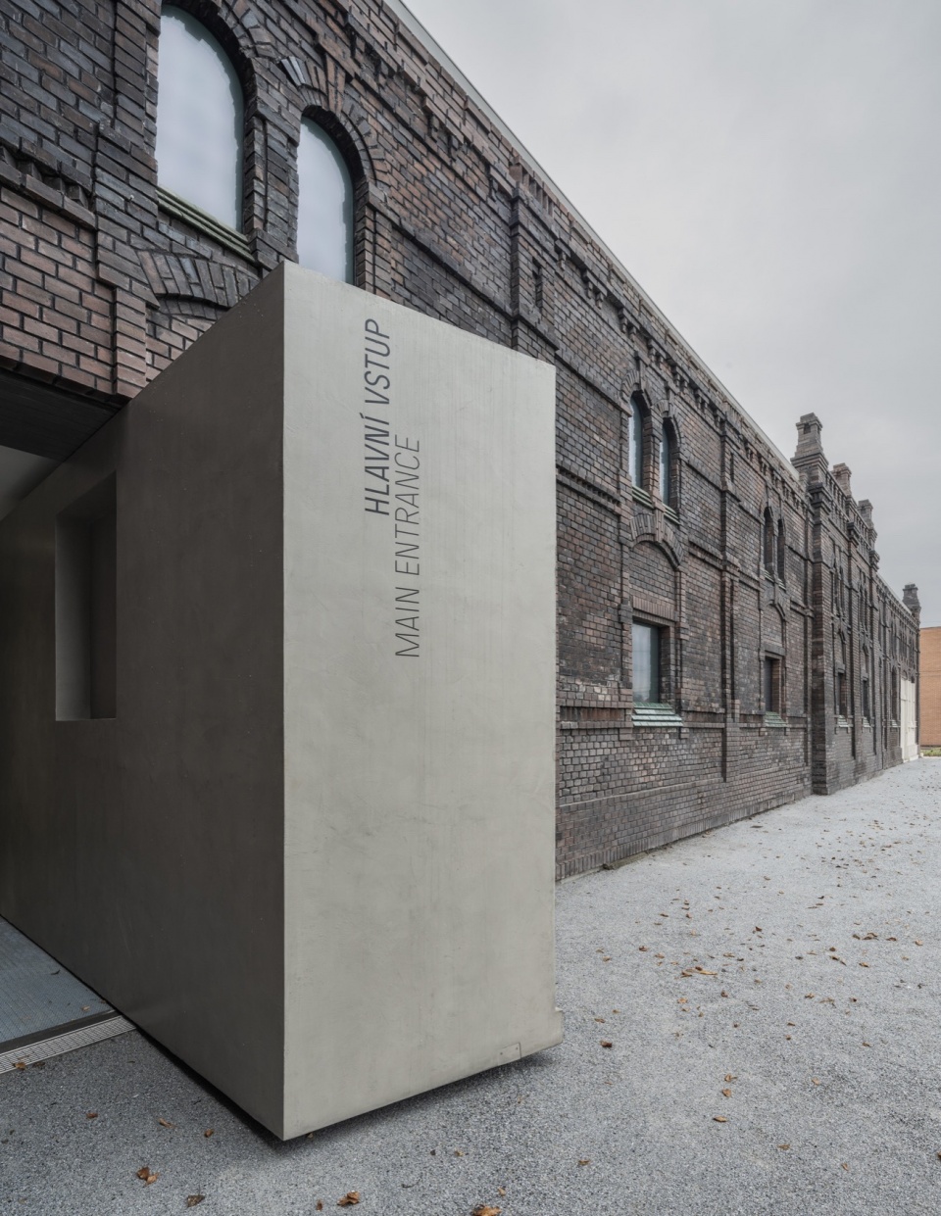
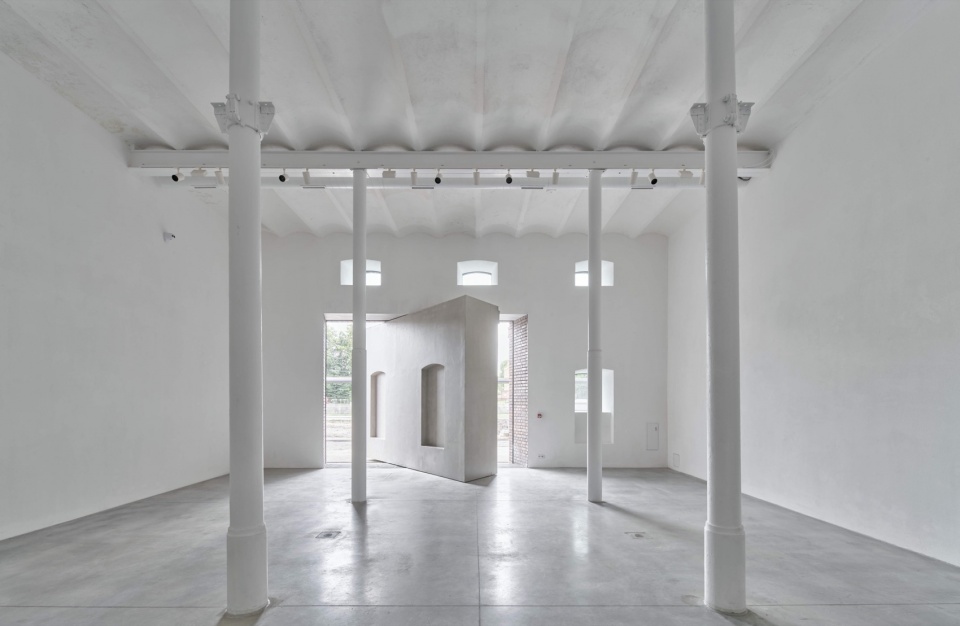
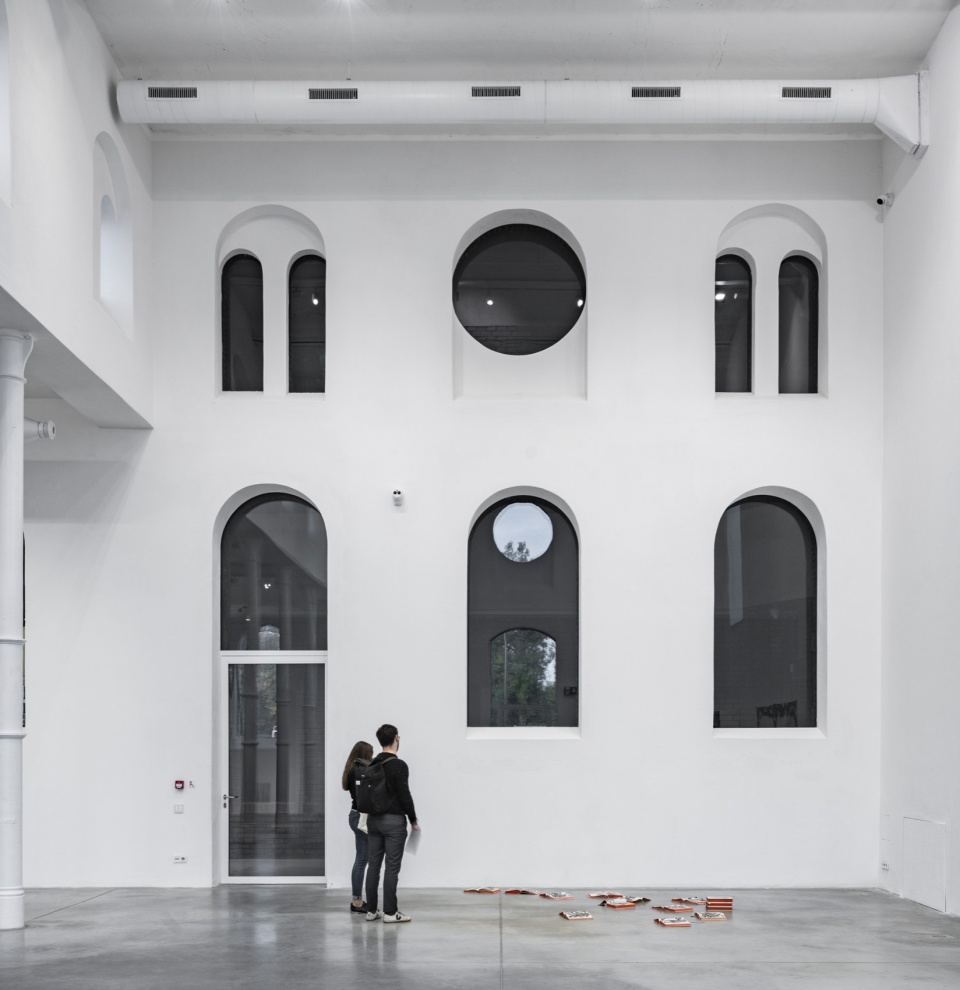
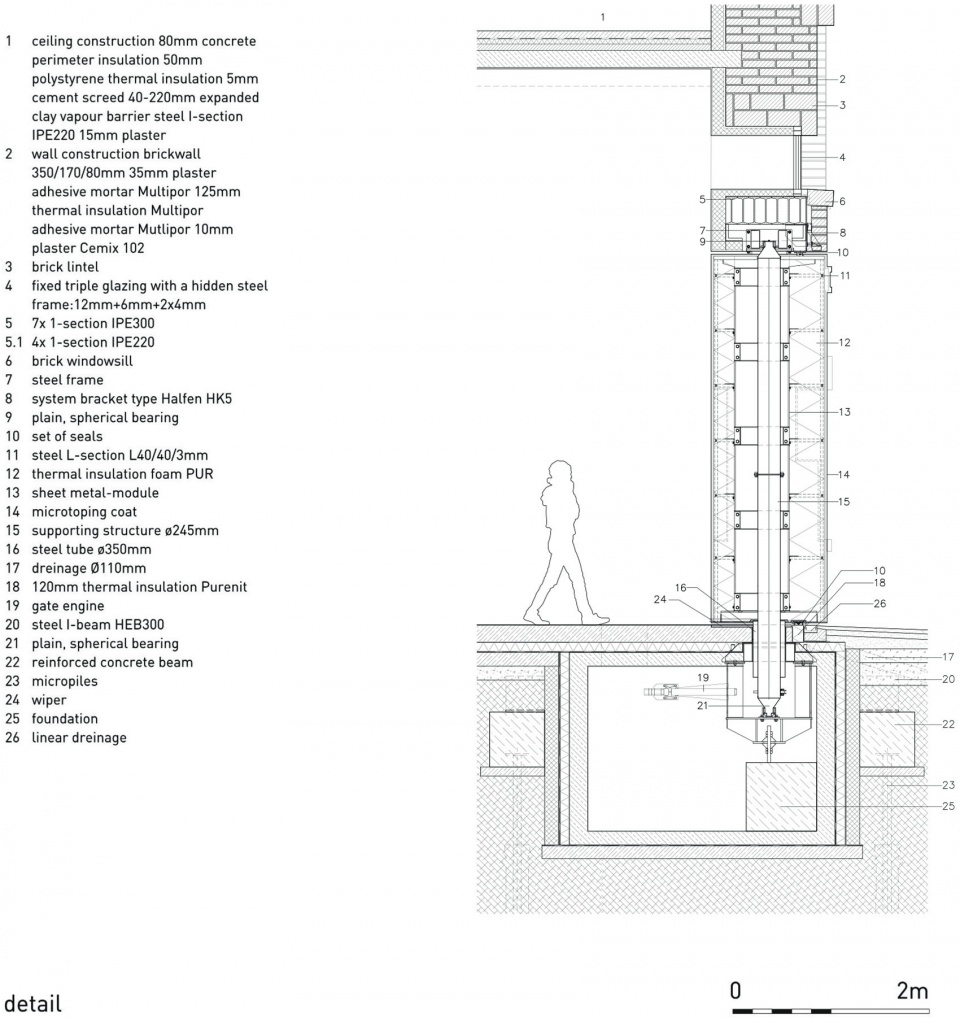
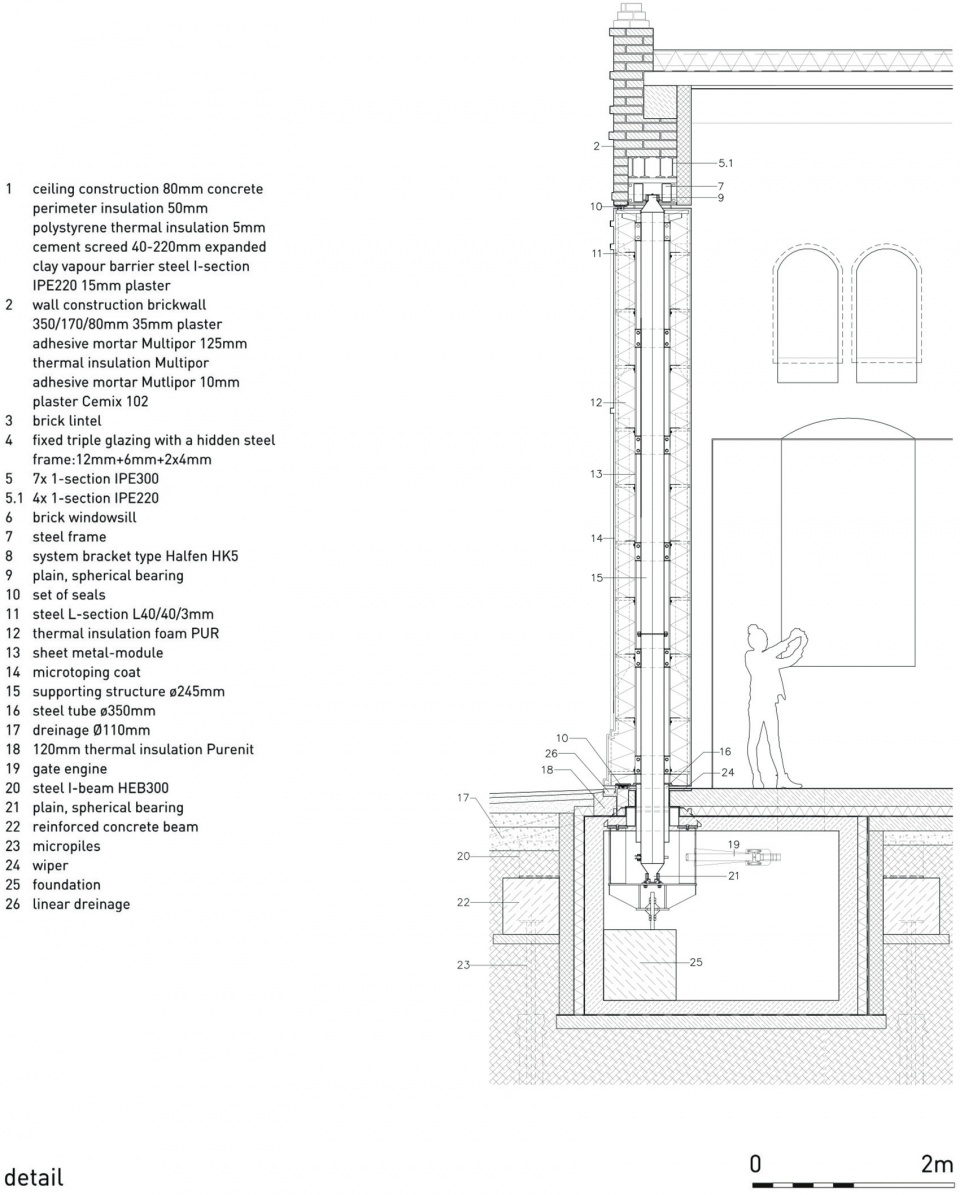
最重要的元素是六面旋转墙,其中两面作为建筑物的入口,其余几面连接画廊与周围环境。关闭时,旋转墙成为展览区的一部分。保留装饰花纹被证明是一个非常务实的解决方案,因为它可以让大门适应砖墙厚度的变化。尽管这些旋转墙体尺寸巨大,但关闭时仍能完全密封,隐藏在地板下的机械装置容易维护,每年只需进行一次保养。塔楼过去用于存放屠宰场运营相关的设备。我们保留了其原始用途,避免设备元素干扰历史悠久的立面和光滑的屋顶。
The most important of these are the six rotating walls, two of which are entrances to the building and the others connect the galleries to the surroundings. When closed, the walls become an extension of the exhibition area. Retaining the ornamentation proved to be a very pragmatic solution, as it allowed the gates to adapt to the varying thickness of the brick walls. Despite their considerable size, when closed they provide a complete seal, and servicing the mechanisms hidden under the floor is simple and required once a year. The tower was the location of installations related to the operation of the slaughterhouse. We have retained its original purpose so that the installation elements do not interfere with the historic facades and smooth roofs.
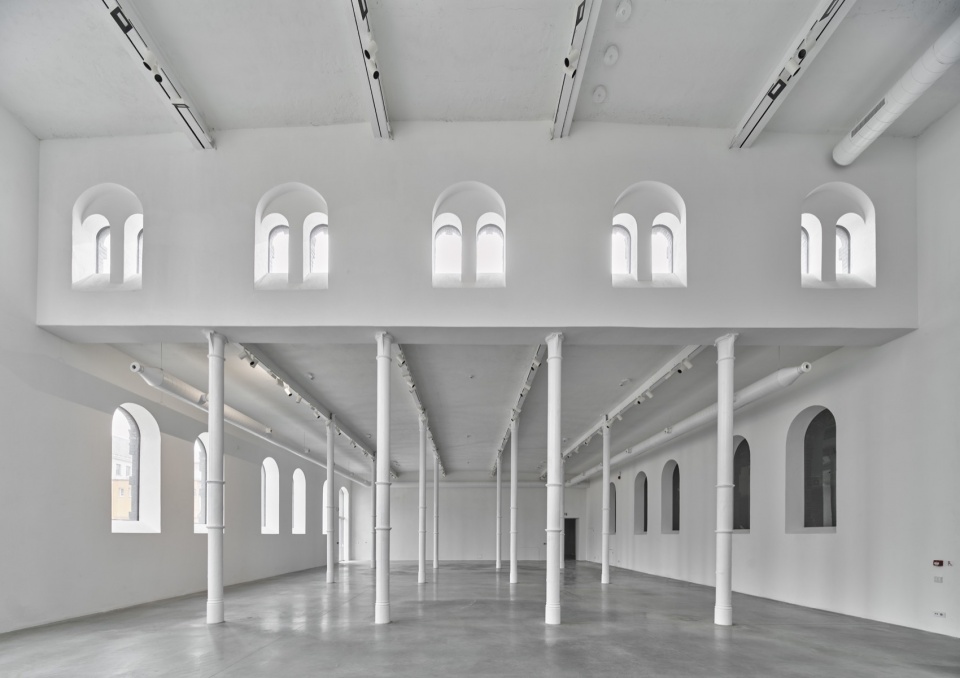
▼展览空间,Exhibition hall ©Jakub Certowicz
结语
EPILOGUE
改造过程中,柏拉图画廊暂时迁至邻近的包豪斯大楼-之前的一家五金店。随着包豪斯大楼的废弃,其未来以及如何处理此类建筑物的问题也随之而来。我们决定像当初为屠宰场被遗弃的周围空间而奋斗一样,为这片空间而努力。这就是为什么我们采用了一个漫长的过程,类似于多年前为拯救屠宰场建筑群而发起的倡议。
▼肃穆的氛围,Solemn atmosphere ©Juliusz Sokołowski
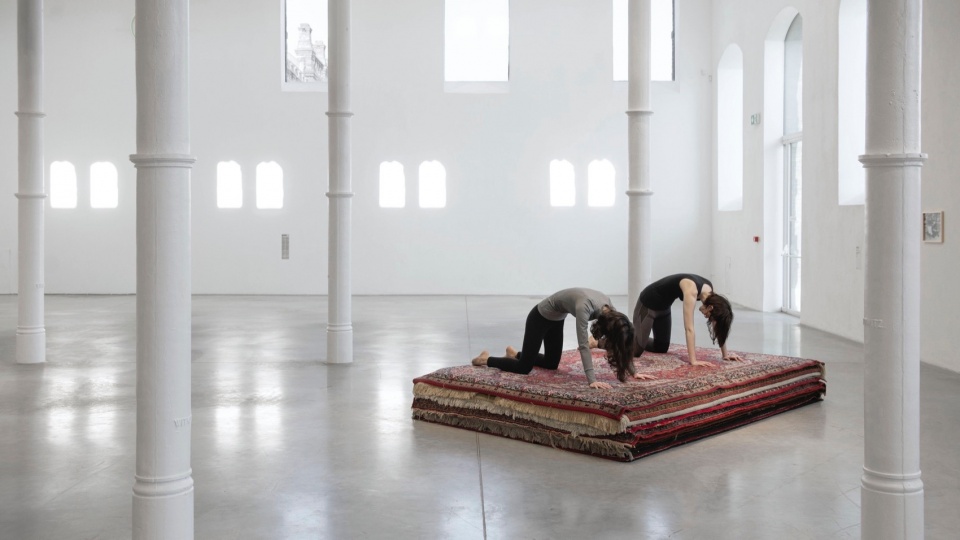
▼活动场景,Activities scenery ©Dominika Goralska
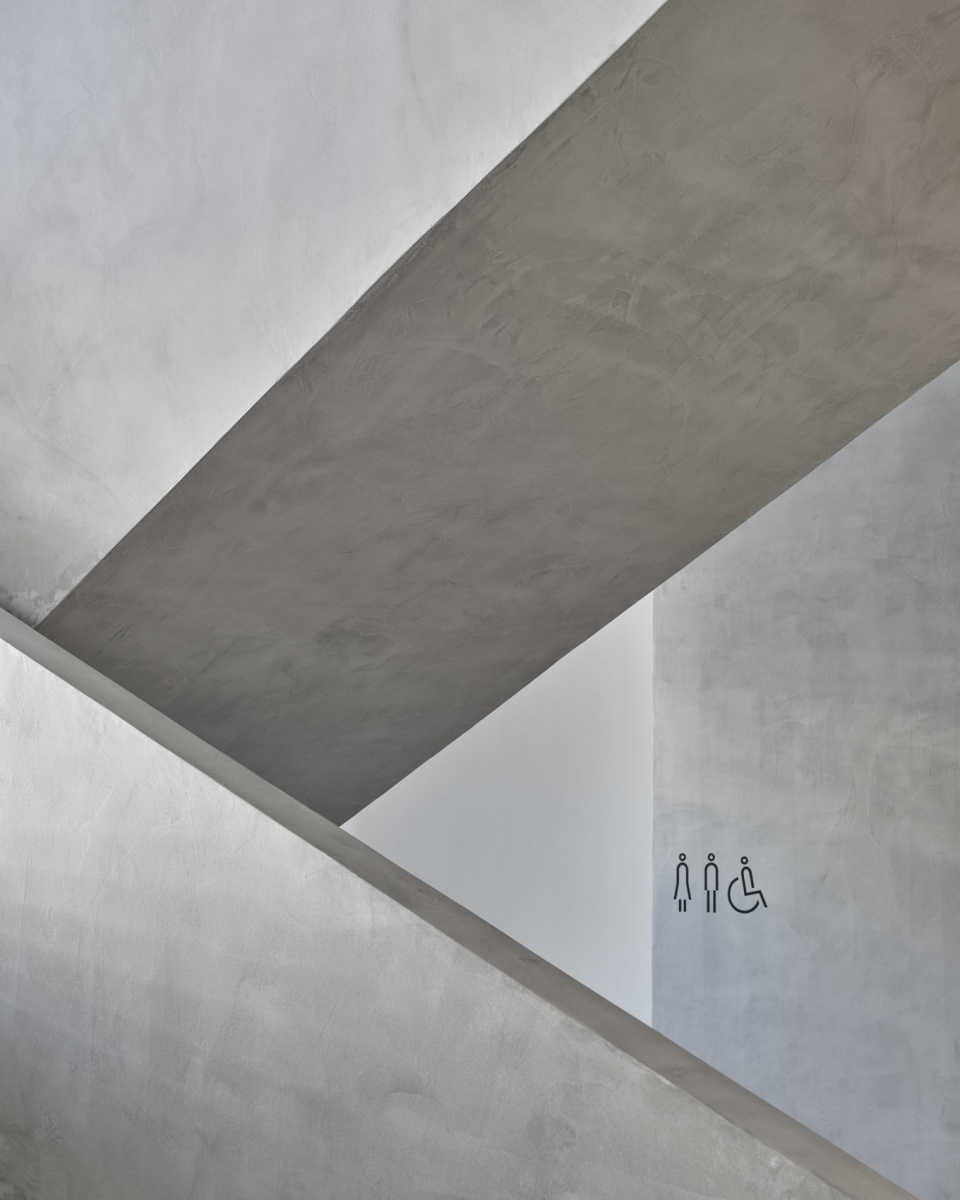
▼细部,Details ©Jakub Certowicz
During the redevelopment, the PLATO gallery was temporarily housed in the neighbouring Bauhaus building – a former DIY store. With the abandonment of the Bauhaus comes the question of its future and how to deal with such buildings. We decided that we would fight for this space in the same way that we fought for the space around the former slaughterhouse. That is why we started a long process, similar to the one initiated many years ago to save the buildings of the revitalised slaughterhouse.
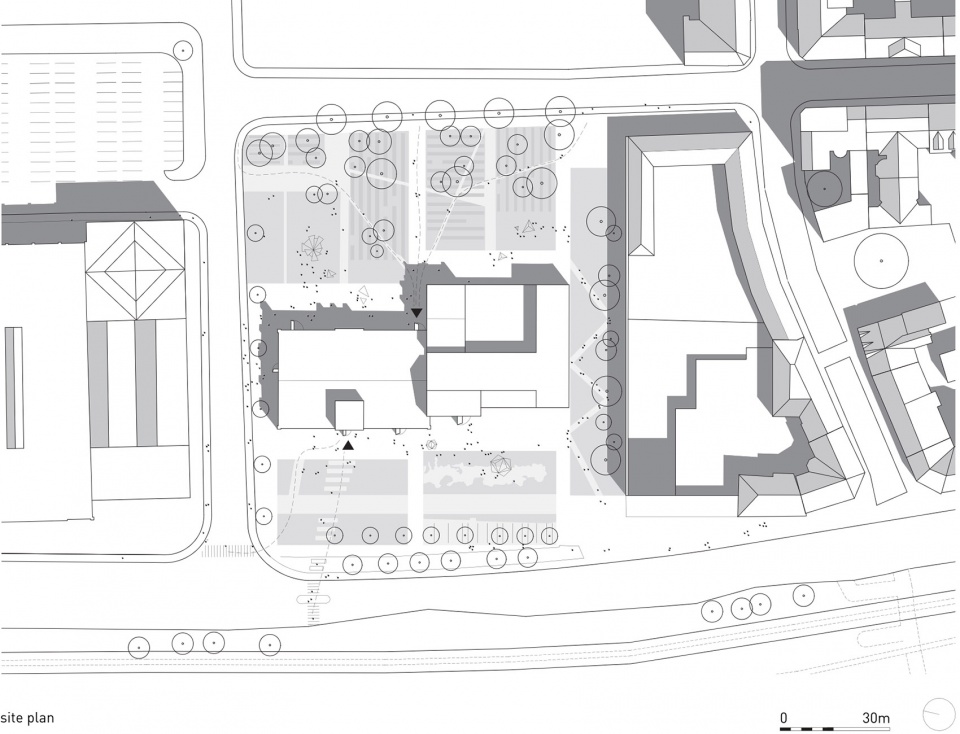
▼场地平面图,Site plan ©KWK Promes
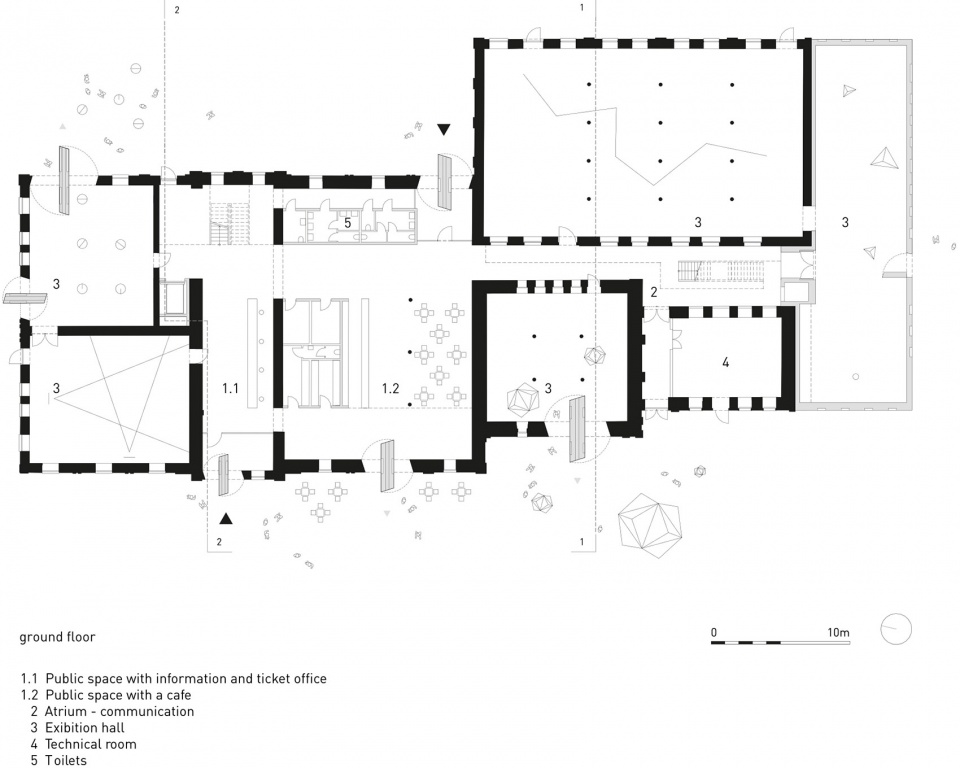
▼首层平面图,Ground floor plan ©KWK Promes
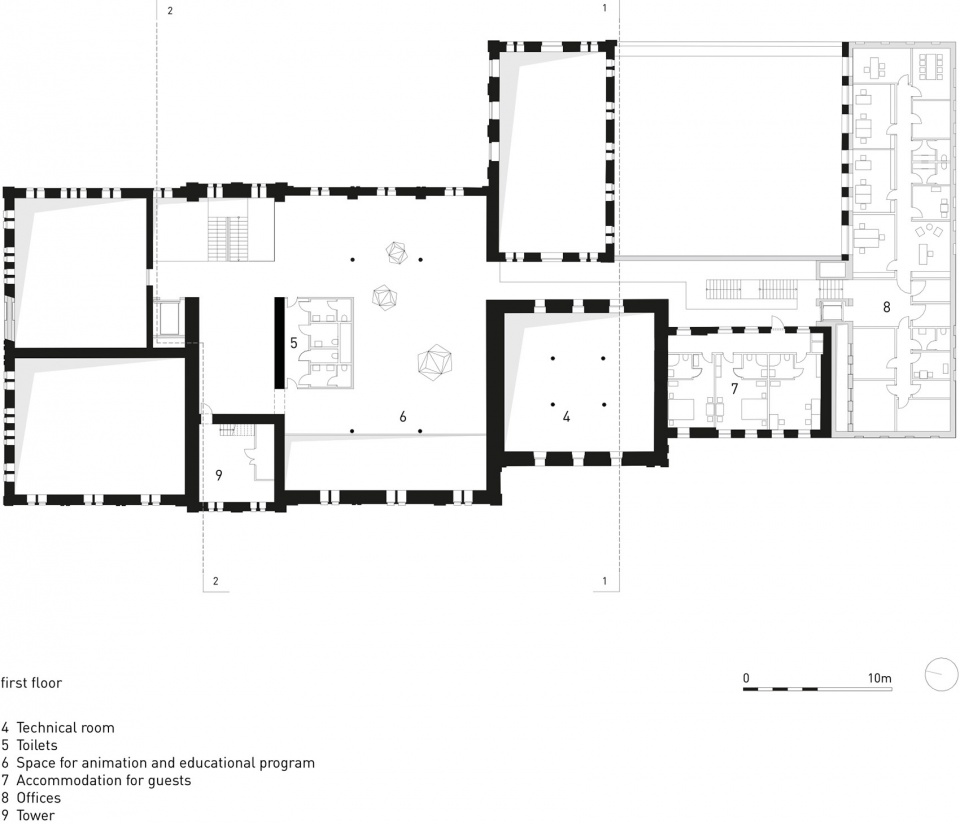
▼一层平面图,First floor plan ©KWK Promes
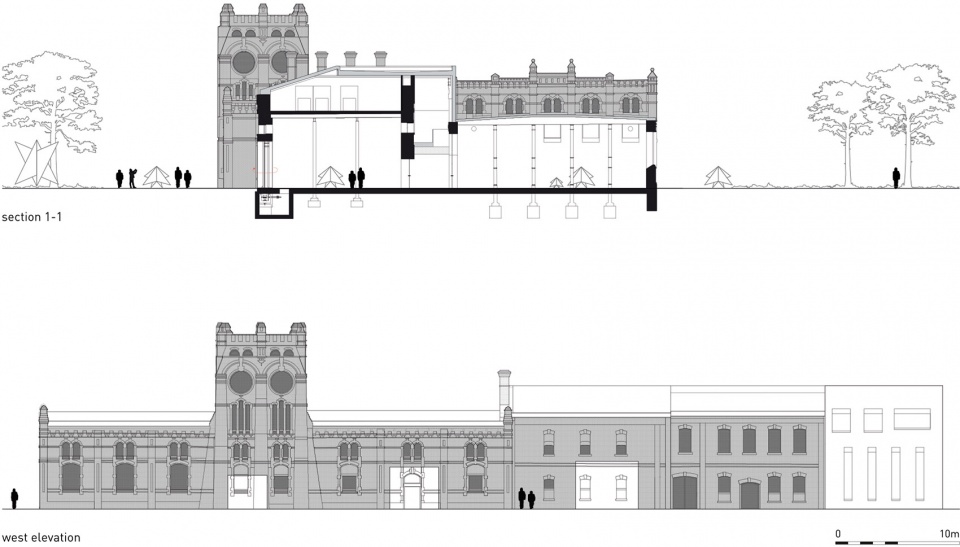
▼剖面与立面图,Section and elevation ©KWK Promes
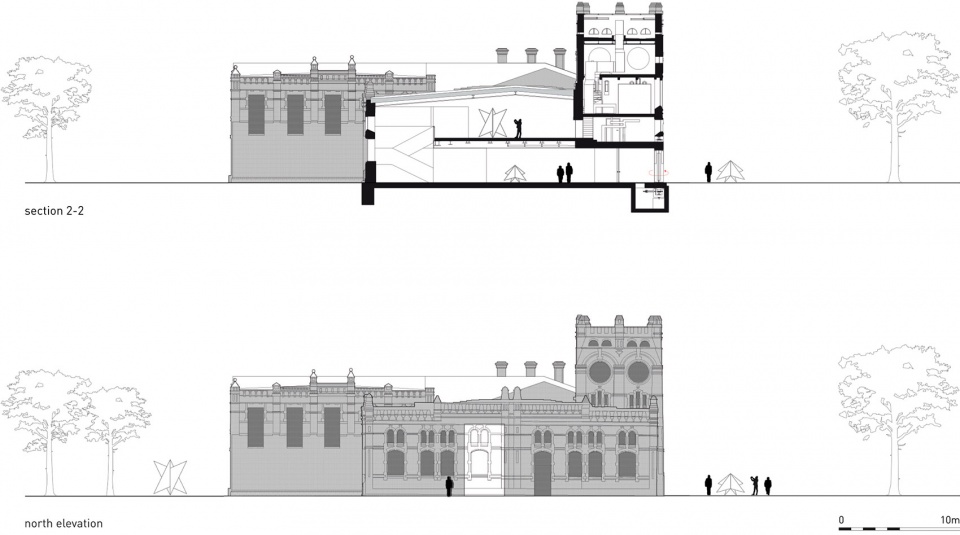
▼剖面图,Sections ©KWK Promes
▼细部,Details ©KWK Promes
office: Robert Konieczny KWK Promes
authors: architects Robert Konieczny, Michał Lisiński, Dorota Skóra
author cooperation: architects Tadeáš Goryczka, Marek Golab-Sieling
collaboration: architects Agnieszka Wolny-Grabowska, Krzysztof Kobiela, Adrianna Wycisło, Mateusz Białek, Jakub Bilan, Wojciech Fudala, Katarzyna Kuzior, Damian Kuna, Jakub Pielecha, Magdalena Orzeł – Rurańska, Elżbieta Siwiec, Anna Szewczyk, Kinga Wojtanowska, Karol Knap
Structural engineers: MS – Projekce Ing. Jaroslav Habrnal, Ing. Petr Hanko
Building services engineers: MS – Projekce Ing. Jaroslav Habrnal, Ing. Petr Hanko
Landscape architect: Denisa Tomášková
Interior design: Robert Konieczny KWK Promes, TUKEJ Justyna Kucharczyk, Agnieszka Nawrocka, Yvette Vašourková CCEA MOBA
Client: Statutory City of Ostrava
Site area: 11417,50 m2
Gross floor area: 3601 m2
Usable floor area: 2841 m2
More:KWK PROMES。更多关于:KWK PROMES on gooood








不太喜欢白色,但也许这是建筑师想表达的slaughter house的氛围。看草图立面像个猫头鹰,古典建筑特色,改造嘴巴,旋转门也是真厚啊哈哈草图
不是很喜欢这种冲突对立
DK
不想说“”国外的月亮比较圆”,累了。
卧槽,门
我擦哩,这门这么吊吗?室内部分也是很有感觉
门!
想法很正确,但新建部分的材质和颜色感觉上放在旧建筑上很别扭不舒服。
我觉得恰恰相反,很舒服
对外的内墙面
庄严的新生