感谢 隈研吾建筑都市设计事务所 予gooood分享以下内容。更多关于他们:Kengo Kuma and Associates on gooood
Appreciation towards Kengo Kuma and Associates for providing the following description:
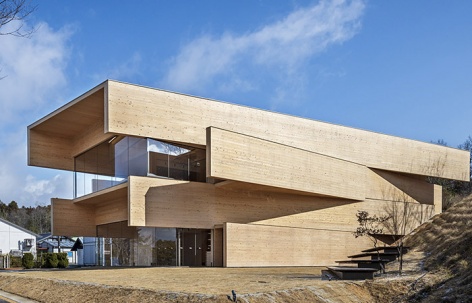
项目位于冈山县中部高原上的小镇Kibichuo,是一个以共享办公和咖啡馆为中心的地区性交流和创意设施。一家当地的公司Systems Nakashima主导了对该项目的开发。
A regional exchange and creative facility centering on coworking and a café in Kibichuo, a town located on the plateau in the center of Okayama Prefecture. A local company Systems Nakashima took the initiative of developing the project.
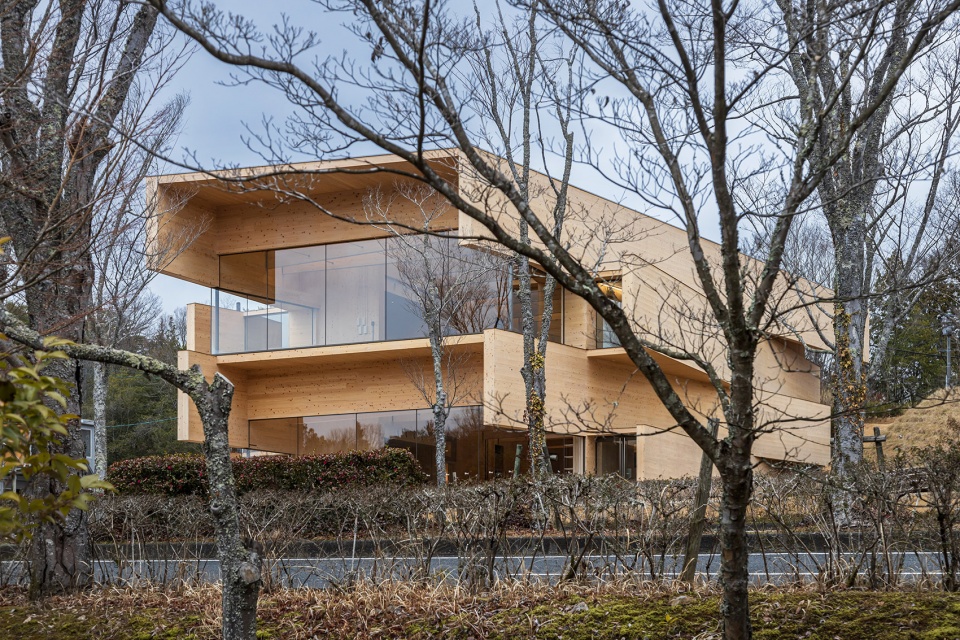
▼项目外观,project exterior ©︎Kawasumi-Kobayashi Kenji Photograph Office
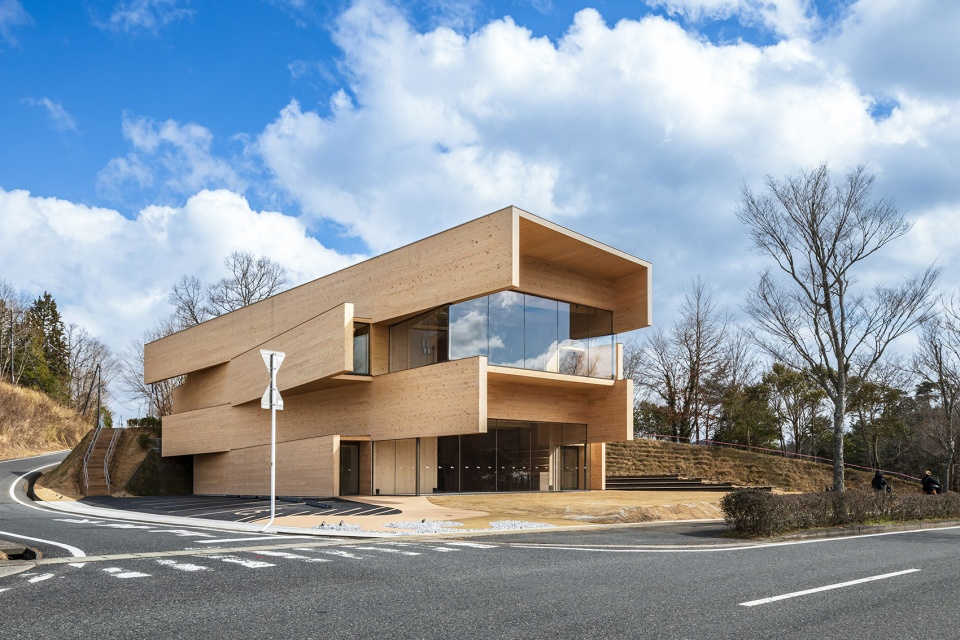

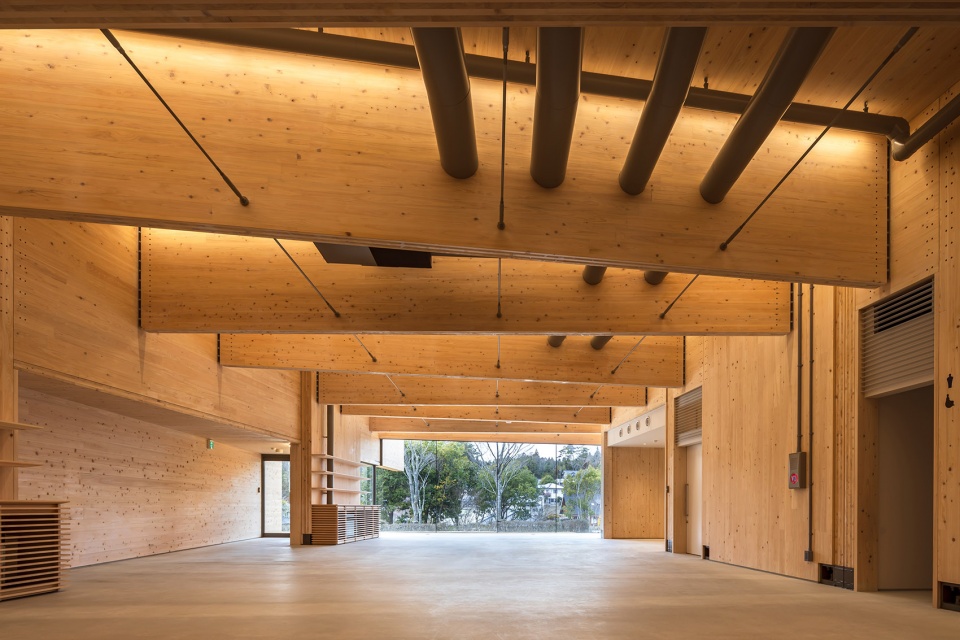
整个建筑和内部都使用了 CLT 板(cross-laminated timber,交叉层积木材),冈山县是日本最大的CLT 板产地。
CLT panels, of which Okayama is the largest producer in Japan were used throughout the structure and interior.
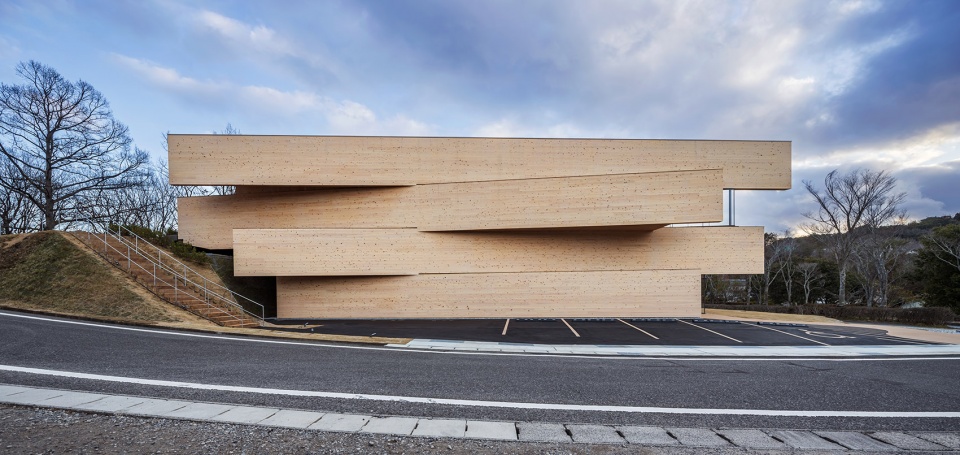
▼项目街景,street view ©︎Kawasumi-Kobayashi Kenji Photograph Office

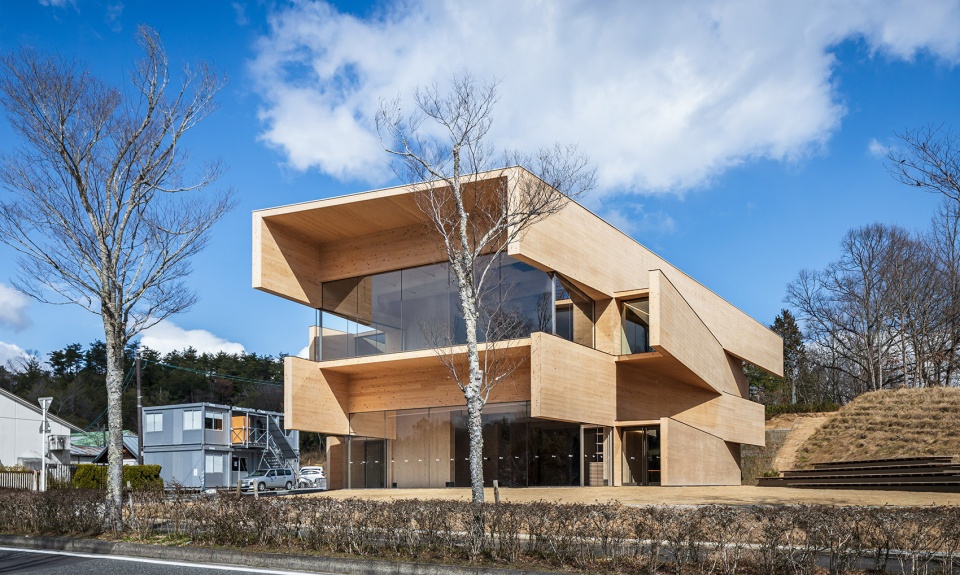
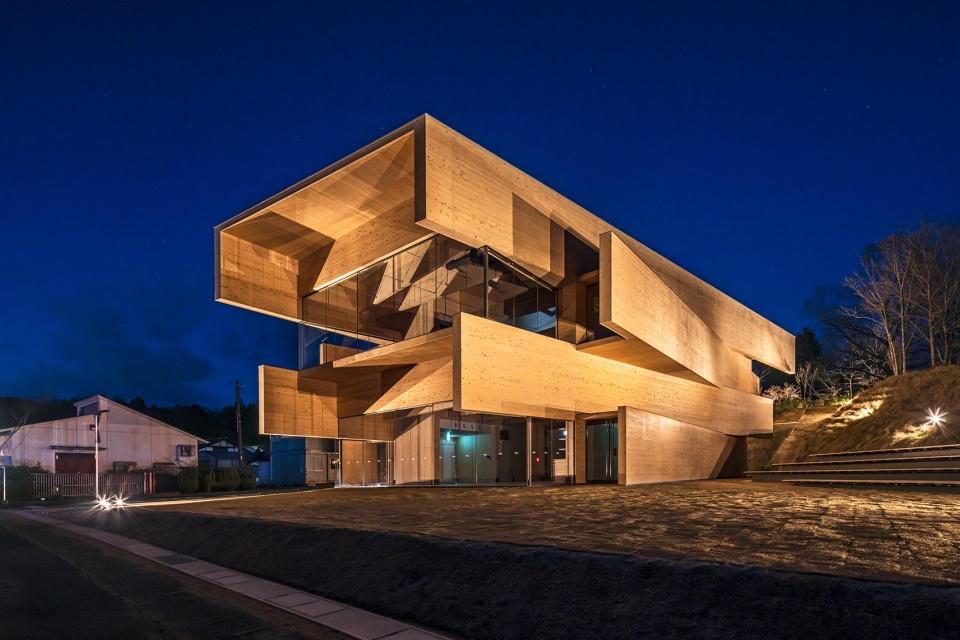
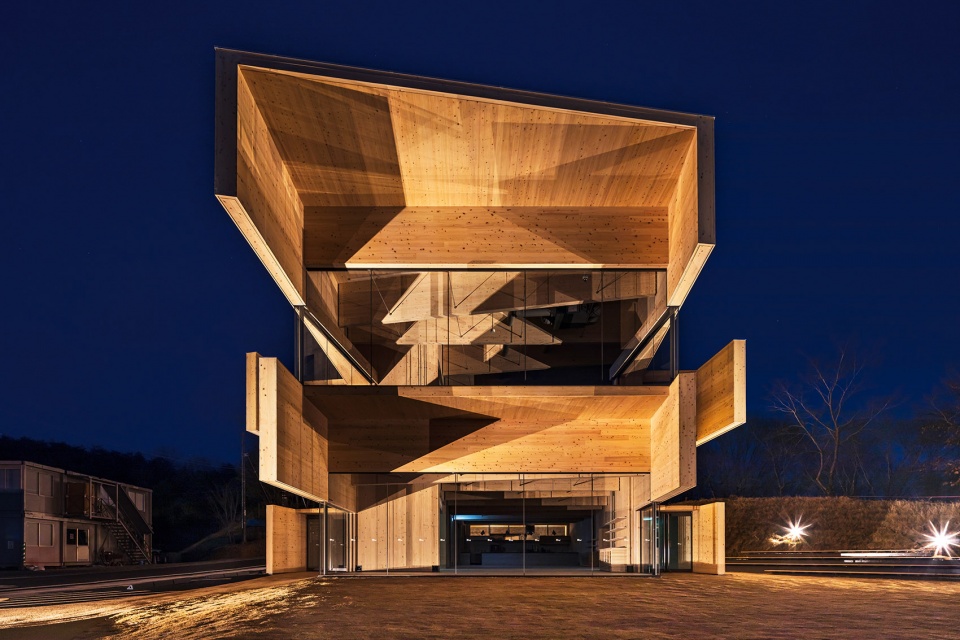
CLT 板宽2.2米,长35米,厚21厘米,以不同的角度堆叠在整个场地上,整体的高差约为4米。体块的角度错位在中间形成了各种开口和空间。
The CLT panels 2.2m wide, 35m long, and 21cm thick, are stacked at varying angles across the site, with a height difference of approximately 4m. The angular misalignment of the panels creates a variety of spaces and openings in-between.
▼体块的错位,angular misalignment of volume©︎Kawasumi-Kobayashi Kenji Photograph Office
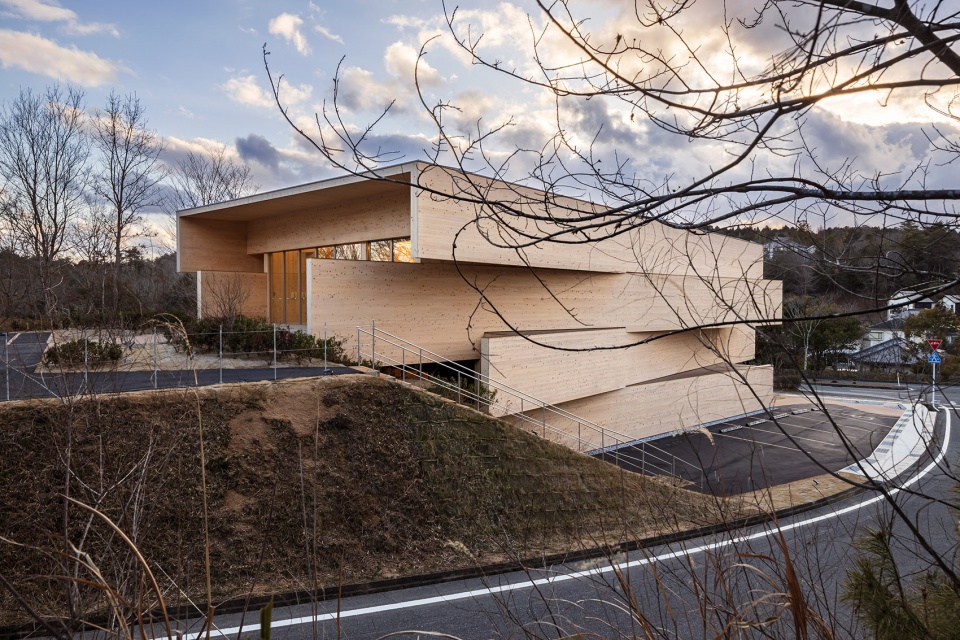
▼体块的角度错位,angular misalignment of volume©︎Kawasumi-Kobayashi Kenji Photograph Office
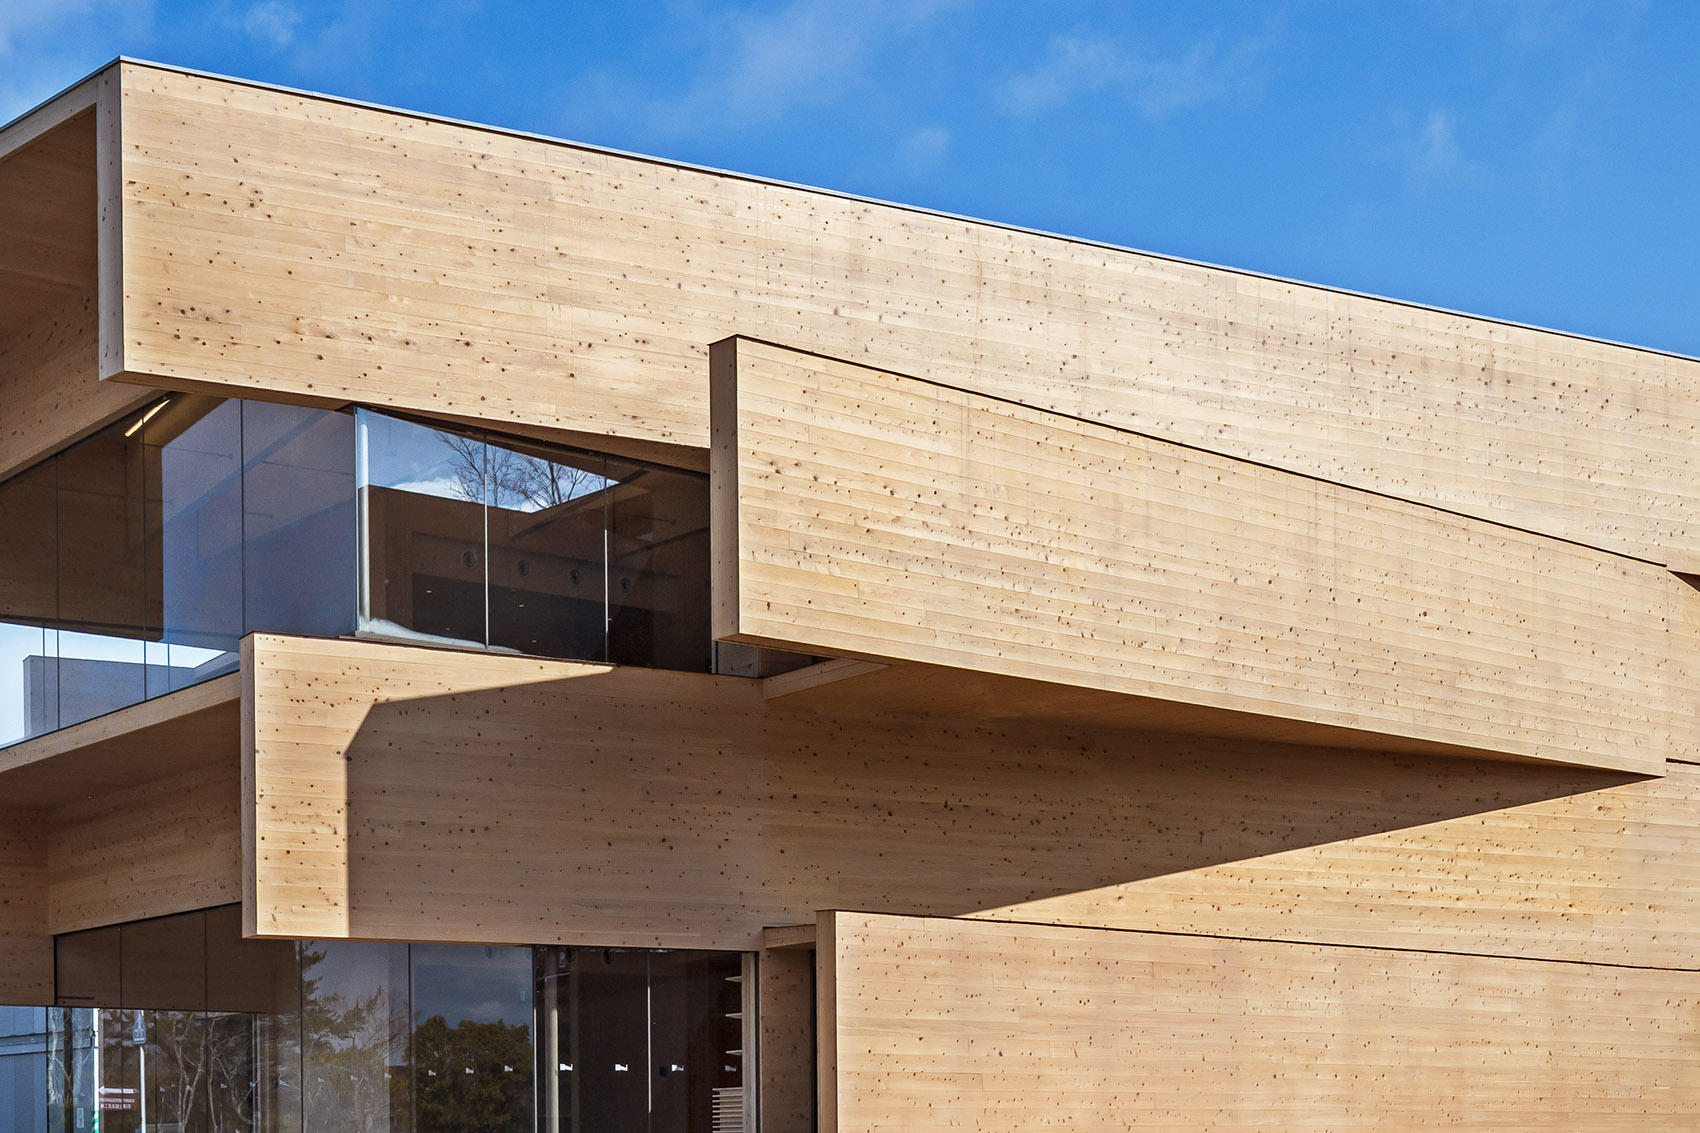
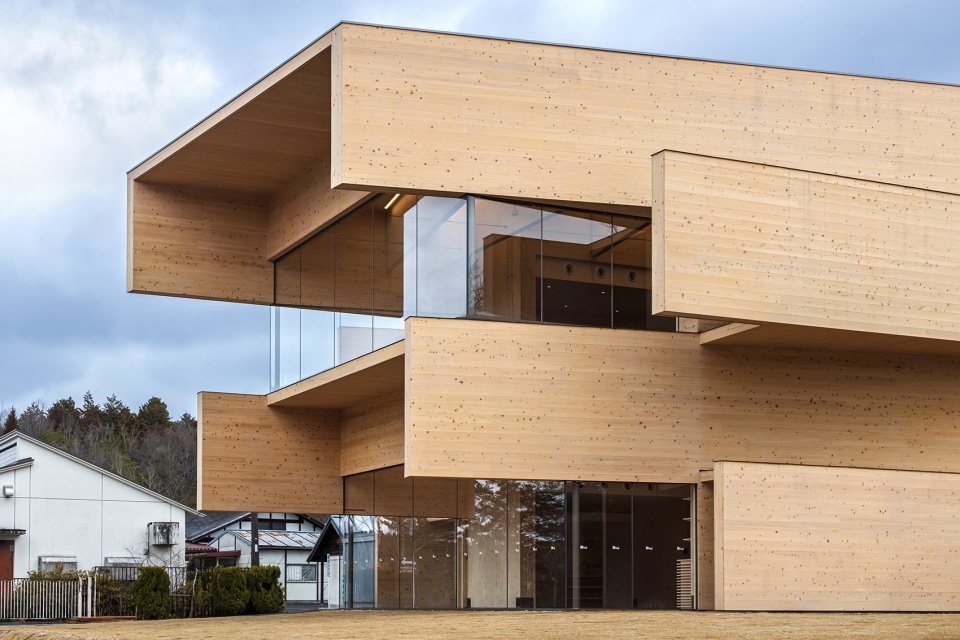
▼堆叠的体块,stacked volume©︎Kawasumi-Kobayashi Kenji Photograph Office
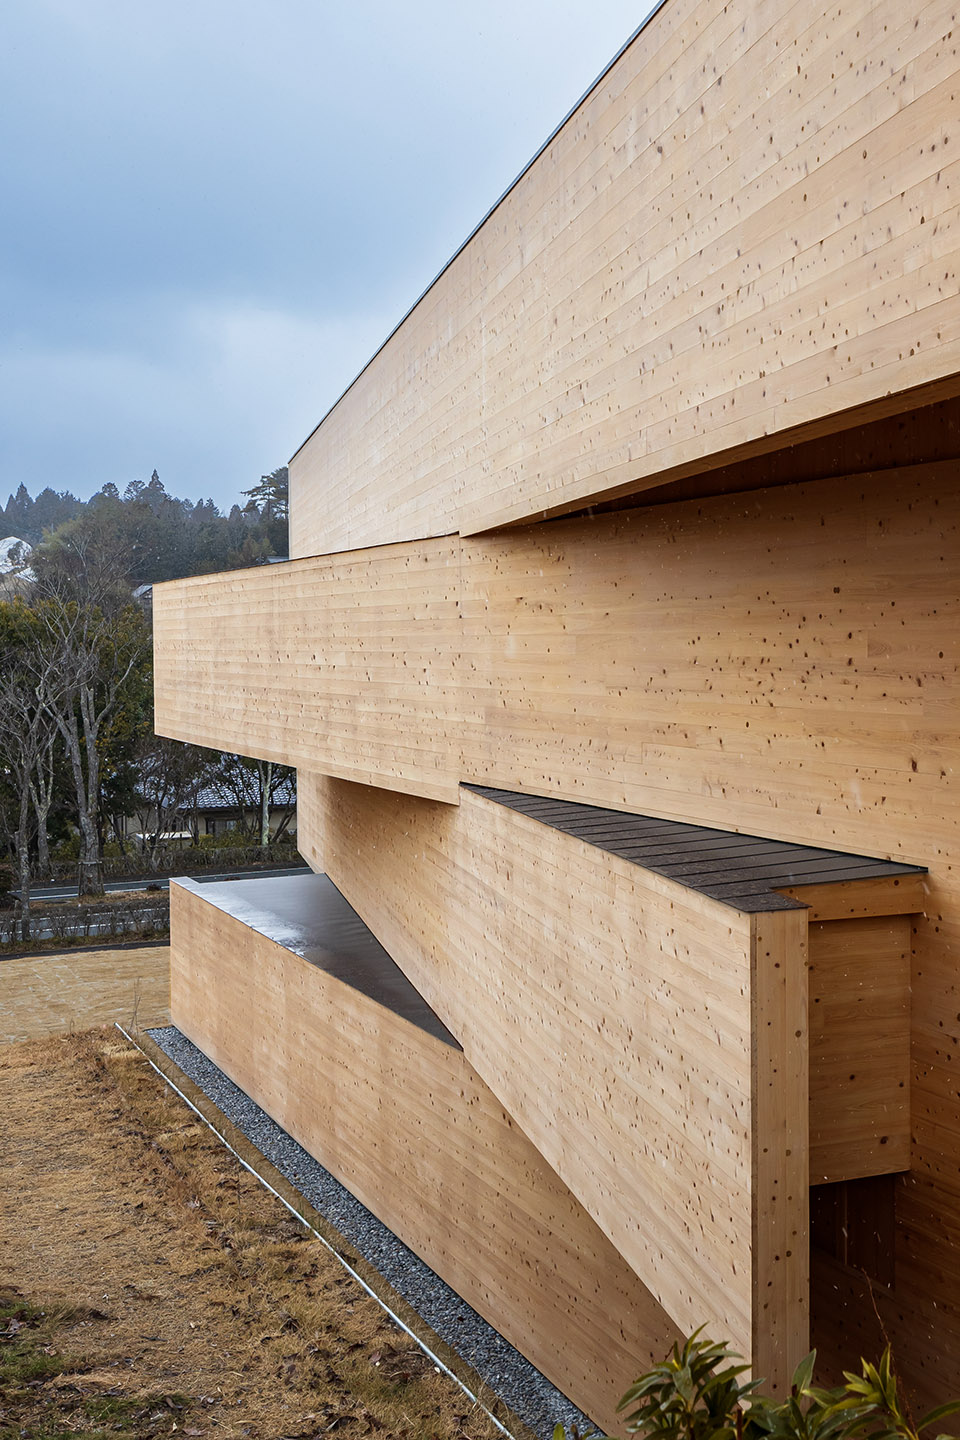
开放的空间不同于人们对于传统的CLT结构封闭,重复的印象,体现了该设施的主题精神:开放性和与当地社区的合作。其中包括在共享办公空间和当地冈山大学的参与合作。通过这些空间,可以开展突破世代和产学界限的活动。
The open space, which differs from the closed and repetitive impression of conventional CLT structures represents the spirit of the facility’s theme of openness and collaboration within the local community, including the participation of local Okayama University in the co-working space. Through these spaces, a crossover of activities that transcend generations and industry-academia boundaries are to be expected.
▼一层空间,ground floor space©︎Kawasumi-Kobayashi Kenji Photograph Office
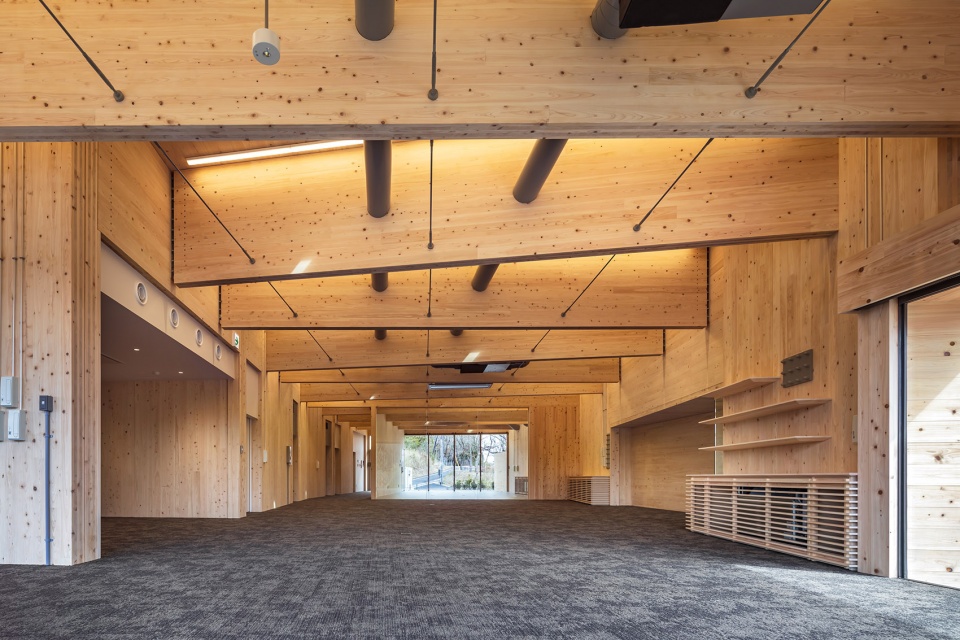
▼顶层空间,top level space©︎Kawasumi-Kobayashi Kenji Photograph Office
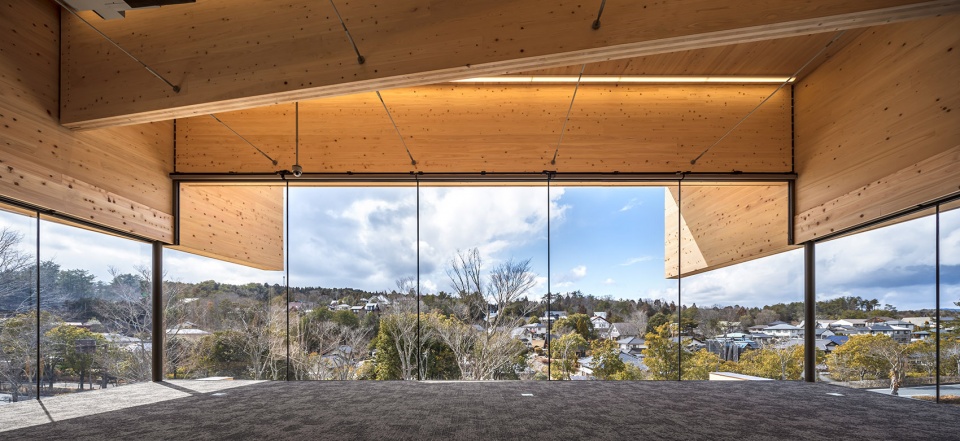
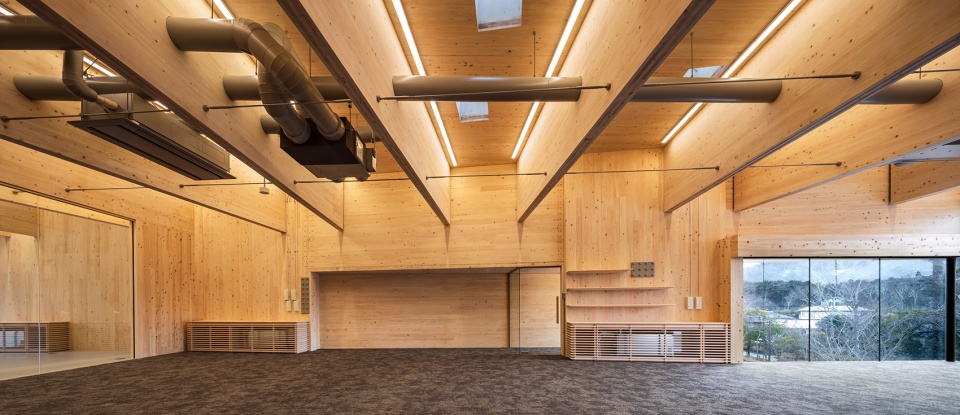
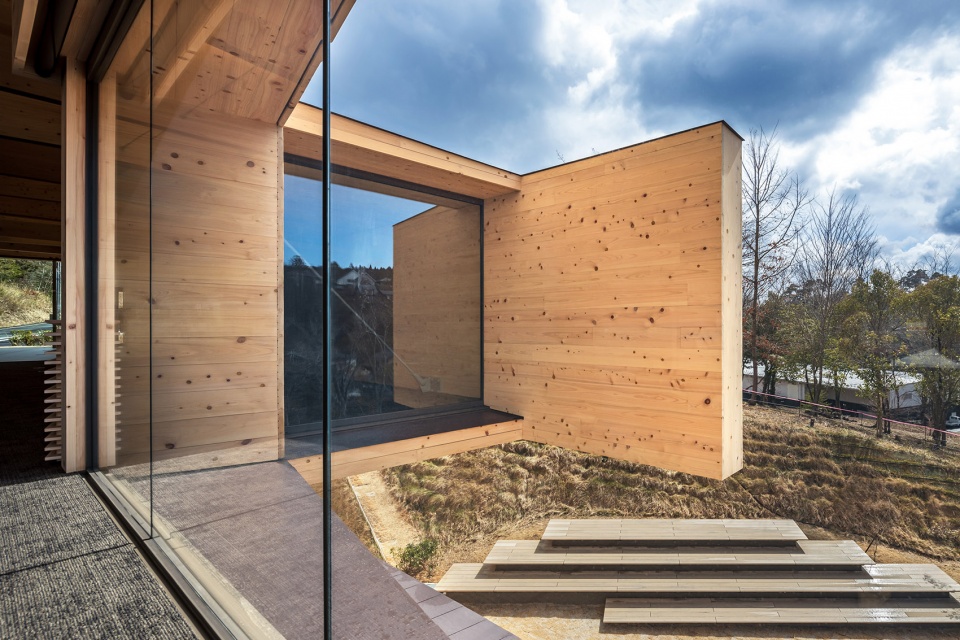
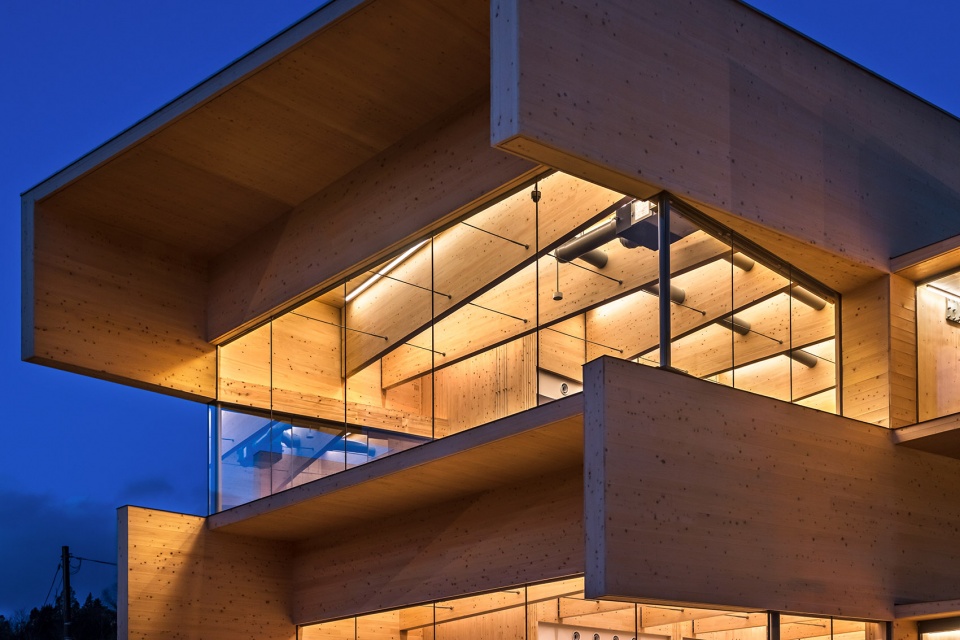
▼体块错位造成的开口,misalignment creates openings©︎Kawasumi-Kobayashi Kenji Photograph Office
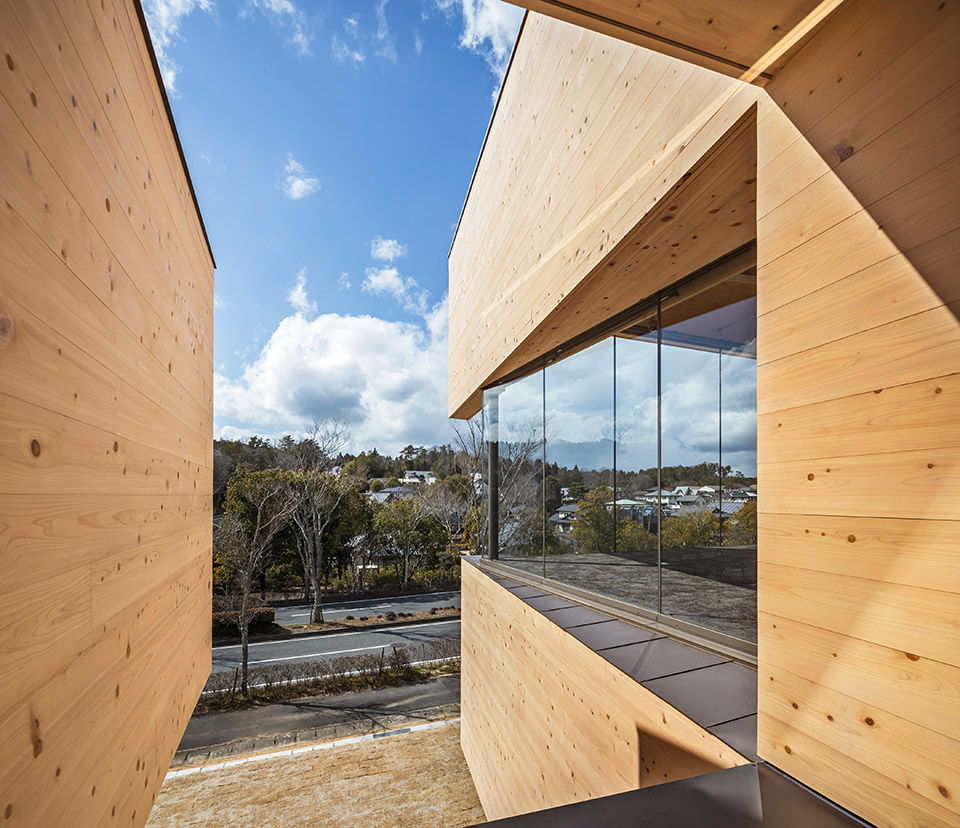
▼夜景,night view ©︎Kawasumi-Kobayashi Kenji Photograph Office
Year: 2024.3
Location: Okayama
Type:Office|Retails/Café/Restaurant
Status: Completed
Area:585M2
Level:2F
Team:Shin Oba, Taiki Monaka, Kyoko Mase
Construction:UG Giken
Cooperation:Kozo Keikaku Engineering
Photography:©︎ Kawasumi-Kobayashi Kenji Photograph Office
More:隈研吾建筑都市设计事务所。更多关于他们:Kengo Kuma and Associates on gooood









颜色太原始了
DK
我高原感觉很棒
我陈炜城觉得还行
犬子胡闹,大家当作没看见就好
形式大于功能,不明所以
你还评价上了老弟
有点简单粗暴
不是很好看呢