非常感谢 A + ARCHITECTURE 将以下内容授权gooood发行。更多关于他们:A + ARCHITECTURE on gooood
Appreciation towards A + ARCHITECTURE for providing the following description:
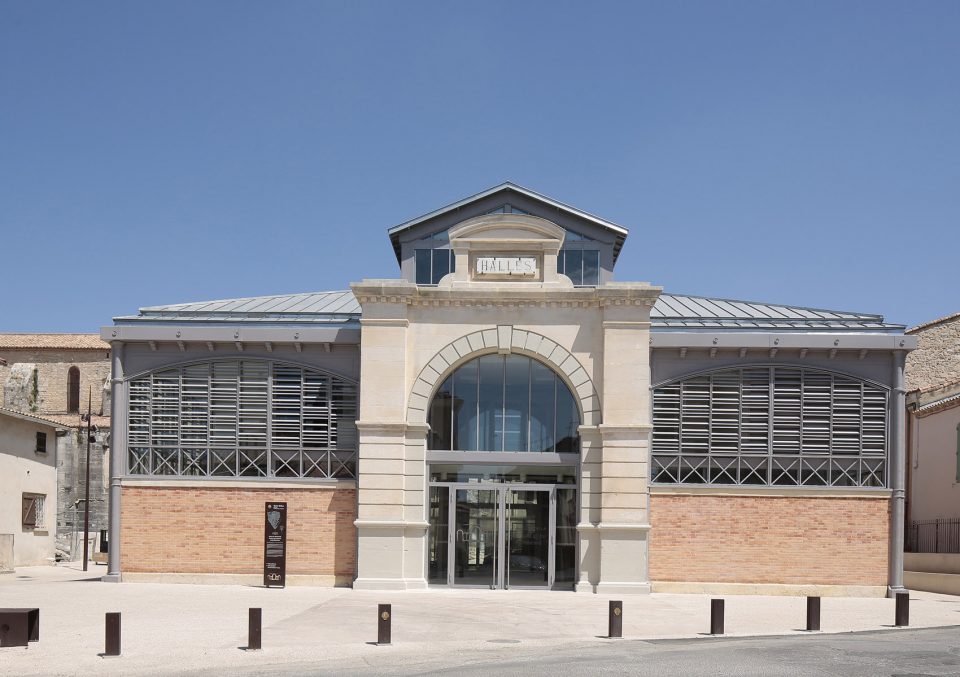
Les大厅开设于1912年,同巴黎的Les Halles(巴黎的Les Halles)以及蒙彼利埃的Les Halles Castellane(Les Halles Castellane)属同一等级建筑,均是由法国建筑师Victor Baltard设计,其形态被誉为体现着“钢铁骨架的柔美”。这些公共建筑都是当地的历史名胜,也是曾经集会和反应城市生活的主要场所。
A velvet palm in a steel glove. Les Halles (the covered market) in Saint-Gilles, opened in 1912, is of the same architectural class as Les Halles in Paris designed by Victor Baltard, or even Les Halles Castellane in Montpellier. These buildings, public by definition, are historical places of meeting and city life.
▼展馆概览,overview of Les Halles
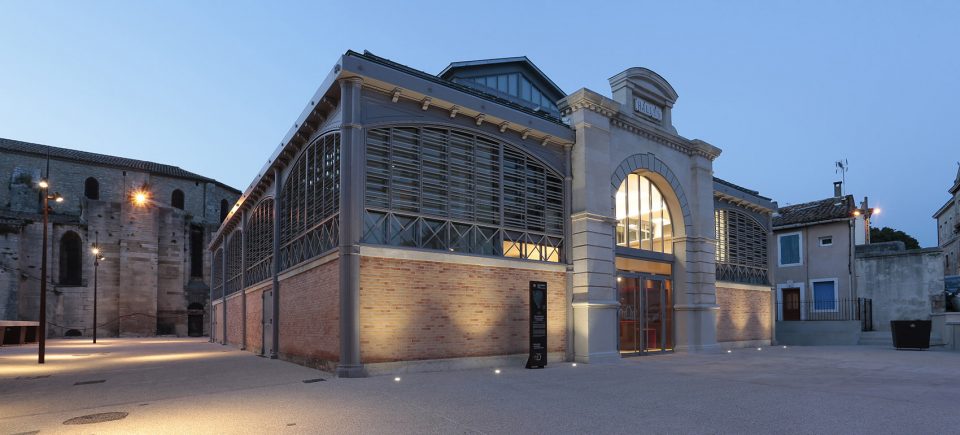
由于现代生活方式的改变,该建筑失去了原有的功能和活力,但依然维持着良好的建筑品质。圣吉尔的Les大厅就是个完美的例子:虽然不再使用,但状态良好。该项目旨在使这座建筑重新投入使用,改造过的结构也正迎合了项目的初衷。其位于历史中心城区的策略性选址,使其成为了城市中的宝贵财富。
With the evolution of modern lifestyles, cars and mass distribution, these places have often lost the market activity that lived within them, but without losing their architectural quality. Les Halles in Saint-Gilles is a perfect example of this: unused but still in very good condition. The aim of the project was to bring public activity back to the heart of the building, and the revamped structure was a perfect fit for the programme’s ambition. Its strategic position in the historical centre makes this project a godsend for everyone in Saint-Gilles.
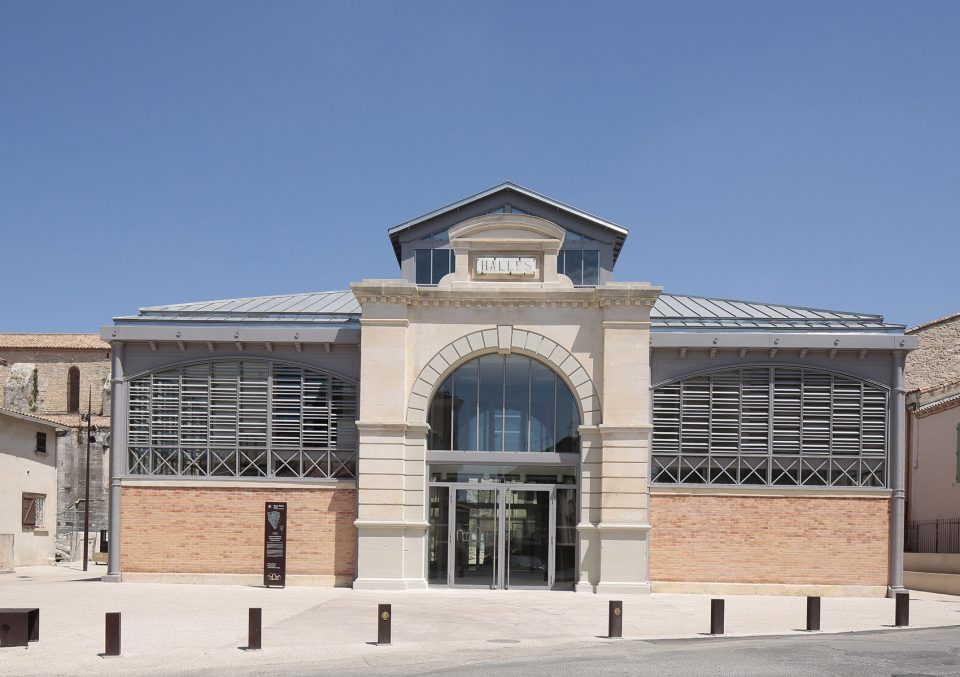
▼展馆正立面,front facade
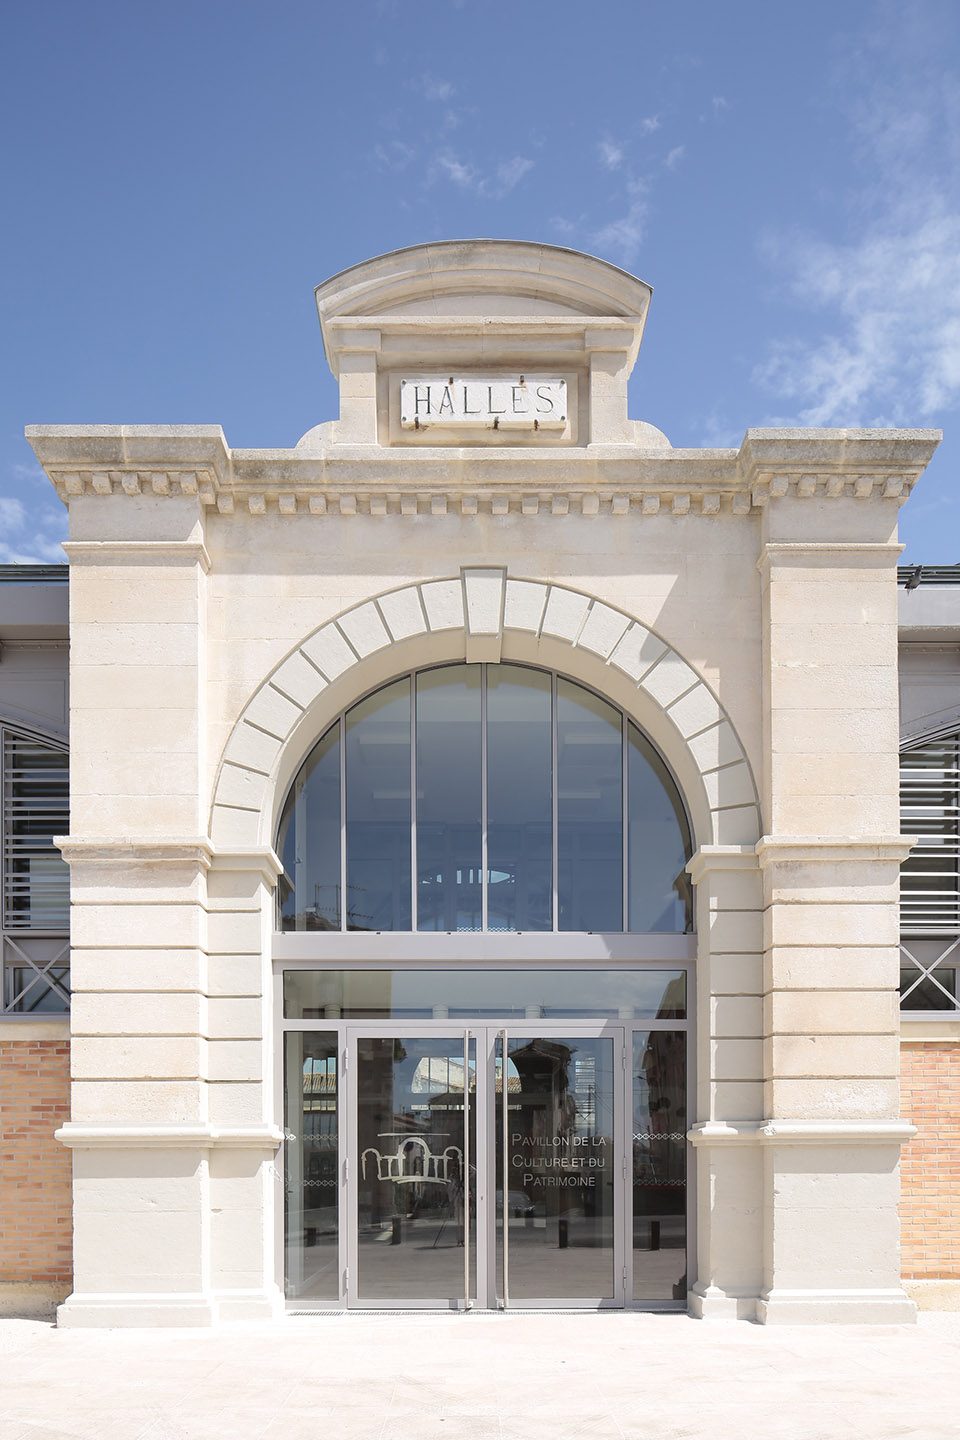
▼展馆入口,entrance
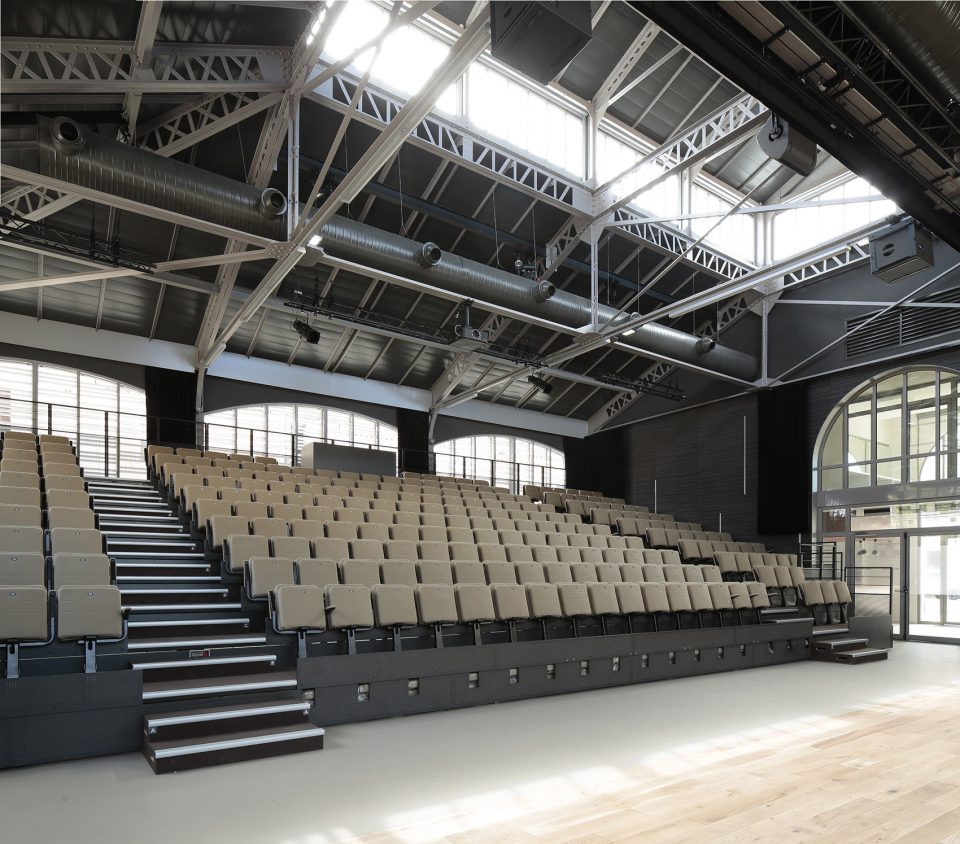
▼展馆多功能展厅,multi-purpose hall
Client: Town of Saint-Gilles
Location: Saint-Gilles, Gard, France
Team: A+Architecture, Verdier, L’Echo, Celsius Environnement, CREA Factory, Epsilon GE, Studio DAP, Arteba, Veritas, EGSA
Task(s): MOP law on public project contracting and its relationship to private project management; construction schedule supervision and coordination (OPC)
Floor space: 505 m2 (before construction: 440 m2)
Cost: €1,946,000 (excl. tax)
Status: Contract won 2012 – Completed June 2017
Project: Restructuring of the old covered market to create a House of Culture and Heritage comprising: a reception area, multi-purpose hall (seating 284), offices, dressing rooms and bathrooms.
More: A + ARCHITECTURE , 更多关于他们:A + ARCHITECTURE on gooood









发表评论
你需要先 才能发表评论
社交登录