
非常感谢 BIG 予gooood分享以下内容。更多关于他们: BIG on gooood.
Appreciation towards BIG for providing the following description:
哥本哈根动物园新的熊猫馆设计从环形的空间开始,由多个交叉的步道和周边现有的设施组成。场馆中,人类像是熊猫请来的宾客,这种珍稀动物反而没有从遥远国土被邀请而来的疏离感。栖息地为他们提供了自由和最自然的生活环境,同时两只动物之间也保持了合适的距离,提供自由和理想的交配条件——熊猫面临最主要挑战之一。
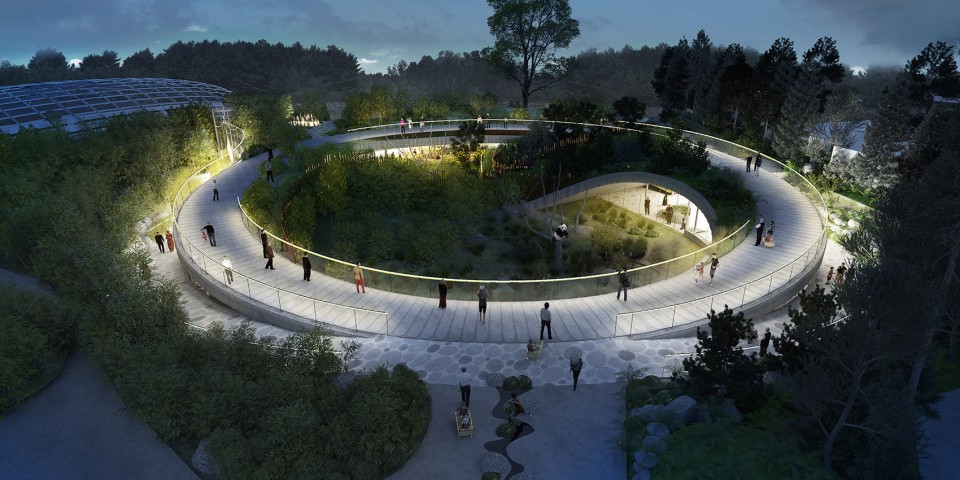
The design of the new Panda House begins with a circular shape, formed by the surrounding existing facilities at the intersection of multiple walkways. Panda House is designed to feel like humans are the visitors in the Pandas’ home, rather than Pandas being the exotic guests from faraway lands. The habitat forms the freest and most naturalistic possible environment for their lives and relationship with each other, providing the freedom to roam about and the ideal conditions to mate – one of the major challenges facing Pandas from becoming endangered.
▼ 熊猫馆圆形的设计,the design of the new Panda House begins with a circular shape ©BIG
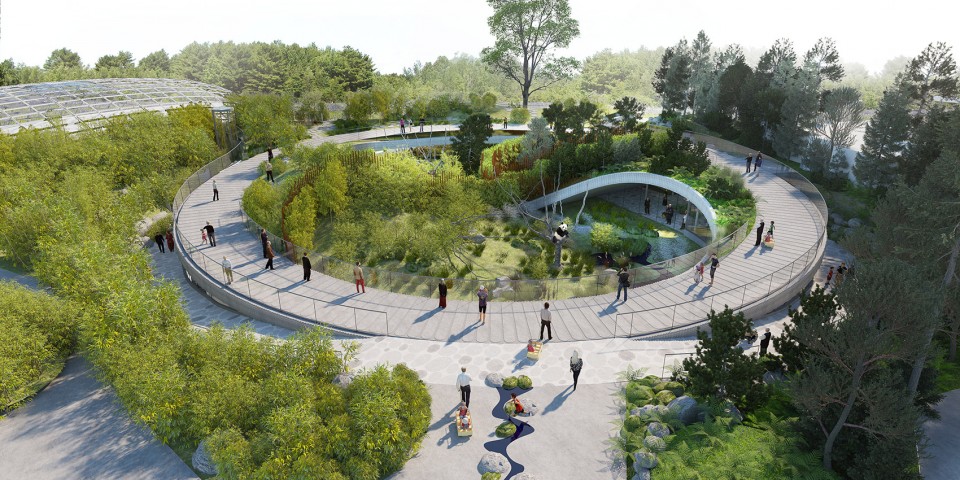
“做建筑如同画人像。为客户设计一幢房子就像在捕捉他们的本质、他们的性格和特点,然后融入建筑形态。这次我们的客户就是两只大熊猫,他们喜好孤独的特质需要设计师为他们创造两个相似但彼此分离的栖息地——一个属于她,另一个属于他。熊猫栖息的空间像一个巨大的太极符号,阴阳的两半分别象征着:男跟女,彼此补全形成一个完整的圆。场馆弯曲的线条在一些区域抬升形成了他和她之间以及他们与我们之间的必要分割。位于公园的中心地带,我们的设计使得整个周边的交通都与场馆相连,两只大熊猫变成了哥本哈根动物园宇宙的中心。”
BIG 创始合伙人 Bjarke Ingels“Architecture is like portraiture. To design a home for someone is like capturing their essence, their character and personality in built form. In the case of the two great Pandas, their unique solitary nature requires two similar but separate habitats – one for her and one for him. The habitat is formed like a giant yin and yang symbol, two halves: the male and the female, complete each other to form a single circular whole. The curvy lines are undulating in section to create the necessary separation between him and her – as well as between them and us. Located at the heart of the park, we have made the entire enclosure accessible from 360 degrees, turning the two pandas into the new rotation point for Copenhagen Zoo.”
Bjarke Ingels, Founding Partner, BIG.
▼ 设计策略,design strategy ©BIG
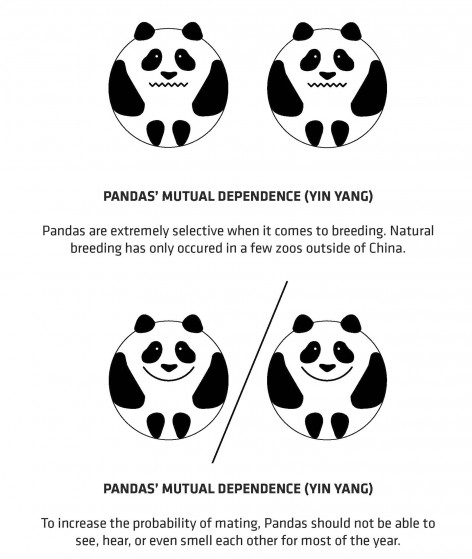
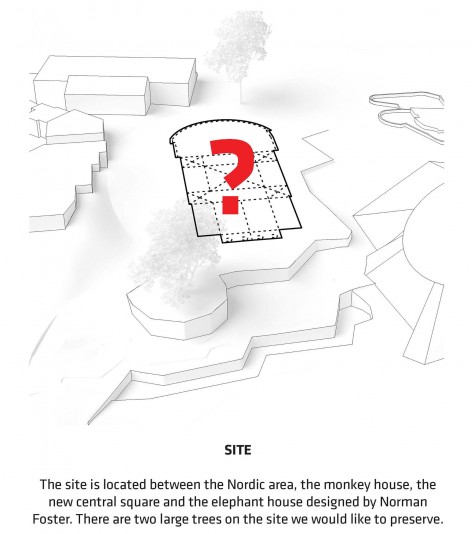
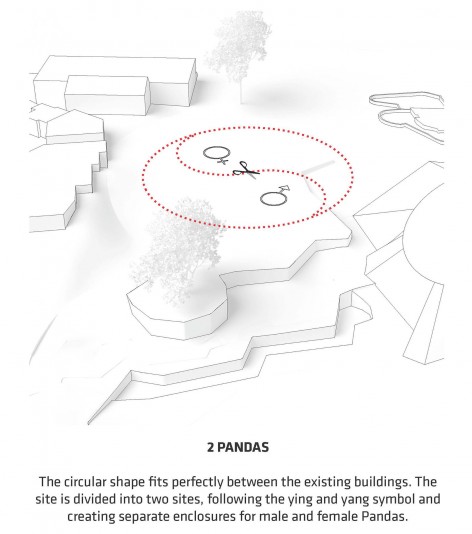
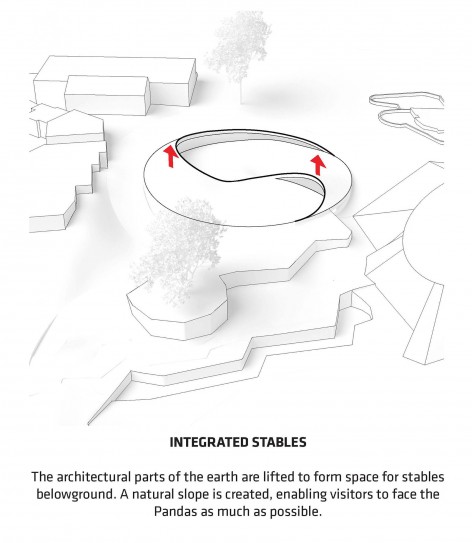
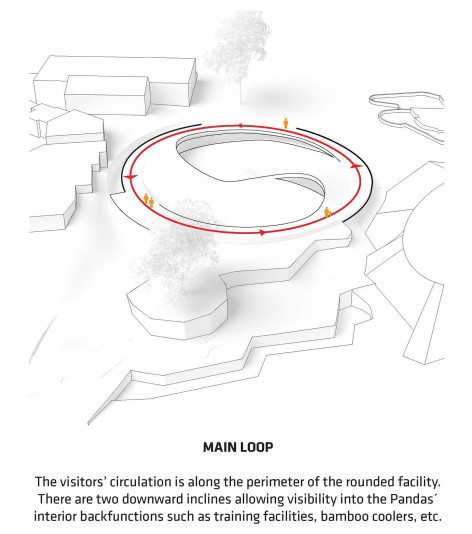
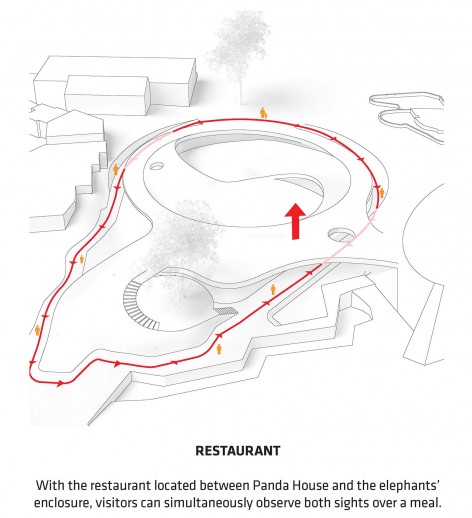
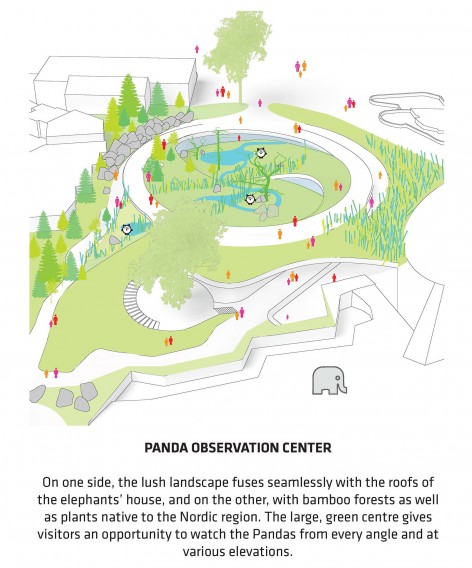
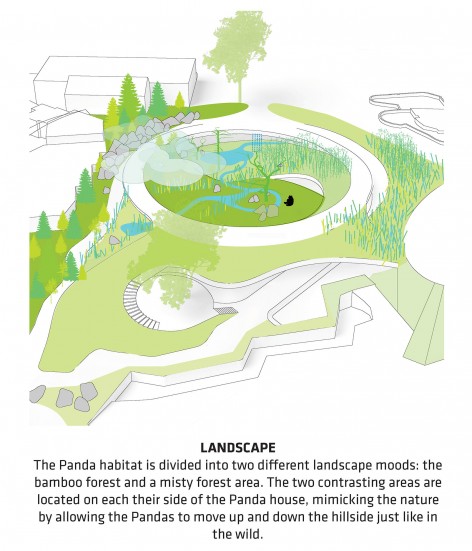
熊猫馆通过提供有利于繁殖的安全连续的环境来减少这种珍稀动物栖息地的丧失和碎片化。BIG提出了一个圆形的设计——在现有建筑之间完美地利用了场地条件,并使太极的符号为雌性和雄性大熊猫创造了独立的空间。然后将建筑和部分地形从“阴”和“阳”的两侧抬升,形成地下的观赏空间,同时创造一个倾斜的地面,使大熊猫自然地面向游客。
Panda House responds to the species’ main threats to extinction – habitat loss and fragmentation – by providing a safe and contiguous environment that’s also conducive for reproduction. We proposed a circular shape for the design – benefitting the site perfectly between existing buildings and enabling the literal yin-yang symbol to create separate enclosures for male and female pandas. The architectural parts of the earth are then lifted from either side of the “yin” and “yang” to form space for stables belowground, simultaneously creating an incline to naturally face the pandas toward the audience.
▼ 熊猫馆建在动物园现有的建筑之间,the Panda House located between existing buildings ©Schonherr
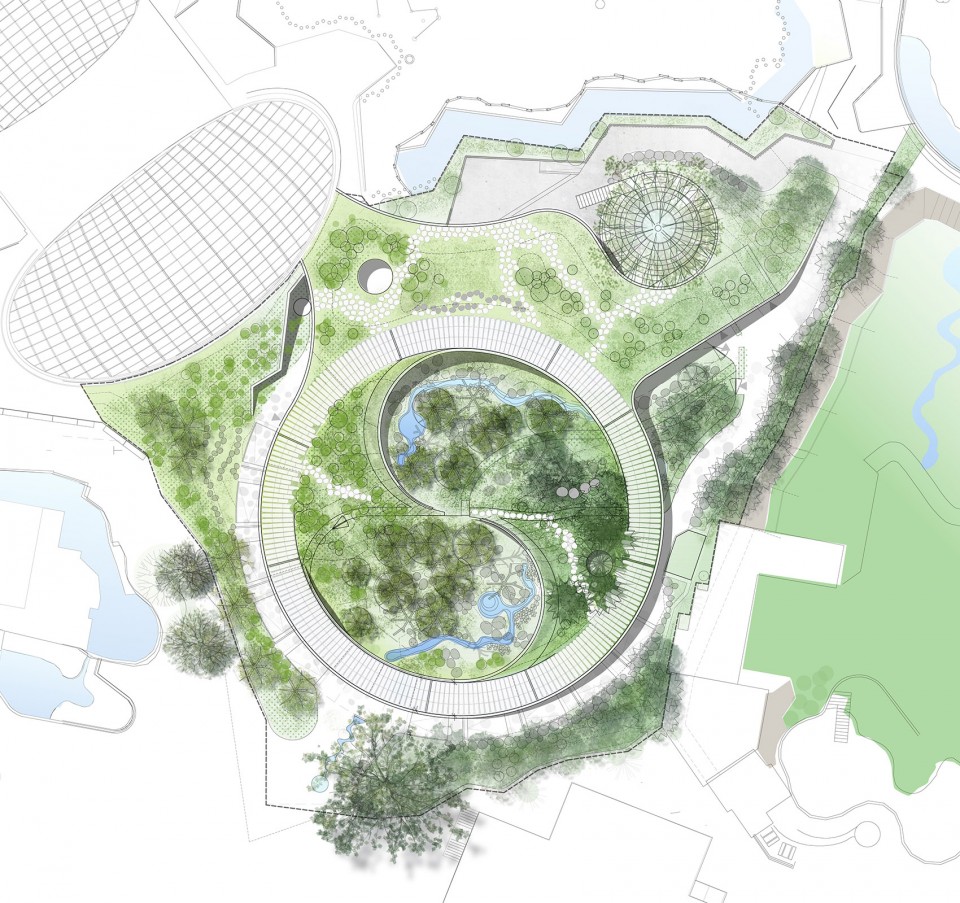
▼ 太极的符号为两只熊猫创造了合适的距离,yin-yang symbol is used to create separate enclosures for male and female pandas ©BIG
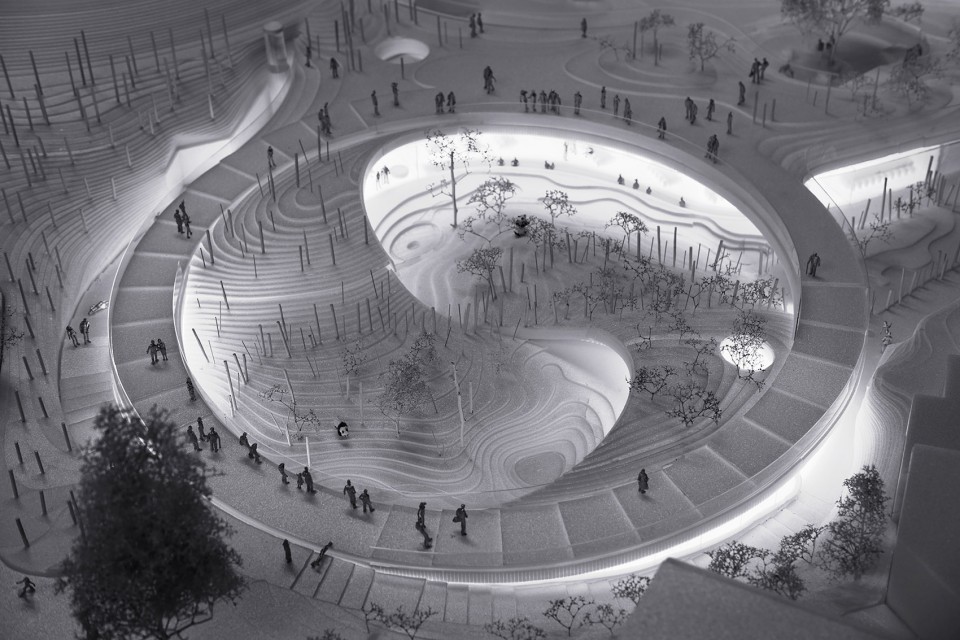
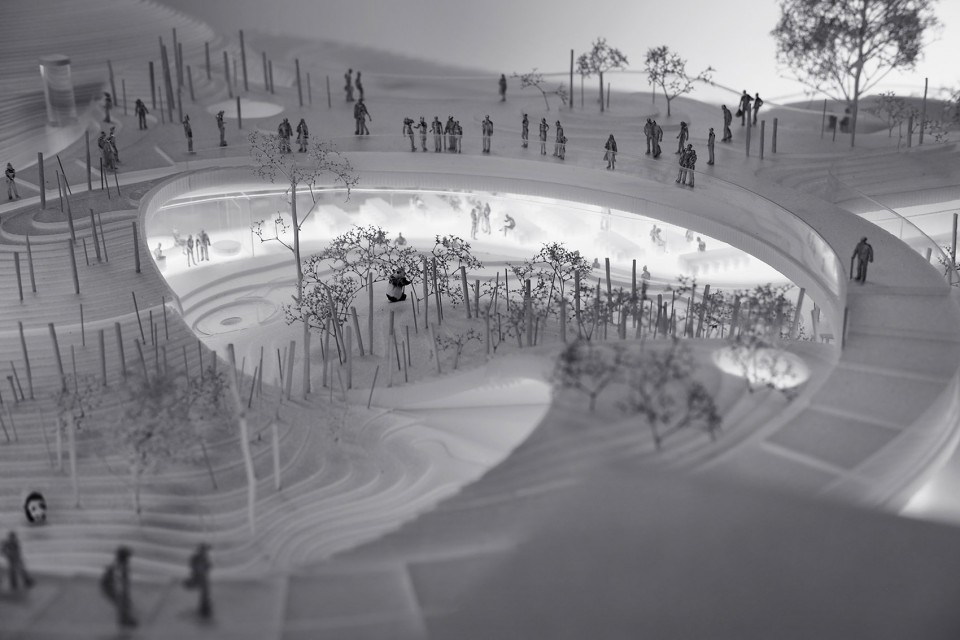
▼ 抬升的地势创造了多样的观赏角度,the lifted landscape provided various viewing angles ©BIG
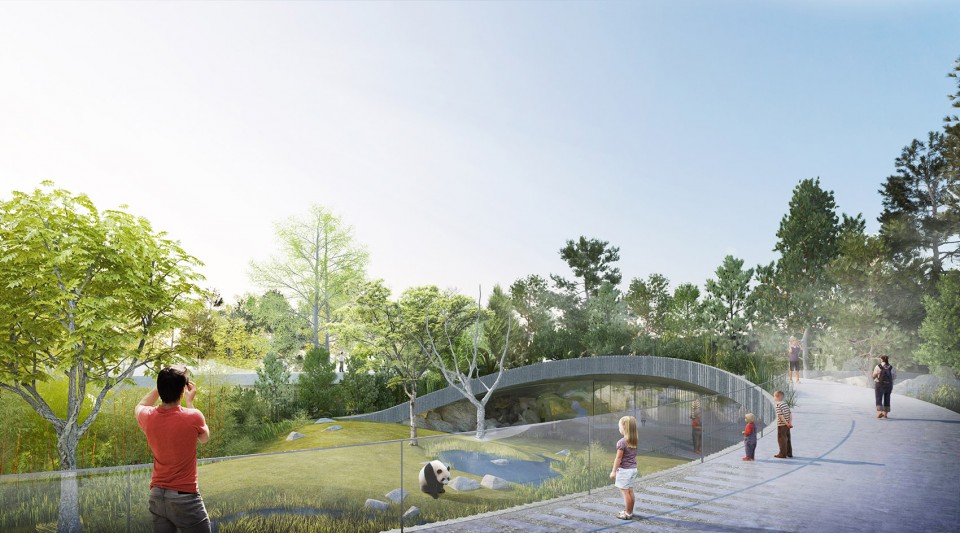
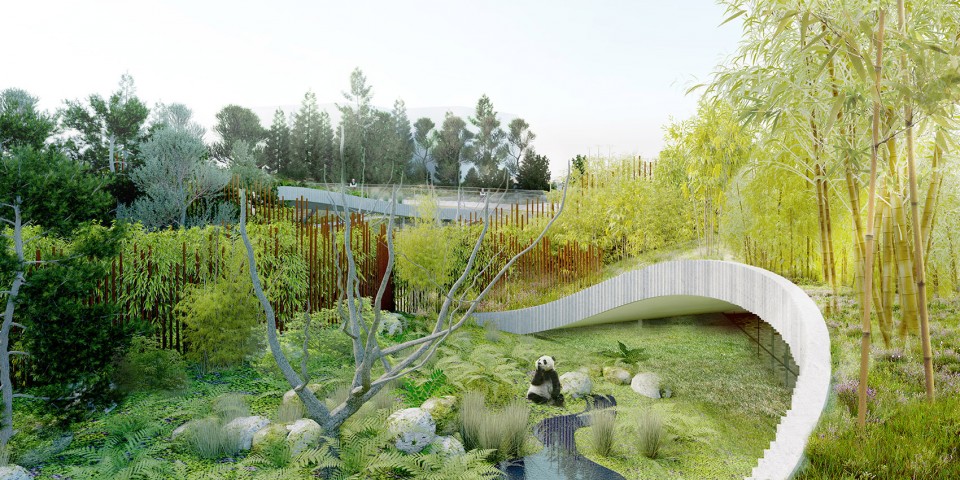
熊猫楼由两层楼组成:地面层,通过斜坡通道连接内部空间,通过原生的北欧植物,可以导致沿着岩石边坡的旅游,并进入浓密的竹子森林。所有内部功能都设计为让人眼前一亮的景观,让游客的野生动物感受到自然界的沉浸。熊猫楼的底层还包括位于大象和大熊猫之间的餐厅 – 游客可以同时观察两只动物一边用餐。还有一家商店连接在两个anial房子和主广场之间,位于熊猫屋外面。
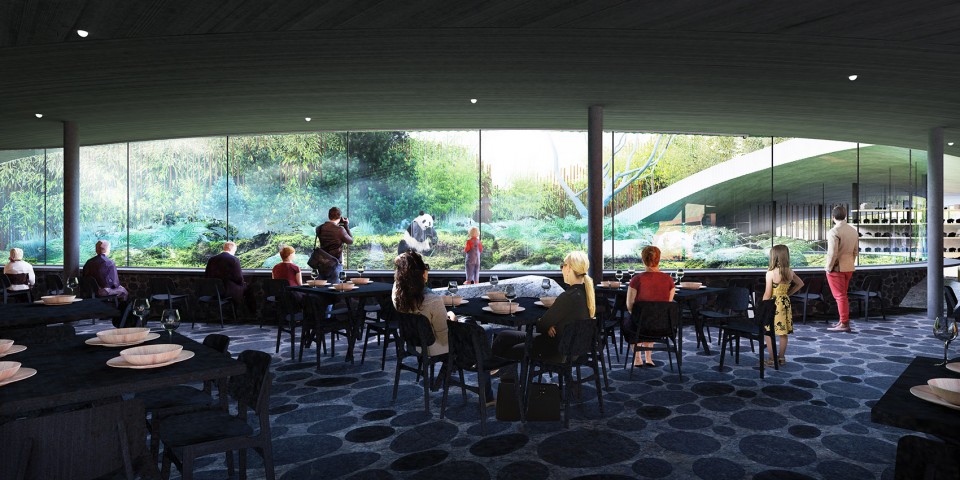
The Panda House consists of two floors: the ground floor, where access to the interior spaces are connected by ramp circulation, and the second floor, which can lead to a trip along the rocky slope, through the native Nordic plants and into the dense bamboo forest. All interior functions are designed to have the lush landscape at eye-level – engaging the visitors’ sense of wildlife and immersion within nature. The ground floor of Panda House also encompasses a restaurant, located between the elephants and the pandas – visitors can dine while observing both animals simultaneously. There is also a shop connected between both animal houses and the Main Square, situated just outside of Panda House.
▼ 抬升的建筑空间下方有用作观赏的空间,lifted parts of the architecture formed a space for stables belowground ©BIG
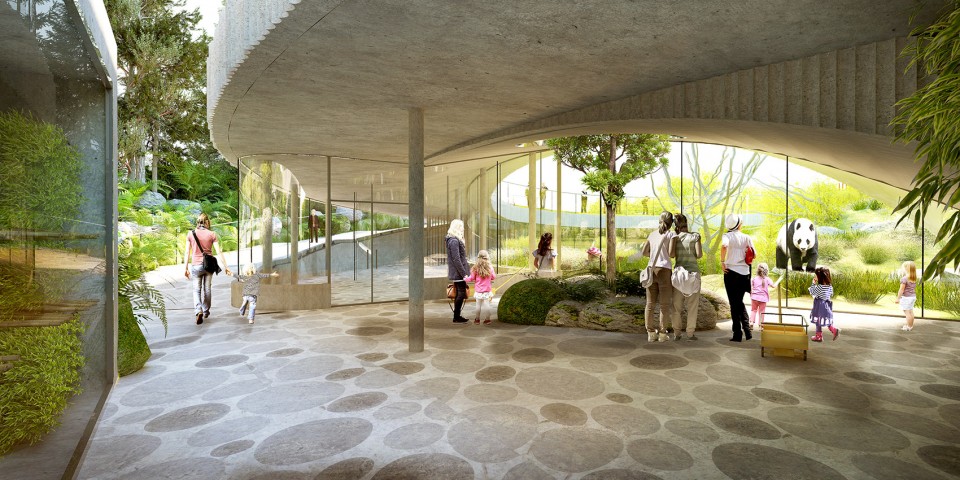
▼ 熊猫馆一侧的餐厅,visitors can dine while animals playing around ©BIG
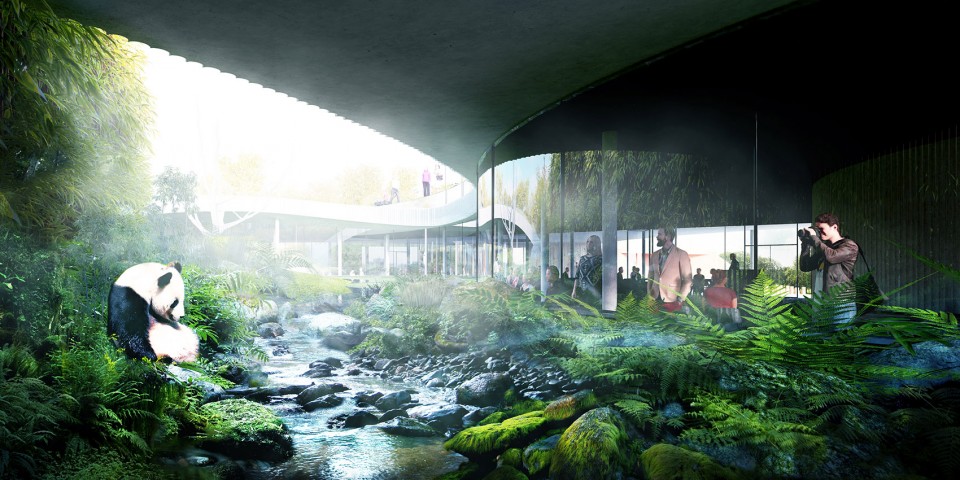
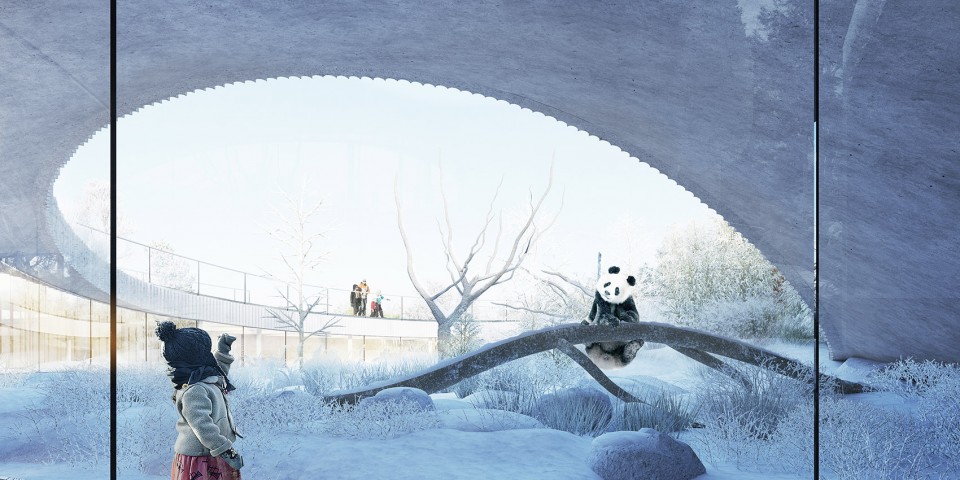
▼ 冬季的熊猫馆,Panda House in winter ©BIG
▼ 熊猫馆傍晚的灯光效果,nightscape lighting ©BIG
PROJECT DATA
Name: PANDA HOUSE
Code: PAN
Date: 26/03/2017
Program: Culture
Status: In Progress
Size in m2: 2450
Project type: Commission
Client: Copenhagen ZOO
Collaborators: SCHØNHERR, MOE
Location Text: Roskildevej 32, 2000 Frederiksberg, Copenhagen, Denmark
Location: (55.672,12.5214)
PROJECT TEAM
Partner in Charge: Bjarke Ingels, David Zahle
Project Leaders: Nanna Gyldholm Møller, Ole Elkjær-Larsen, Kamilla Heskje
Team: Maja Czesnik, Pawel Bussold, Jinseok Jang, Gökce Günbulut, Christian Lopez, Luca Senise, Høgni Laksáfoss, Sofia Sofianou, Carlos Soria, Victor Bejenaru, Claus Rytter Bruun de Neergaard, Gabrielé Ubareviciute, Eskild Schack Pedersen, Richard Howis, Tore Banke, Tobias Hjortdal, Joos Jerne, Hanne Halvorsen, Tommy Bjørnstrup, Joanna Plizga
More: BIG ,更多关于他们: BIG on gooood.









喜欢。。。
逼哥低估了熊猫的越狱能力…
不错,很有意思
很好,很好!
熊猫本来生殖率就低 还把他们分开
成年熊猫有领地意识,放一起会打架。。。。
考虑过熊猫的感受么
那个竹子山坡滚滚可以爬上去么,那个坡和环形步道是相连接,真担心滚滚爬出去了。
游客的体验确实非常棒
外国人对阴阳的理解还是浅啊。。。。。。看我们谷德大神来批评一番
哈哈哈,就这个形来说还是可以的啊, 阴阳相融,虚实相生。只是西方人还是太耿直,表达得太实而不像中国人那么写意。不过话说回来,光从形态的角度出发,不这么实在一点外国普通人哪感受得出来呢~~
阴阳?excuse me?
不管这里面有多少像我一样BIG的粉丝,但我还是要说句实话,这次方案并没有以往的水平和研究,并不是那么惊艳
熊猫真可怜,人的私欲表现得一览无遗。
是
日本东京富士幼儿园
两只熊猫的相处和生活微环境的营造,最终归结到游客的体验上,用一个简单的形式解决了。
能把太极图案画做得这么简洁有美感,表示很佩服~
另外,立体式观赏动植物的方式很赞,很多动植物园都有这种手法,很有感官冲击
最近还看到为了提高一对熊猫的房事的欲望,走心的pornhub还专门拍了熊猫的毛片。。。。。。。。
依然是喜欢把概念分析做成方案的浮莲子呢
这么大个园区就两只,估计那个餐厅是看不到熊猫的
把熊猫想的太干净了。。。如果圆方没有手段帮熊猫保证个人卫生,那这个餐厅生意应该会很惨吧
这个设计很喜欢。
像大规模项目一样的期待真的难为BIG了,其实这次已经抓住本质重点,游客的观赏需要以及大熊猫的生活特性都是必须考虑的,能够全面系统地做好,已经证明了内功深厚。曲线选的也很恰当,经过深思熟虑。
哈哈哈哈,急的我在成都大熊猫基地站着看了两个小时熊猫拉粑粑
熊猫没有室内展区和饲养管理区?游客转一圈都能看到,熊猫也没有可以躲避视觉压力的区域。。。最近也在被动物园折腾,看到这个方案觉得big做的略虚啊。。。
同样撸熊猫馆,感觉的确需要考虑熊猫的私密空间。
+1感觉对熊猫生活空间处理的细节没有考虑到呢
出发点总是很简单 但就是精致精彩