来自 Dear Design 对gooood的分享。更多关于他们: Dear Design on gooood.
Appreciation towards Dear Design for providing the following description:
Dear Design是一家西班牙巴塞罗那的建筑事务所,他们为世界移动之都位于巴塞罗那“Palau de Mar – 科技城”建筑内的办公室进行了室内设计,名为mVenturesBCN办公室,作为新兴以及创业企业的工作区域。
Dear Design studio, a design office based in Barcelona (Spain), has unveiled the design for mVentures’BCN office, a startup accelerator branch programme of Mobile World Capital Barcelona (MWCB). Located in the emblematic “Palau de Mar – Tech City” building in Barcelona, mVenturesBCN office is a workspace for the emerging and early-stage startup companies.

▼ 与公共入口直接连接的接待休息区,the reception lounge
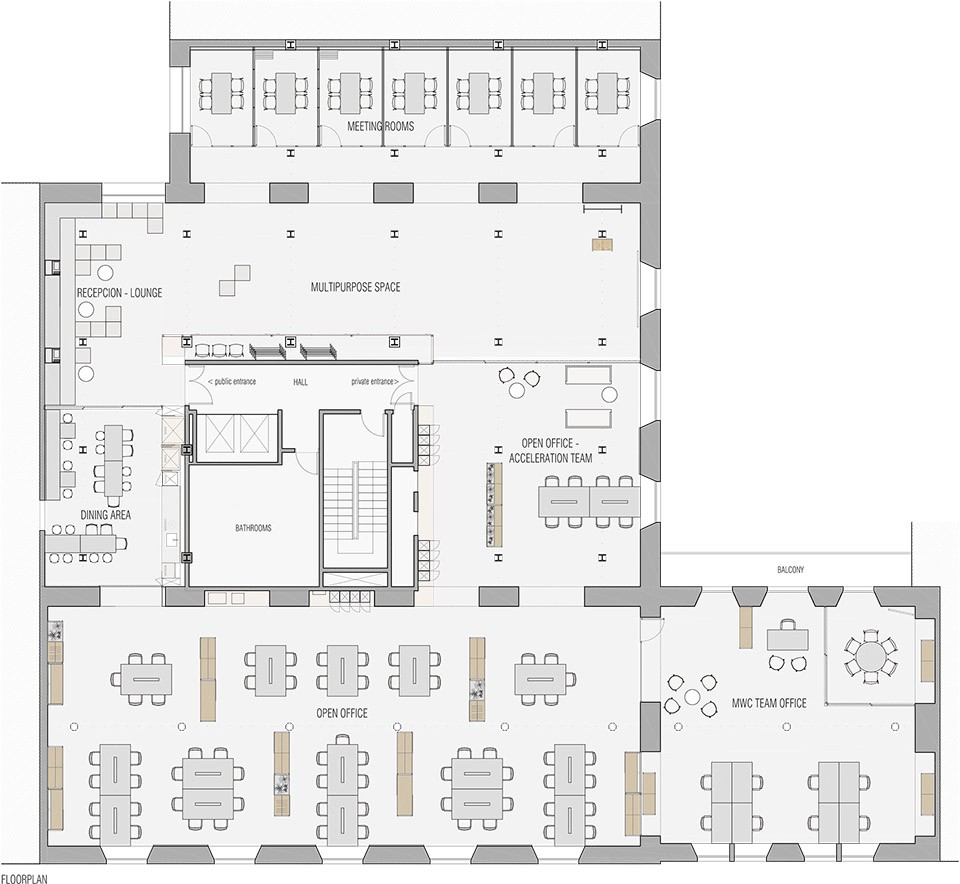
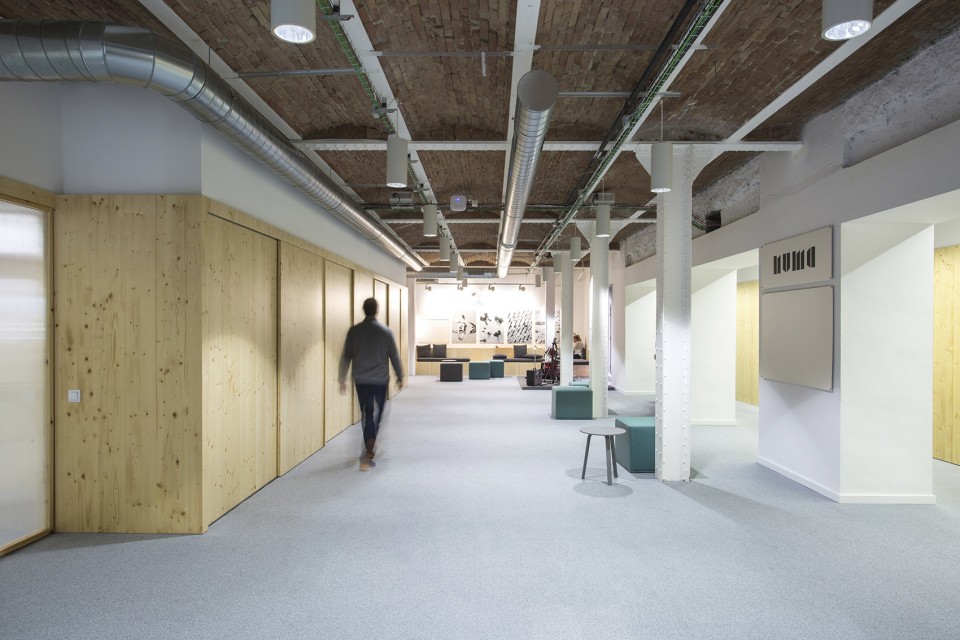
▼ 办公室的平面围绕中心交通核心布置,Dear Design studio created a variety of spaces that organised around the central amenity area
该公司希望设计团队能够为创业者以及企业打造一个灵活且动态的工作场所,以促进创业团队之间的交流与互动,创新与合作。为了实现这一目标,设计团队打造了多样化的办公环境,以满足协作、社交、商务以及隐私等各项需求。
The intention of the project was to create a flexible and dynamic place for innovators and entrepreneurs that encourages social interactions between startup teams and increases creative thinking and collaboration. To reach this goal, diverse mix of environments were designed to suit collaboration, socialising, business needs and privacy when needed.
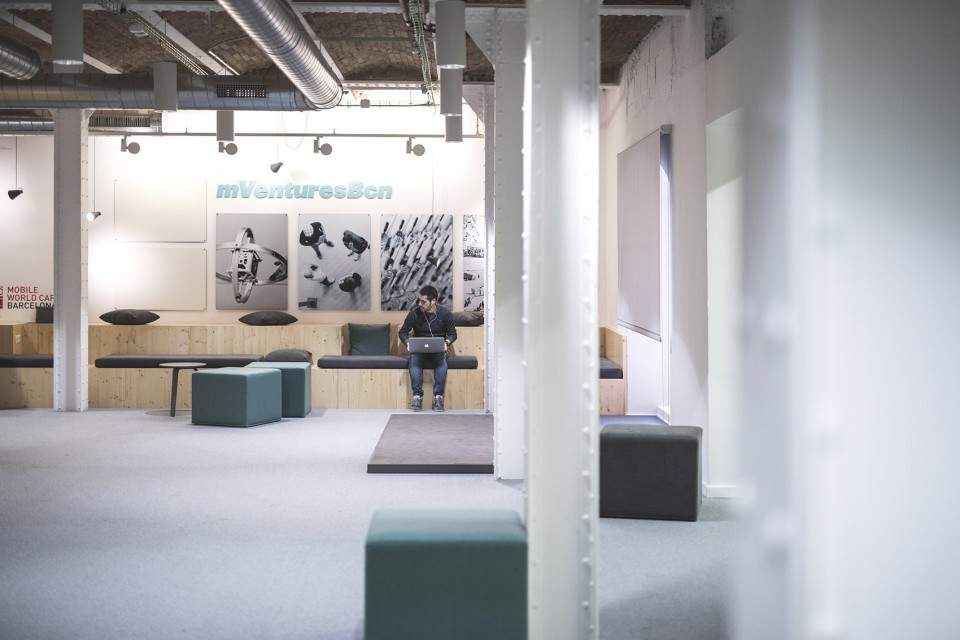
▼ 接待休息区营造出一种放松的空间氛围,the reception lounge area creates a relaxing atmosphere
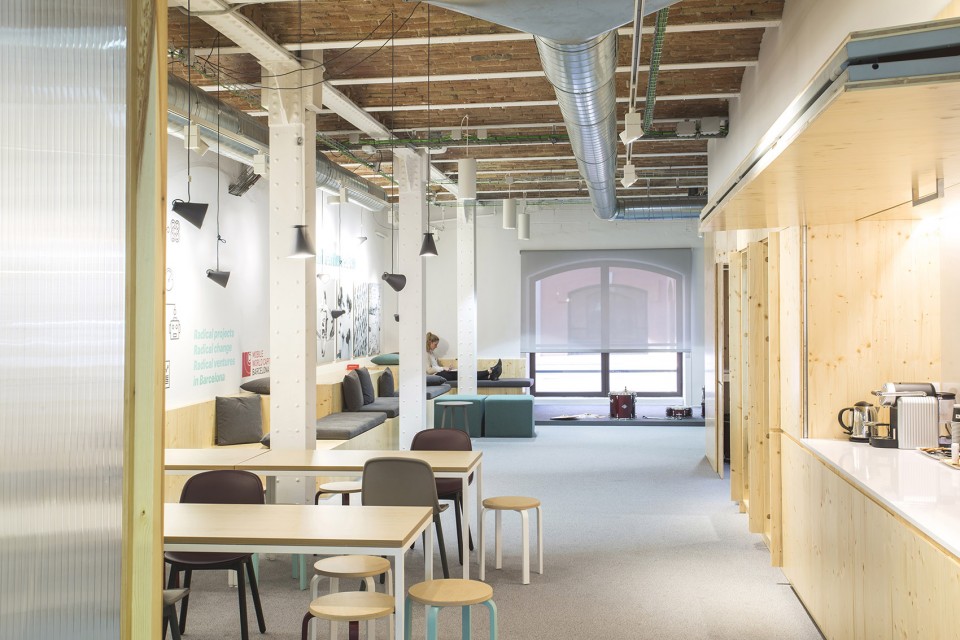
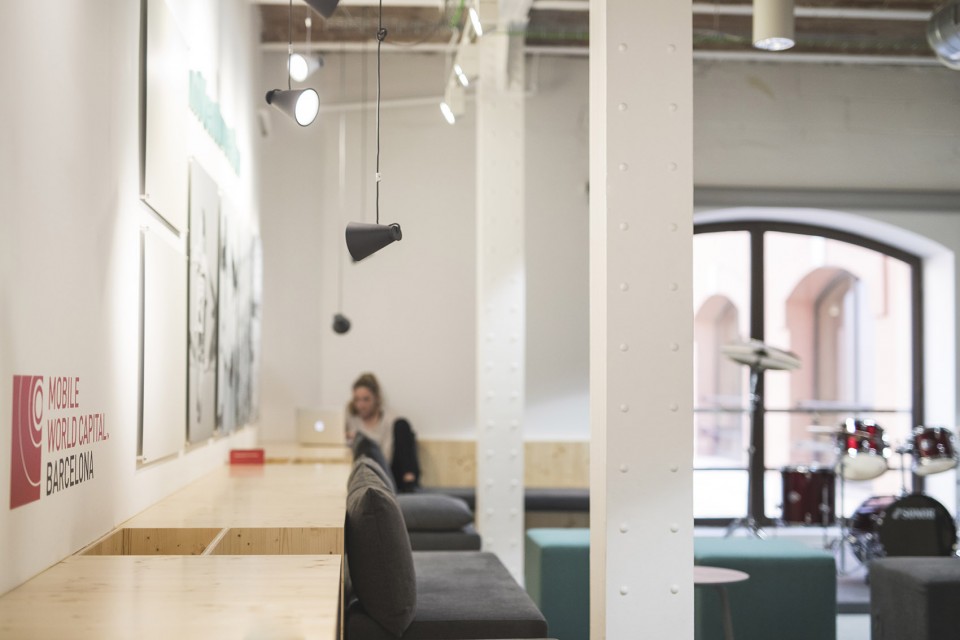
Dear Design工作室在这间办公室中围绕中心的松木区设计了入口/休息区,展示区,开放式办公区,封闭式会议室等多种空间。中心松木区的主要采用松木材质,可以通过铰链门、滑门将这个区域完全隐藏起来。这个设计是为了创造出具有活力的开放办公区,半私密的讨论区,休息区以及私密的会议区,既可以为私密性的活动服务,又可以满足不同团队合作的需求。
Dear Design studio created a variety of spaces — entrance/lounge area, presentation space, open office, and closed meeting rooms – organised around the central amenity area, which is lined in pine wood and can be hidden by closing the volume with hinged, tilted and sliding doors. The design supports a highly dynamic working environment and offers open offices, semi-private discussion areas, lounge areas and private meeting rooms, calibrated for both private and collaborative activity.
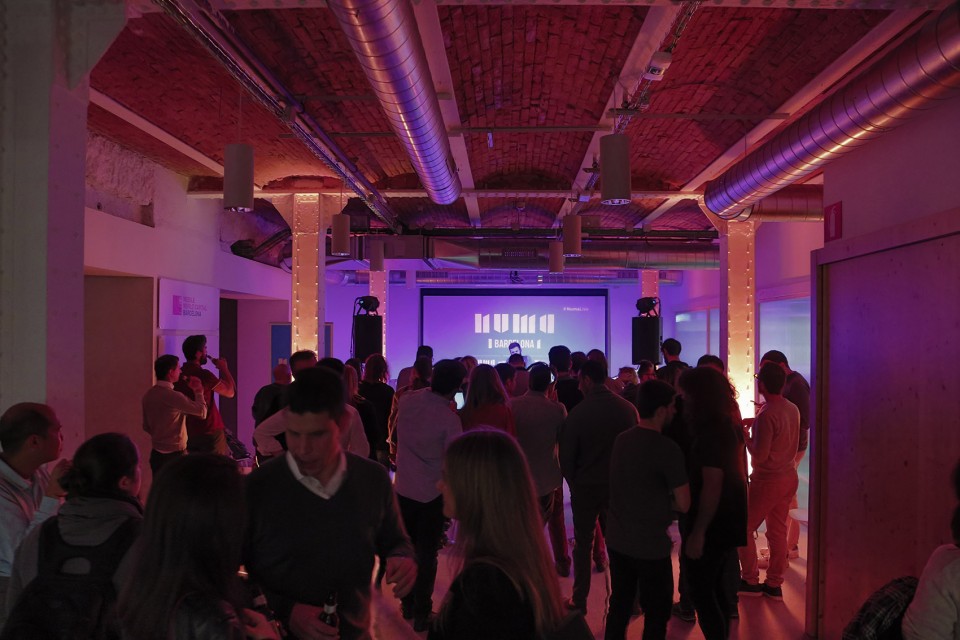
▼ 可以举办各种活动的多功能室,multipurpose space
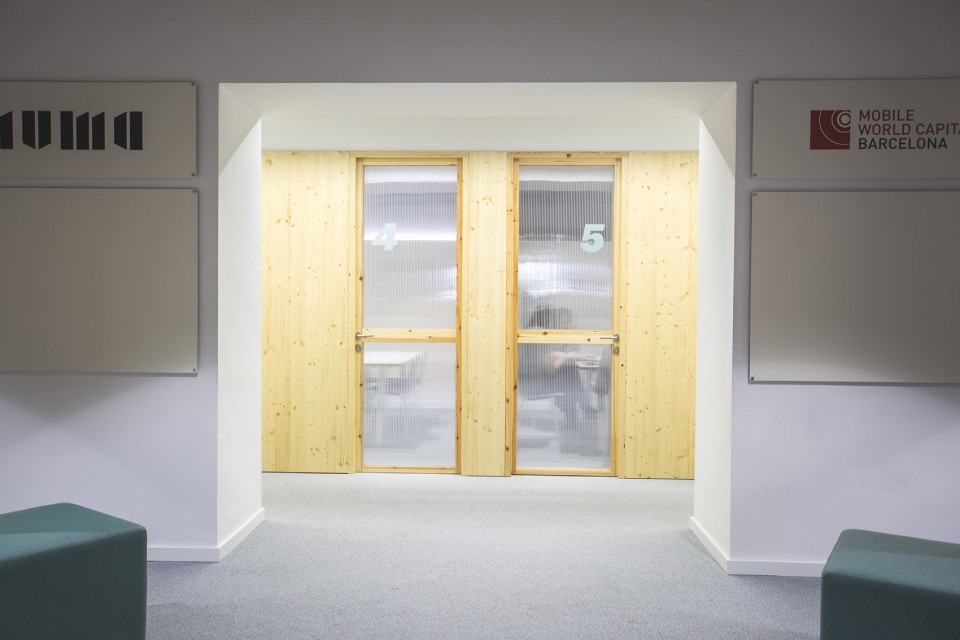
▼ 被半透明的蜂窝状细胞聚碳酸酯板材分隔的会议室,honeycomb cellular polycarbonate sheet is used as a translucent visual separator sepereated the meeting room and the multipurpose space
为了保证空间的高度灵活性,开放式办公区内使用单一款家具。这种白色金属板制作的家具,不仅容易移动还能适合多种用途,可以根据不同的活动性质,移动重组这些家具以满足不同的需求。
In order to guarantee the highest flexibility, the open office space has been equipped with a single type of furniture. This easy-to-move and versatile piece is made out of white lacquered steel and designed so that it can host elements for different uses. By moving this furniture, the distribution of the zones can be varied, depending on the type of activity being carried out.
▼ 开放办公空间一侧的松木门板可以全部关闭,the space in the open office – acceleration team area which is lined in pine wood and can be hidden by closing the volume with hinged, tilted and sliding doors
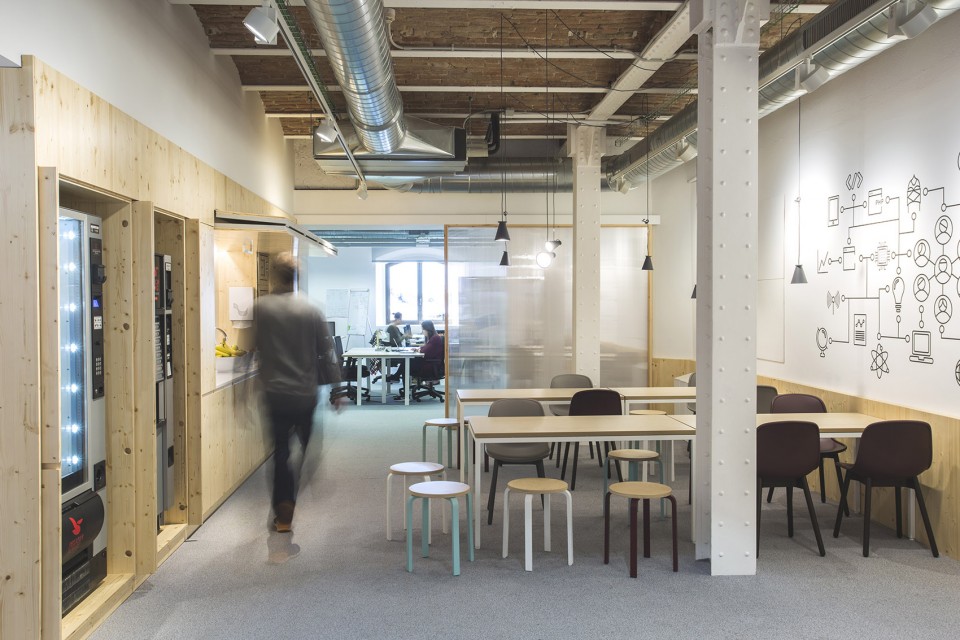
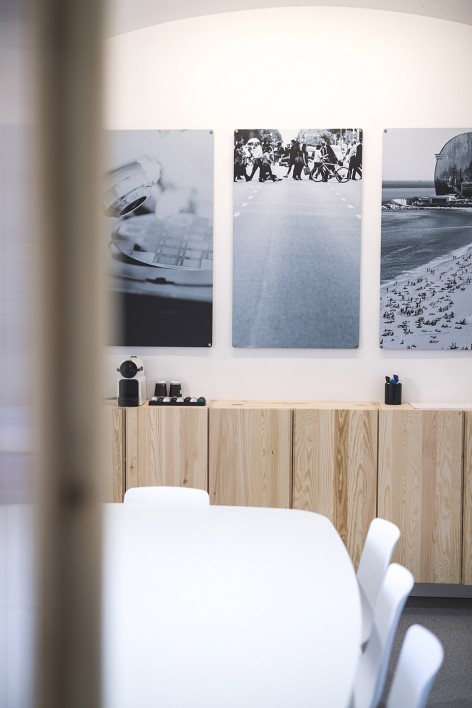
▼ 墙上的装饰画,为空间增添了乐趣,graphics on the wall animate the space
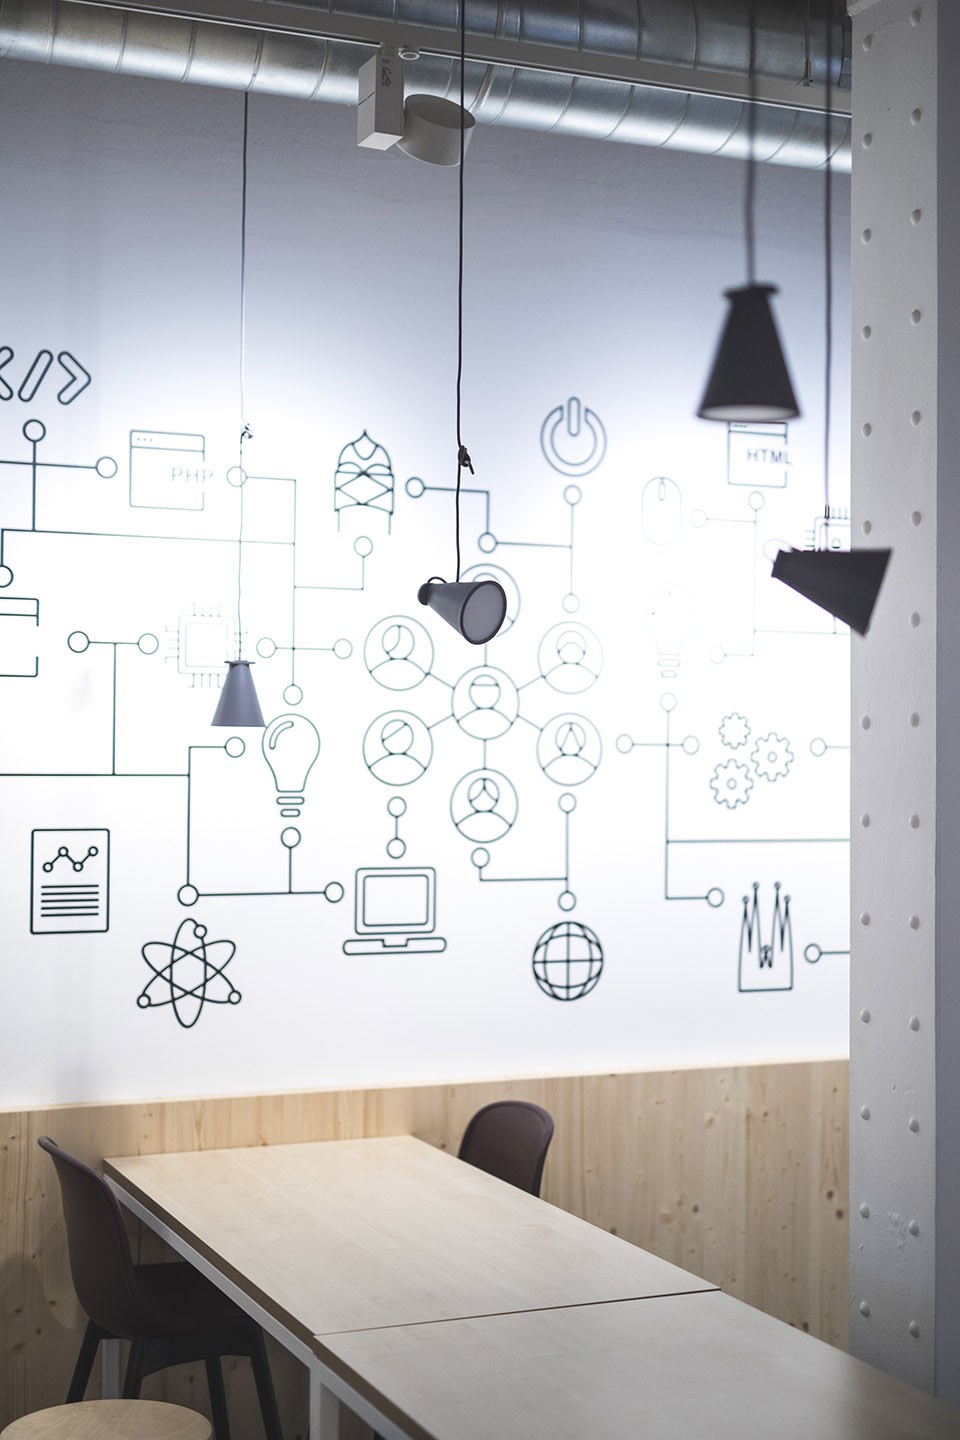
室内的色调以浅蓝绿色为主,它不仅是mVenturesBCN的企业主色,还是一种更够给人带来温暖触感的颜色,与松木的自然肌理和色彩一同创造出温暖的环境氛围。蜂窝状细胞聚碳酸酯板材用于分隔空间,这种半透明的材料的优势是既能透光又能阻隔视线。在开放式办公区等许多人长期使用的区域内,放置了许多植物以使空间给人更舒适的感觉。此外,设计团队在整个空间中还布置了许多艺术装置和画,为整个空间增添乐趣。
A light color palette was decided for all interior surfaces with the incorporation of two intense colors: light blue-green as mVenturesBcn corporate color and maroon as a warm touch. The texture and color of natural pine wood have also a strong presence on the project for the creation of a warm environment. The honeycomb cellular polycarbonate sheet is used as a translucent visual separator that allows light to pass through and permits to glimpse the people’s silhouettes. In the most heavily occupied areas, such as the open office area, plants have been included to give a cosier atmosphere, given the high volume of working hours. Additionally, several art and graphics installations animate the overall space.
▼开放办公空间可以移动的家具,灵活的布置空间以满足不同搞活动的需求, by moving this furniture, the distribution of the open space zones can be varied, depending on the type of activity being carried out

▼ 在开放式办公区等许多人长期使用的区域内,放置了许多植物以使空间给人更舒适的感觉,plants have been included in the open office area to give a cosier atmosphere
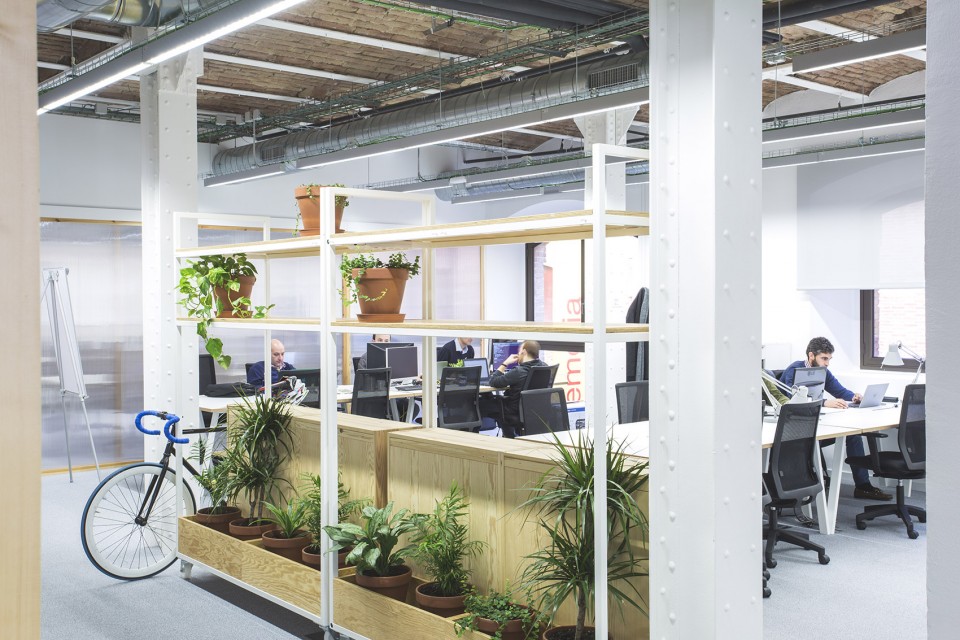
▼ 位于开放办公区尽头,温馨舒适的MWC团队办公区,MWC team office
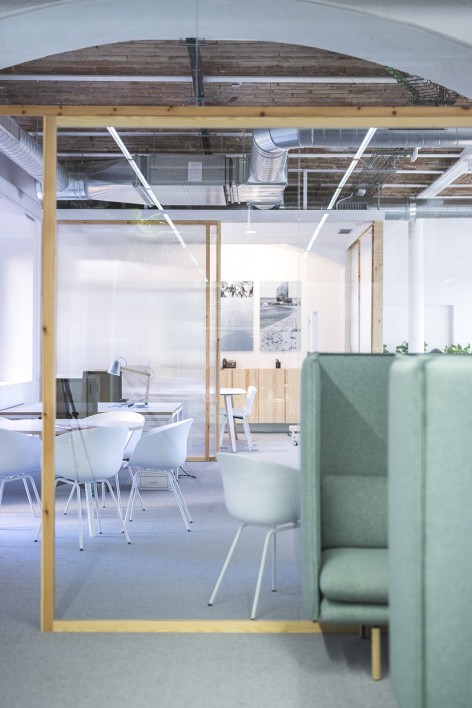
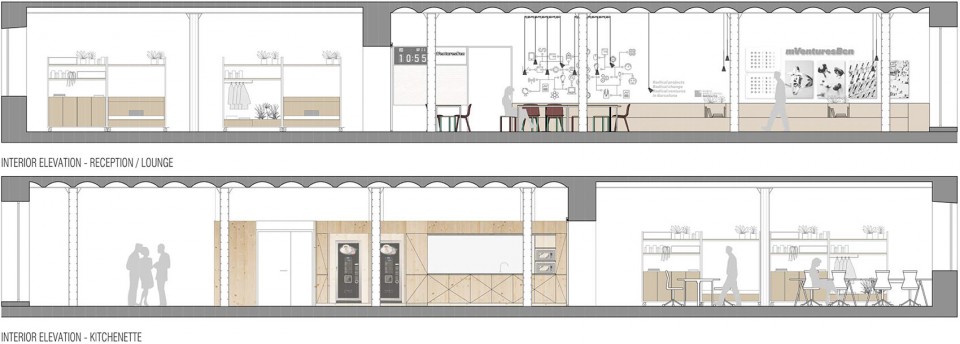
▼ 剖面图,the section
Credits:
Design: Dear Design
Art Director: Ignasi Llauradó
Collaborators: Laia Freixes, Marta Bartolomé, Anna Garreta
Photography: xaviTorrent Photography
MORE: Dear Design ,更多关于他们: Dear Design on gooood.









发表评论
你需要先 才能发表评论
社交登录