感谢 Panorama Architecture 予gooood的分享。更多关于他们:Panorama Architecture on gooood
Appreciation towards Panorama Architecture for providing the following description:
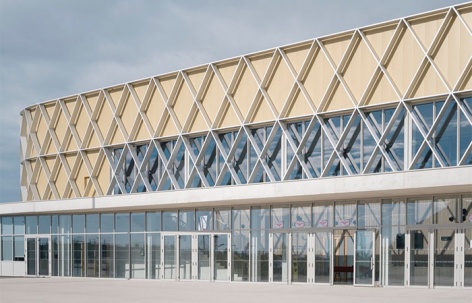
在贝济耶建造一座体育馆满足了该地区及其居民长期以来的愿望。该项目位于马泽兰区(ZAC Mazeran),这是一个占地90公顷的办公园区,专门用于都会区东侧的服务行业企业。该项目要建造一座面积达23000平方米的大楼,可容纳2751个座位,这一数字契合了贝济耶天使俱乐部 (Béziers Angels club) 的雄心,该俱乐部目前在欧洲赛场上名列前茅。
The building of a Sports arena in Béziers answers the long-expressed desire of the region and its population. The project is located in the ZAC Mazeran, a 90ha office park dedicated to service sector businesses on the east side of the metropolitan area. It includes the construction of a building set within a property measuring 23,000 m², with a seating capacity of 2,751 places, a number commensurate with the ambitions of the Béziers Angels club, who currently rank at the European competition level.
▼外观概览,exterior appearance © Aldo Amoretti
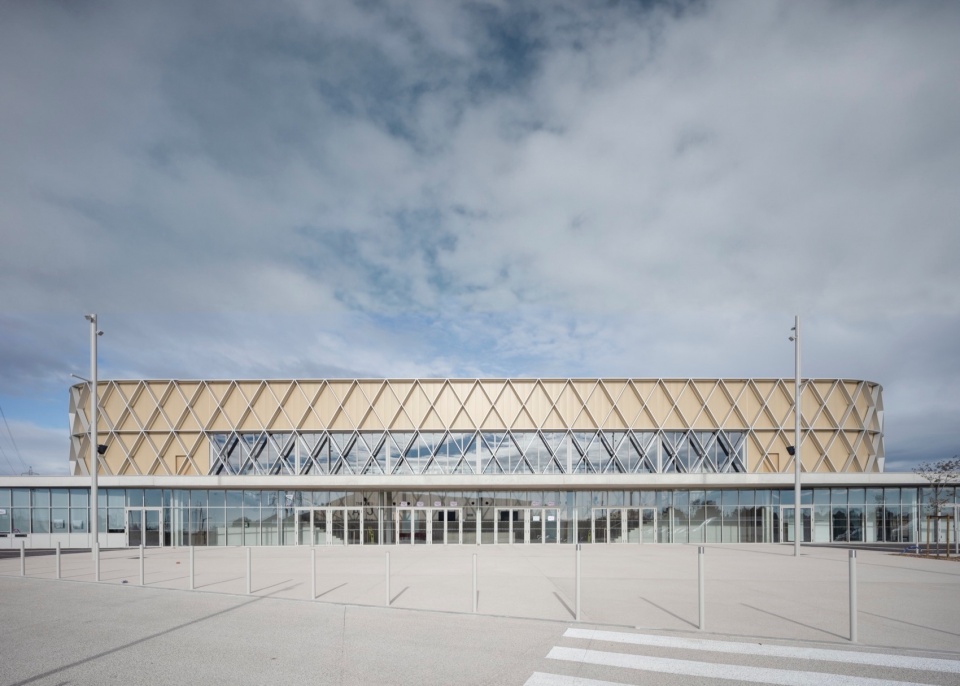
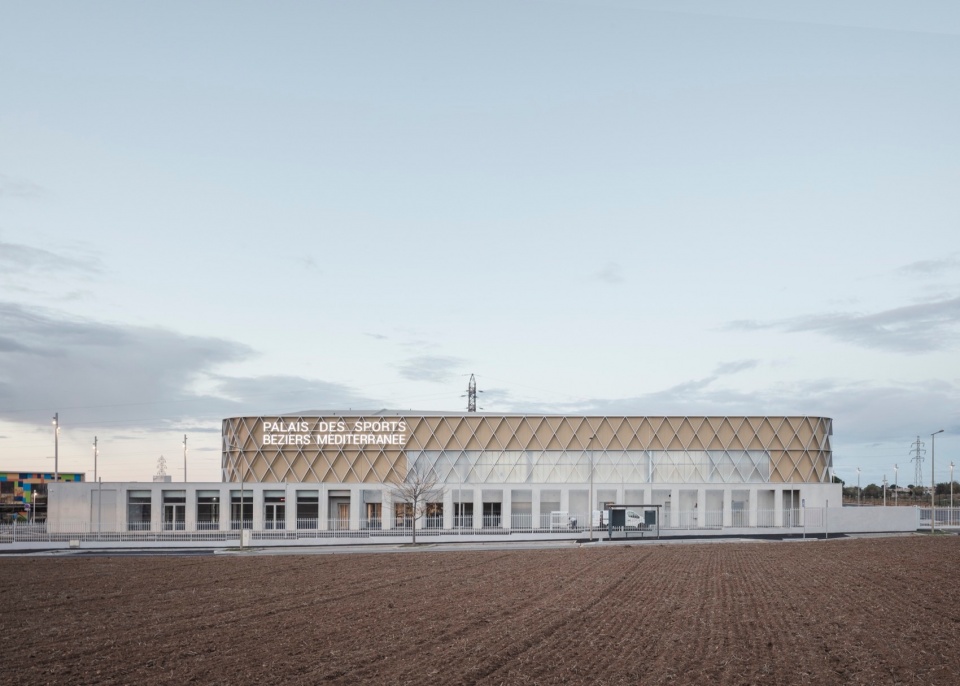
这座占地近7000平方米的新建筑外观单一、简洁。在其中心,模块化的主场馆设计为多种配置,可举办排球以及所有其他体育活动,当然,挑战在于开发这些活动的强大商业潜力。
The new, almost 7,000 m² building looks like a single, simple structure. At its center, the main, modular arena is designed for multiple configurations hosting volley ball as well as all other sporting activities, the challenge being of course to develop these practices for their strong commercial potential.
▼立面,facade © Aldo Amoretti
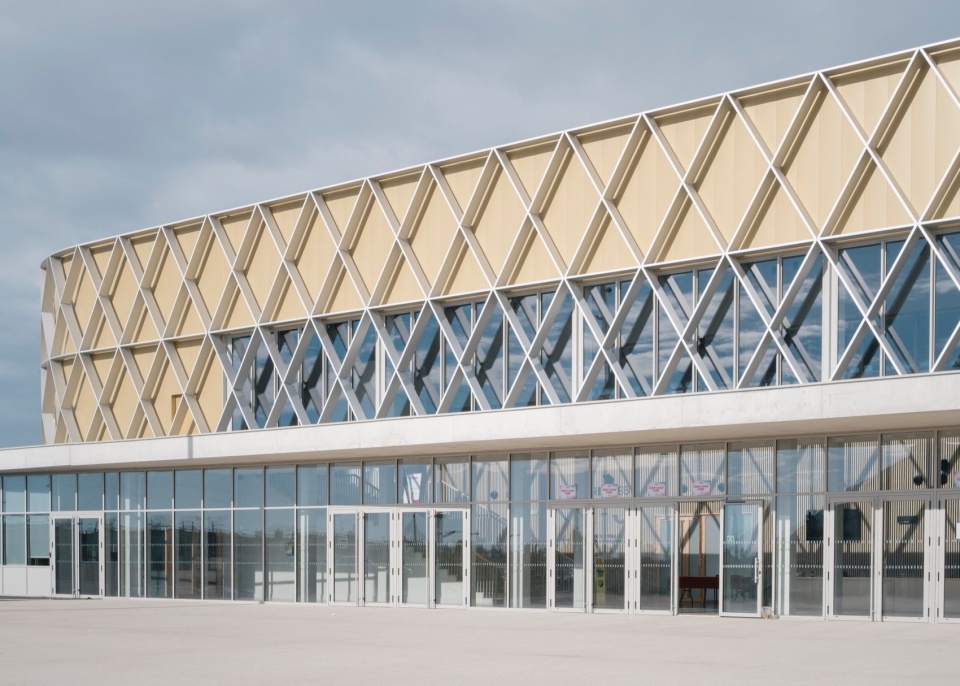
▼铝制网格立面营造出轻盈效果,aluminium mesh gives it a look of lightness © Aldo Amoretti
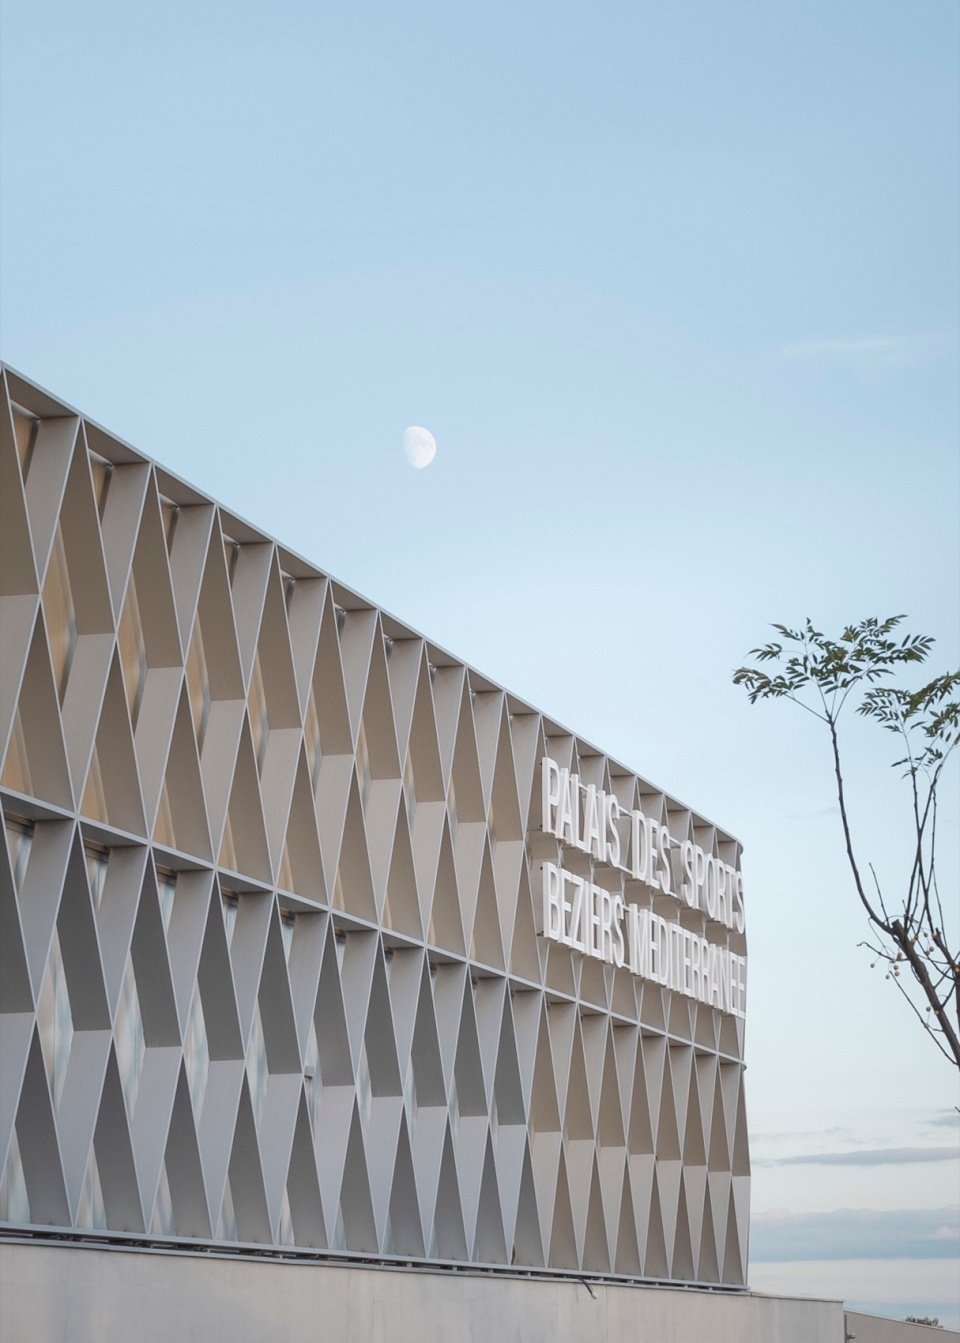
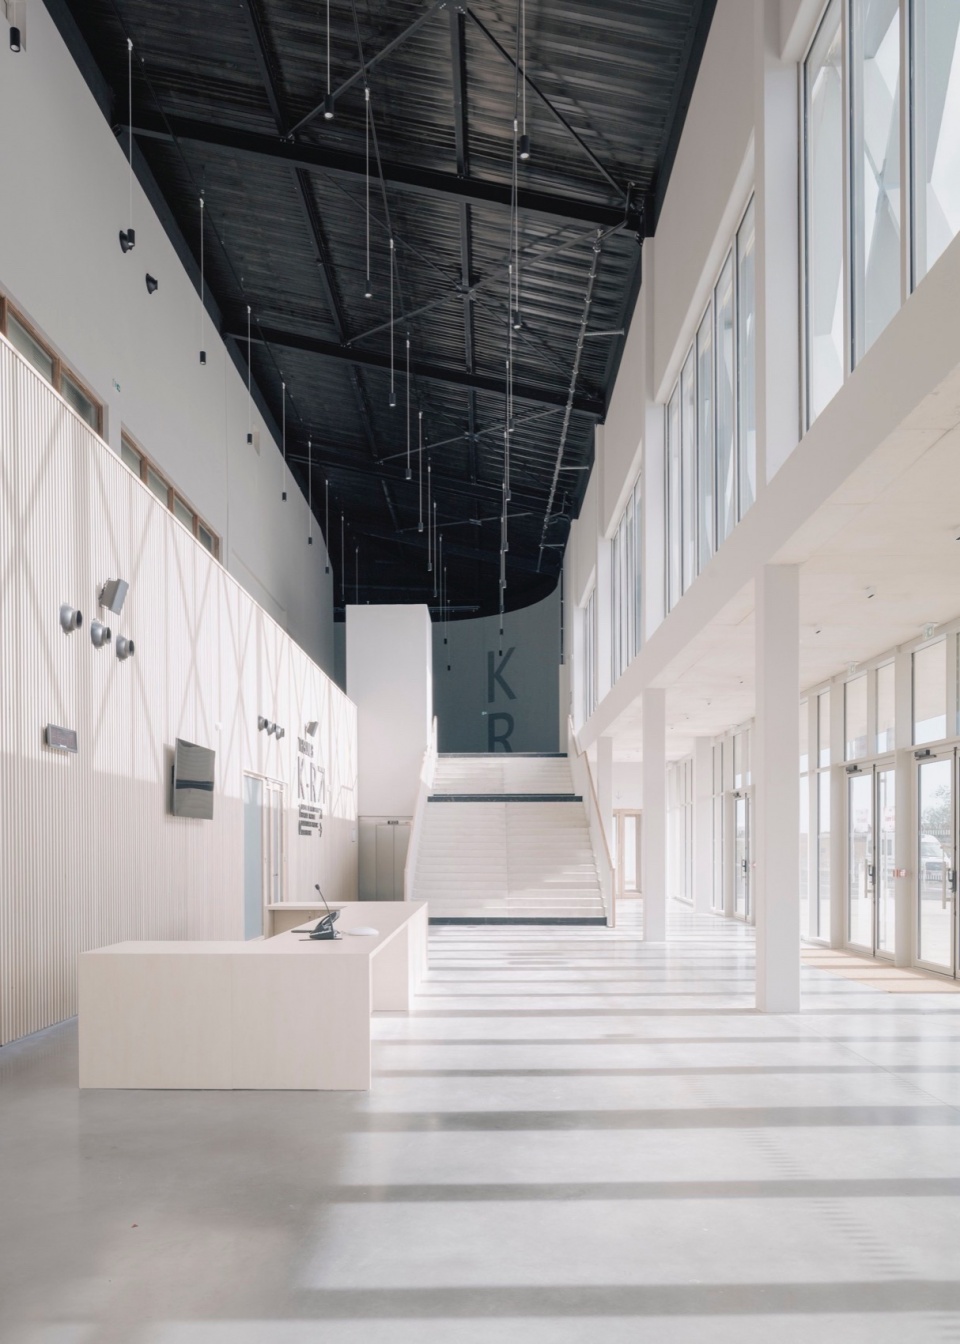
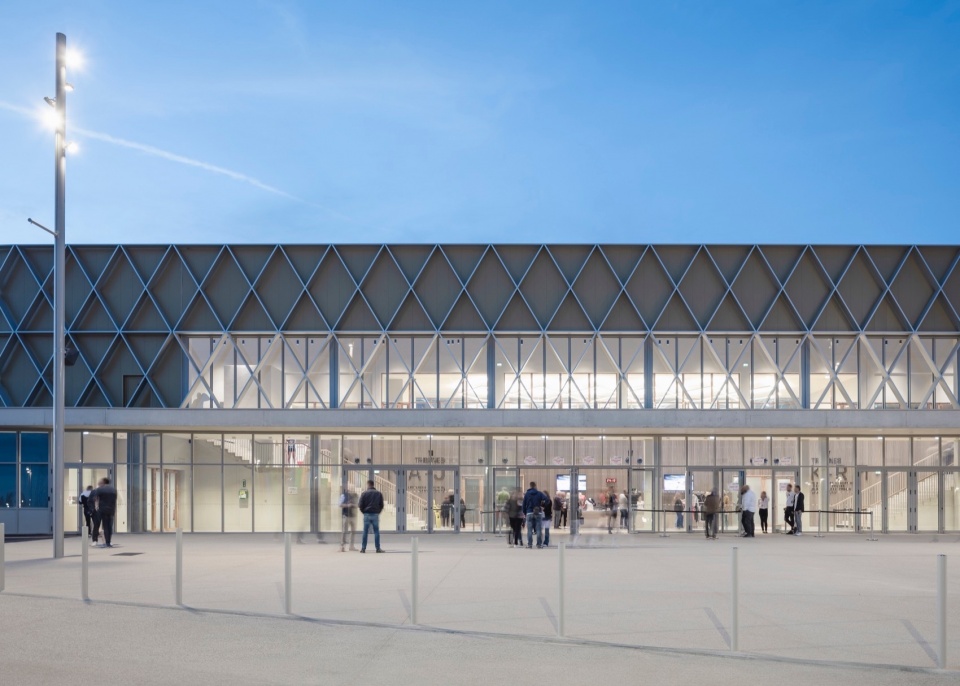
从外侧看,这座建筑拥有一个协调而均衡的形体,这主要归功于铝制网格,使整体看起来轻盈而富有强烈的个性。从内部看,自然光轻巧地穿透铝网贯穿空间,为场馆营造出舒适且健康的氛围。
Viewed from the exterior, the building has a coherent and balanced shape largely thanks to the aluminium mesh, which gives it a look of lightness and a strong personality as a whole. Inside, natural light delicately penetrates the space, filtering through the aluminium mesh to give the arena a pleasant and healthy atmosphere.
▼室内入口区域,inteiror entry area © Aldo Amoretti
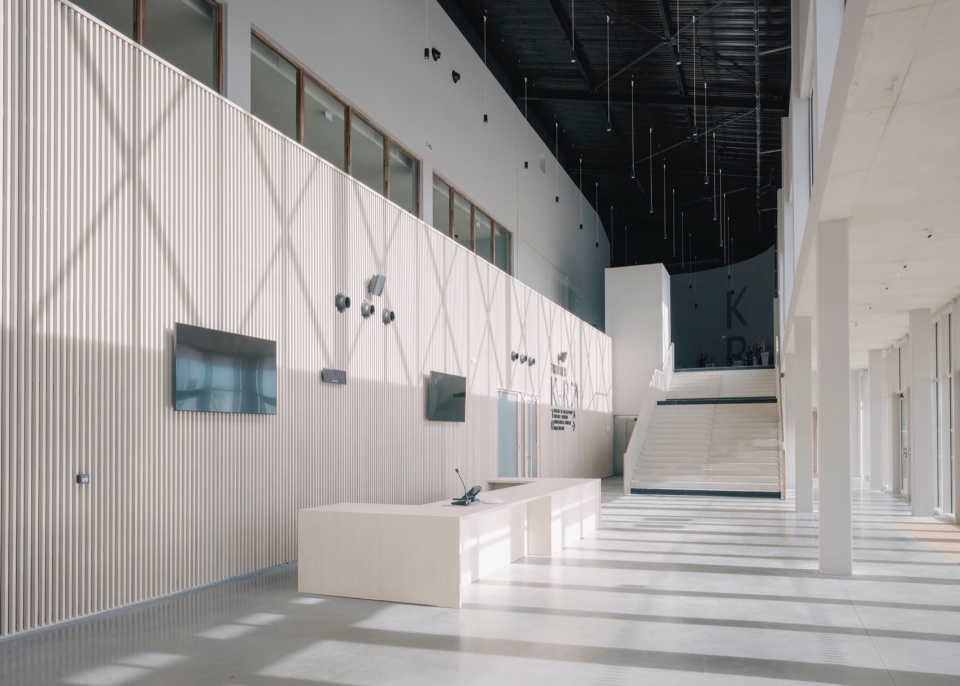
▼自然光穿过铝制网格, natural light filters through the aluminium mesh © Aldo Amoretti
▼场馆室内概览, arena interior overview © Aldo Amoretti
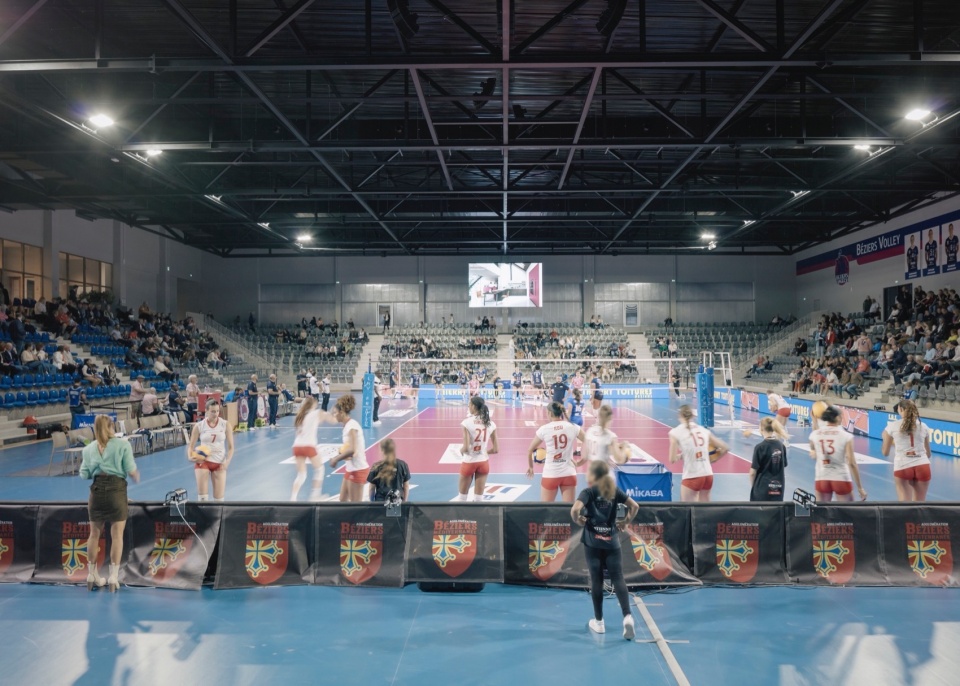
该建筑的特点是舒适而不张扬,室内环境氛围宜人,是体育俱乐部和举办比赛的理想场所。
The facility is characterised by comfort without ostentation and a particularly virtuous interior and ambiance atmosphere, ideal for sports clubs and during matches.
▼夜景立面, facade at night © Aldo Amoretti
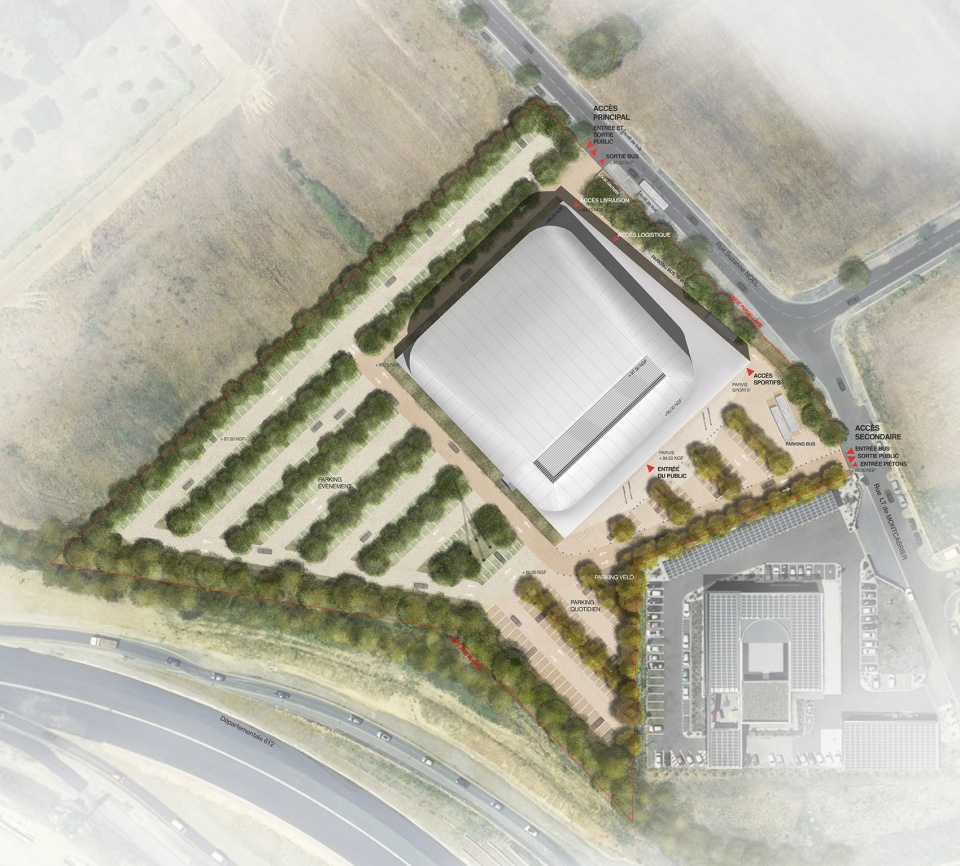
▼总平面,site plan © Aldo Amoretti
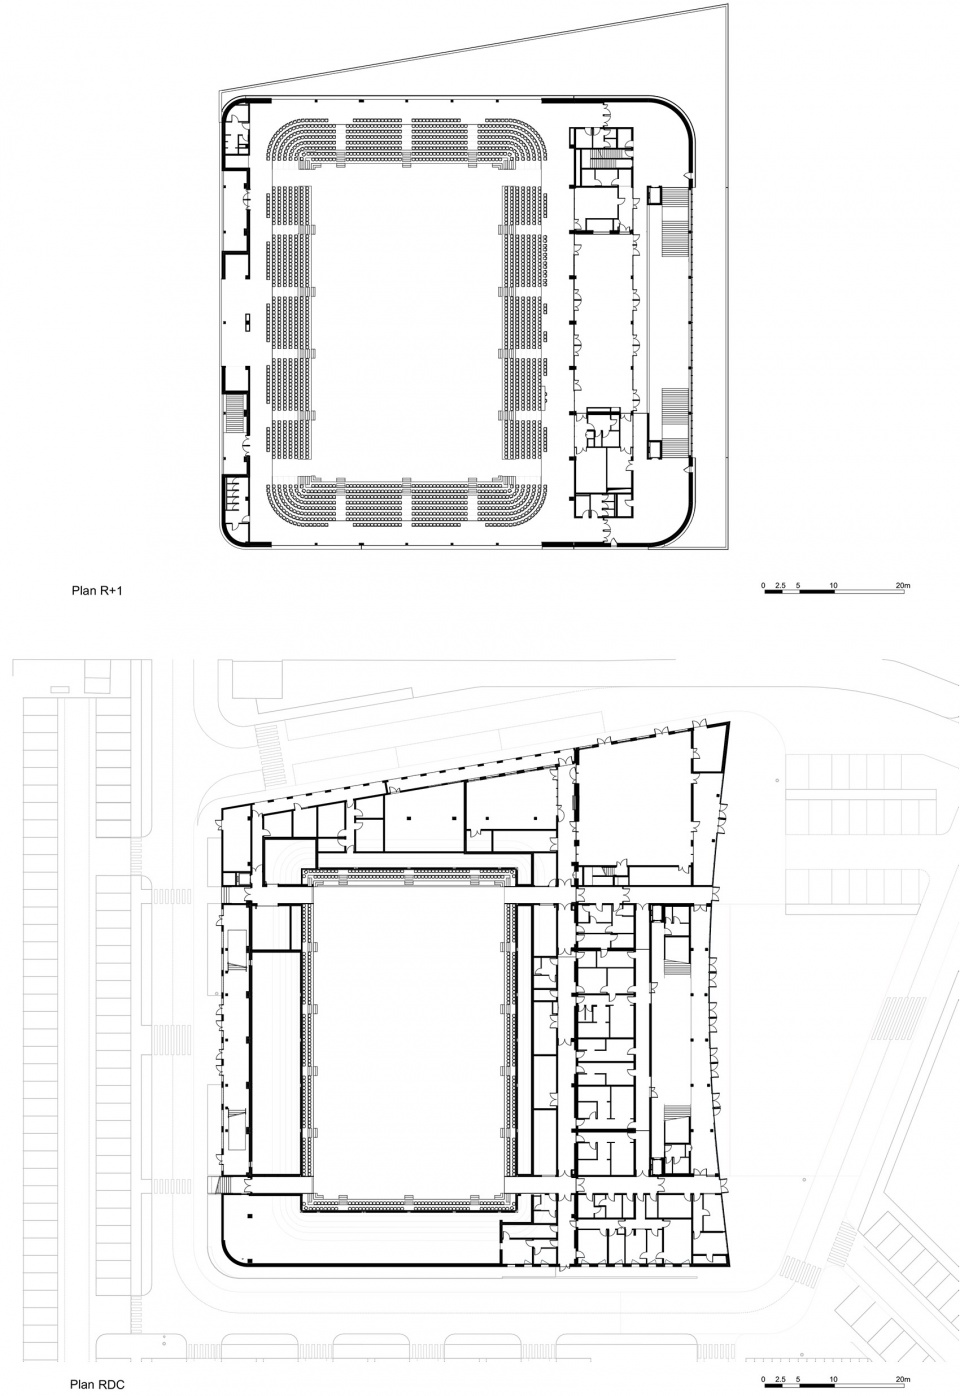
▼平面图,plans © Aldo Amoretti
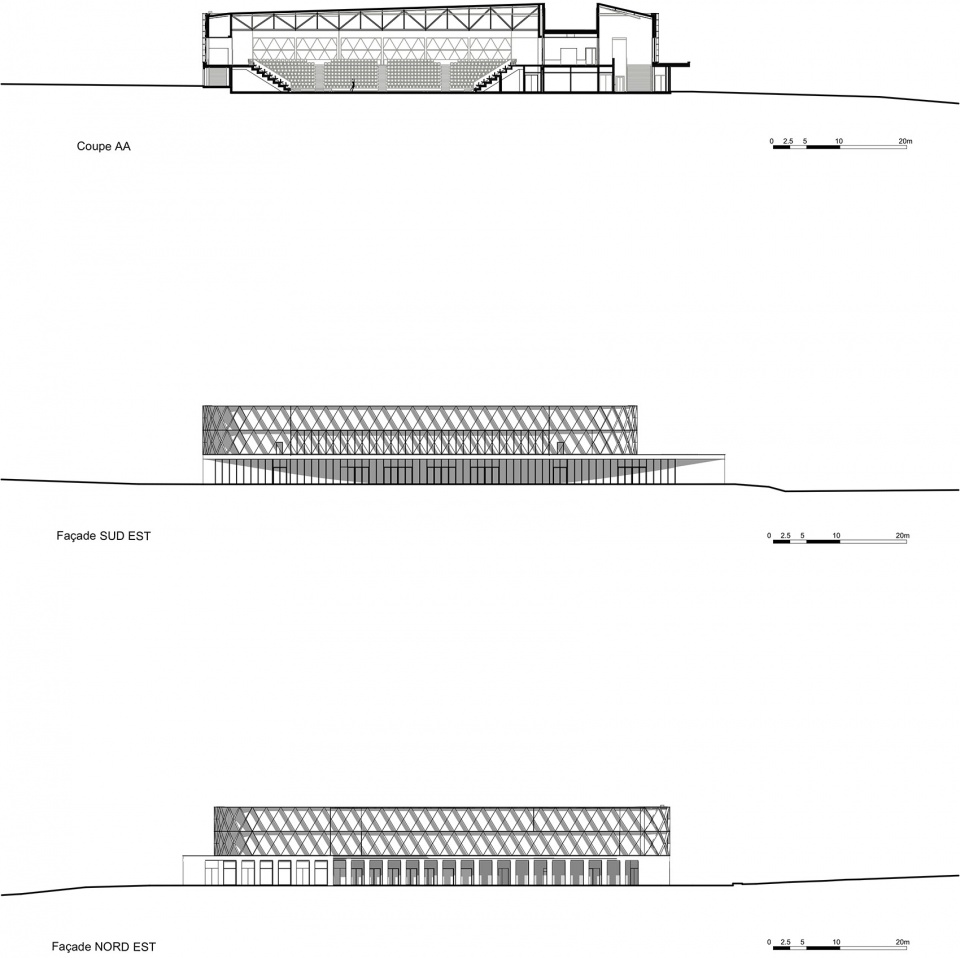
▼剖面与立面图,section and elevations © Aldo Amoretti
Program: Construction of a sports arena
Contractor: Communauté d’agglomération Béziers-Méditerranée
Engineering studies: BG Ingénieurs conseils, Egis bâtiments Michel Frustié, Marshall Days Accoustic, 8’18’
Mission: Basic mission, lead architect
Cost of works: €11M ex-tax
Surface: 6,930 m²
Calendar: 2021/2024
Photo credits: © Aldo Amoretti
More:Panorama Architecture。更多关于他们:Panorama Architecture on gooood









被停车场包围了
规整中有变化
DK
just so so!
厂房的感觉,不过确实最少的钱做出了辨识度