感谢 九城都市建筑设计有限公司 予gooood分享以下内容 。更多关于他们:9-Town Design Studio for Urban Architecture on gooood。
Appreciation towards 9-Town Design Studio for Urban Architecture for providing the following description:
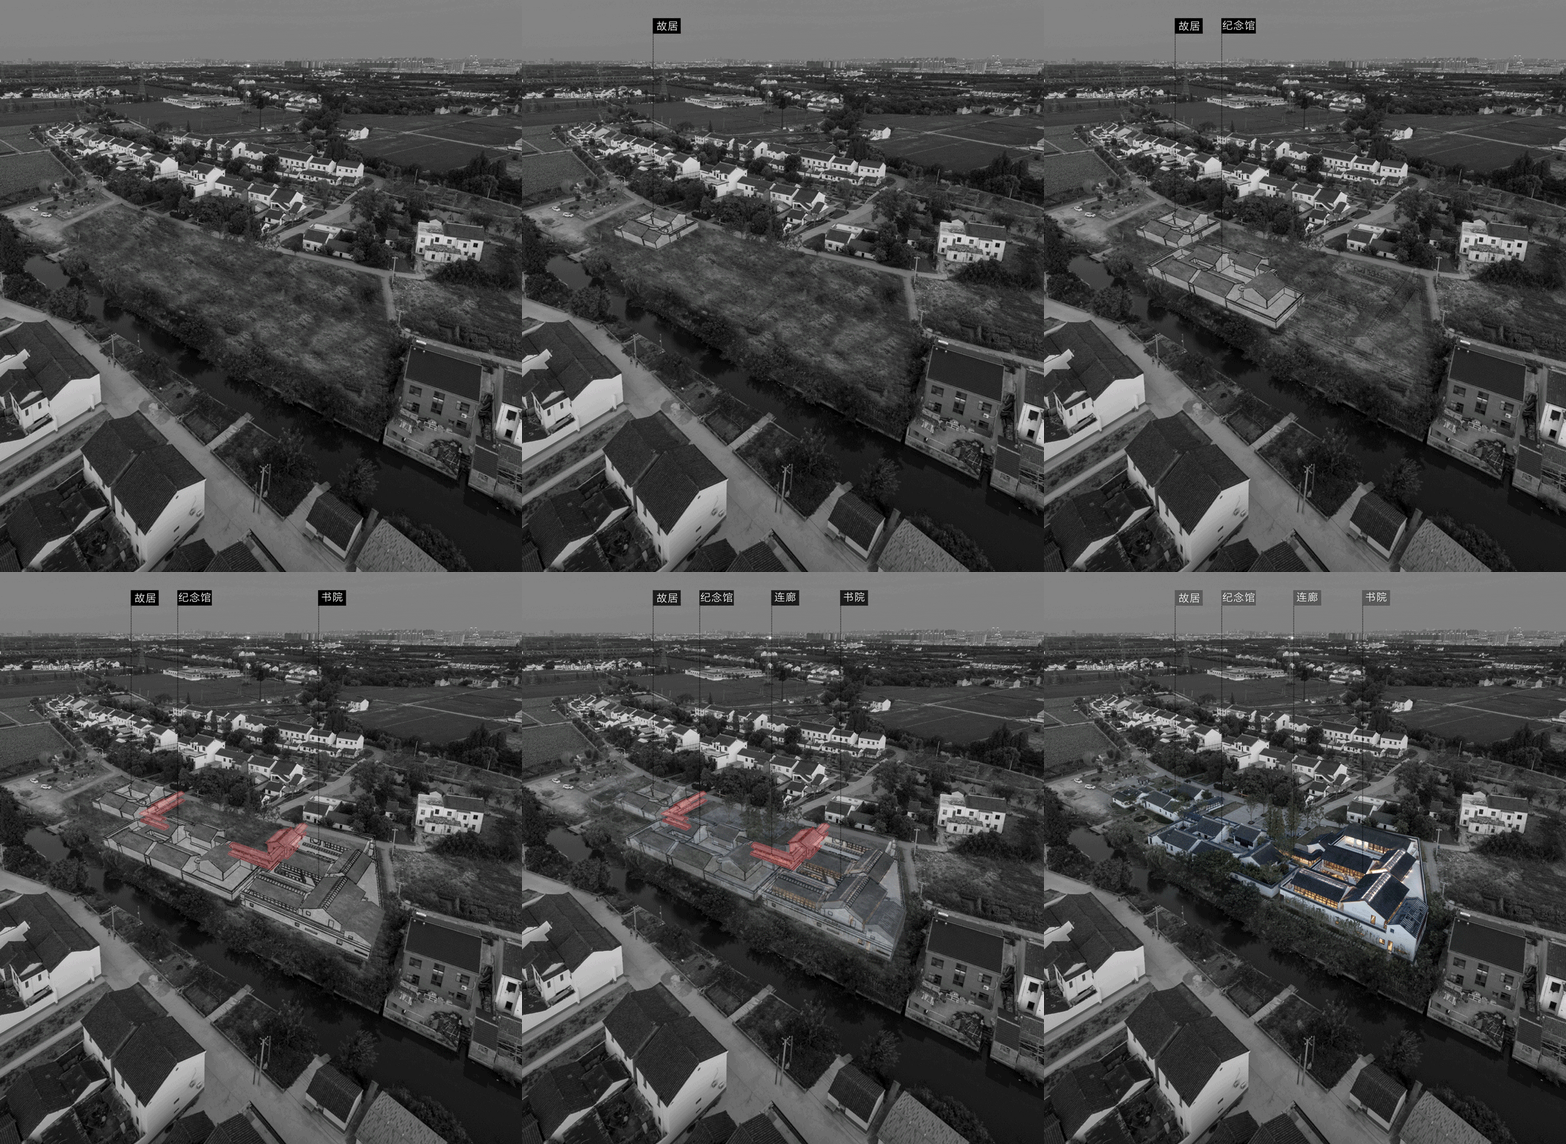
在苏州黄埭镇的乡间,有三座围绕着小广场的形式特征不同的建筑:靠东侧的一座是冯梦龙故居,于2014年按原址修复而建,保留了明代故居的基本特征;靠北侧的一座是冯梦龙纪念馆,2018年建成,运用传统木构,仿明代建筑特征而建;广场西侧,便是本次新落成的冯梦龙书院。
▼视频,Video © 张莫非Moffee
In the countryside of Huangdai Town, Suzhou, there are three buildings with different formal characteristics surrounding a small square: the one against the east side is Feng Menglong’s former residence, which was restored to its original location in 2014, retaining the basic features of a Ming Dynasty residence; the one against the north side is the Feng Menglong Memorial Hall, which was completed in 2018, utilizing traditional wooden structures and modeled after the architectural features of the Ming Dynasty; and on the west side of the square is the Feng Menglong Academy, which is the newest building to be completed.
▼西北方向鸟瞰,完全融入乡村肌理中的书院,Bird’s eye view from the northwest © 建筑译者姚力
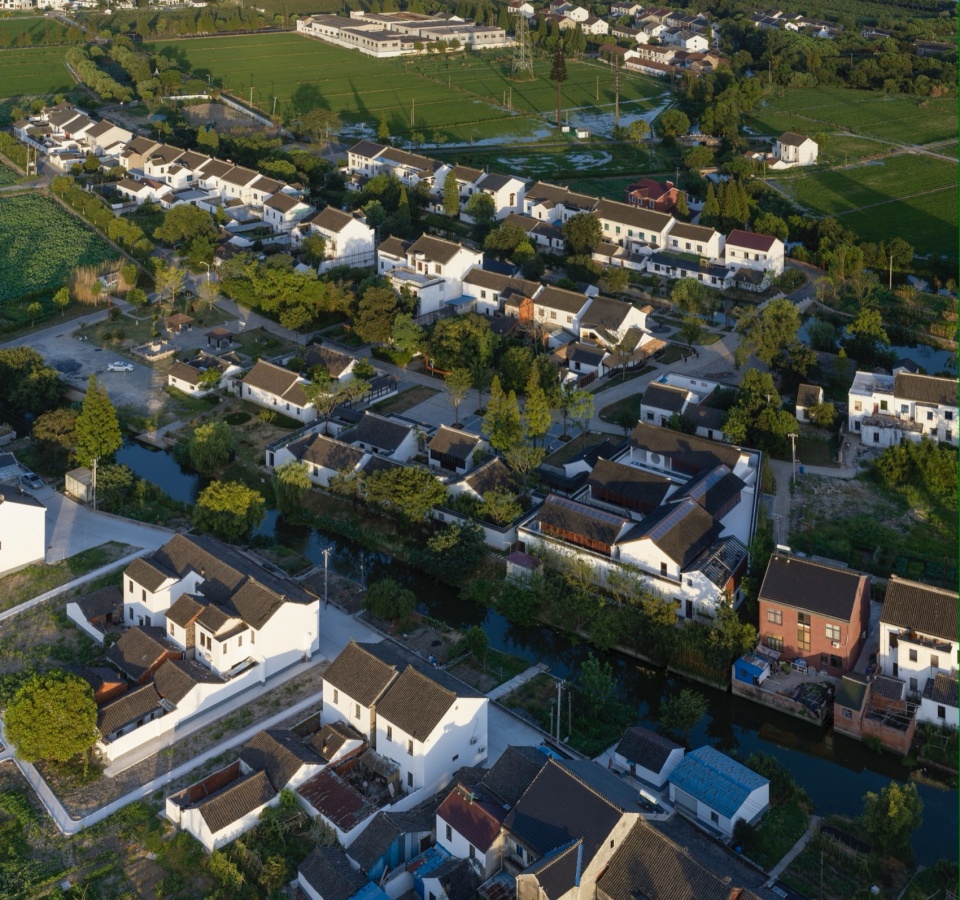
▼从北侧鸟瞰冯梦龙书院,Bird’s eye view from the north © 建筑译者姚力
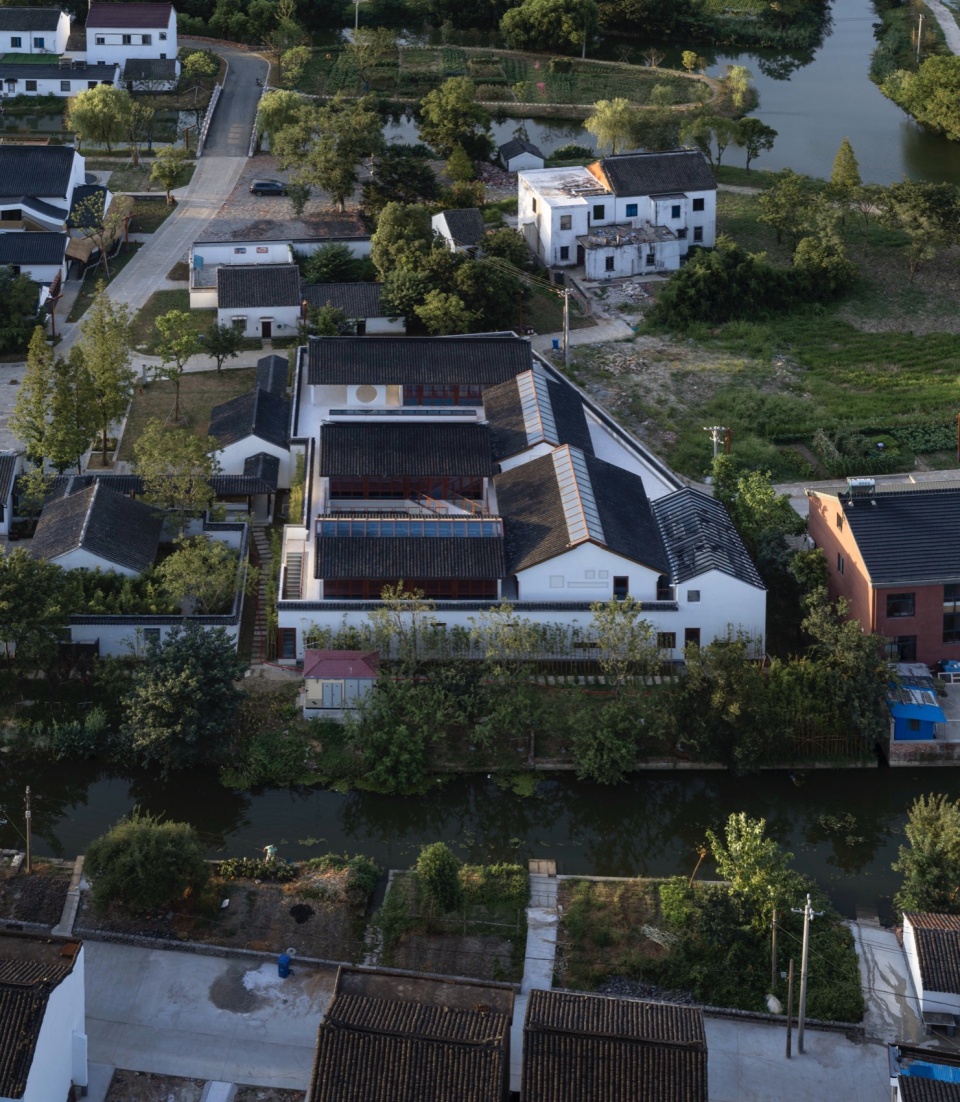
▼清晨微光下的西北方向鸟瞰,Bird’s eye view from the northwest © 建筑译者姚力
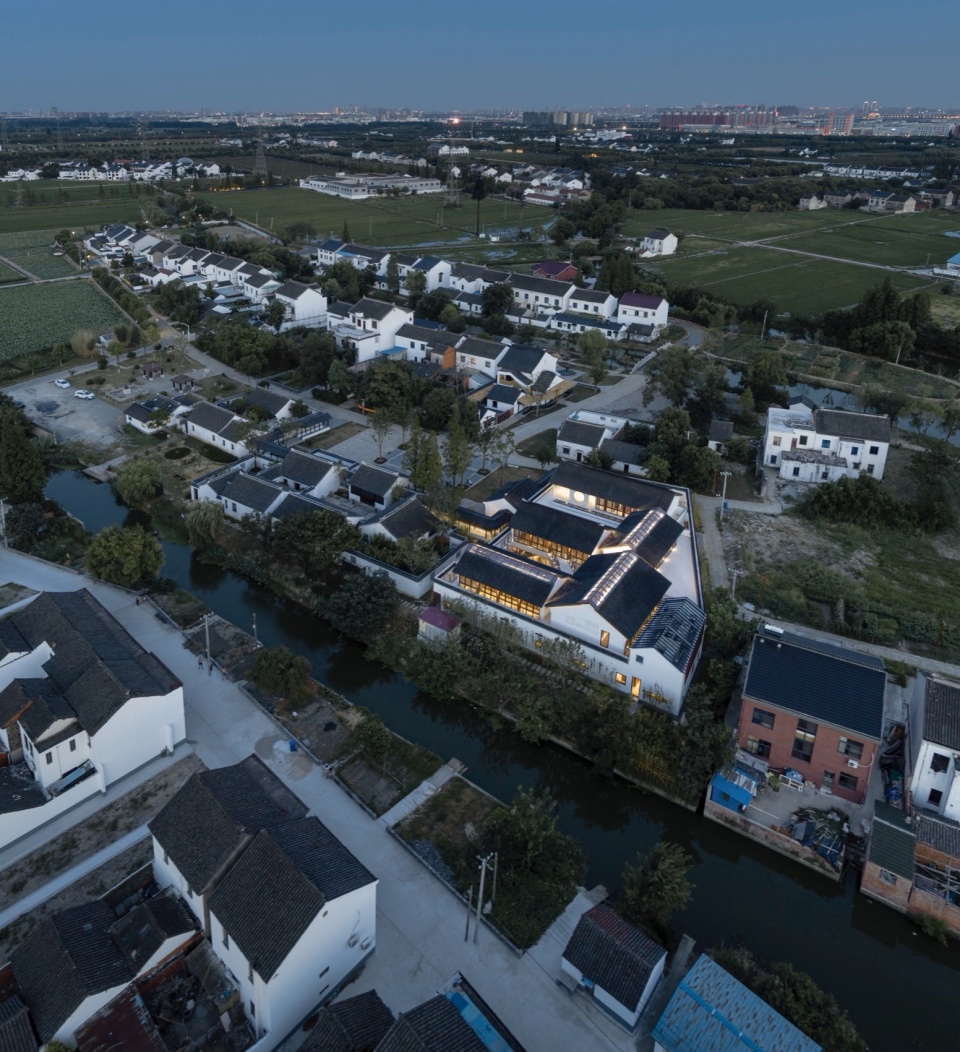
冯梦龙书院以一层为主,连续的白色外墙构成了建筑的围墙。局部二层的人字形小青瓦屋面,散落在空间中部,降低了从周围看去的视觉高度。粉墙黛瓦下,绕墙而行,偶见花窗内透出绿波点点、书香阵阵。整体建筑风貌与尺度同周边的故居、纪念馆以及民居浑然一体,好似是从这个村子里长出来的。
▼建筑的生成,generation of architecture © 九城都市建筑设计有限公司
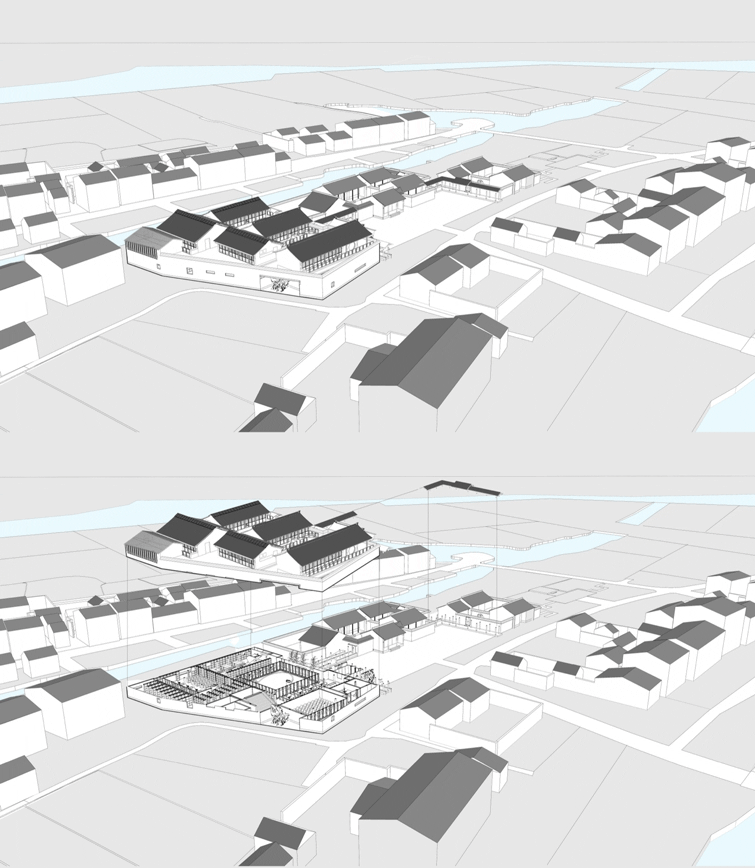
▼建筑的生成分析,generation of architecture © 九城都市建筑设计有限公司
The Feng Menglong Academy is predominantly one-story, with a continuous white facade forming the building’s enclosure. The partial two-story herringbone-shaped small green tile roofs, scattered in the middle of the space, reduce the visual height from the surrounding view. Walking around the wall under the whitewashed tiles, one can occasionally see the green waves and the aroma of books in the flowery windows. The overall architectural style and scale of the building is in harmony with the neighboring residences, memorial halls and houses, as if it grew out of the village.
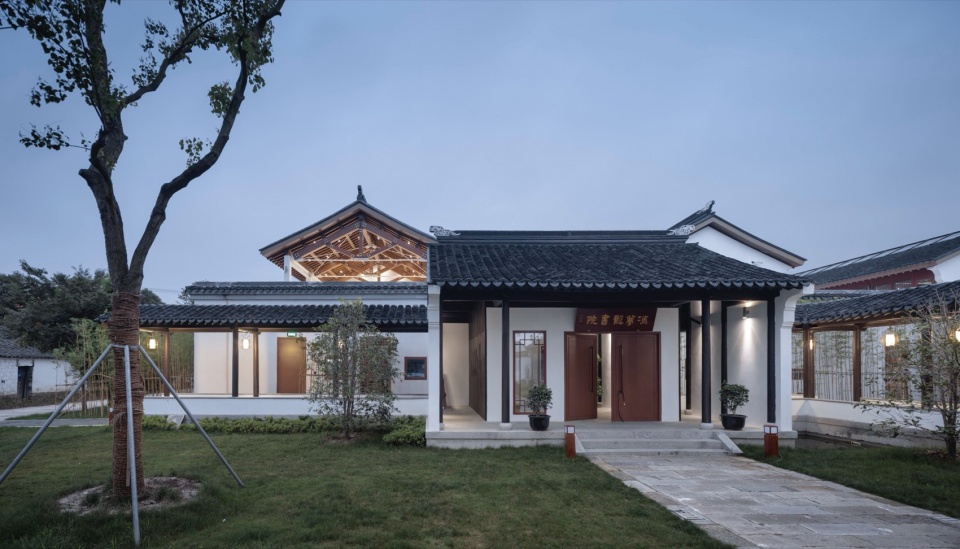
▼清晨微光下的主入口,Main entrance © 建筑译者姚力
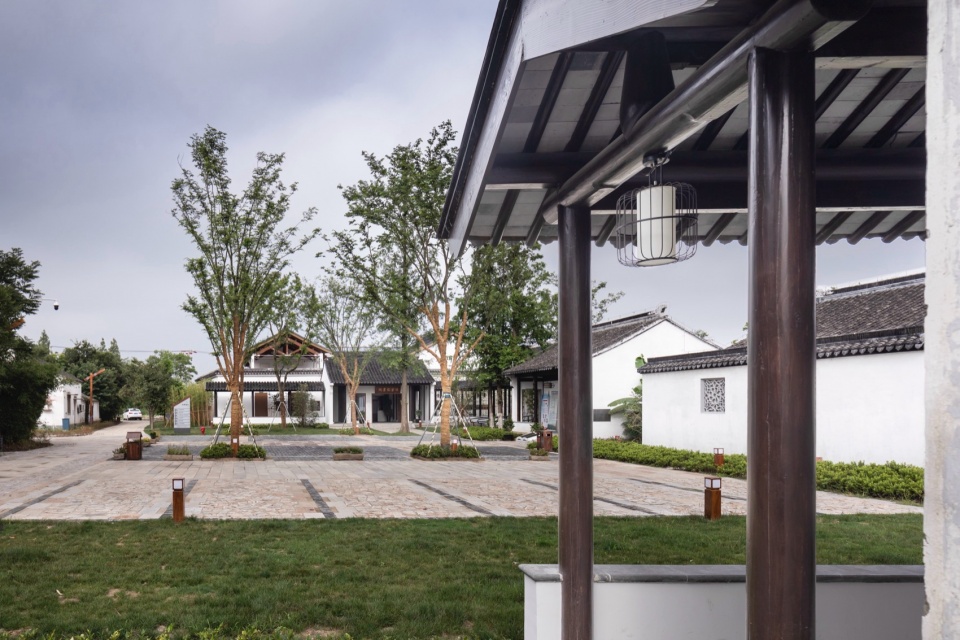
▼从廊道看入口广场,View of the entrance square from the corridor © 建筑译者姚力
▼主入口由东向西方向透视,Main entrance perspective from east to west © 建筑译者姚力
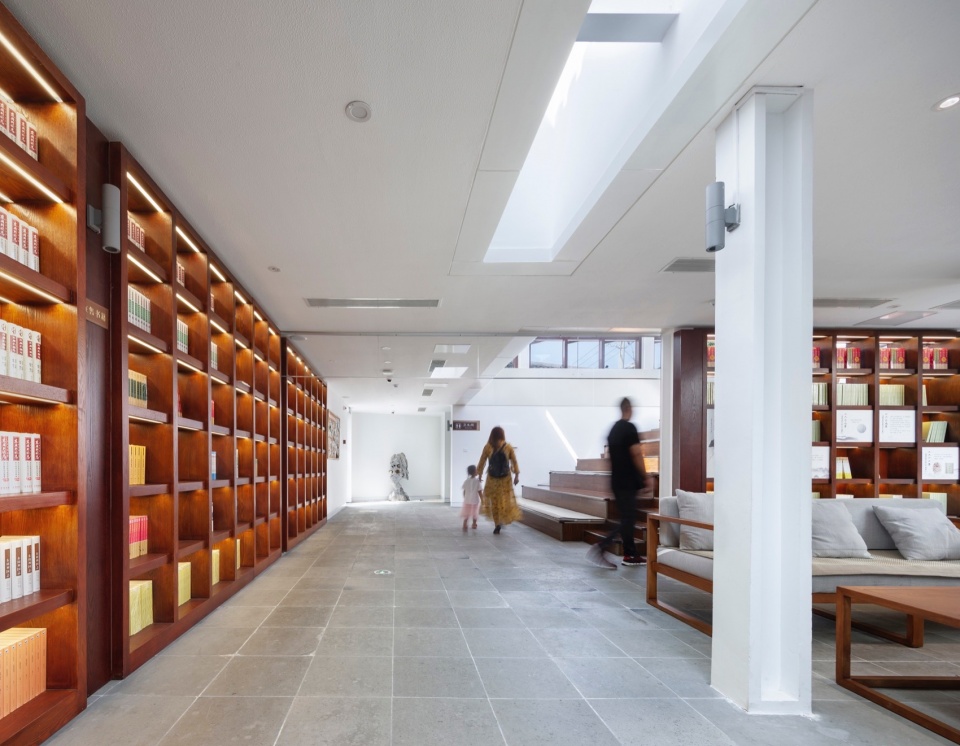
▼从阶梯阅读区看向主入口,View from the staircase reading area towards the main entrance © 建筑译者姚力
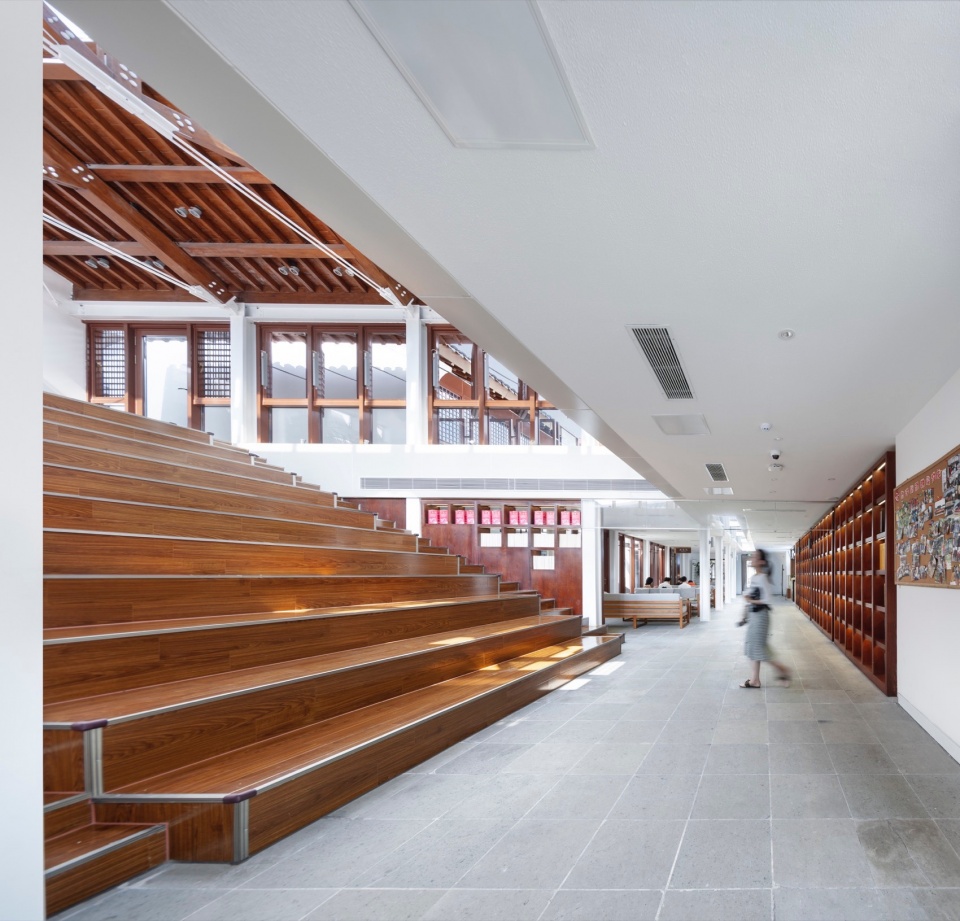
从仿古的门廊踏入书院,内部却是全新的空间体验与结构形式。一层是一个完整的大空间,围绕着中心水院,以书为墙,形成有层次的视线关系。局部两层通高,勾勒出几个重要功能空间的轮廓。书院入口处,一侧为服务前台连接着成排的书架,一侧为休息茶座靠着中心水院,正对着的是一块太湖景观石,顶上有天光洒下,一下就把来访者带入浓浓的书卷香气中。
▼爆炸图,exploded view © 九城都市建筑设计有限公司
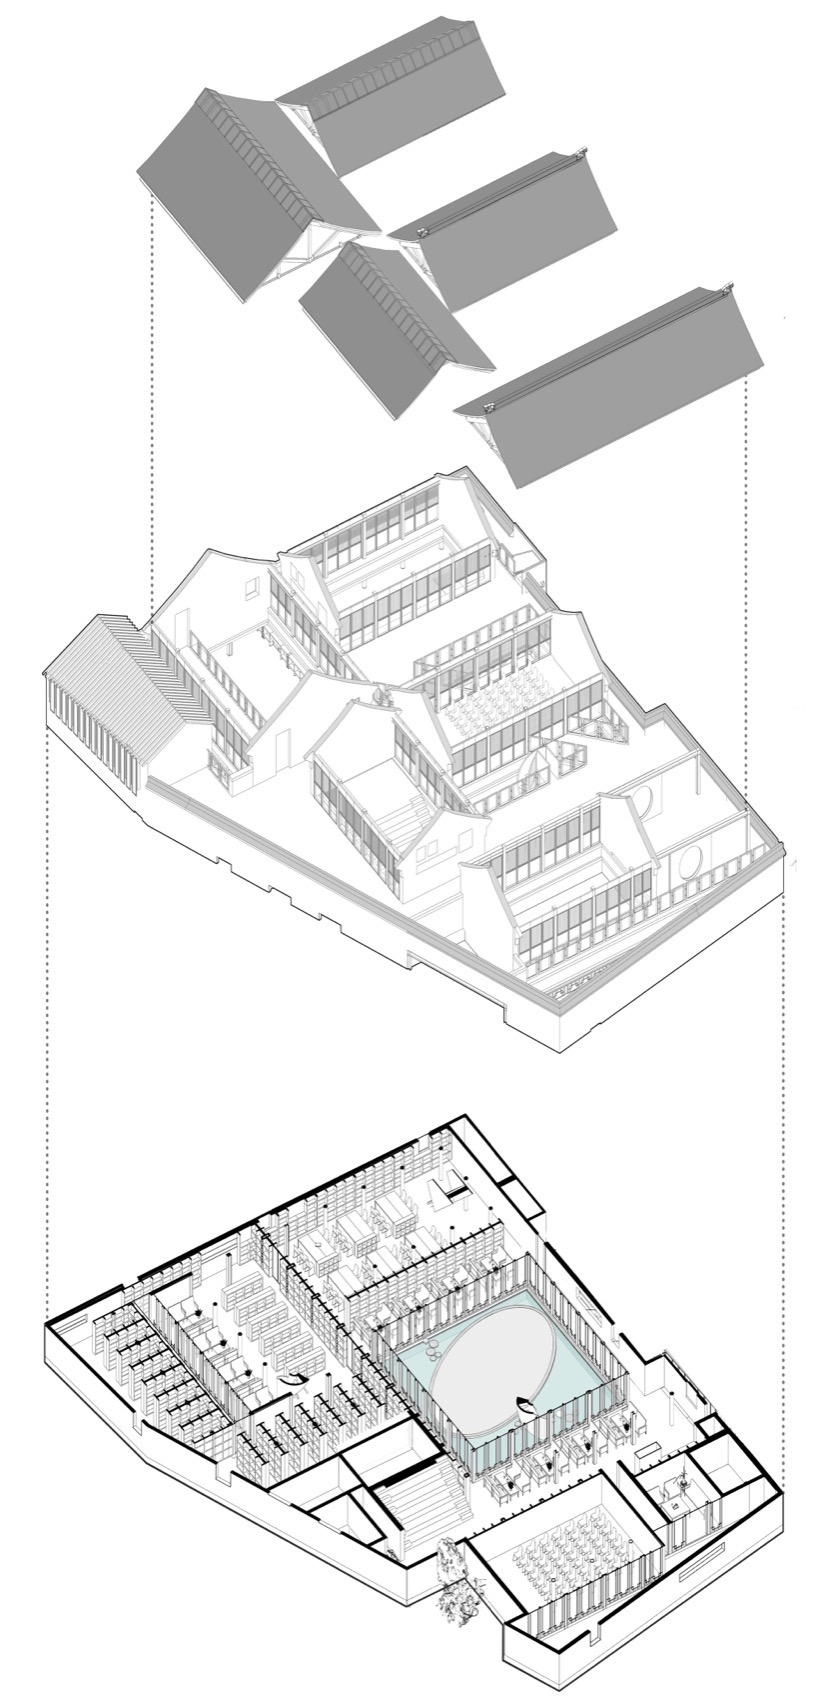
Stepping into the academy from the antique porch, the interior is a modern spatial experience and structural form. The first floor is a complete space, surrounding the central water courtyard, with books as the wall, forming a hierarchical relationship with the line of sight. The partial two-story through-height outlines several important functional spaces. At the entrance of the academy, one side of the service counter is connected with rows of bookshelves, one side of the resting cafe is leaning against the center water courtyard, directly opposite is a piece of Taihu Lake landscape stone, and the top of the sky light is sprinkled down, which will bring the visitors into the strong aroma of books at once. The center water courtyard is located in the core position of the whole academy, which is permeable on all sides and is the lungs of the academy.
▼梦龙学宫内部,The interior of Menglong Academy © 建筑译者姚力
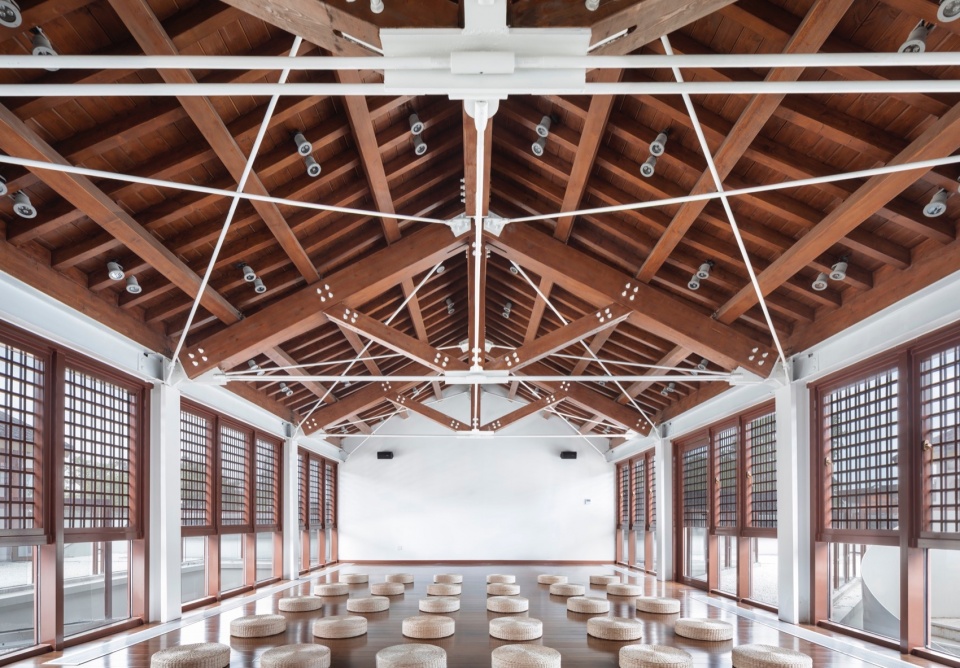
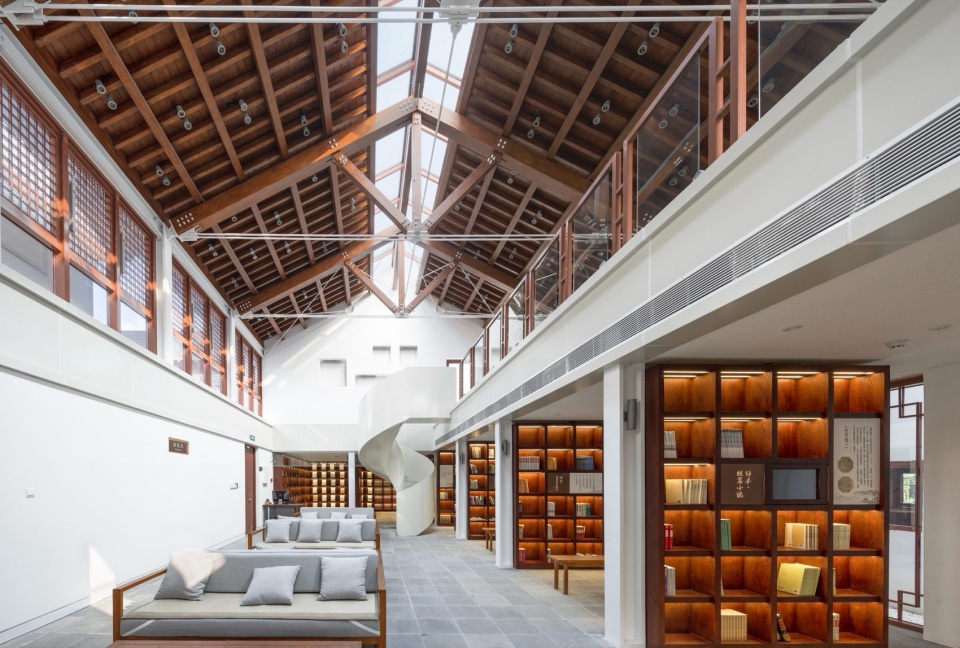
▼藏书室一层内部透视,Library first floor © 建筑译者姚力
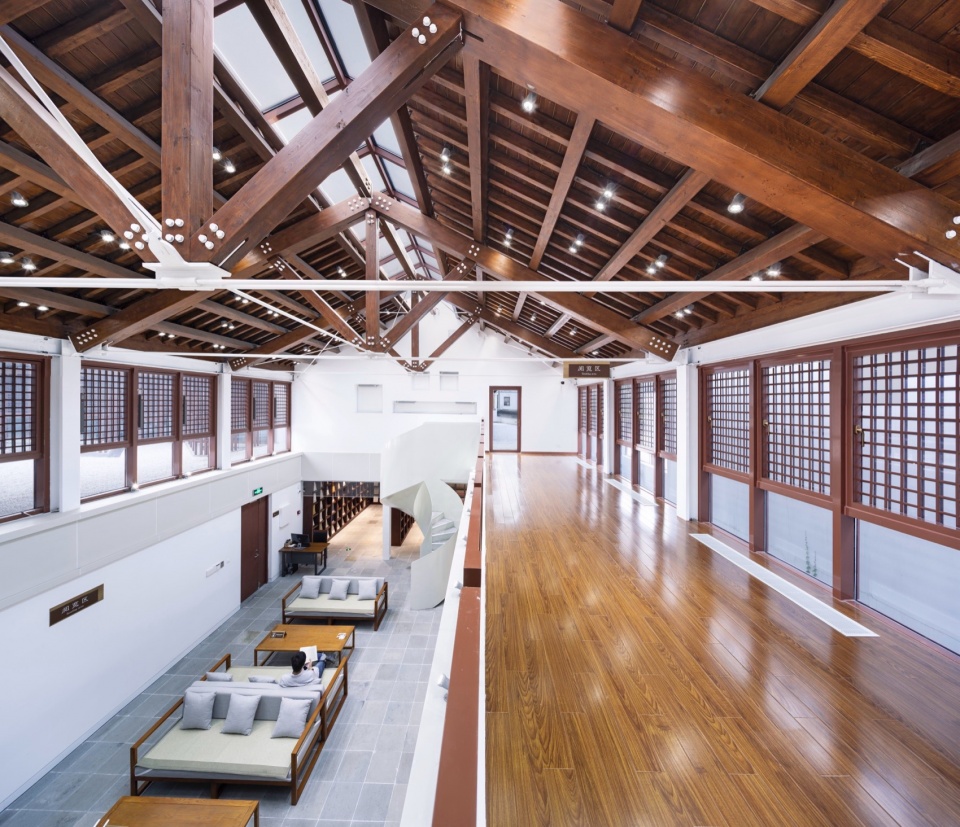
▼藏书室二层阅览区由南向北透视,Library second floor © 建筑译者姚力
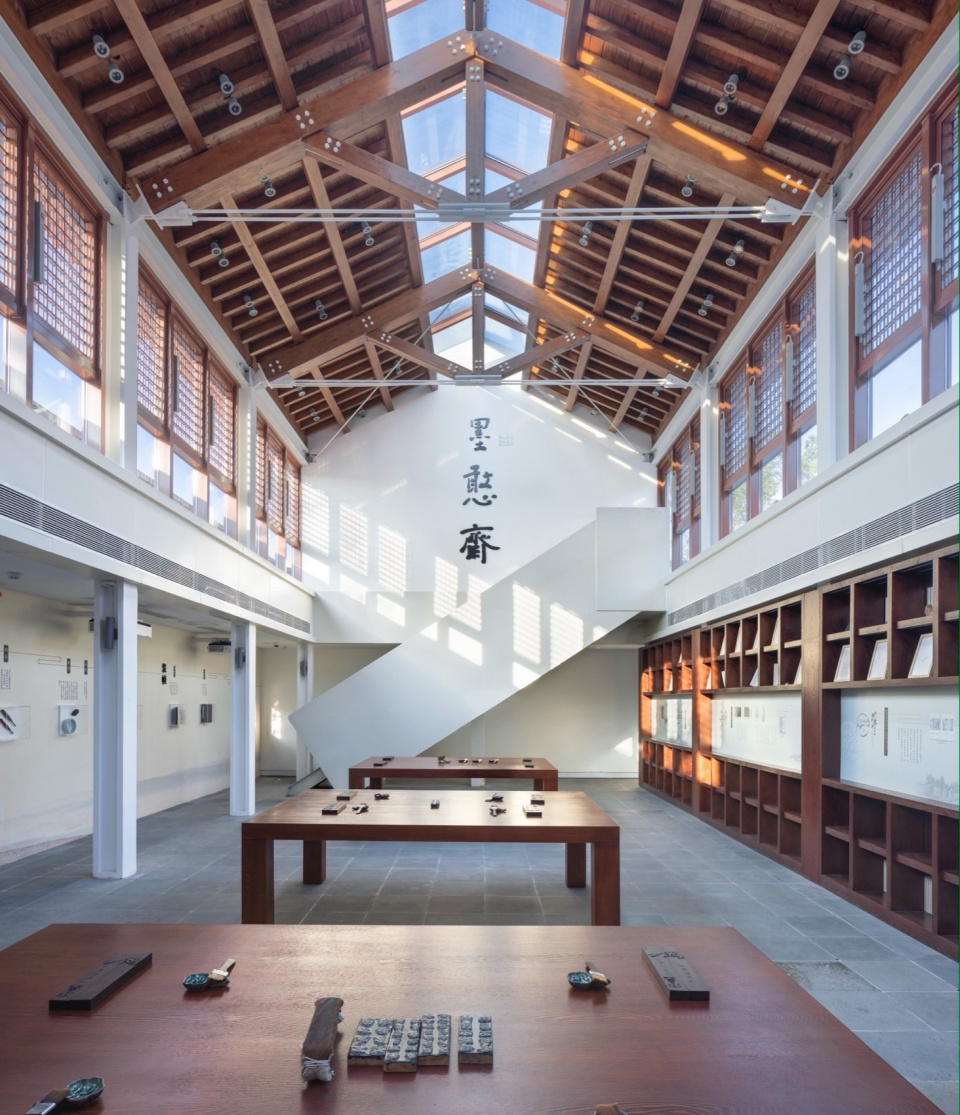
▼墨憨斋内部,Inside Mohanzhai © 建筑译者姚力
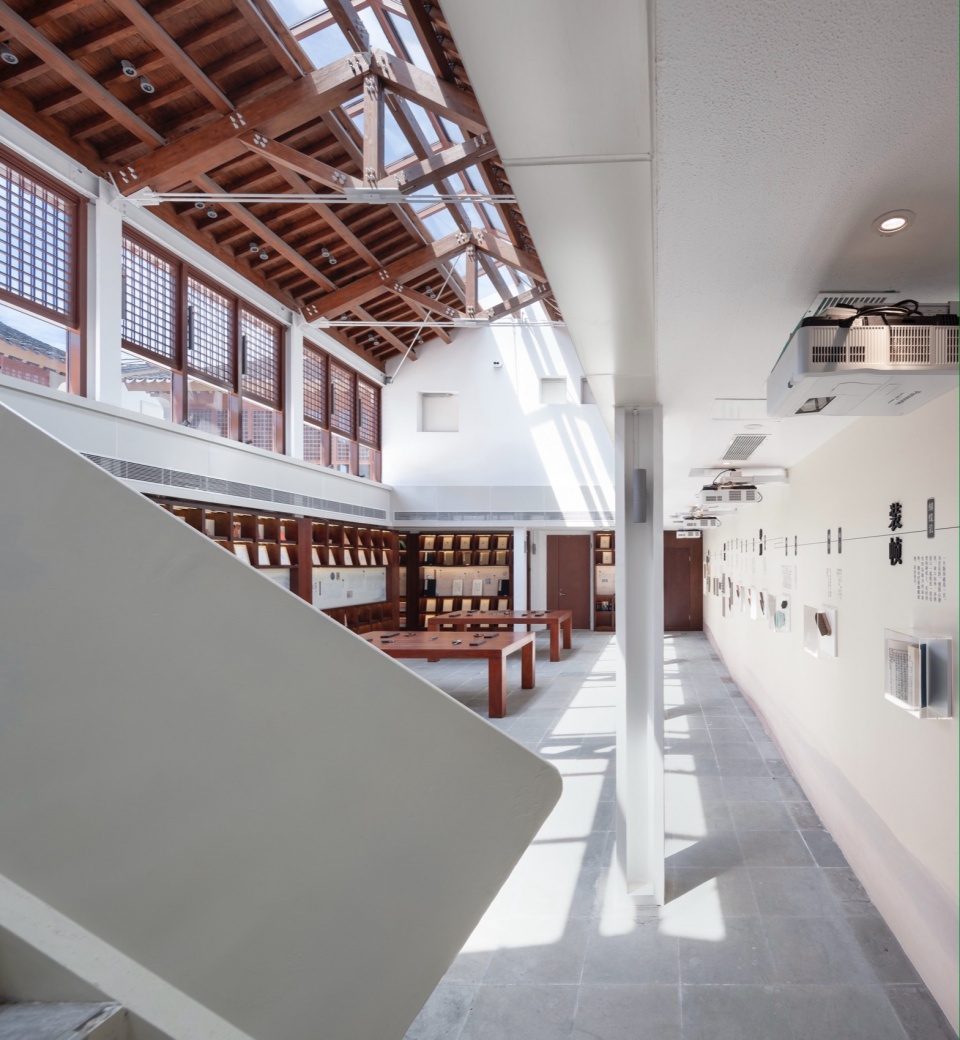
▼阶梯阅读区,Staircase reading area © 建筑译者姚力
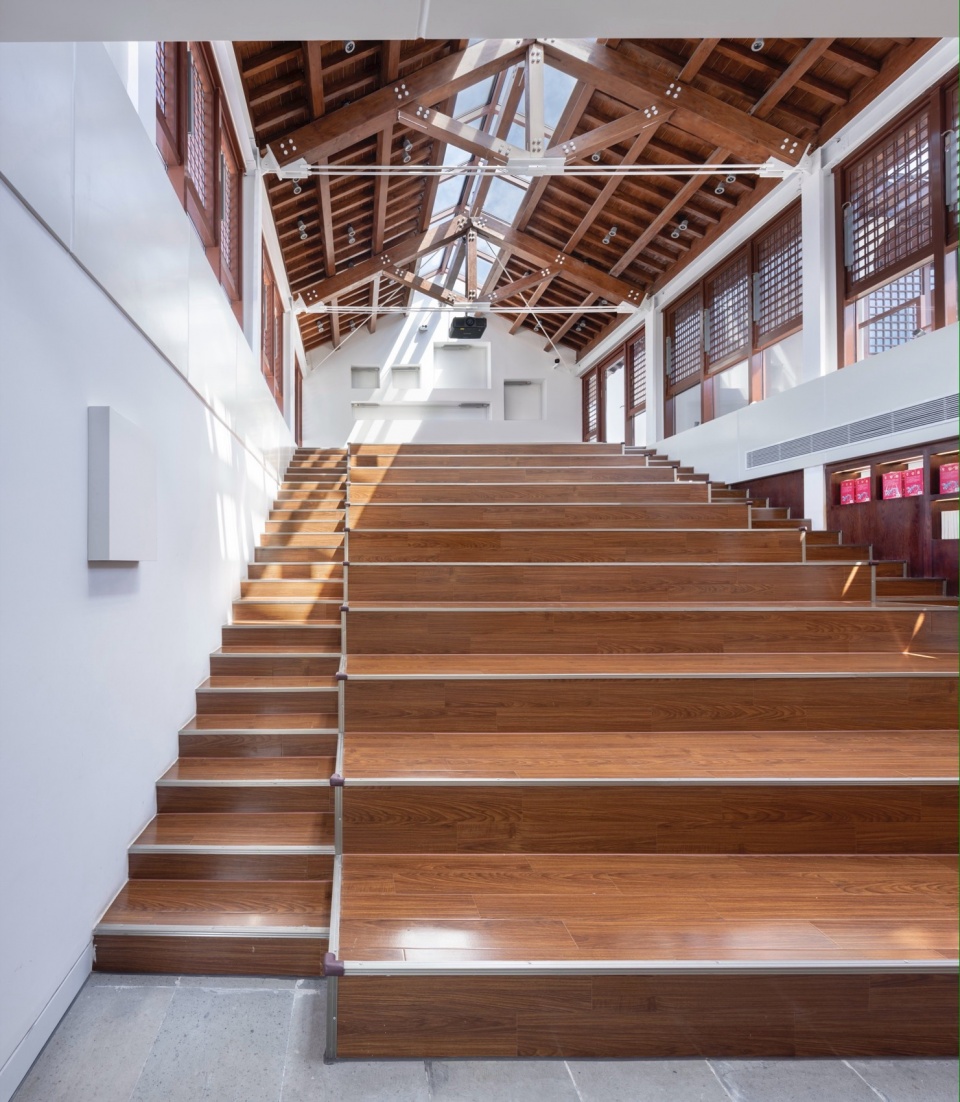
▼阶梯阅读区二层俯瞰,View from the second floor of the staircase reading area © 建筑译者姚力
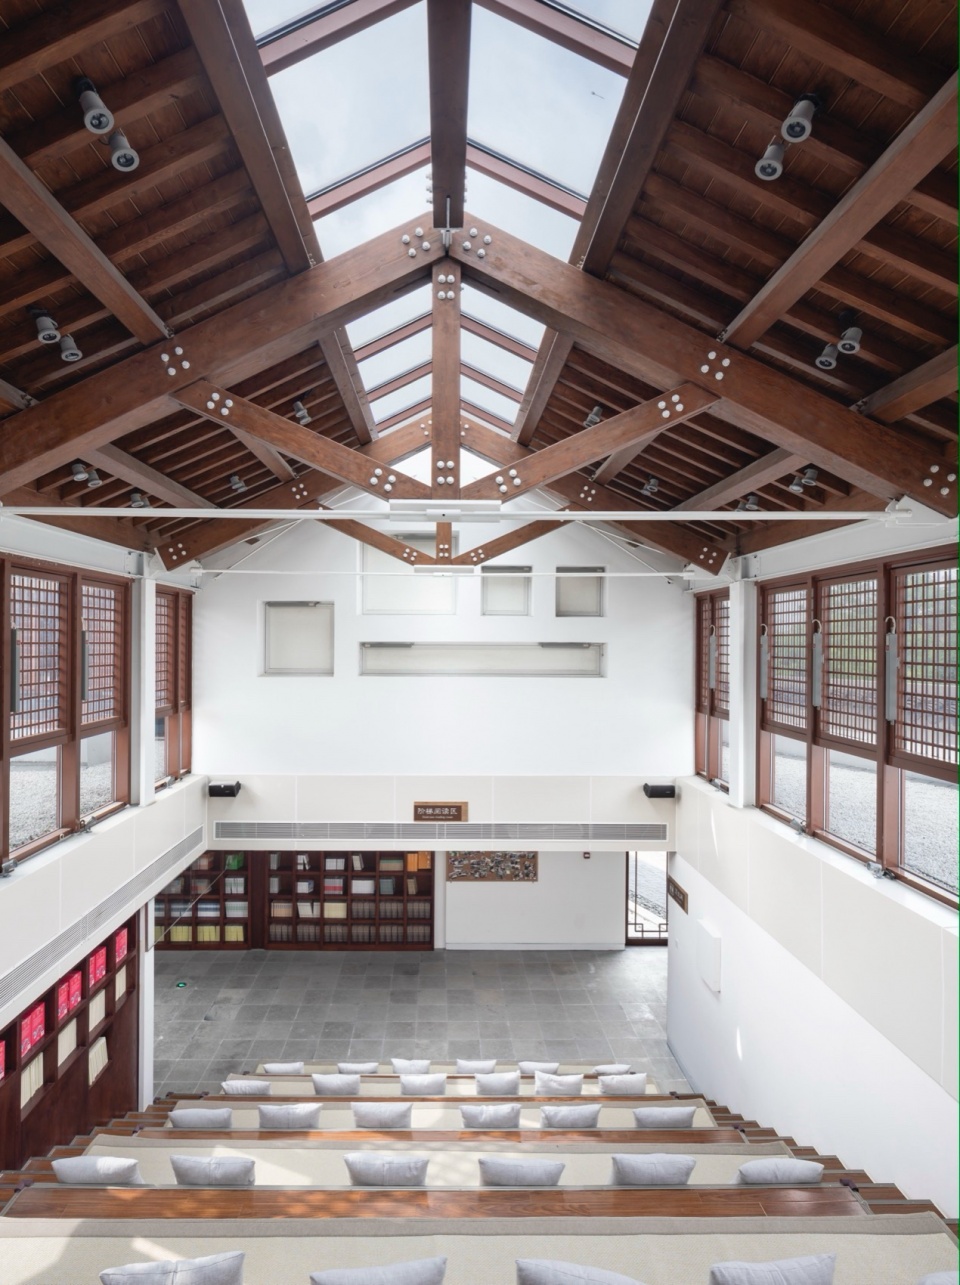
▼书架围绕中的阶梯阅读区,Staircase reading area surrounded by bookshelves © 建筑译者姚力
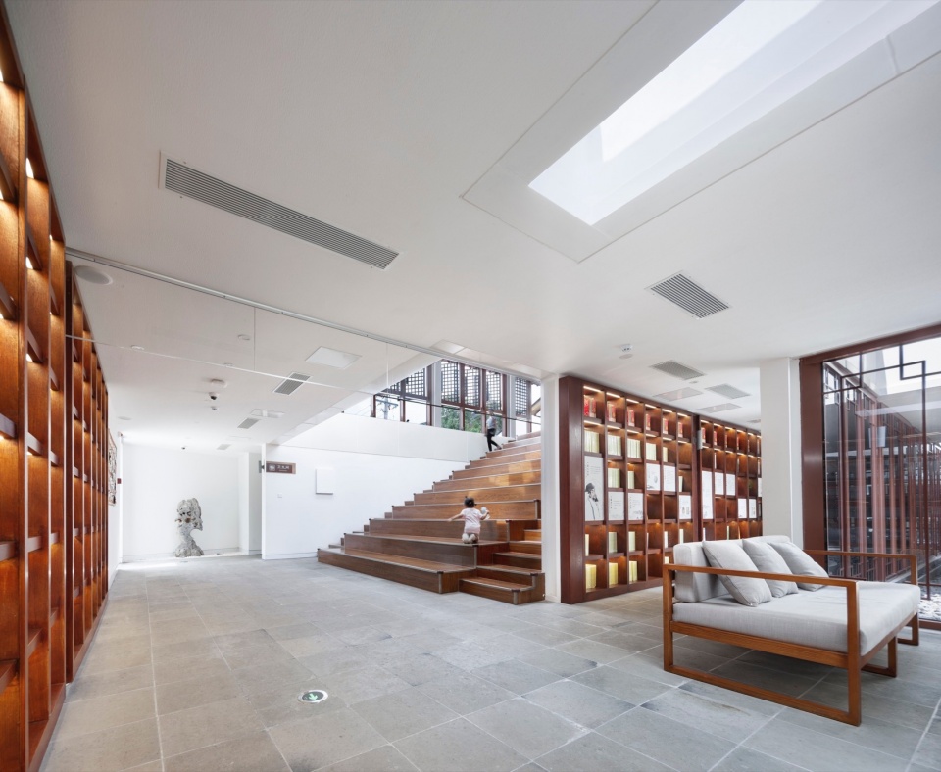
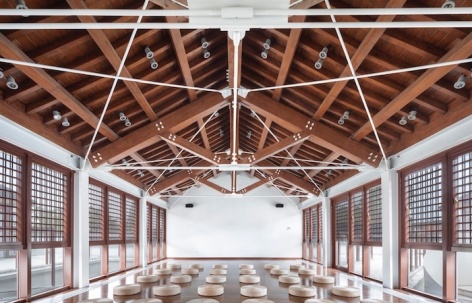
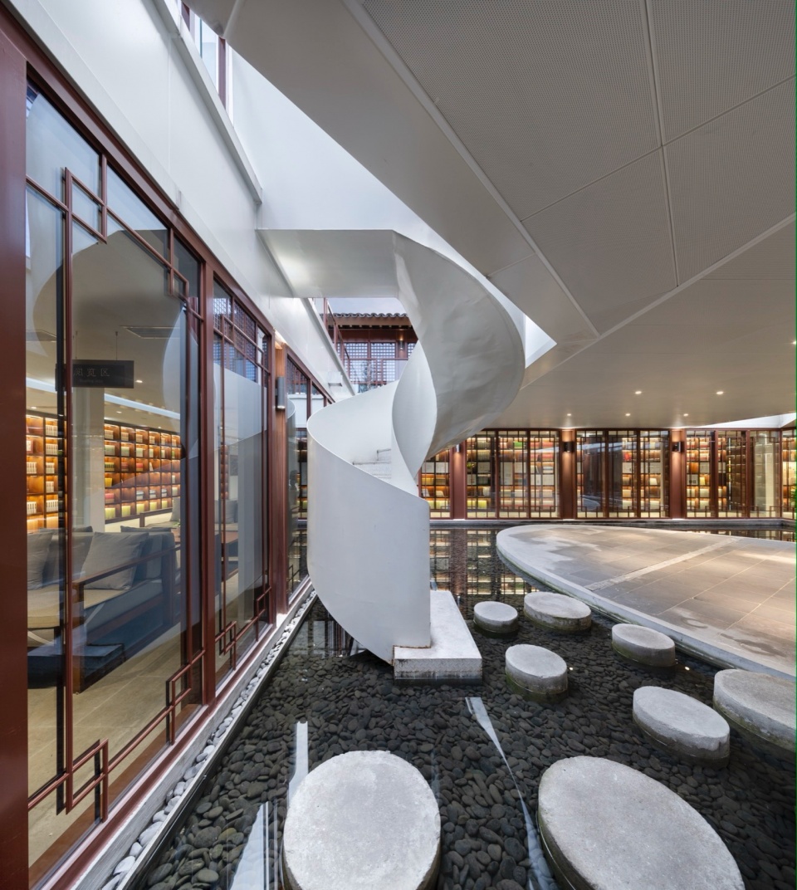
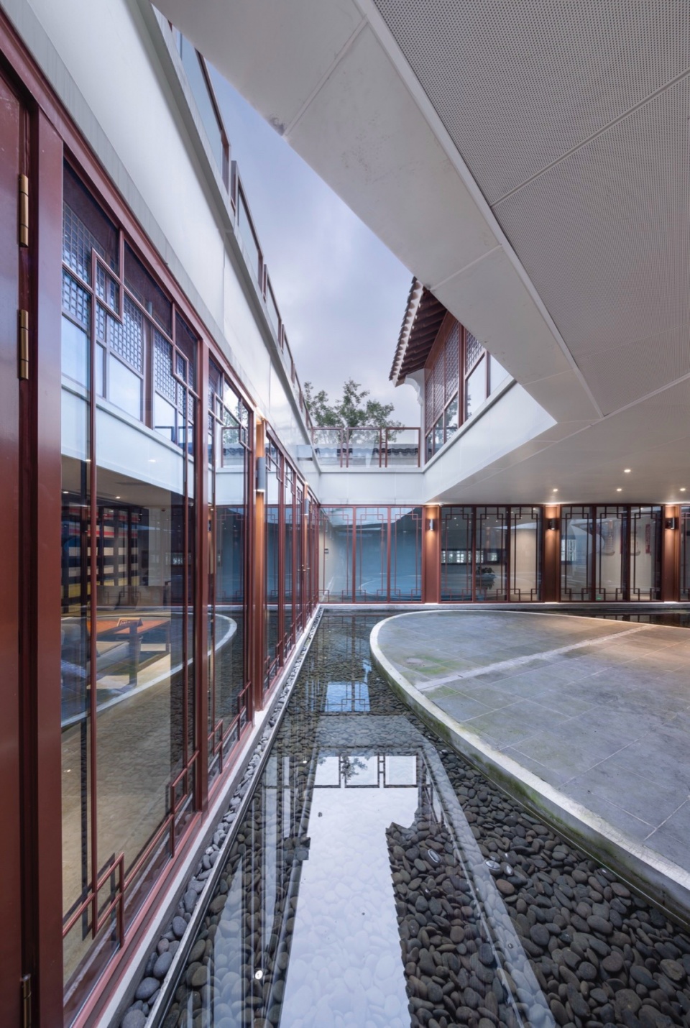
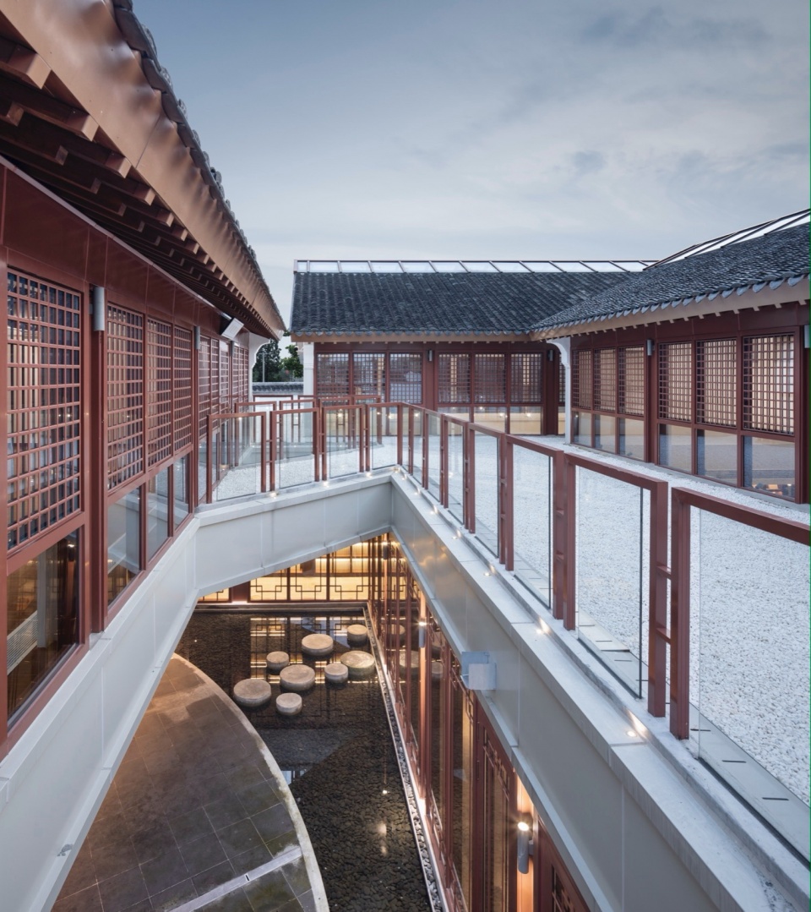
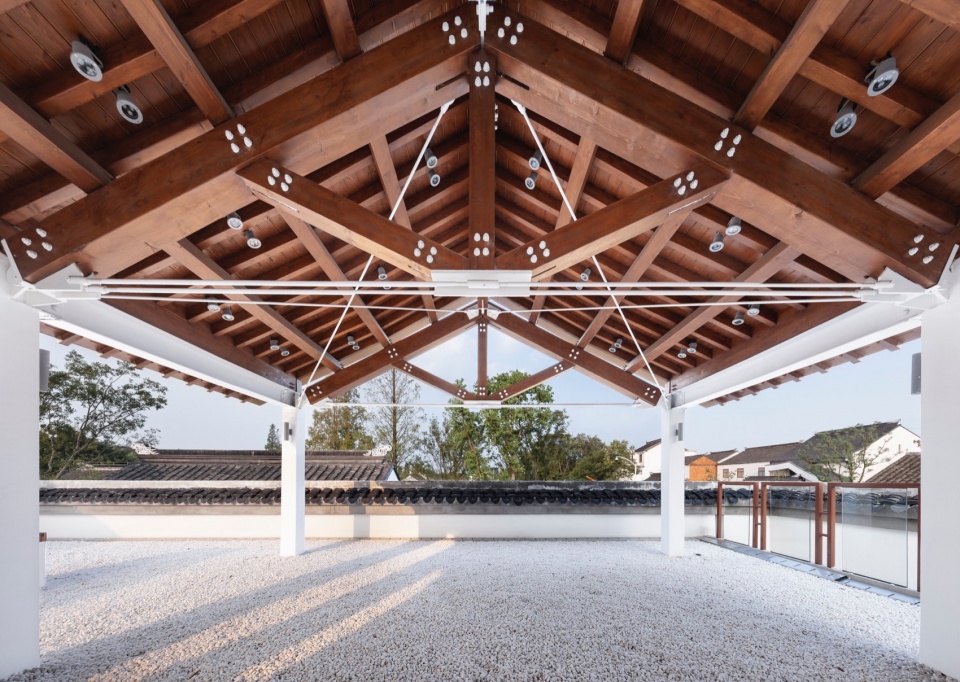
中心水院位于整个书院的核心位置,四面通透,是书院对外呼吸的肺。水池中由混凝土汀步引向一个椭圆形的平台,活泼灵动,是举行各项活动的小舞台。水院两侧的两条通道将参观者引至北侧的刻书体验区及西侧的藏书室。会议讲堂、台阶阅读、刻书体验及藏书空间为局部两层通高的大空间。现代的钢木组合结构形式,与传统木结构相比,提供了更为开放的空间可能性与适应性,更能适应当今人们多样的使用方式。上到二层的户外平台,白色砾石铺撒的地面沙沙作响,参观者可以近距离看到屋面檐口的细节构造。眺望远方,书院四周被民居与农田环绕,整体环境恬静悠然,一派田园美景。
The water pool is led by concrete steps to an oval platform, which is lively and dynamic, and is a small stage for holding various activities. Two passages on both sides of the water courtyard lead visitors to the book-lettering experience area on the north side and the library on the west side. The conference hall, the reading platform, the book-lettering experience and the book collection space are partially two-story high spaces. The modern steel and wood structure provides more open space possibilities and adaptability than the traditional wood structure, and is more adaptable to the diverse ways of use of today’s people. Moving up to the outdoor terrace on the second floor, where the white gravel floor rustles, visitors can see the details of the roof gable construction up close. Looking into the distance, the academy is surrounded by residential houses and farmland, giving it a tranquil and relaxing environment with an idyllic view.
▼中心水院,The water pool © 建筑译者姚力
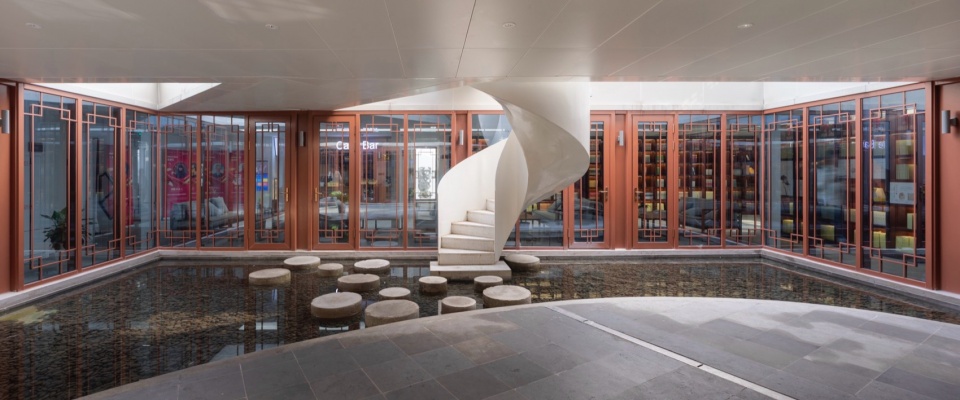
▼中心水院近景,Close view of the water pool © 建筑译者姚力
▼从二层平台俯瞰中心水院,Overlooking the water pool from the second-floor platform © 建筑译者姚力
▼二层木屋架下的室外活动平台,Outdoor activity platform under the second-story wooden roof truss © 建筑译者姚力
▼二层室外活动平台上的圆形景框,The round frame © 建筑译者姚力
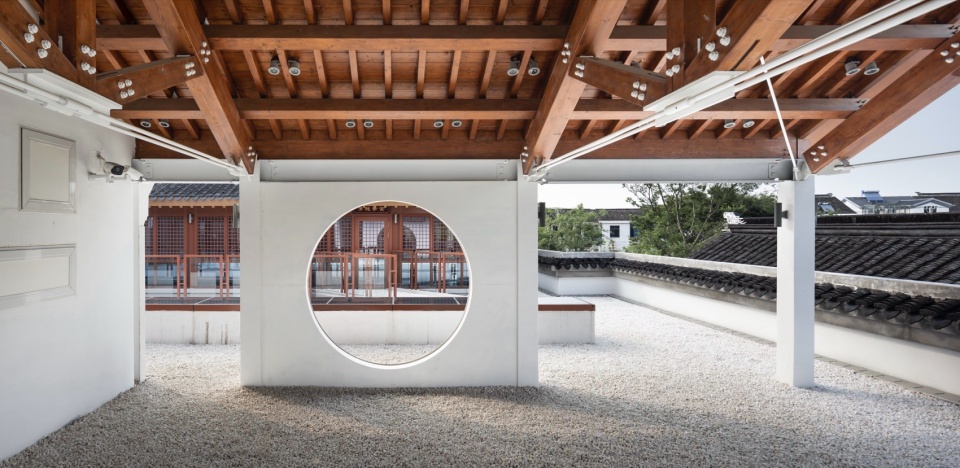
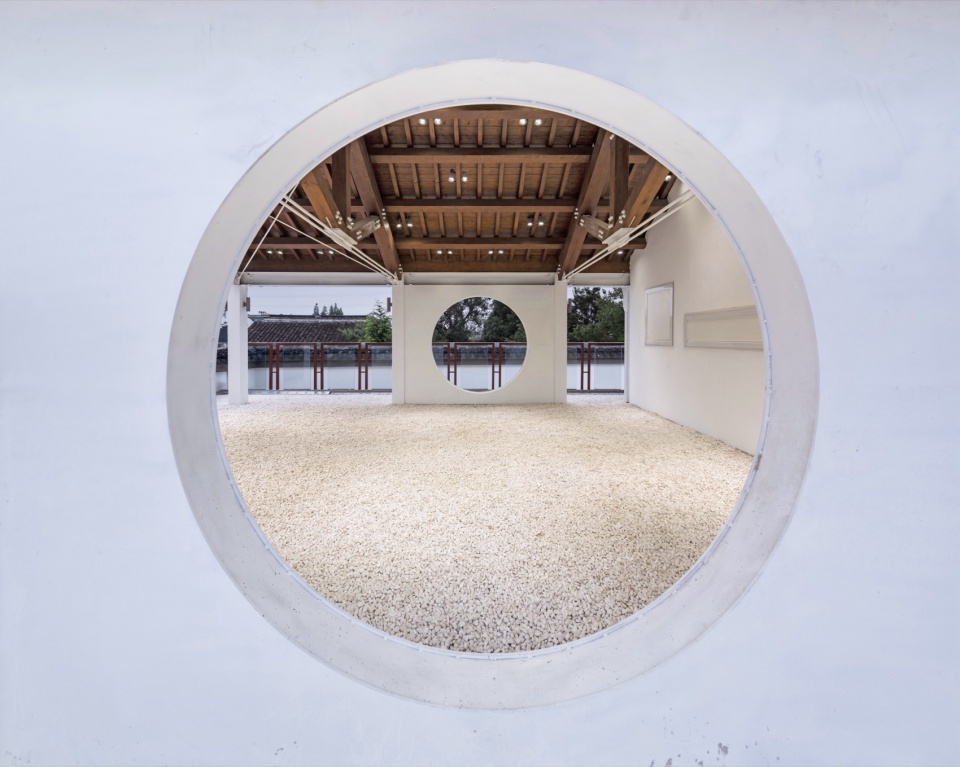
书院的设计与建造完全采用了现代的建筑理念:大跨度的自由空间,最经济的结构形式,并通过变化的空间尺度给人带来不同的情感体验。与此同时,设计中也运用了许多传统元素——小青瓦屋面、花格窗的组合、景观石的设置以及园林中移步换景的关系。以现代的建造技术活化传统的建筑材料,以现代的空间体验演绎古典的审美韵味,古与今在这个建筑中交融,展现出一种独特的美感。
The design and construction of the academy is entirely based on modern architectural concepts: free space with large spans, the most economical structural form, and the ability to bring about different emotional experiences through changing spatial scales. At the same time, the design also utilizes many traditional elements – the small green tile roof, the combination of lattice windows, the setting of landscape stones and the relationship between moving steps in the garden. The modern construction technology revitalizes the traditional building materials, and the modern spatial experience interprets the classical aesthetic flavor, and the ancient and the modern are blended in this building, showing a unique sense of aesthetics.
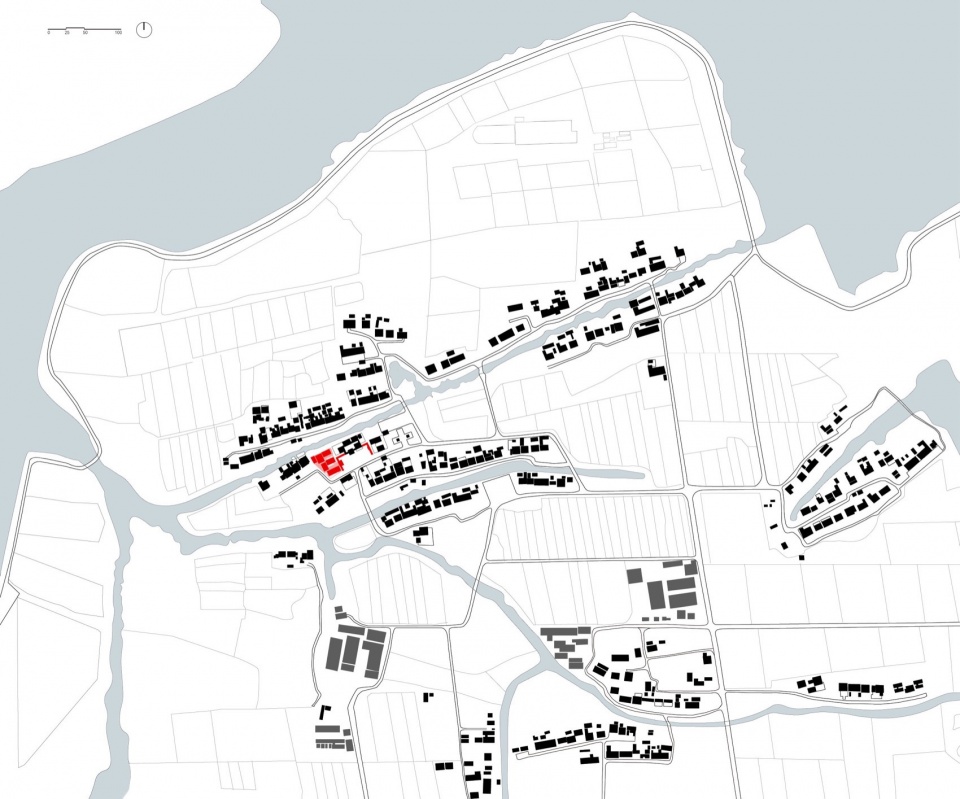
▼总图,masterplan © 九城都市建筑设计有限公司
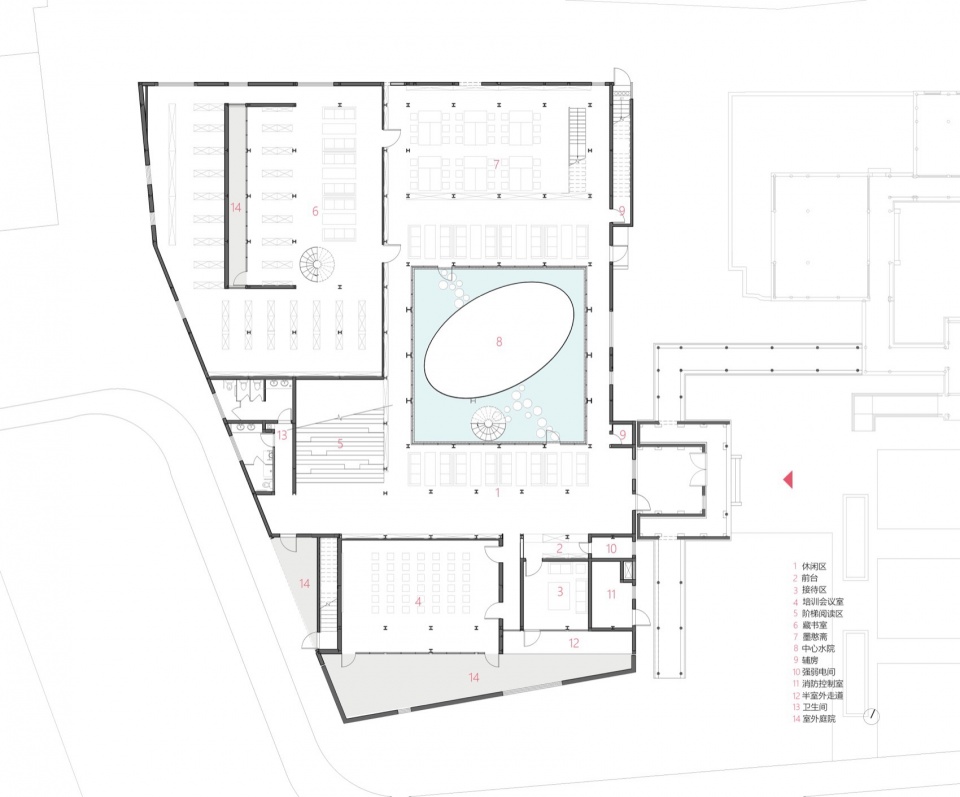
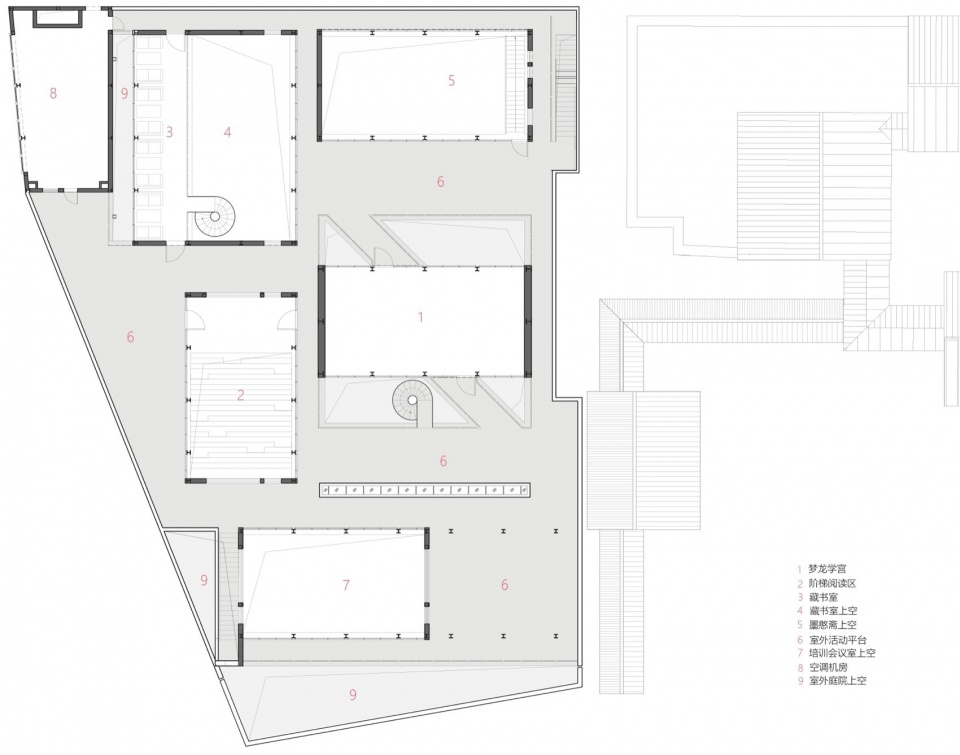
▼一层平面,first floor plan © 九城都市建筑设计有限公司
▼二层平面,second floor plan © 九城都市建筑设计有限公司
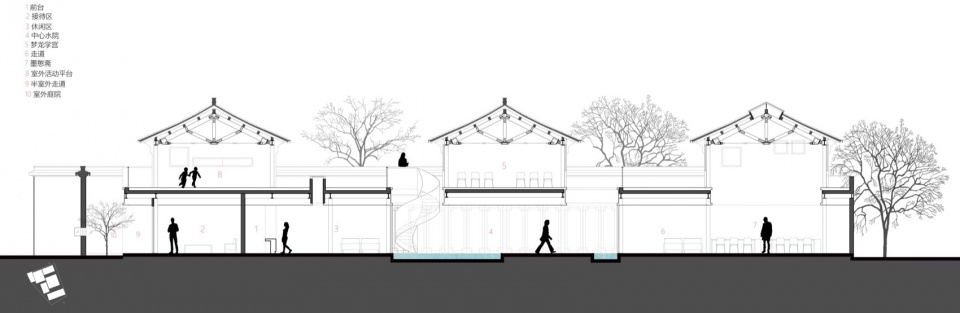
▼剖面图,section © 九城都市建筑设计有限公司
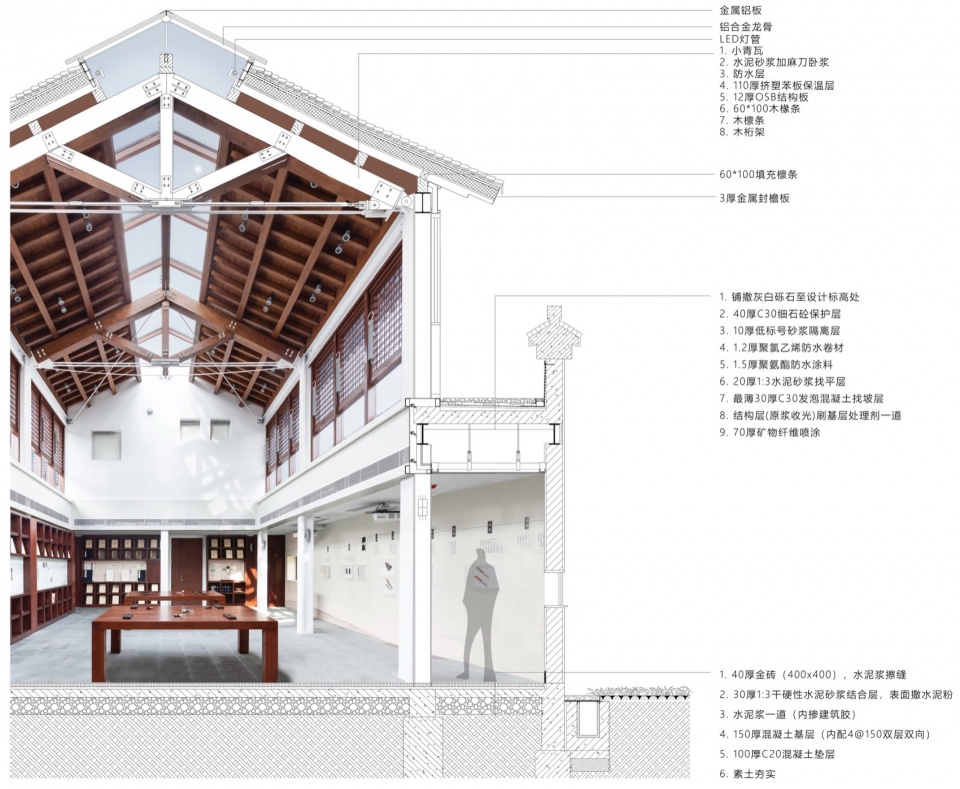
▼墙身大样图,details © 九城都市建筑设计有限公司
项目名称:苏州冯梦龙村冯梦龙书院
项目类型:文化建筑
设计方:九城都市建筑设计有限公司
公司网站:www.9-town.com
联系邮箱:9town-studio@163.com
项目设计:2018
完成年份:2021
设计团队:张应鹏、王凡、王苏嘉、钟建敏、祁文华、缪隽琰、蒋皓、刘兰珣、张贵德、施晓霞、张琦、仲文彬、李琦波、蔡一斌、胡鑫
建筑面积:1074㎡
摄影版权:建筑译者姚力
视频版权:张莫非Moffee
客户:苏州市相城区黄埭镇冯梦龙村村民委员会
材料:木材、铝板、玻璃
Project name: Feng Menglong Academy of Classical Learning
Project type: Cultural Architecture
Design: 9-Town Design Studio for Urban Architecture
Website: www.9-town.com
Contact e-mail: 9town-studio@163.com
Design year: 2018
Completion Year: 2021
Leader designer & Team: Zhang Yingpeg, Wang Fan, Wang Sujia, Zhong Jianmin, Qi Wenhua, Miao Junyan, Jiang Hao, Liu Lanxun, Zhang Guide, Shi Xiaoxia, Zhang Qi, Zhong Wenbin, Li Qibo, Cai Yinbin, Hu Xin
Project location: Feng Menglong Village, Xiangcheng District, Suzhou, China
Gross built area: 1074㎡
Photo credit: Yao Li, architectural translator
Clients: Village Committee of Feng Menglong Village, Huangdai Town, Xiangcheng District, Suzhou, China
Materials: Wood, Aluminum, Glass
More: 九城都市建筑设计有限公司, 更多关于他们:9-Town Design Studio for Urban Architecture on gooood。









房梁结构很有意思
DK
糙
木作质感太差了,阶梯那里用的是复合地板加护角条吗?
不得不说,结合的挺生硬的,屋顶跟柱的那一张尤为明显
藏书室的旋转楼梯蛮妖娆