非常感谢设计方 Heatherwick studio 将项目介绍和项目图片授权gooood发行。更多请至: Heatherwick studio on gooood
Appreciation towards Heatherwick studio for providing the following description:
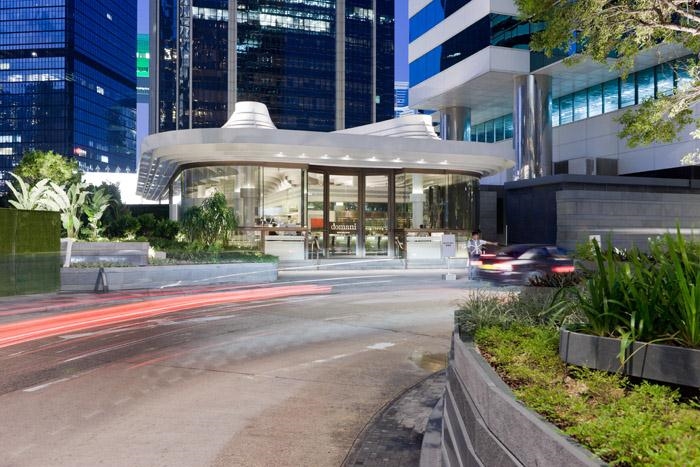
Pacific Place is a 650,000 m² luxury shopping and entertainment complex in the centre of Hong Kong. The shopping mall forms a podium for four towers that provide high specification office space, four five star hotels, serviced apartments and gourmet dining destinations. It is an important and iconic development that sets the standard for shopping in Hong Kong. Built in the late 1980s, Pacific Place’s finishes and feel had become old and outdated, and in order to contemporise the centre and maintain its high standards within a fiercely competitive market, the studio was commissioned to undertake a major review and refurbishment of the complex. The brief encompassed the entire development on every level and at every scale: from working closely with graphic designers to develop a new brand through the interior design, to a full exterior facelift of the facades of the podium and external works, as well as new stand-alone buildings and a pedestrian footbridge.
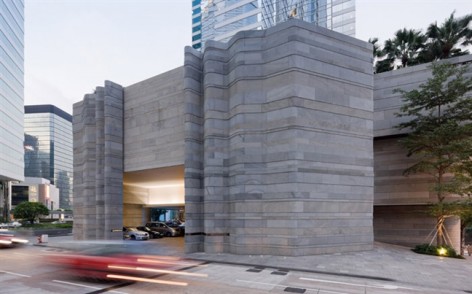
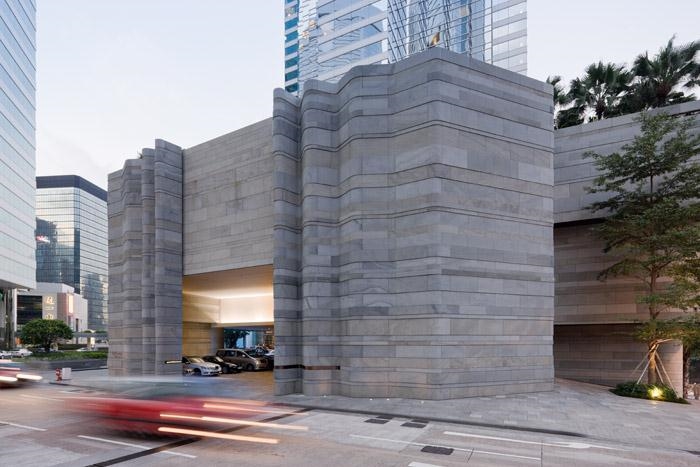
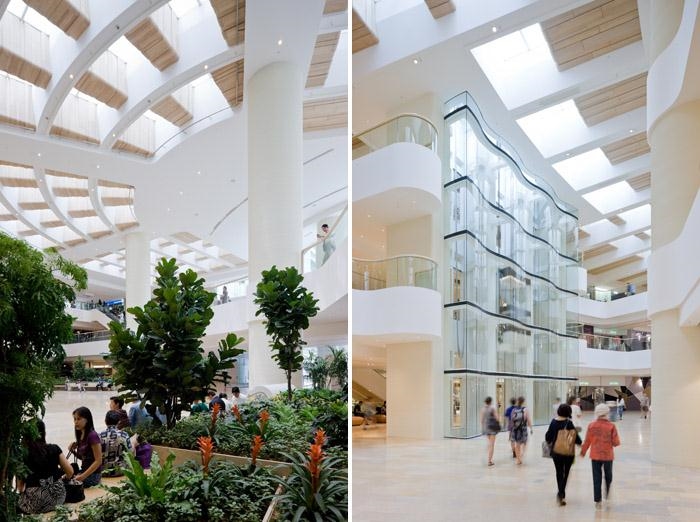
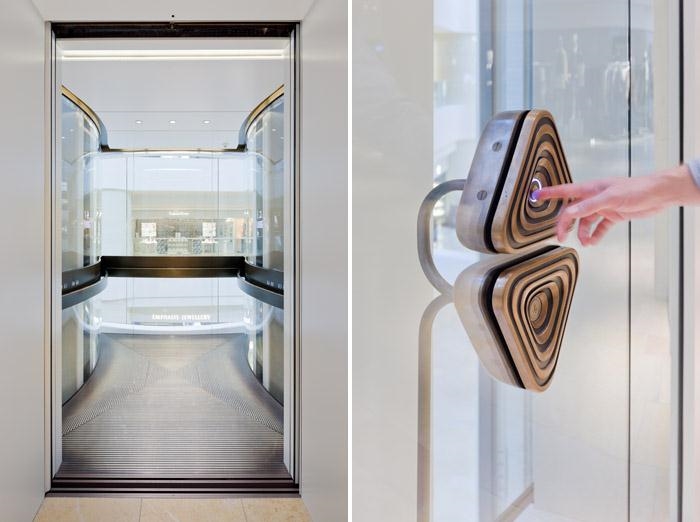
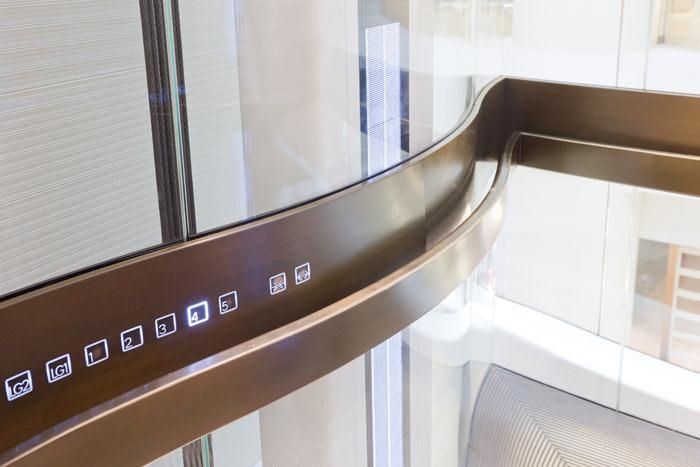
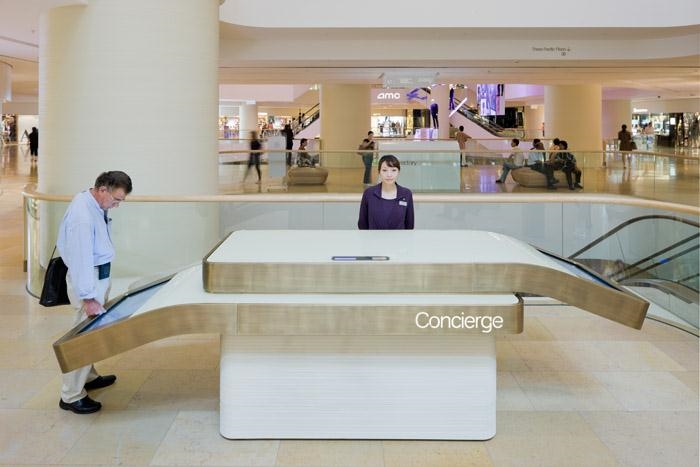
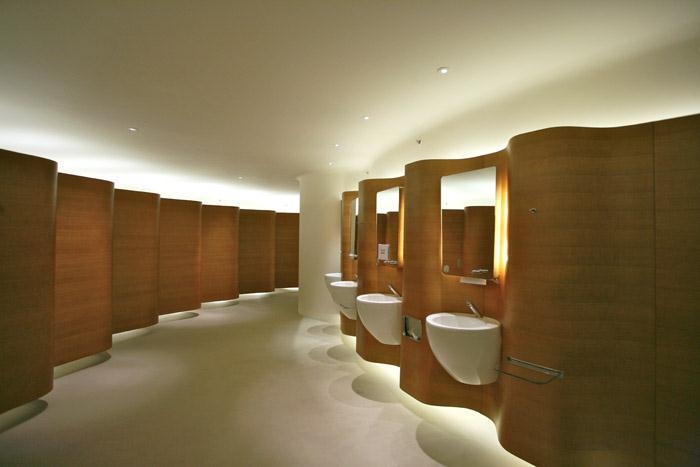
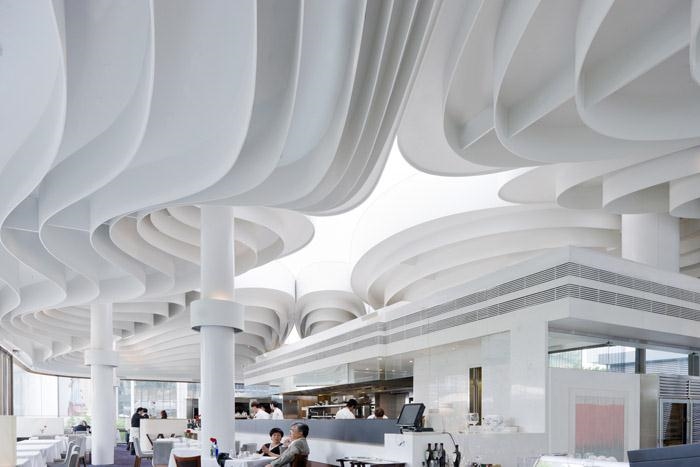
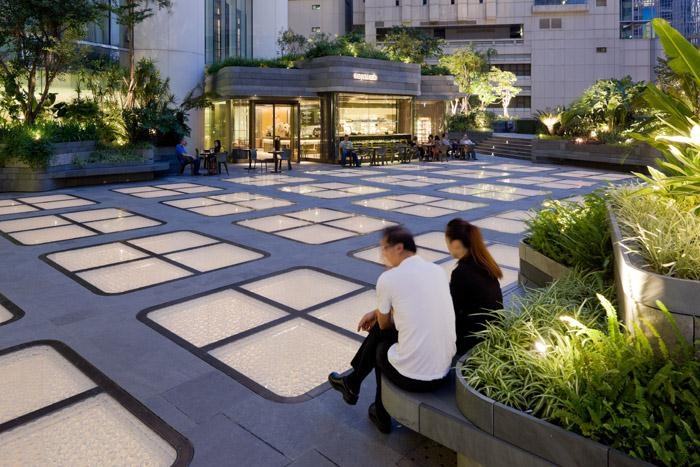
From concept to completion the studio took a rigorous approach, ensuring both the quality of the design and finish met the expectations of the brief. By rethinking the existing spaces and materiality, the studio was able to enhance user experience and confirm the development as a premier destination in the city. The interior was softened and warmed through the use of sweeping curves and natural materials, and navigation was simplified through better signage and opened up sightlines. Dated, tinted, pyramid skylights were replaced with walkable, three-dimensionally patterned skylights. These illuminate the mall with dappled shadows and open up the podium roofscape to provide a new public space that is surrounded by stone benches and planters with thick, lush vegetation. A cafe and restaurant sit within the transformed landscape, curved glass elevators slice through the podium, and a richly textured Bedonia stone facade envelopes the building cementing its new identity.
65万平方米的太古广场是香港综合型豪华购物和休闲娱乐中心。大型购物中心占据裙房位置,4栋大楼从裙房之上拔起,他们的功能有办公,四五星酒店,服务式公寓,顶级餐厅。这里曾是香港的一个重要标志物和购物区标杆。而上世纪80年代的装修让这里变得过时,为了在激烈的竞争中保持高水平,设计师被委托对这里进行勘察和翻新,每一个角落都不放过。通过室内设计以及外装更新,周边交通整顿让这里焕发出新的生机,建立起高贵的品牌感。
从概念到完成,设计师采用了严格的执行手段,确保了在短时间内达到双方期望的效果和质量。让用户的拥有更好的体验,是主要目标。采用了天然材料以及亲切的线条,非常清晰的指示系统。引入天光,打开视野。在有着斑驳光影的中庭中,布置了繁茂的植被与花朵,还有休息的凳子,为人们提供了一个新的休息空间。咖啡厅与餐厅的景观坐落在景观中,有着弧形玻璃的电梯能看到表演台,纹理丰富的石材新外立面,都让香港太古广场散发出新的魅力。
MORE: Heatherwick Studio,更多请至:Heatherwick studio on gooood









大家到了真的可以去看看这个厕所,相当反材料反建构
怎么讲
这家设计公司好喜欢用曲线面
N年前去过,这次翻新确实不错,现代感十足。那个天花是亮点。
这么棒的地方,居然数次路过,却没进去~[al狂泪]
[心动]
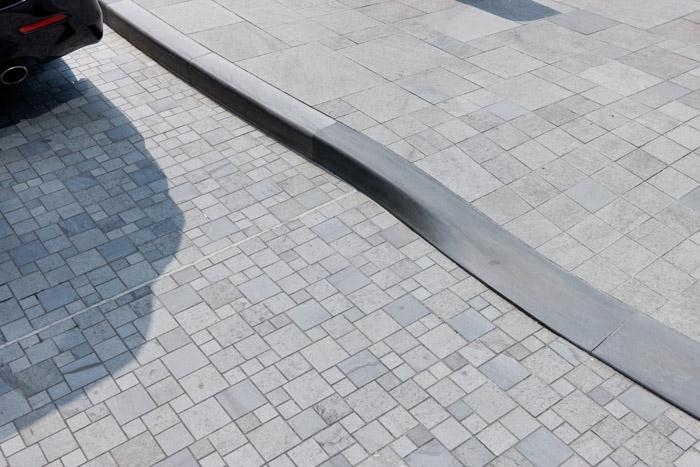
马路牙子都这么酷炫。